
© Mark Hertzberg (2026)
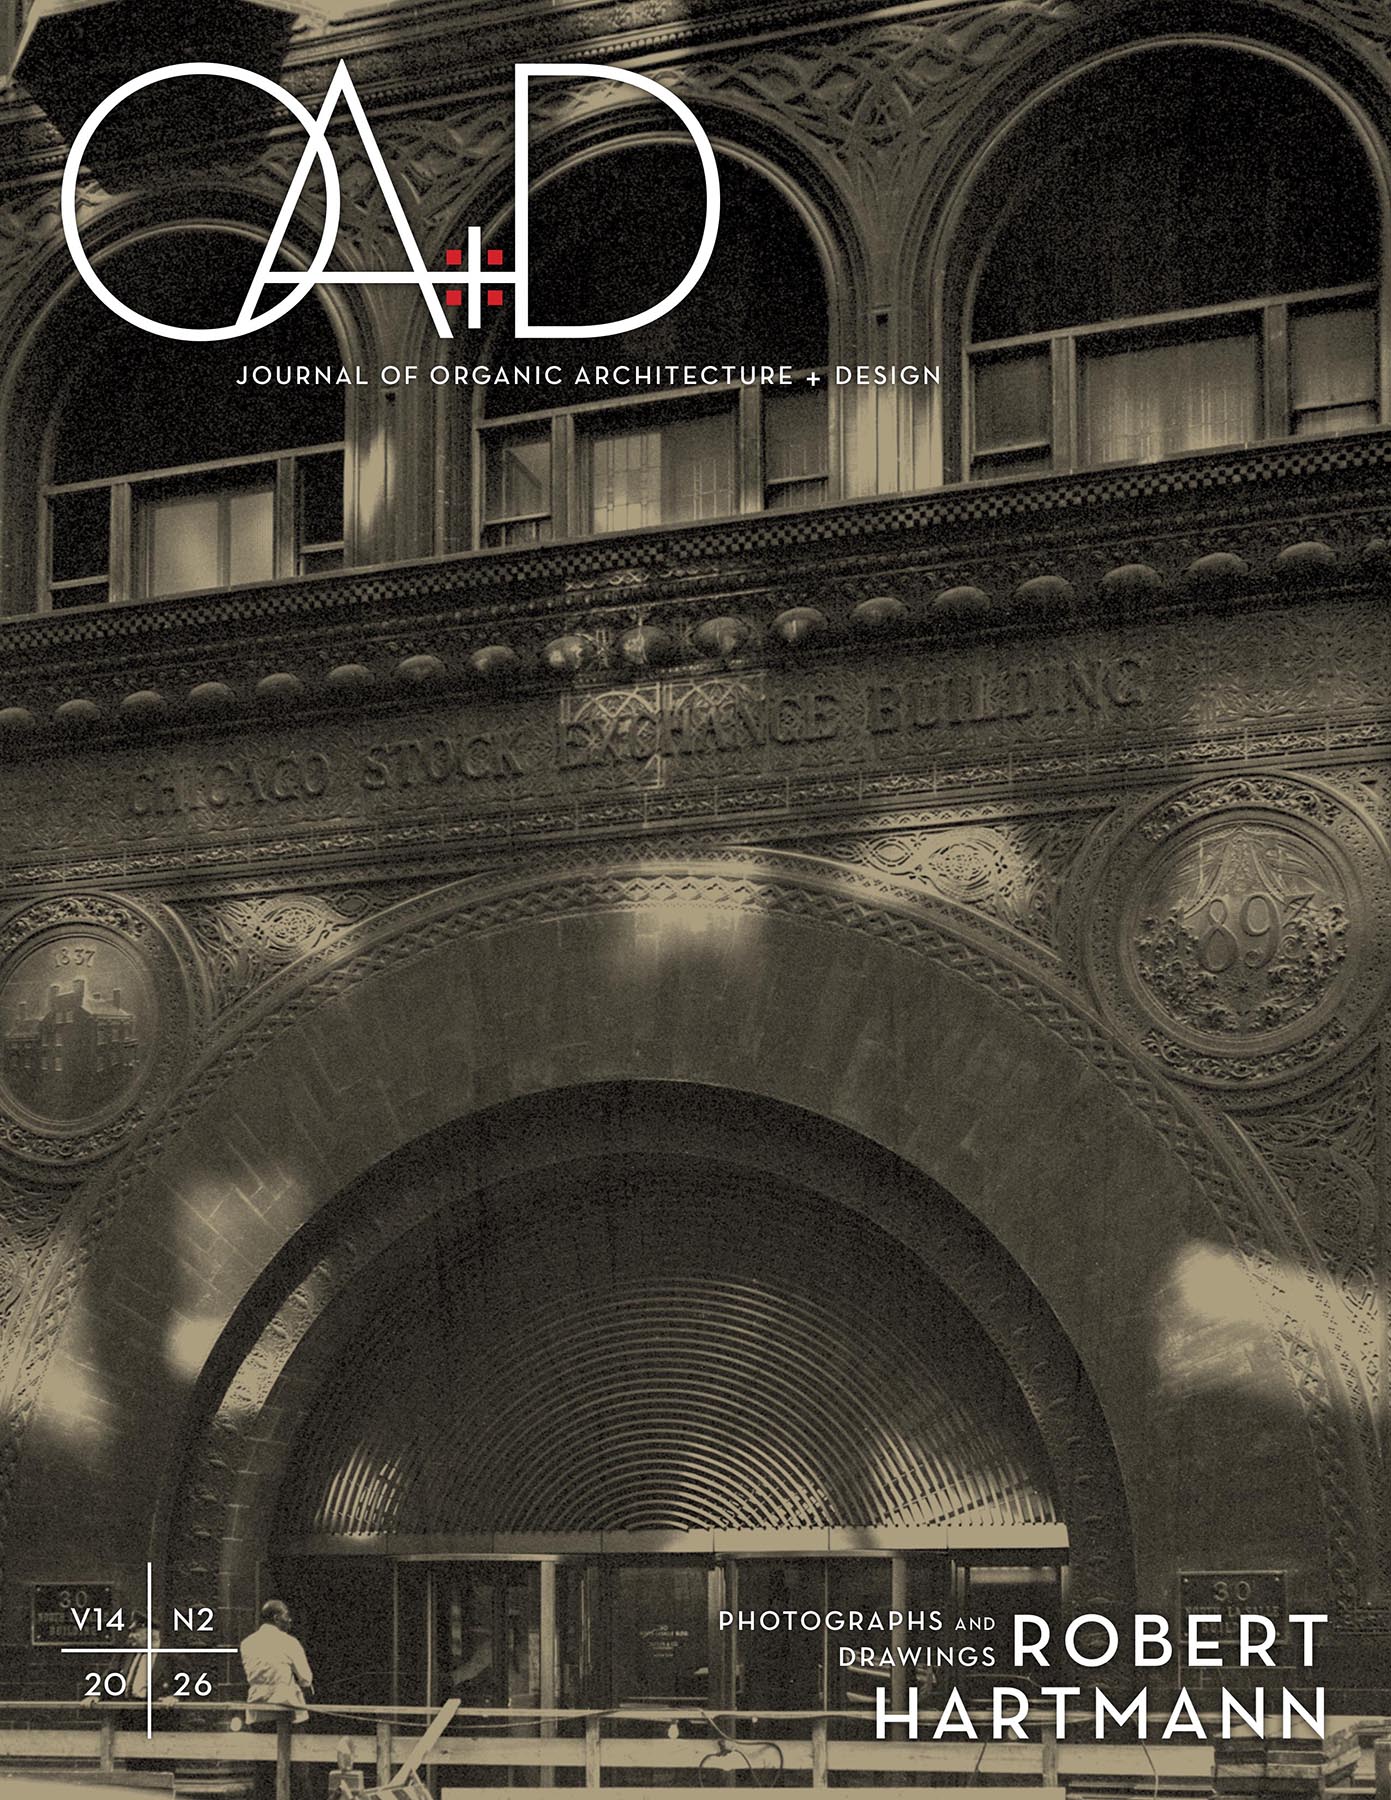
Racine, Wisconsin has a long-hidden architectural secret. I have known this secret for several decades. Now, thanks to the latest OA+D Journal of Organic Architecture + Design, the secret is out in the open.
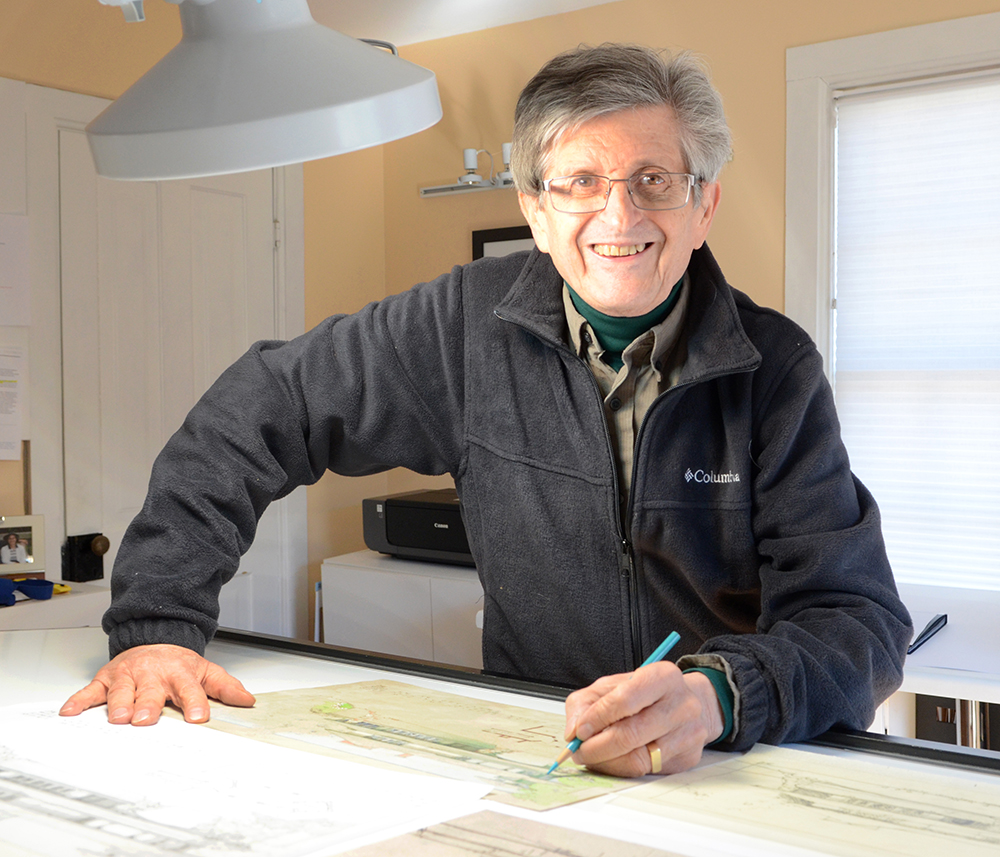
The secret is not an artifact. It is not a drawing. It is not a building. It is a person…the multi-talented Robert Hartmann. Bob is a designer and a photographer. Most important to me, he lives near me and he knows a whale of a lot about architecture and design. He was my sounding board when I wrote my books about Frank Lloyd Wright’s work in southeastern Wisconsin.
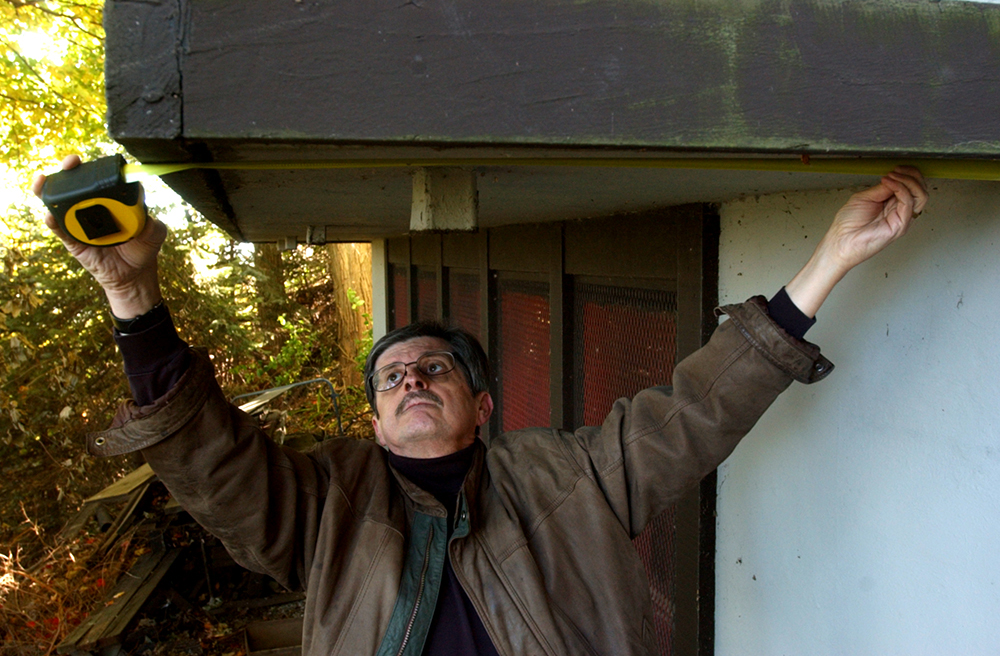
We spent many hours together exploring the Thomas P. Hardy House in Racine, and Penwern, the Fred B. Jones estate on Delavan Lake, Wisconsin. He made numerous observations about this detail or that one, pointing me on different paths of discovery in my research.
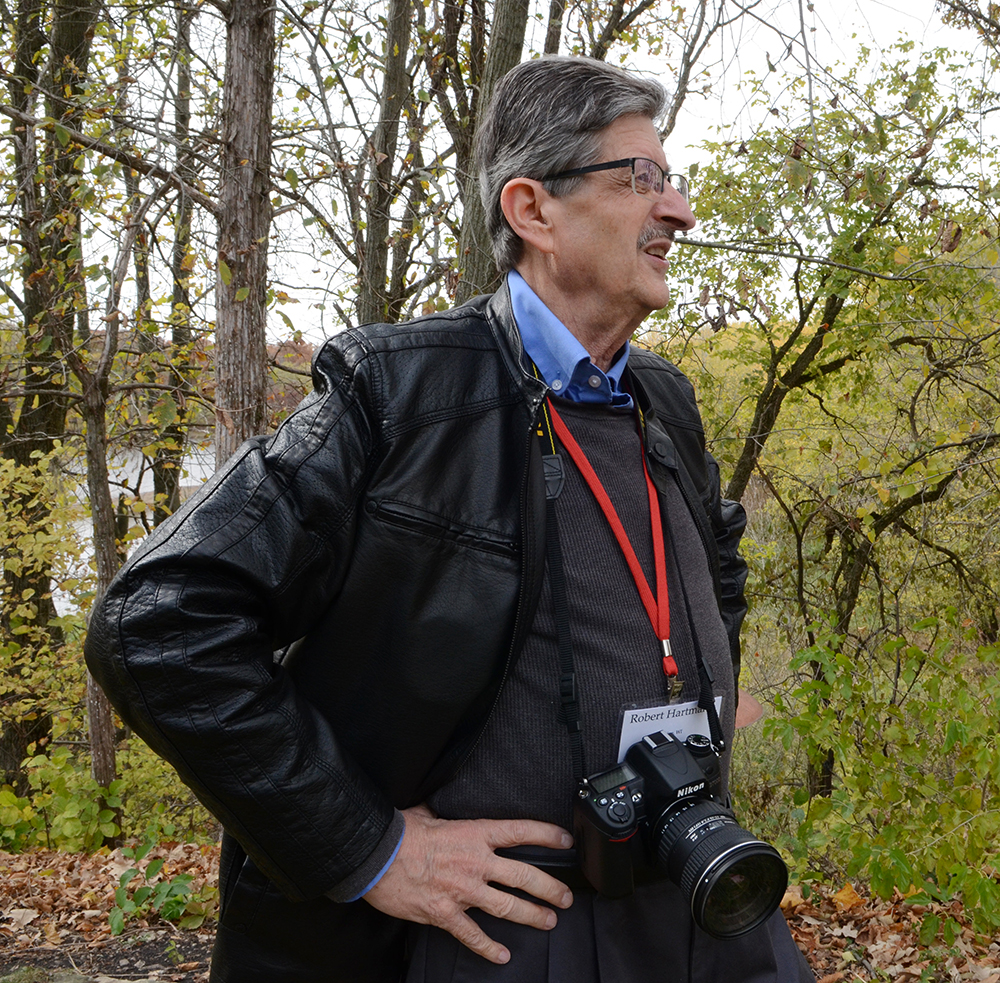
Bob was first exposed to organic architecture in 1950 when he was eight years old. The family had taken a drive in their black 1948 Buick Roadmaster from their suburban Milwaukee home to Racine, and they saw Frank Lloyd Wright’s new SC Johnson Research Tower. He earned a BA from the Layton School of Art in Milwaukee and his Masters in Environmental Design at the University of Wisconsin, Madison. He served as Assistant Professor in the Department of Landscape Architecture at Wisconsin before moving to Racine and opening his design office in 1976. He designed a number of downtown Racine storefronts.
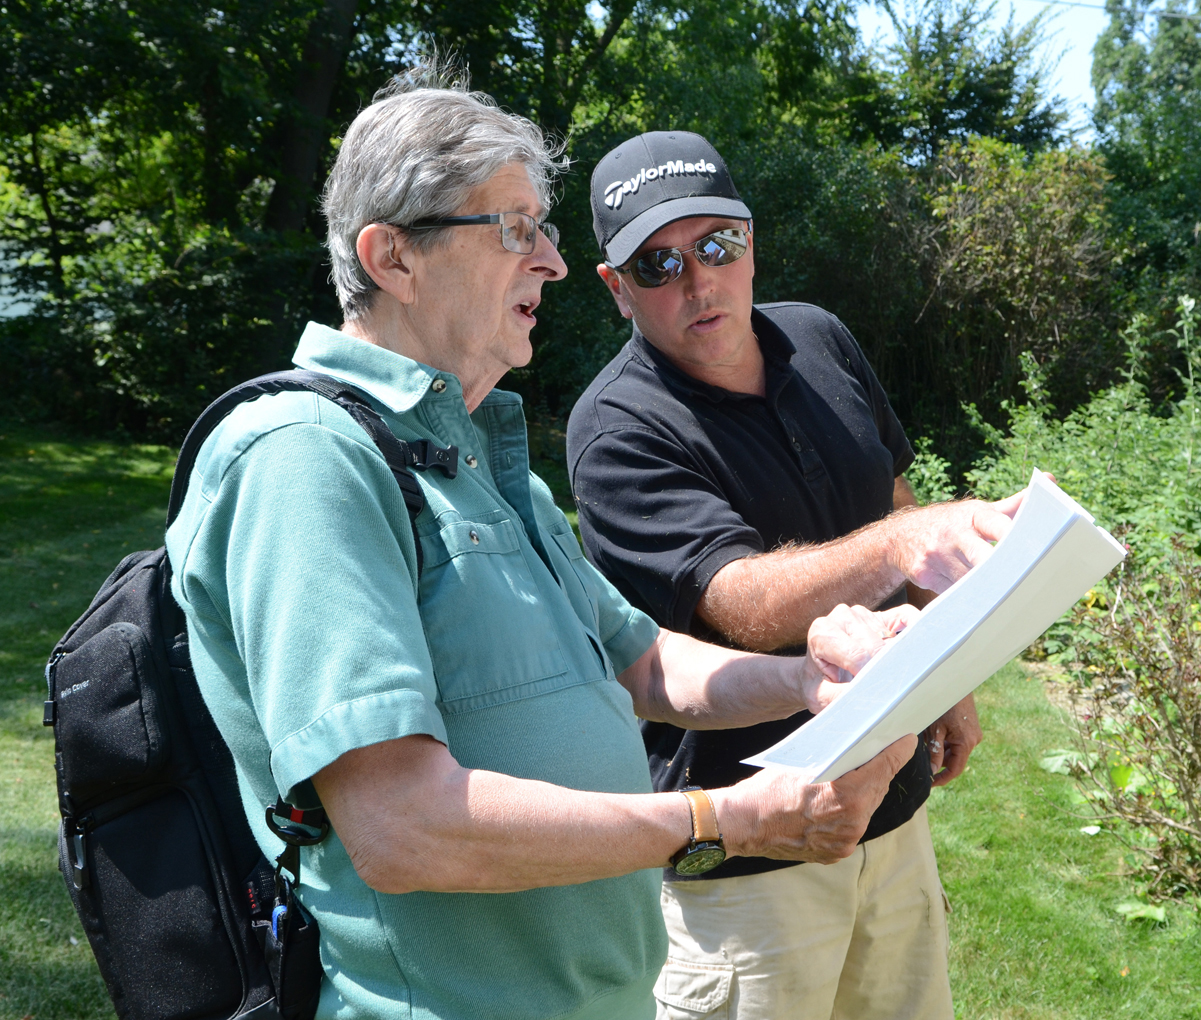
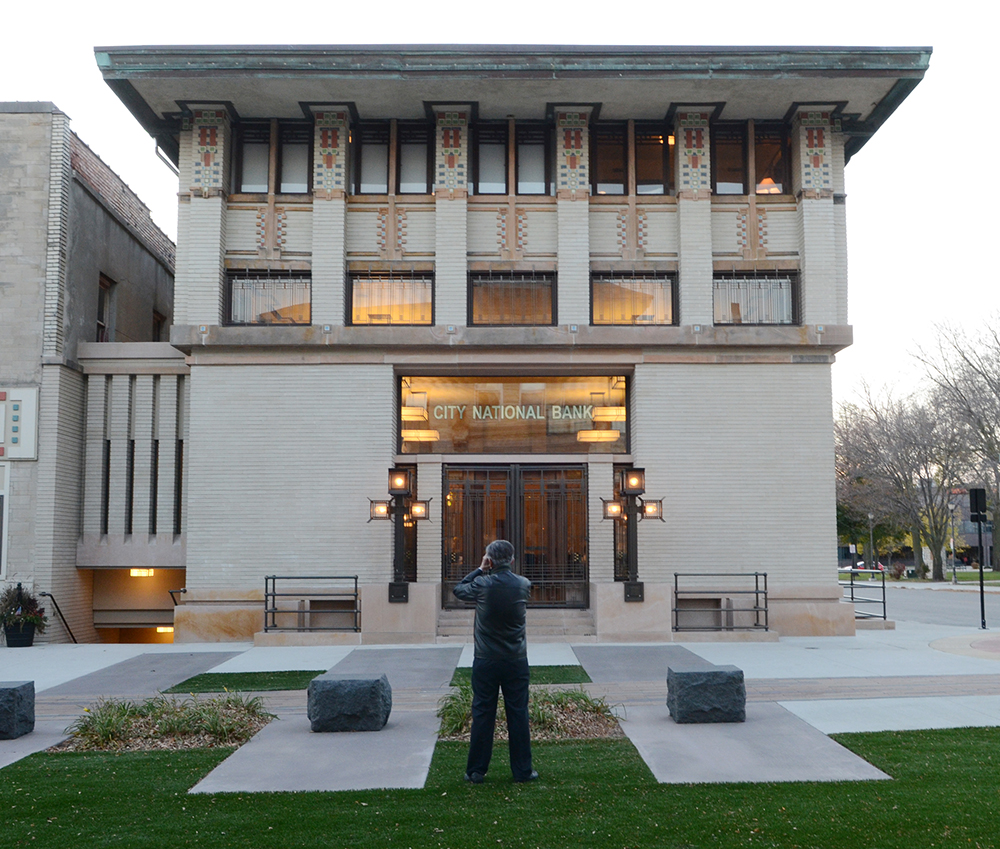
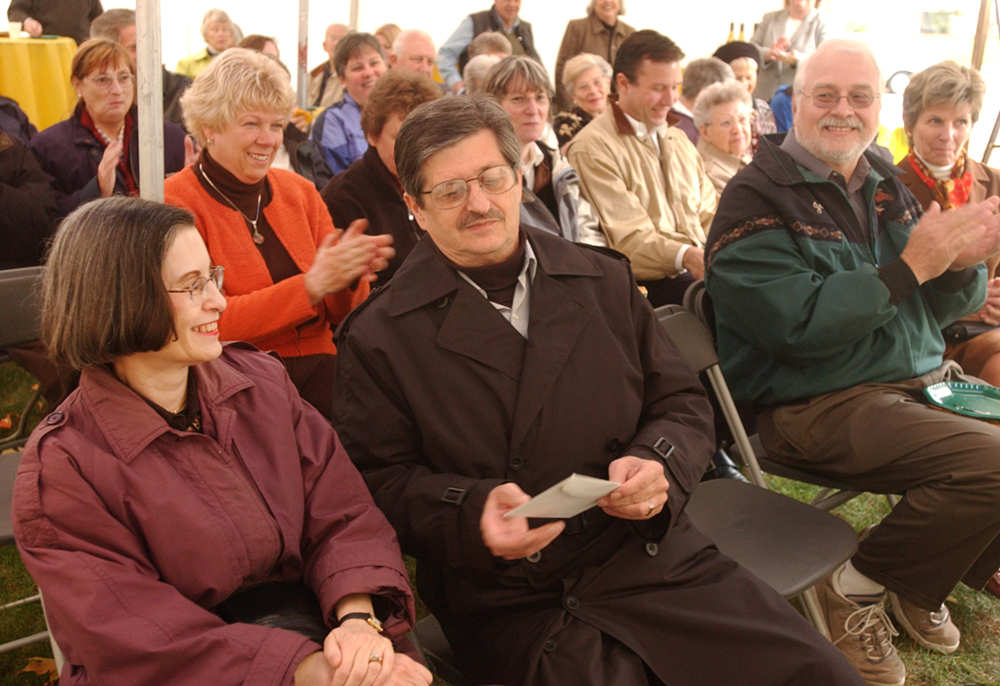
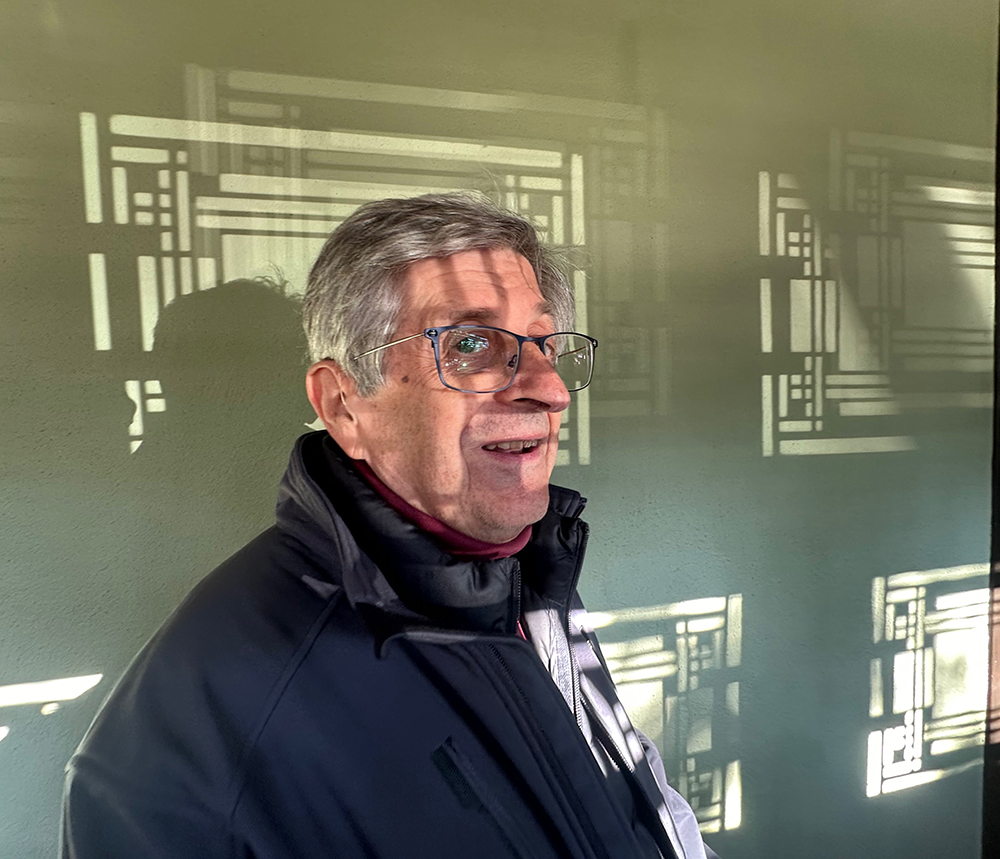
They are comparing Wright’s drawings for the stable to the extant building.
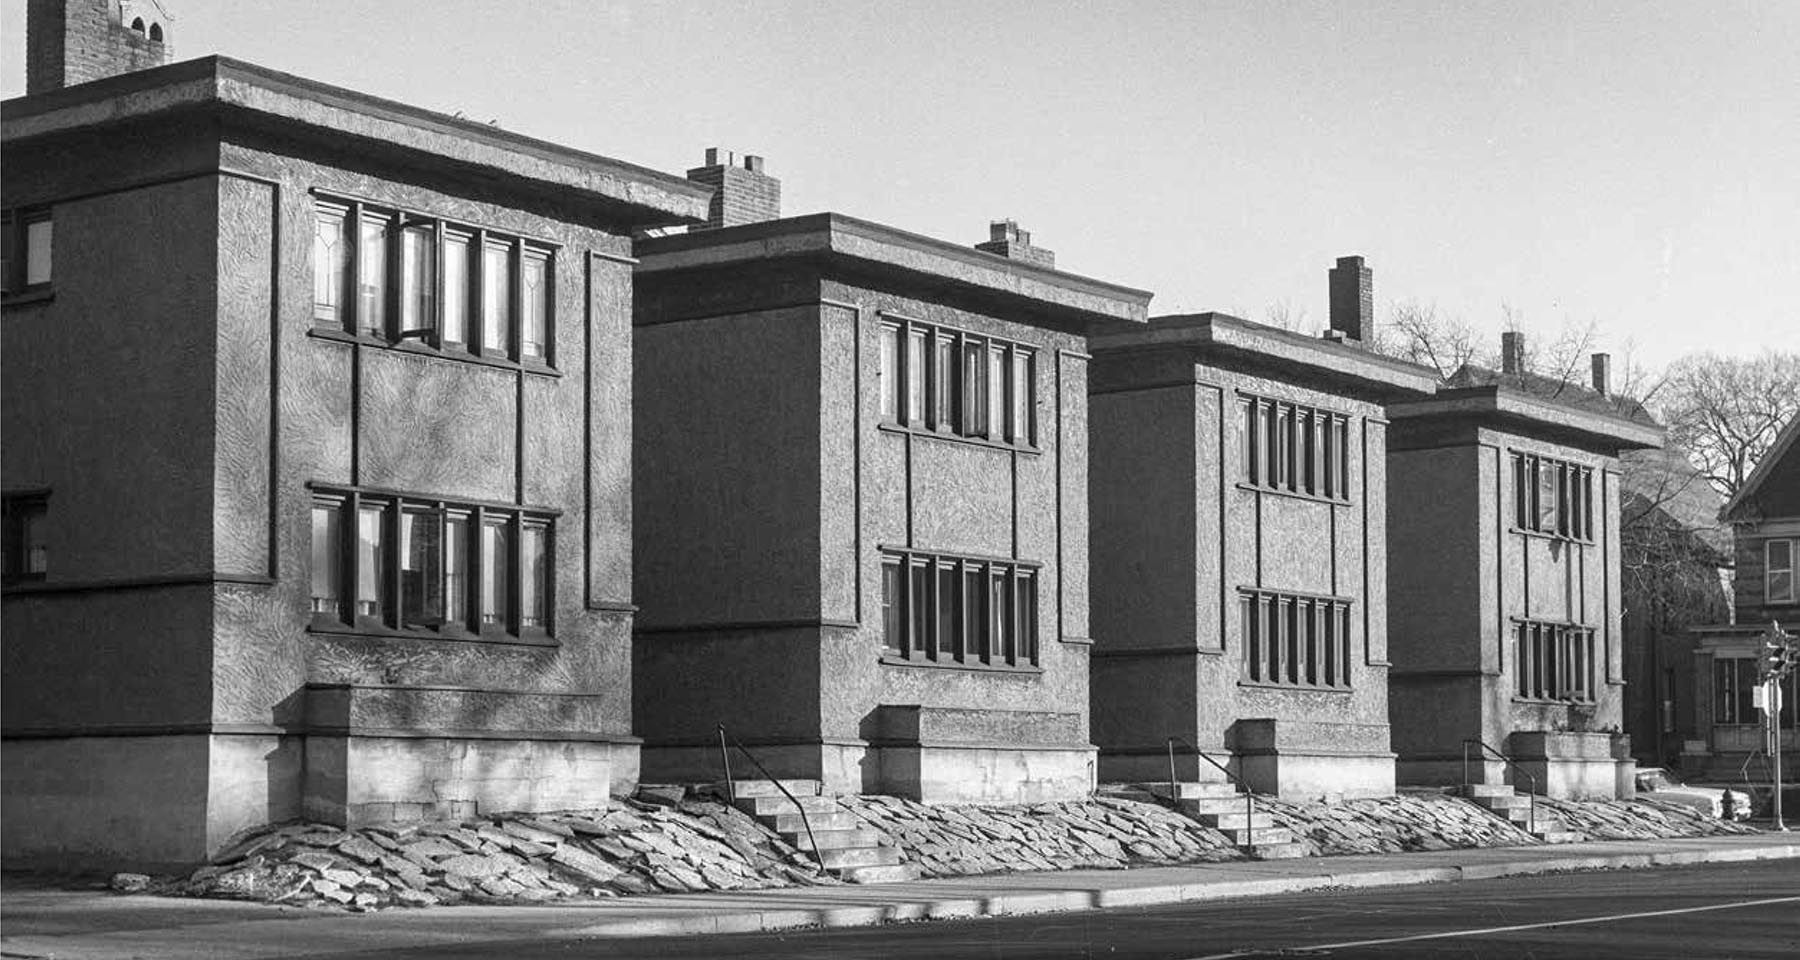
His time in Madison yielded much of the treasure trove of photographs in the Journal. Bob set out in his Sunbeam compact car to document Wright and Louis Sullivan’s work soon after Wright’s death in 1959. Some of those buildings were demolished over the next 15 years. Bob’s crisp black and white photos are some of the only contemporary photographs of such buildings as Wright’s Lake Geneva, Wisconsin Hotel (Demolished in 1970); Wright’s Northome in Wayzata, Minnesota (demolished in 1972); and Wright’s Munkwitz American-System Built apartments in Milwaukee (demolished in 1974). Two of his photographs of Adler & Sullivan’s Chicago Stock Exchange (demolished in 1972) grace the front and back covers of the Journal.
In 1967 Bob documented the construction of Wright’s Spring Green Restaurant, now the Frank Lloyd Wright Visitor Center. He was Johnny-on-the-spot on March 18, 1972, rushing over to the Harold and Josephine Bradley House in Madison the morning after fire tore through the house which had been designed by Sullivan’s and George Elmslie in 1909, five years before it was sold to the Sigma Phi Fraternity (Sigma Phi restored the house and it was named a National Historic Landmark in 1976).
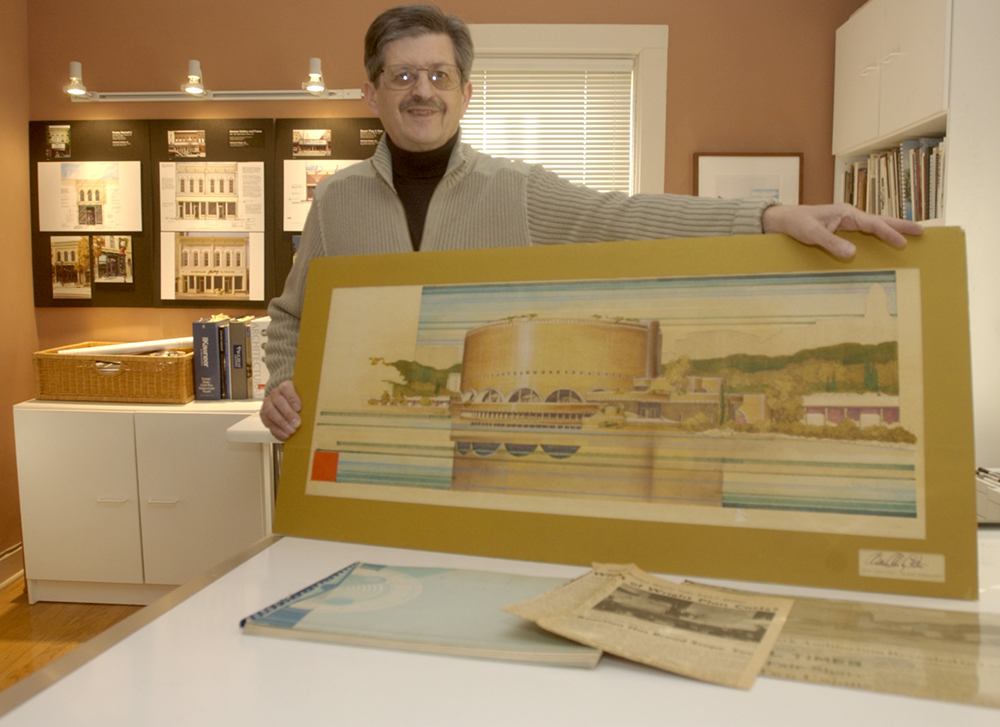
The Journal also features a rich collection of work from Bob’s drafting table. In 1971 Bob volunteered to make a color rendering for William Wesley Peters of his proposal for Wright’s never-realized Monona Terrace project.
When I was working on my book about Penwern Bob stared at Wright’s “Wallis Scheme 1” drawing from 1900 for Henry H. Wallis’s summer cottage on Delavan Lake. (Scheme 2 was realized). Faint pencil marks caught Bob’s eye. He enlarged the drawing on his computer. The pencil marks showed a possible tower at the end of the porte-cochère, and a covered walkway above it. Those were both features realized on Wright’s nearby Penwern summer cottage.
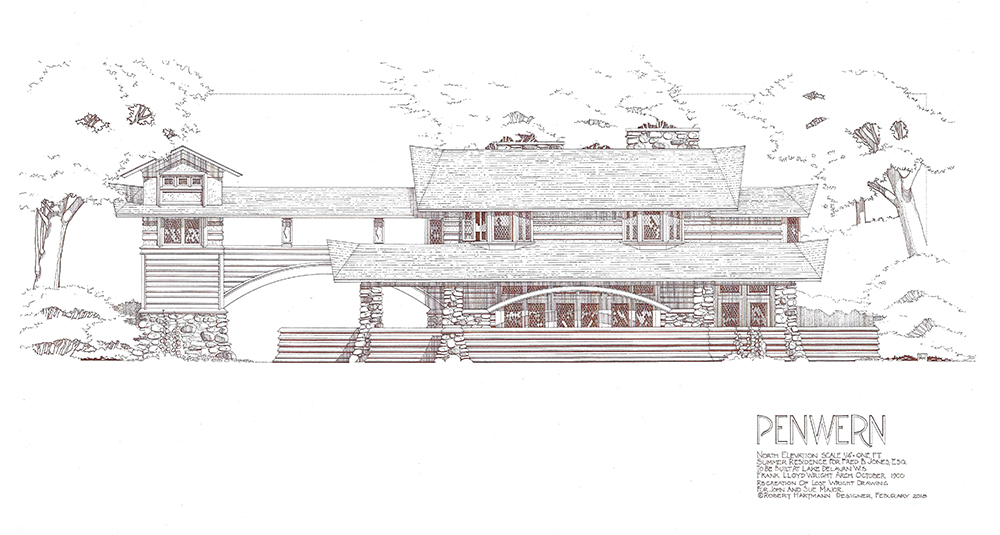
Patrick Mahoney, an architect and well-known Wright scholar from Buffalo then suggested to me that it is possible that rather than proposing those for Wallis, Wright may have used the Wallis drawing to sketch out preliminary ideas for Penwern. We will, of course, never know for certain, but it is thanks to Bob that we can discuss the question. He took Wright’s drawing and finished it to show what Wallis it would have looked with those features. Two of Wright’s elevation drawings of Penwern have been lost; Bob gave the stewards of Penwern his rendition of what they would have looked like.
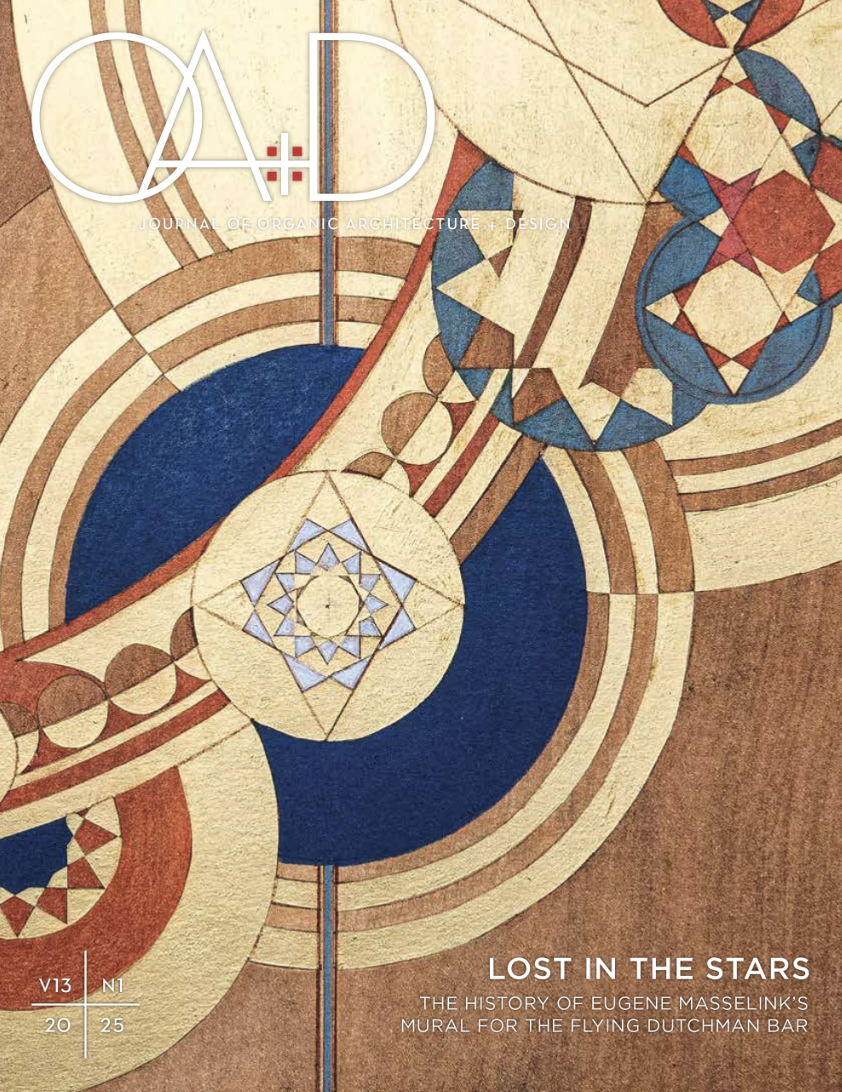
Bob’s drawings are also an integral part of the story of Eugene Masselink‘s wall mural, “Heavenly Spheres,” originally located in the Flying Dutchman Bar in Spring Green, the subject of another issue of the Journal. The mural was donated to OA+D by the Frank Lloyd Wright Foundation in 2022 so it could be restored (the bar burned in 2004).
It is an understatement to characterize Bob as inquisitive and meticulous. Quickly turning around work, well, maybe not so much. He is a perfectionist, and is too precise to push something half-baked out the door. Almost every phone conversation I’ve had with Bob the last few years has included his lament, “You know, I’ve still got to get those photographs to Eric (O’Malley, President of OA+D).” Bob, I’m glad you finally did. You have enriched us with your talents.
Please scroll down for previous posts on this website.
Follow the link below to buy the Hartmann, Masselink, and other copies of the Journal:
 Wright in Racine