Racine’s Secret is Revealed

© Mark Hertzberg (2026)

Racine, Wisconsin has a long-hidden architectural secret. I have known this secret for several decades. Now, thanks to the latest OA+D Journal of Organic Architecture + Design, the secret is out in the open. 
The secret is not an artifact. It is not a drawing. It is not a building. It is a person…the multi-talented Robert Hartmann. Bob is a designer and a photographer. Most important to me, he lives near me and he knows a whale of a lot about architecture and design. He was my sounding board when I wrote my books about Frank Lloyd Wright’s work in southeastern Wisconsin. 
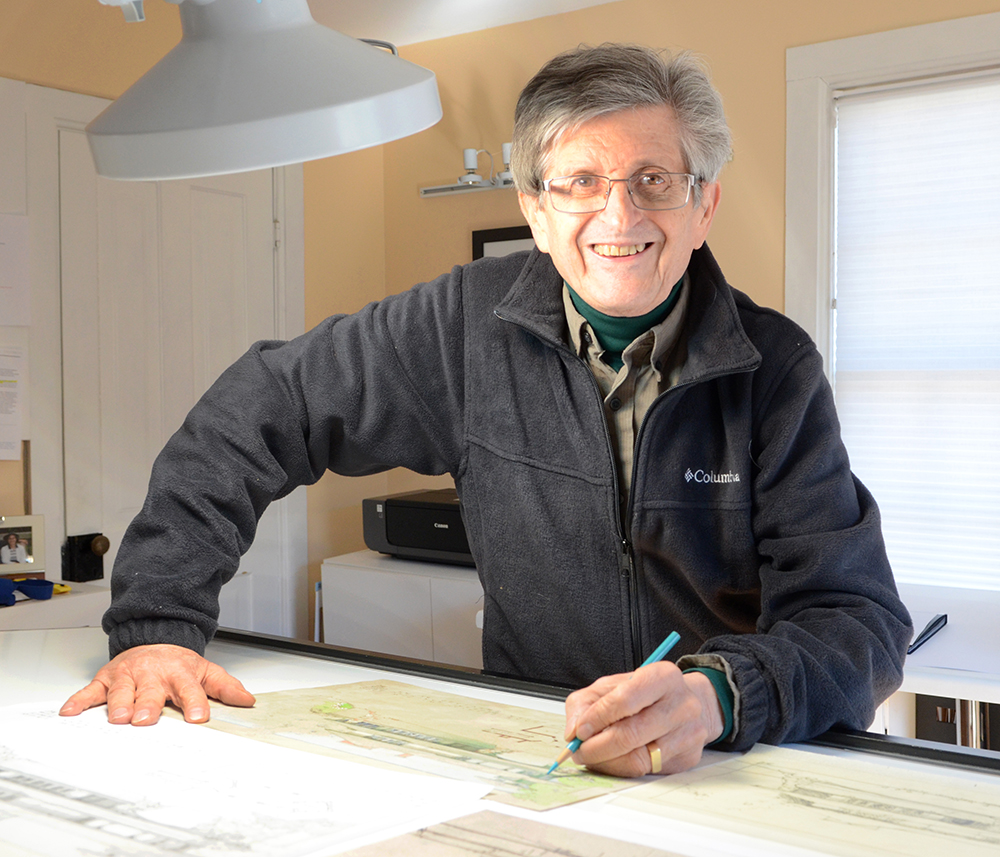
Designer Robert Hartmann at his drafting table at his home in Racine, March 17, 2018.

We spent many hours together exploring the Thomas P. Hardy House in Racine, and Penwern, the Fred B. Jones estate on Delavan Lake, Wisconsin. He made numerous observations about this detail or that one, pointing me on different paths of discovery in my research.
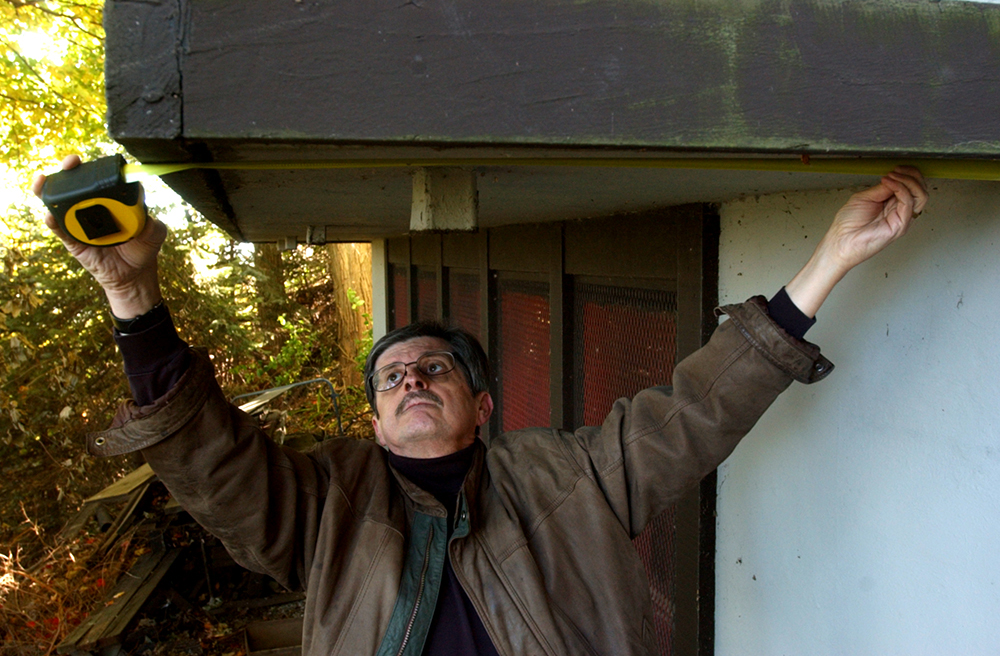
Bob measures the cantilever on the post-World War II rebuilt dining room terrace at the Hardy House in 2005.

Bob was first exposed to organic architecture in 1950 when he was eight years old. The family had taken a drive in their black 1948 Buick Roadmaster from their suburban Milwaukee home to Racine, and they saw Frank Lloyd Wright’s new SC Johnson Research Tower. He earned a BA from the Layton School of Art in Milwaukee and his Masters in Environmental Design at the University of Wisconsin, Madison. He served as Assistant Professor in the Department of Landscape Architecture at Wisconsin before moving to Racine and opening his design office in 1976. He designed a number of downtown Racine storefronts.
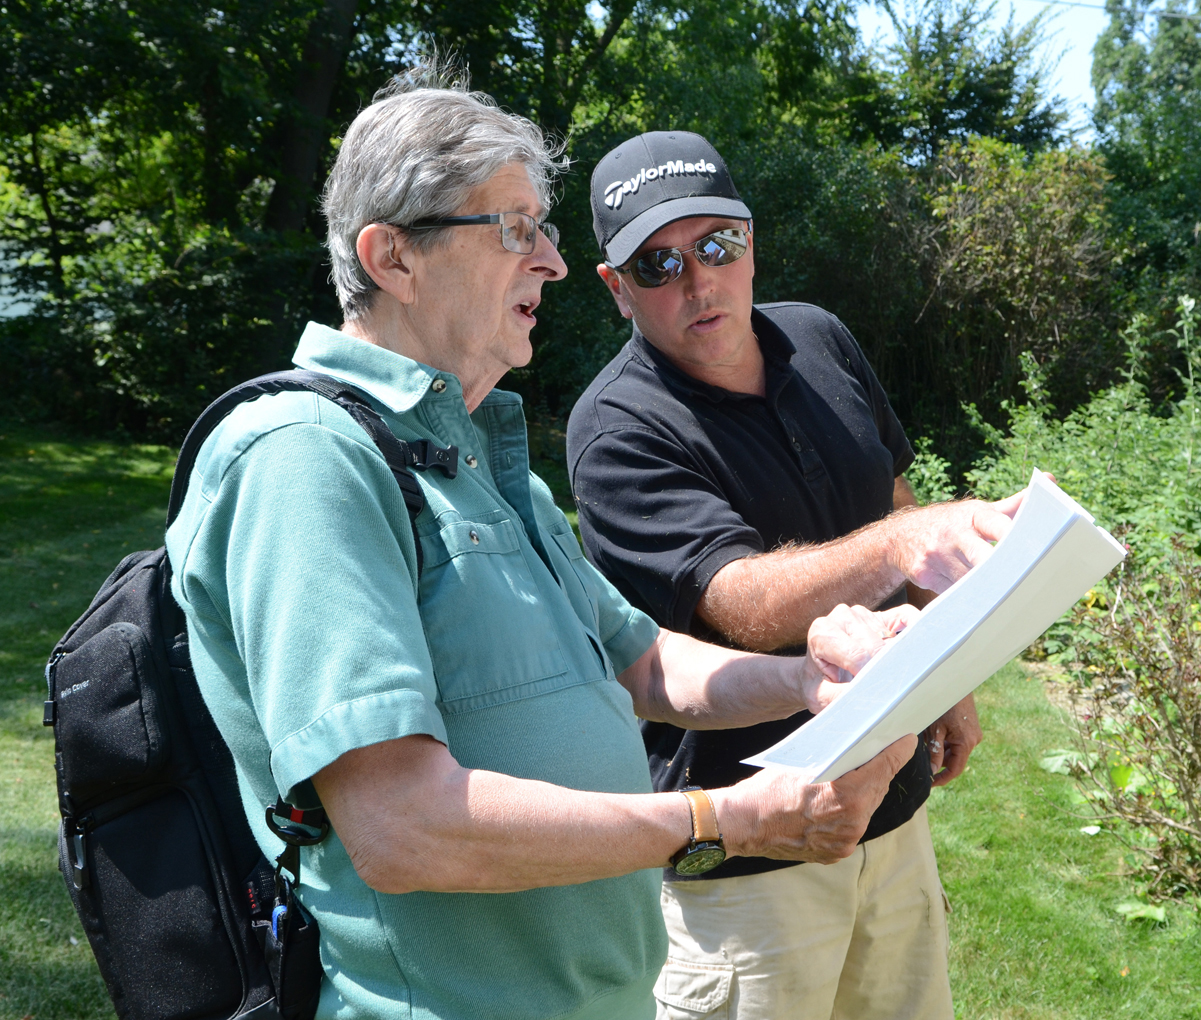
Bob with Bill Orkild, the construction manager at Penwern, in 2017.
They are comparing Wright’s drawings for the stable to the extant building.

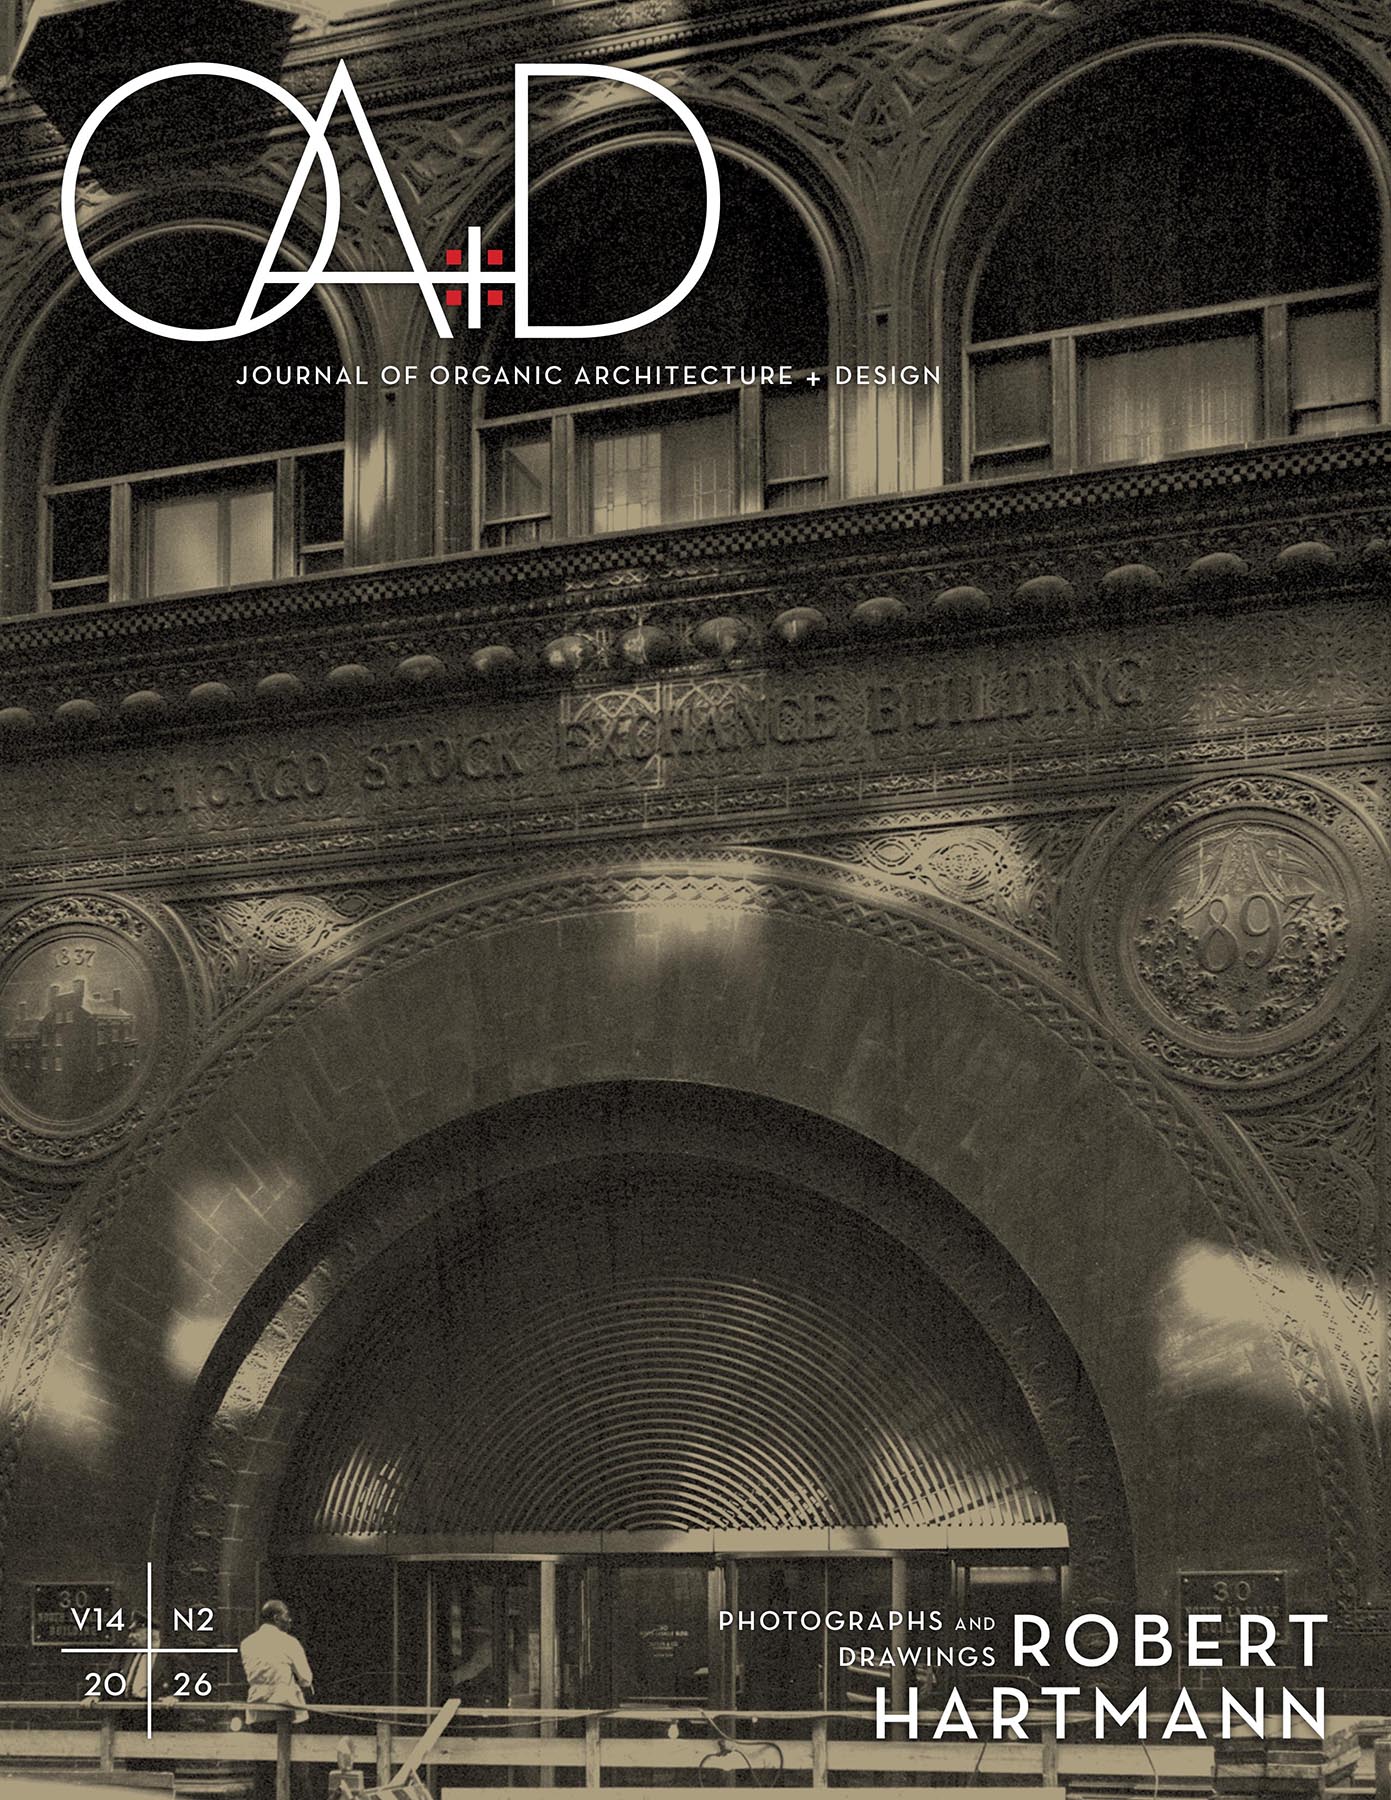
His time in Madison yielded much of the treasure trove of photographs in the Journal. Bob set out in his Sunbeam compact car to document Wright and Louis Sullivan’s work soon after Wright’s death in 1959. Some of those buildings were demolished over the next 15 years. Bob’s crisp black and white photos are some of the only contemporary photographs of such buildings as Wright’s Lake Geneva, Wisconsin Hotel (Demolished in 1970); Wright’s Northome in Wayzata, Minnesota (demolished in 1972); and Wright’s Munkwitz American-System Built apartments in Milwaukee (demolished in 1974). Two of his photographs of Adler & Sullivan’s Chicago Stock Exchange (demolished in 1972) grace the front and back covers of the Journal.
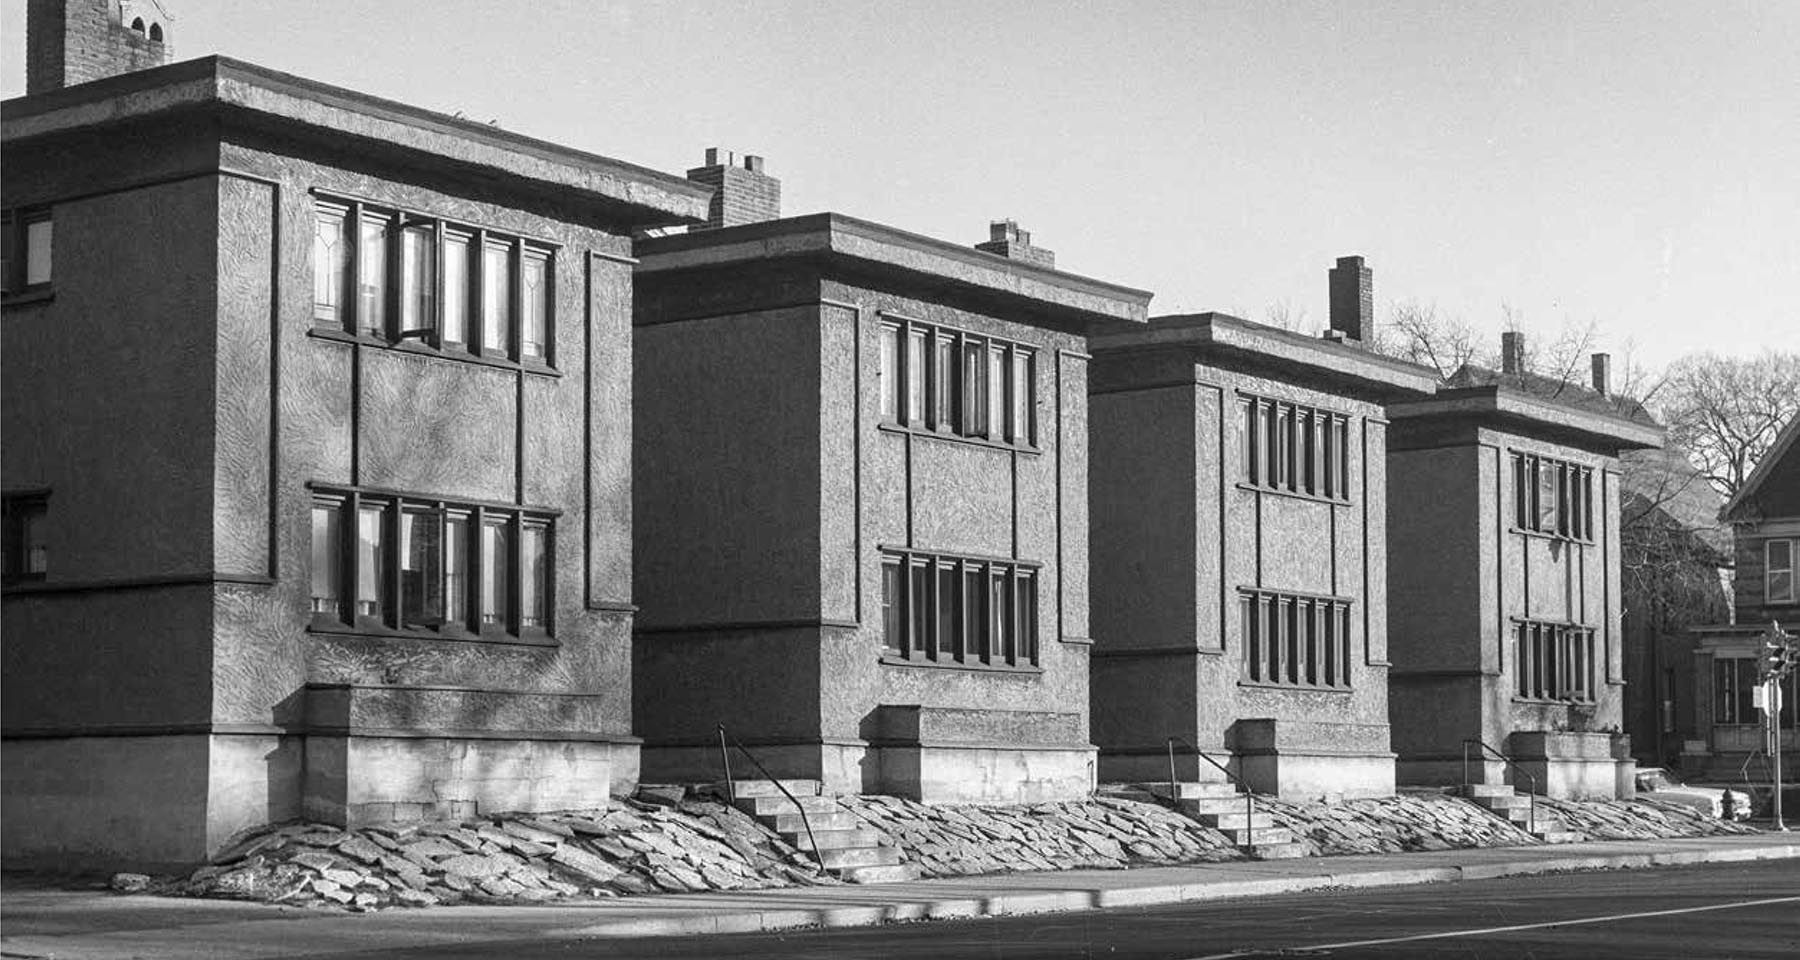
Bob’s photograph of the Munkwitz Apartments in Milwaukee. They were demolished to widen the street.

In 1967 Bob documented the construction of Wright’s Spring Green Restaurant, now the Frank Lloyd Wright Visitor Center. He was Johnny-on-the-spot on March 18, 1972, rushing over to the Harold and Josephine Bradley House in Madison the morning after fire tore through the house which had been designed by Sullivan’s and George Elmslie in 1909, five years before it was sold to the Sigma Phi Fraternity (Sigma Phi restored the house and it was named a National Historic Landmark in 1976).
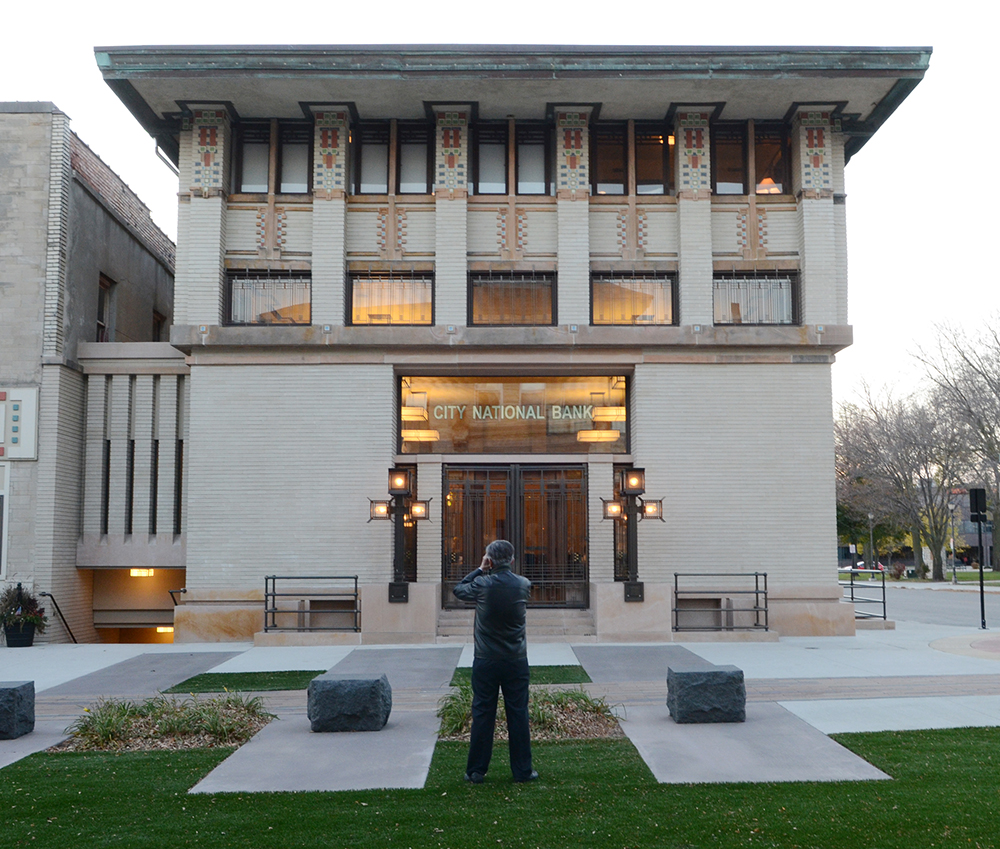
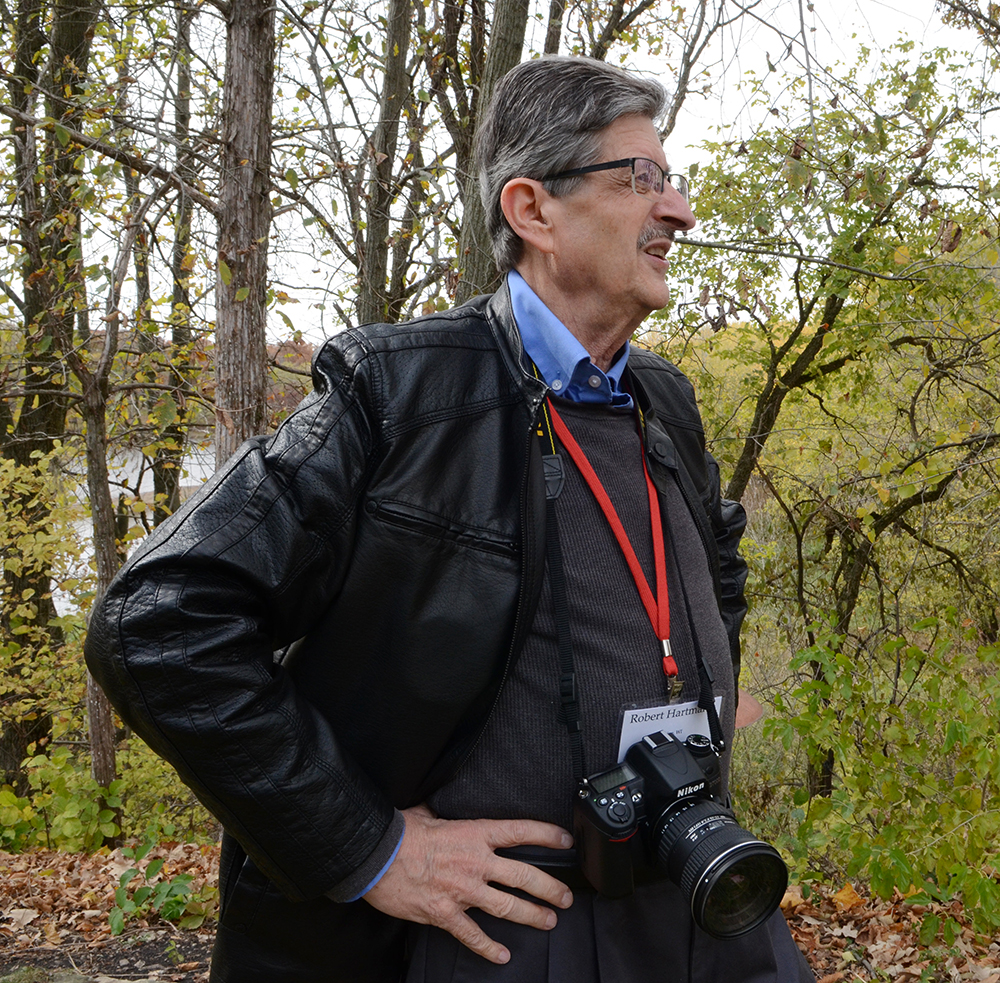
Photographing the City National Bank building in Mason City, 2012.
Walter House, Quasqueton, Iowa, October 11, 2012.

The Journal also features a rich collection of work from Bob’s drafting table. In 1971 Bob volunteered to make a color rendering for William Wesley Peters of his proposal for Wright’s never-realized Monona Terrace project.
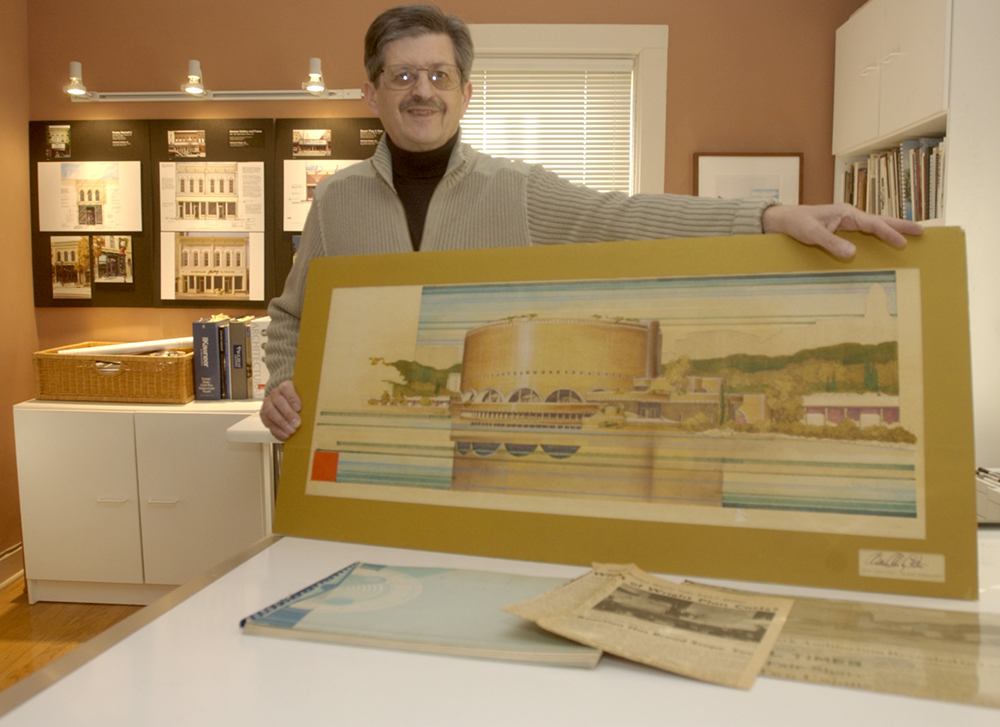
Bob with his drawing for Peters of the first phase of the Monona Basin proposal, January 19, 2006.

When I was working on my book about Penwern Bob stared at Wright’s “Wallis Scheme 1” drawing from 1900 for Henry H. Wallis’s summer cottage on Delavan Lake. (Scheme 2 was realized). Faint pencil marks caught Bob’s eye. He enlarged the drawing on his computer. The pencil marks showed a possible tower at the end of the porte-cochère, and a covered walkway above it. Those were both features realized on Wright’s nearby Penwern summer cottage. 

Patrick Mahoney, an architect and well-known Wright scholar from Buffalo then suggested to me that it is possible that rather than proposing those for Wallis, Wright may have used the Wallis drawing to sketch out preliminary ideas for Penwern. We will, of course, never know for certain, but it is thanks to Bob that we can discuss the question. He took Wright’s drawing and finished it to show what Wallis it would have looked with those features. Two of Wright’s elevation drawings of Penwern have been lost; Bob gave the stewards of Penwern his rendition of what they would have looked like.
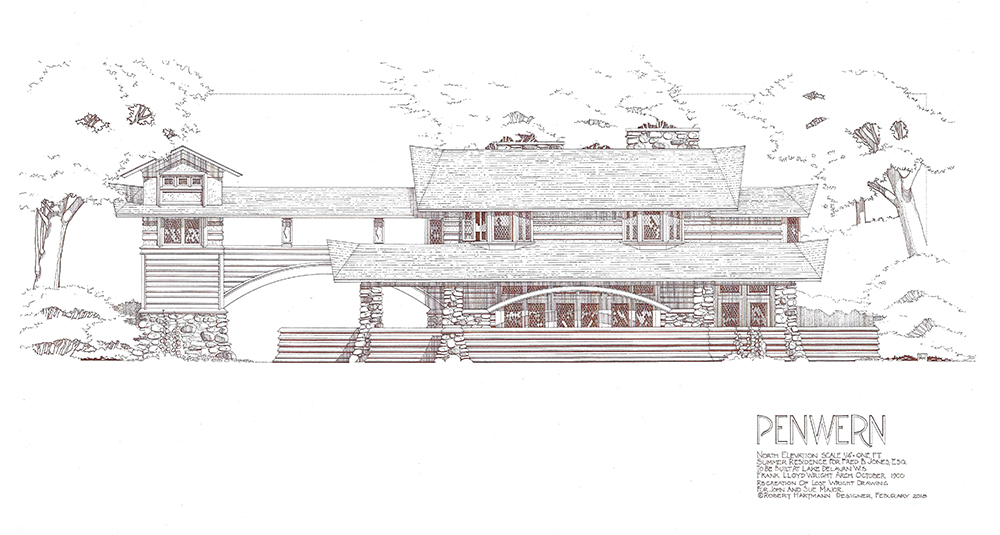
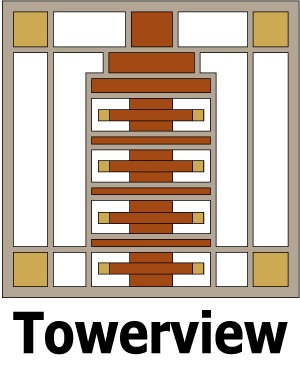
Bob was commissioned to design a logo and homes for a housing project near the SC Johnson campus in Racine in the early 2000s. The project was never realized

Bob’s drawings are also an integral part of the story of Eugene Masselink‘s wall mural, “Heavenly Spheres,” originally located in the Flying Dutchman Bar in Spring Green, the subject of another issue of the Journal. The mural was donated to OA+D by the Frank Lloyd Wright Foundation in 2022 so it could be restored (the bar burned in 2004).
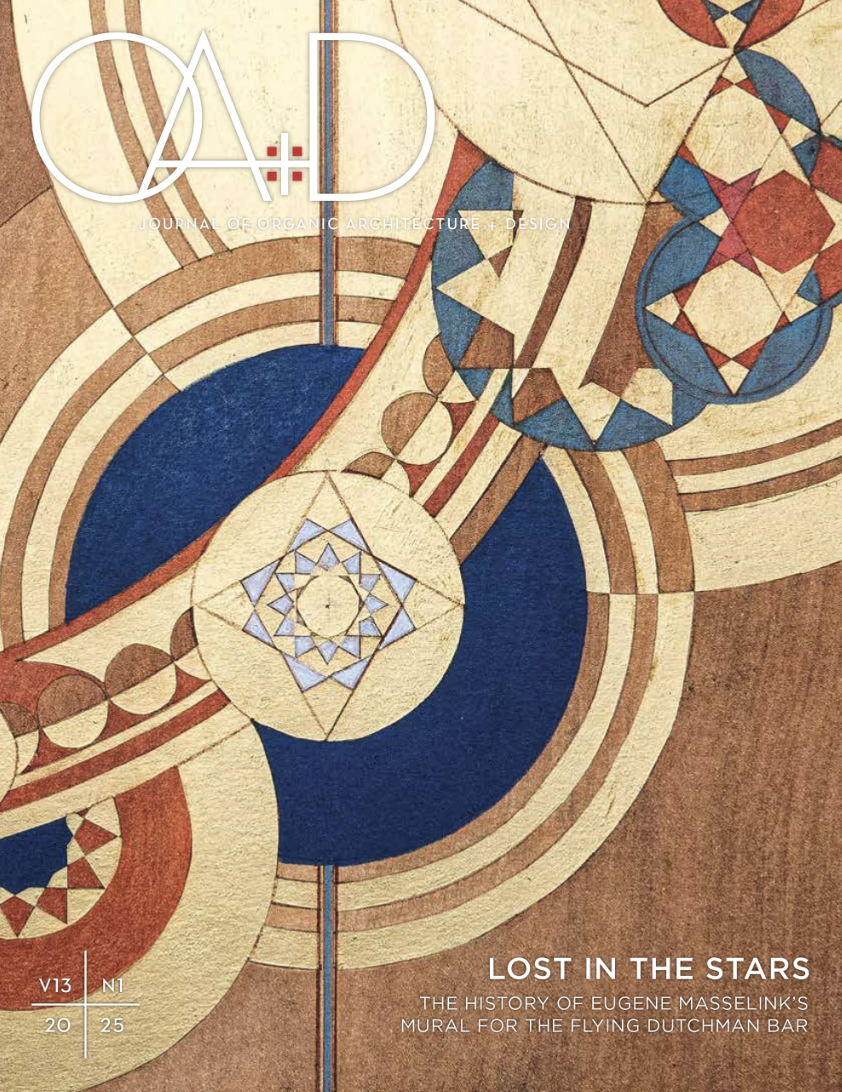
It is an understatement to characterize Bob as inquisitive and meticulous. Quickly turning around work, well, maybe not so much. He is a perfectionist, and is too precise to push something half-baked out the door. Almost every phone conversation I’ve had with Bob the last few years has included his lament, “You know, I’ve still got to get those photographs to Eric (O’Malley, President of OA+D).” Bob, I’m glad you finally did. You have enriched us with your talents.
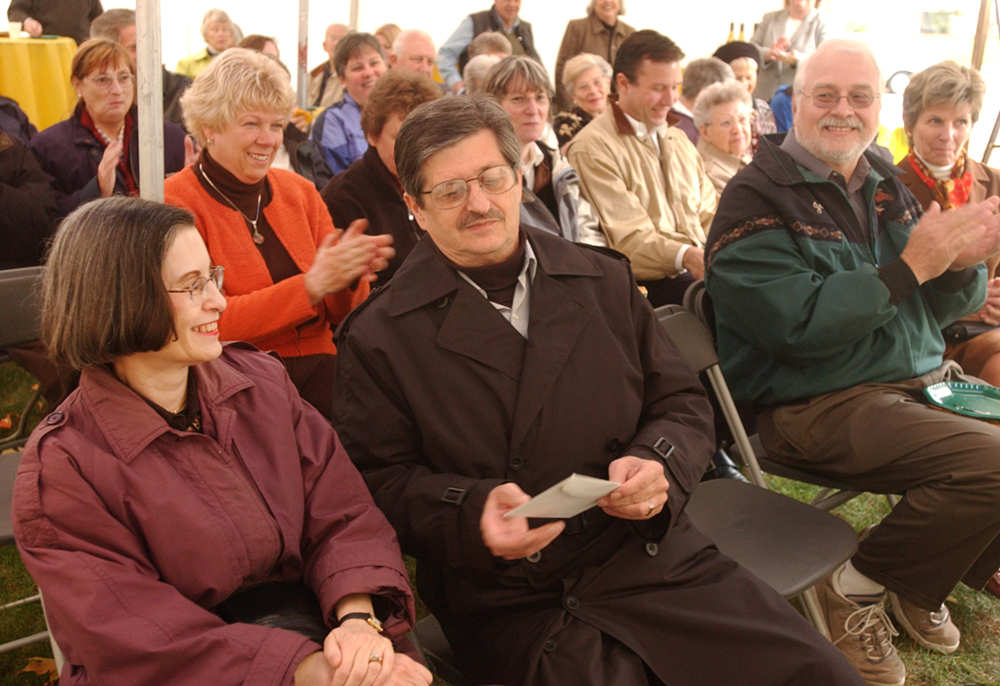
Bob was honored by Preservation Racine October 23, 2005. His wife, Jill, is next to him.
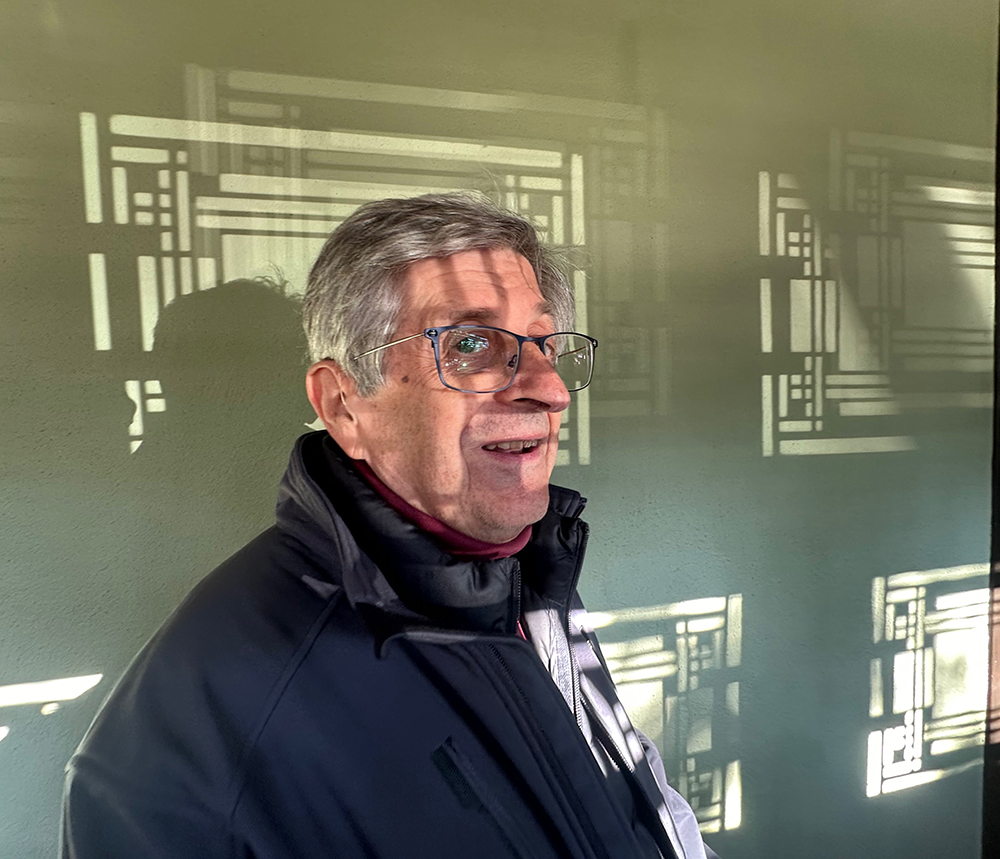
Bob in the front hallway of Wright’s Hardy House, September 7, 2024.

Please scroll down for previous posts on this website.

Follow the link below to buy the Hartmann, Masselink, and other copies of the Journal:
https://oadarchives.bigcartel.com/category/journal-oa-d

A New Look at That Odd New House in Hyde Park

© Mark Hertzberg (2024)

In print, on a phone, on a tablet, on a television screen…it doesn’t matter what the medium, as modern media constantly bombards us with countless images. We are immune to most of them. Just a small handful of still photographs stop us in our tracks. We were reminded of that recently after the attempted assassination of former president Donald Trump. Such are the moments in history that we remember because of a still photograph. Is that the case in the World of Wright?

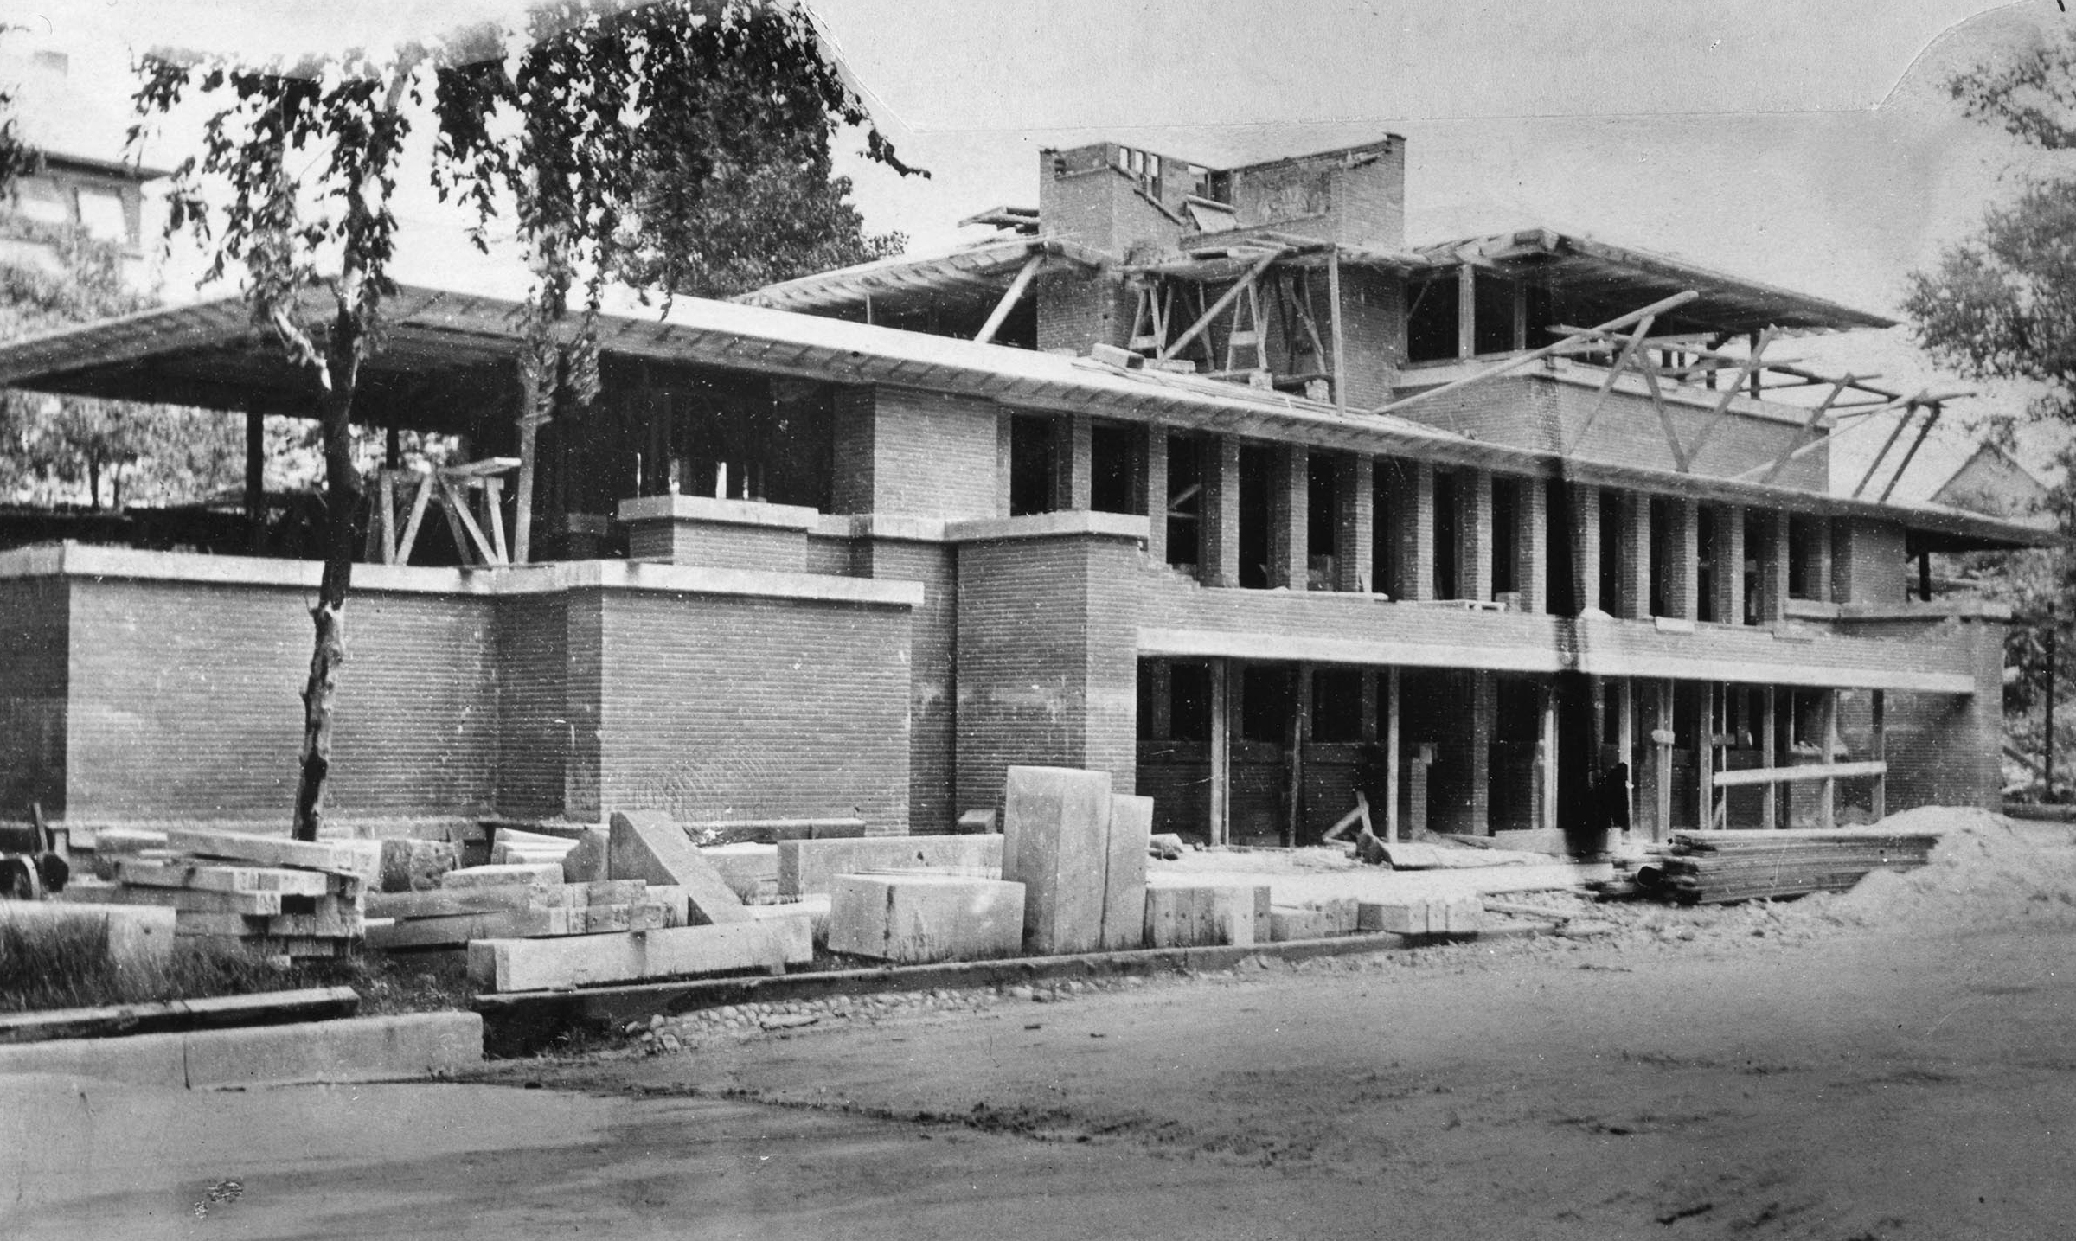
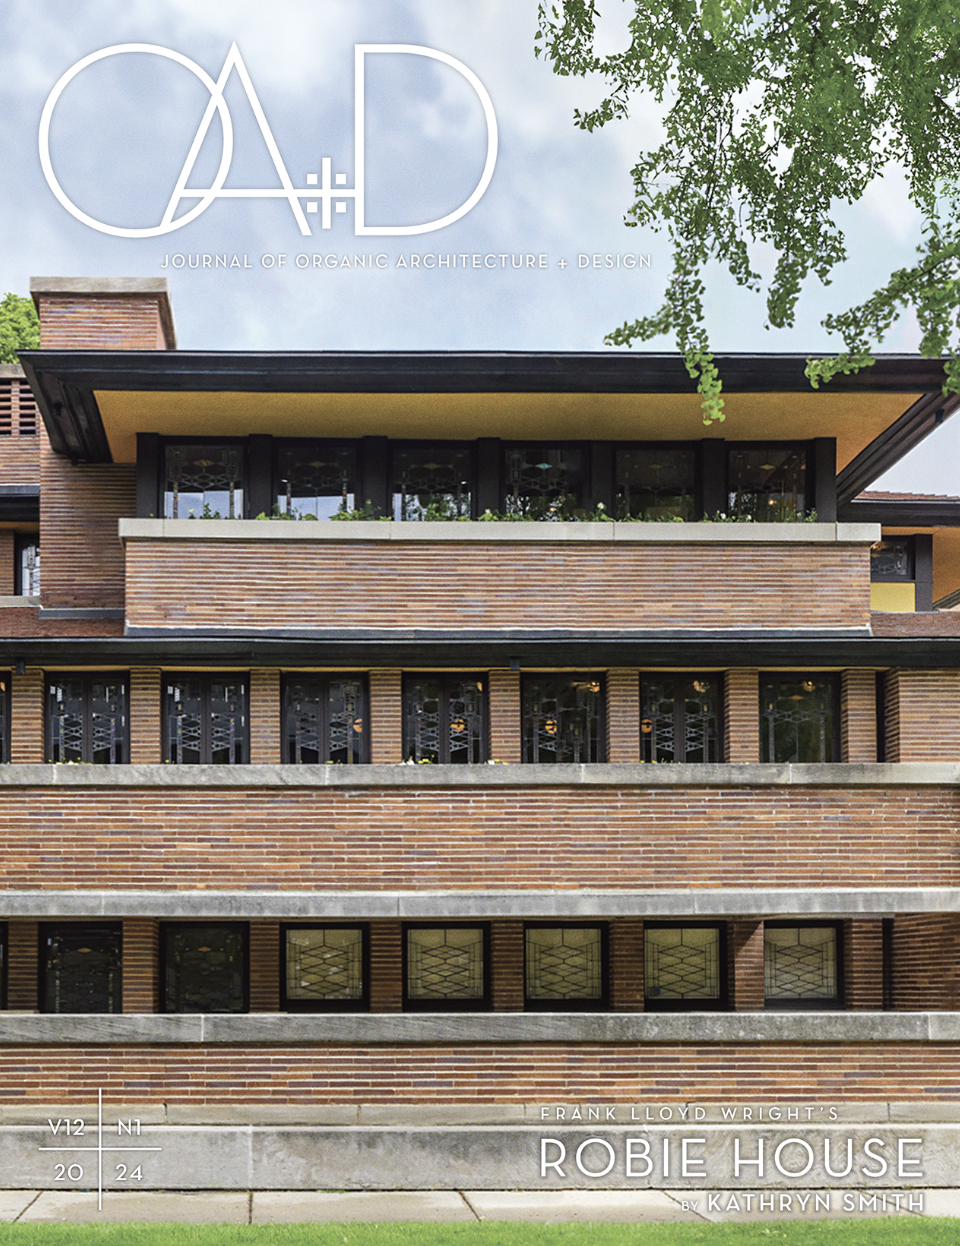
There are umpteen photographs of Frank Lloyd Wright’s completed buildings. What sticks in my mind today, however, is an arresting photograph of Wright’s Frederick C. Robie House. It is not another same-old, same-old photo of the house. Rather, it is one of Wright’s ship-like, Prairie-style house at 58th and Woodlawn in Chicago’s Hyde Park neighborhood under construction in the summer of 1909.

Robie Construction.jpgPhotograph courtesy of Eric M. O’Malley, from his private collection
This photograph stopped me in my tracks when I was reading the latest issue of “OA+D,” the Journal of Organic Architecture and Design. Each issue is devoted to a single topic, in this case the Robie House. Wright scholar Kathryn Smith gives readers a definitive account of the history and architectural significance of the house, “Space was no longer static, but dynamic. It was a revolutionary new idea, and one that would profoundly change 20th century architecture in the decades ahead.” Her article is richly illustrated with drawings from the Wasmuth portfolio, and historic and contemporary photographs. There are about 30 construction photos taken between April 1909 and April 1910, mostly by Harrison Bernard Barnard.

I found this one particularly striking. I was mesmerized. It reminded me of something Wright scholar Jonathan Lipman wrote to me when I was writing my book about Wright’s Thomas P. Hardy House, “One can get a sense of its impact in 1906 Racine by imagining if, instead, a swooping, curved titanium house by Frank Gehry were built on the site a century later.” What, indeed, did people in Hyde Park think when they saw this rising in their neighborhood?

With no television to distract them after dinner, did neighbors regularly stroll after supper, making it a point to pass by the odd house rising at 58th and Woodlawn? Were they struck, as I was by this photograph, or did they murmur in disapproval? Although Wright and Mamah Borthwick (Cheney) would not leave for Europe together until the fall of 1909, had word of their affair traveled from Oak Park to Hyde Park? Was this odd house then a confirmation of prejudices people might have had against a man who was upending social mores? Or were they progressive thinkers, perhaps people who taught at the nearby University of Chicago which opened in 1892, who were excited and intrigued by what they were seeing on that corner lot?

The house had been rising for several months when this photograph from Eric M. O’Malley’s private collection was taken in the summer of 1909. The superstructure of the house is almost complete. We have a sense of what the house will look like, but it is still a mystery in many respects. For example, we see only empty spaces where magnificent leaded glass windows will be installed. I think it is that sense of mystery, of the unknown, that excited me.

Robie was built 16 years after the World’s Columbian Exposition in nearby Jackson Park. Only Louis Sullivan’s Transportation Building had broken the fair’s landscape of one Classical Revival-style building after another. Wright’s Heller, Blossom and McArthur houses are nearby , but are not as startling as Robie would have been in 1909. Rockefeller Chapel nearby at the University of Chicago would not be built until 1928, and it would be a traditional Gothic design, reinforcing the startling design of Robie, perched on its corner lot. Startling and groundbreaking, indeed.

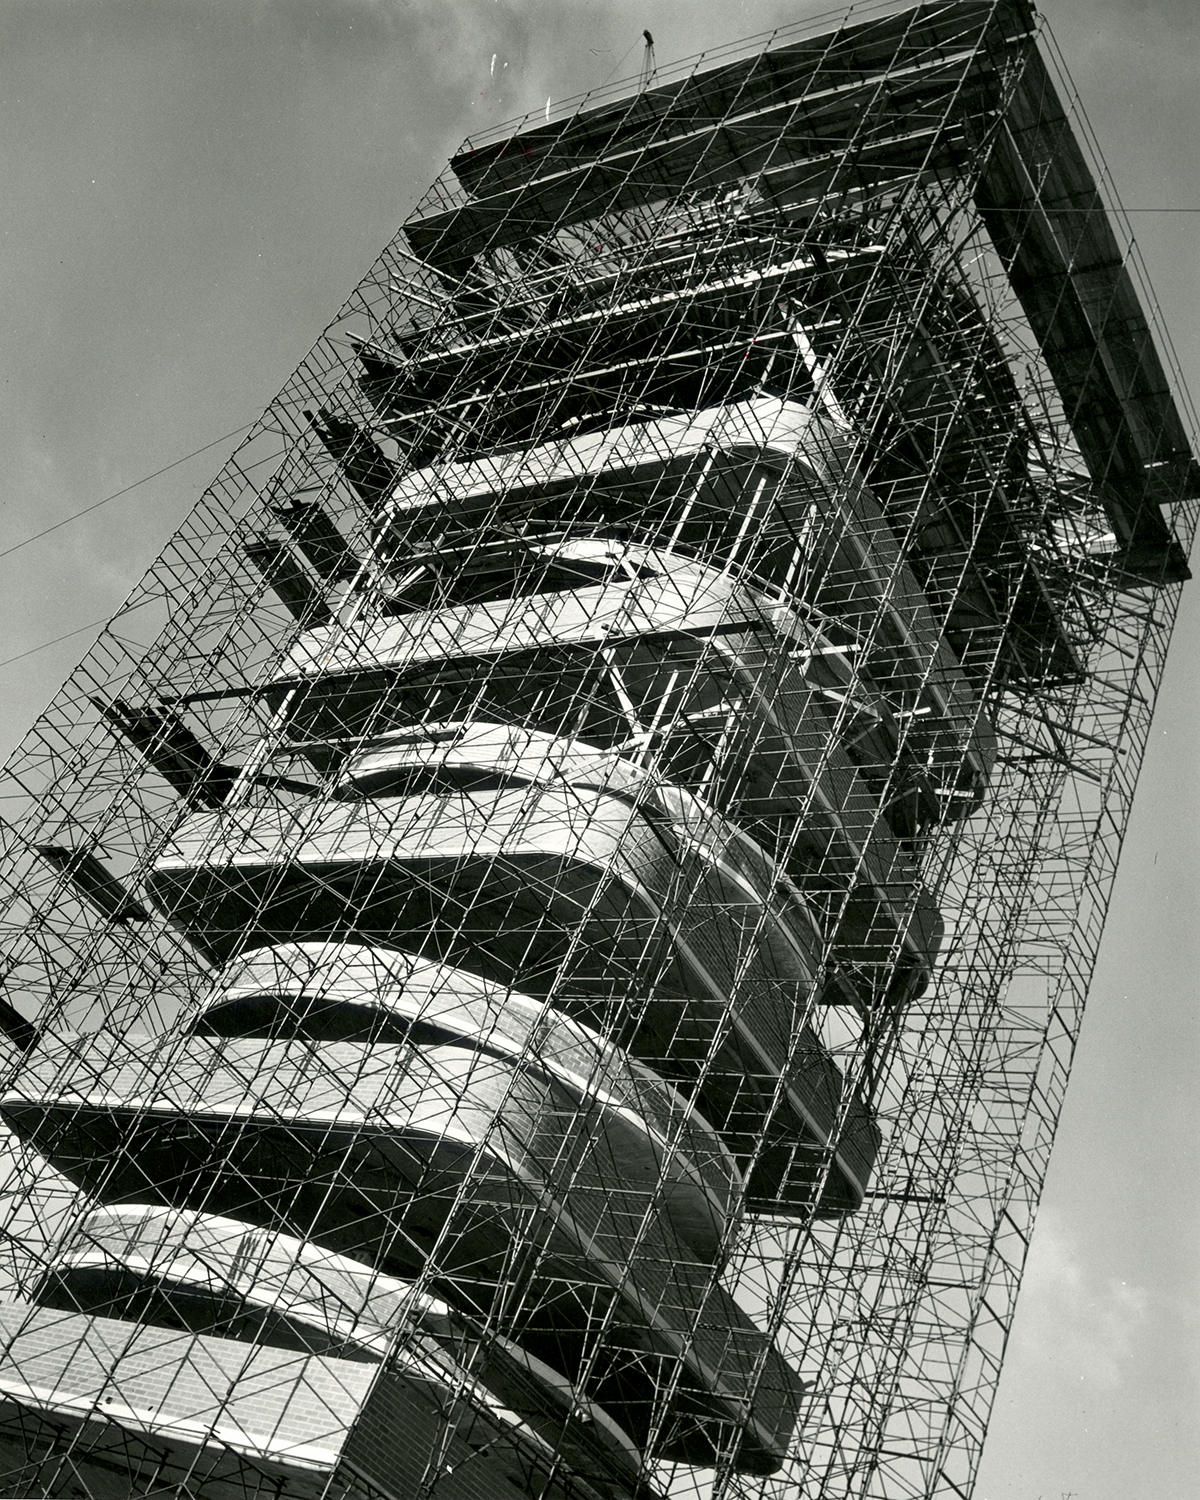
As I thought about this article for a month or more, the photograph of Robie brought to mind one more Wright construction photo. It is of the SC Johnson Research Tower in Racine. The Tower was designed in 1943/44, and built between November 1947 and November 1950. It is Wright’s only realized taproot tower.* This photograph reminded me of a child’s stacking toy when I ran across it in Johnson’s archives when I was writing my book at the Research Tower in 2009. What, then, did people living near 1525 Howe Street in Racine (two miles from my home) think when this began rising above their traditional houses?

LR Constr. toy.jpgPhotograph courtesy of SC Johnson Archives
Dozens of books have been published with photographs of Wright’s finished work. The late Sam Johnson, whose father H.F. Johnson Jr. commissioned the SC Johnson Administration Building, the Research Tower, and Wingspread, among others (unrealized), remarked to me “The world does not need another book about Frank Lloyd Wright.”** Perhaps it needs one comprised soley of photographs of his buildings under construction.

P.S. I think Eric O’Malley was also dazzled by the photograph…it appears twice in the magazine, the first time as a chapter title page.

Footnotes:

*The late Bruce Brooks Pfeiffer, who wrote the Foreword to my book about the Research Tower, told me that although Price Tower looks like a taproot tower, it is not one because it is tied into the foundation of the adjoining two-story office building. He said Racine was Wright’s only realized taproot tower.

**The context for Johnson’s remark was that I was pitching my idea for a book which became my “Wright in Racine” book (Pomegranate: 2004). The rest of his observation was, “…but it does need one about his work in Racine.” I was elated and treated myself to a Dove ice cream bar after leaving our meeting.

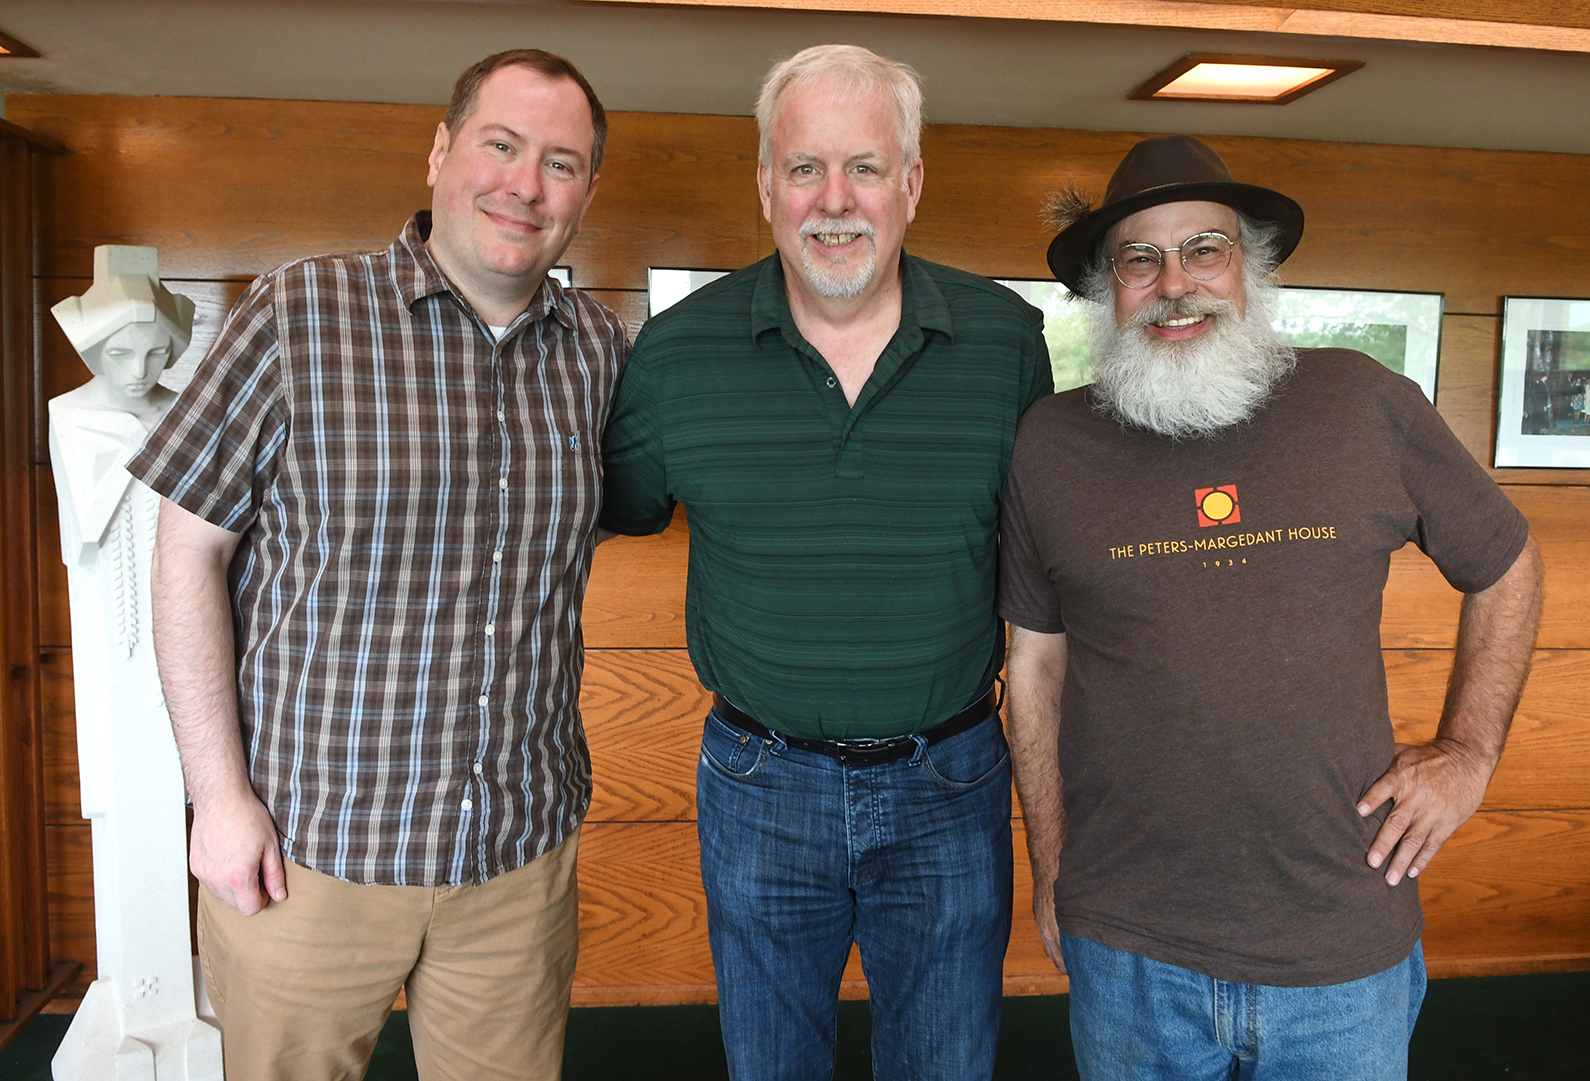
Link to OA+D store and Robie issue of the Journal:

Screenshot 2024-07-25 at 6.00.09 AM.png

https://store.oadarchives.org/product/journal-oa-d-v12-n1

Please scroll down for previous articles on this blog


OA + D’s Encore 

© Mark Hertzberg (2022). Chandler photographs courtesy of, and © Michael Rust

There are seemingly not enough hours in the day for some people, including Randolph C. Henning, Eric M. O’Malley, and William B. Scott, Jr. 

O'Malley Henning Scott 6.28.19.jpgO’Malley, left, Henning, and Scott  June 28, 2019, at Taliesin for a meeting of the Taliesin Fellows.
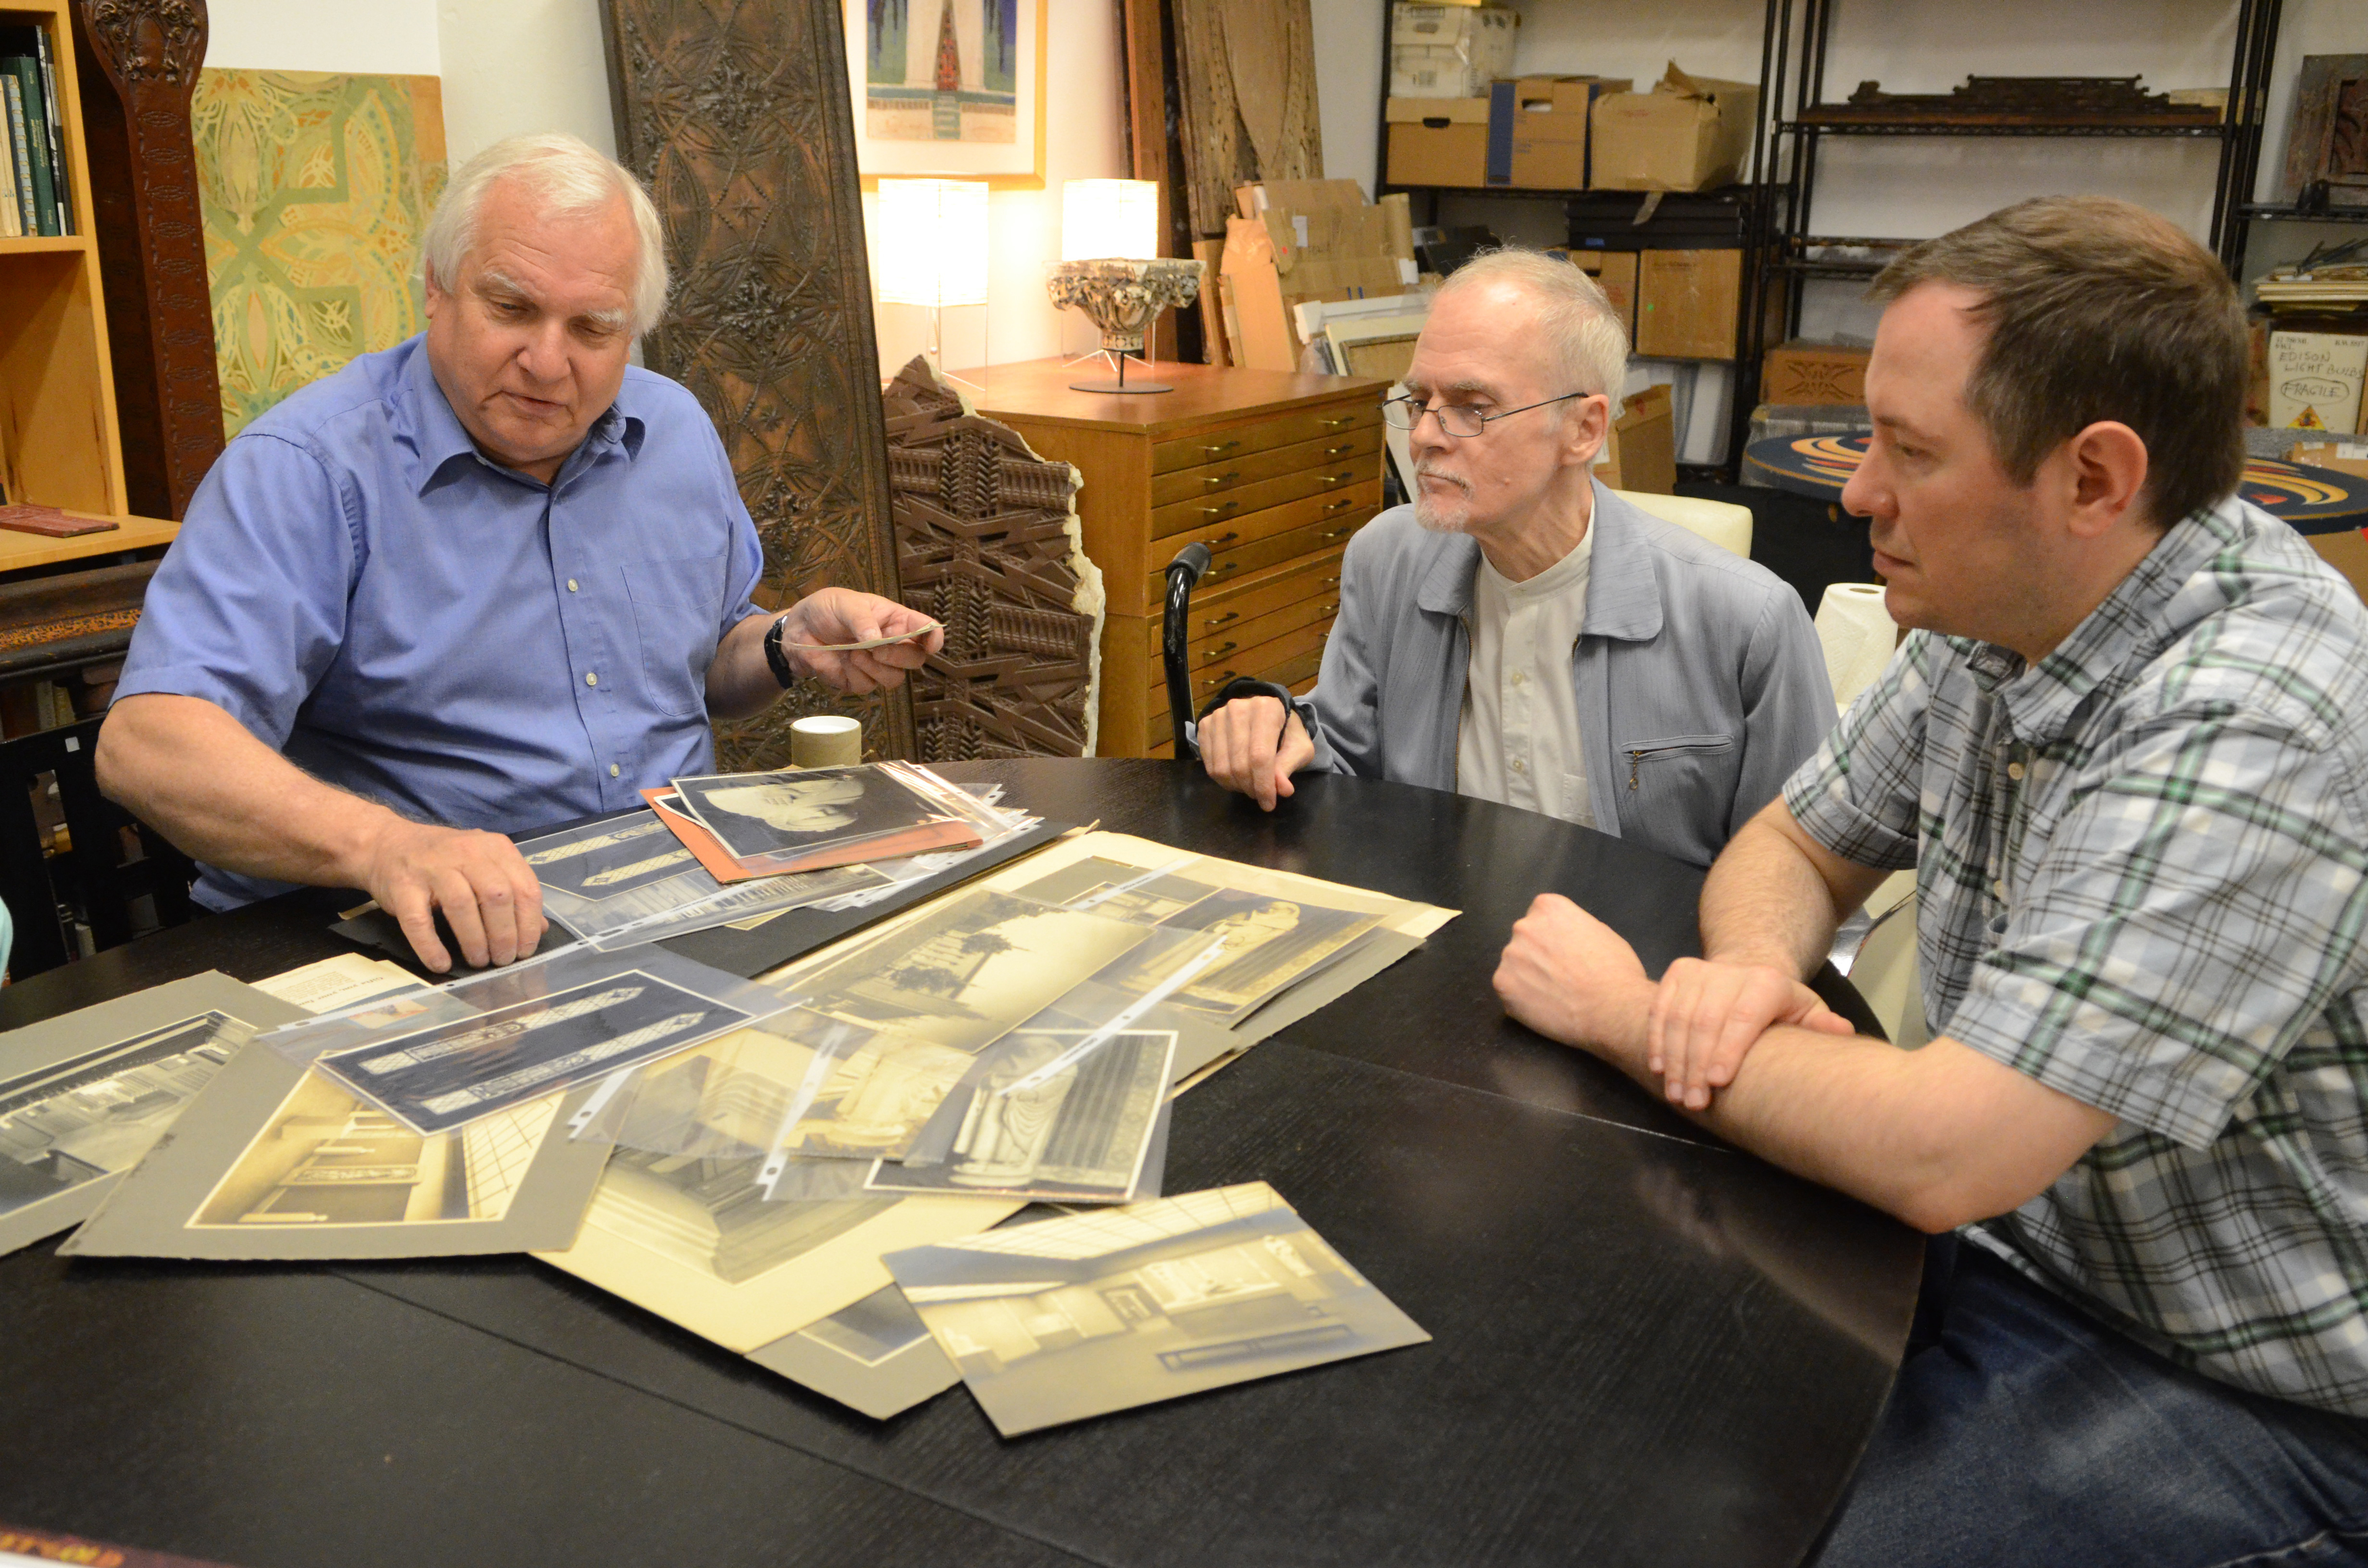
They have “day jobs,” but because they are also three individuals who are passionate about, and collected material associated with, Frank Lloyd Wright, his students, and other organic practitioners, they founded Organic Architecture + Design (OA+D) in 2013. Their mission is to honor the past, celebrate the present and encourage the future of organic architecture and design through education, conservation of original design materials, publications and exhibitions.

RHM Iannelli Planning Meeting 005.jpgO’Malley, Tim Samuelson, left, then the City of Chicago Cultural Historian, and David Jameson meet in Samuelson’s archives near OA+D’s, in June 2018 to plan an exhibit about Alfonse Iannelli at the Racine, Wisconsin, Heritage Museum.

RHM Iannelli Planning Meeting 014.jpgChristopher Paulson, right, Executive Director of the Racine Heritage Museum looks at cartoons of windows Iannelli designed for Francis Barry Byrne’s St. Patrick’s Catholic Church in Racine, which Samuelson was lending to the museum.
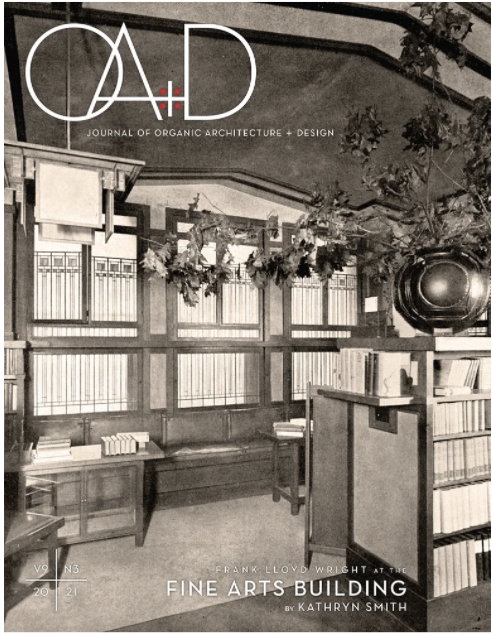
They felt that big institutions are selective about what is saved, often rejecting worthy collections. They perceived a rapid loss of material with historical value associated with the organic movement—especially regarding lesser known architects and designers. Drawing from their own personal collections, as well as others that they were aware of, they also felt that a journal promoting an awareness of Organic Architecture (past, present and future) could be of interest and sustained.

OA+D’s list of accomplishments since 2013 is impressive:

-They are in their ninth year of publishing the Journal of Organic Architecture + Design, a quality glossy journal produced three times a year, each issue guest edited by a scholar and devoted to a single topic supporting their mission.

Screen Shot 2022-01-12 at 4.58.15 PM.png

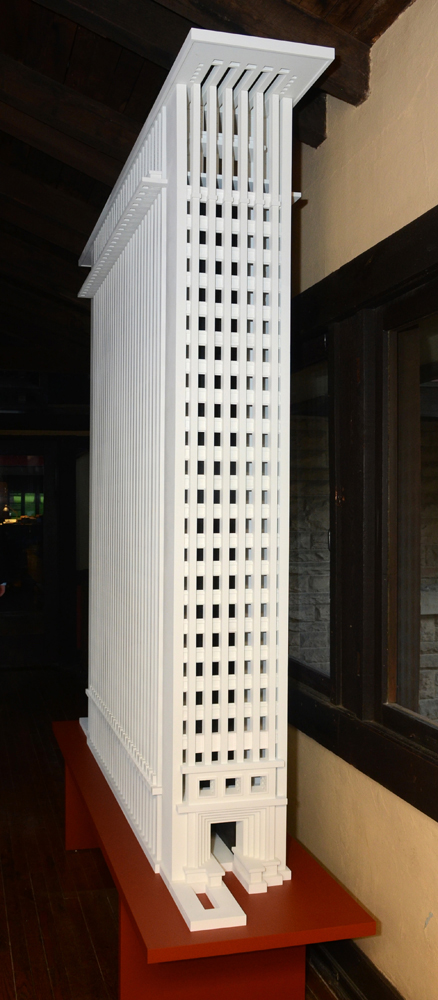
-In 2016 they built and placed on long term loan to the Frank Lloyd Wright Foundation a replica of Wright’s model of the unrealized San Francisco Call newspaper building (1913) to replace the original model which left its longtime home in Hillside at Taliesin when Wright’s models were acquired by the Museum of Modern Art. 

Call Building Model 001.jpg

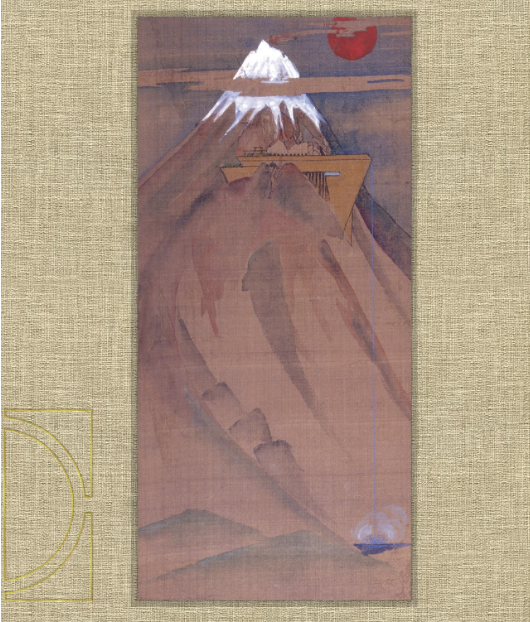
-They have published several books, including a monograph about the box projects of William Wesley Peters:

Screen Shot 2022-01-12 at 5.02.58 PM.png



-They maintain archive space in Chicago, in Los Angeles, and in Lexington, Kentucky, and now also in Chandler, Arizona. A link to their noteworthy holdings is at:

https://www.oadarchives.com/collection-s-list

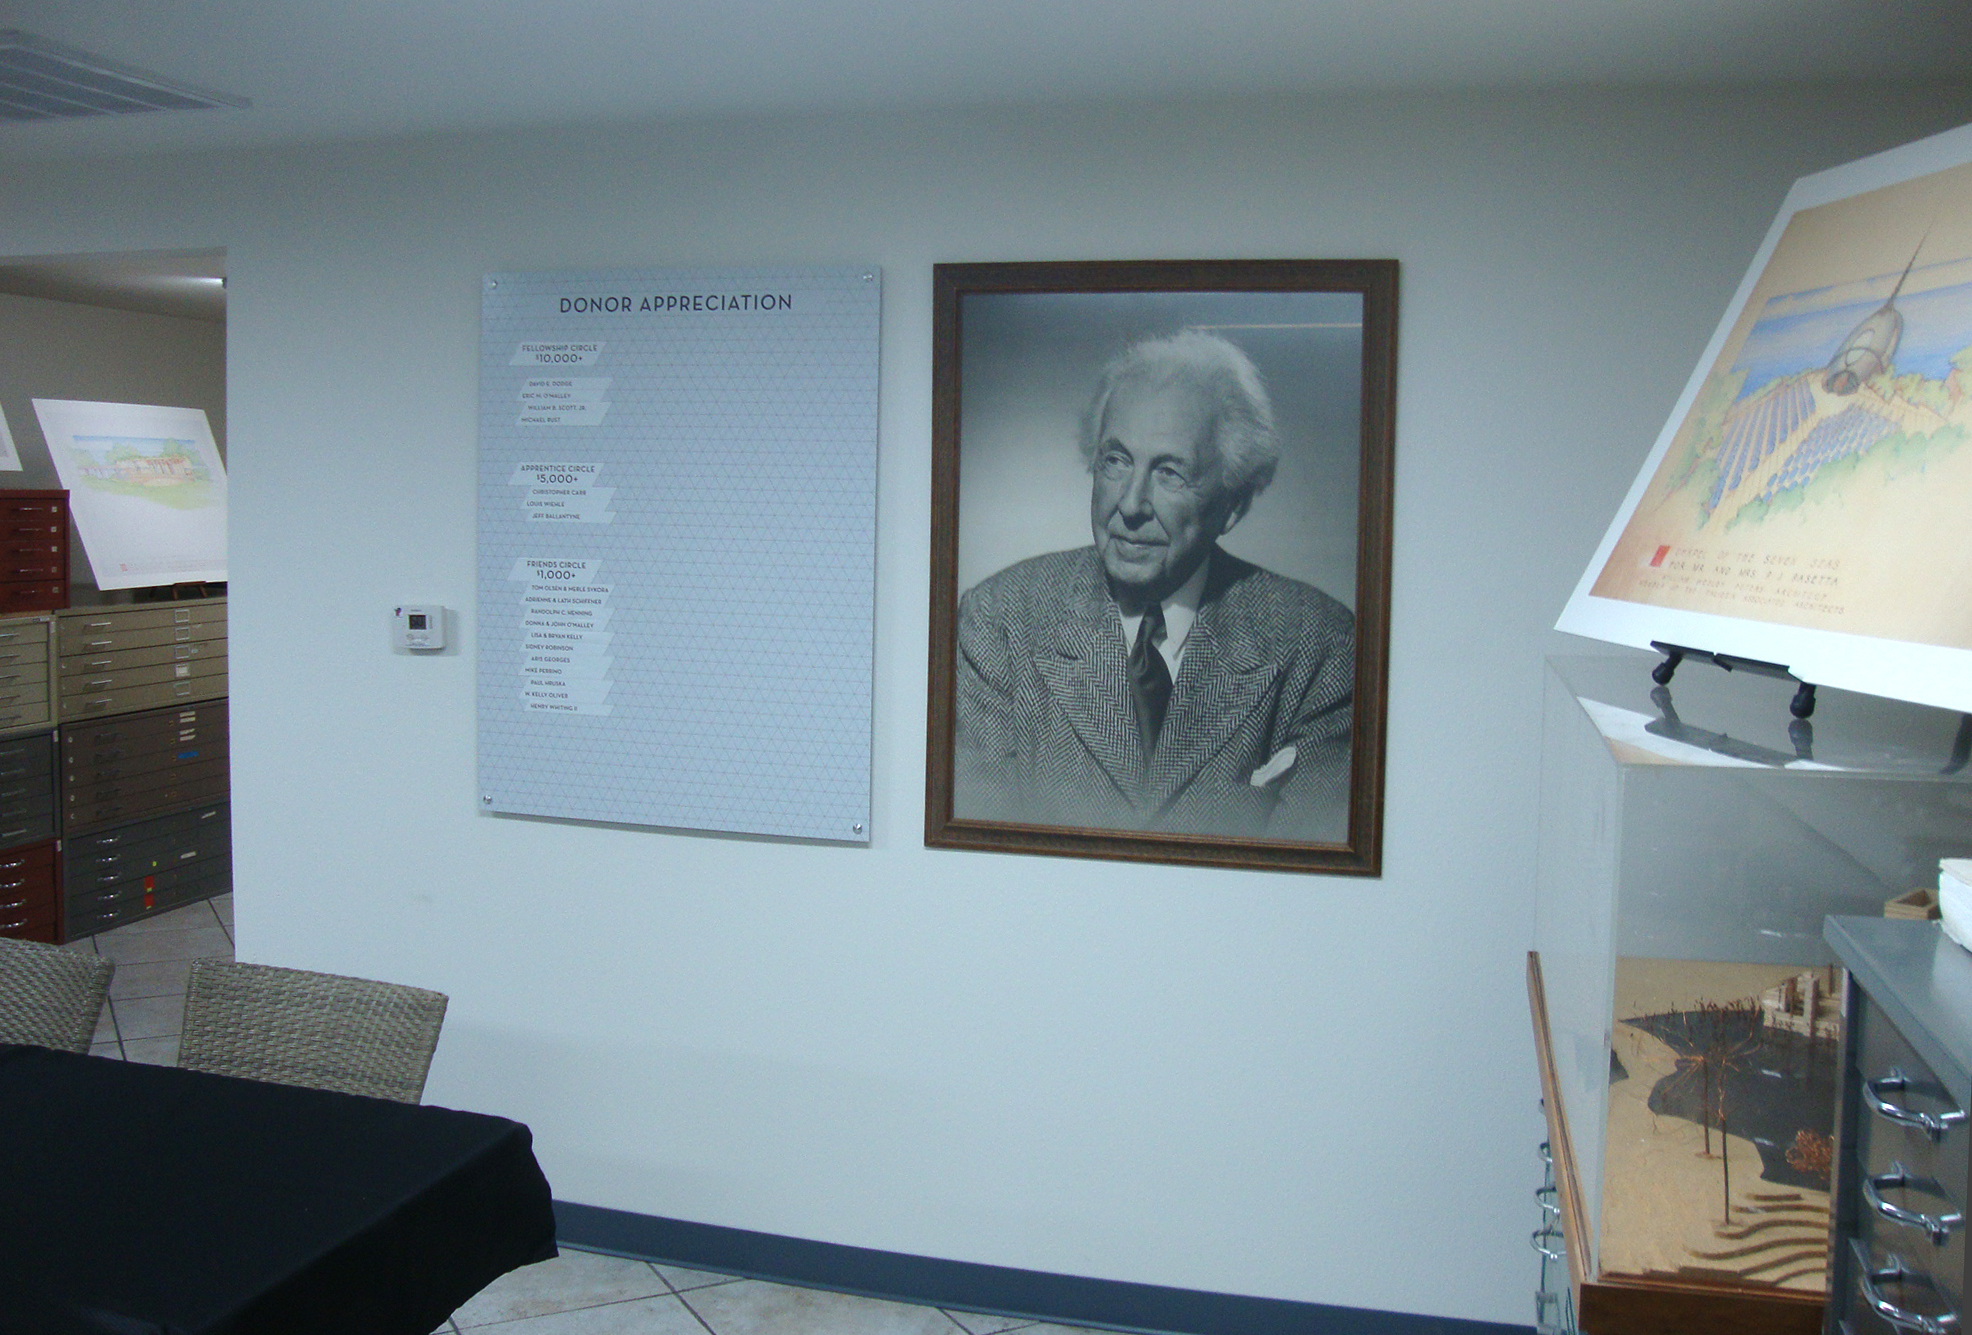
So, what could Organic Architecture + Design (OA + D) do for an encore? How about recently adding a fourth archive site (Chandler) after being selected by the Frank Lloyd Wright Foundation in July to be the stewards of what remains of the vast archive of Taliesin Architects (TA), first known as Taliesin Associated Architects (TAA), formed after Wright’s death in 1959? After the Museum of Modern Art and Arizona State University took their share, the majority of the collection, which includes more than 50,000 drawings, is housed in OA+D’s new archive in Chandler, Arizona.

DSC03037.JPG

The grand opening was in December. (While one of OA+D’s missions is to make their holdings available to scholars and aficionados of Wright’s and related work, the TA archive is so extensive that it will take time to ingest it, and there is no definite date for public access.)

DSC03030.JPG

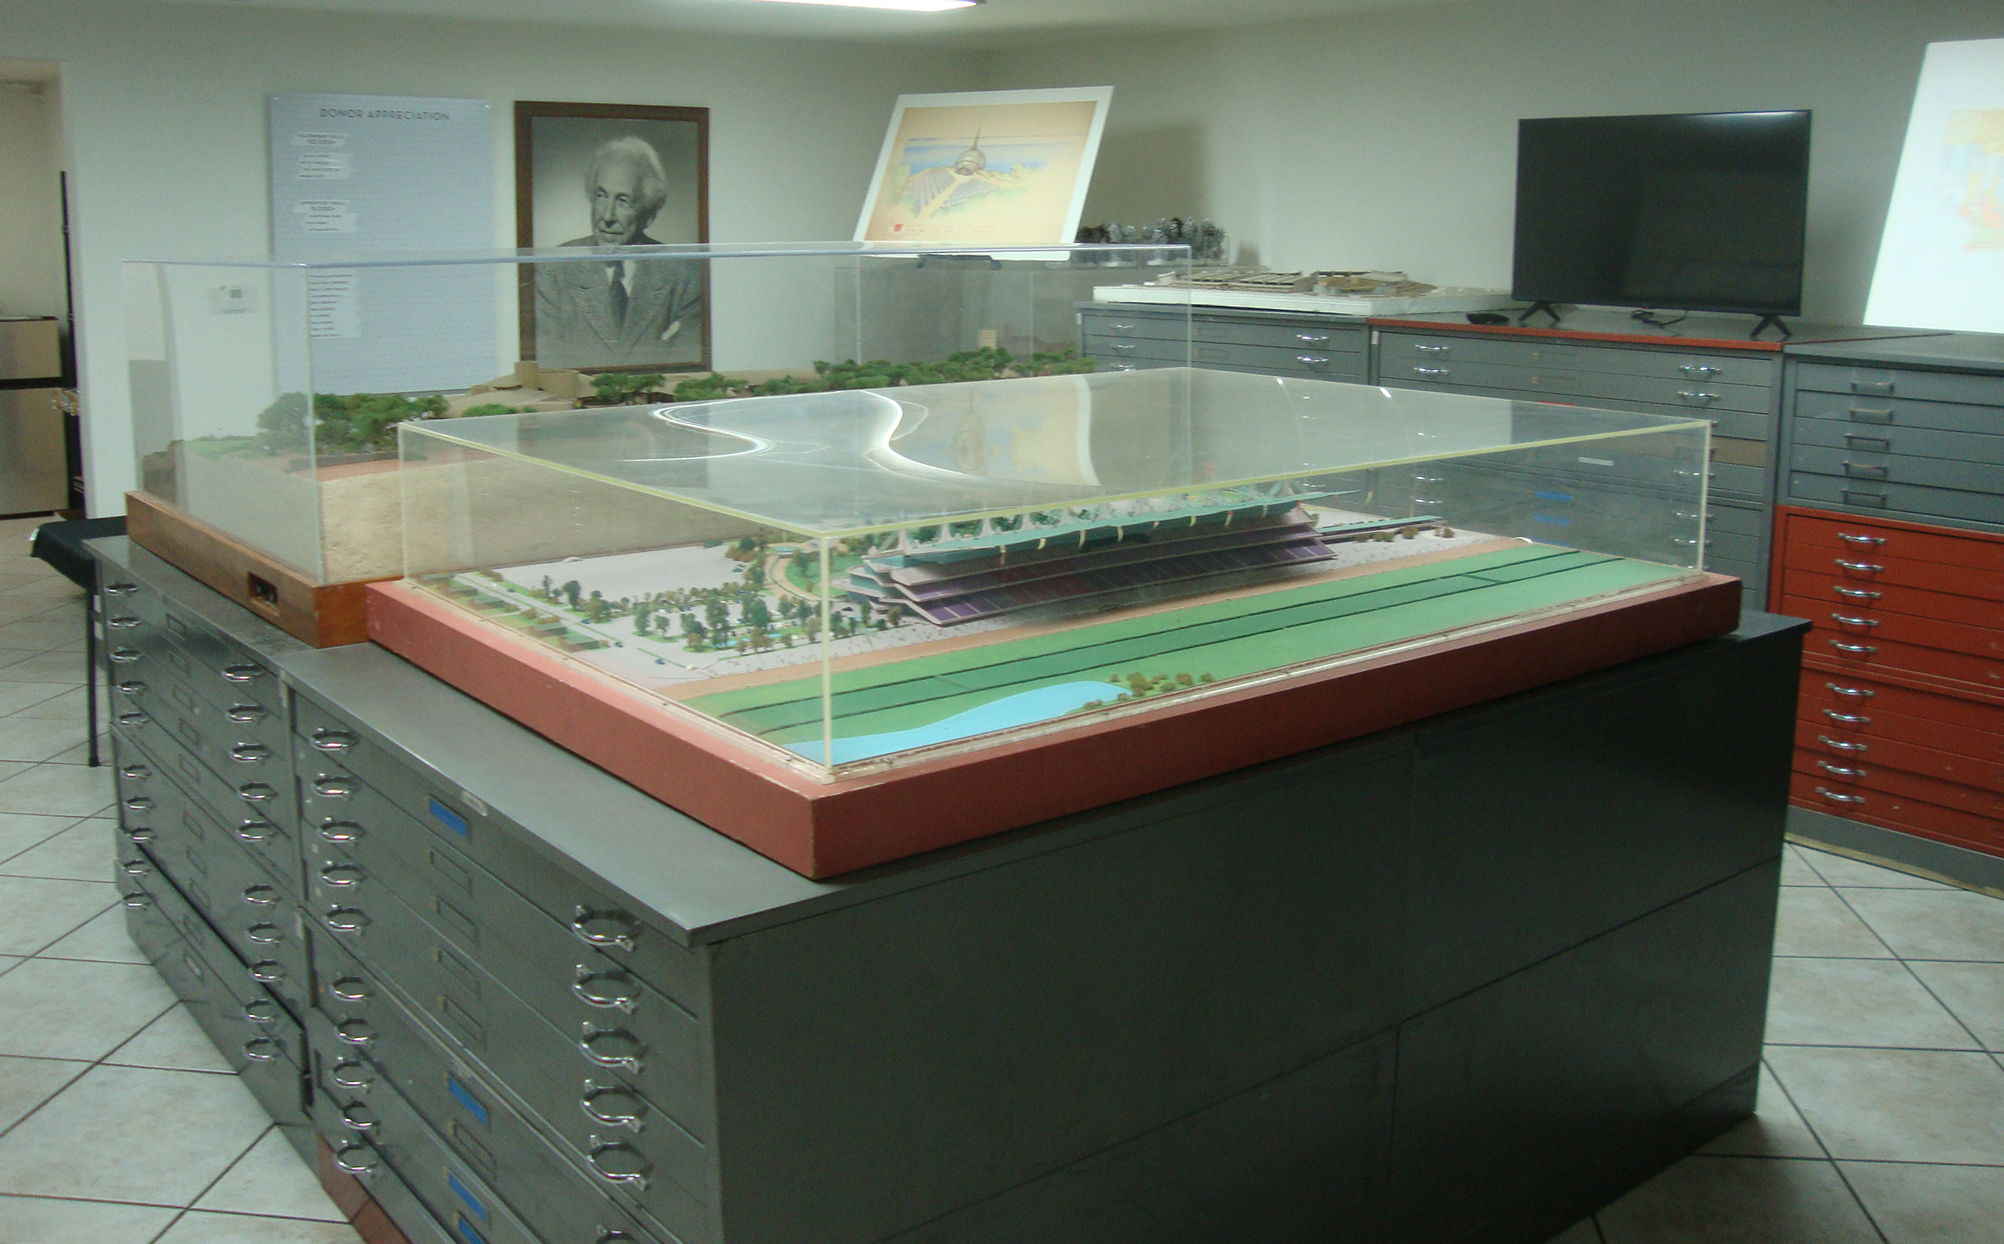

Scott says, “Probably the most exciting things they (the Foundation) gave us are these models.” Those models include a seven foot model of the 1963 proposal for the Belmont (N.Y.) Race Course, a proposal published in Architectural Forum, and a model built by the late David Dodge of a country club in Hawaii ( based on Wright’s design for a home for Arthur Miller and Marilyn Monroe). There is also a seven foot long rendition of the Court of the Seven Seas in San Francisco by Ling Po. He adds that Stuart Graff (President and CEO of the Foundation) “deserves a big thank you for this” as does the entire archive staff at Taliesin West.

DSC03031.JPG

DSC03032.JPG

Some might step back and rest their laurels on an accomplishment like the TA acquisition. But that is not OA+D’s nature. Inevitably they will surprise us again. In the meantime, follow their work in the Journal. An annual subscription is $50, money well spent. 

Links:

OA+D: https://www.oadarchives.com

Frank Lloyd Wright Foundation on the transfer of the TA archive to OA+D: 

https://franklloydwright.org/frank-lloyd-wright-foundation-partners-with-oad-archives-to-steward-taliesin-architects-archive/

Art on front door.jpg

DSC03036.JPG