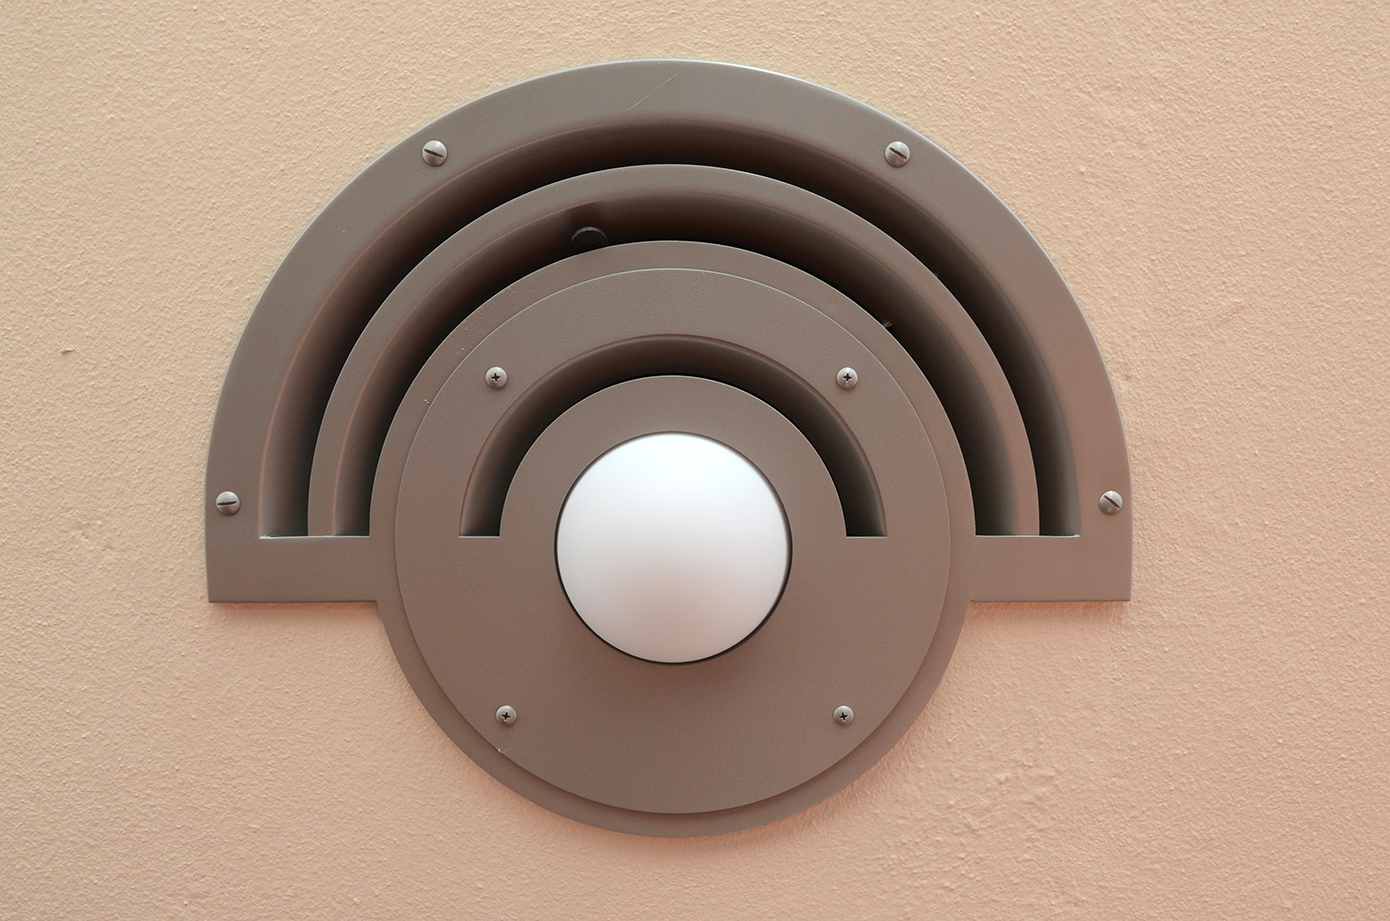
Photos © Mark Hertzberg (2022)
I had to edit 34,575 Frank Lloyd Wright building images (or 185.62 GB) down to 30 photos for an exhibit.
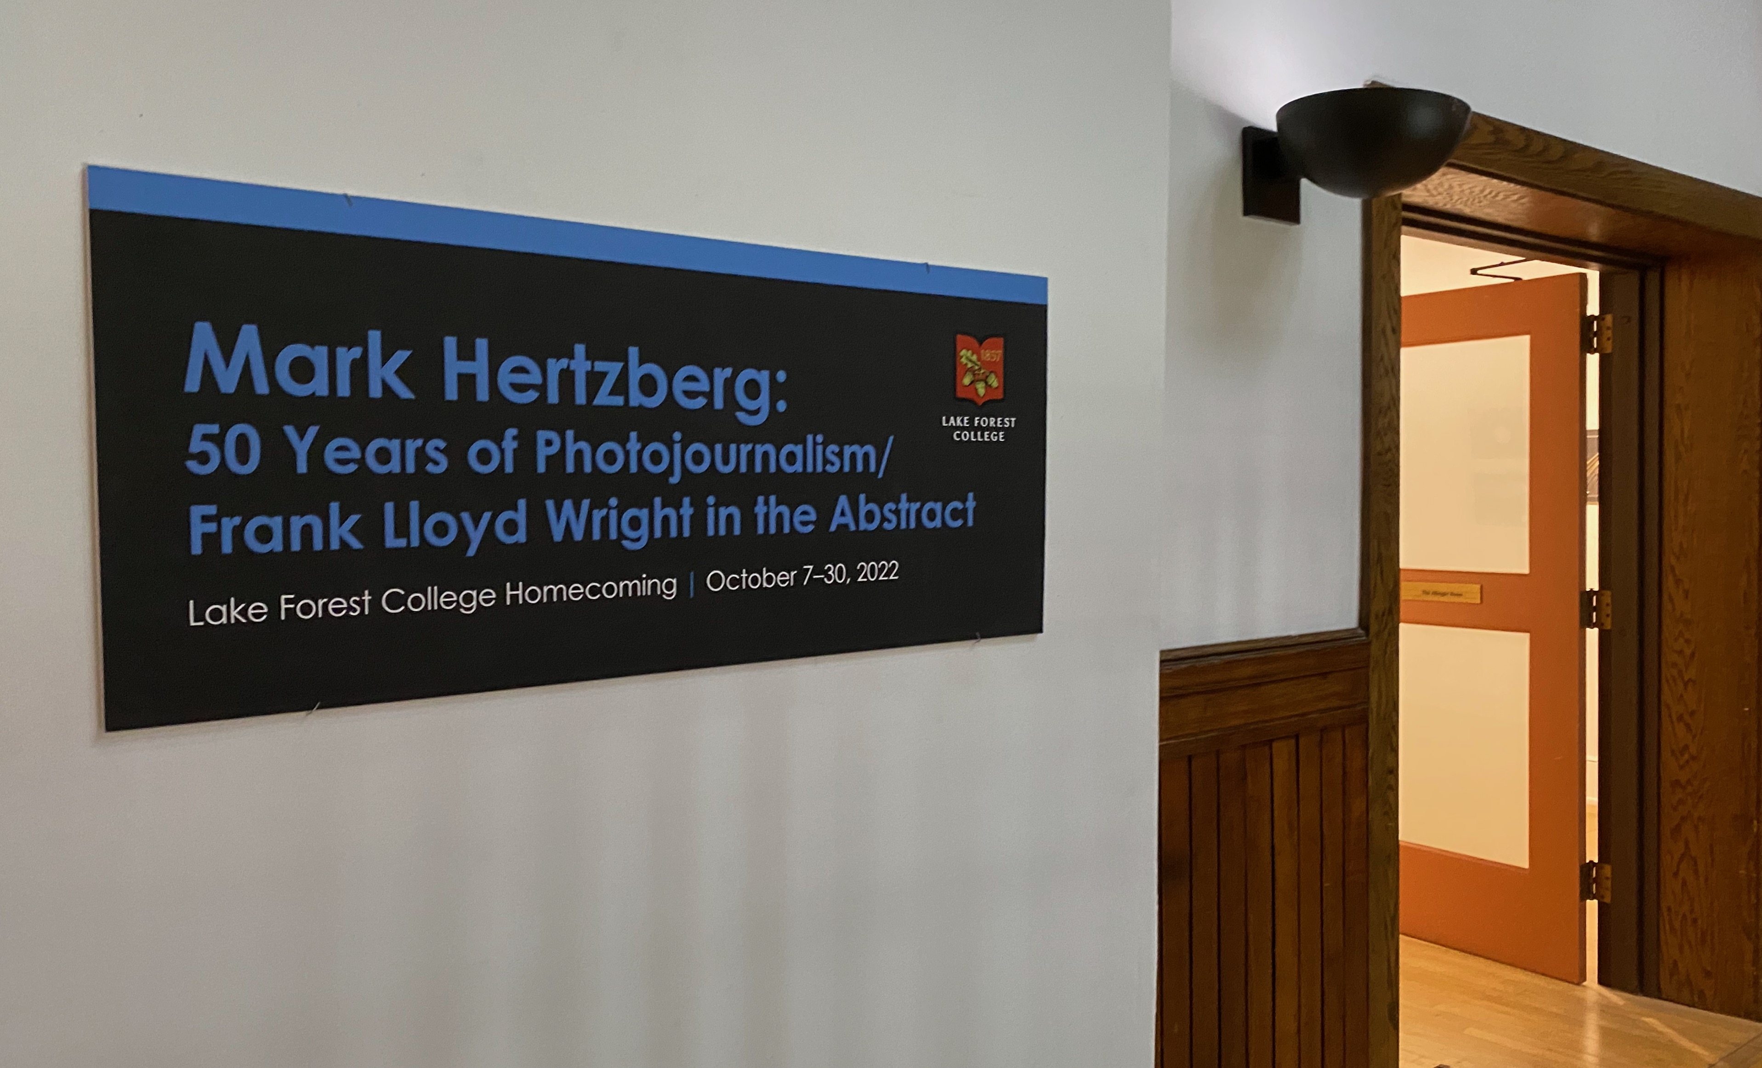
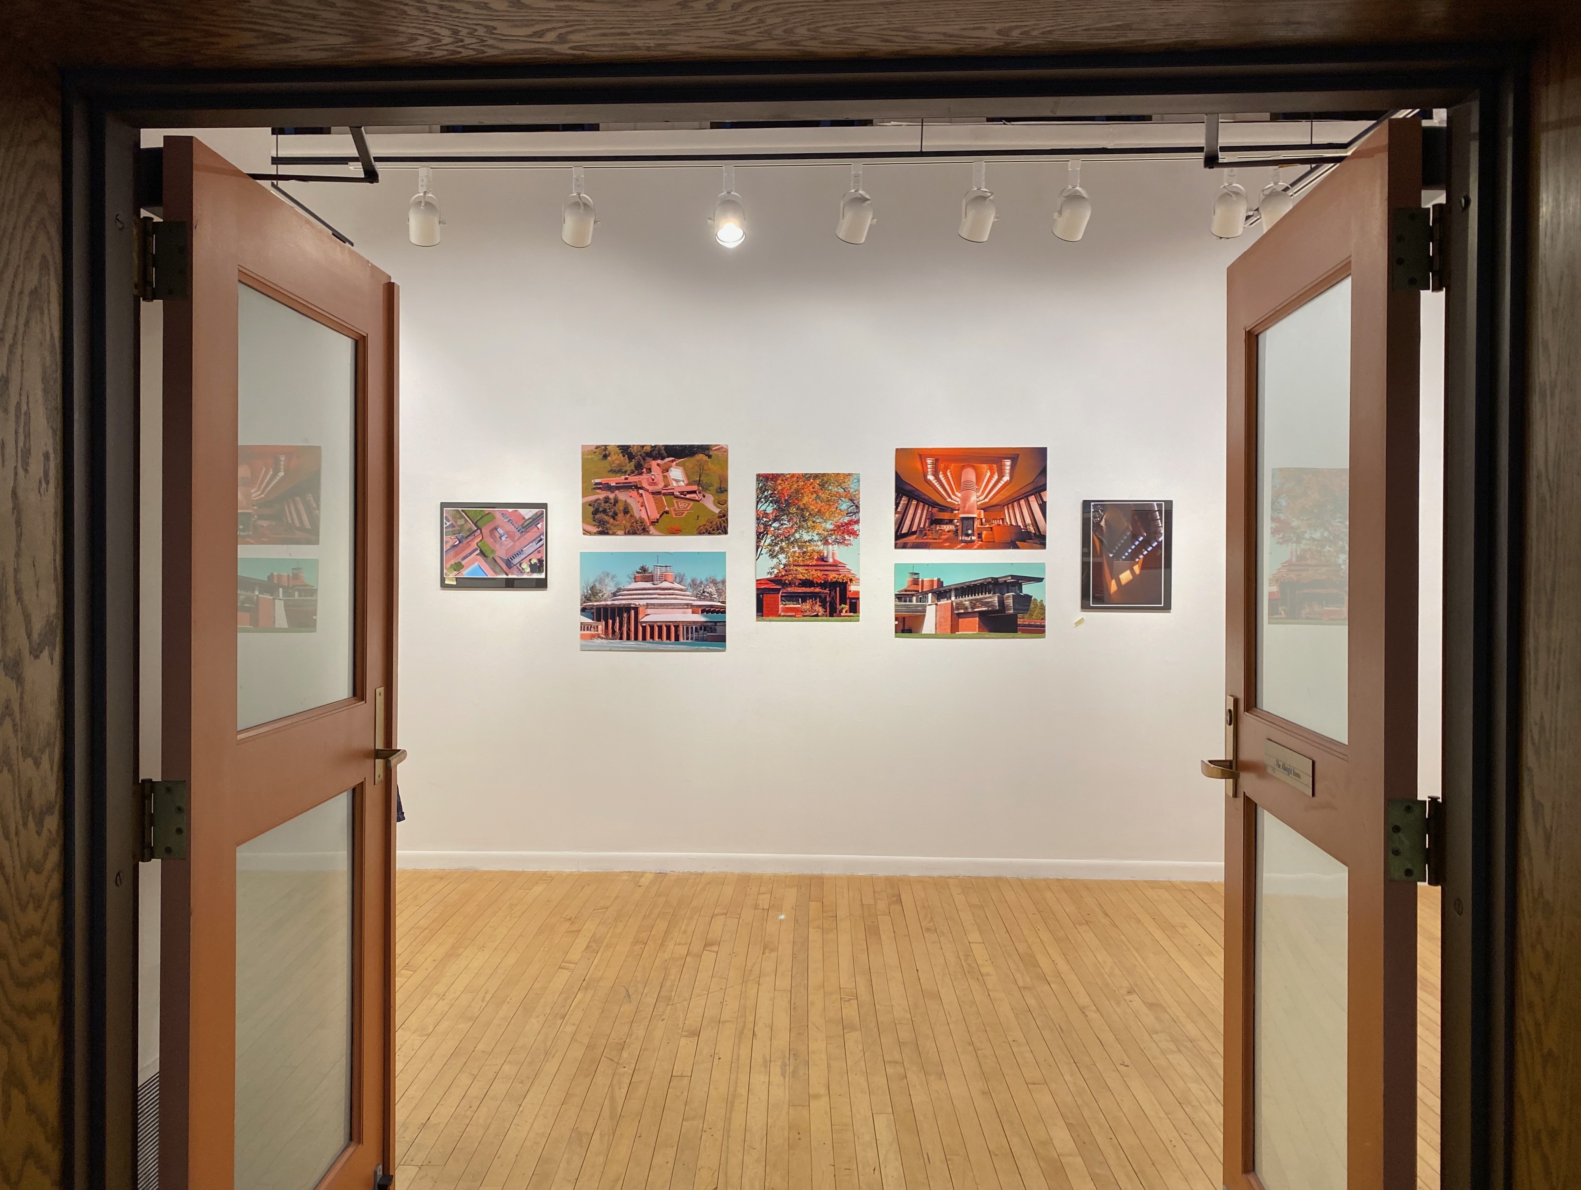
Here’s the backstory: Lake Forest (Illinois) College, my alma mater, honored me with two concurrent exhibits this month for my 50th anniversary Homecoming. Rebecca Goldberg, Lecturer in Art and Director of the Gallery in the Romanesque Durand Art Institute building, initially asked me just to include a handful of my Frank Lloyd Wright work in an exhibit of my career in photojournalism. I found it hard to edit the Wright work down to just four or so photos. Fortunately there was enough space in two galleries to mount two separate exhibits, each with 30 prints. I decided to pick mostly abstract interpretations of Wright’s work than show perhaps predictable building photos. My selection is below, in alphabetical order of the commissions:
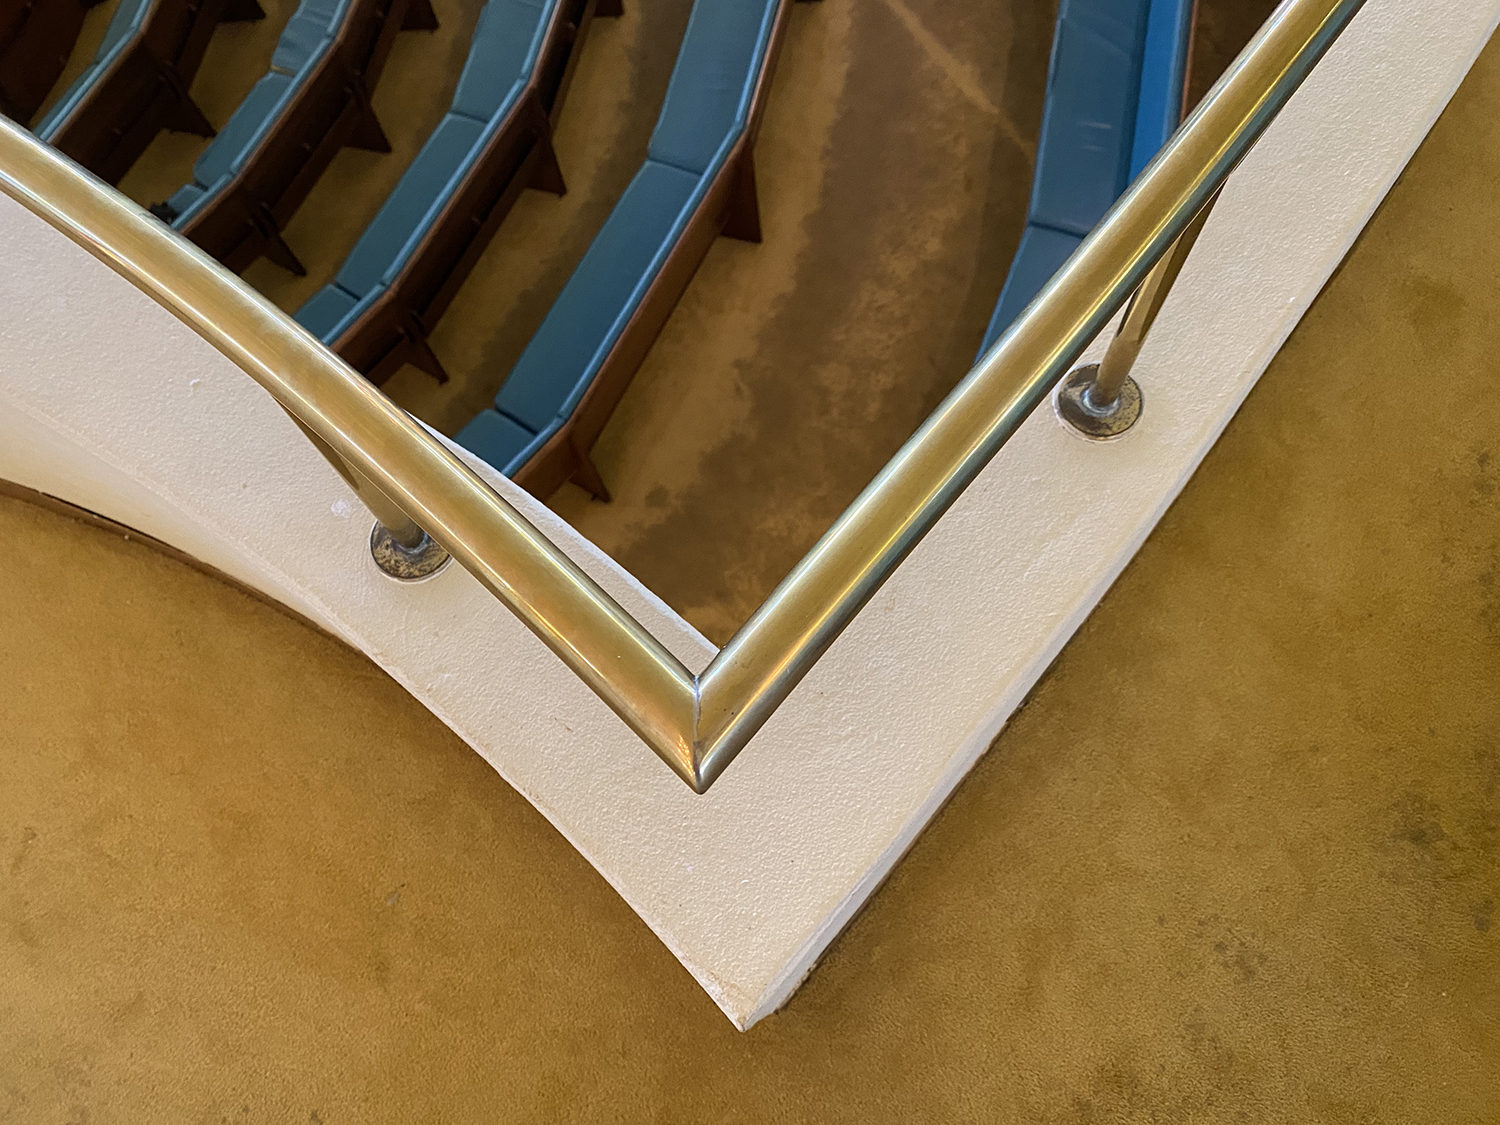 Annunciation Greek Orthodox Church, Wauwatosa, Wisconsin, 1956
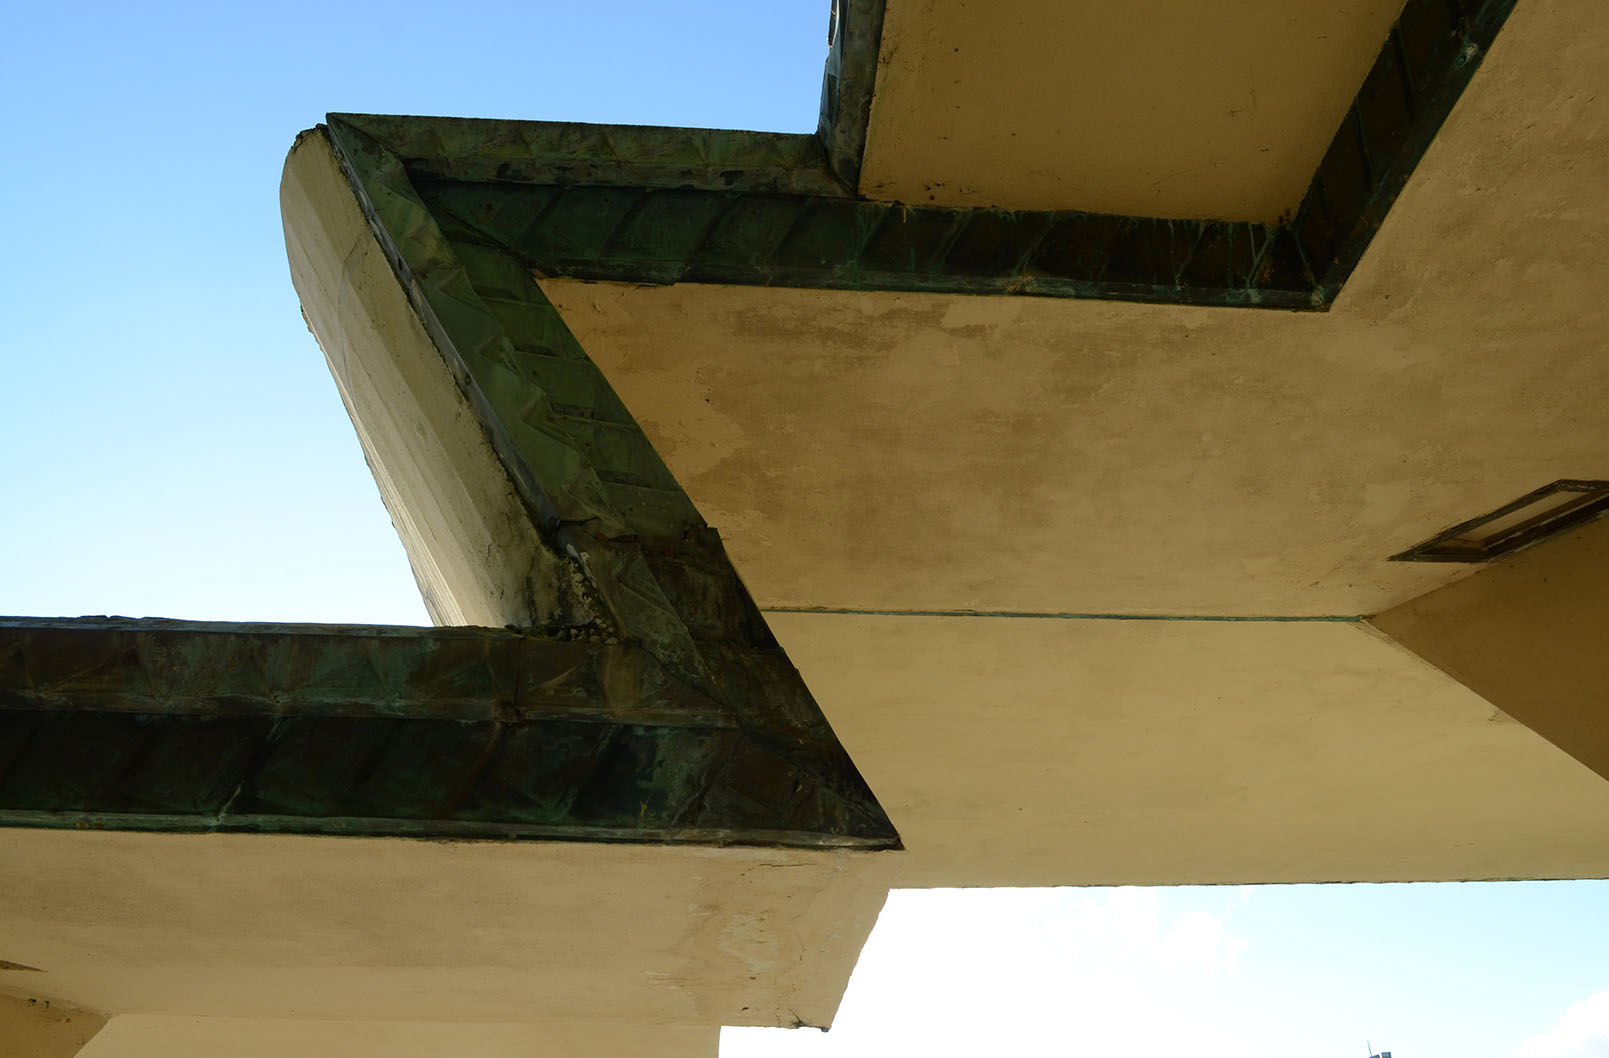
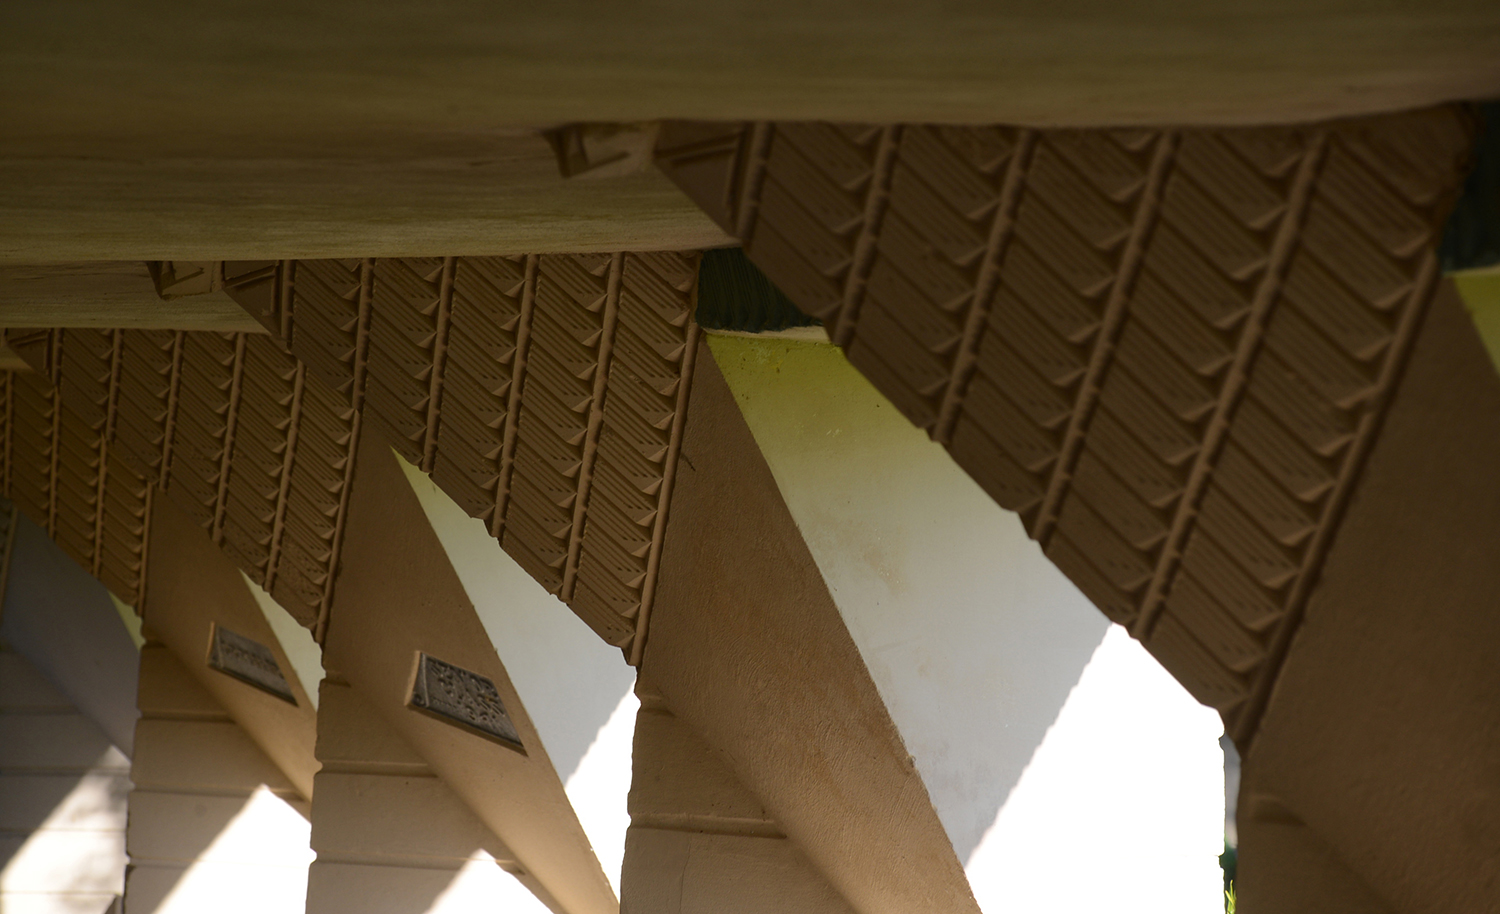 Florida Southern College, Lakeland, Florida, 1938
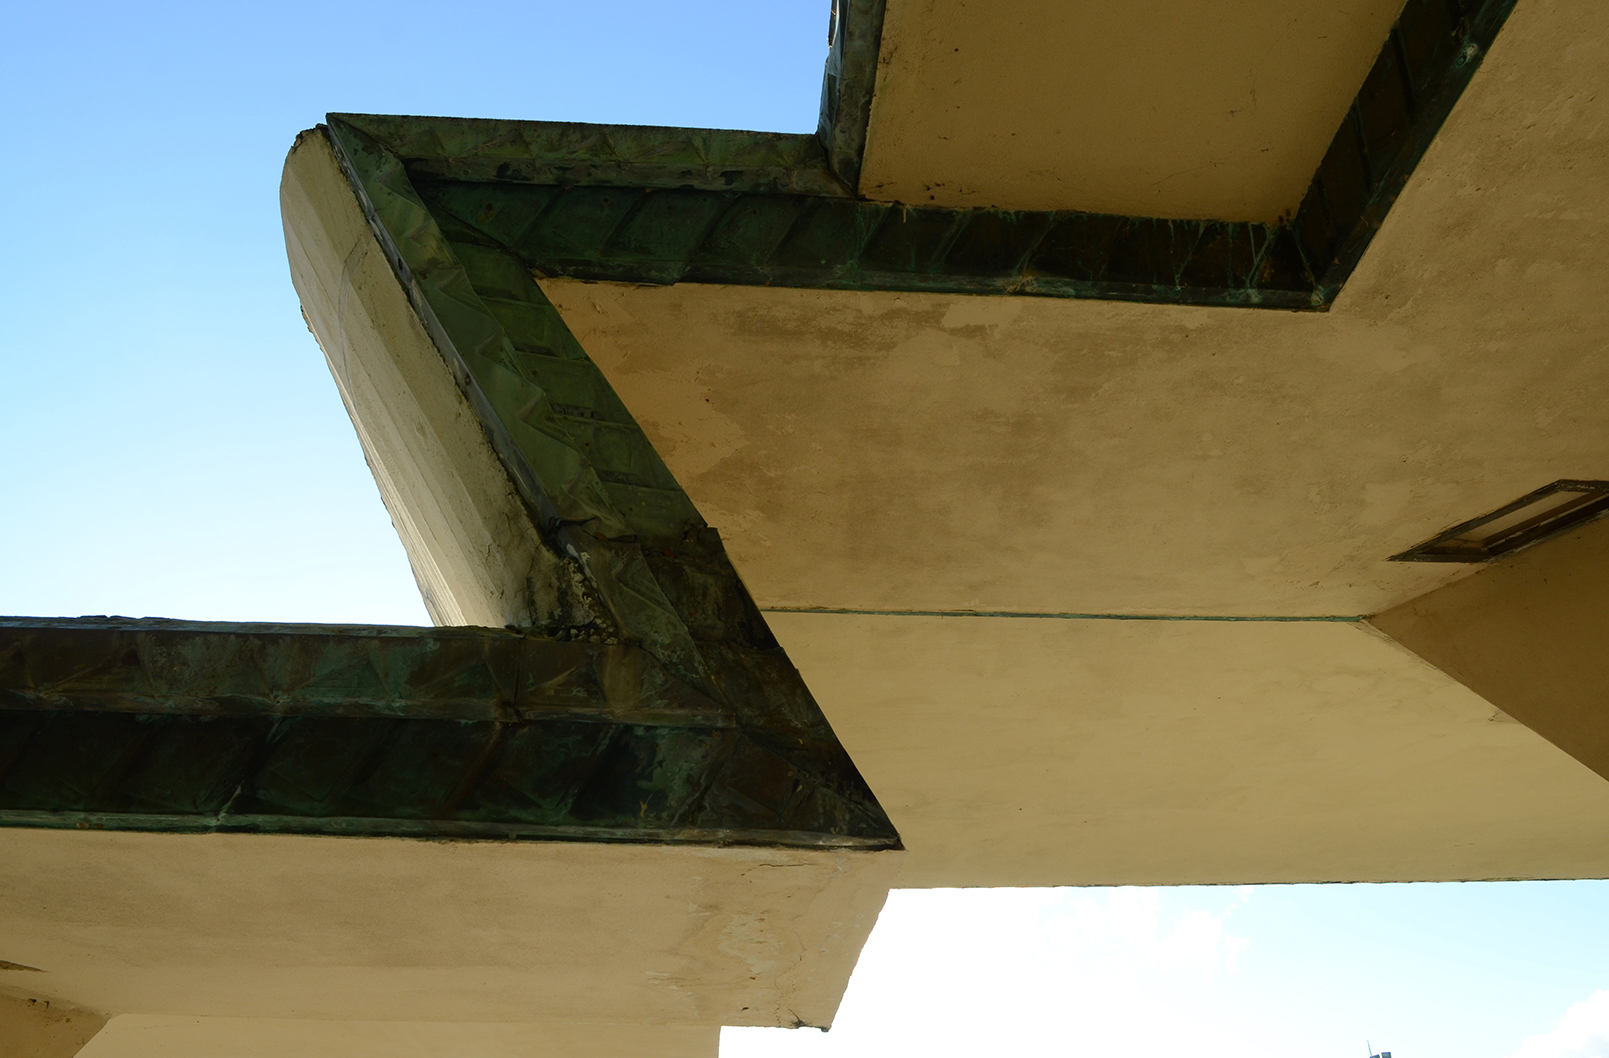 Florida Southern College, Lakeland, Florida, 1938
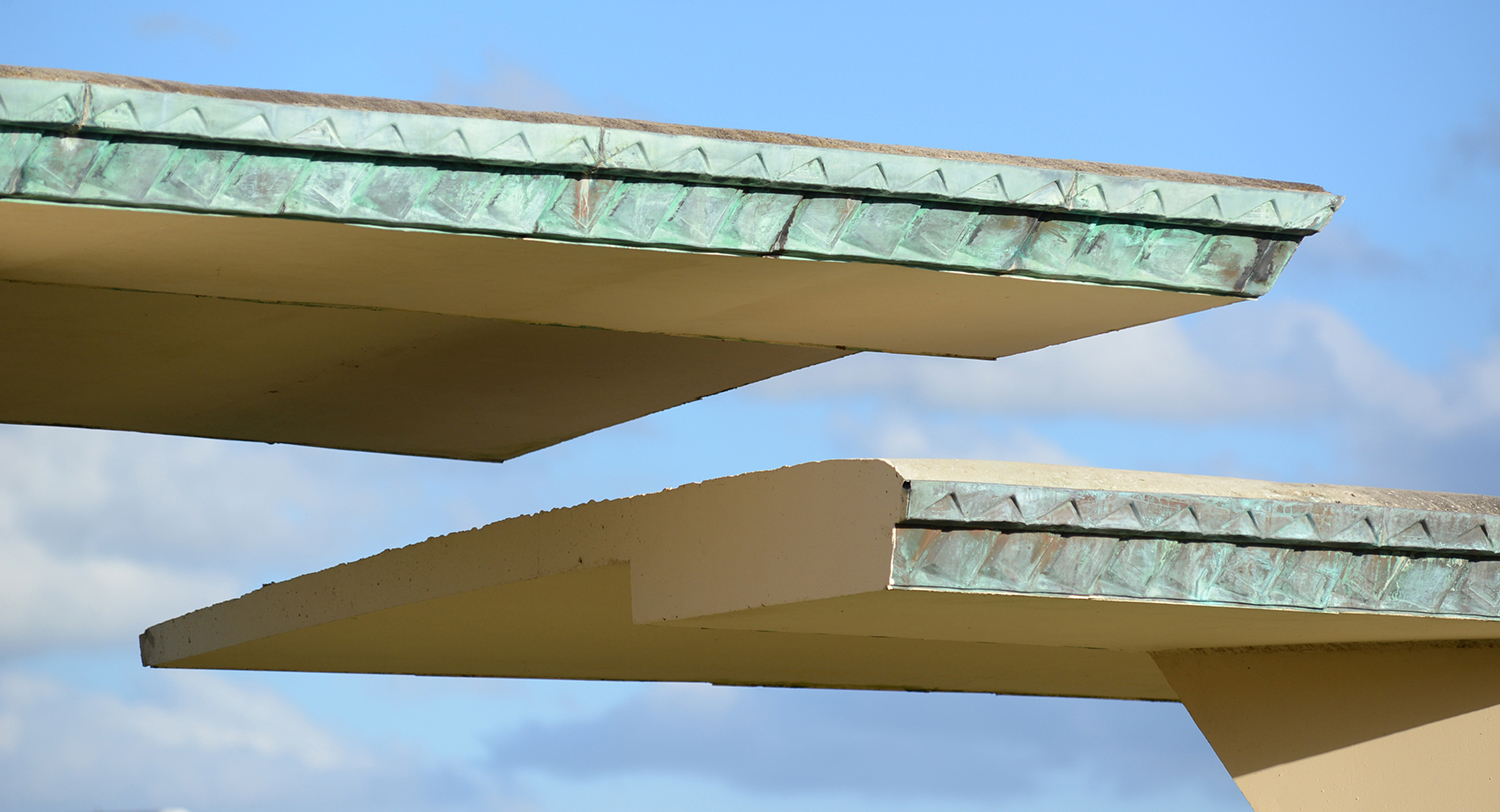 Florida Southern College, Lakeland, Florida, 1938
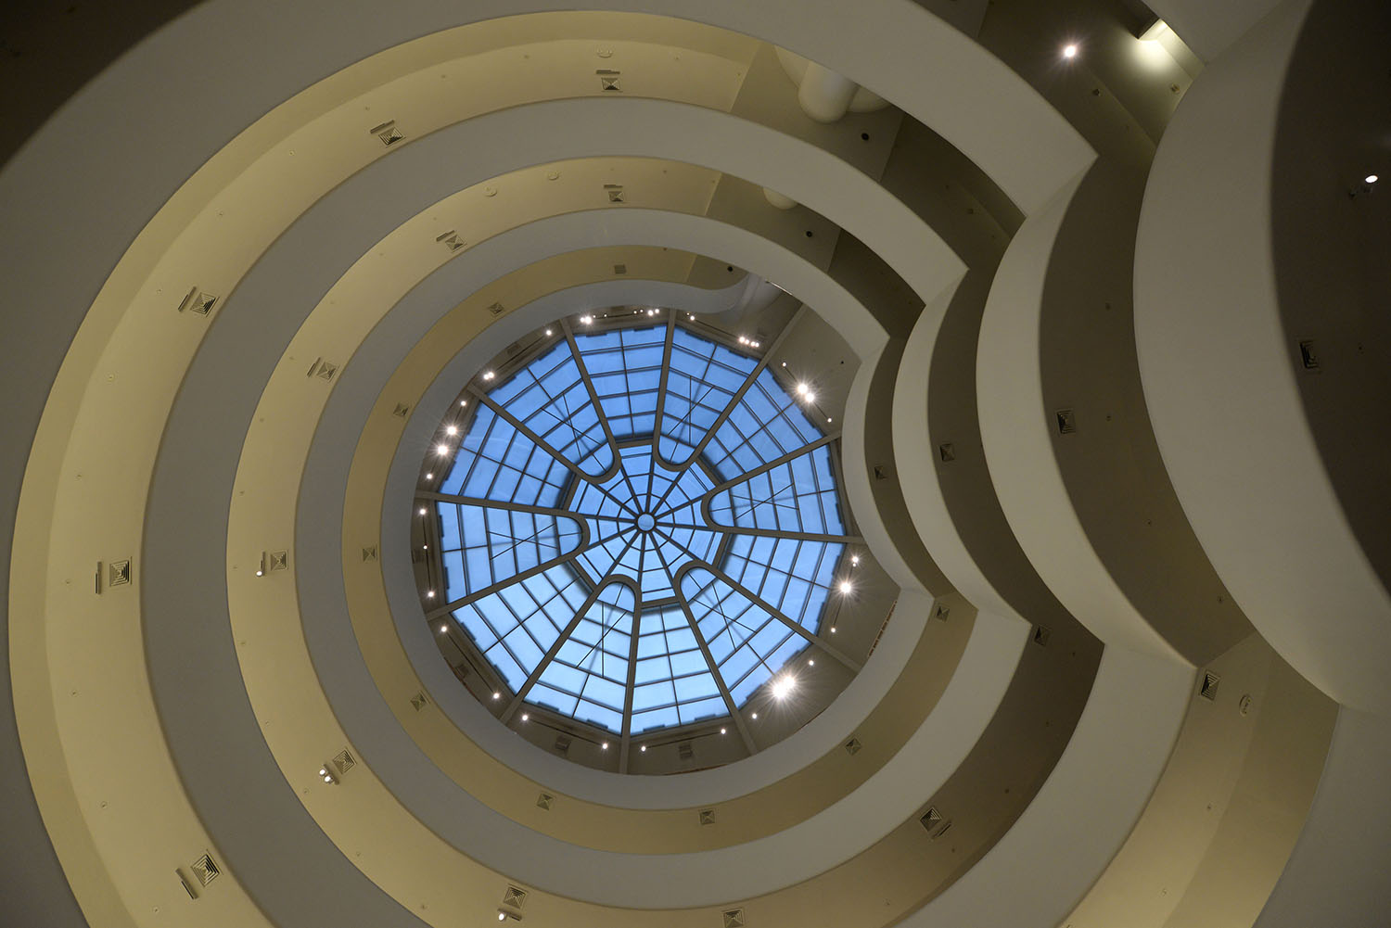
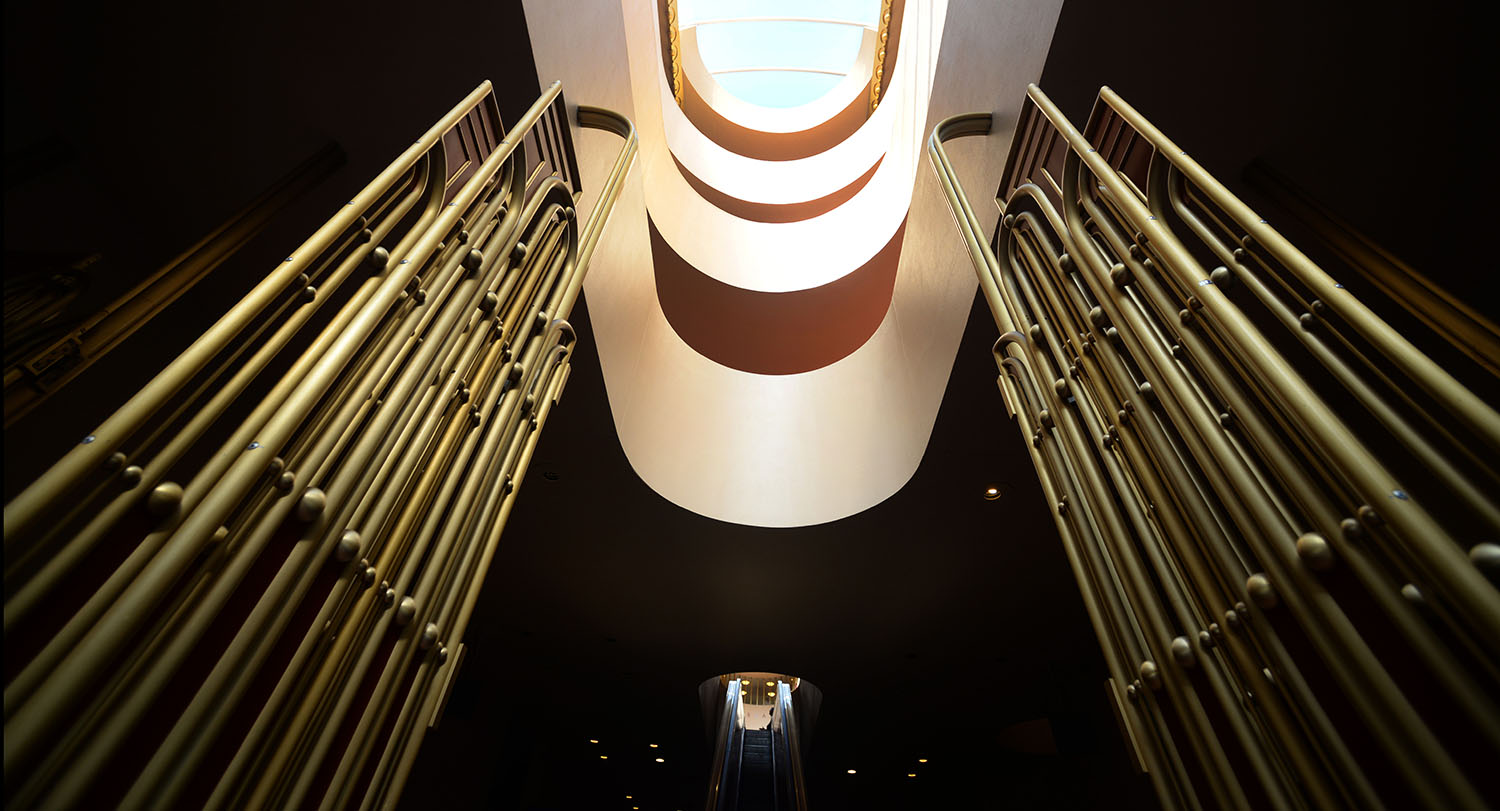
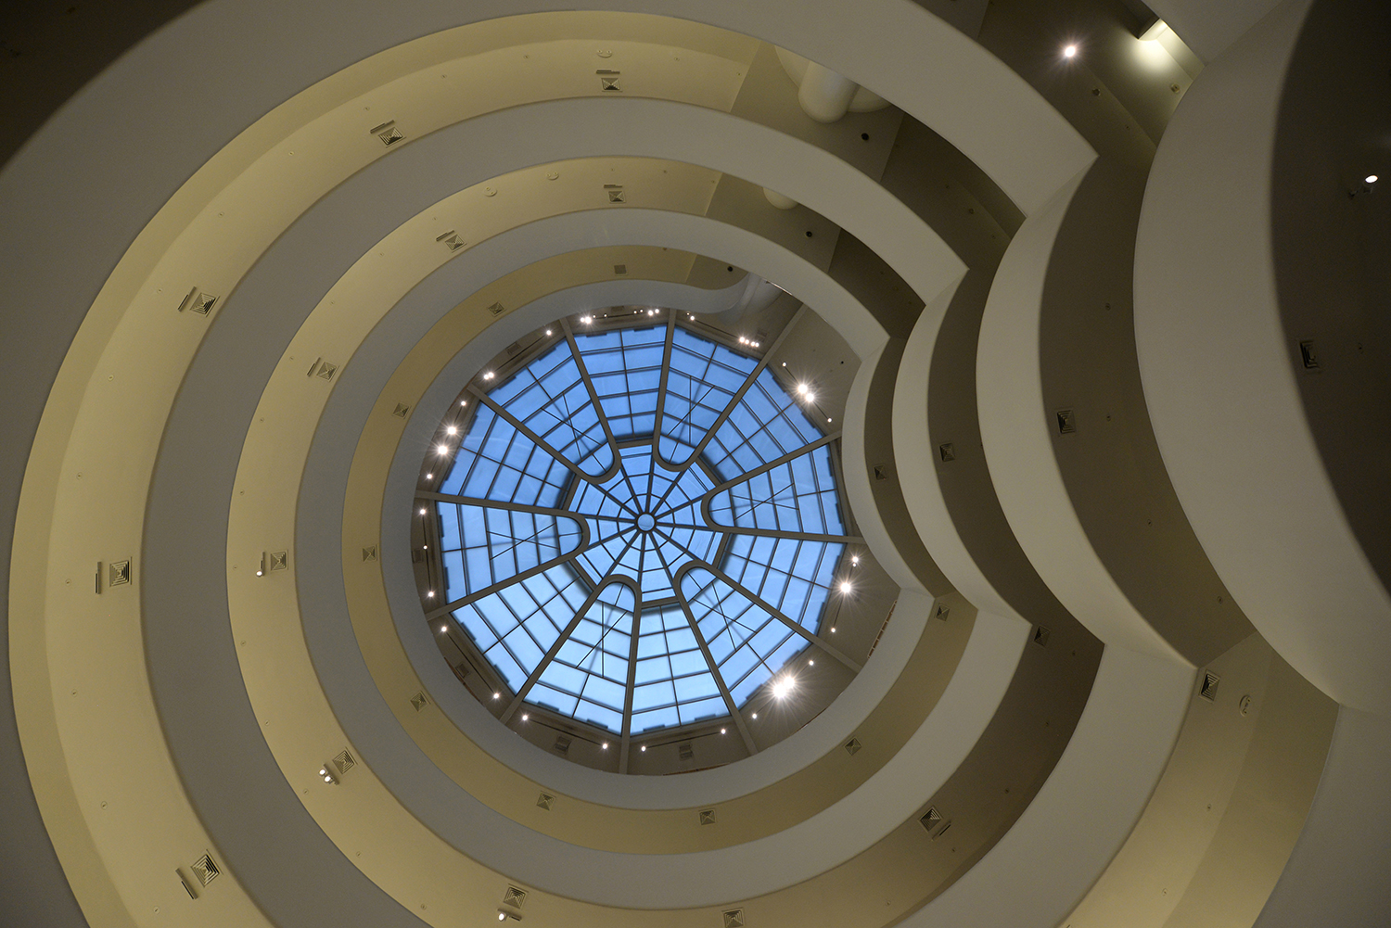 Guggenheim Museum, New York City, 1943
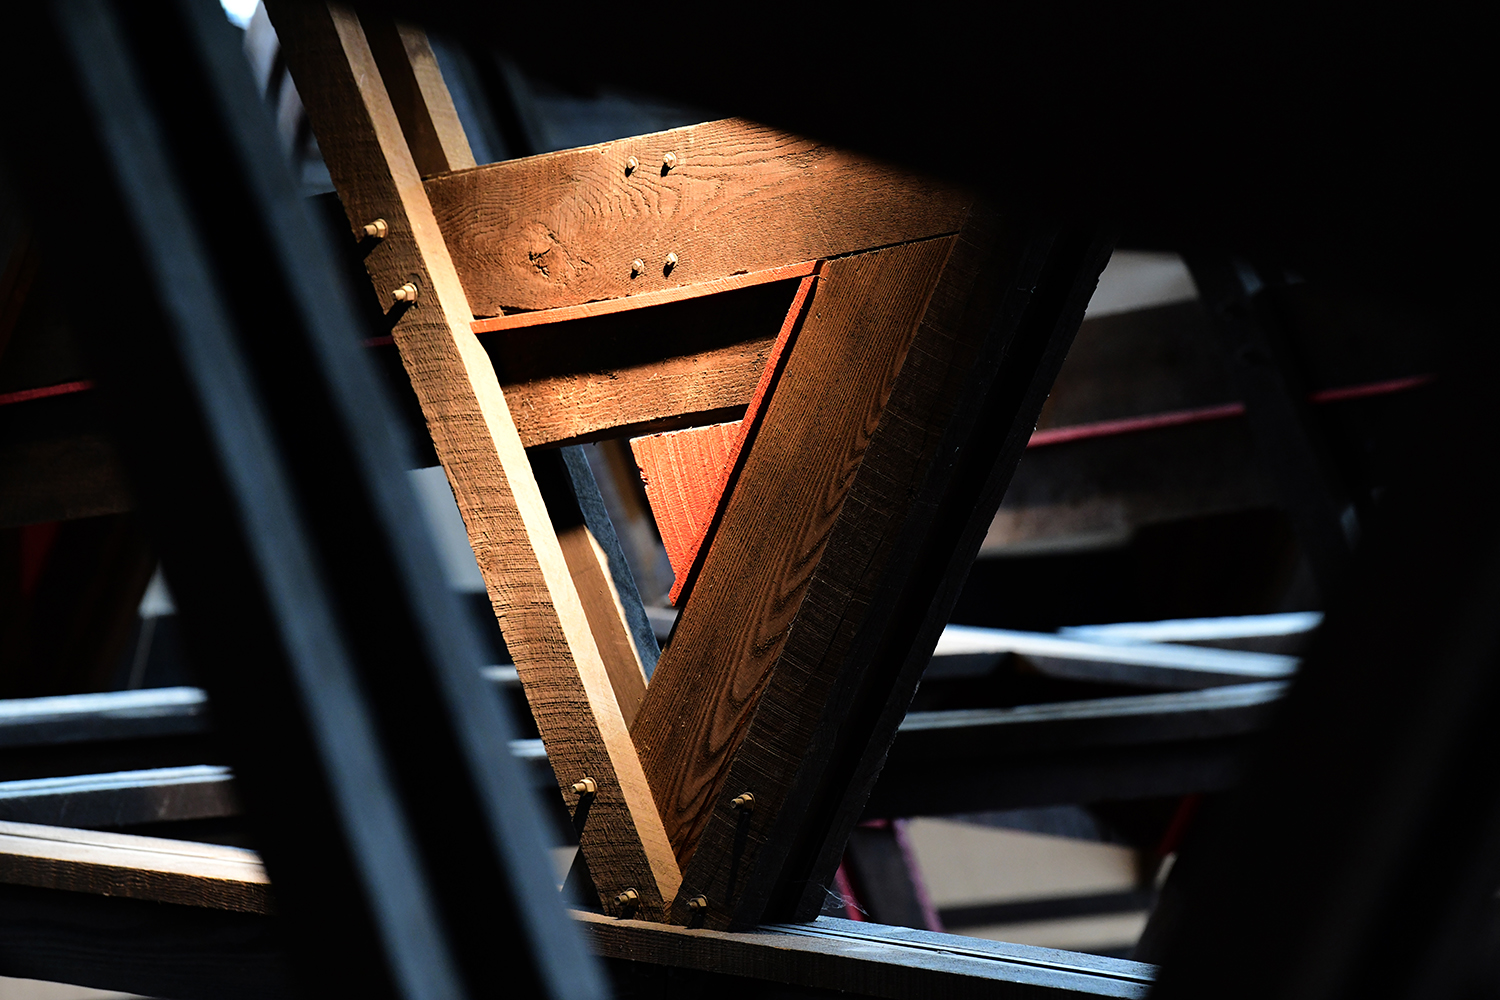 Hillside Drafting Room, Taliesin, Spring Green, Wisconsin, 1933
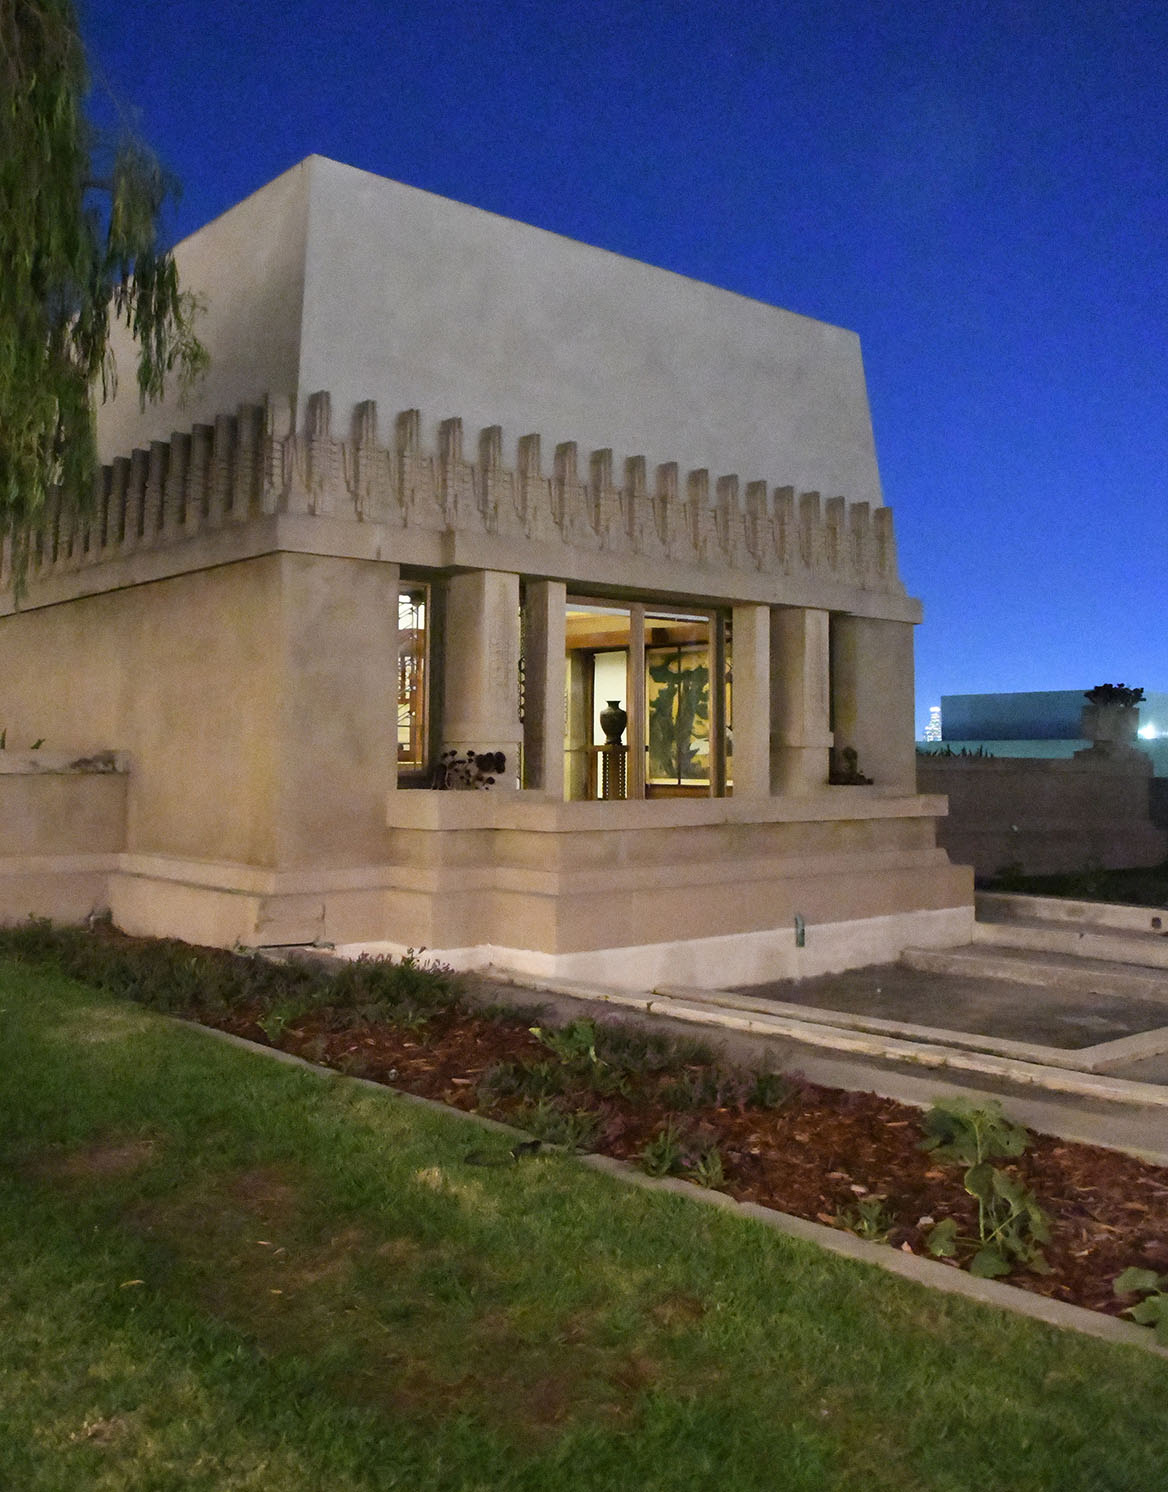
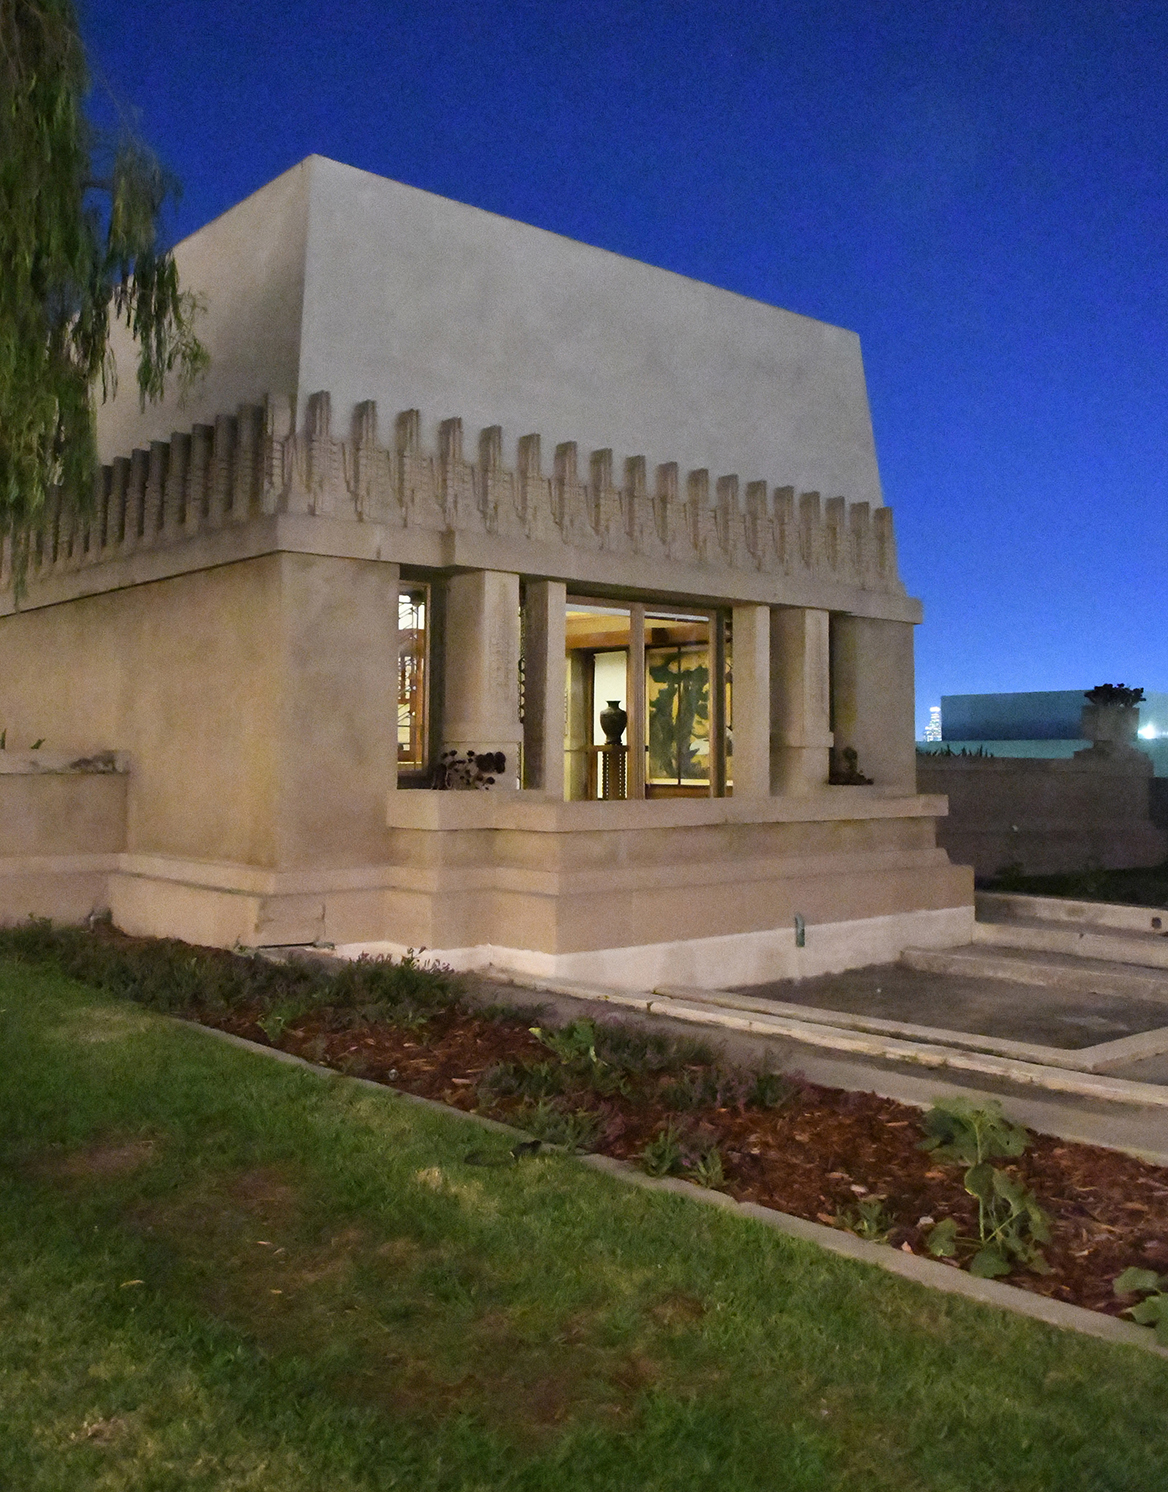 Hollyhock House, Los Angeles, 1919
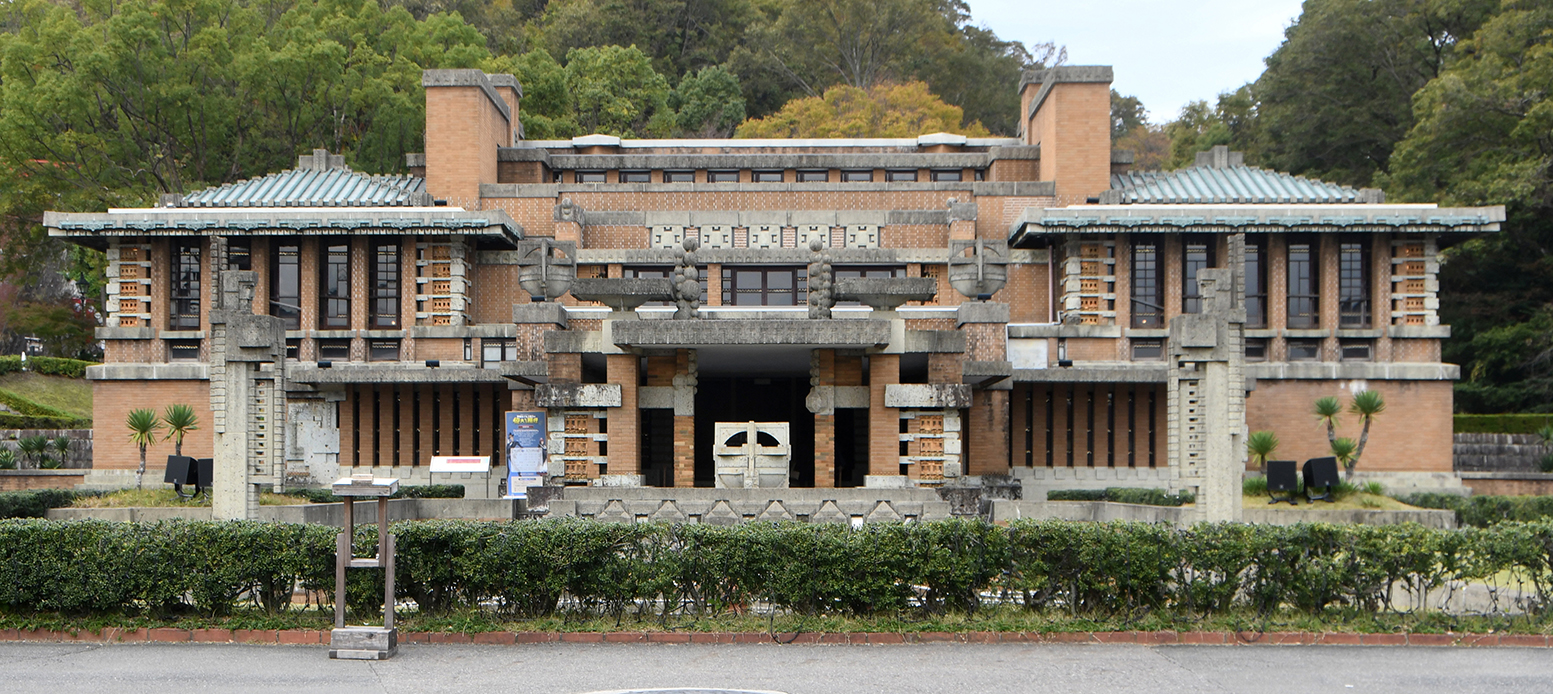 Imperial Hotel entry way, Tokyo, 1915, as rebuilt at Meiji Mura near Nagoya, Japan
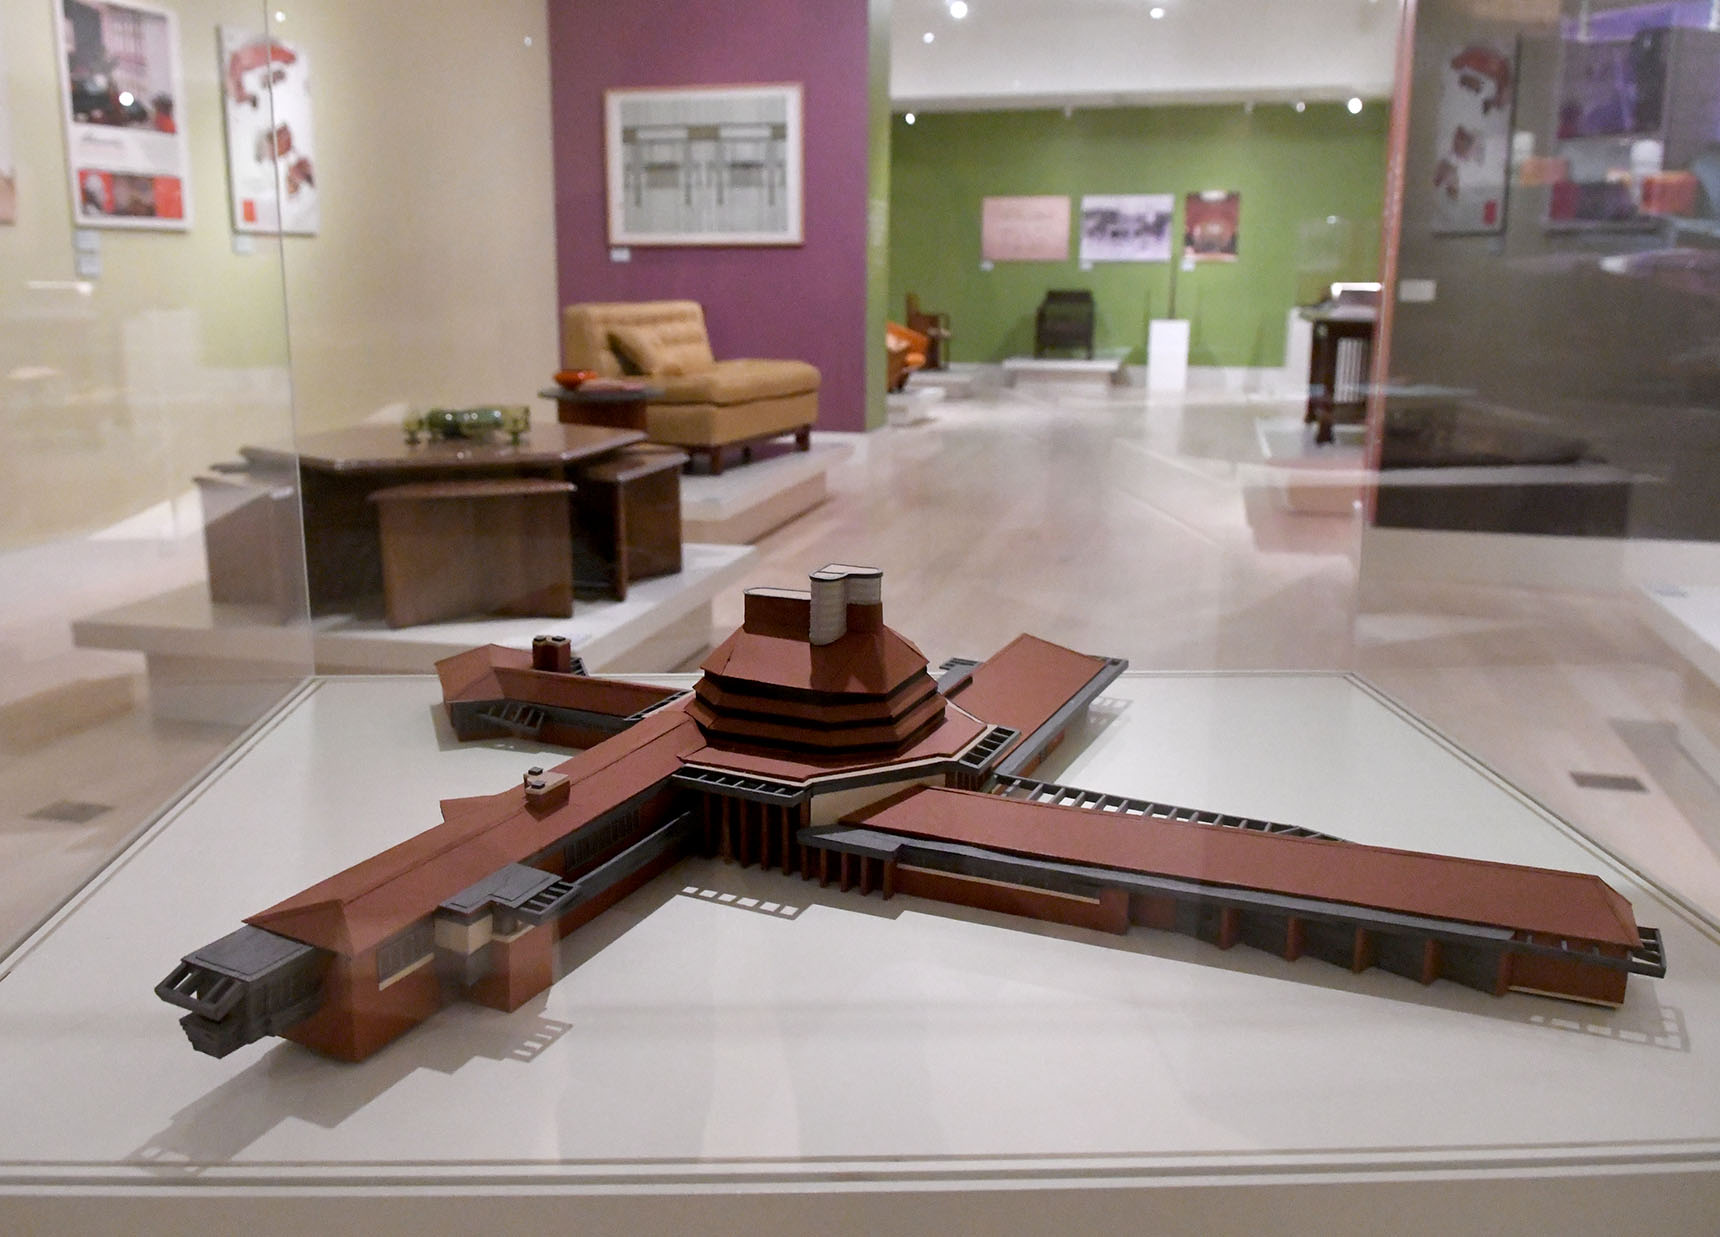
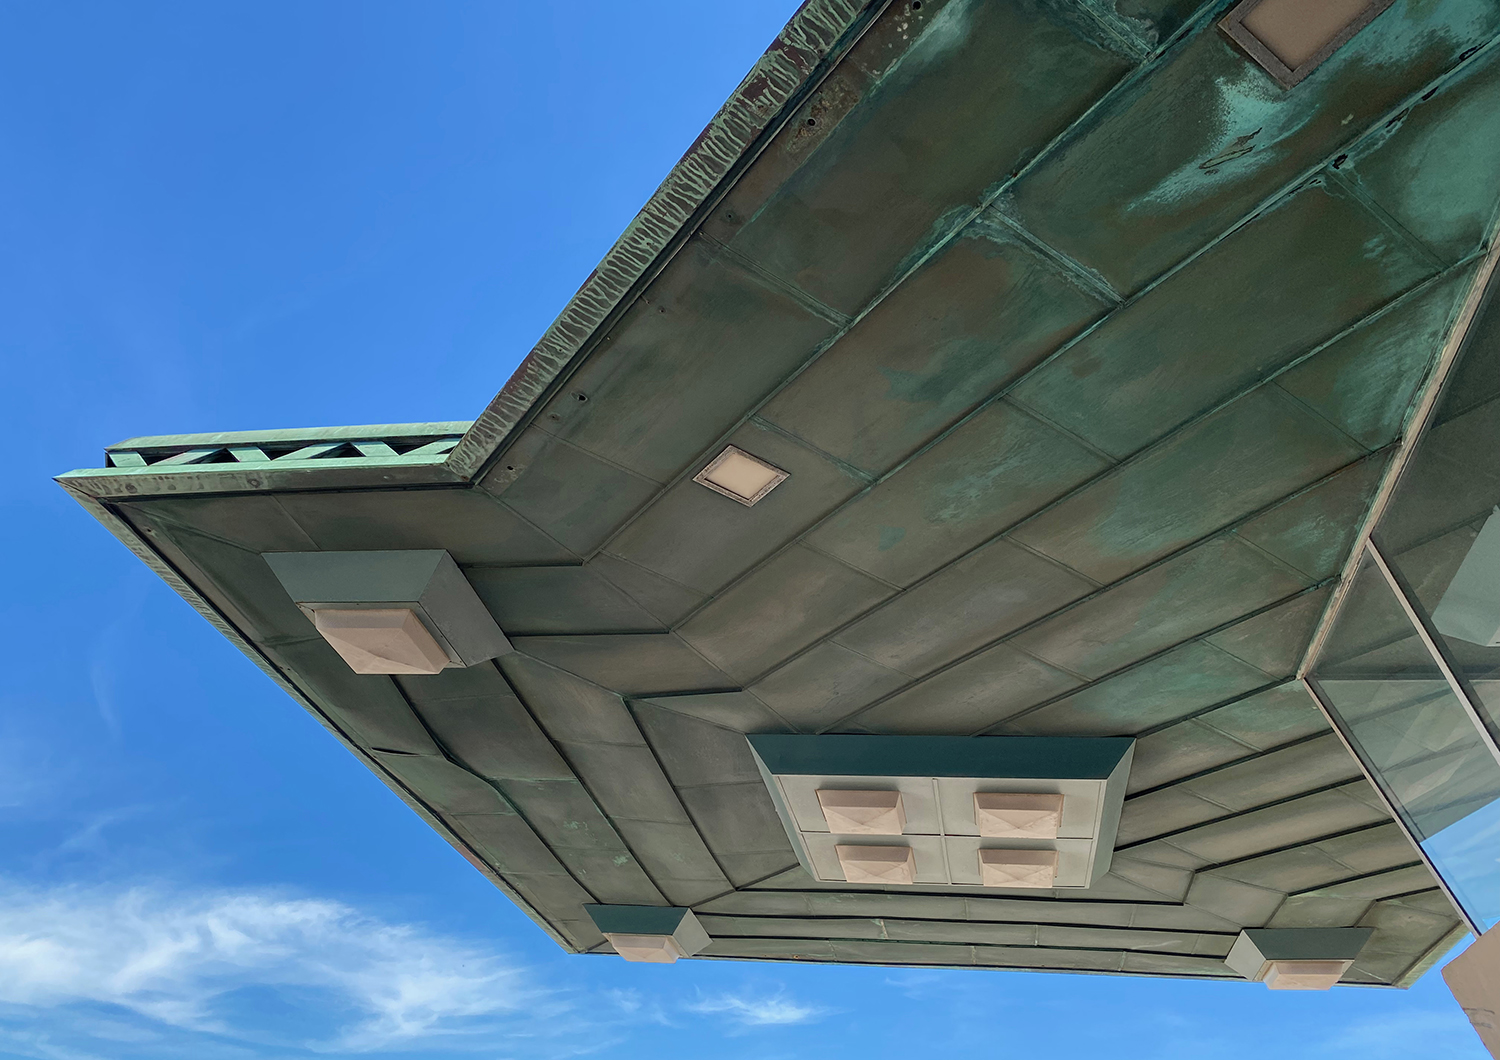 Lindholm Service Station, Cloquet, Minnesota, 1956
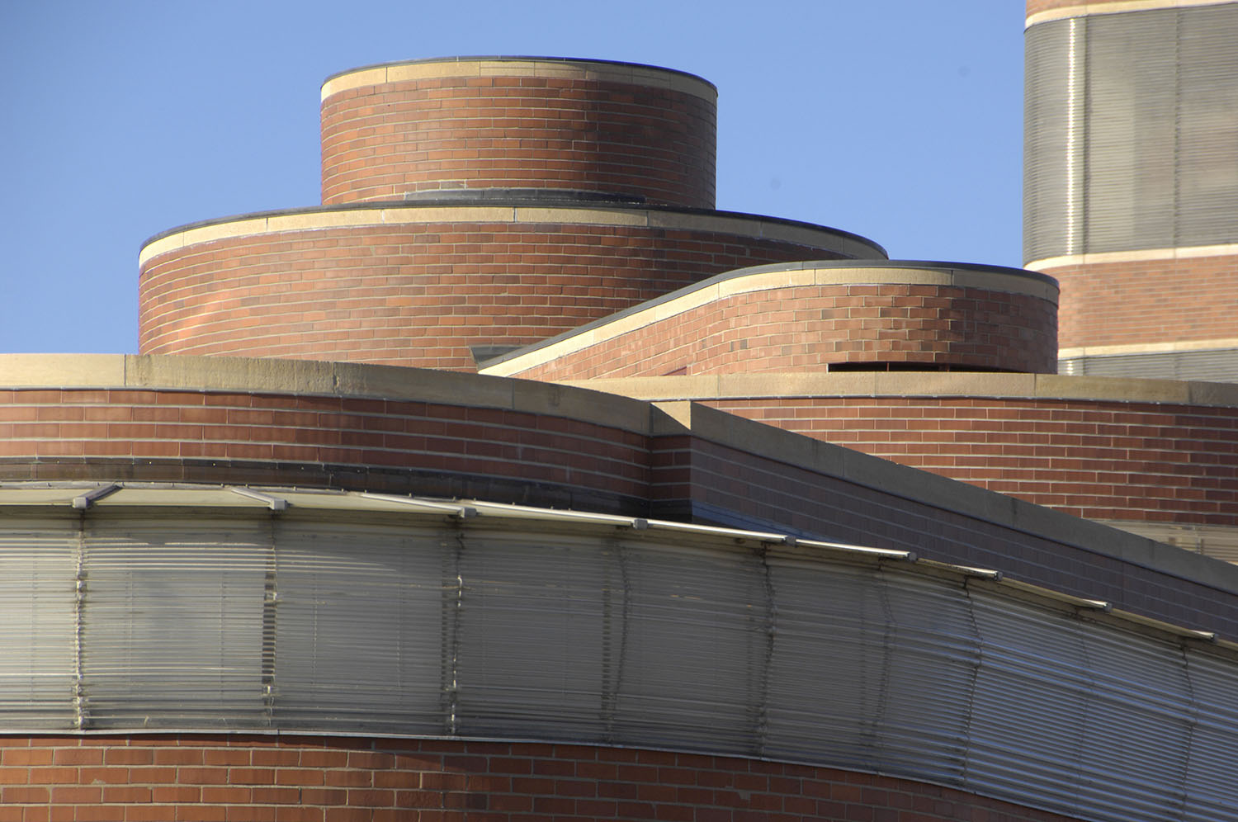
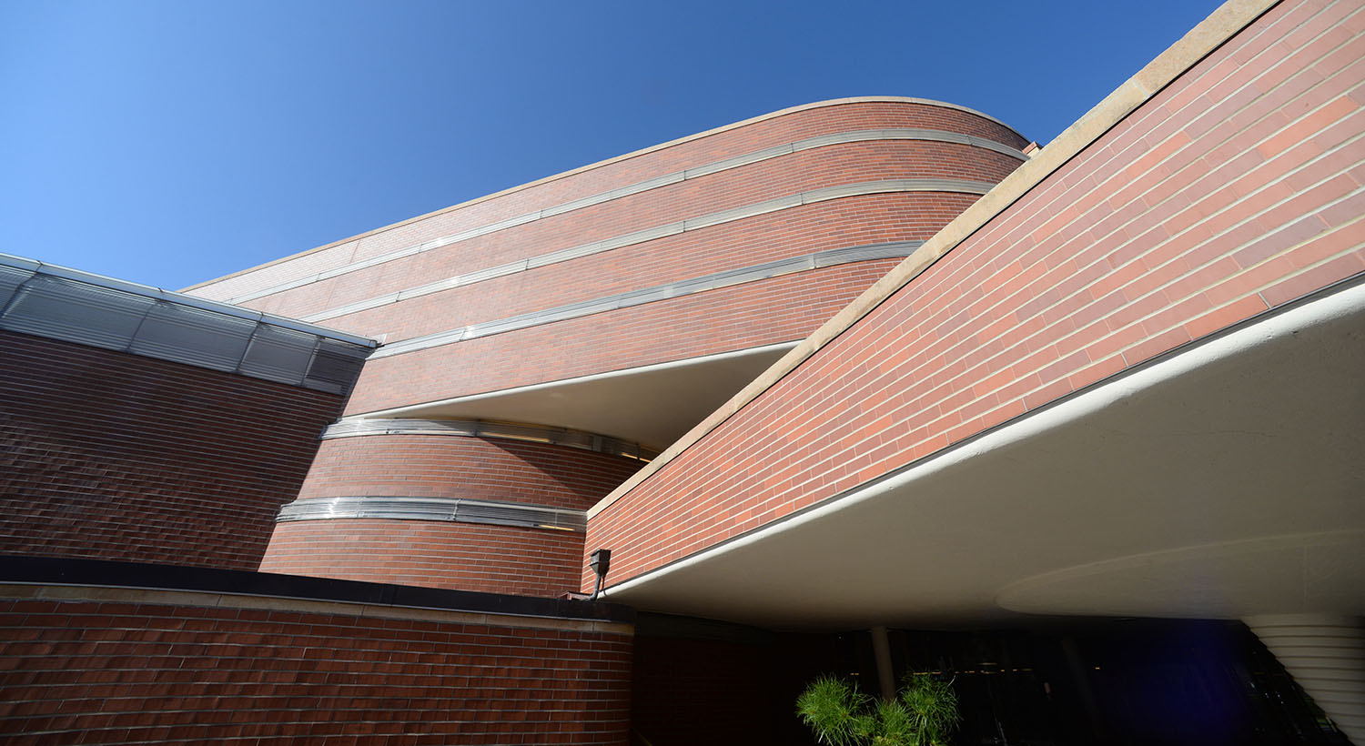
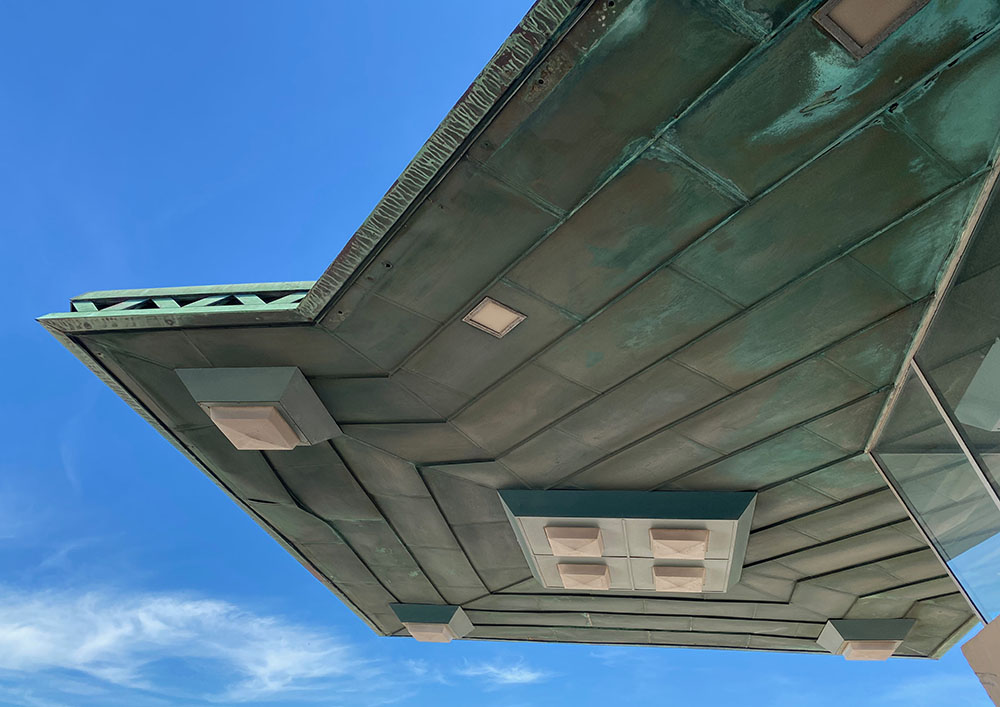
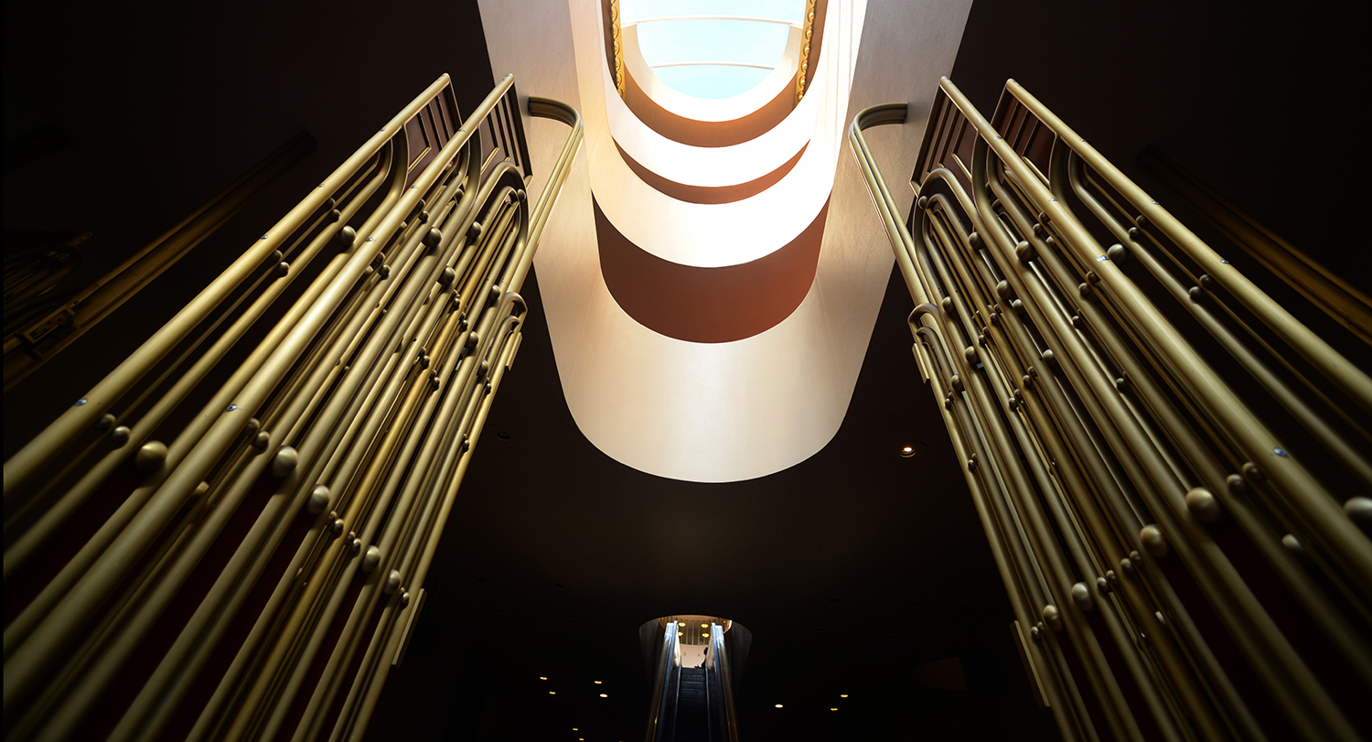 Marin County Civic Center, San Rafael, California, 1957
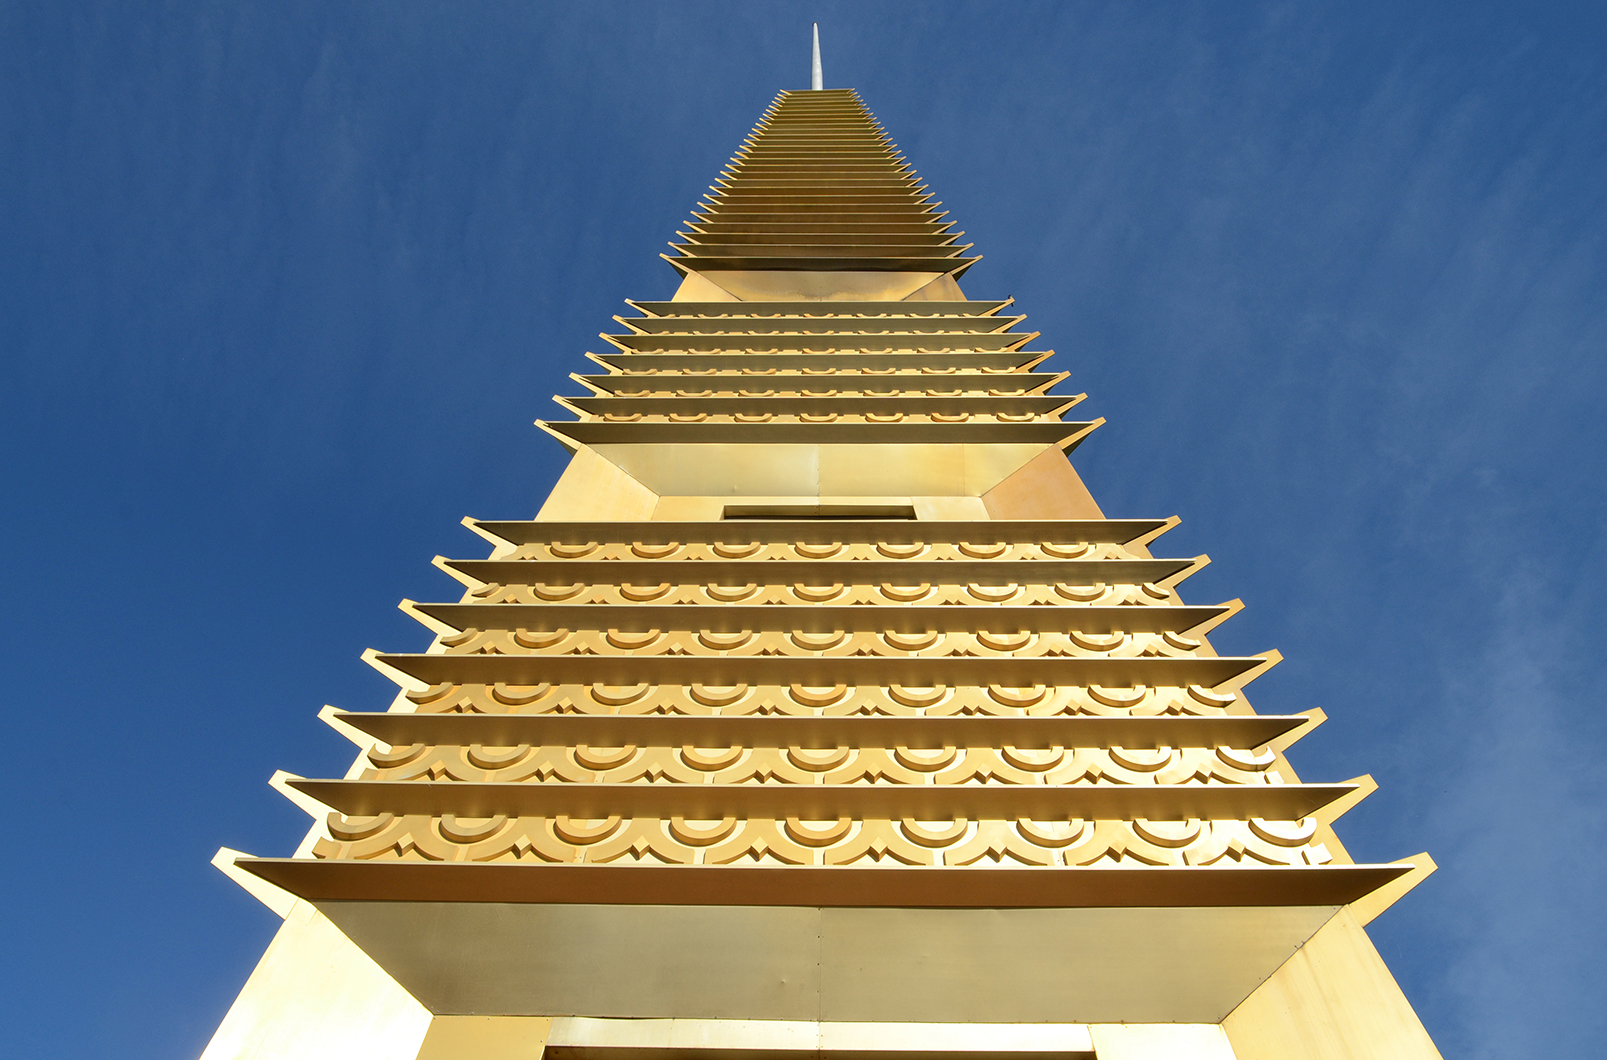 Marin County Civic Center, San Rafael, California, 1957
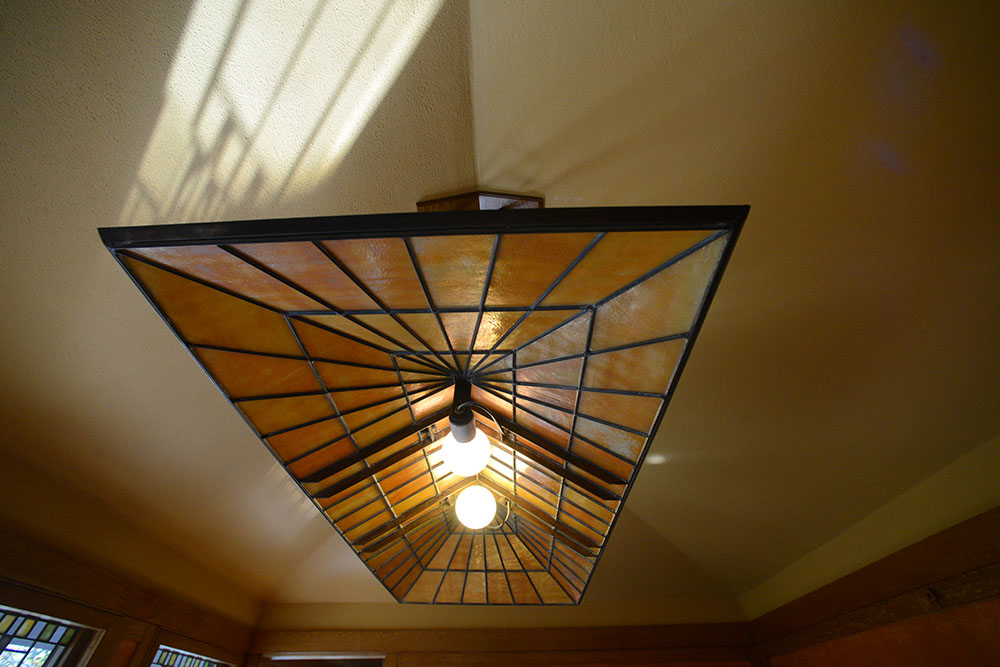
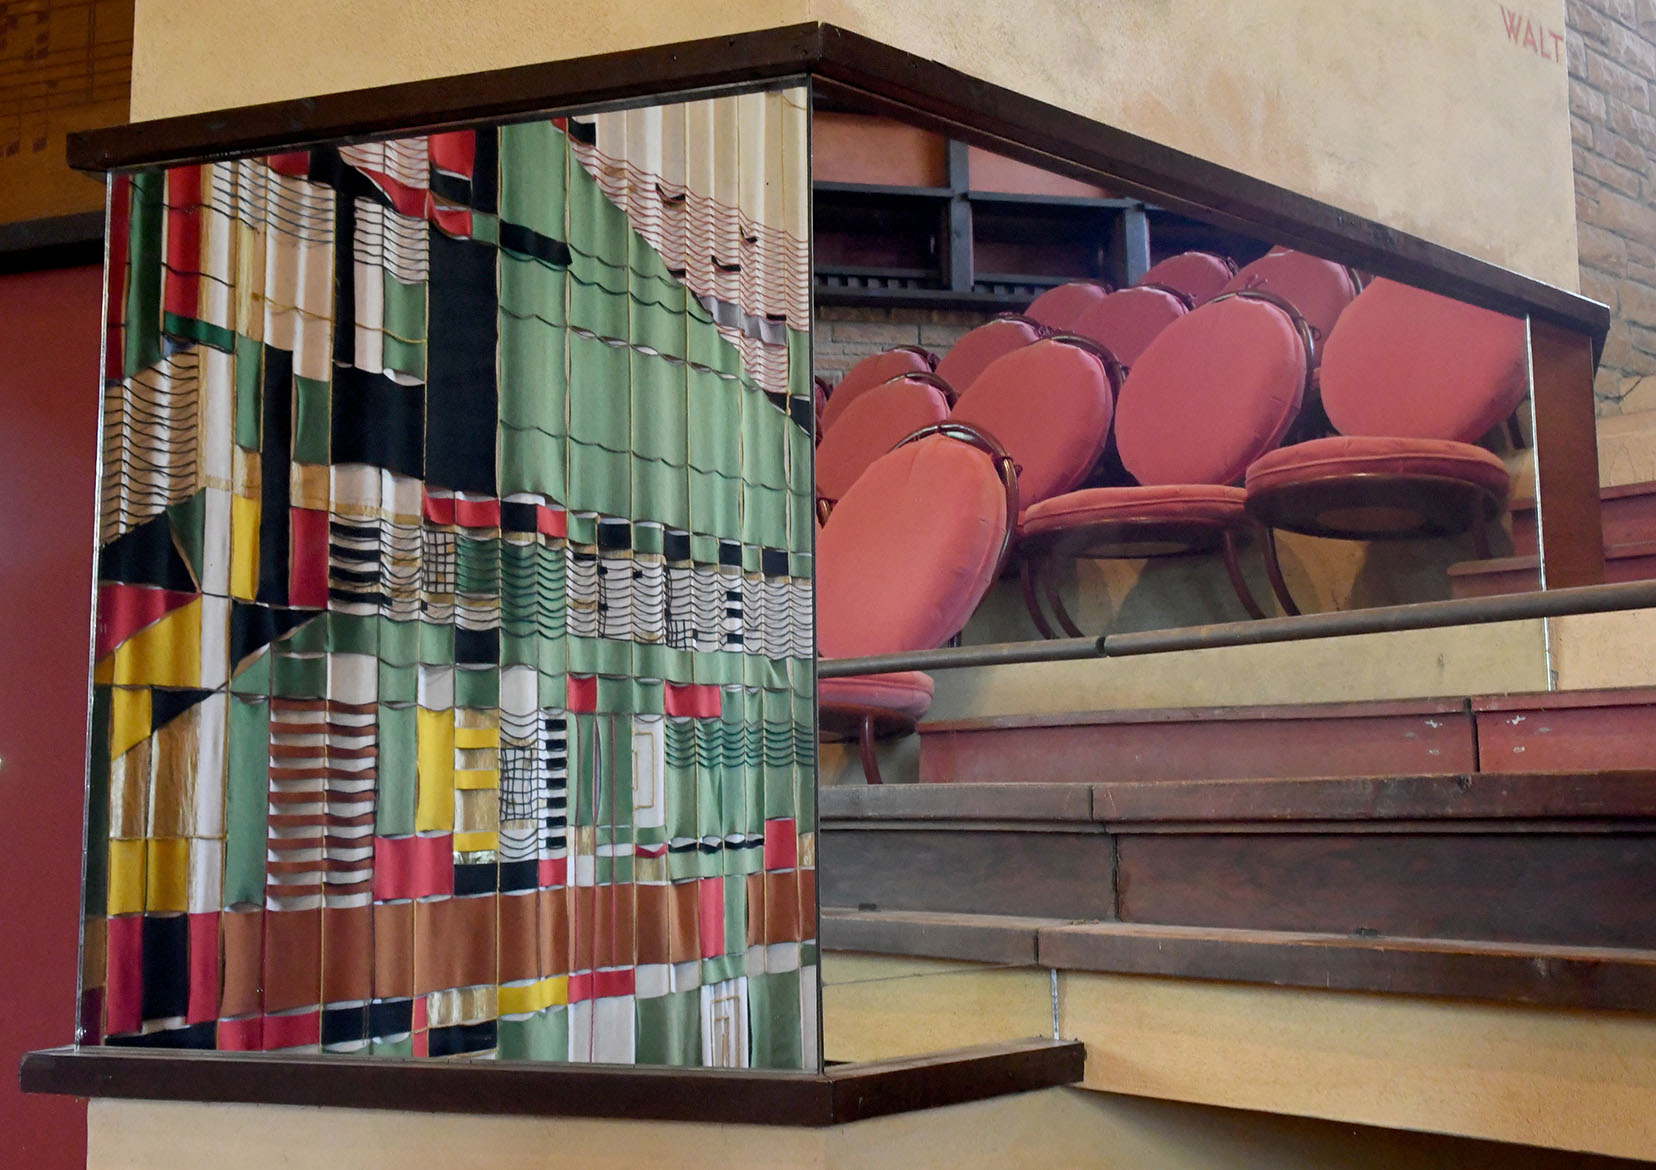
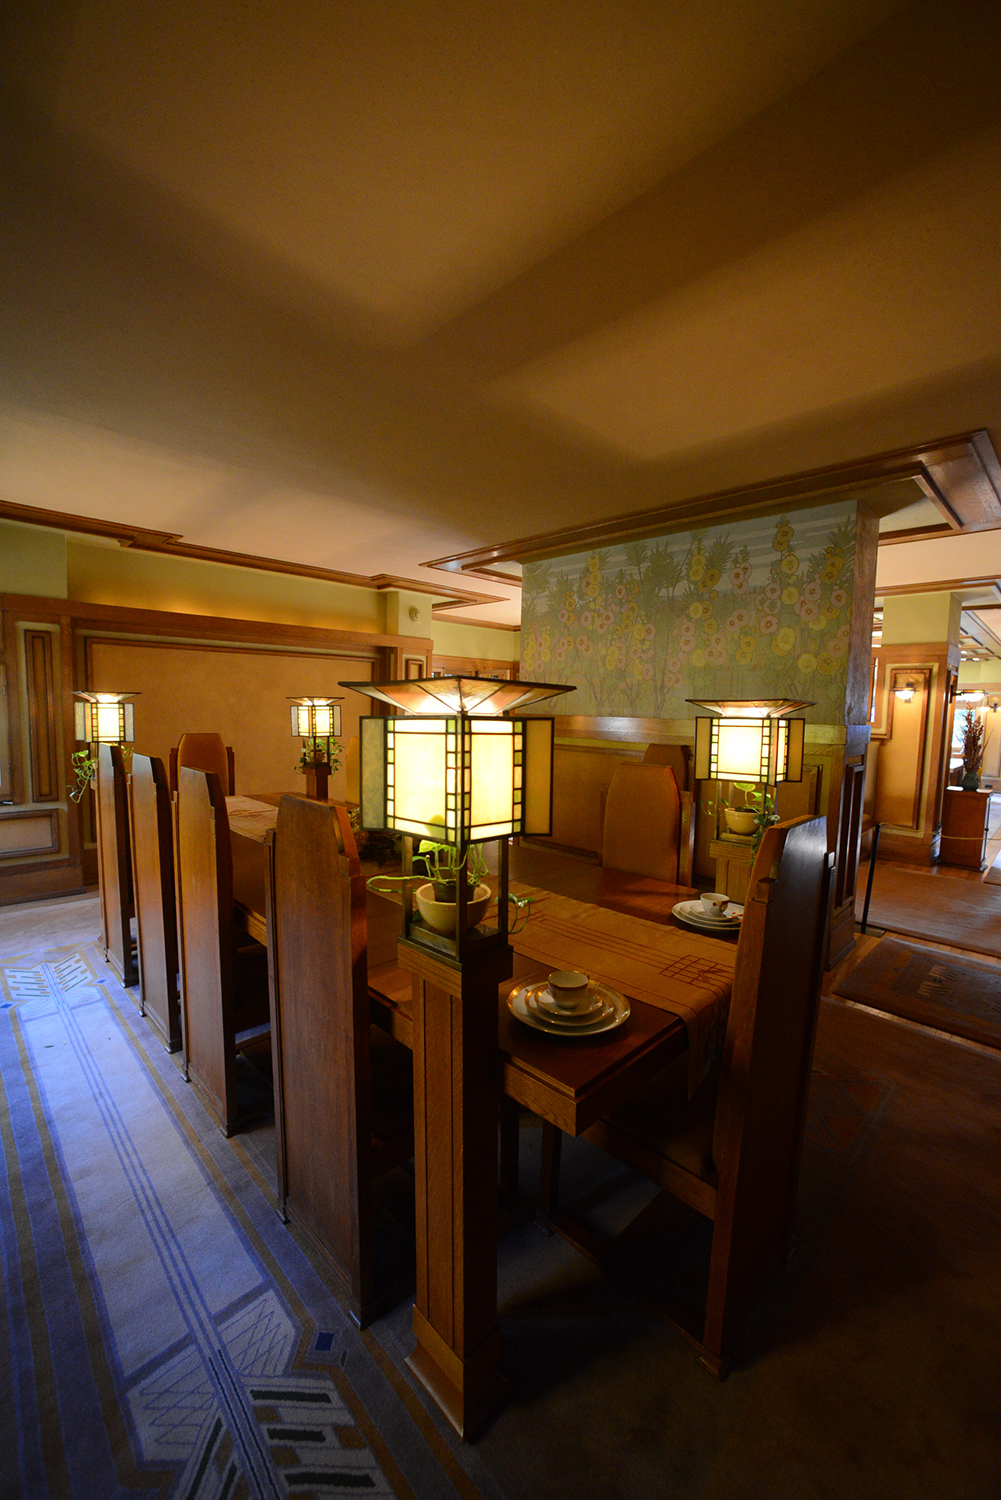 Meyer May House, Grand Rapids, Michigan, 1908
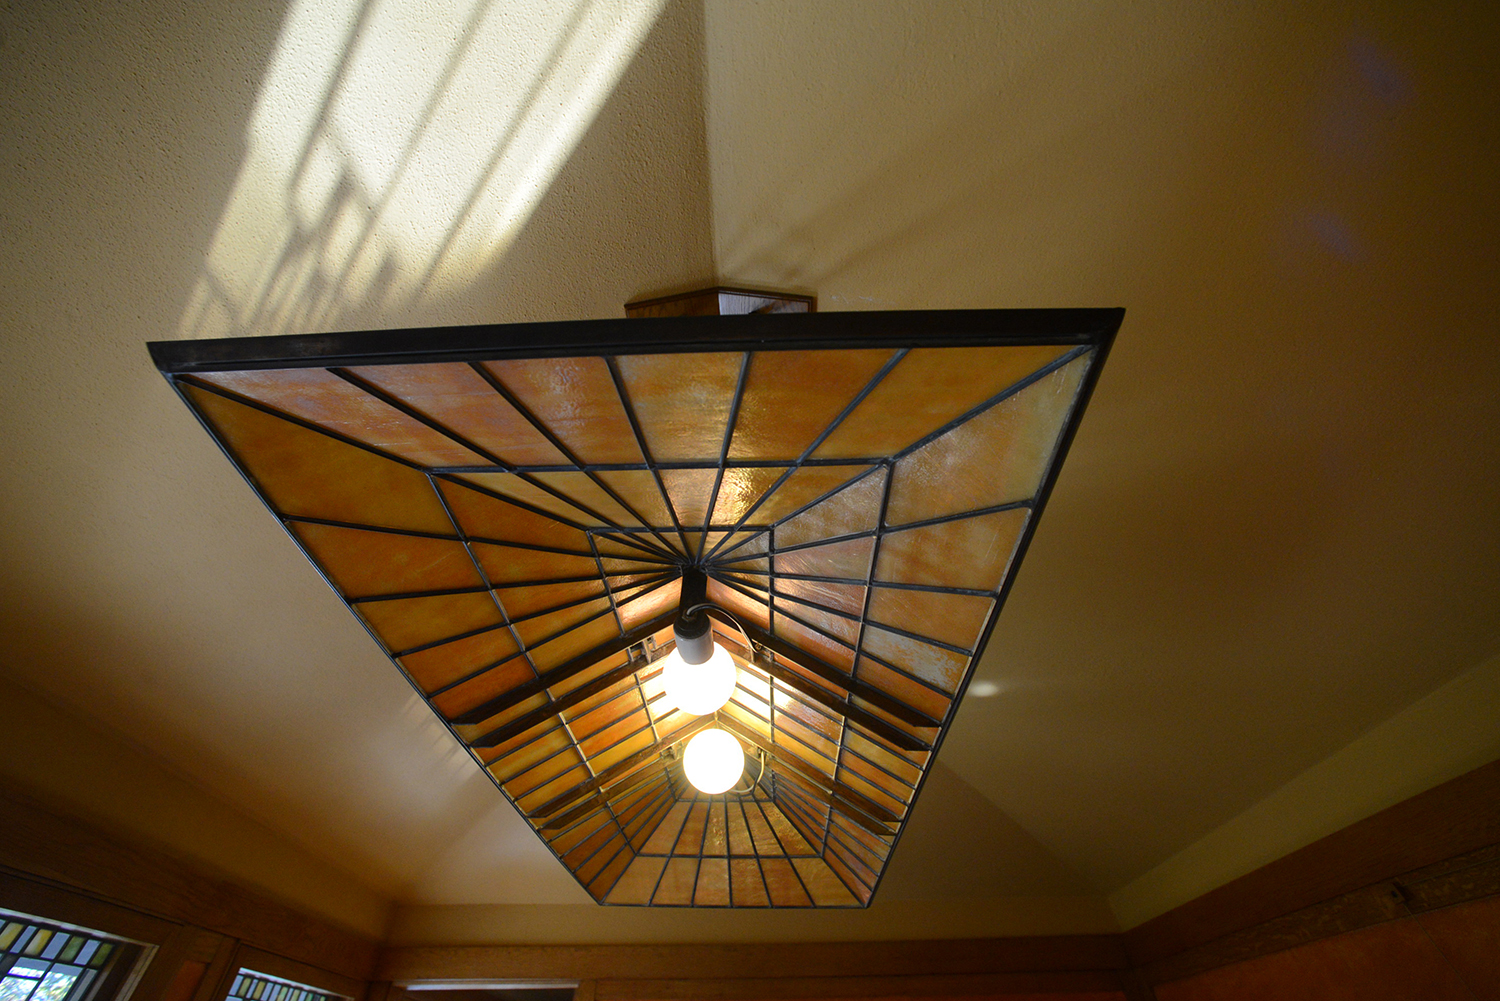 Meyer May House, Grand Rapids, Michigan, 1908
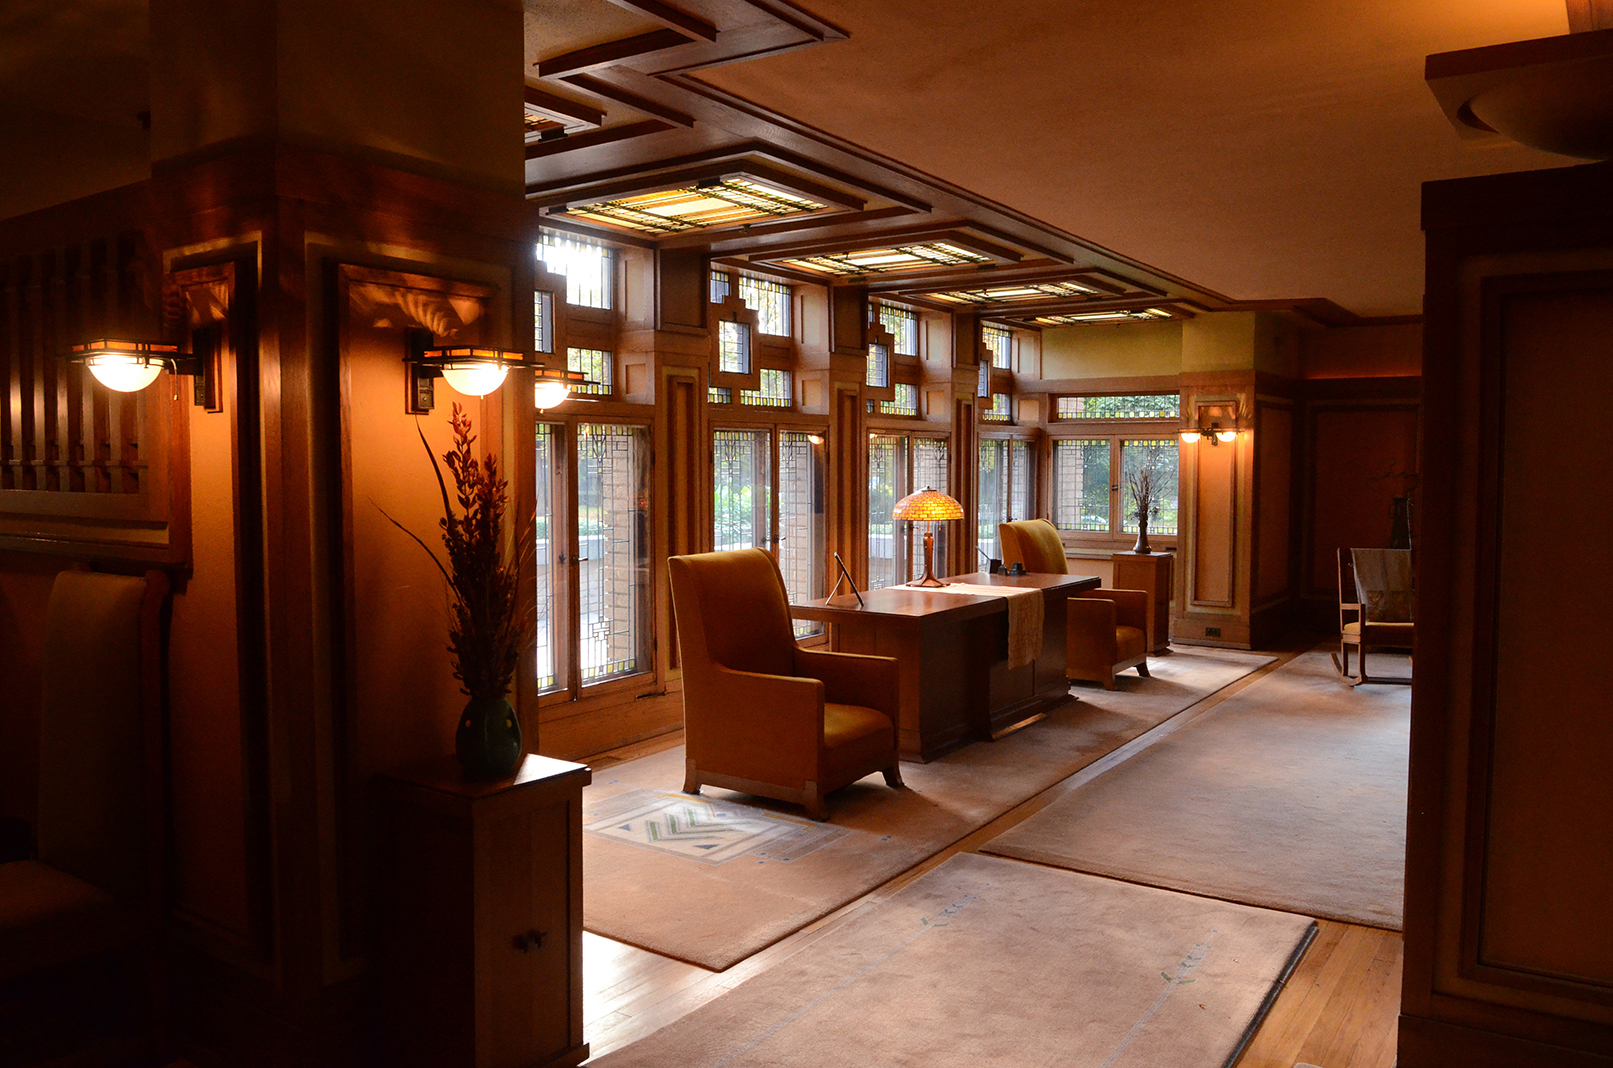 Meyer May House, Grand Rapids, Michigan, 1908
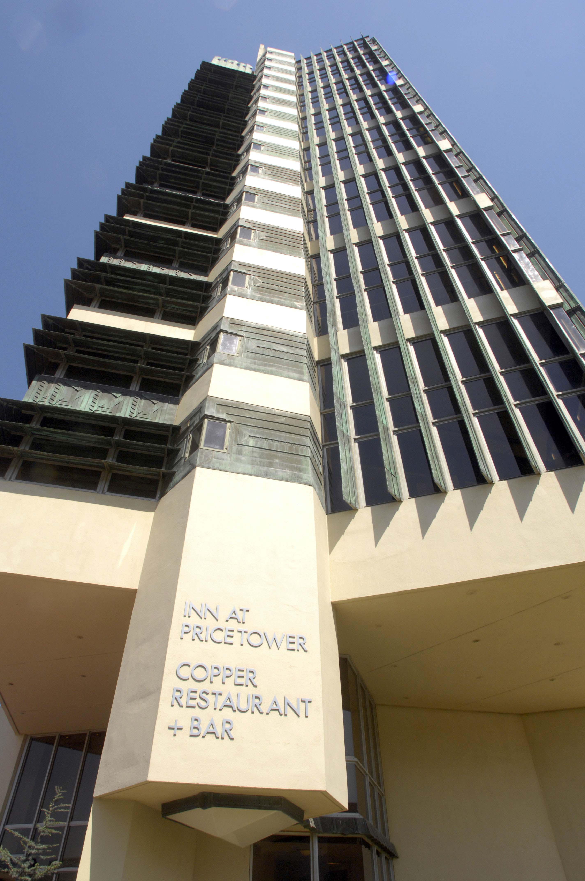
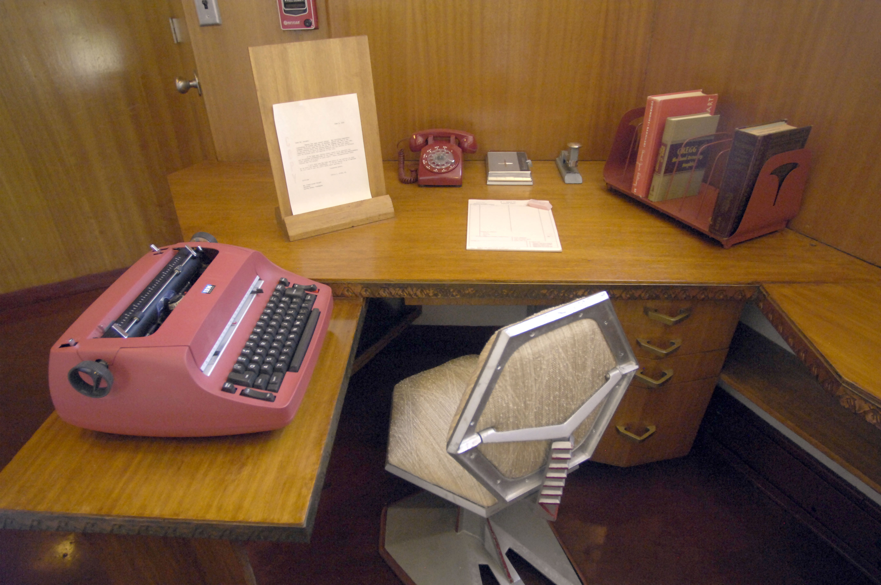
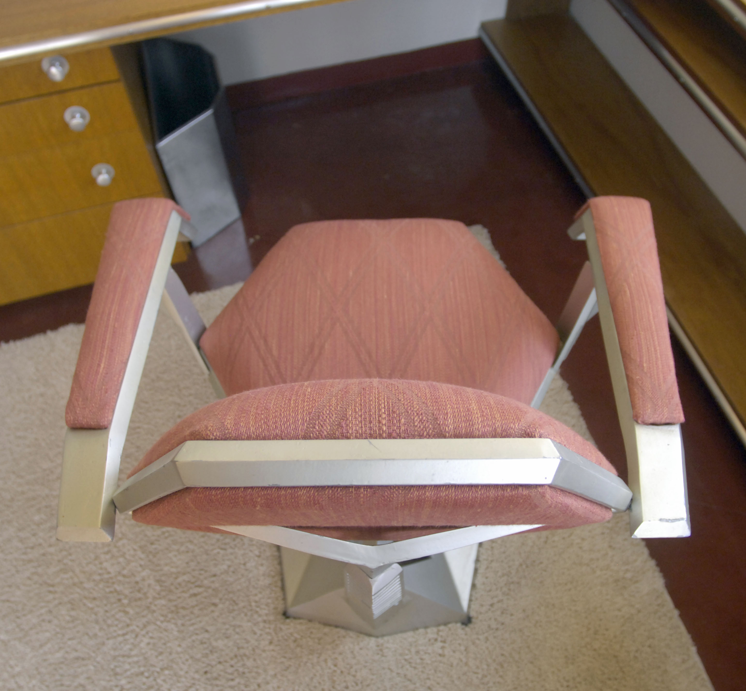
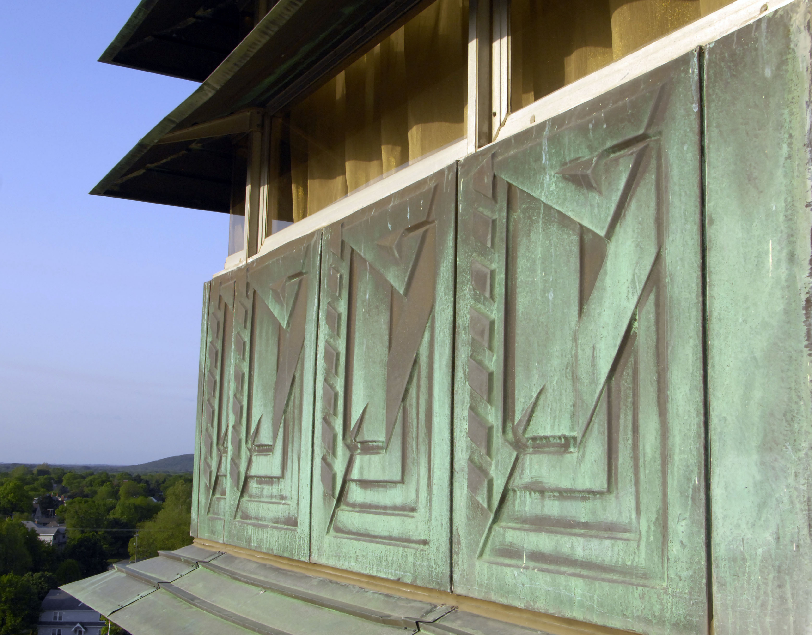
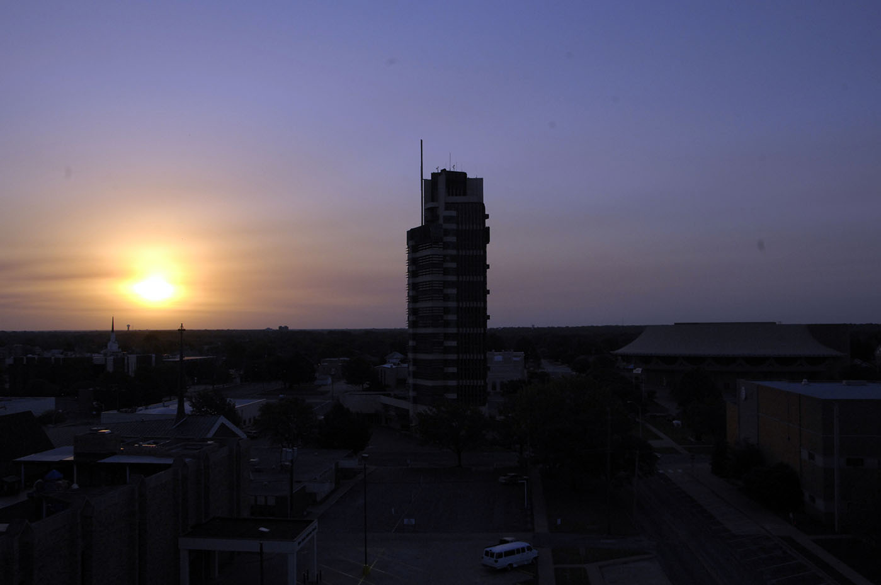
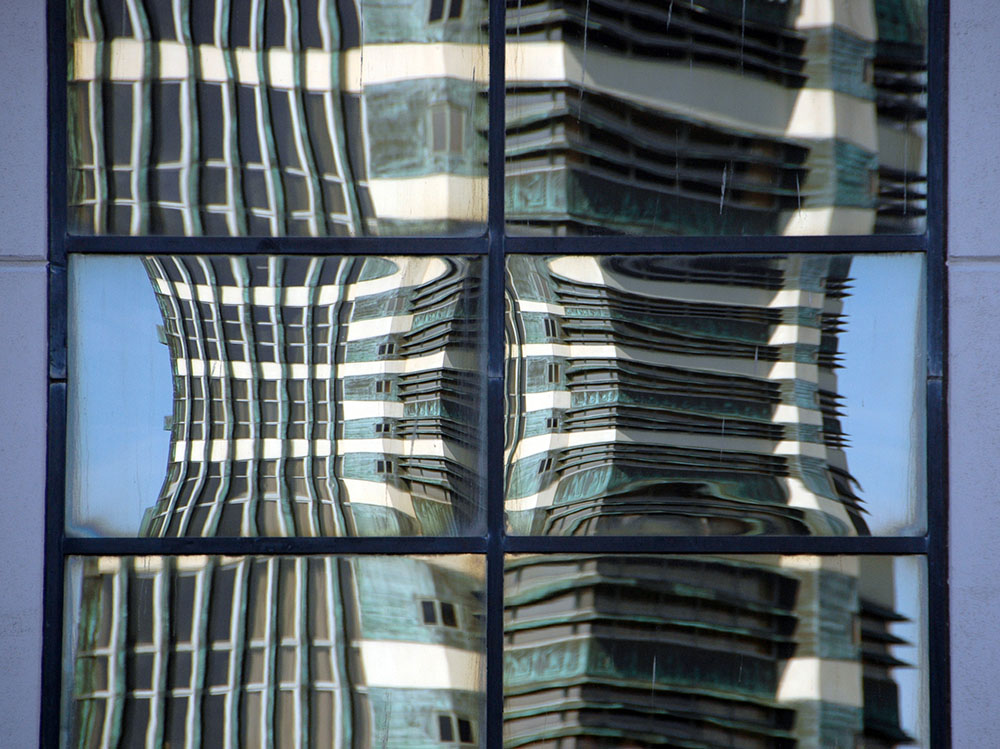
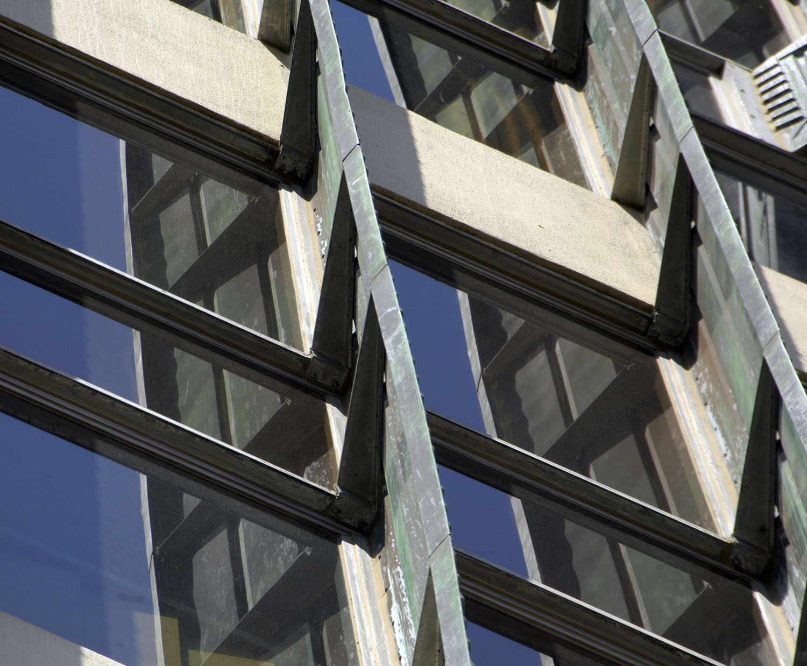
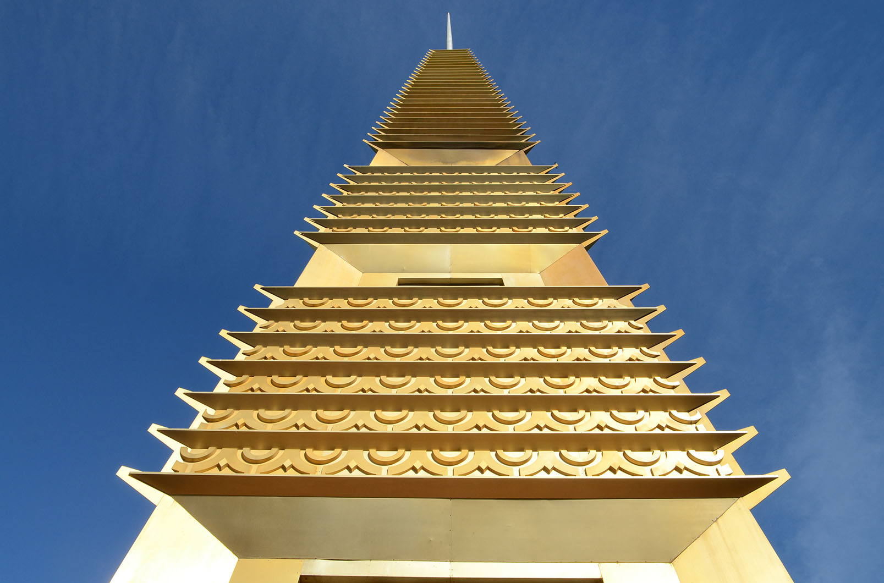
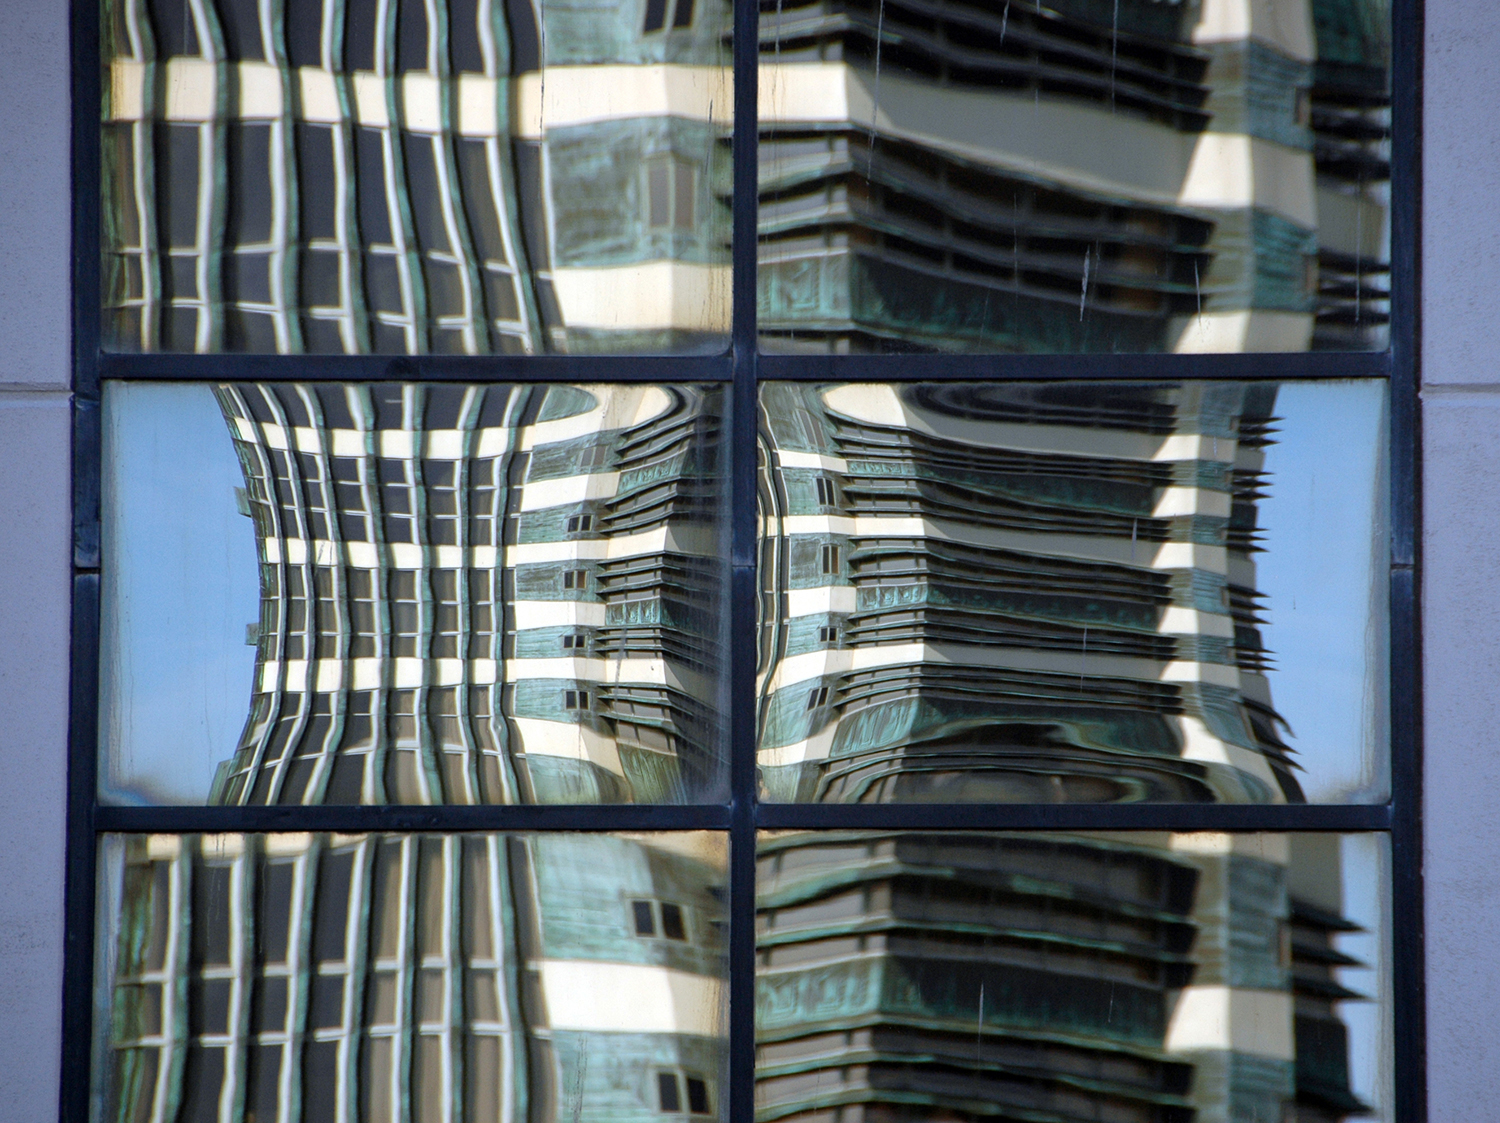 Price Tower, Bartlesville, Oklahoma, 1952
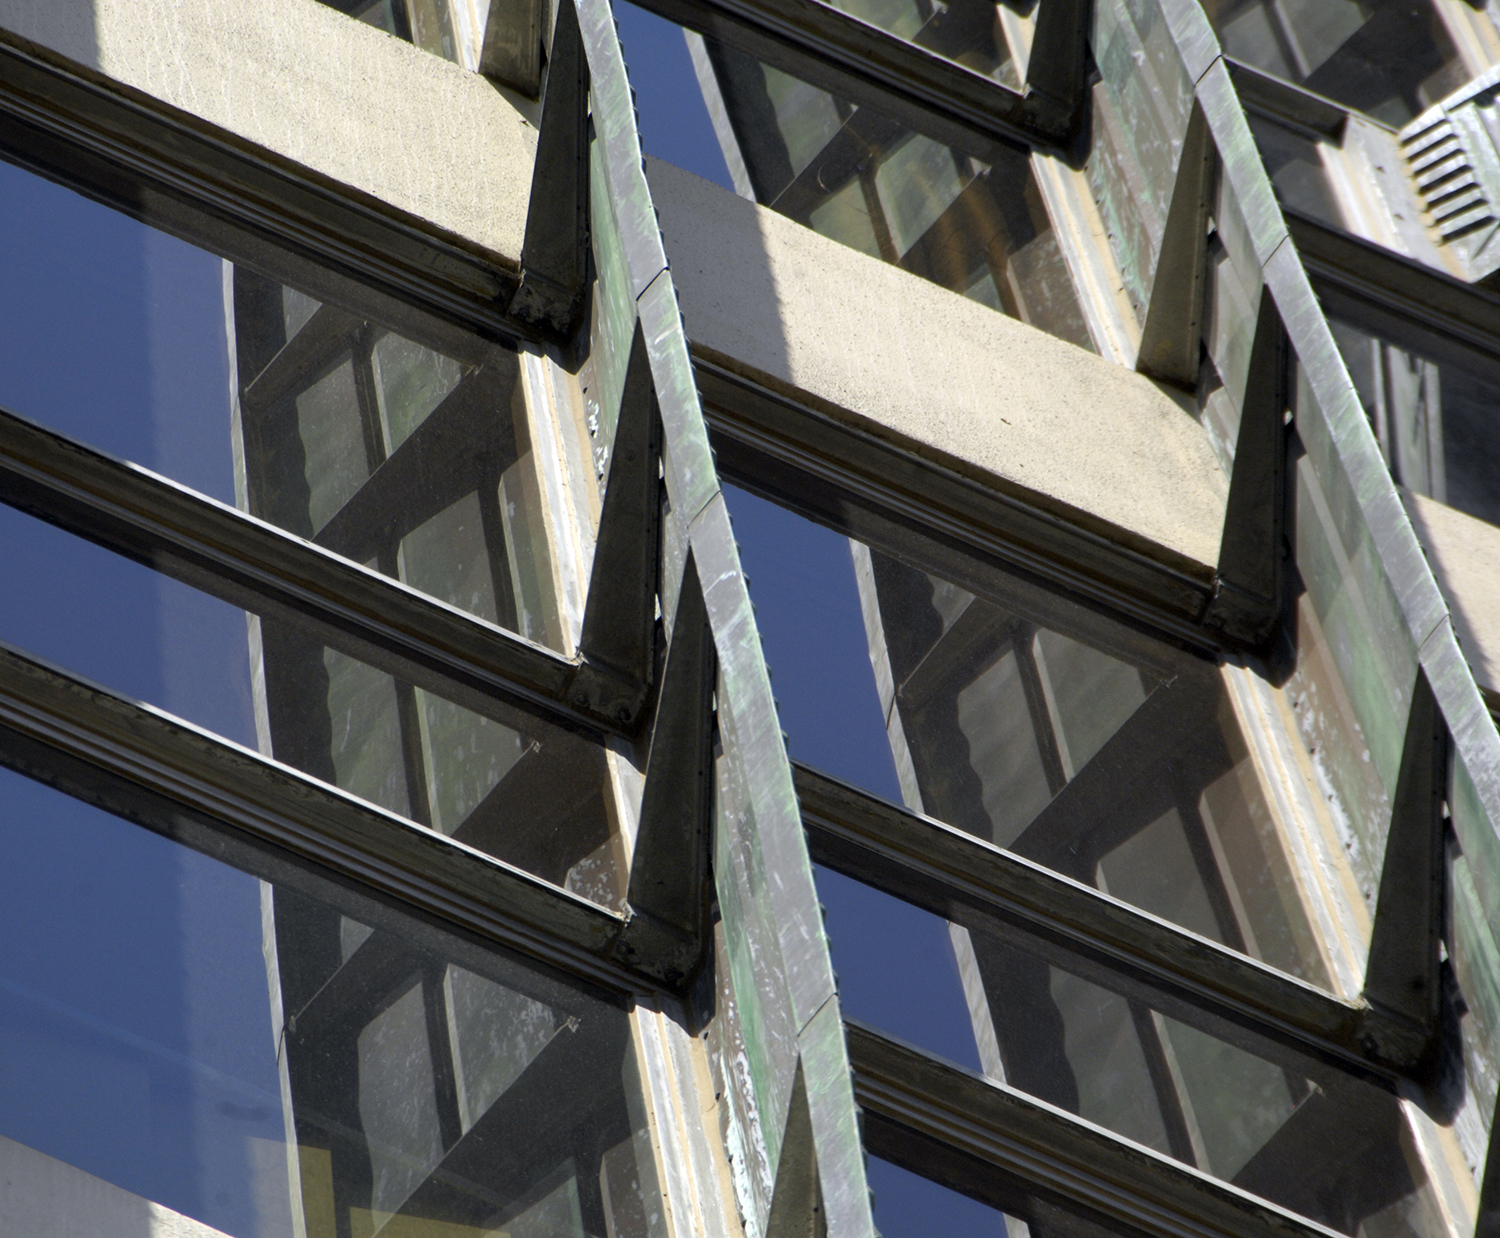 Price Tower, Bartlesville, Oklahoma, 1952
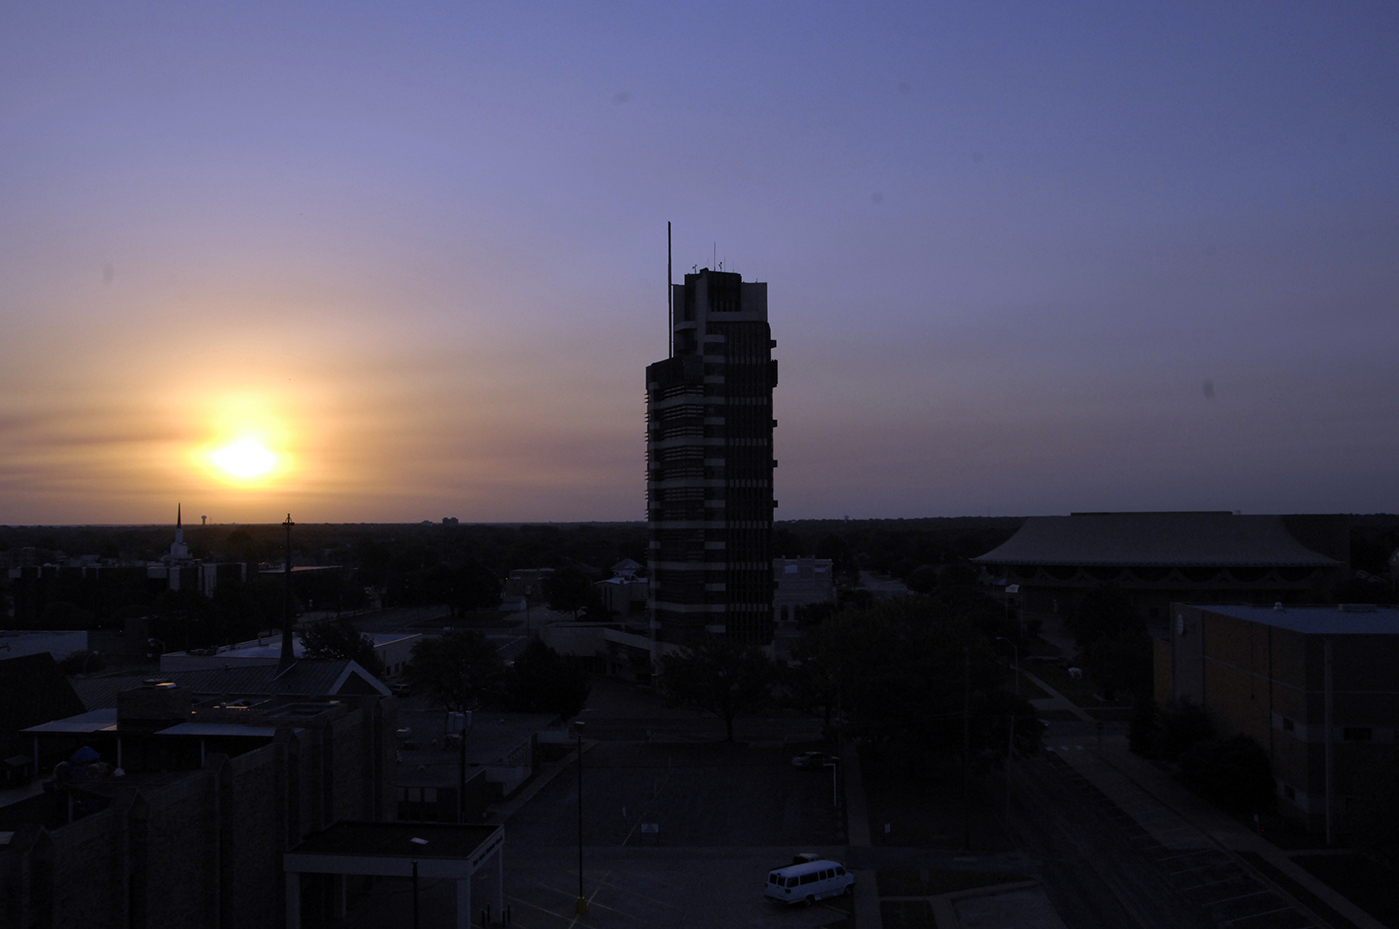 Price Tower, Bartlesville, Oklahoma, 1952
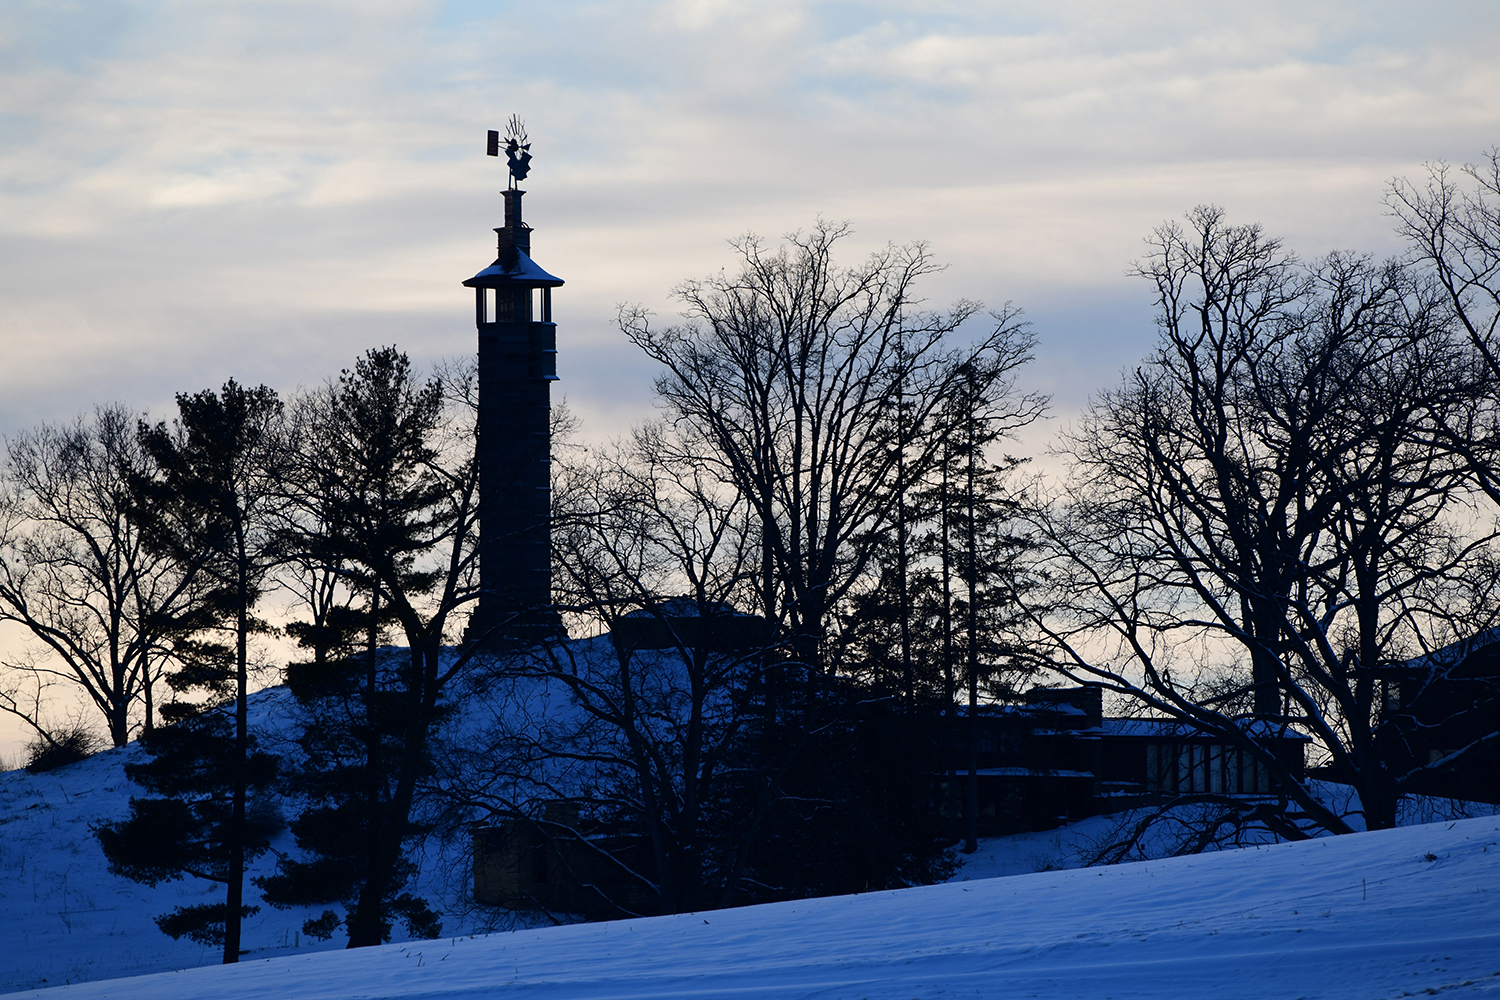 Romeo and Juliet Windmill, Taliesin, Spring Green, Wisconsin, 1898
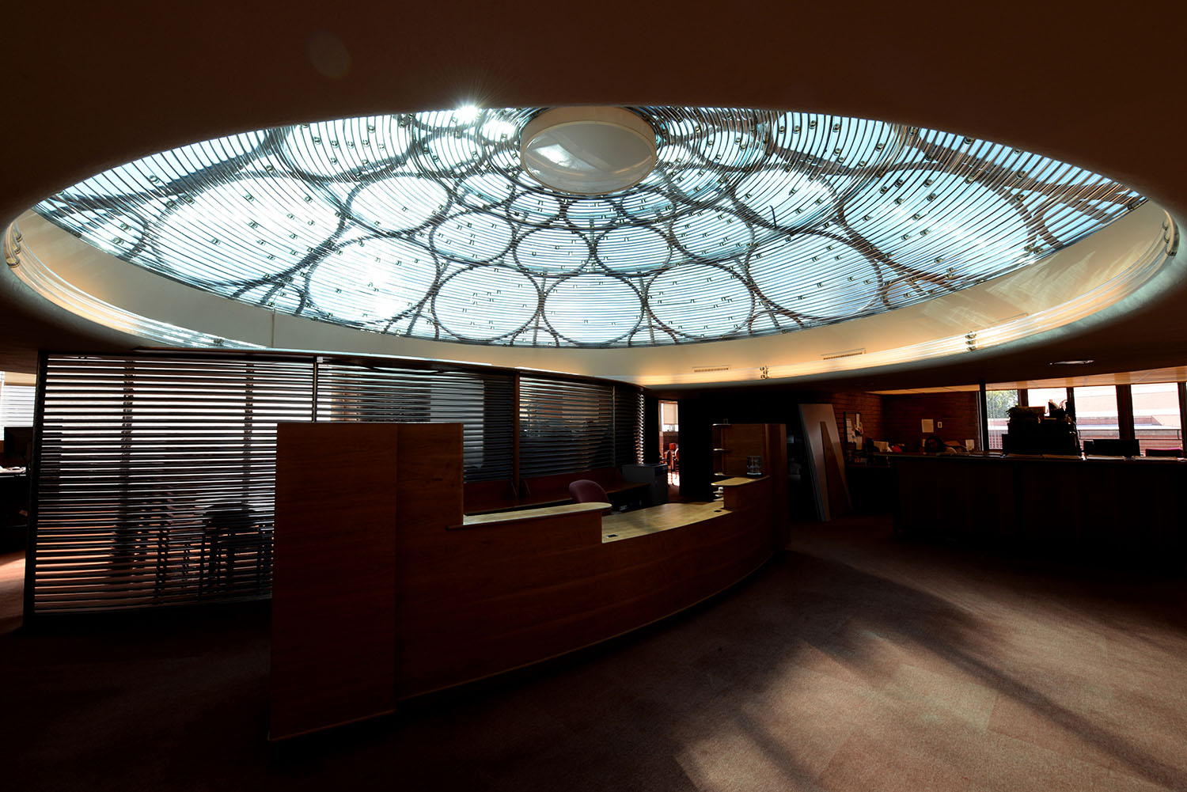
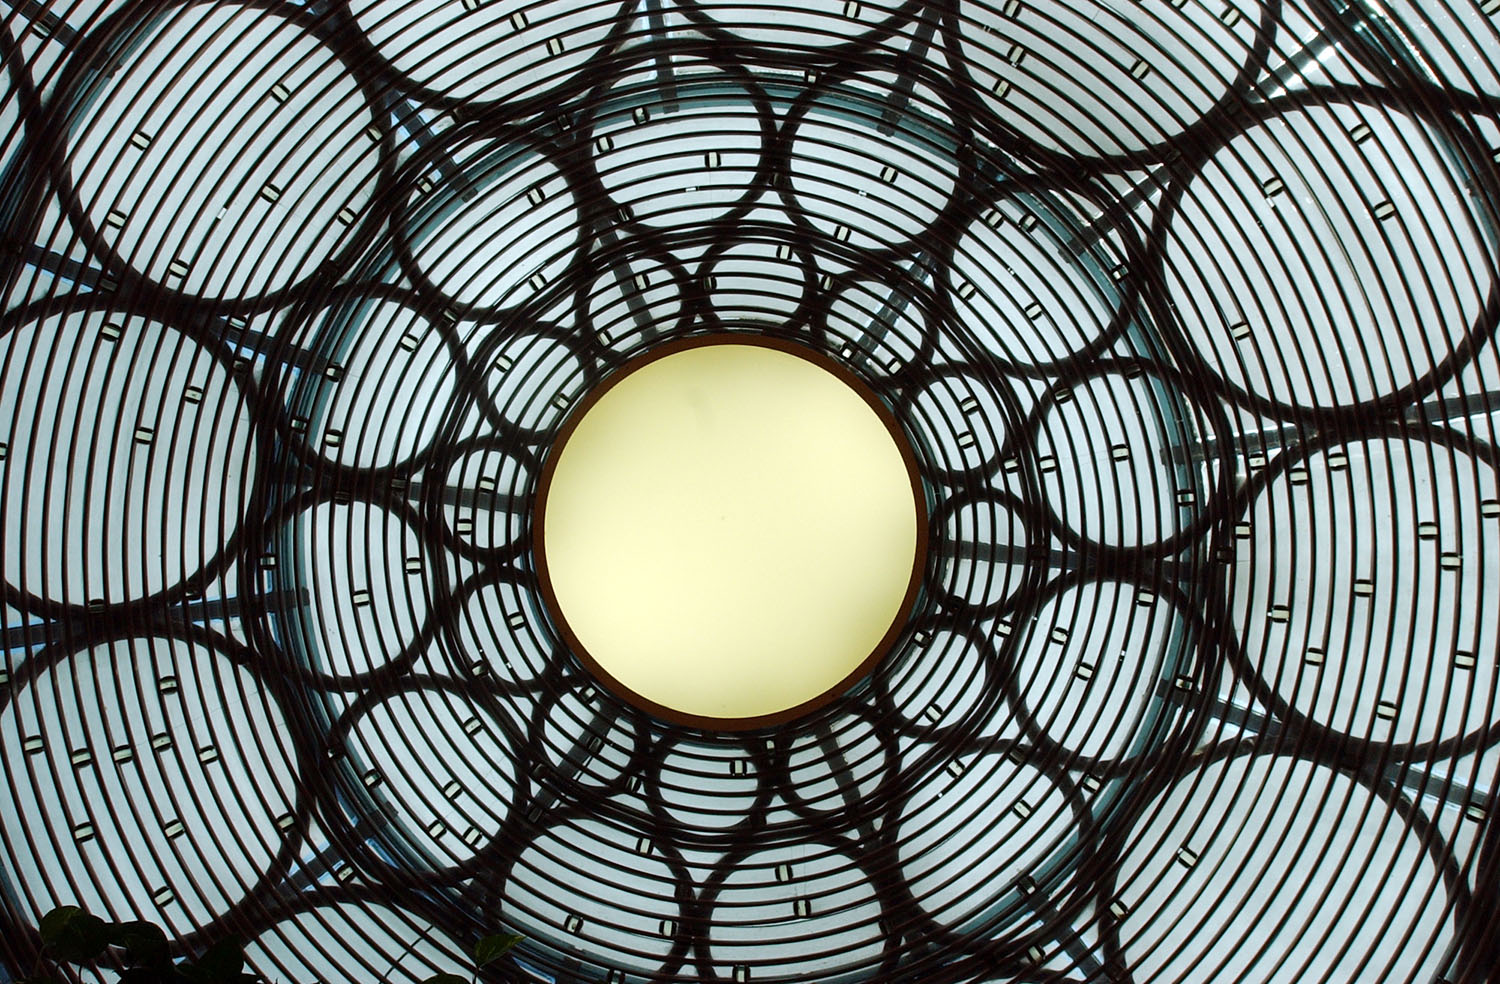
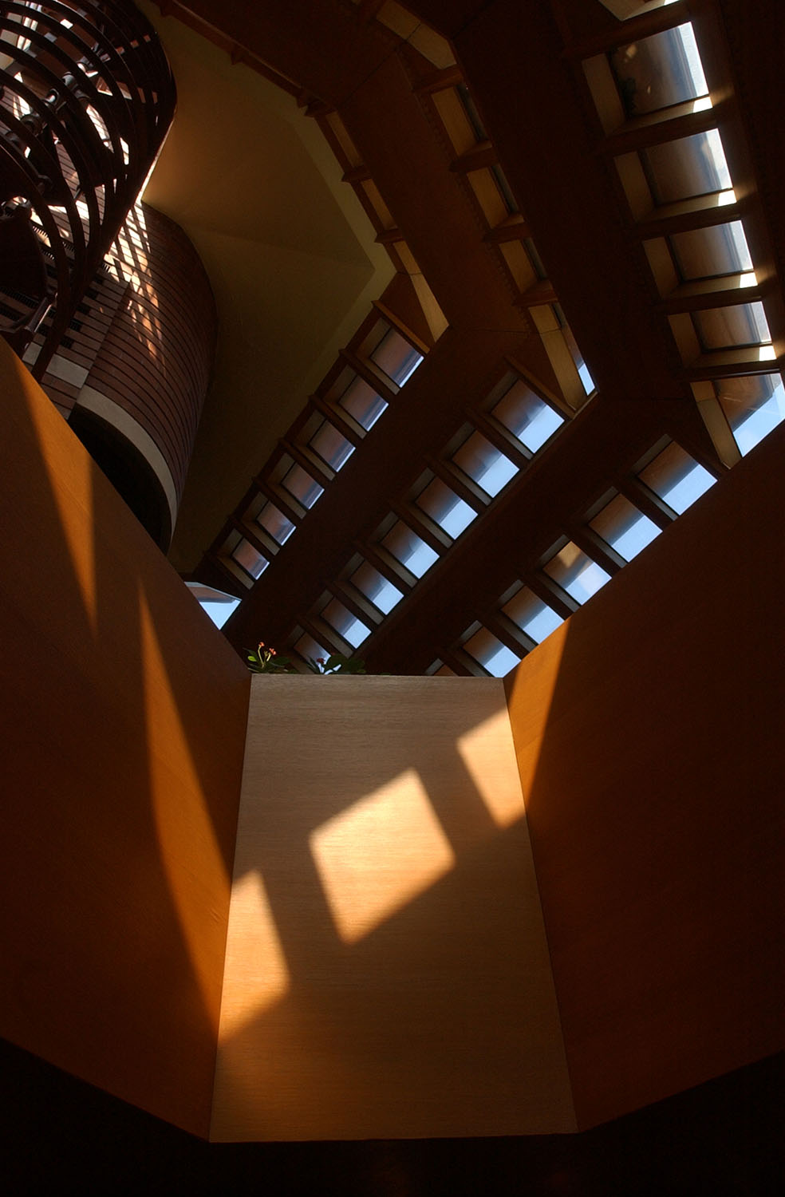
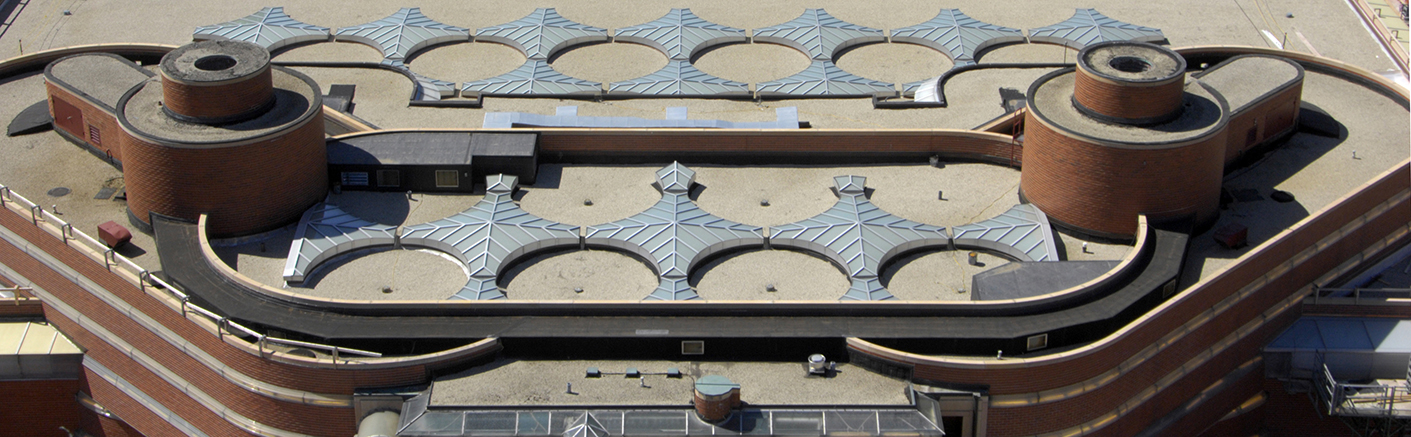
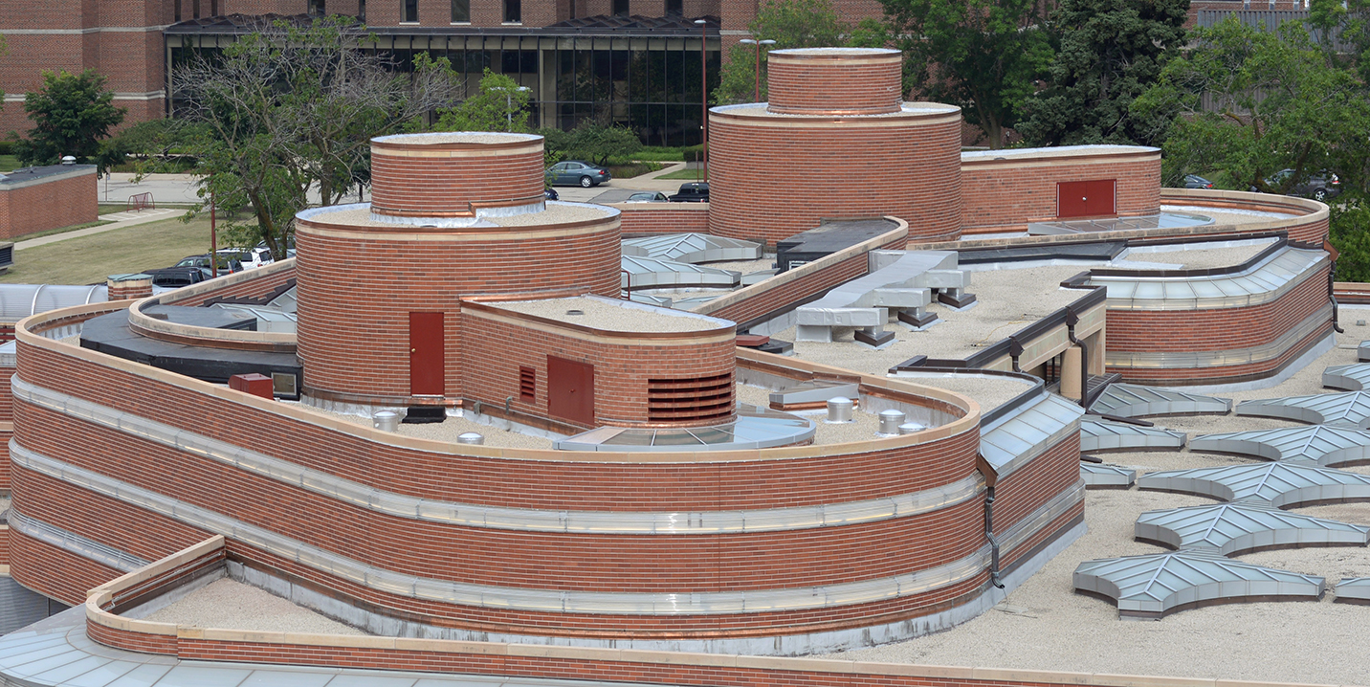
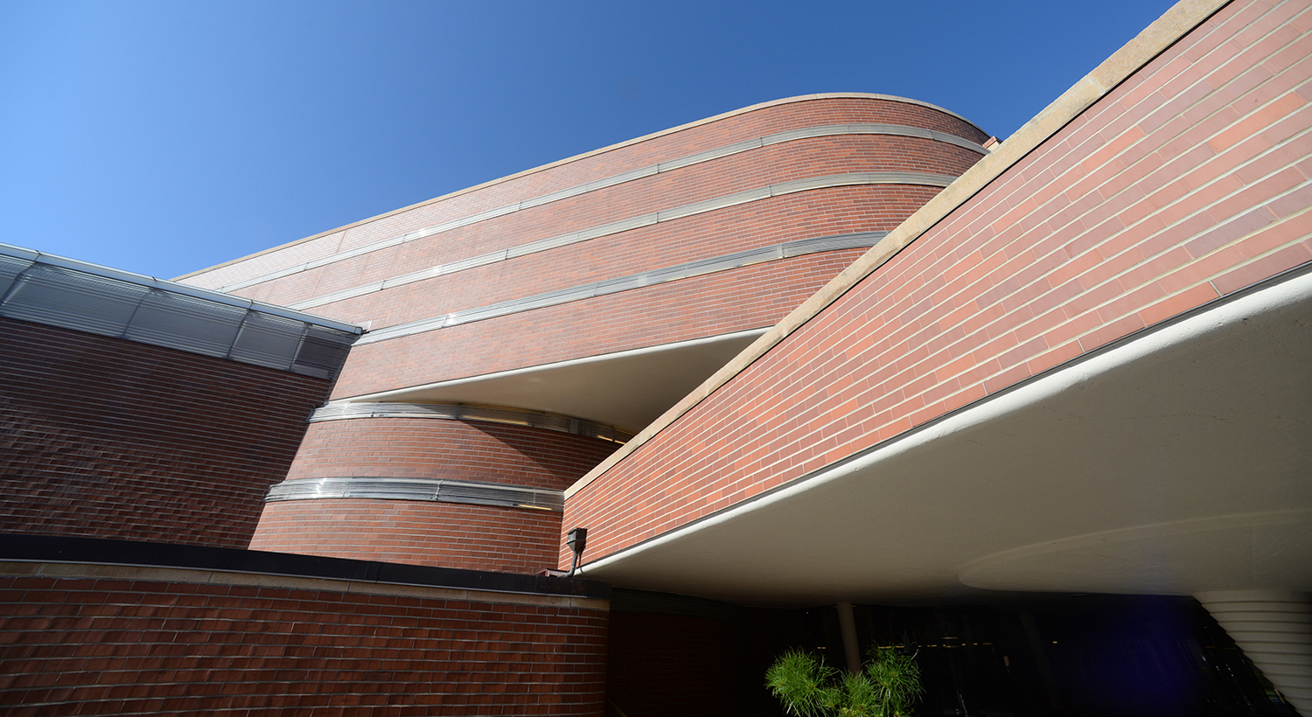 SC Johnson Administration Building, Racine, Wisconsin, 1936
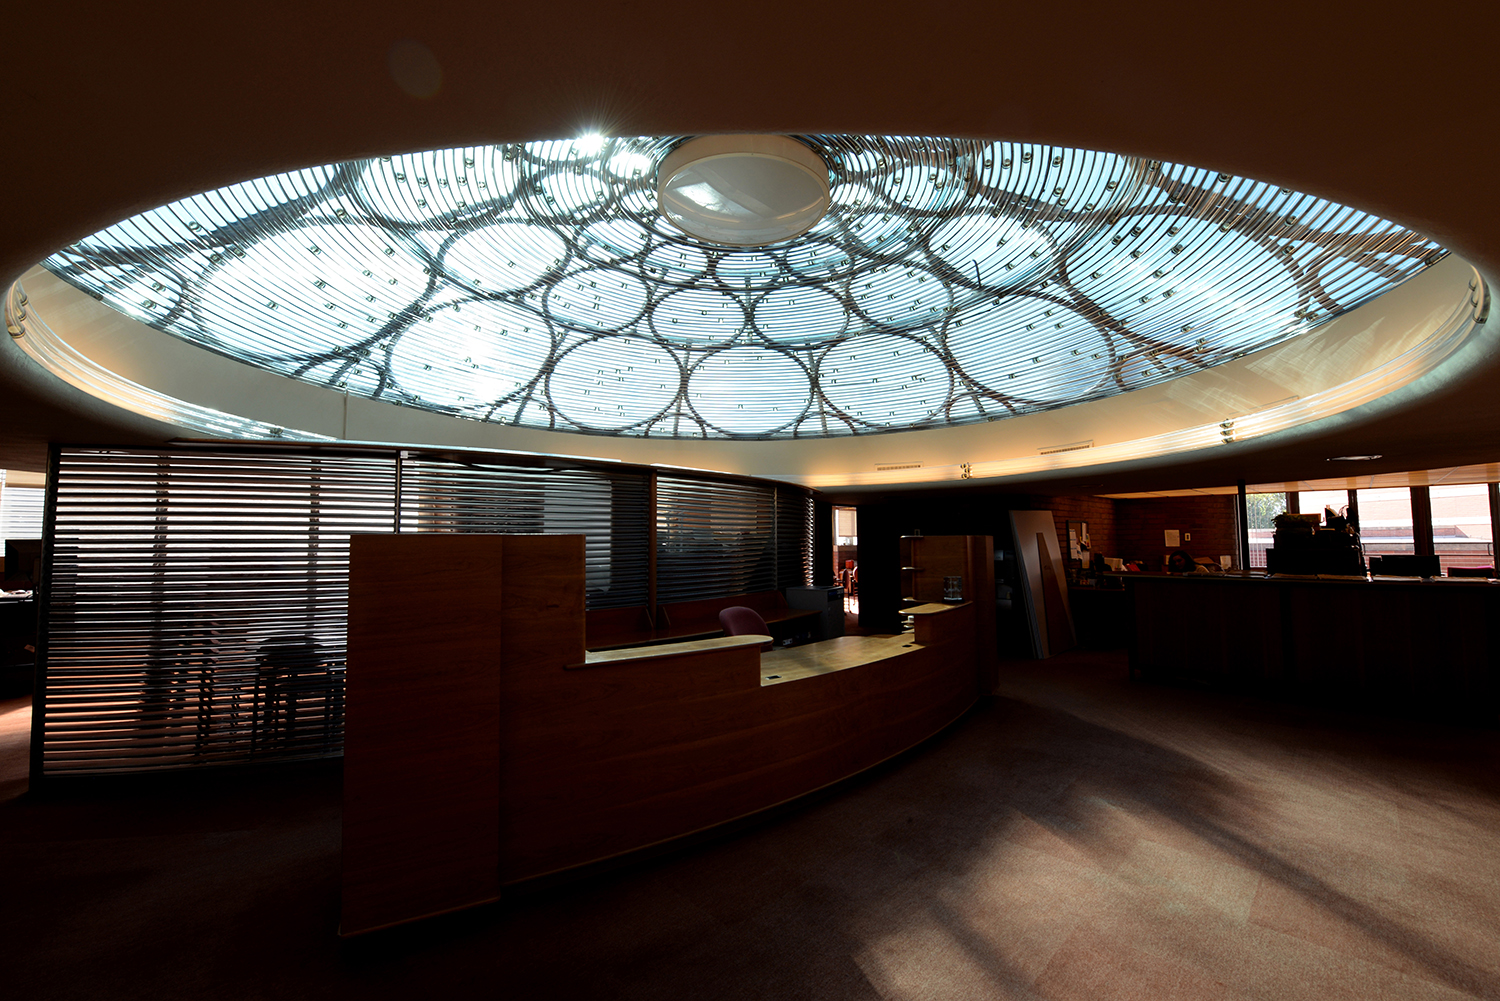 SC Johnson Administration Building, Racine, Wisconsin, 1936
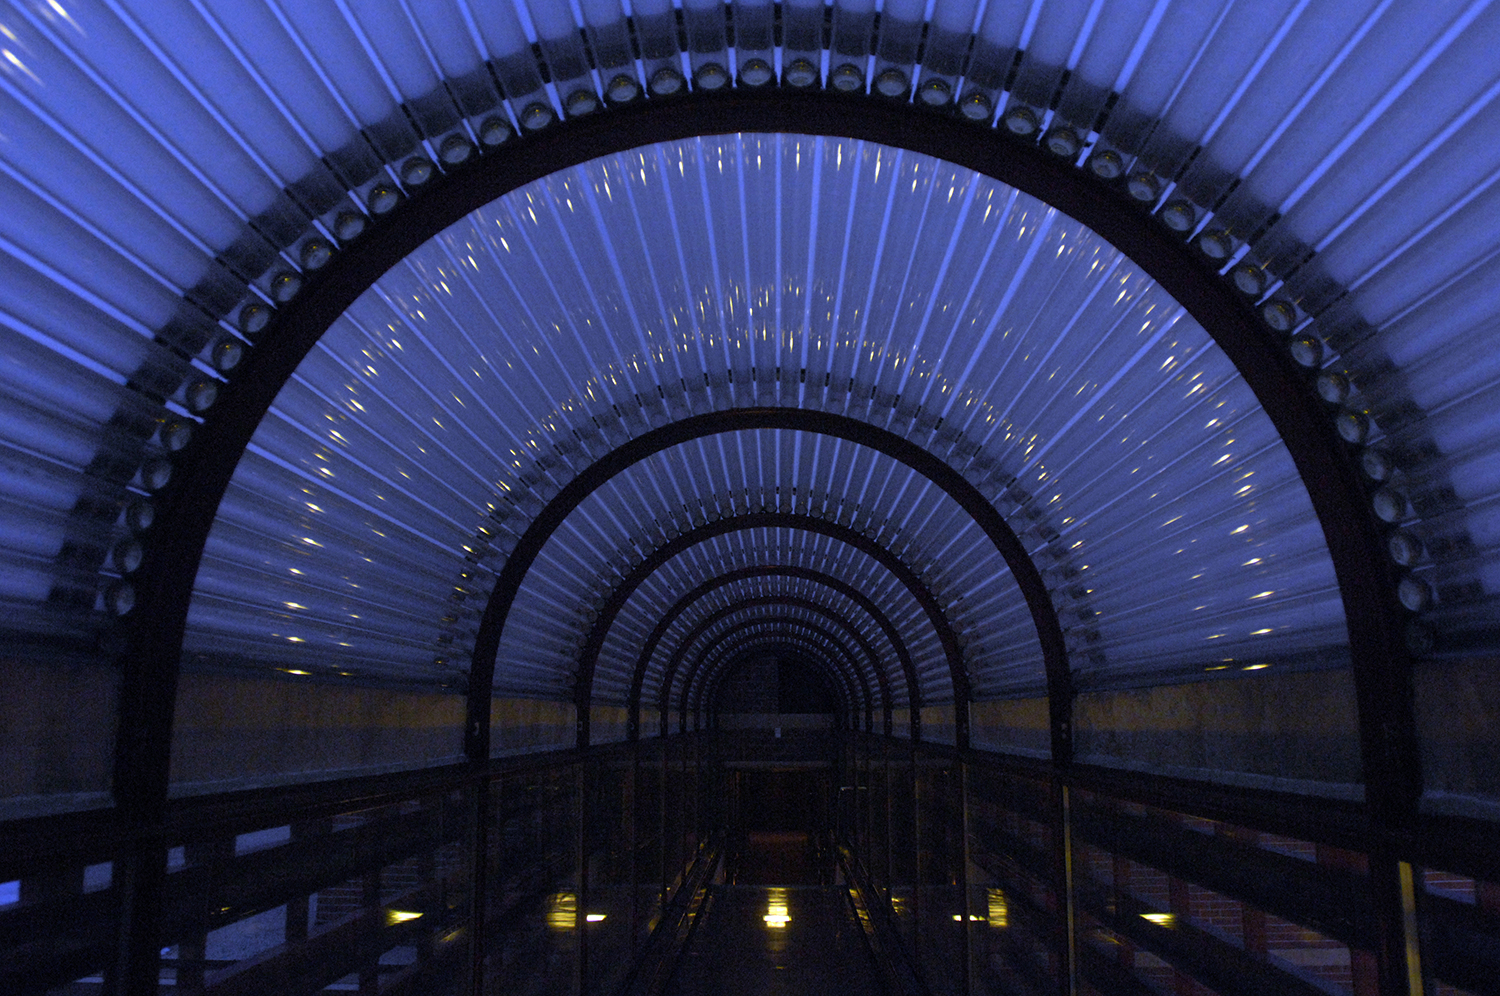
SC Johnson Administration Building, Racine, Wisconsin, 1936
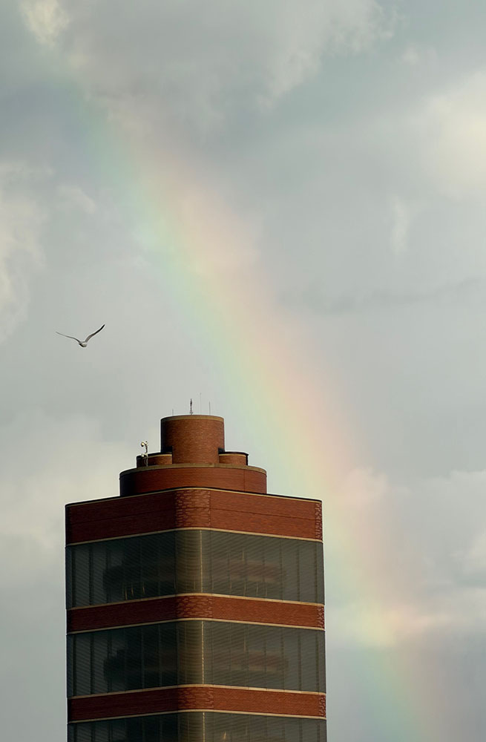
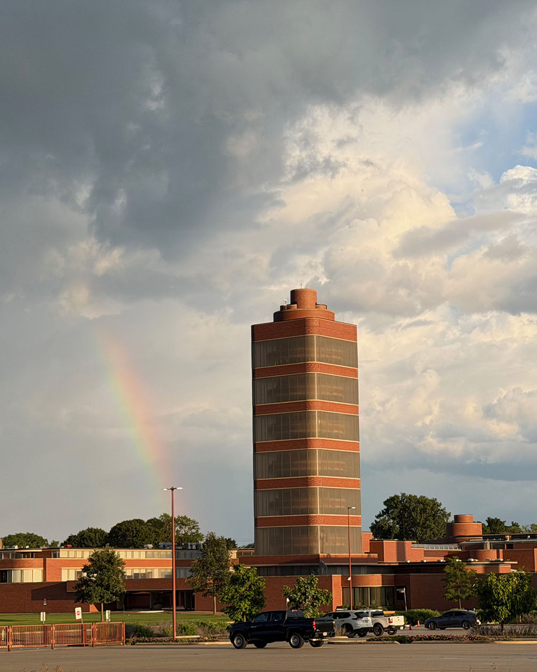
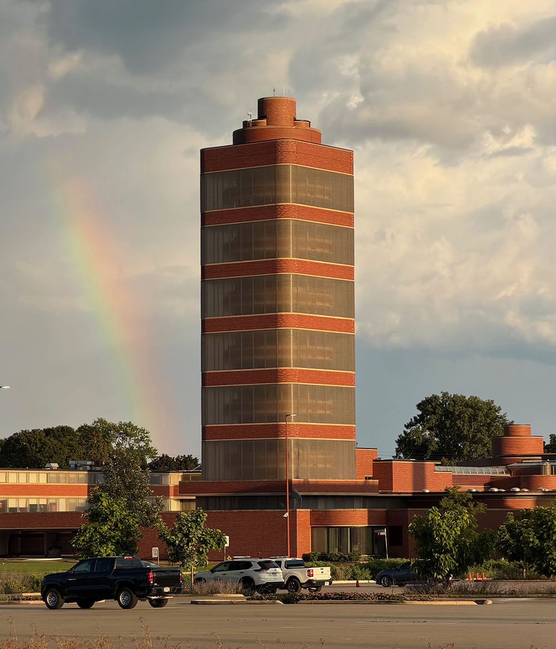
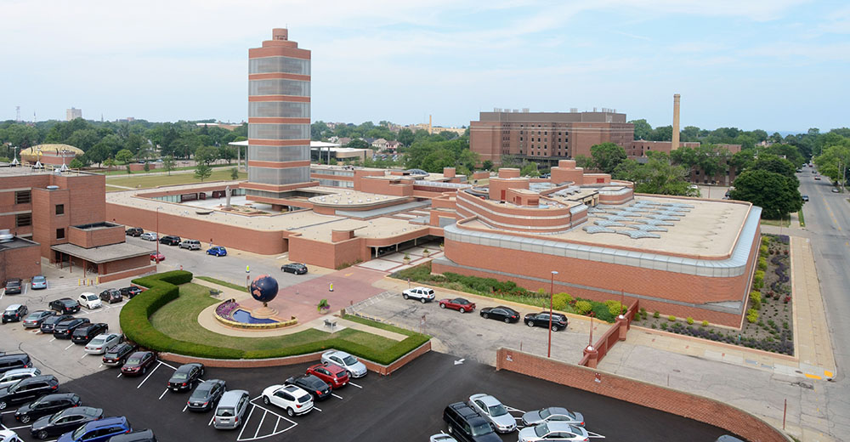
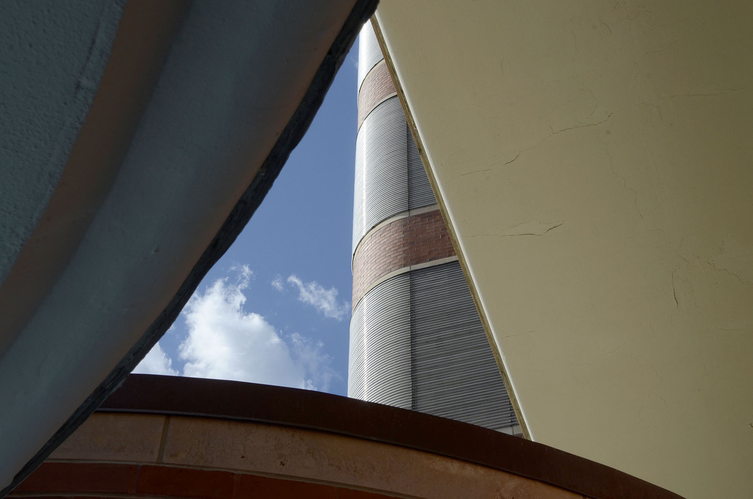
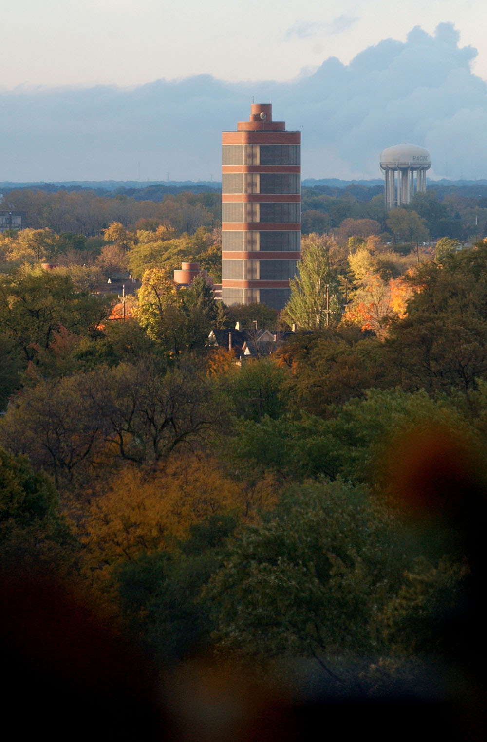
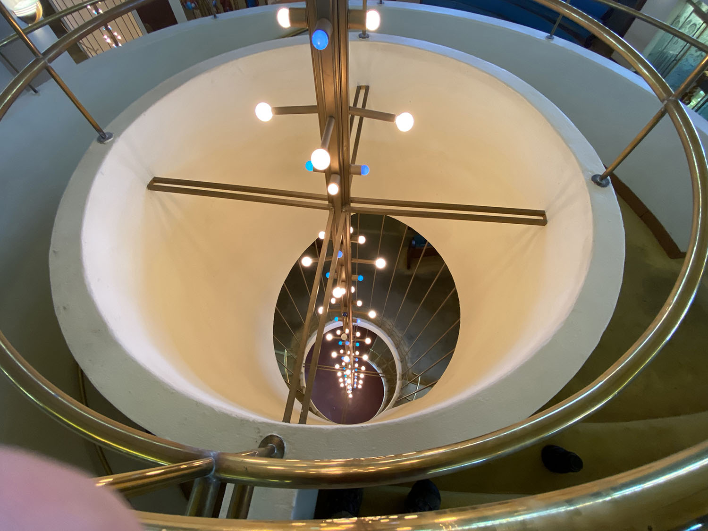
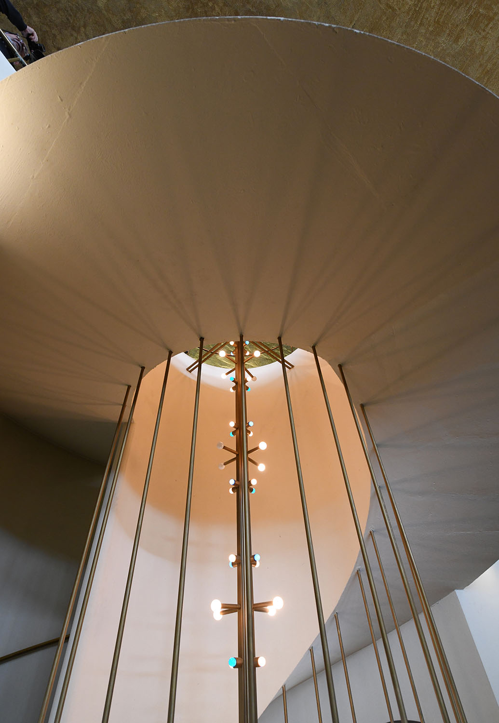
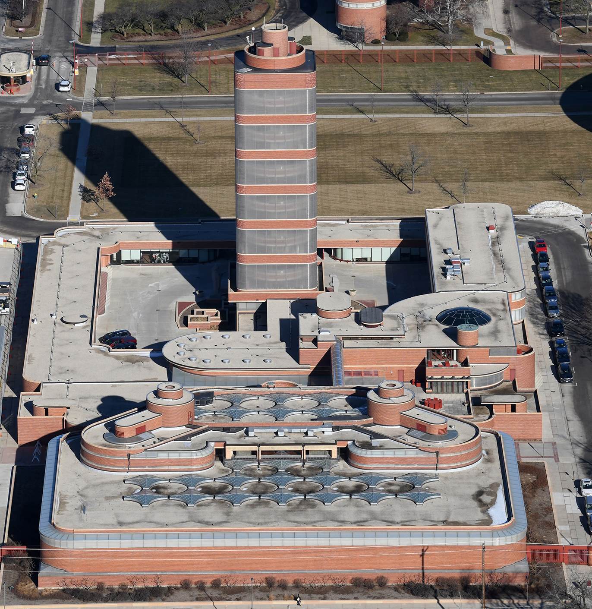
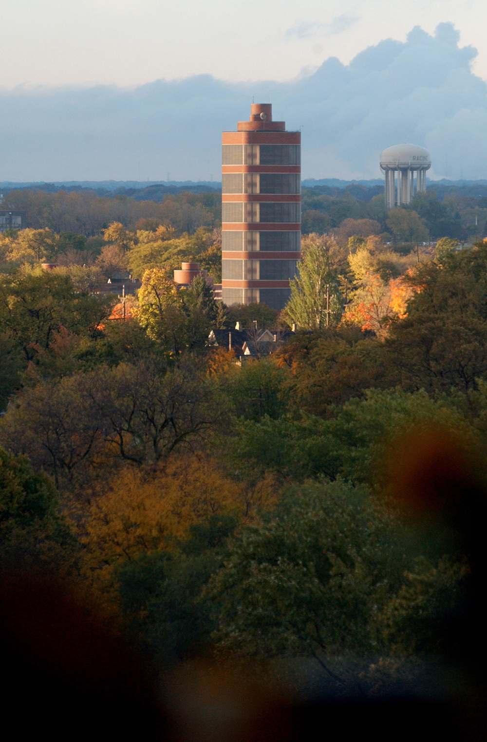 SC Johnson Research Tower, Racine, Wisconsin, 1943/44
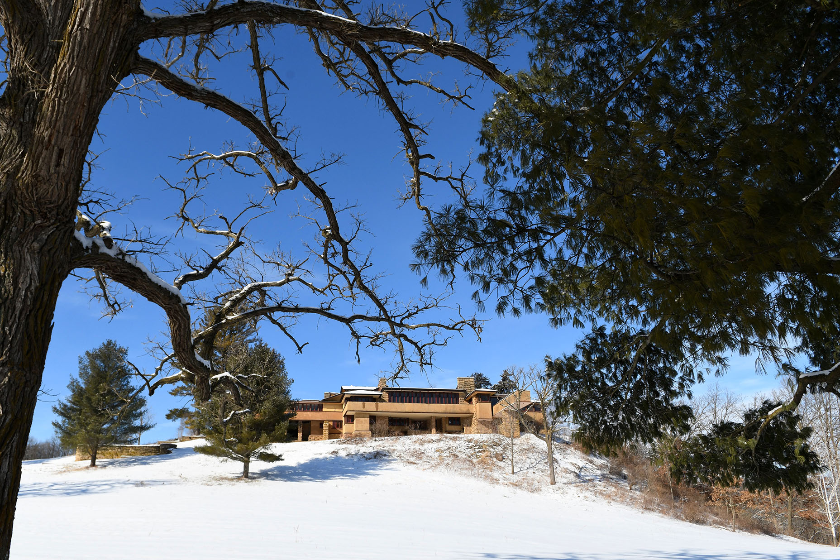
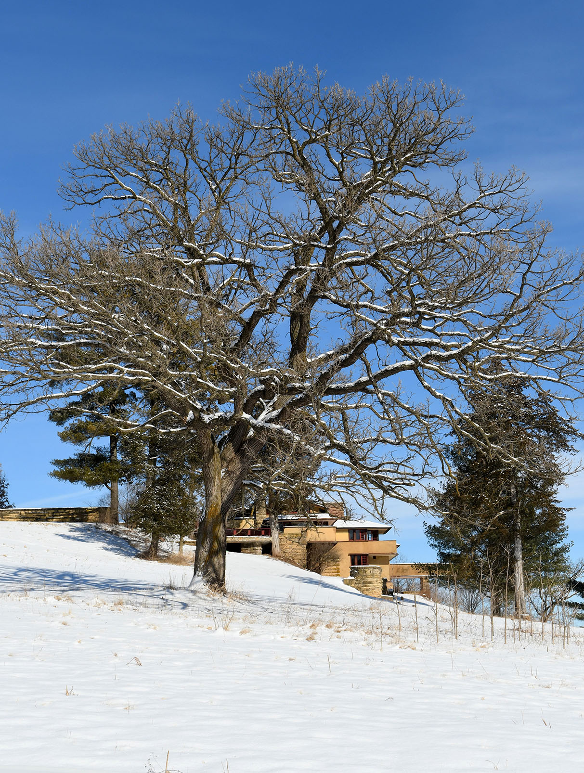
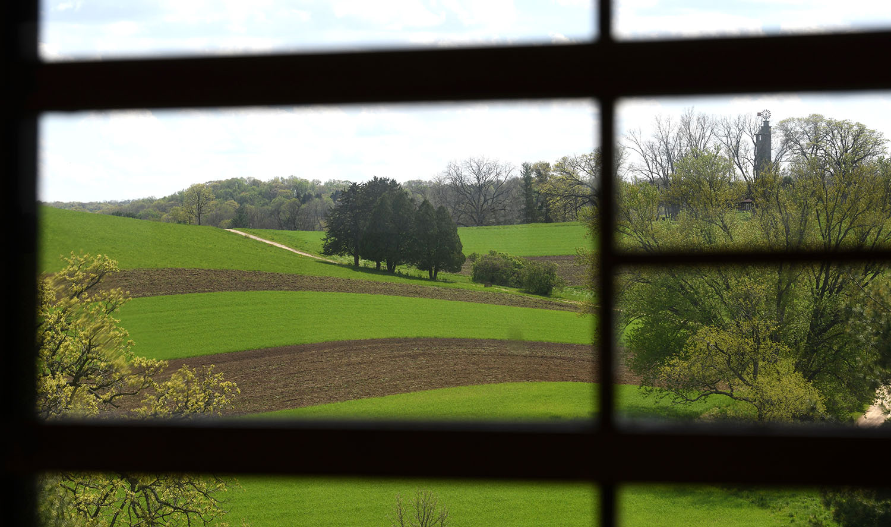
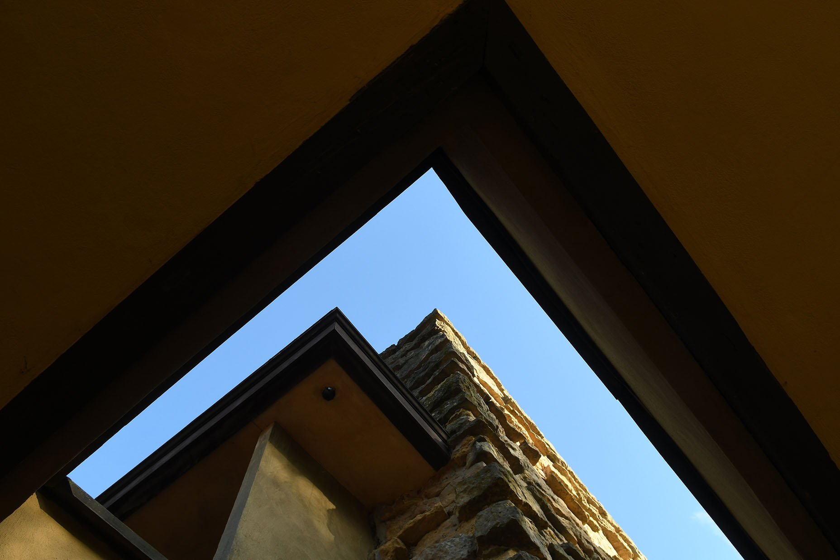
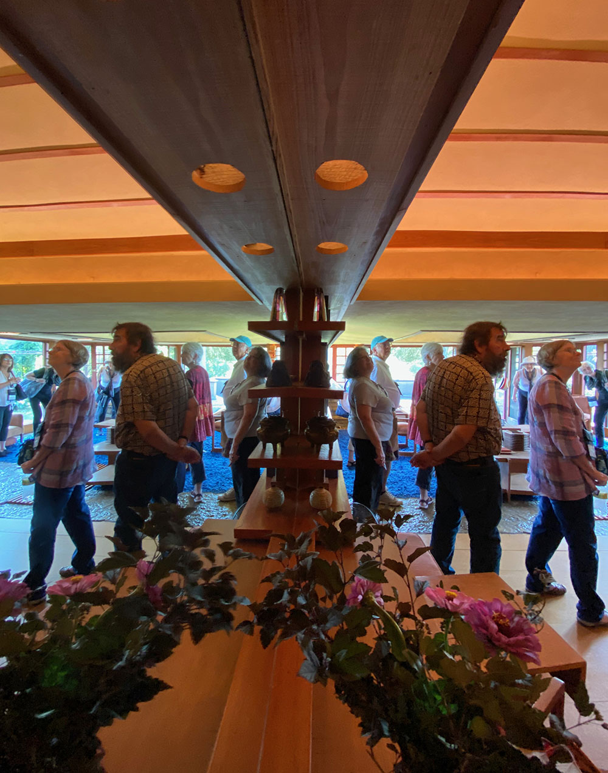
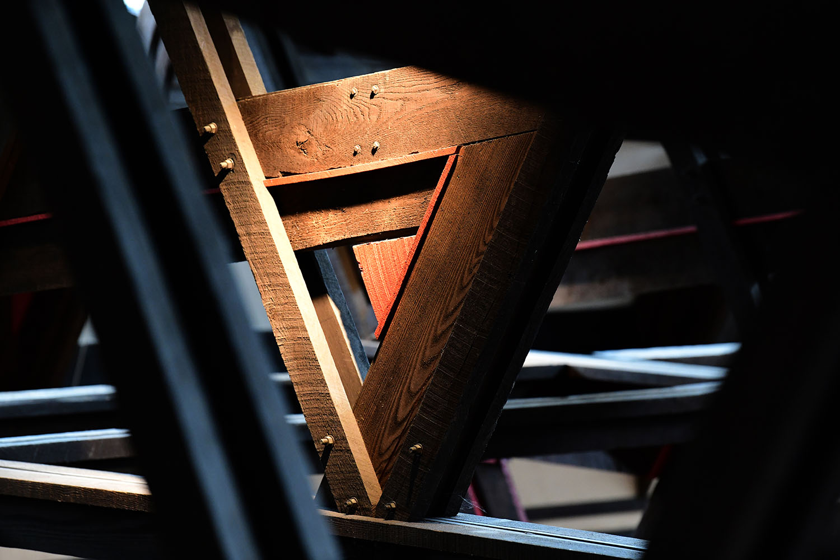
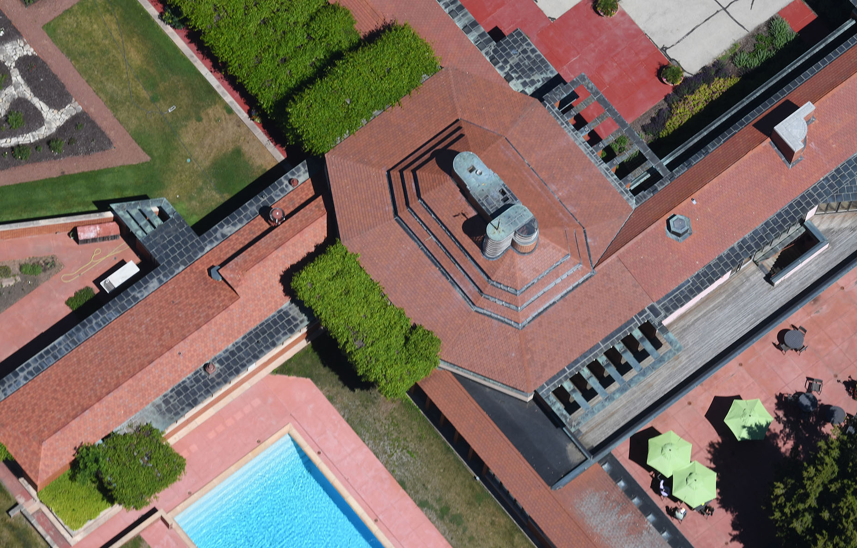
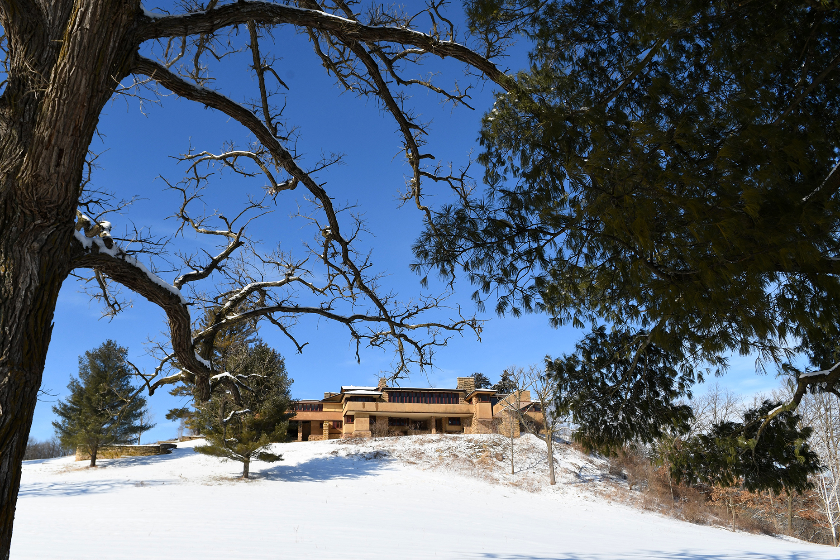 Taliesin, Spring Green, Wisconsin, 1911, 1925
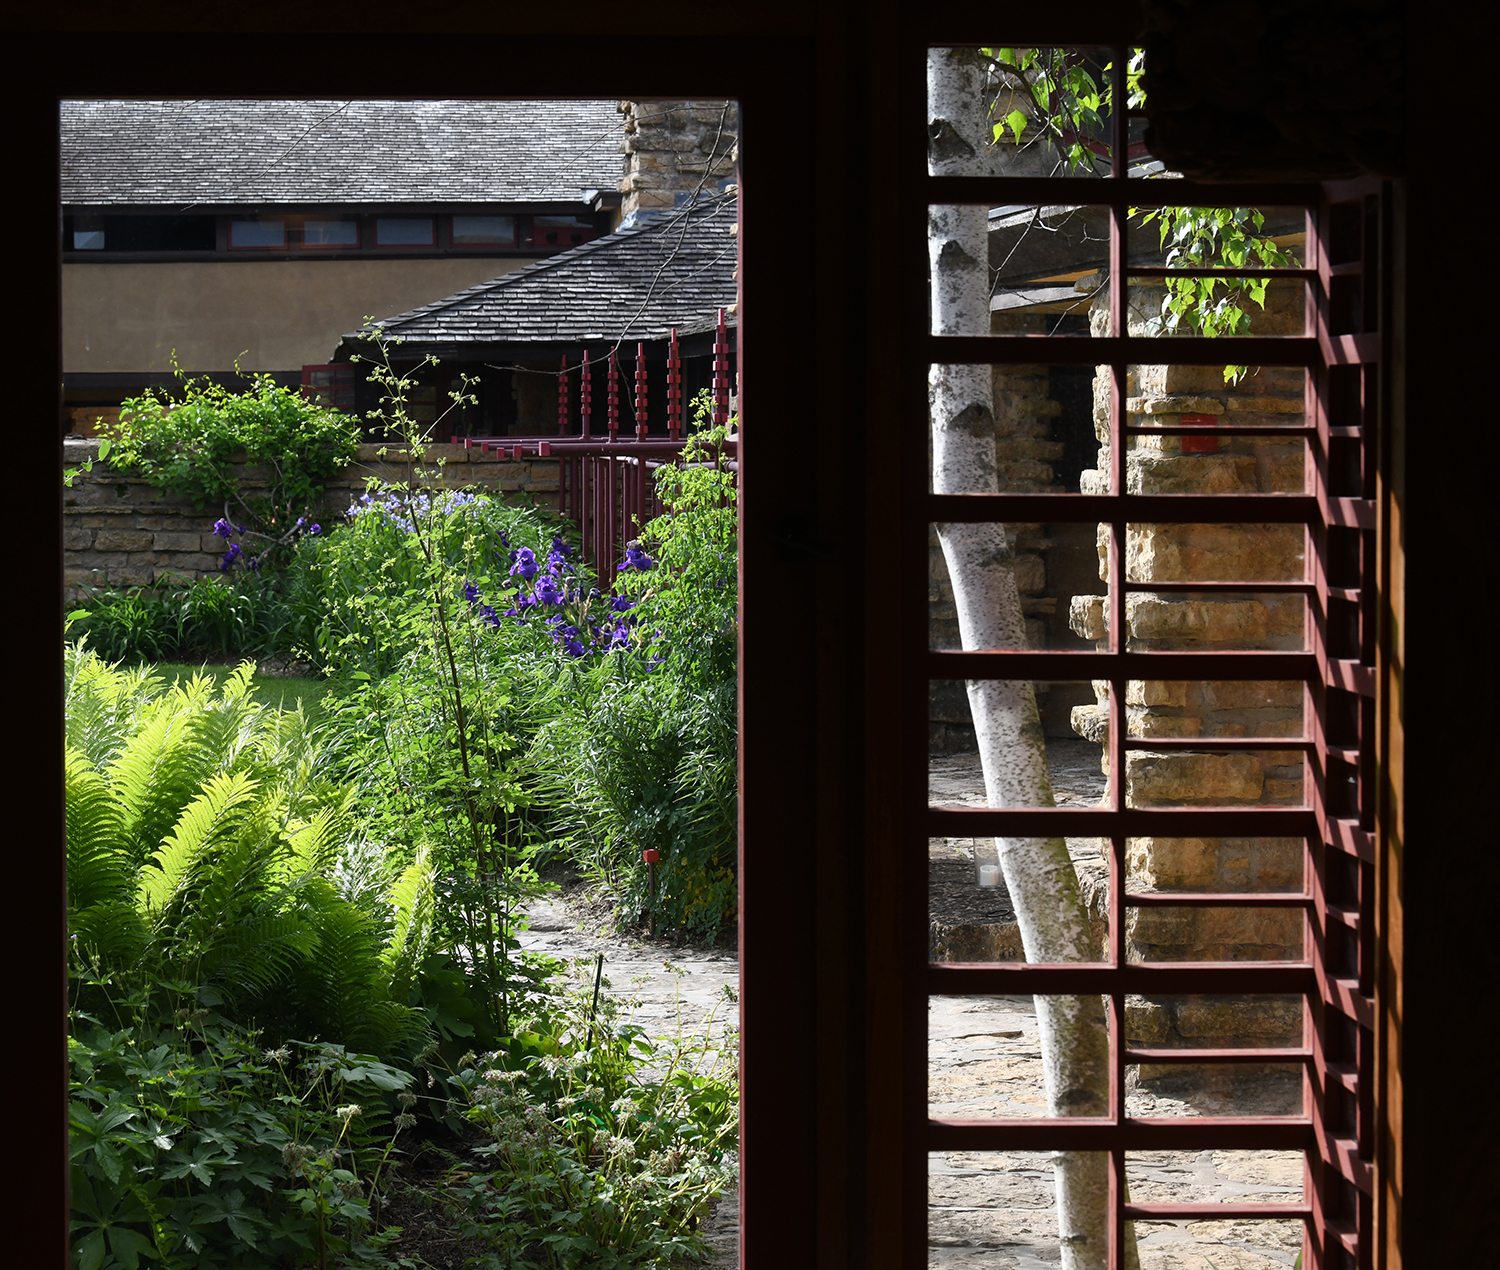 Taliesin, Spring Green, Wisconsin, 1911, 1925
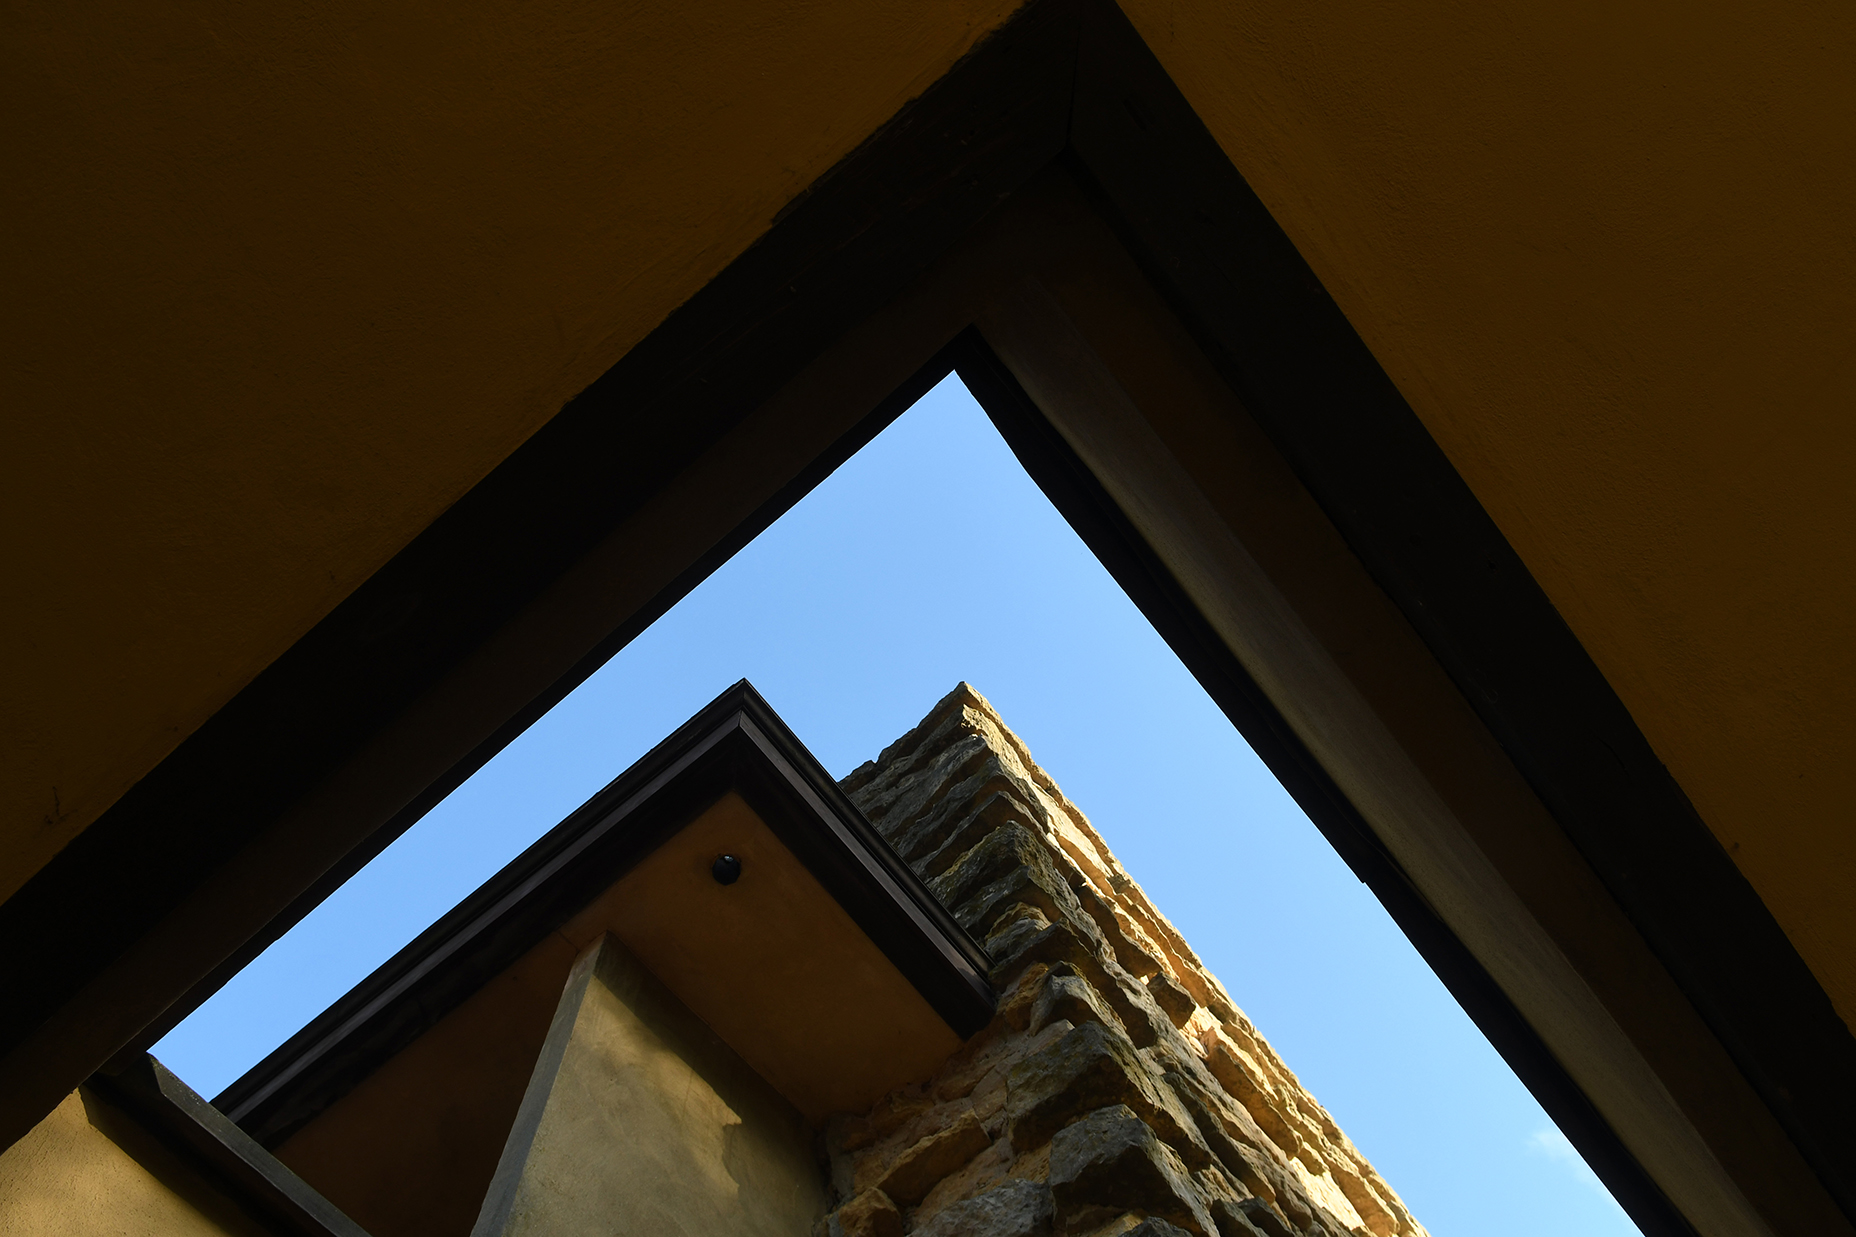 Taliesin, Spring Green, Wisconsin, 1911, 1925
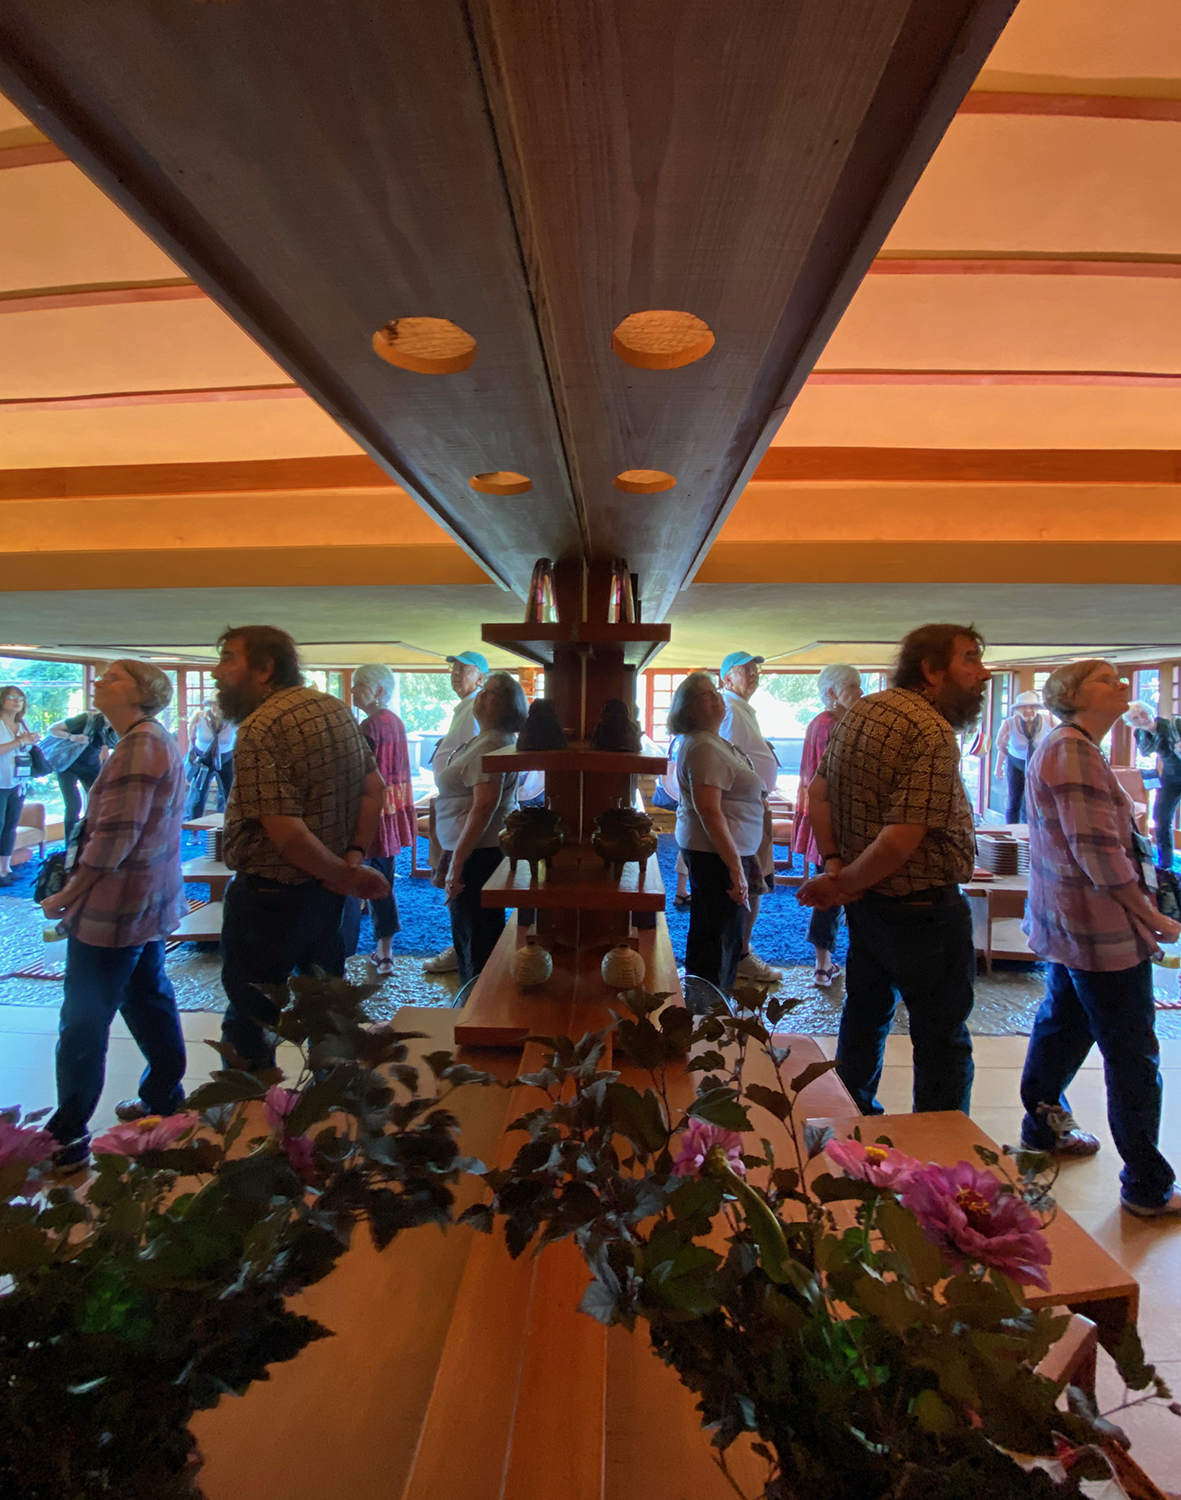 Taliesin, Spring Green, Wisconsin, 1911, 1925
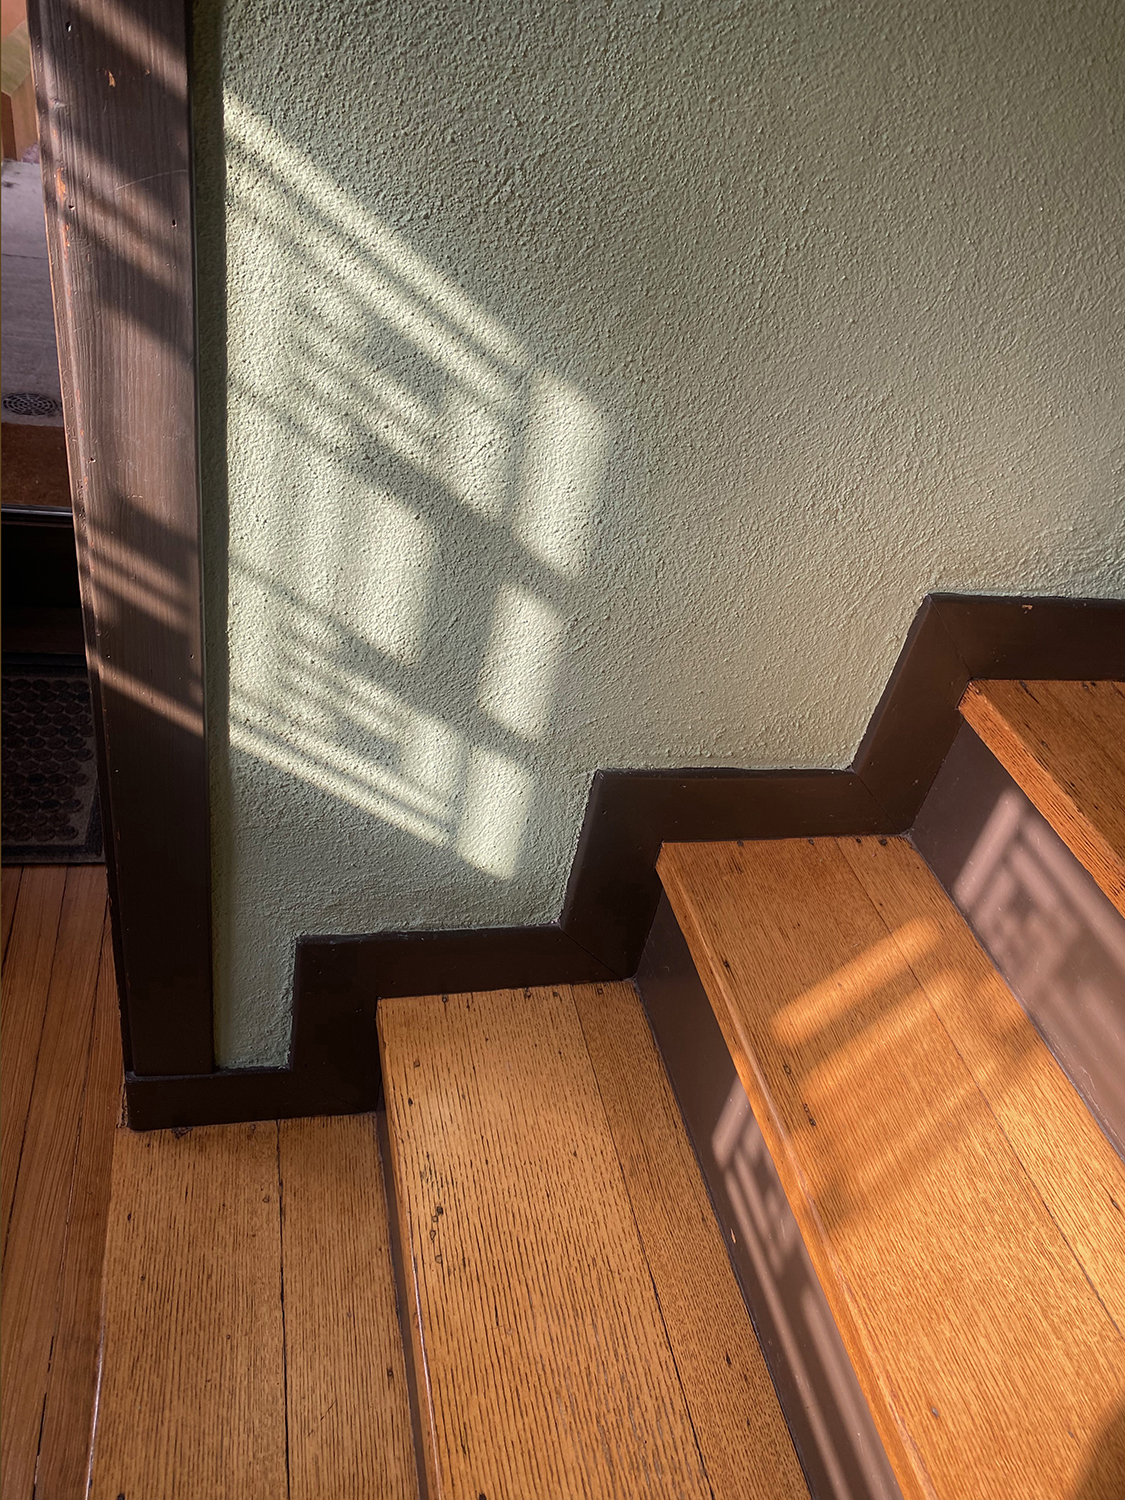 Thomas P. Hardy House, Racine, Wisconsin, 1904/05
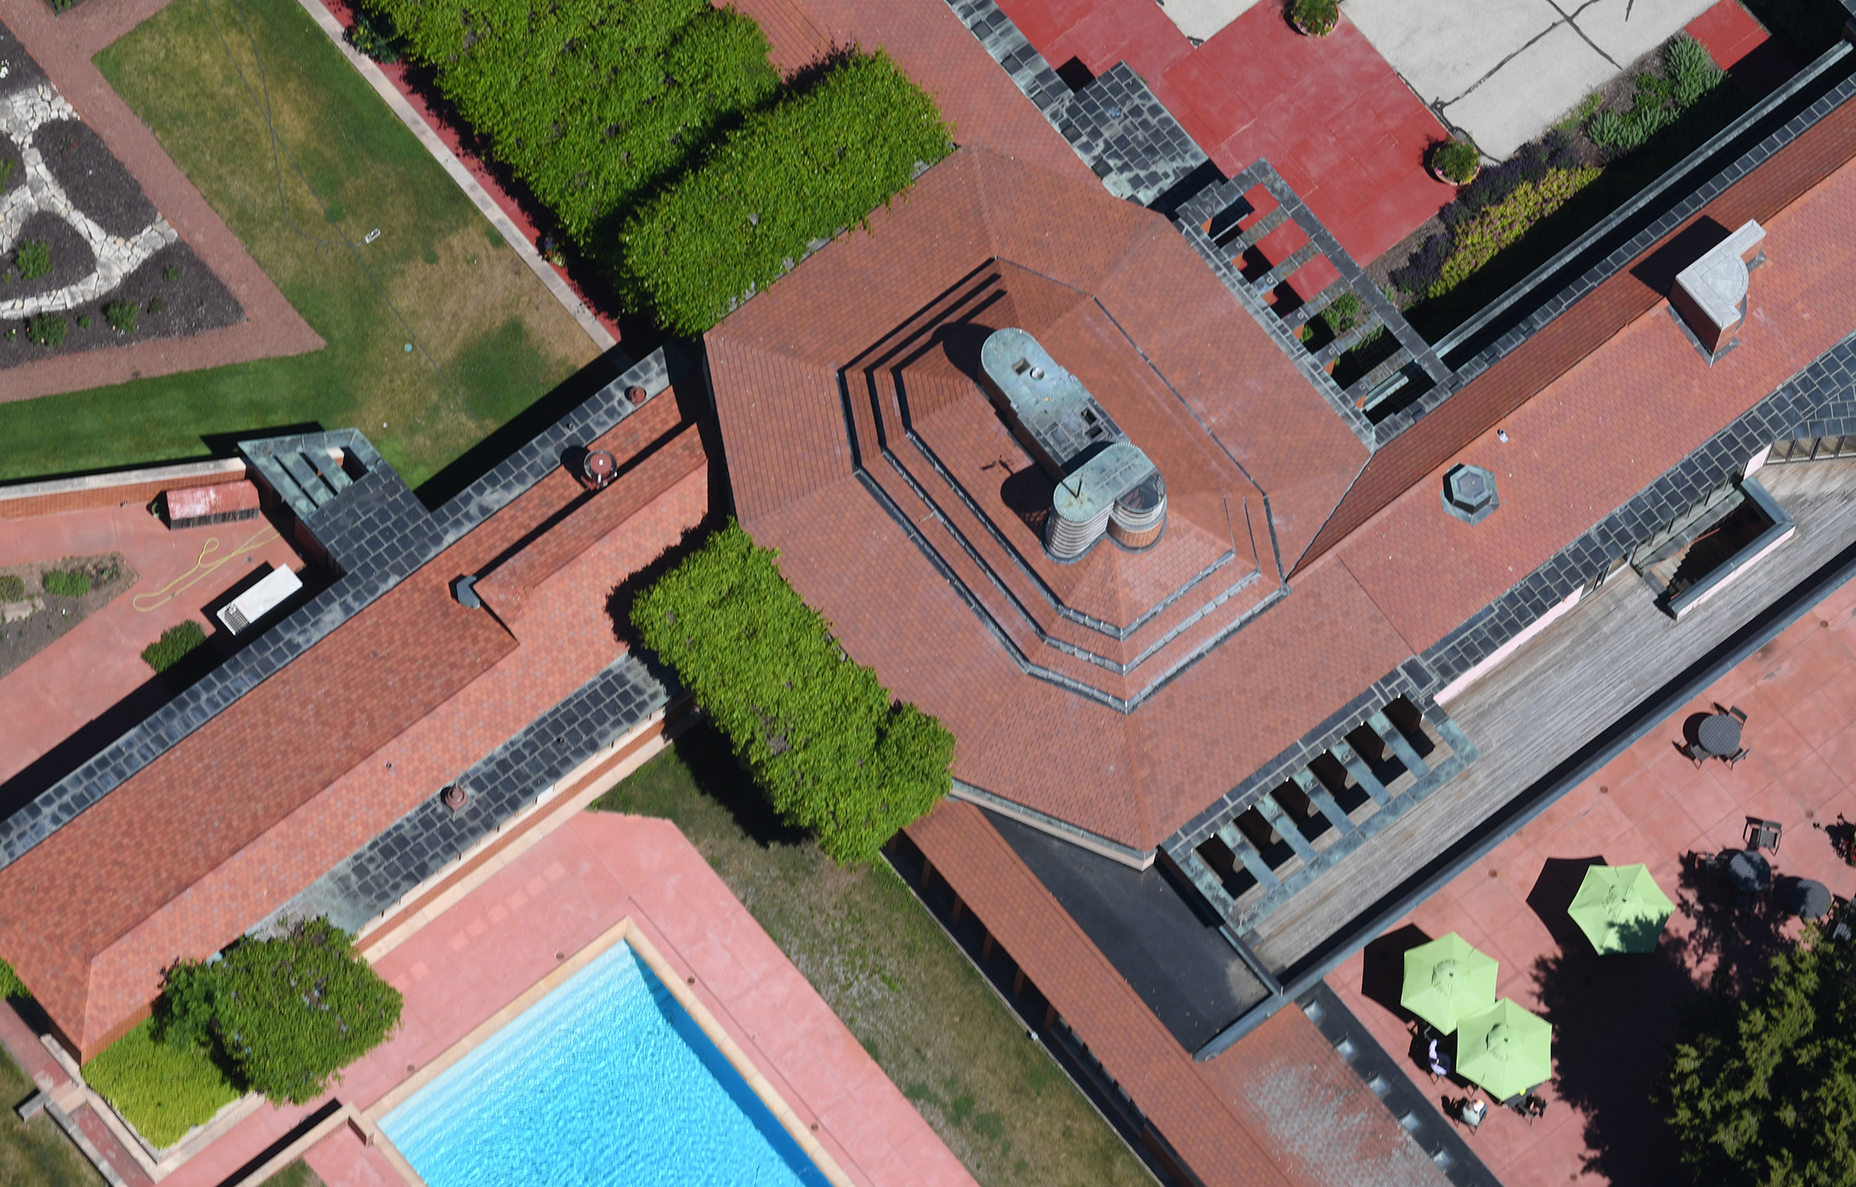 Wingspread, Wind Point, Wisconsin, 1937
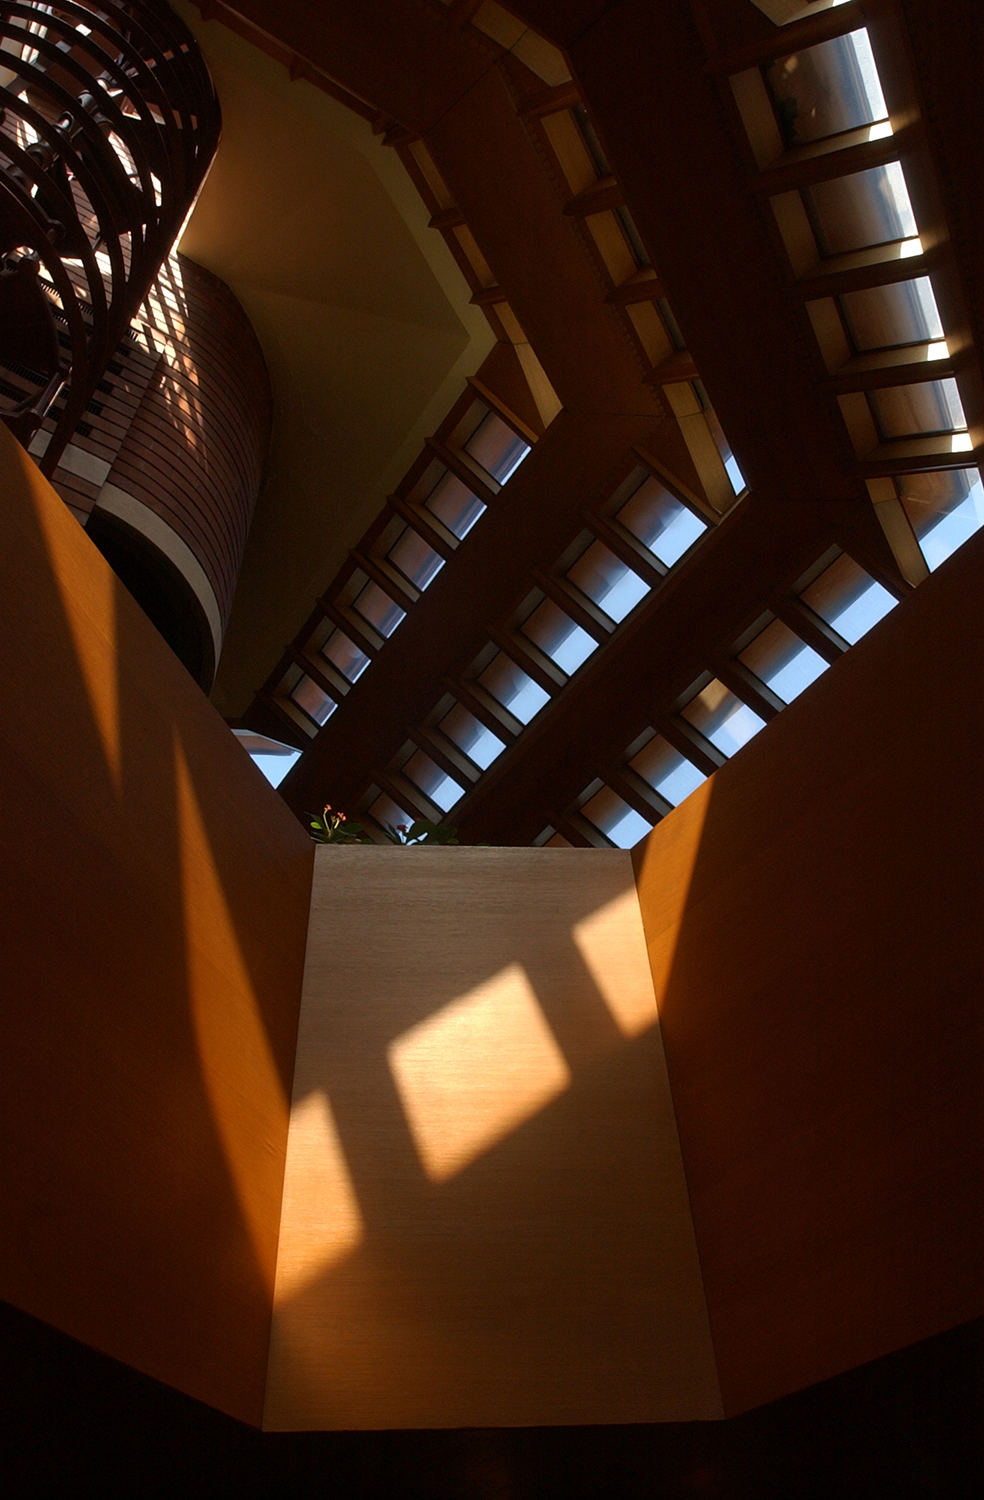 Wingspread, Wind Point, Wisconsin, 1937
Now, as for those 34,575 images…if I had time to go through them, a good chunk could be deleted. But who has time to do that?
Hours for the gallery…the show runs through October 30:
https://www.lakeforest.edu/academics/majors-and-minors/art-and-art-history/art-galleries
Keep scrolling down for previous posts on the website…



 This photograph and the one below were taken looking up on the external staircase.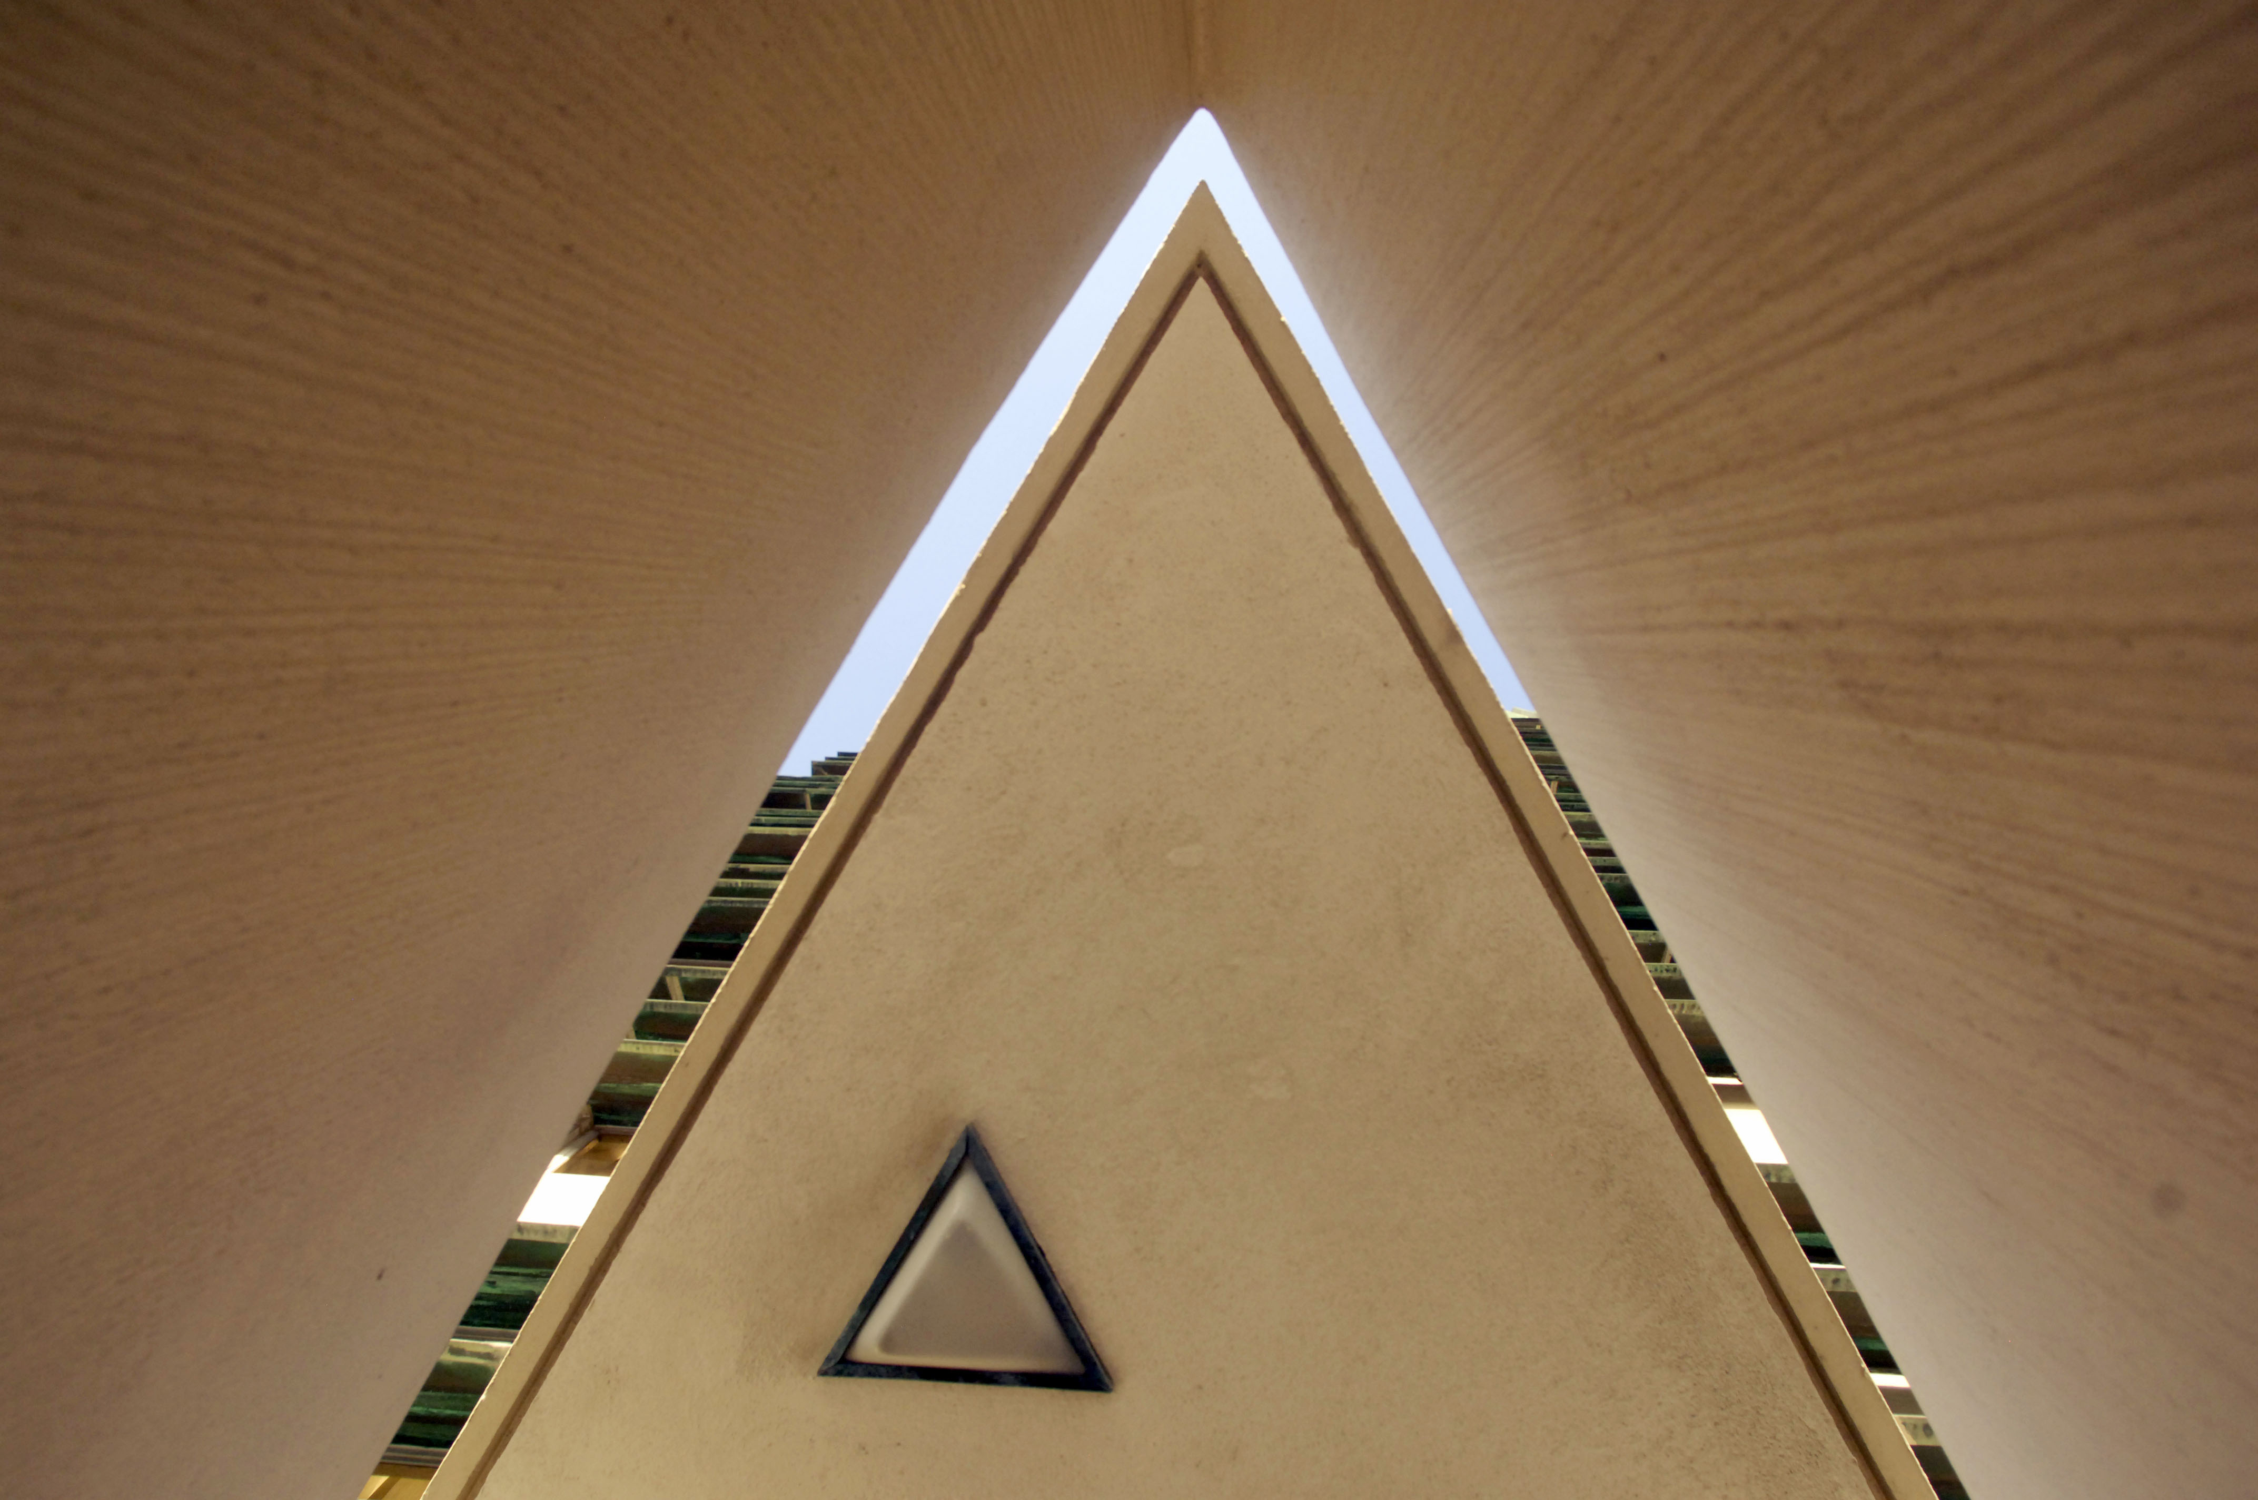
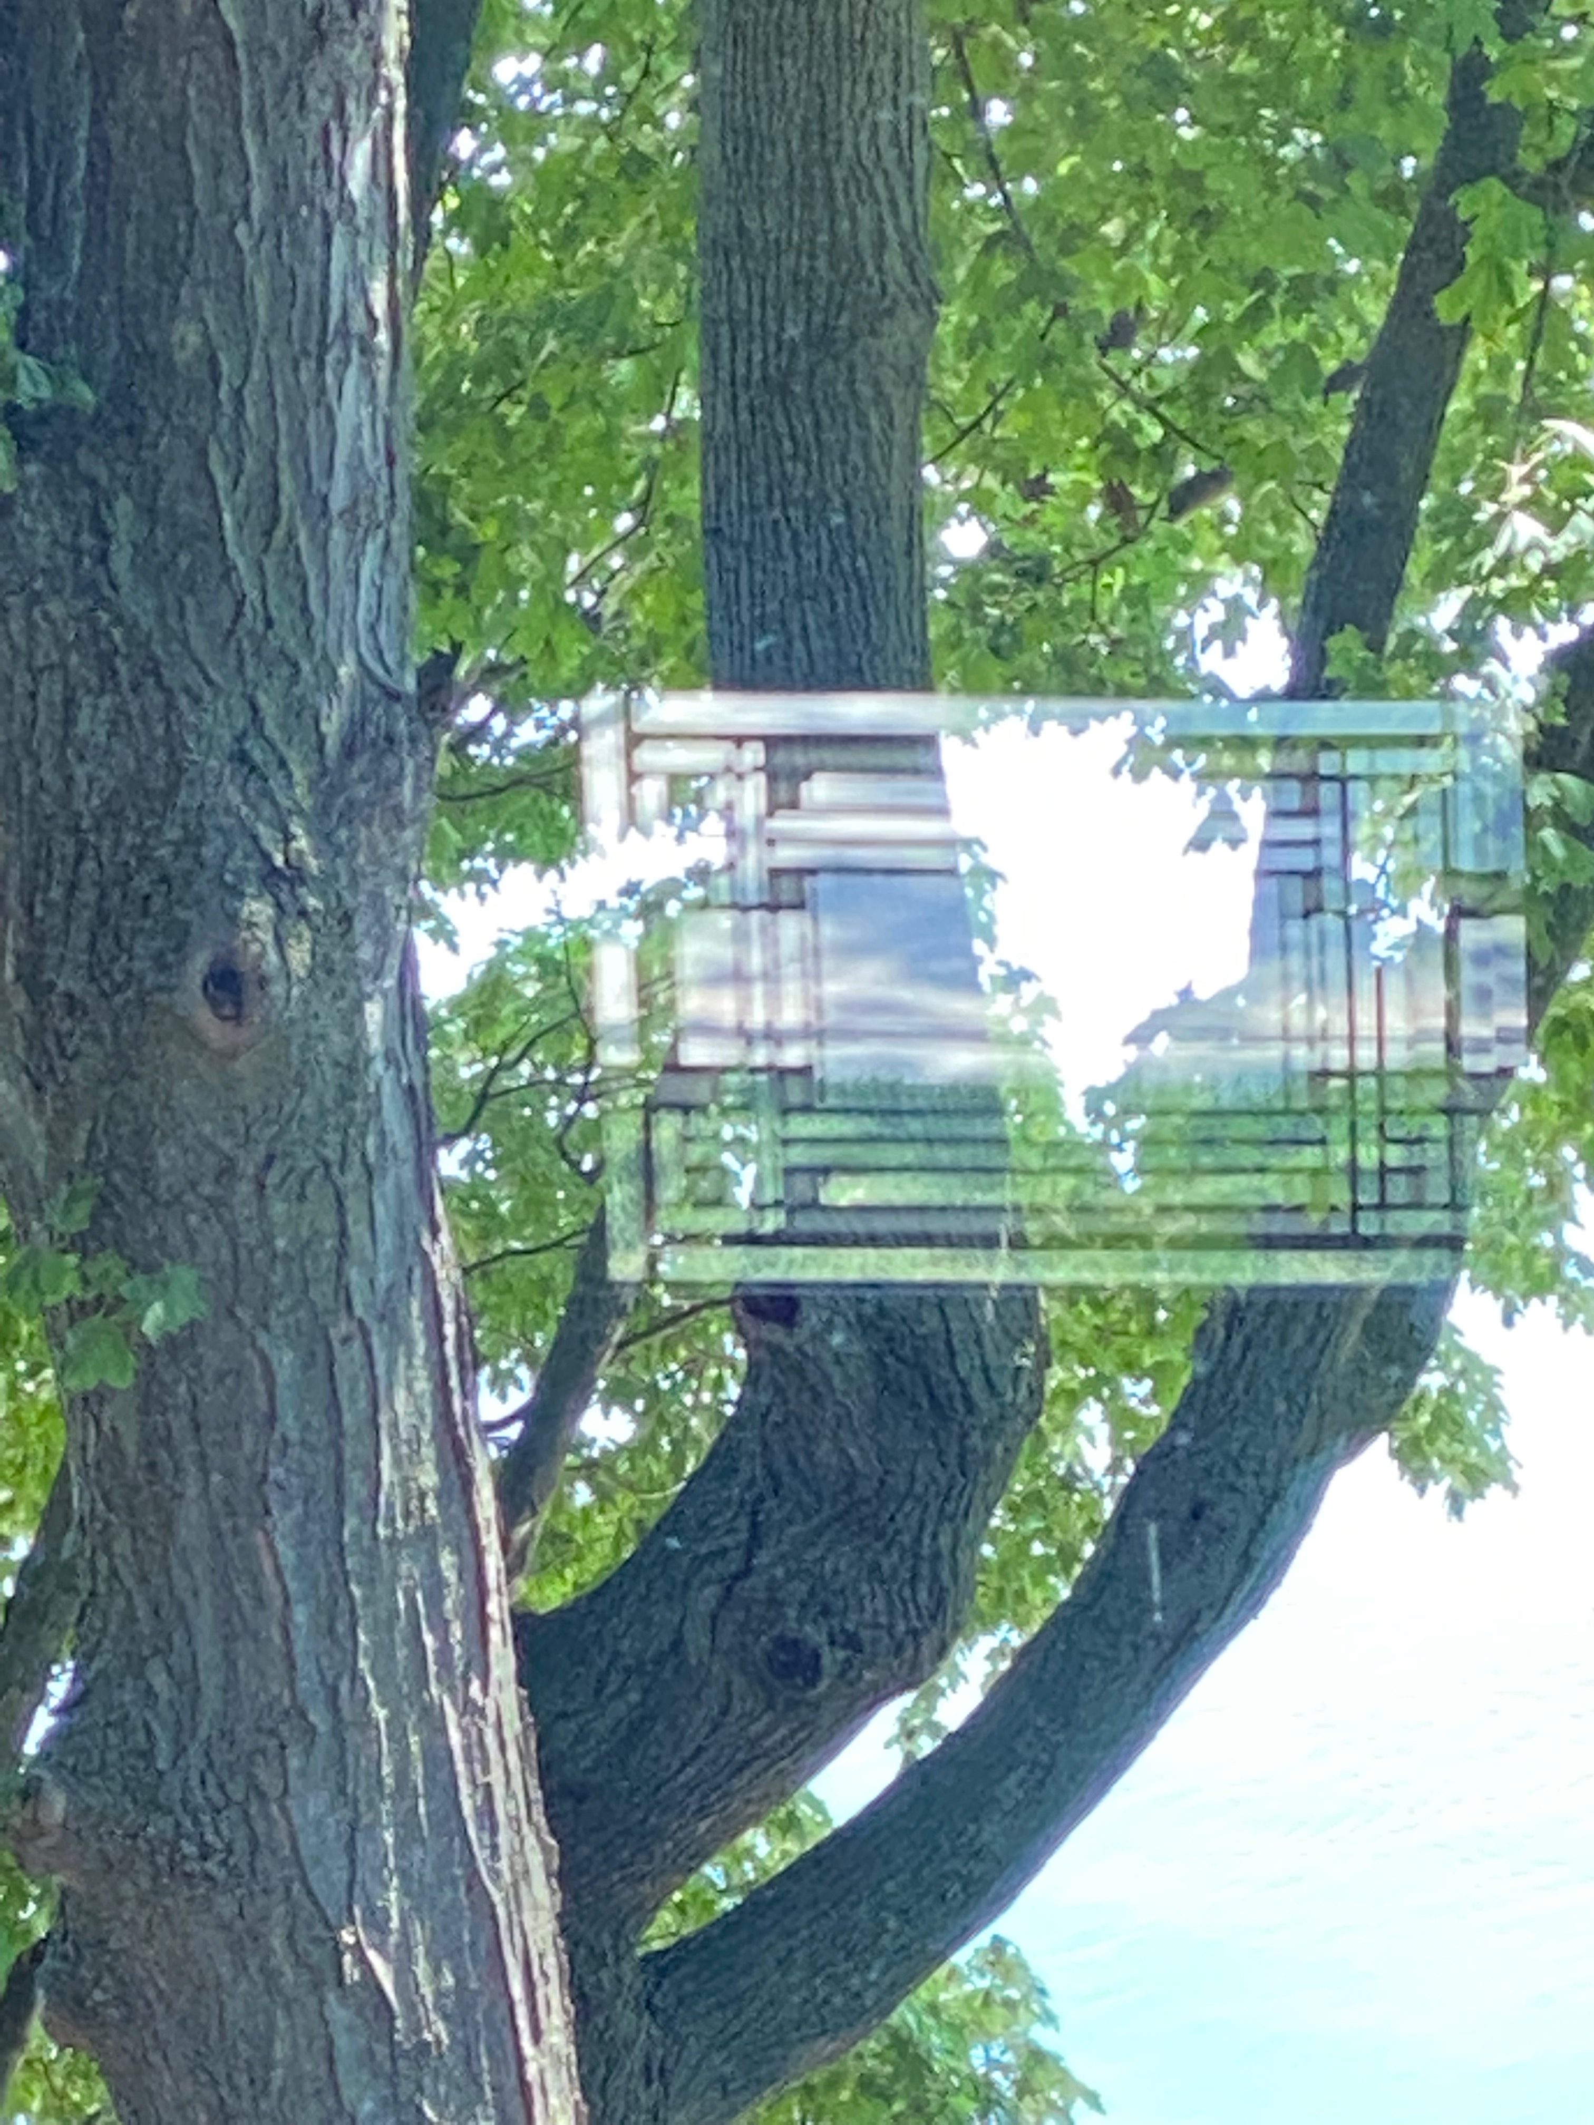
 Price Tower reflected in a nearby building
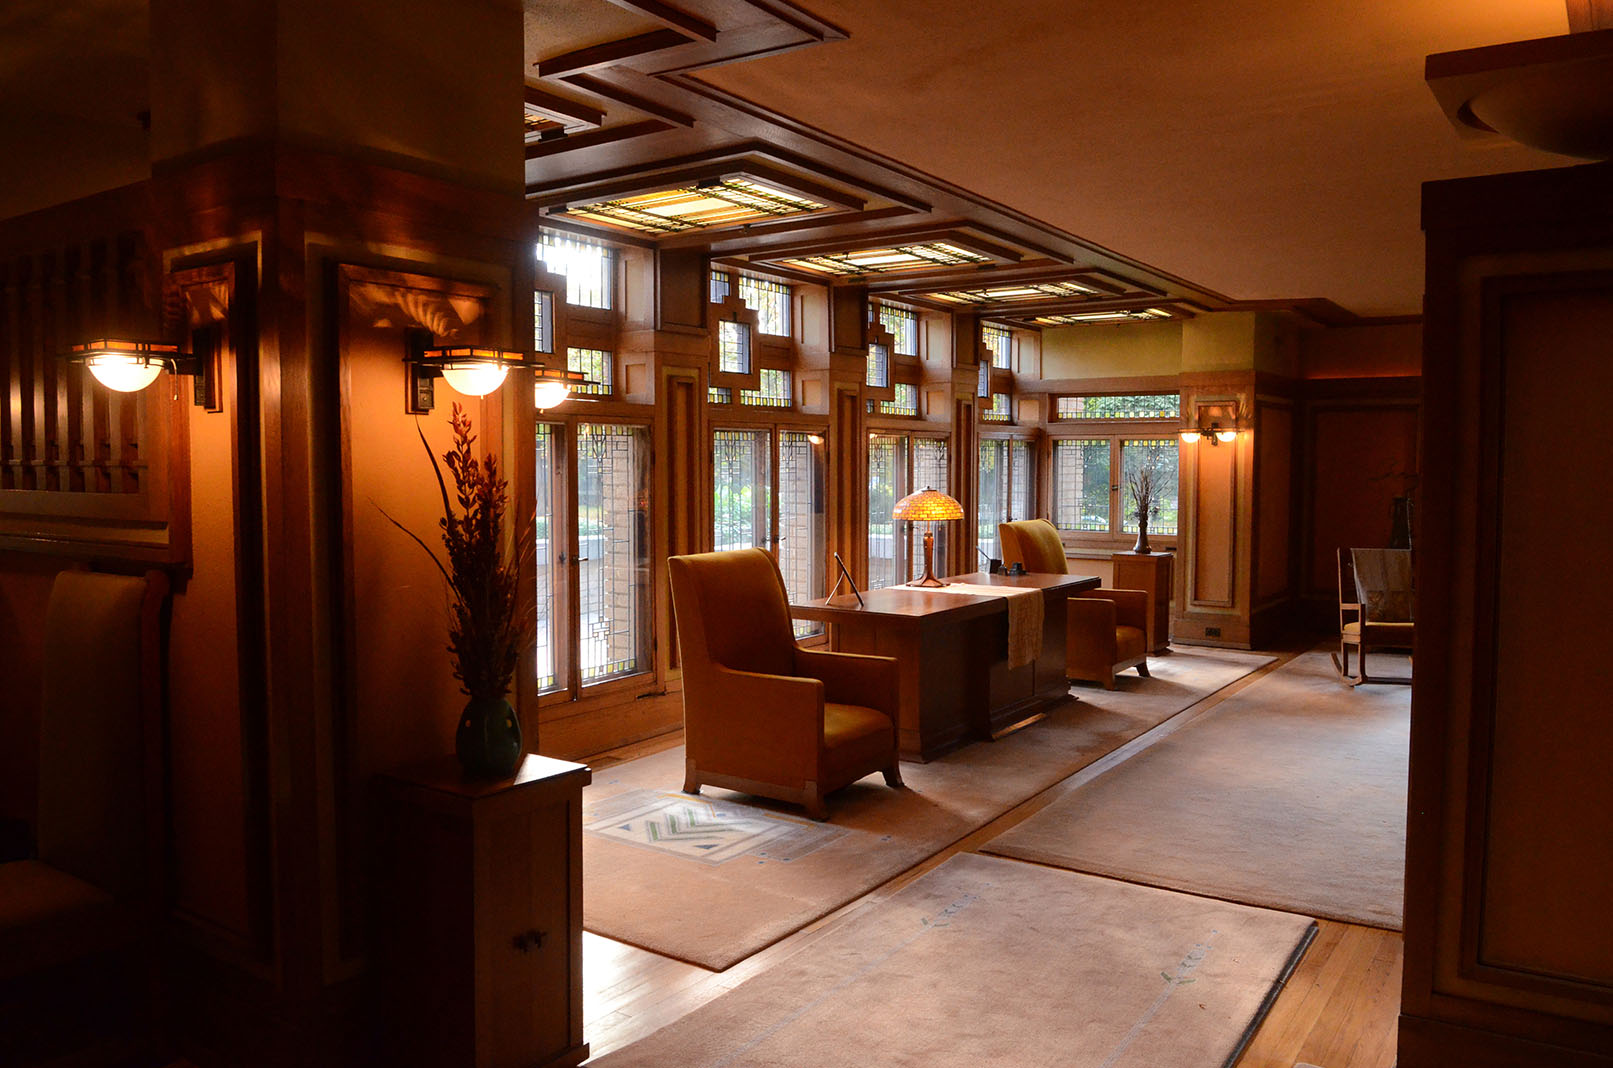
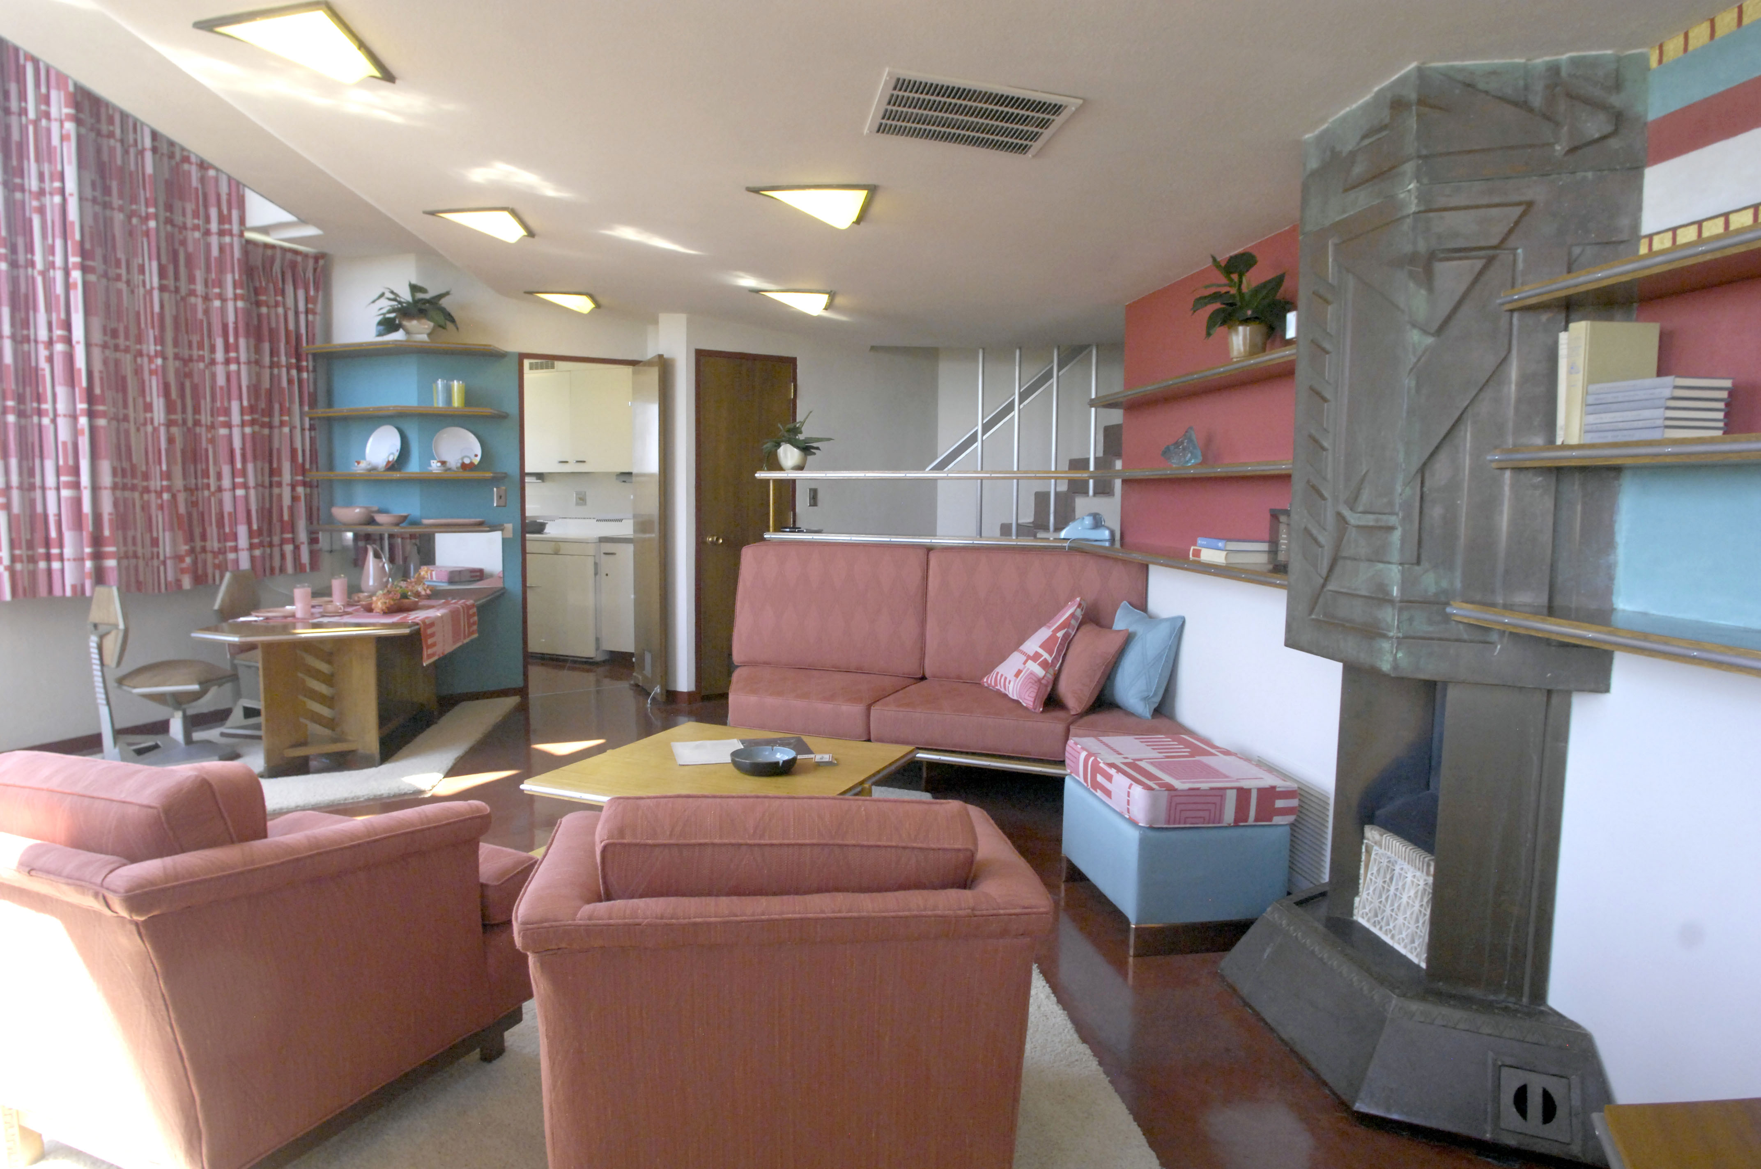 The living room of one of the original apartments
 The sitting room on the lower floor of one of the two-story hotel rooms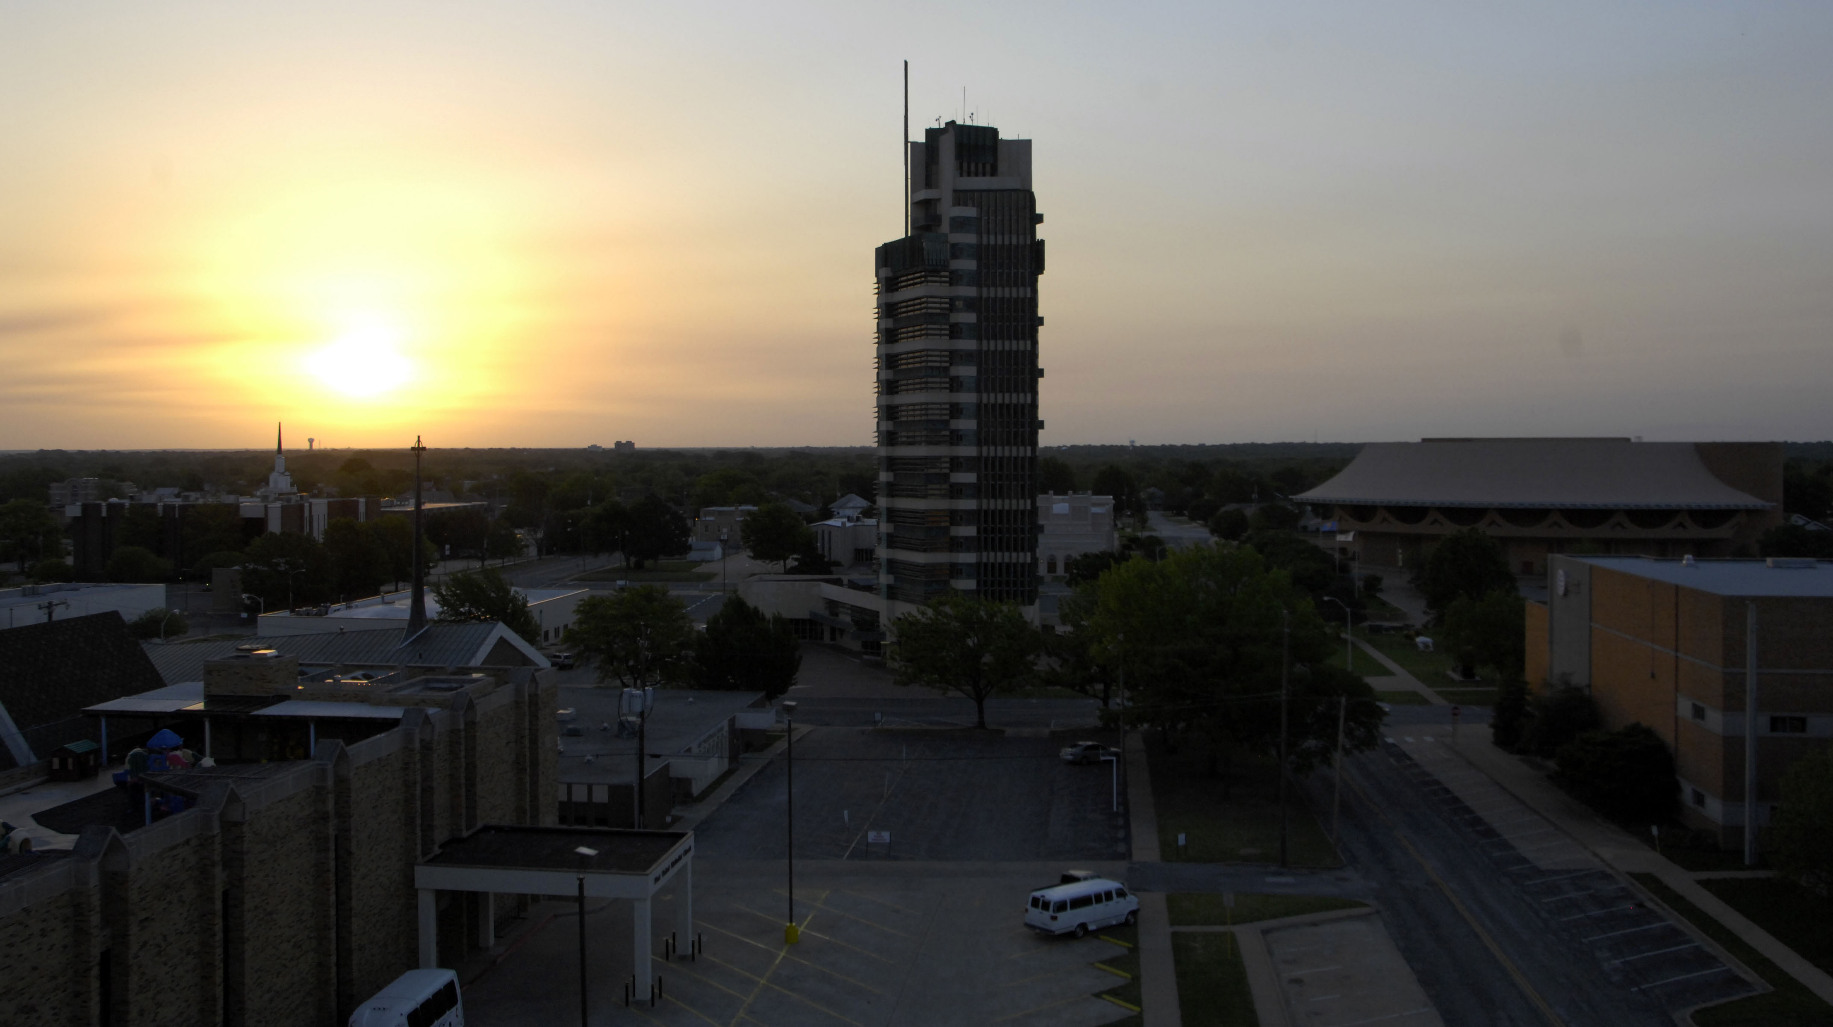


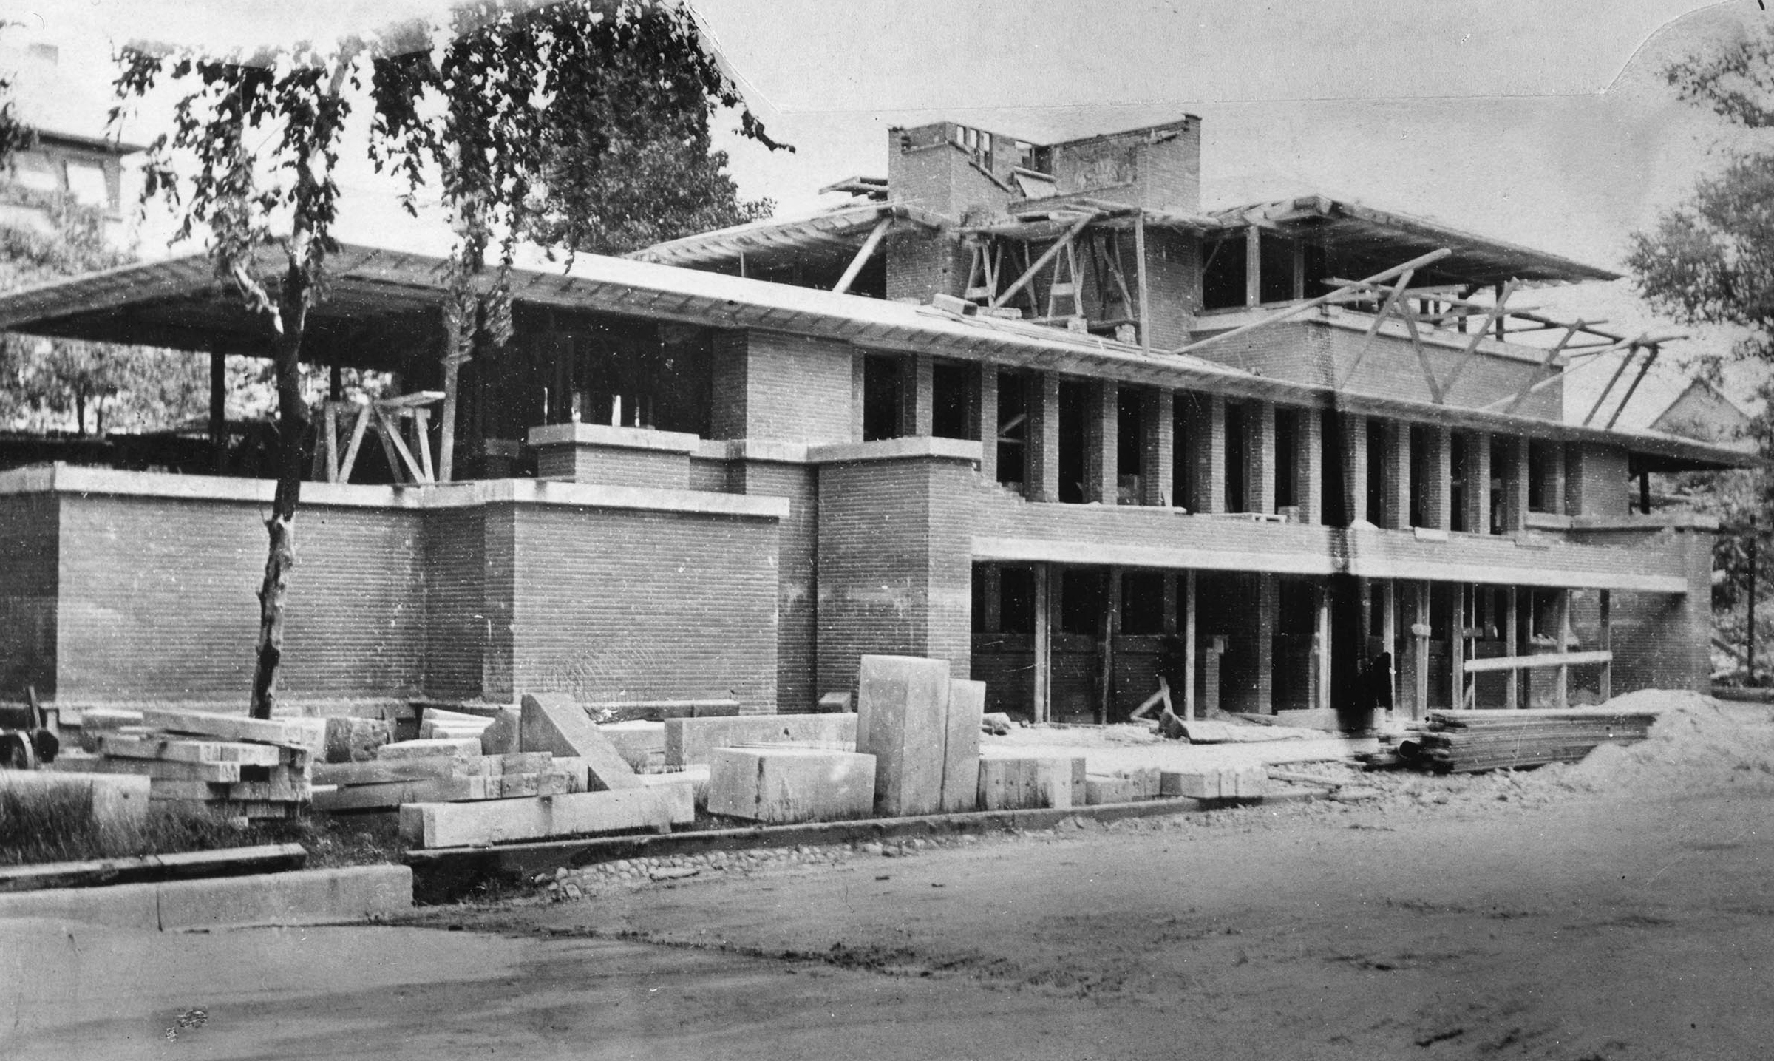 Photograph courtesy of Eric M. O’Malley, from his private collection
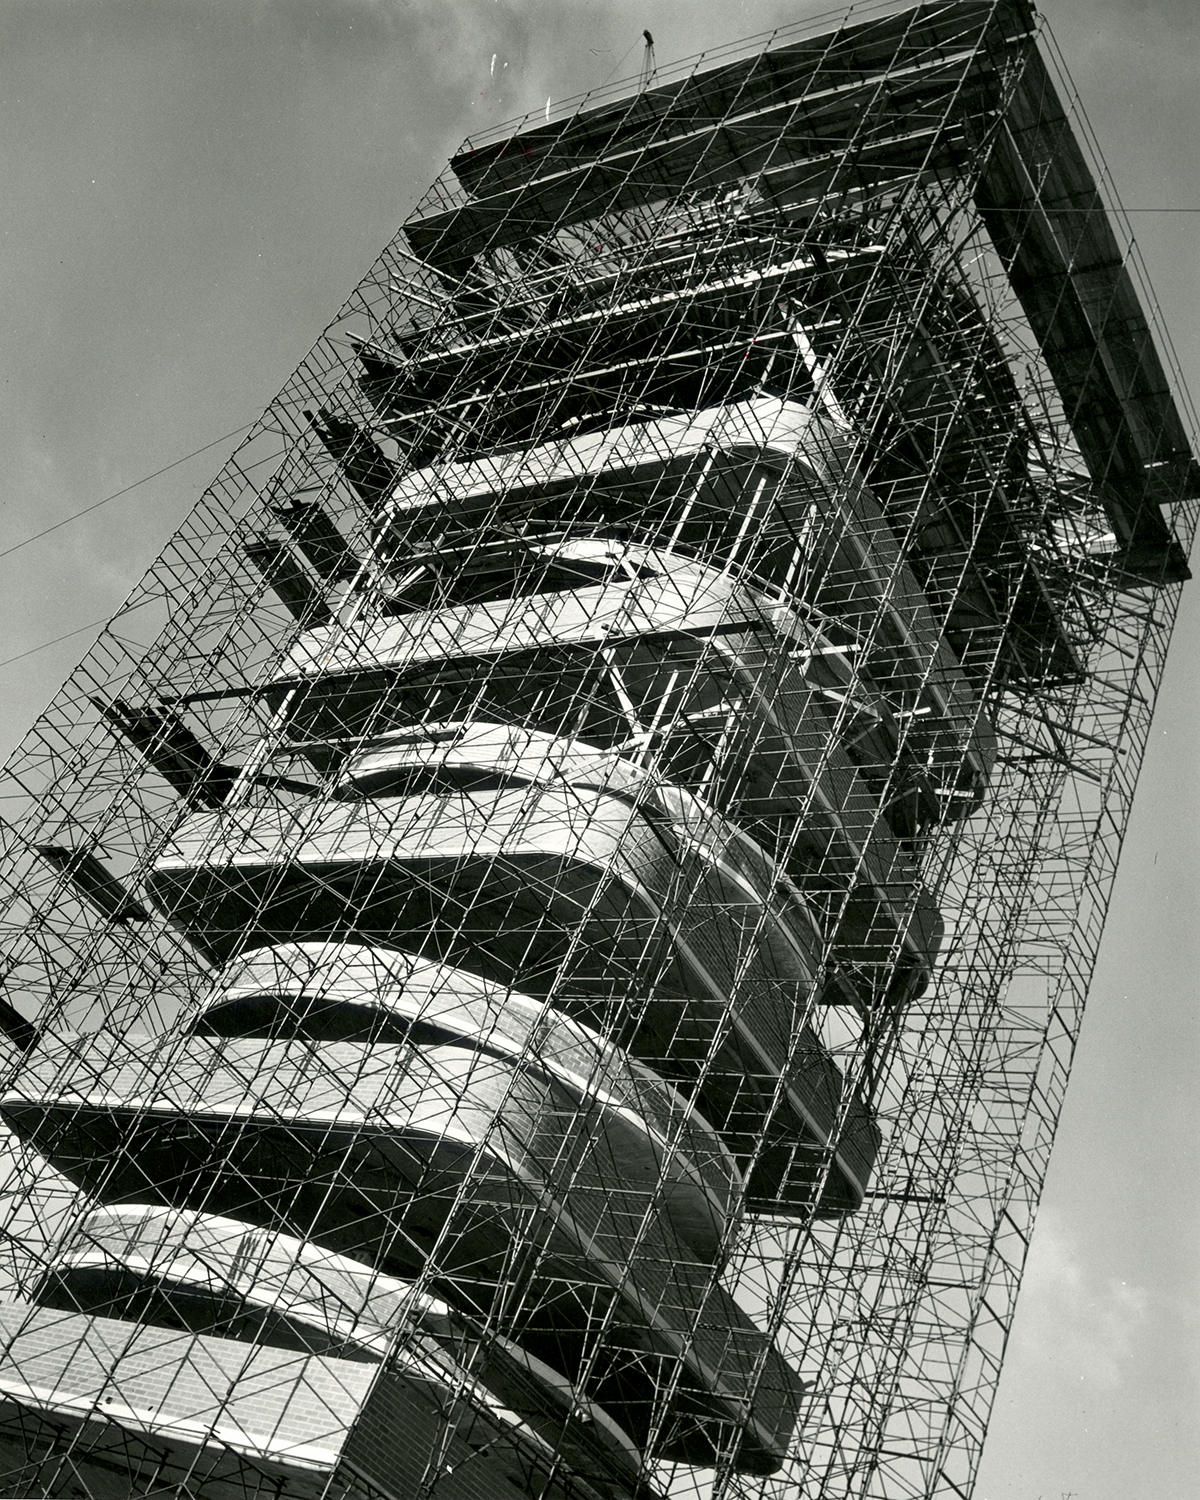 Photograph courtesy of SC Johnson Archives
 SC Johnson Administration Building, Racine (1936)






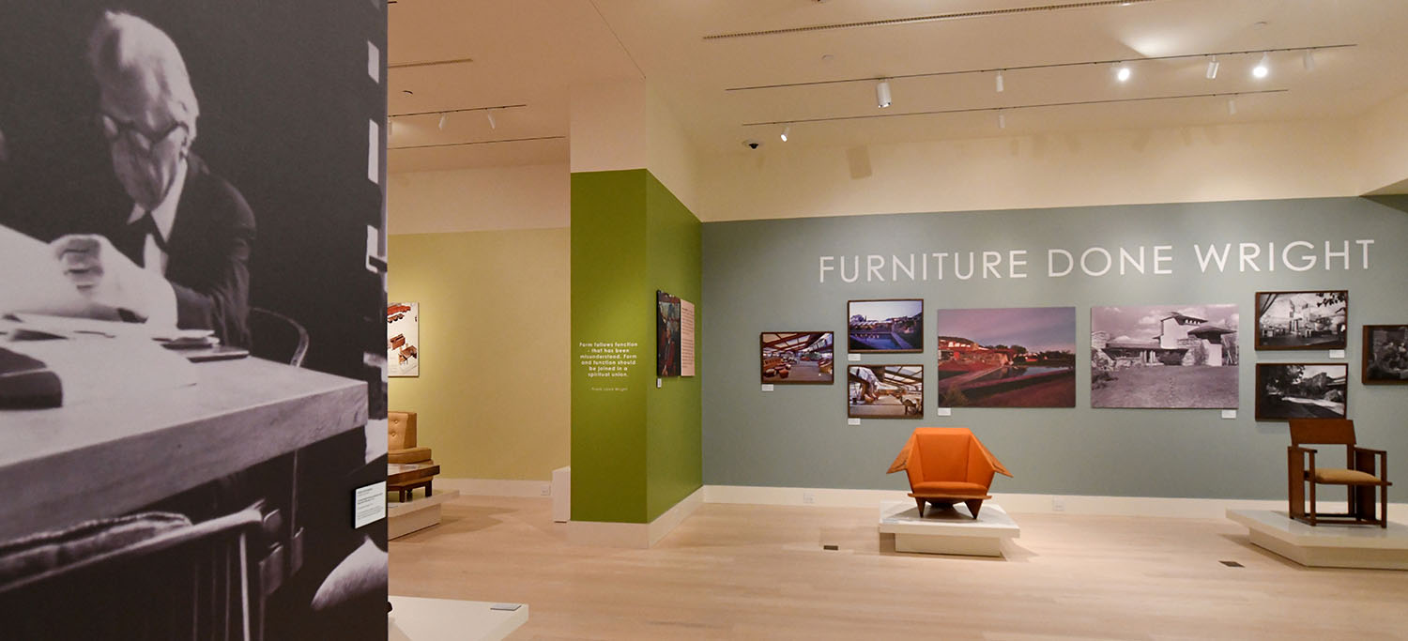
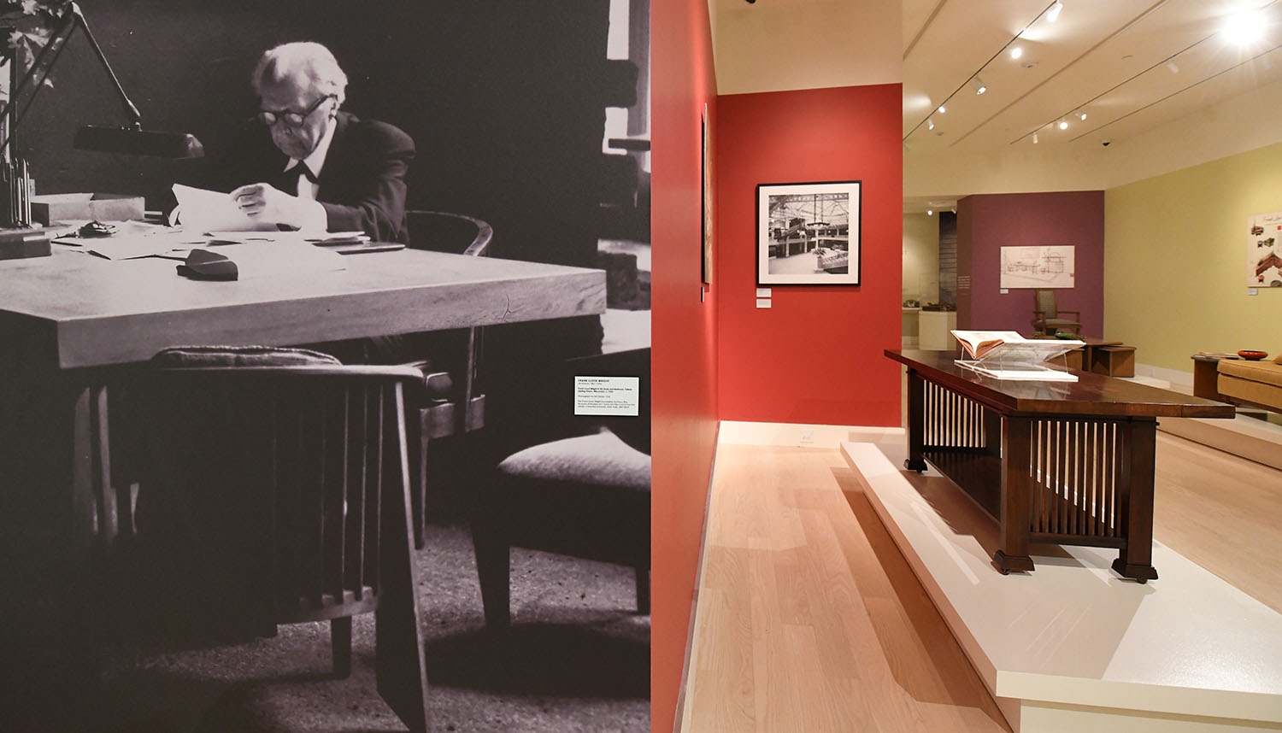
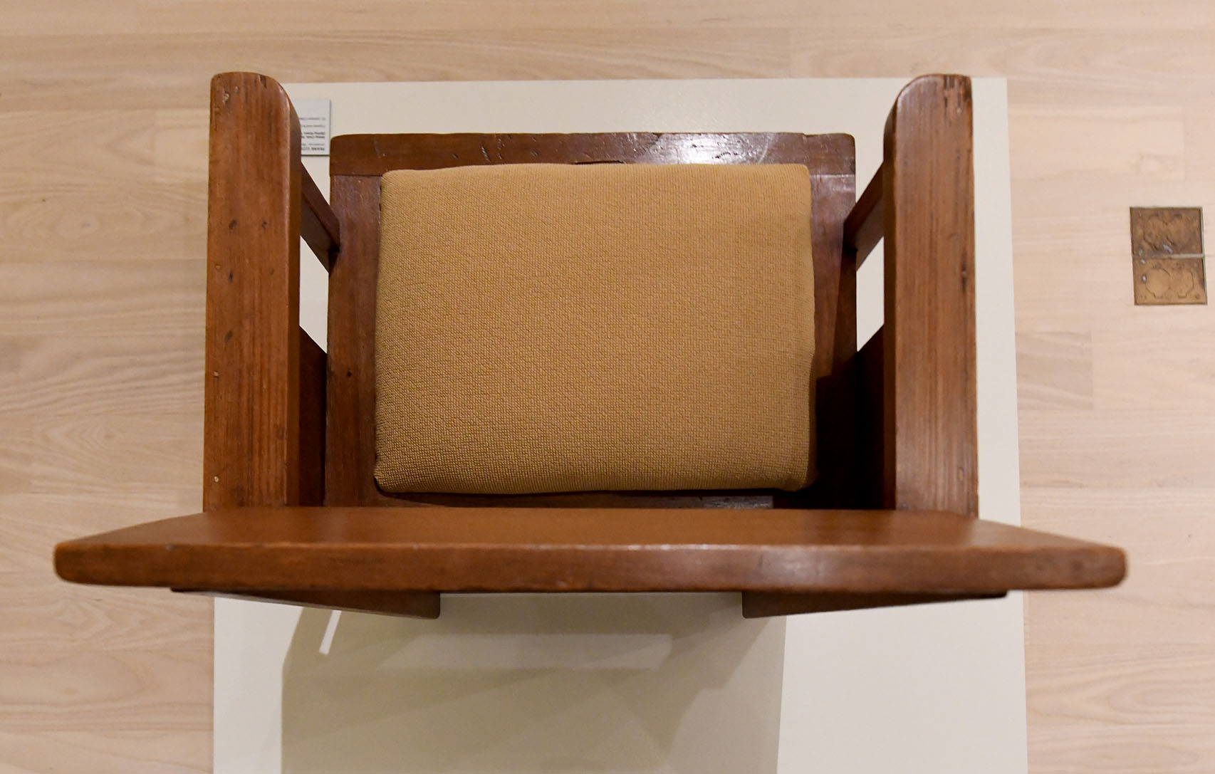
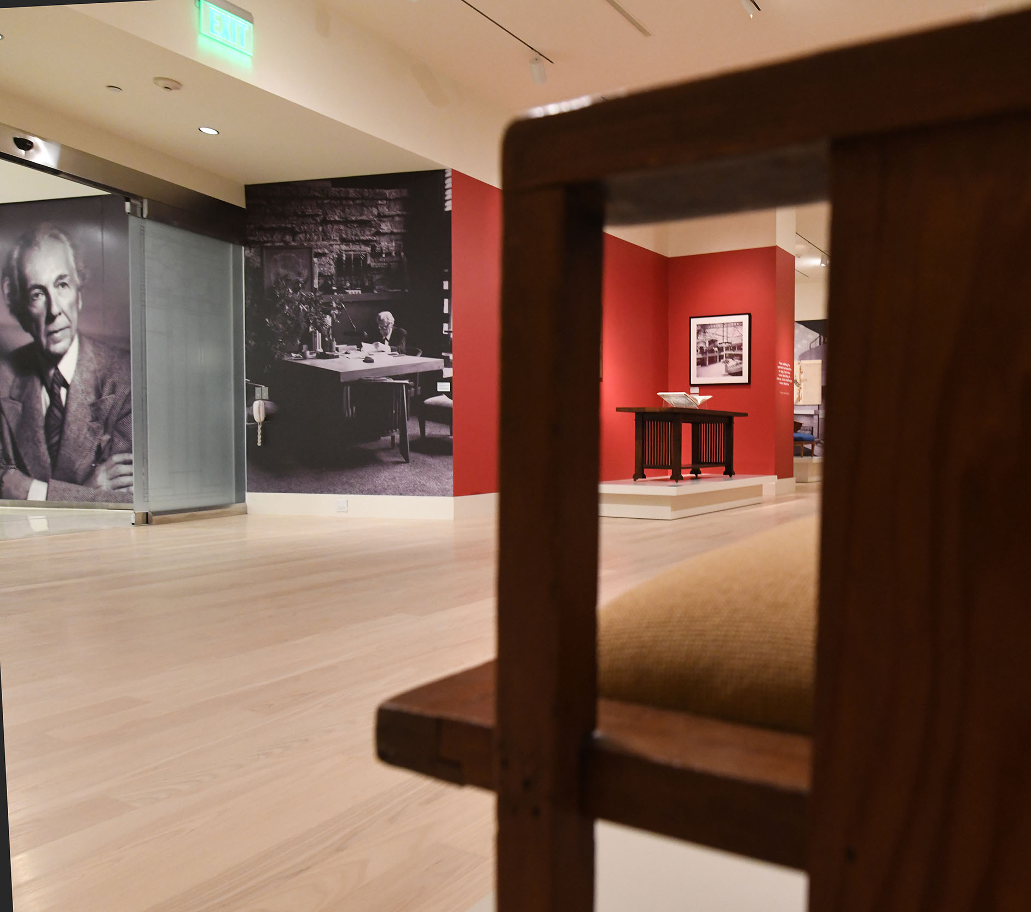 A dining chair from Taliesin (c. 1925) frames a view of the library table for the Edward C. Waller House Remodeling (1899).
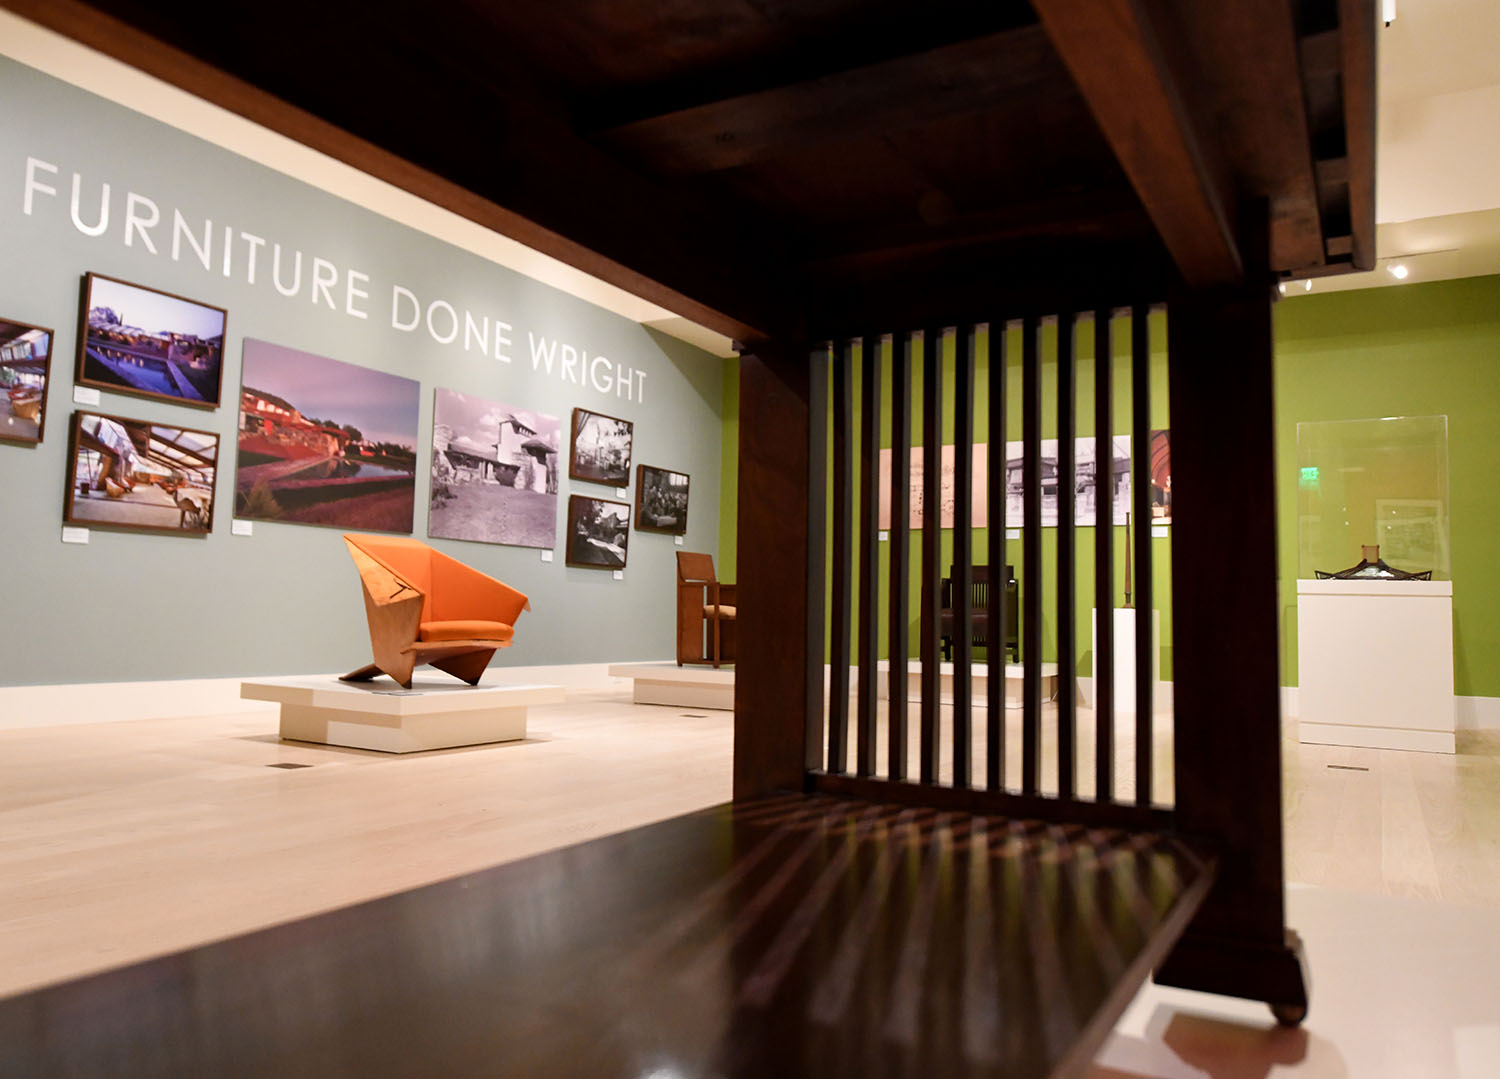 The library table, in turn, frames the Taliesin chair and an “origami chair” from Taliesin West (1946).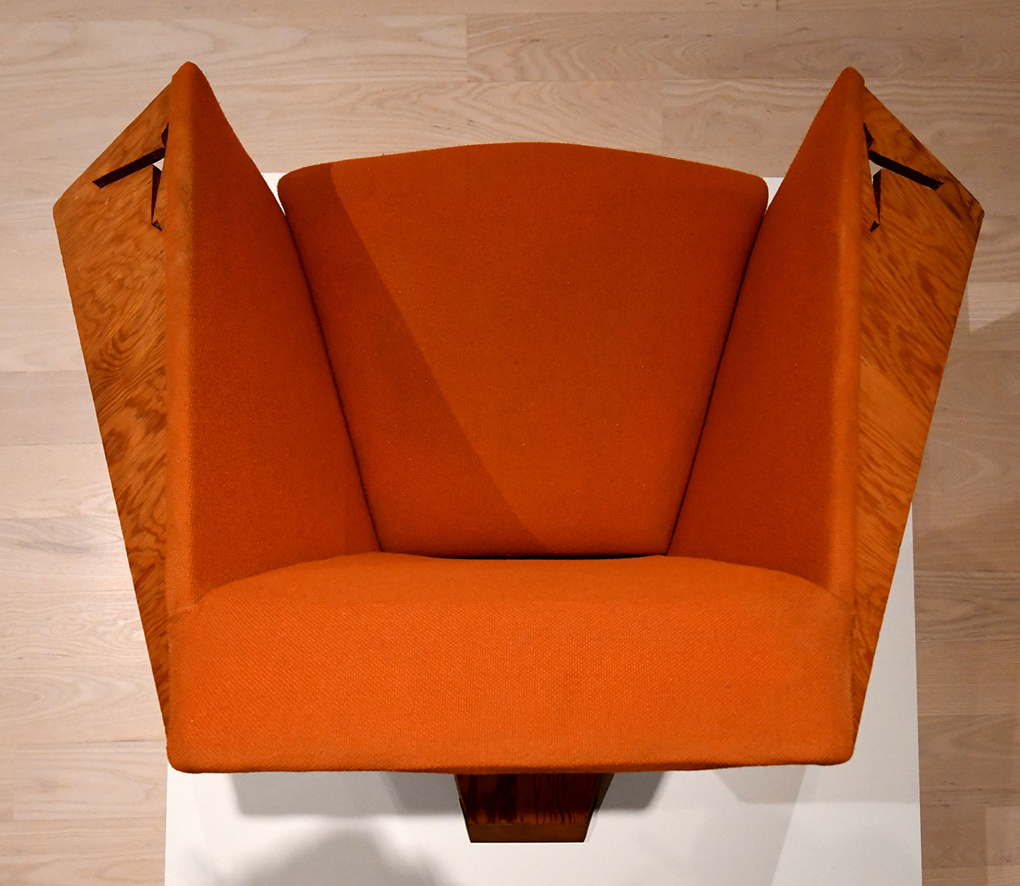
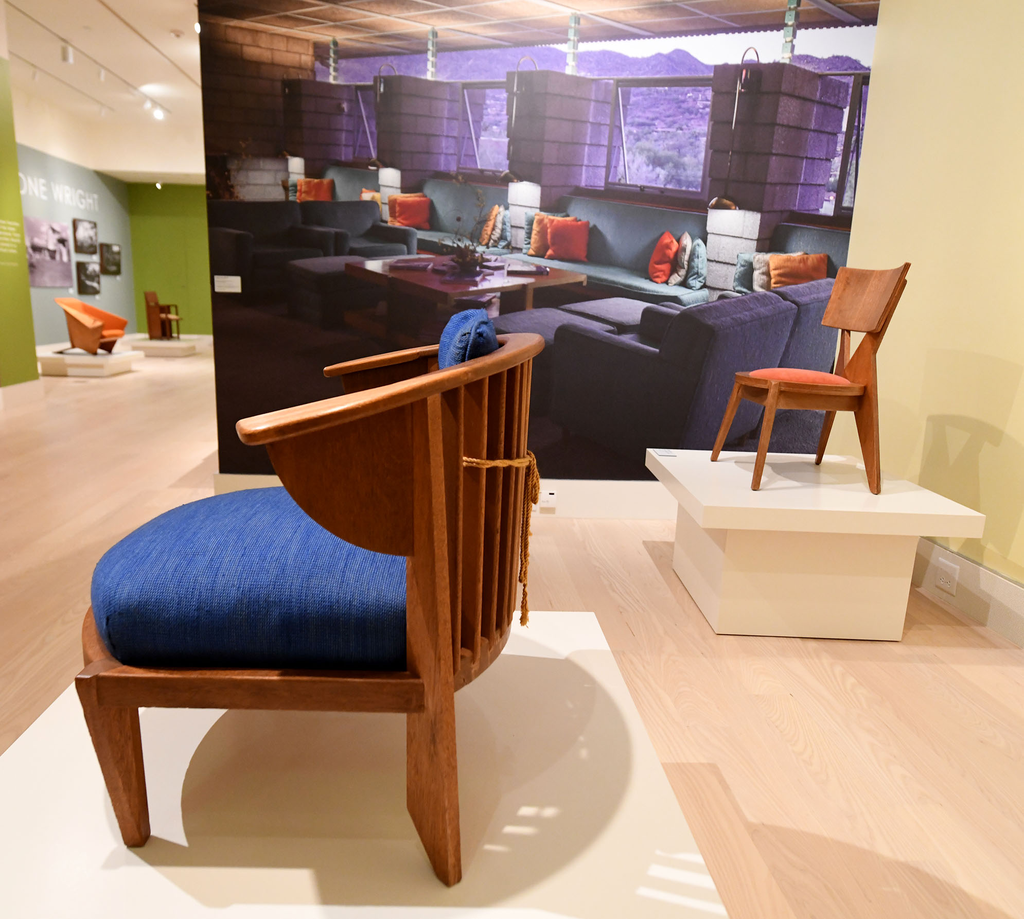
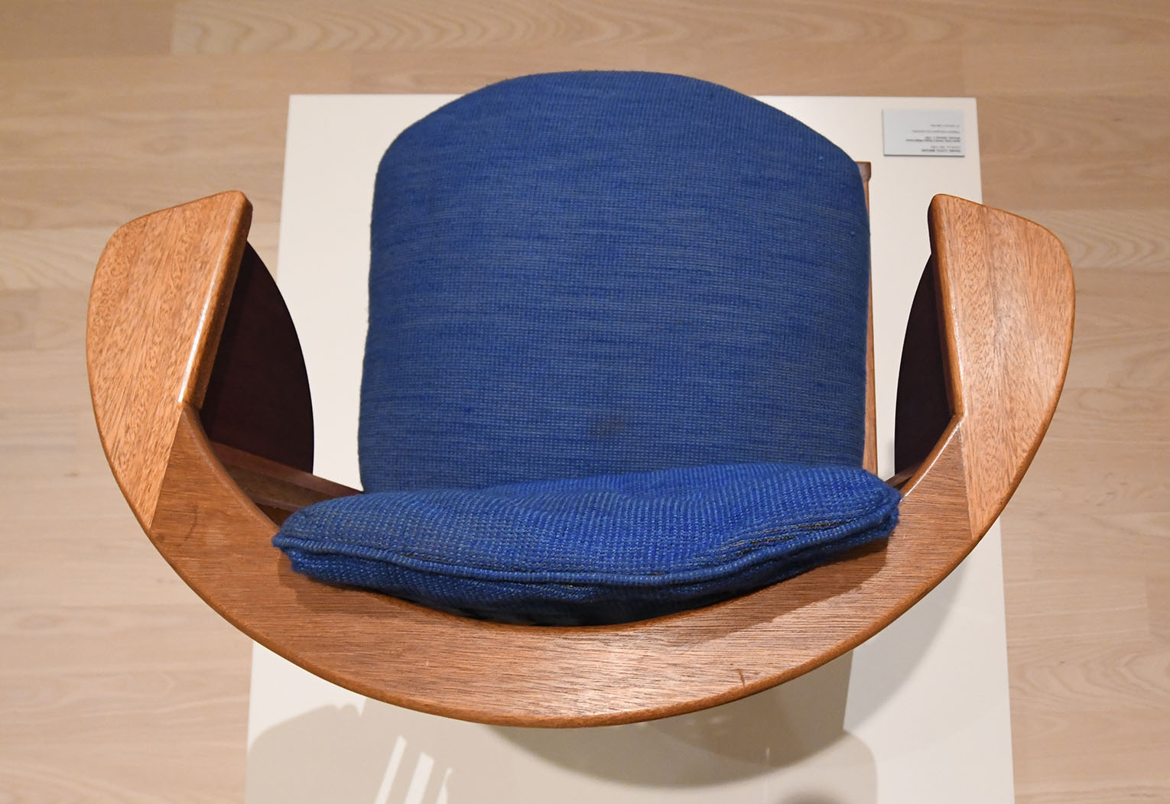
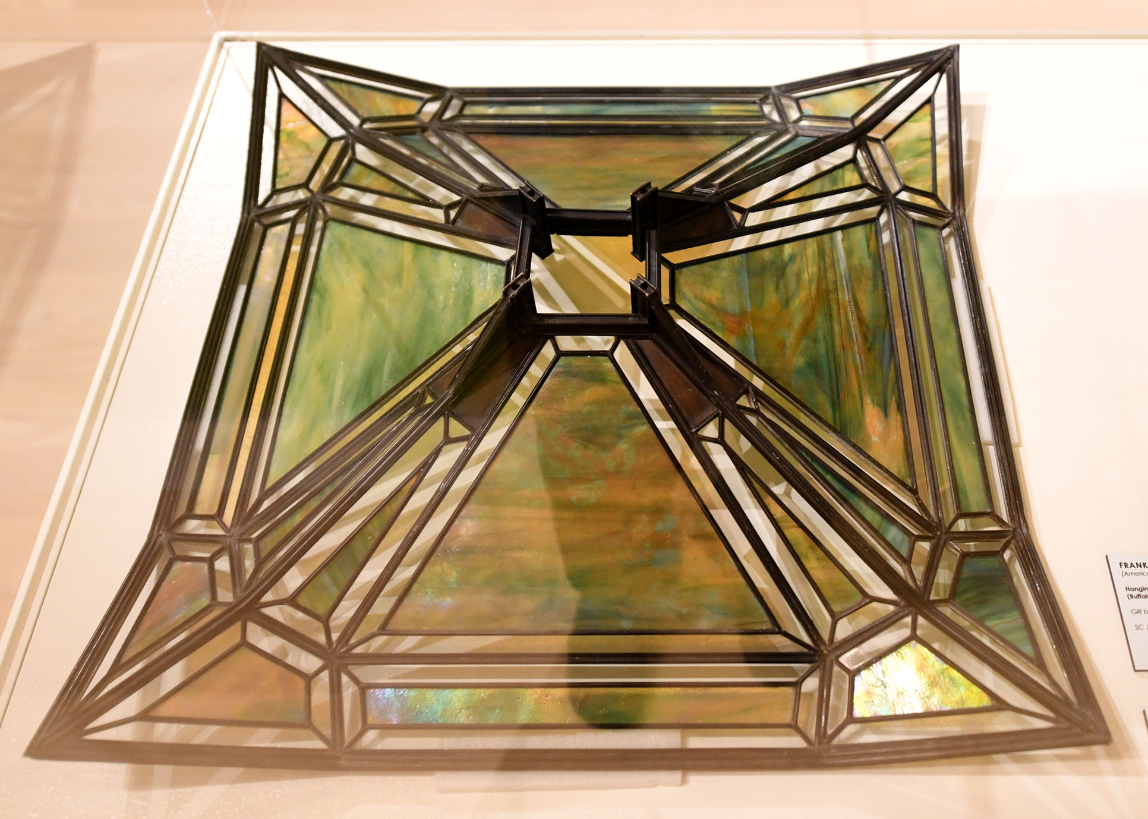 Hanging lamp, William R. Heath House (c. 1905) – the lines are distorted by the camera angle.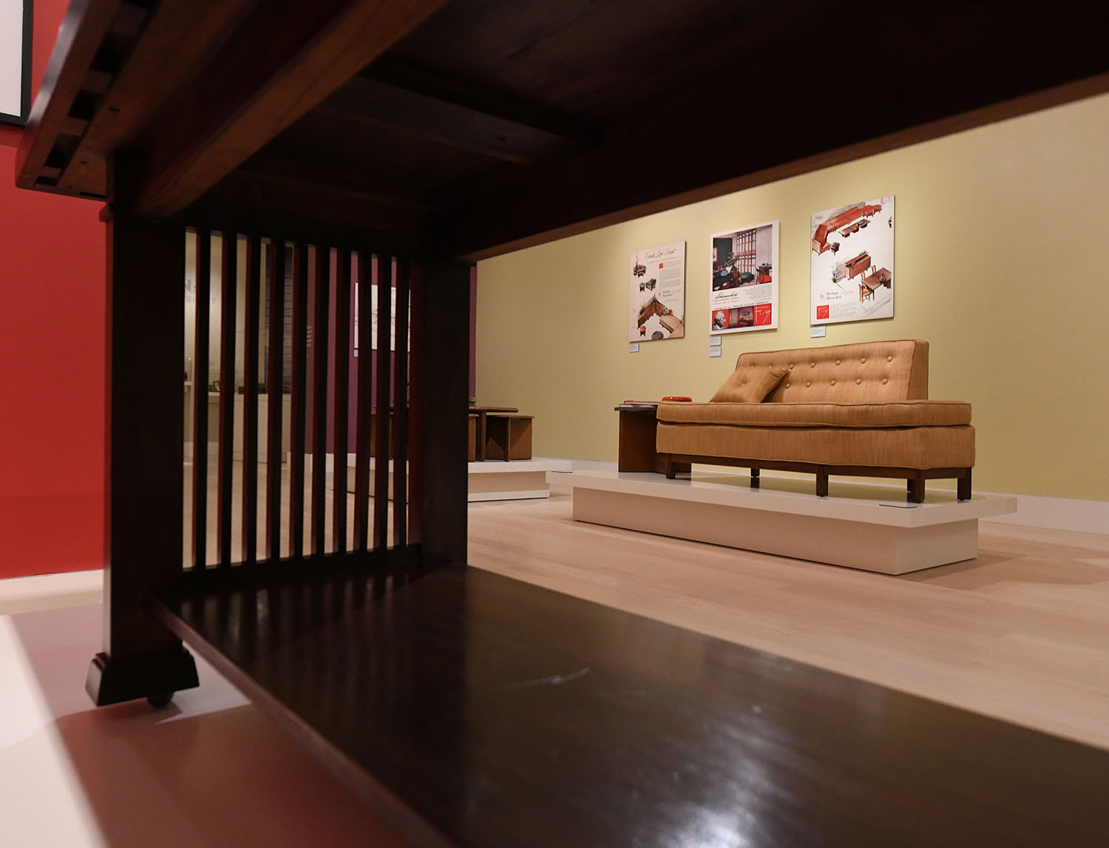
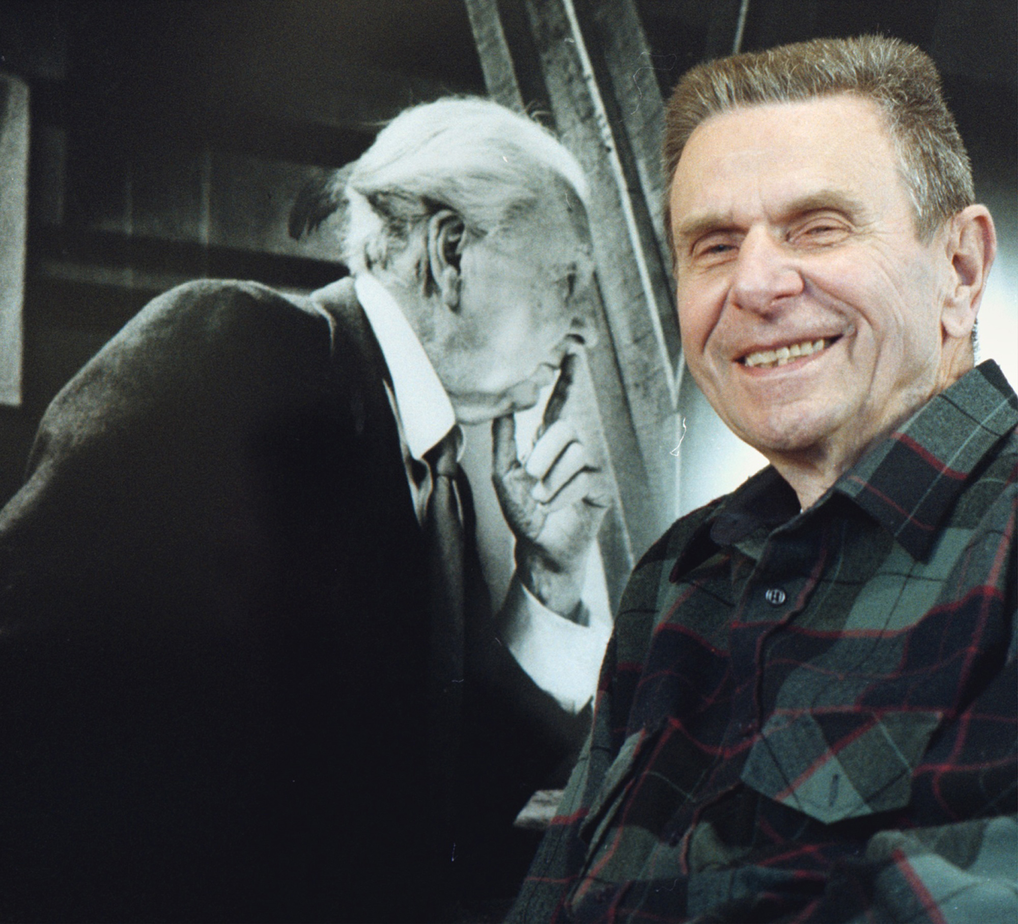
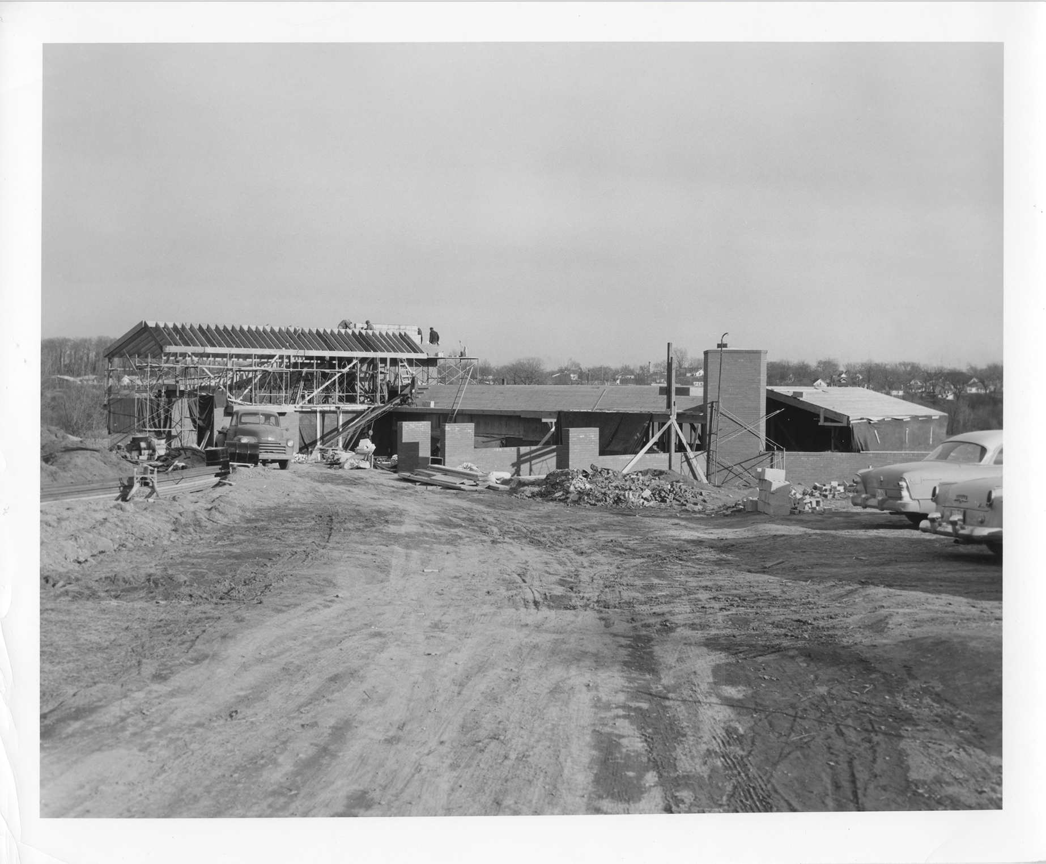
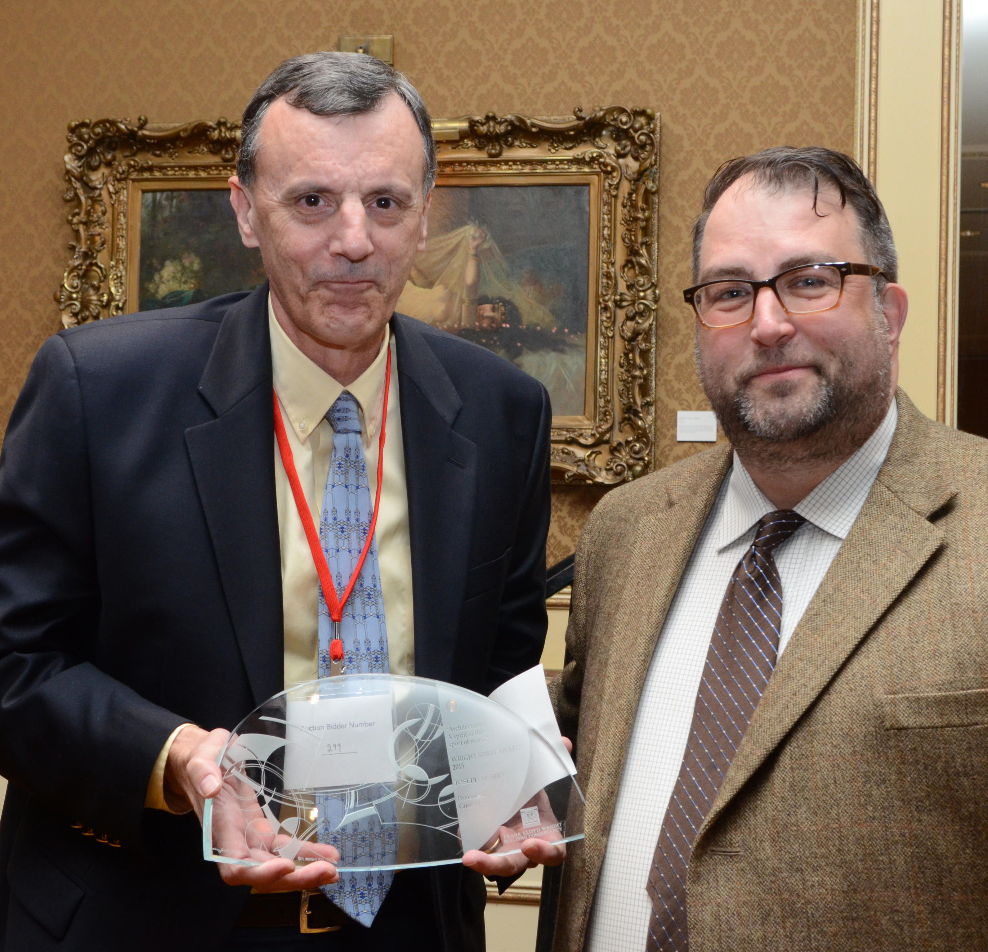 Siry, left, accepts a Wright Spirit Award from Scott Perkins and the Frank Lloyd Wright Building Conservancy in 2015.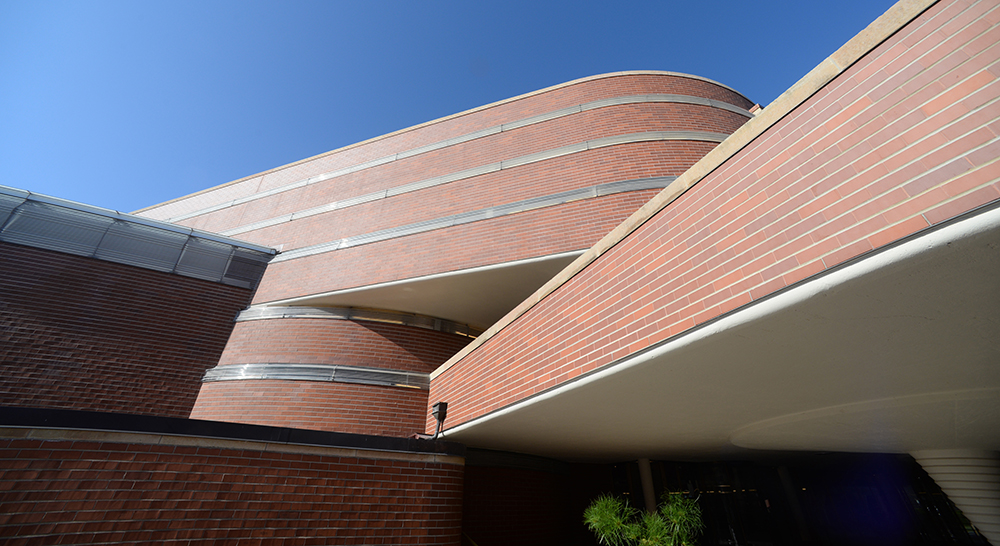
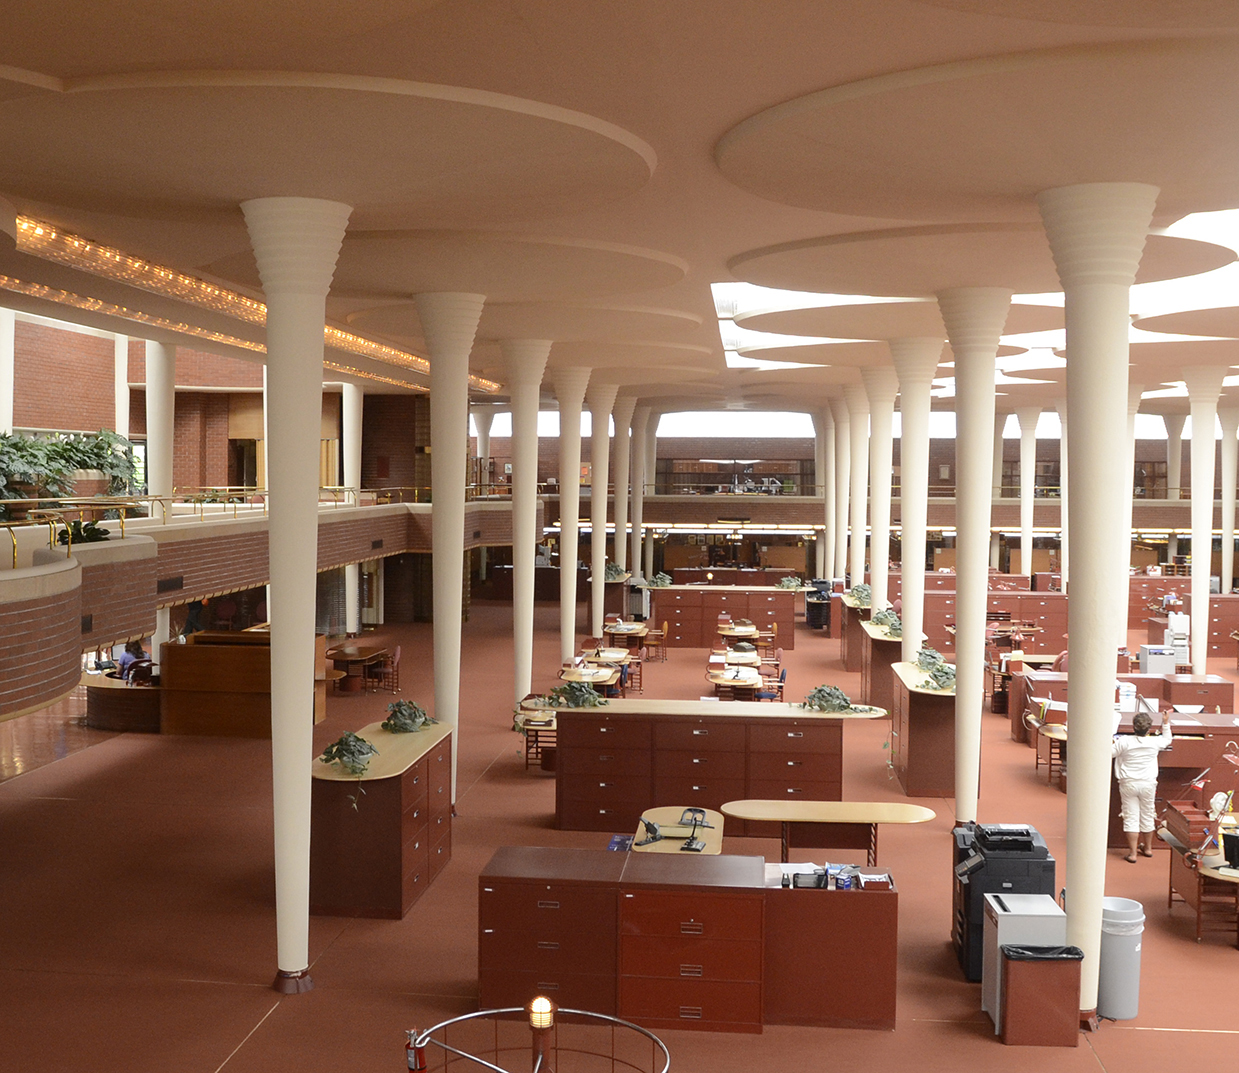 Ventilation grills are visible on the face of the mezzanine of the Great Workroom.
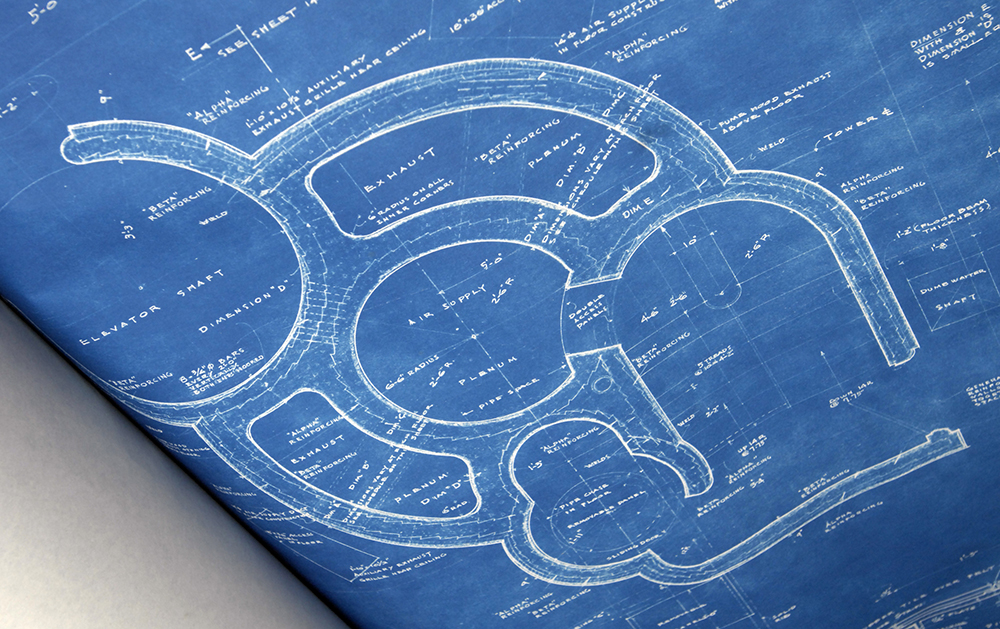 The Tower’s exhaust plenums are the two kidney shapes.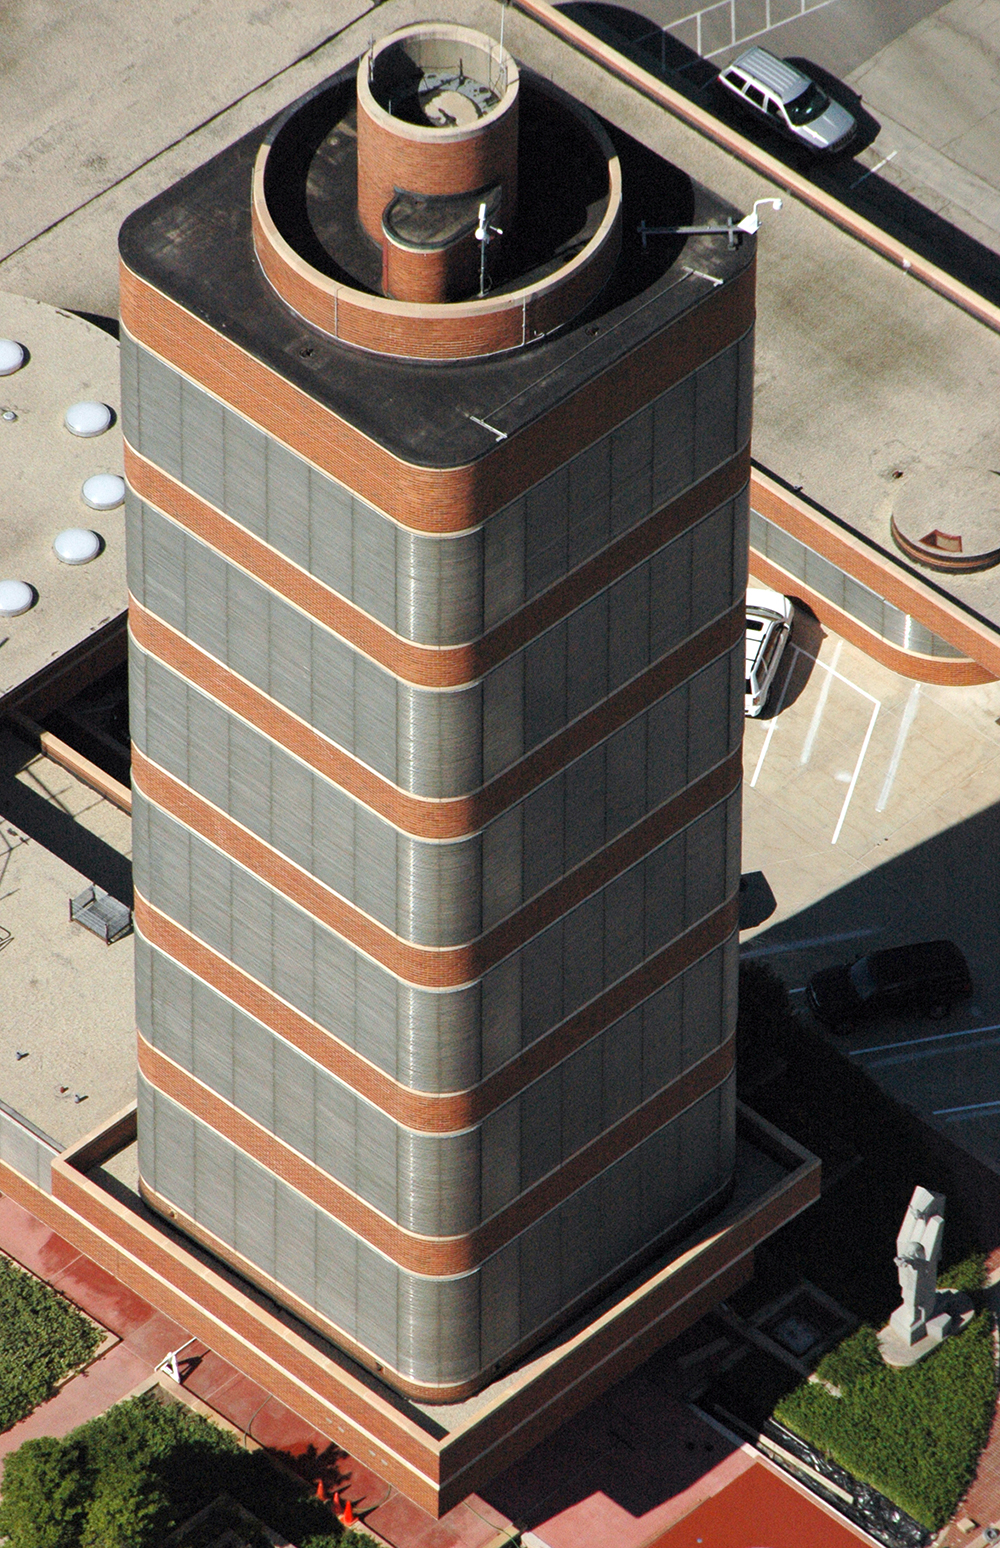
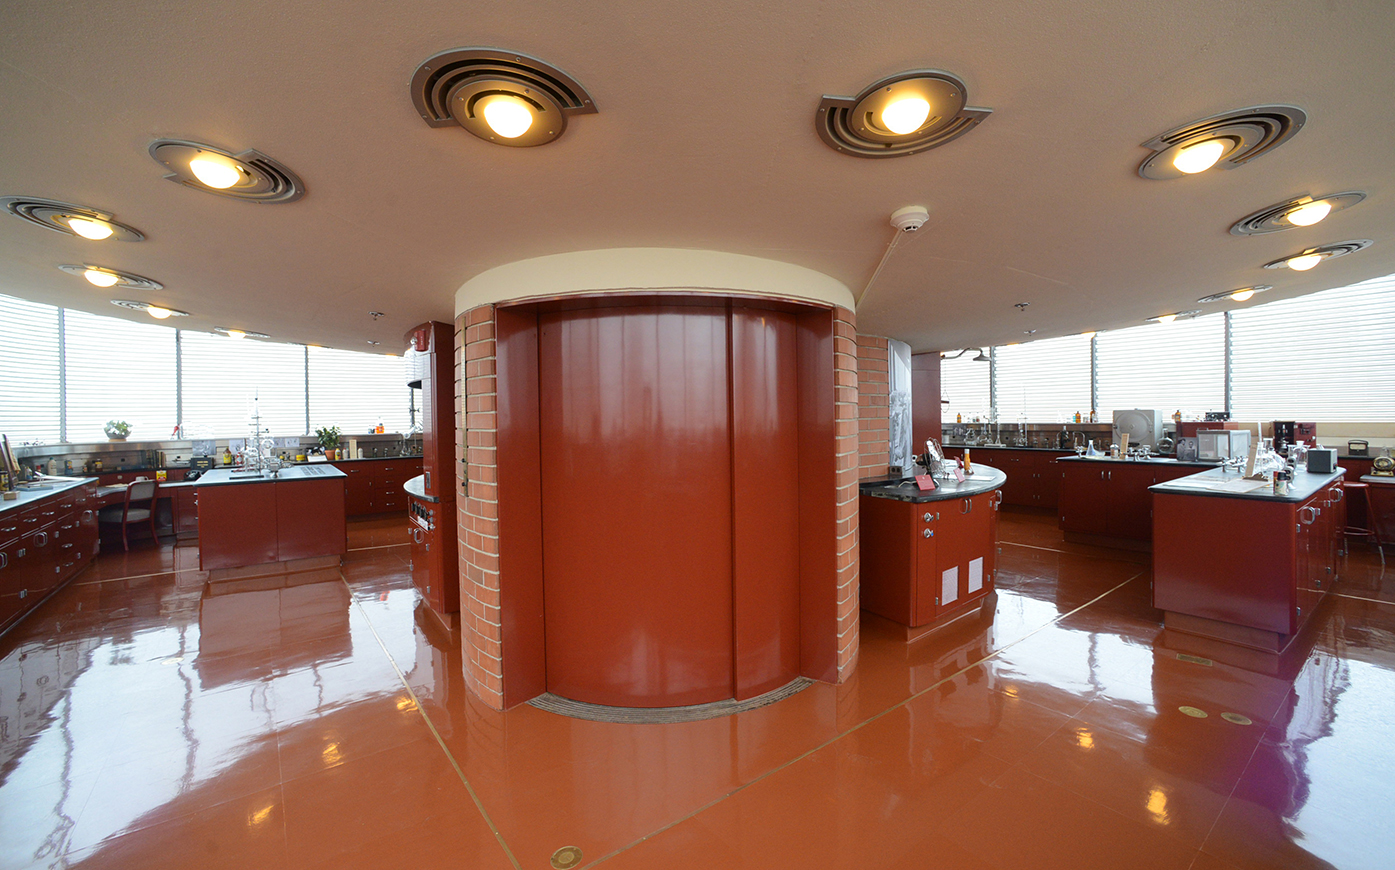 Ceiling ventilation in the Research Tower was built into ceiling light fixtures.