A Change of Landscape at SC Johnson

Photos and text © Mark Hertzberg (2026)

SC Johnson is almost finished demolishing the former St. Mary’s Hospital building (1933) on their campus in Racine. Why take up space on a Frank Lloyd Wright site about the demolition of a building that Wright had absolutely nothing to do with?
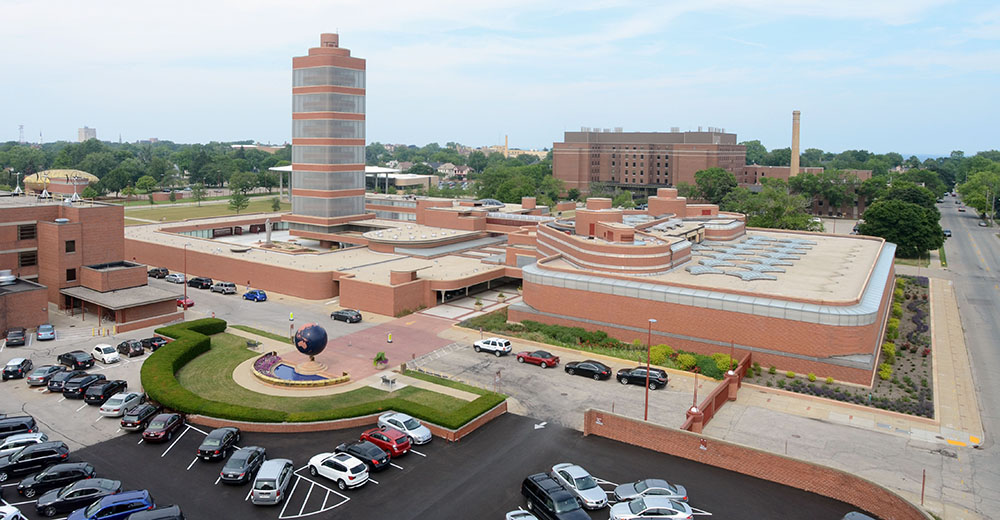
The former St. Mary’s Hospital building, repurposed as SC Johnson’s Louis Laboratories, on the east edge of the company campus, next to the smokestack, Tuesday July 28, 2015.

The answer is that there is a direct connection between the hospital building and Wright’s SC Johnson Research Tower, which was designed in 1943/44 and opened in November 1950.
When Dr. J.V. Steinle, the company’s research and development director proposed in 1943 that the company build a new R&D facility after the war, his site sketch included dotted lines marked “Future Expansion.” H.F. Johnson Jr. balked at giving Wright the commission even though it would be next to Wright’s landmark SC Johnson Administration Building. Wright eventually won Johnson over (the story of the commission is in both Jonathan Lipman’s book “Frank Lloyd Wright and the Johnson Wax Buildings” and my “Frank Lloyd Wright’s SC Johnson Research Tower.”). Wright’s dramatic design lacked that critical room for “Future Expansion” and was designed for only 50 chemists. The company began to outgrow it by 1957 and opened “carport labs” below the soaring structure. St. Mary’s sold the hospital building to SC Johnson in 1977 after moving to a new campus on the west side of Racine. SC Johnson repurposed the old hospital as their new R&D facility and closed the Research Tower in 1981. The new labs bore the name of the Louis Laboratories.
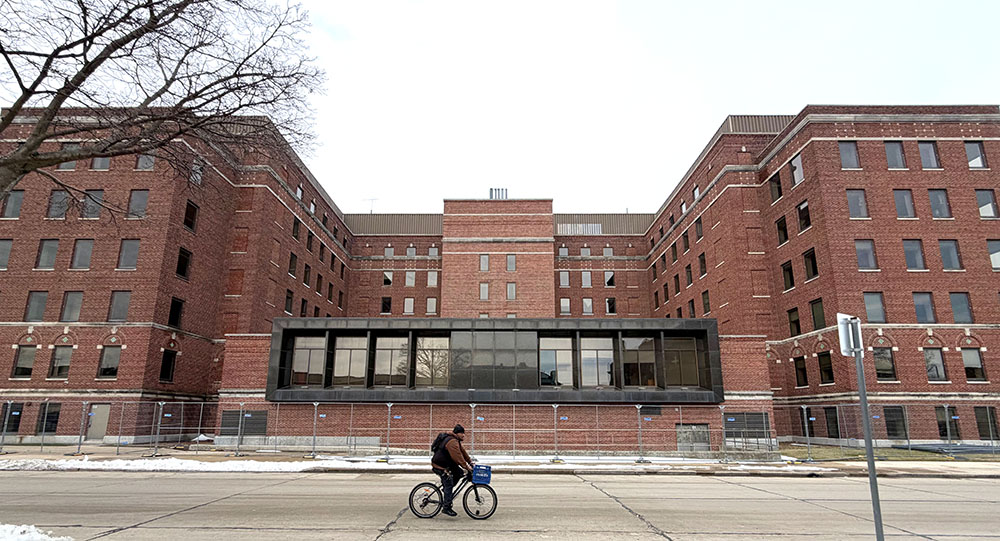
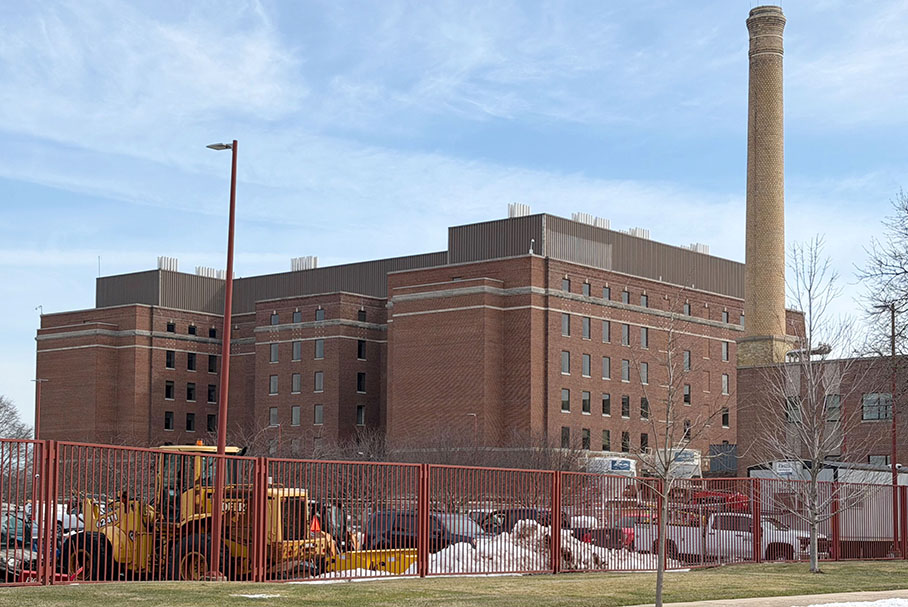
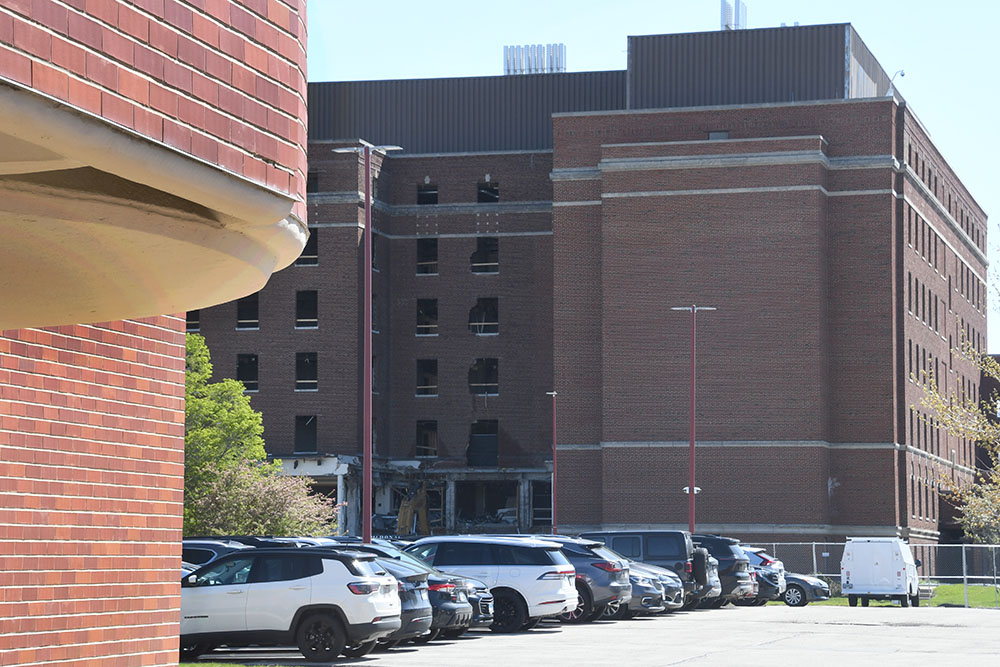
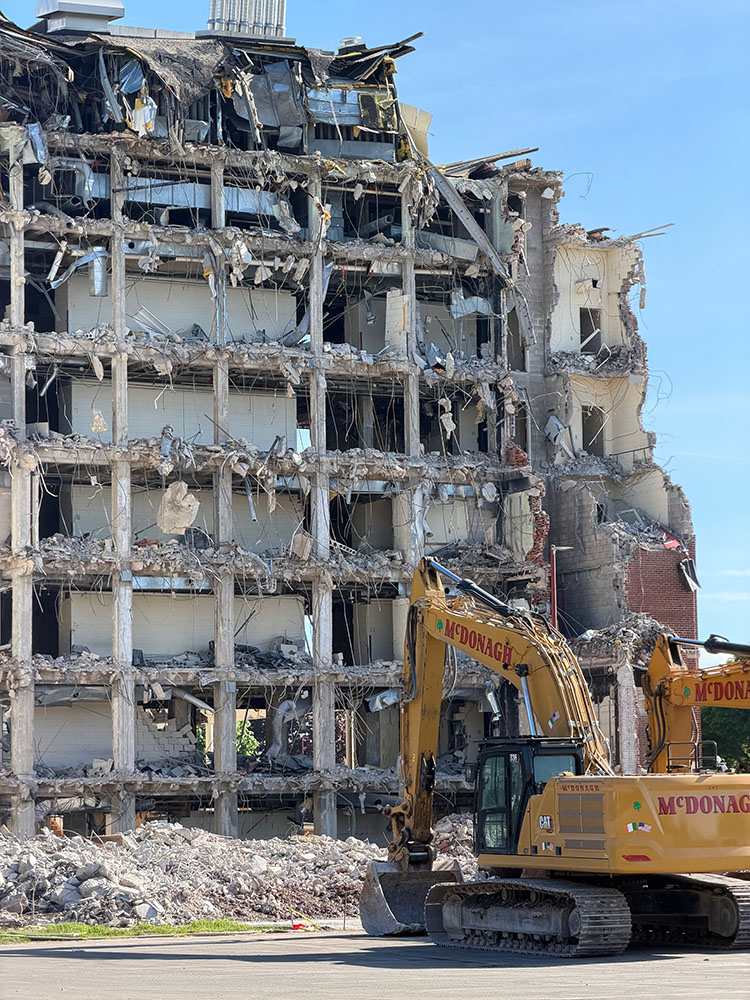
The Tower stood unused until 2014 when two floors were restored after the company got permission to bring tours there. Fortunately the company is privately held, because one can imagine how many publicly held companies would have demolished an unused building in spite of its architectural significance and its place in the company’s DNA as a symbol of creativity. By 2019 another company building close to Waxdale, the company’s manufacturing complex west of town became their new R&D facility, and it was St. Mary’s turn to stand empty. With high costs to maintain the empty building which had no foreseeable use to the company, demolition began in March.
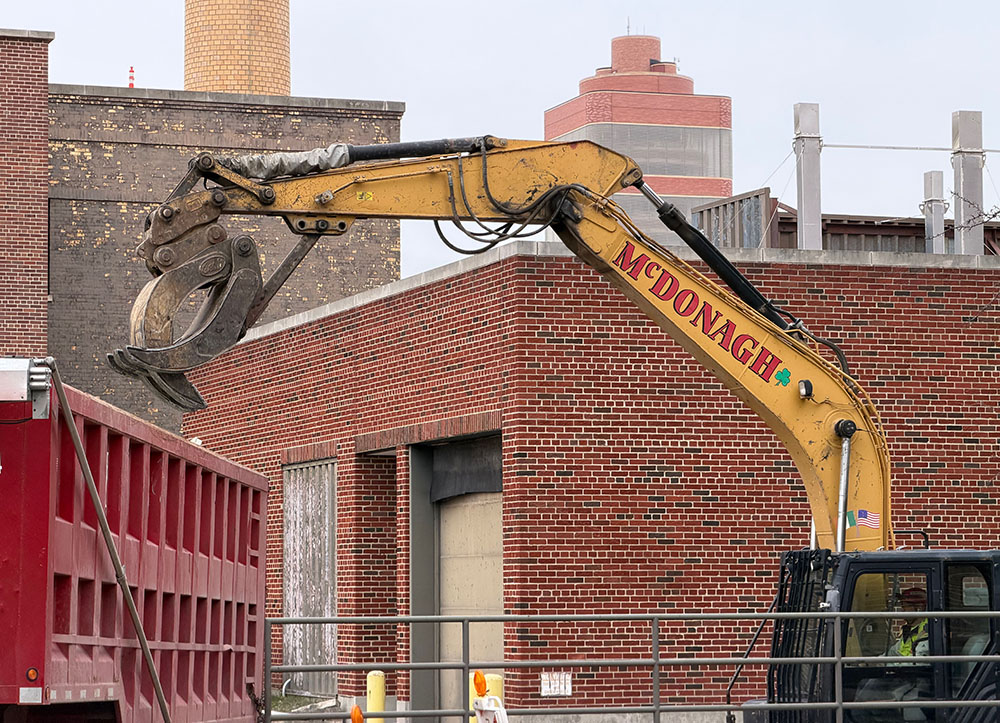
There are no immediate plans for the site.
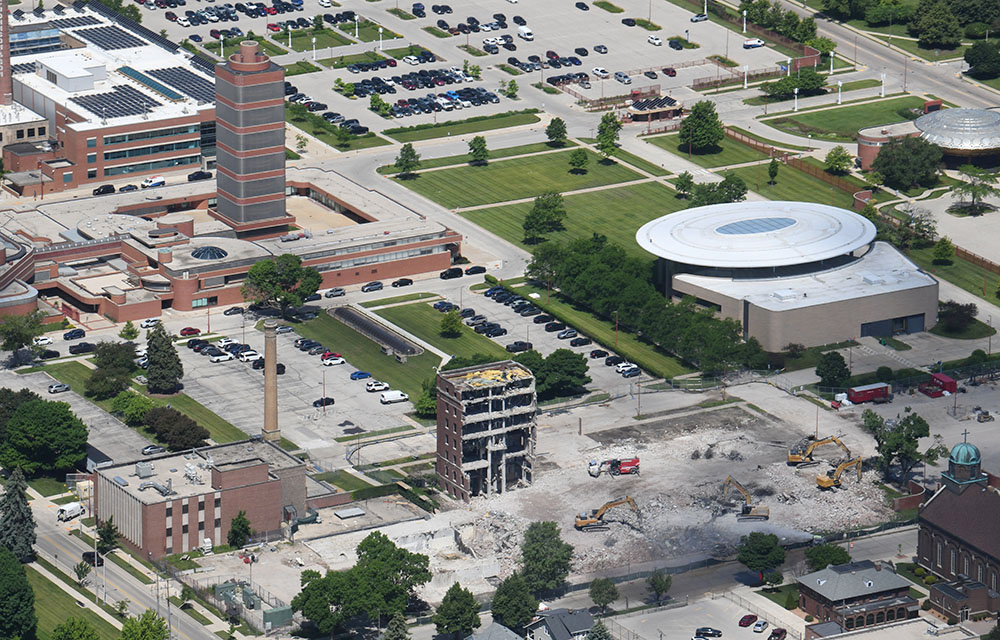
The former St. Mary’s Hospital building is almost completely reduced to rubble in this photo taken June 19.

As a sidelight, some years ago I profiled Ken Dahlin, a well-known contemporary architect (Genesis Architecture). I wrote that he must have been pre-destined in his career because he was born in the old hospital, overlooking Wright’s landmark buildings.

Please scroll down to read earlier posts on this website.
Wright Book Beat, Fall 2025

© Mark Hertzberg (2025)

We are previewing four new books about Frank Lloyd Wright and his architecture. Two were recently published. The other two might be on your wish list for next year. (Disclaimer: I have photographs in the Hansen and Rovang books, and am consulting on the Hardy House section of the Lubell / Pielage book)

In alphabetical order, by author:

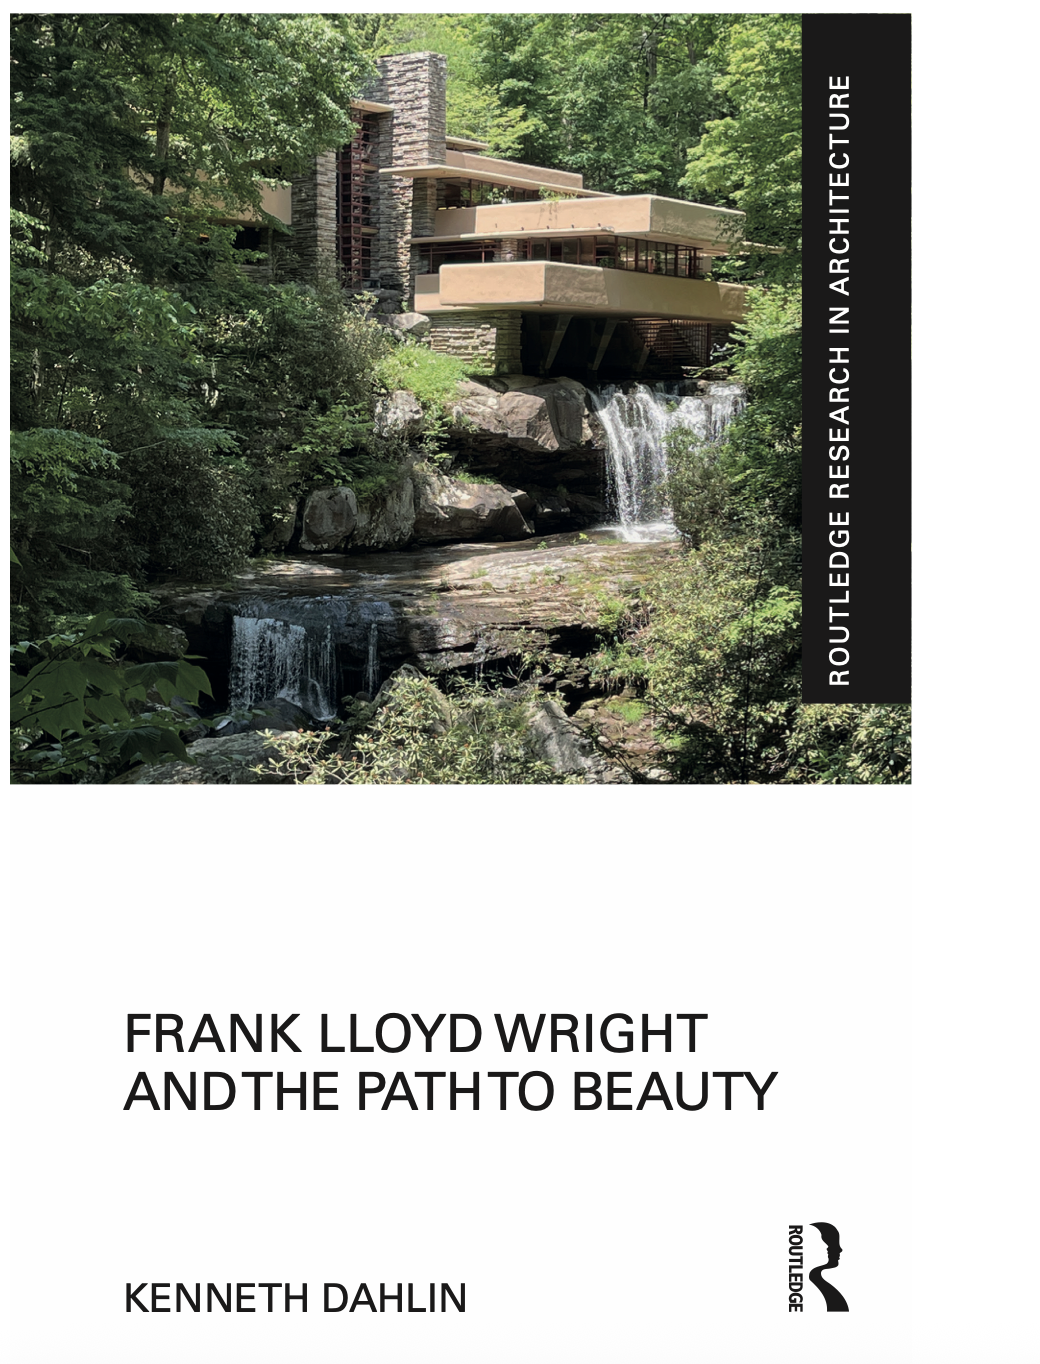
Ken DahlinFrank Lloyd Wright and the Path to BeautyScreenshot 2025-09-08 at 2.59.54 PM.png

Dahlin, a Racine native, is the award-winning architect who is the founder of Genesis Architecture in Racine. The book is part of the “Routledge Research in Architecture” series. As previewed by Routledge: “This book connects Frank Lloyd Wright’s organic theory with his pursuit of beauty, presenting a path for the recovery of beauty in architecture…”

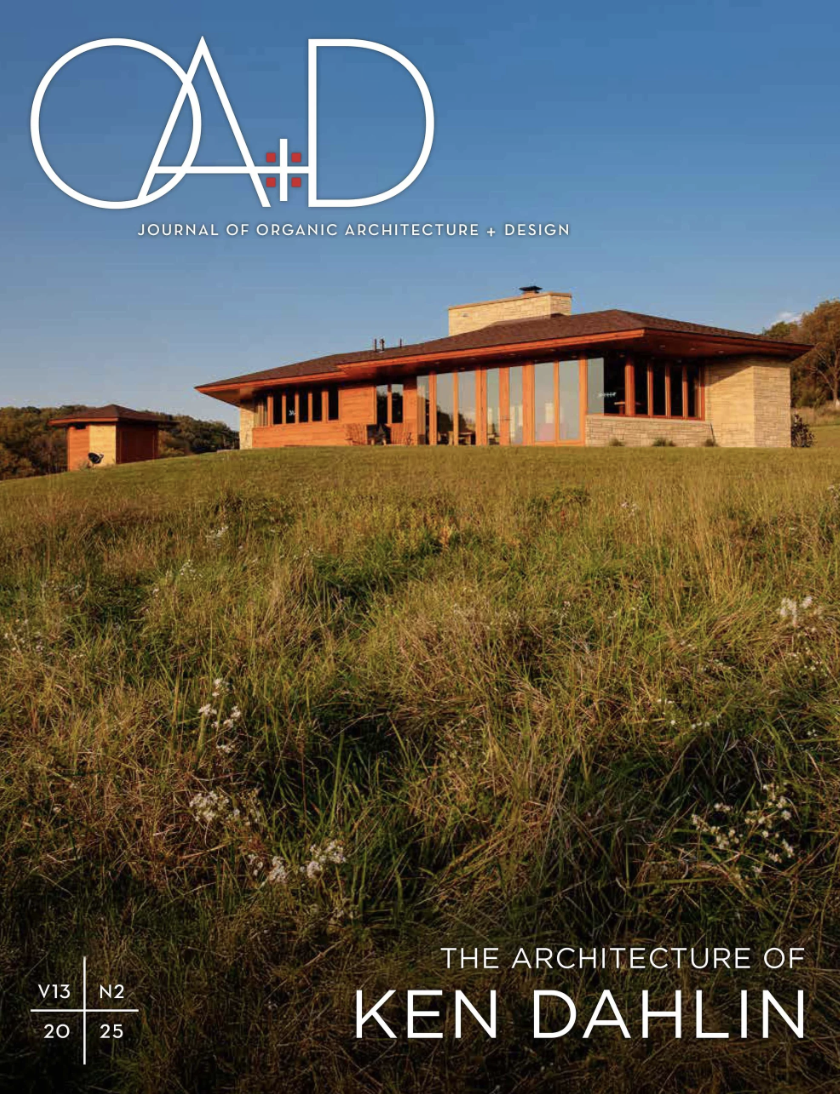
Dahlin recently spoke at Wright in Wisconsin’s event at Taliesin and signed books at the Frank Lloyd Wright Building Conservancy’s conference in Pittsburgh. His work is the cover feature of the current issue of the Journal of Architecture + Design (see link below).

LR Dahlin BC.jpg

Screenshot 2025-09-10 at 3.01.57 PM.png

Kristine Hansen: Frank Lloyd Wright’s Illinois

This book will be a sequel to Hansen’s successful 2023 book Frank Lloyd Wright’s WisconsinHow America’s Most Famous Architect Found Inspiration in His Home State which went into three printings.

Screenshot 2025-09-08 at 4.28.00 PM.png

The Illinois book, whose subtitle has not been determined yet, is expected to be published next July or August. Wisconsin is a slim paperback that through photographs and narratives explores Wright’s work in his native state. It is described as “is part travel guide, part fireside chat with stewards of his designs.” Globe Pequot is the publisher of both books.

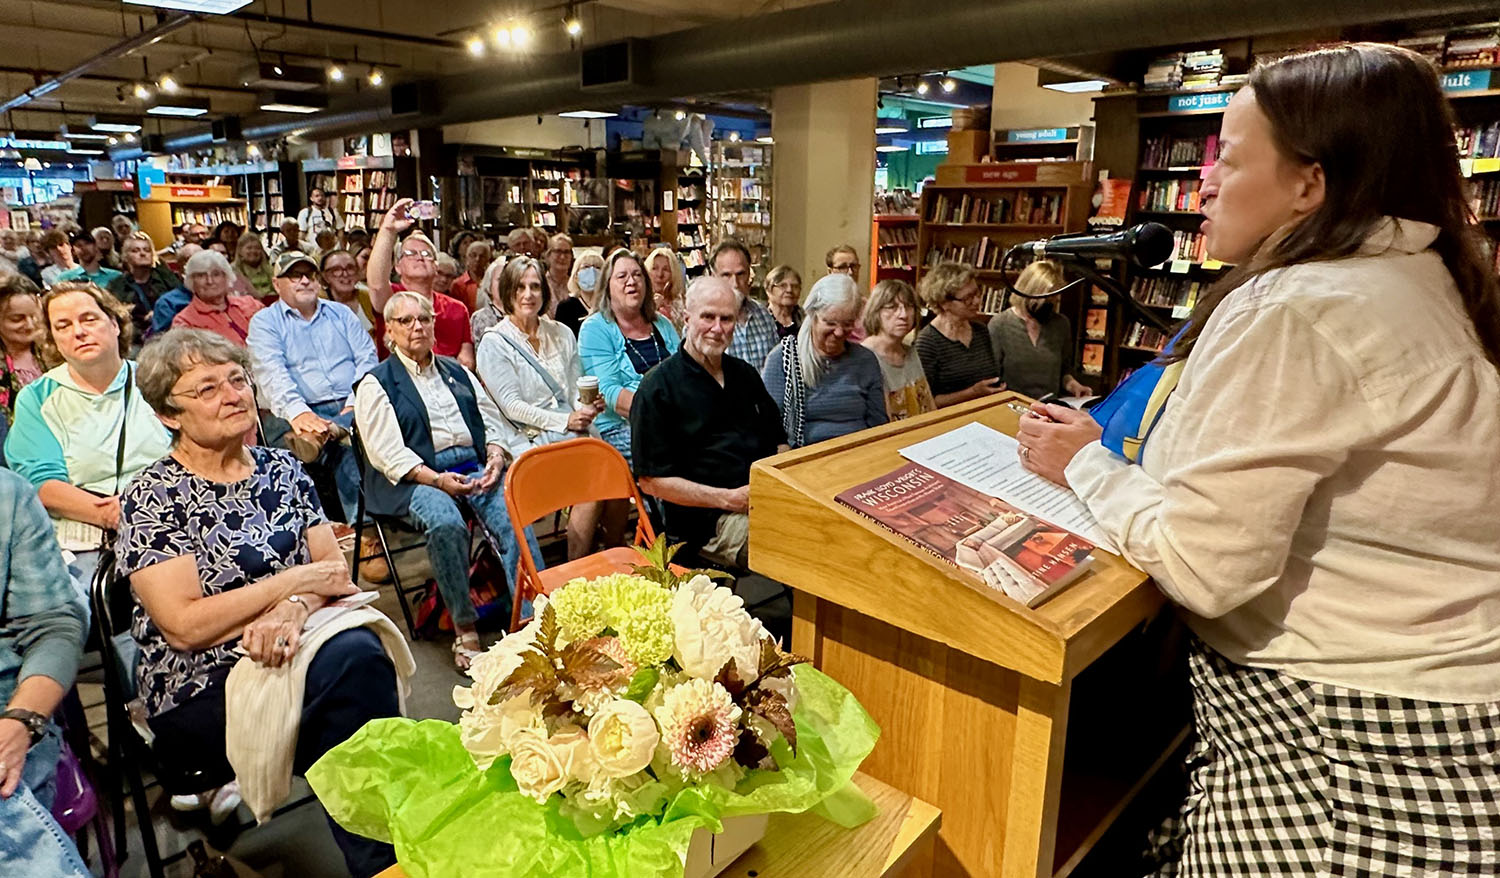
LR Hansen.jpgHansen at her book talk at Boswell Books in Milwaukee, June 9, 2023.
Sam Lubell and Andrew Pielage: 50 Houses

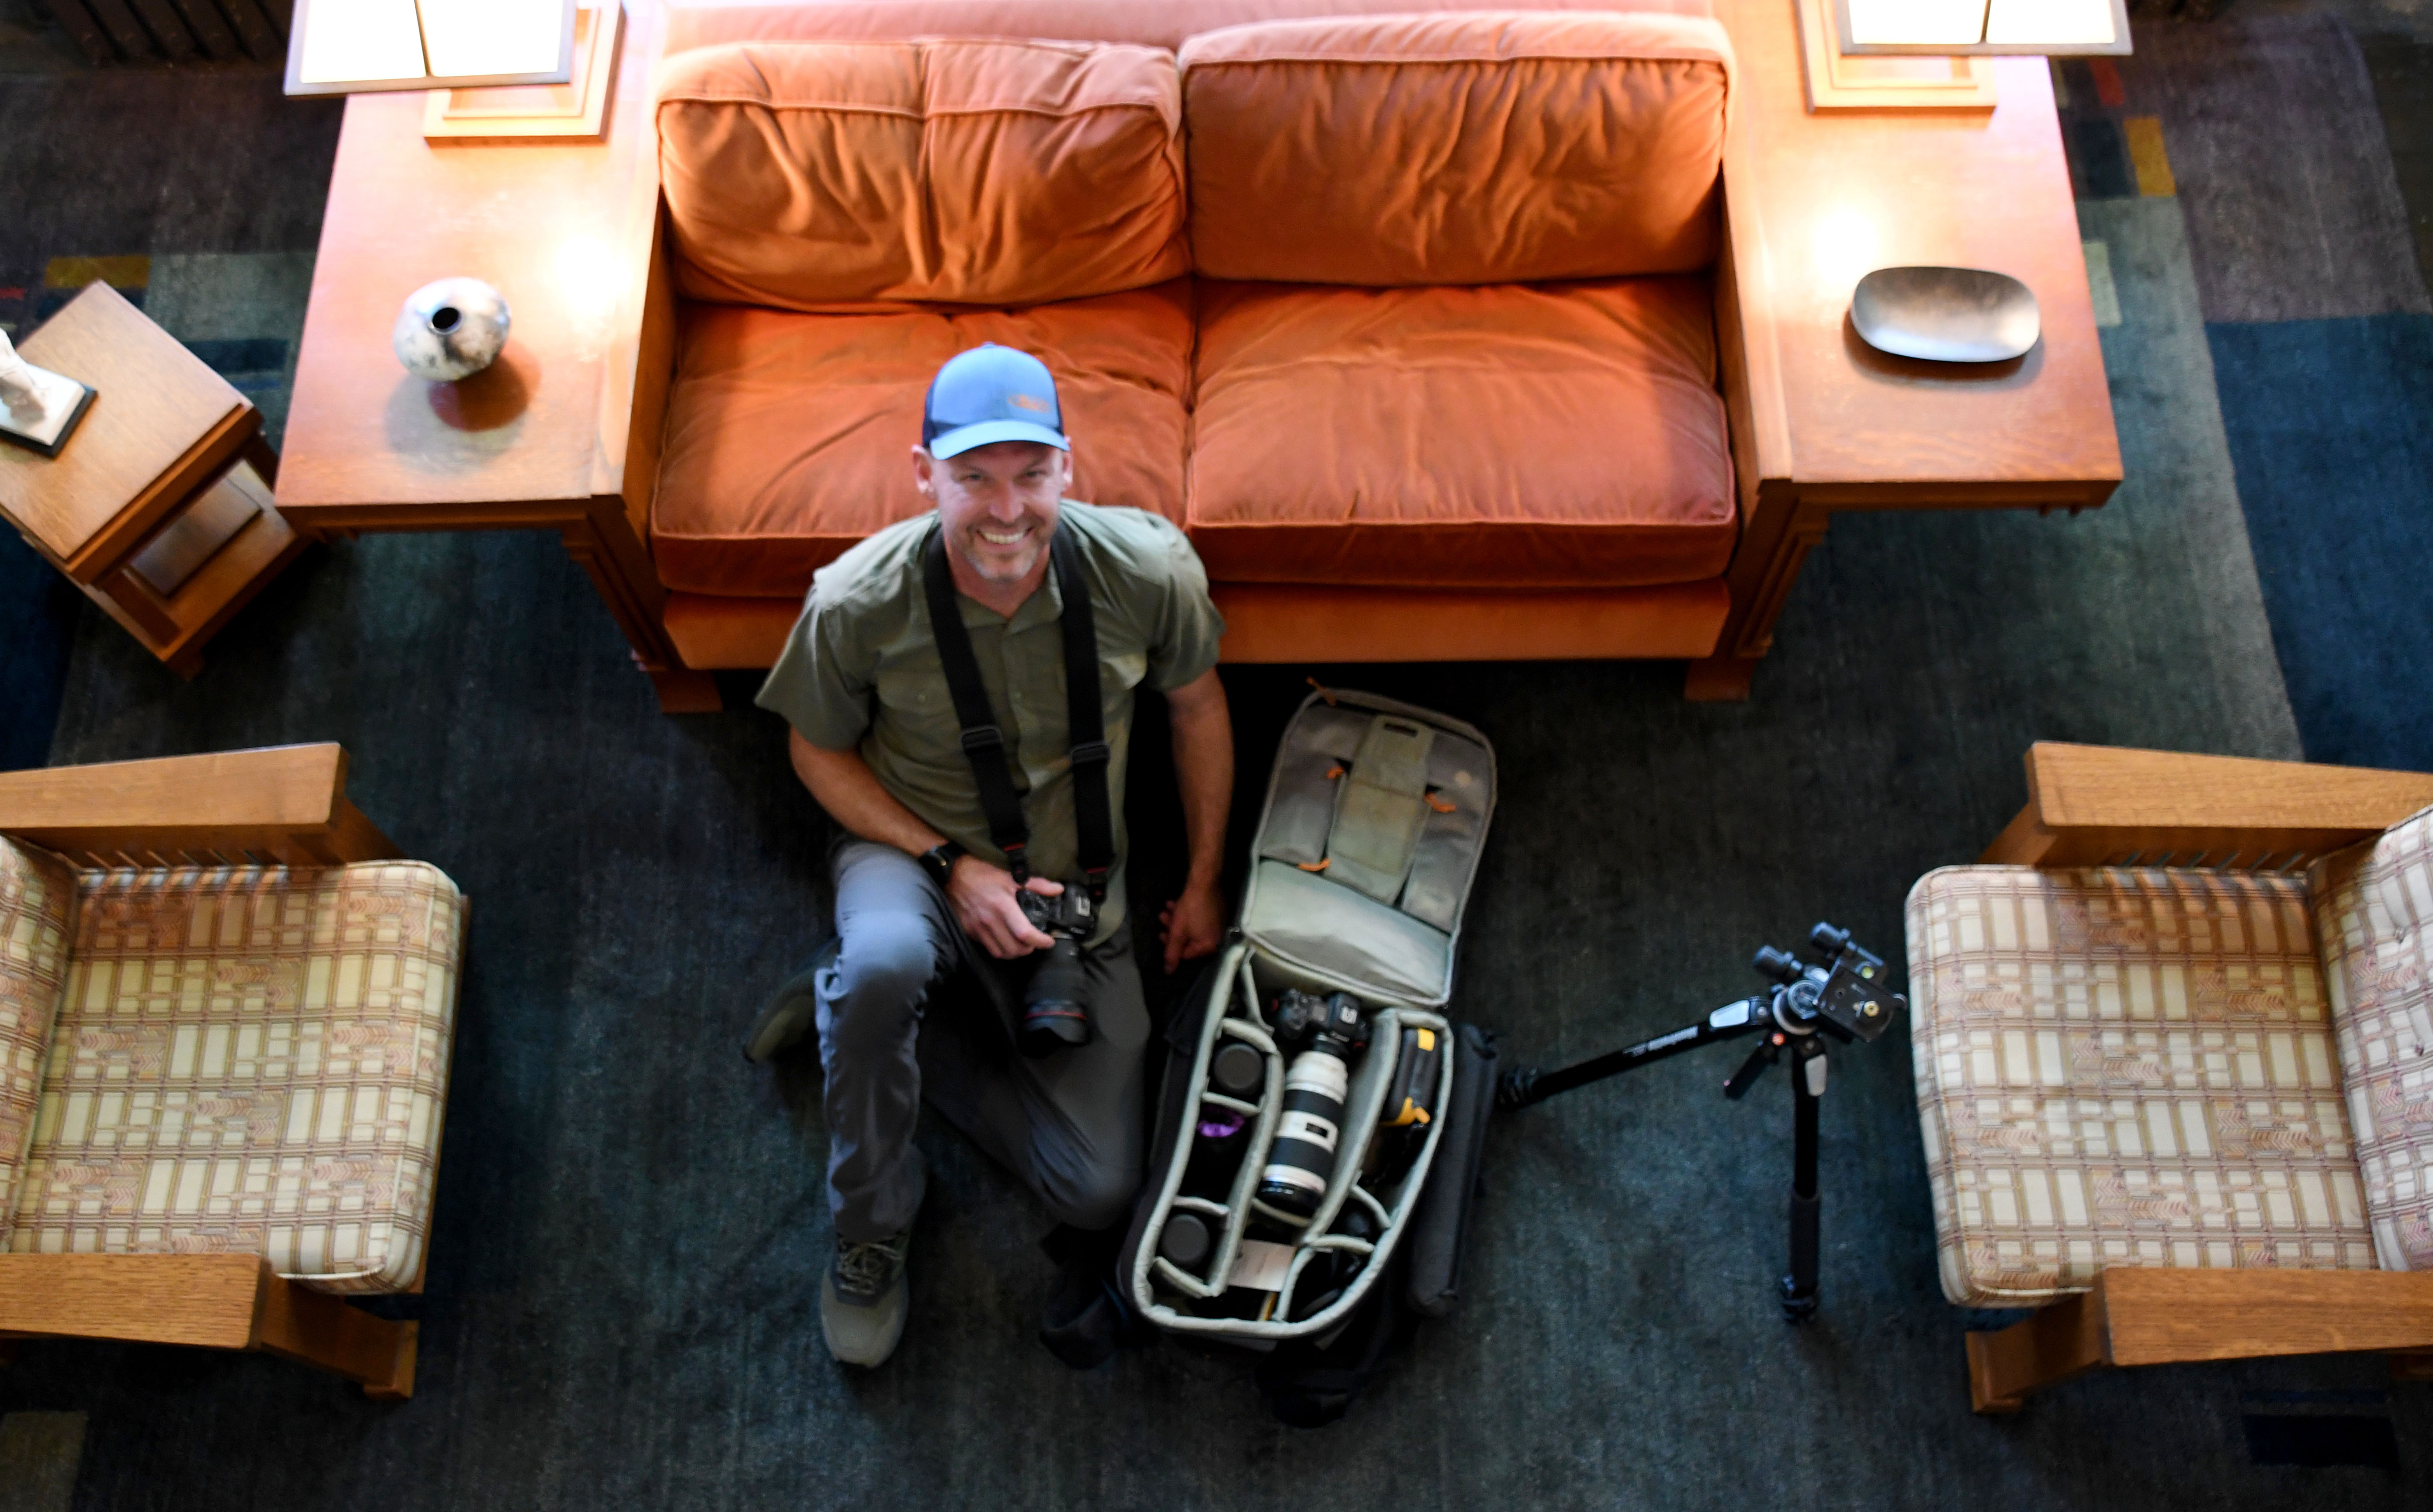
Rizzoli will be publishing this book by architectural writer Sam Lubell and Wright and architectural photographer Andrew Pielage. A press release previews the book as a project that “will delve into the stories of 50 of Frank Lloyd Wright’s most iconic designs…(it) will uncover the rich and distinctive narratives that make each house as remarkable as its design.” The book is more than just another architectural and historic survey of these properties as it “celebrates Wright’s enduring legacy and the human experiences” of the houses. One of the 50 houses is the Thomas P. Hardy House in Racine, which I have long been familiar with. Lubell and I had a long conversation about the house in the living room a month ago. Pielage was given the privilege of staying there overnight so he could photograph it at different times of the day, evening, and night:

Frank Lloyd Wright Photographer 004.JPG

Frank Lloyd Wright Photographer 003.JPG

Sarah Rovang: Through the Long Desert – Georgia O’Keeffe and Frank Lloyd Wright:

LR ThroughtheLongDesert.jpg

Rovang’s book had its genesis eight years ago in a “why not?” moment when she attended a panel discussion in Santa Fe with Stuart Graff, then President and CEO of the Frank Lloyd Wright Foundation, and Cody Hartley, Director of the Georgia O’Keeffe Museum,  about similarities between the two artists. Someone in the audience suggested that there should be a book about them, because they knew each other. After a week of pondering the idea, she emailed Graff and Hartley that she would want to be the author. Rovang will be at the October 23 “Sunsets & Sips” at Taliesin West:

https://franklloydwright.org/sunsets-sips/

I can relate to the “why not?” moment. I am often asked how I started on the path to being commissioned to write and photograph first one book, and ultimately four, about Wright and his work in Southeast Wisconsin. It’s a convoluted tale, that started with a “why not?” moment. Bravo, Sarah, for following through on that moment!

Links:

Dahlin’s book website, with discount coupon (the book lists for $152):

https://www.routledge.com/Frank-Lloyd-Wright-and-the-Path-to-Beauty/Dahlin/p/book/9781032620053?srsltid=AfmBOopoF7ZSGIZC6IbNLkzliB53hBd1nLevv3ShpW0sQQzL4M8G6apy

Genesis Architecture:

https://www.genesisarchitecture.com

OA + D Journal:

https://oadarchives.bigcartel.com/product/journal-oad-v13n2

Routledge Research in Architecture Series:

https://www.routledge.com/Routledge-Research-in-Architecture/book-series/RRARCH

Hansen’s book:

https://www.globepequot.com/9781493069149/frank-lloyd-wrights-wisconsin/

Sam Lubell’s website:

https://www.samlubell.com

Andrew Pielage’s website:

https://www.apizm.com

I urge you to purchase books directly from the publisher or from a local bookseller rather than reflexively ordering from “The Big A.” Even if Amazon will save you money, we need to support our local bookshops.

Please scroll down for earlier articles on this website.