Eighty Five Years of Hardy House Friendship

© Mark Hertzberg (2026)

I have posted many stories about Anne Sporer Ruetz and her passion for the house she grew up in between 1938 – 1947, Frank Lloyd Wright’s Thomas P. Hardy House south of downtown Racine, Wisconsin. Anne was five when her parents became the second stewards of the house after Hardy lost the house in a sheriff’s auction from the steps of the Racine County Courthouse the year before. Hardy, who was deeply in debt over the house, appealed the sale but the bank prevailed.

We are fortunate that Anne was given a Brownie camera when she was about 10 years old, and enjoyed taking pictures of her home.
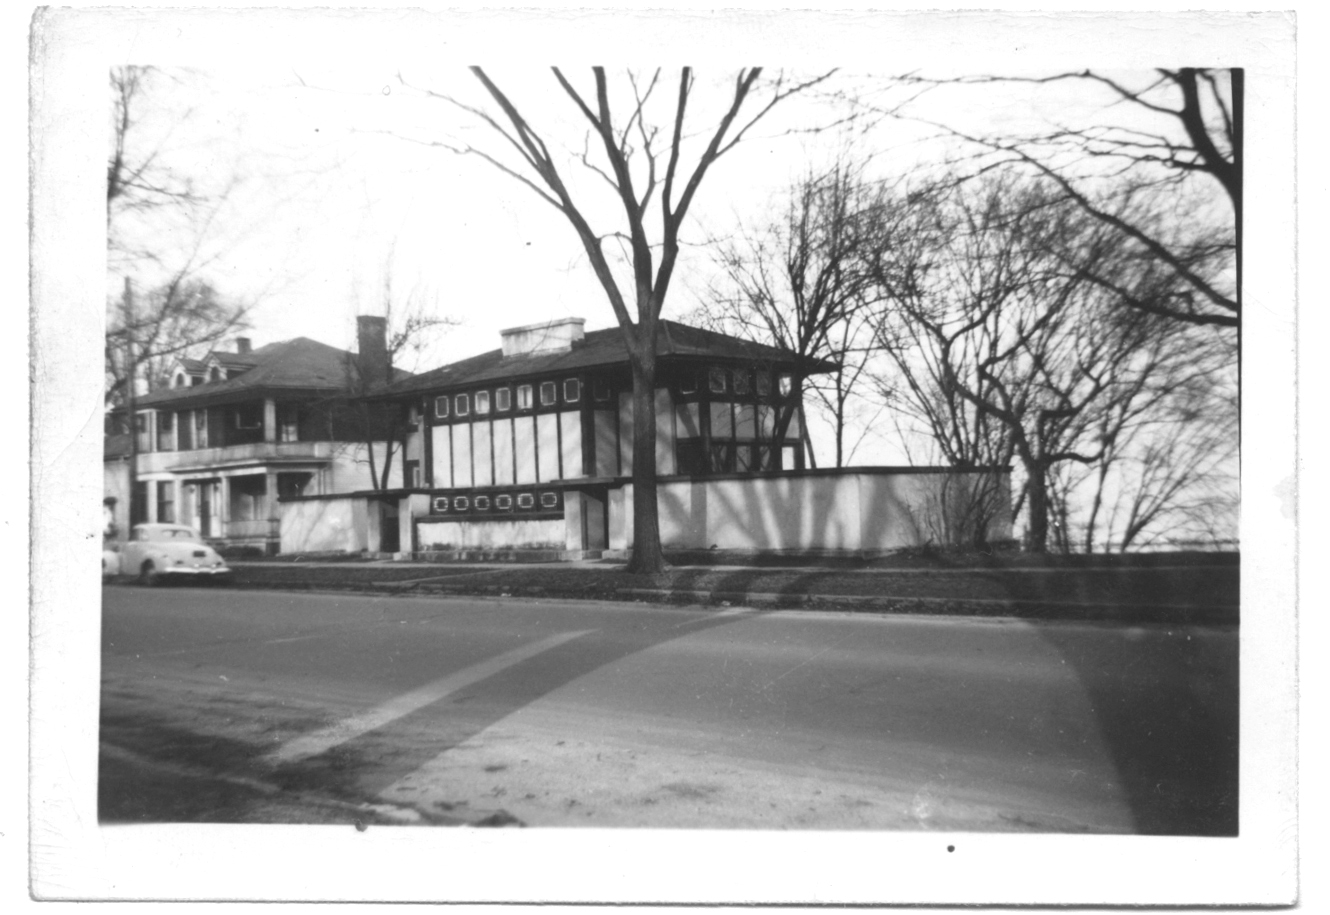
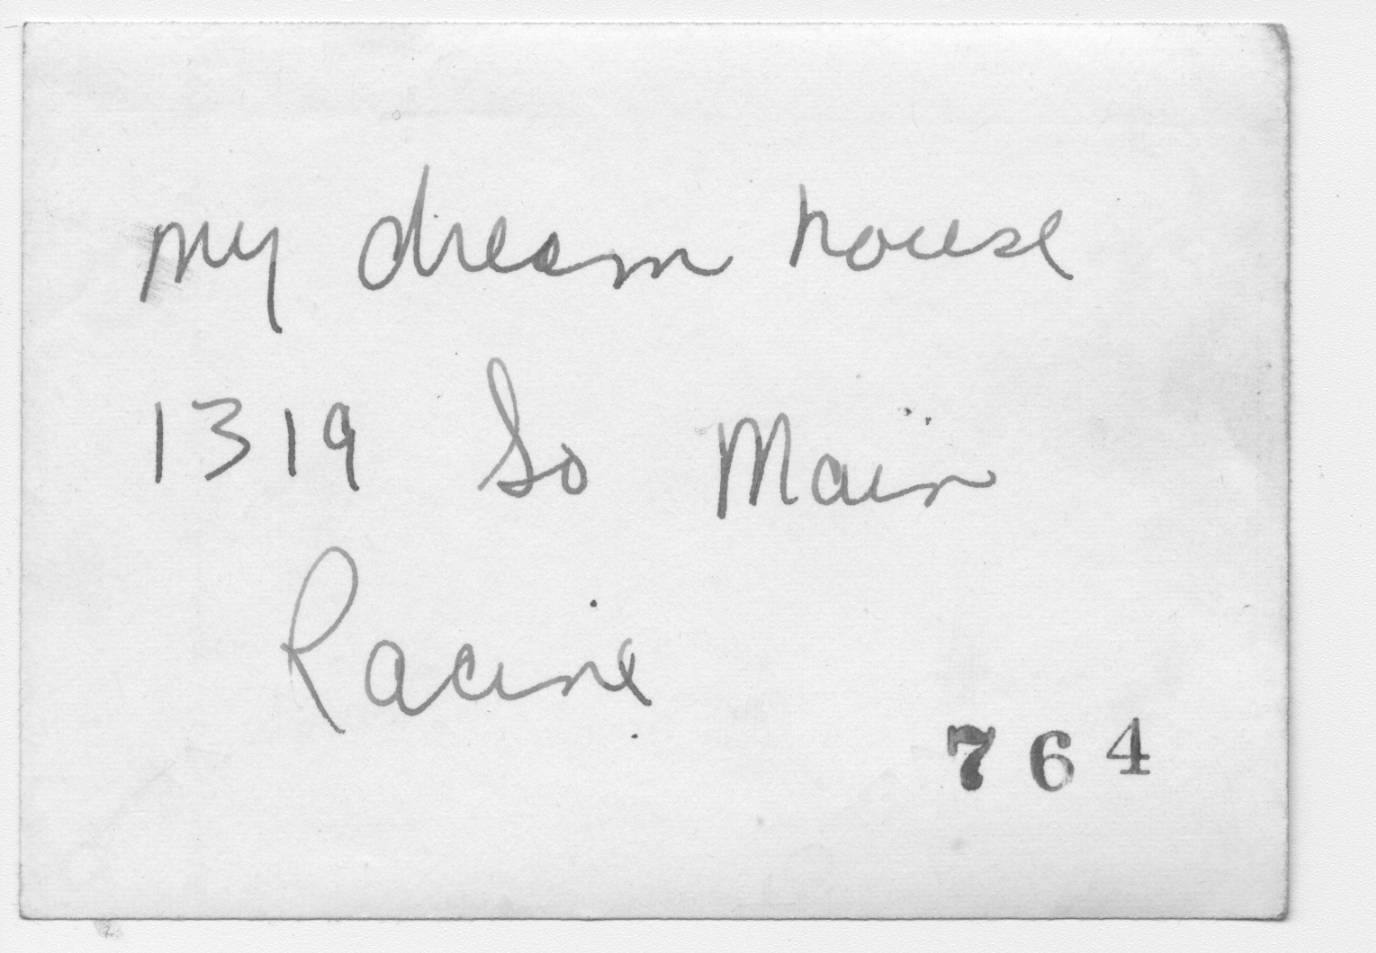
Anne wrote “my dream house” on the back of this photo she had taken as a child. She told me that she would sometimes dream that her husband, Russ, bought her the house as a birthday present.

She took many photos of her friends at the house, especially of Mary Johnson who would be a lifetime friend, later as Mary Johnson Hill:
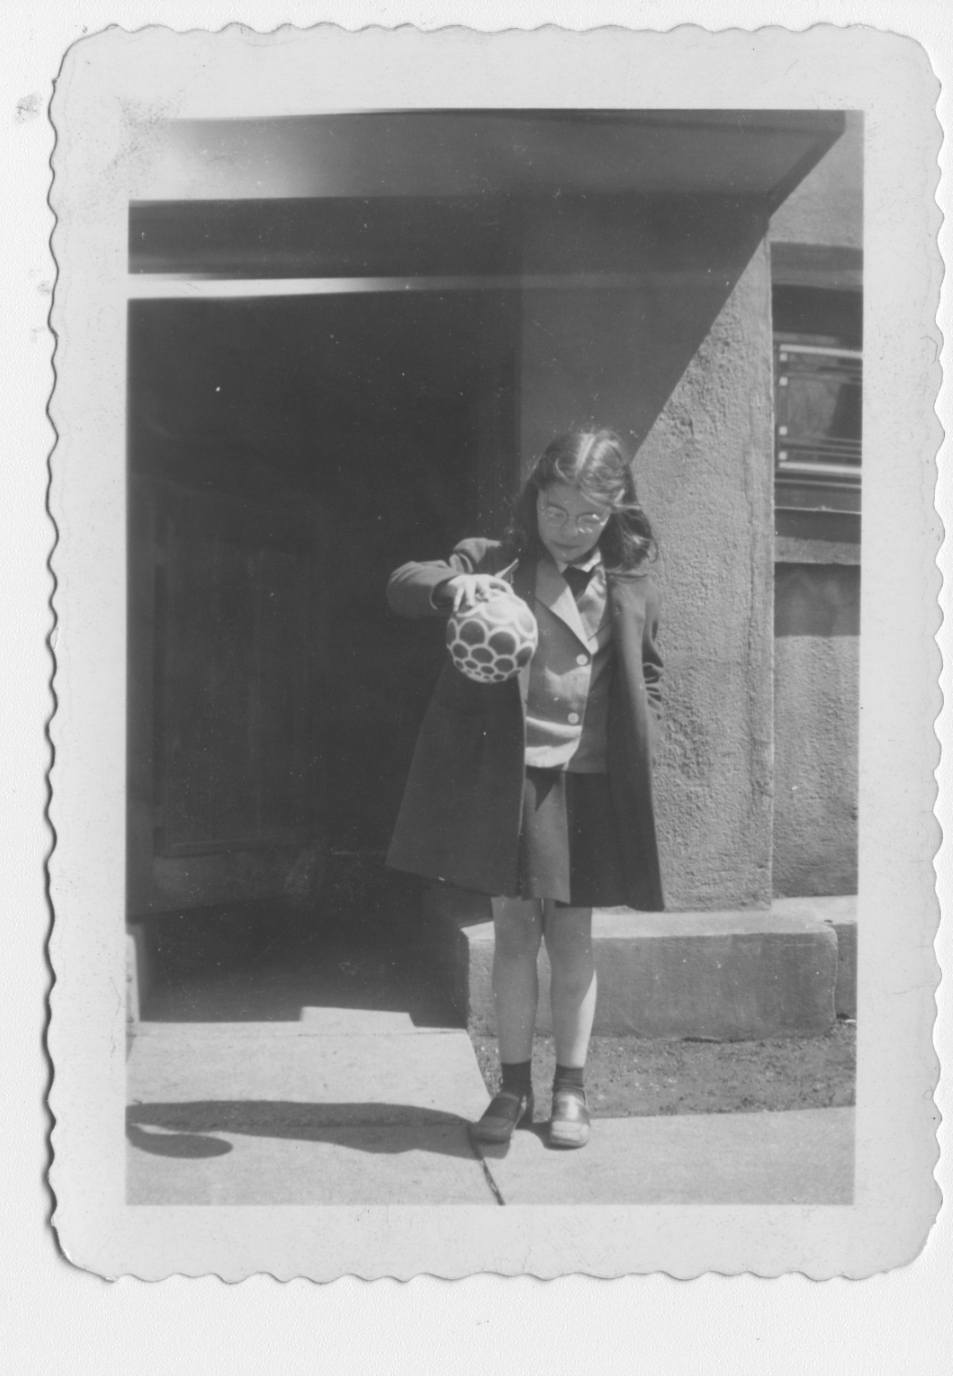
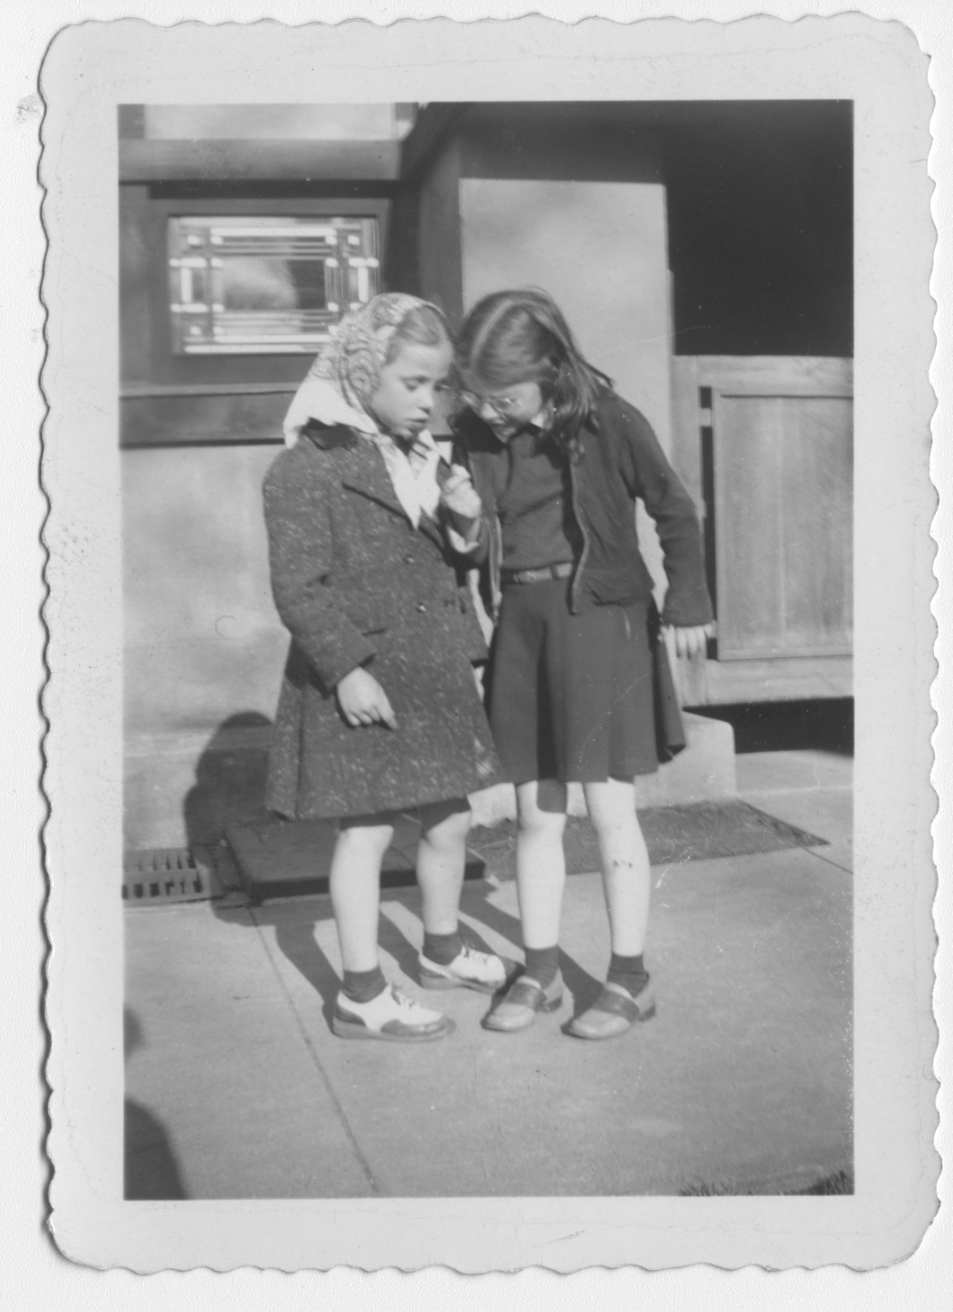
.
Karen Cushman, left, and Mary Johnson
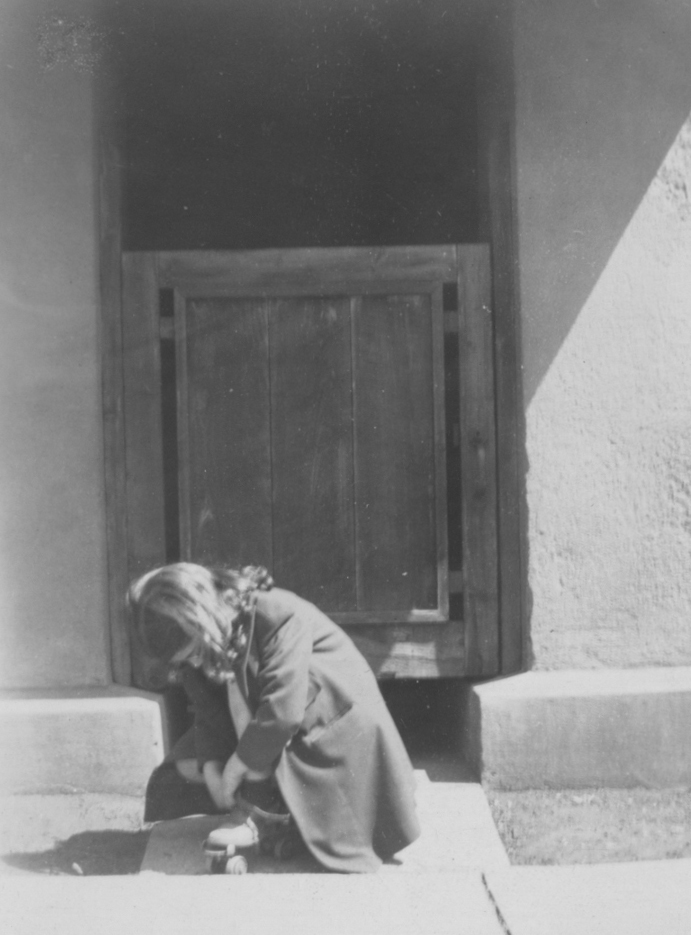
Mary fastens her roller skates in front of the wood gates that hung across the entry ways until 1950.

The only furniture that we know Wright designed for the house were the dining room set and beds that were so constricting that Anne and Mary called them the “coffin beds.” Mary graciously drew a photo from memory for my 2006 book about the house:
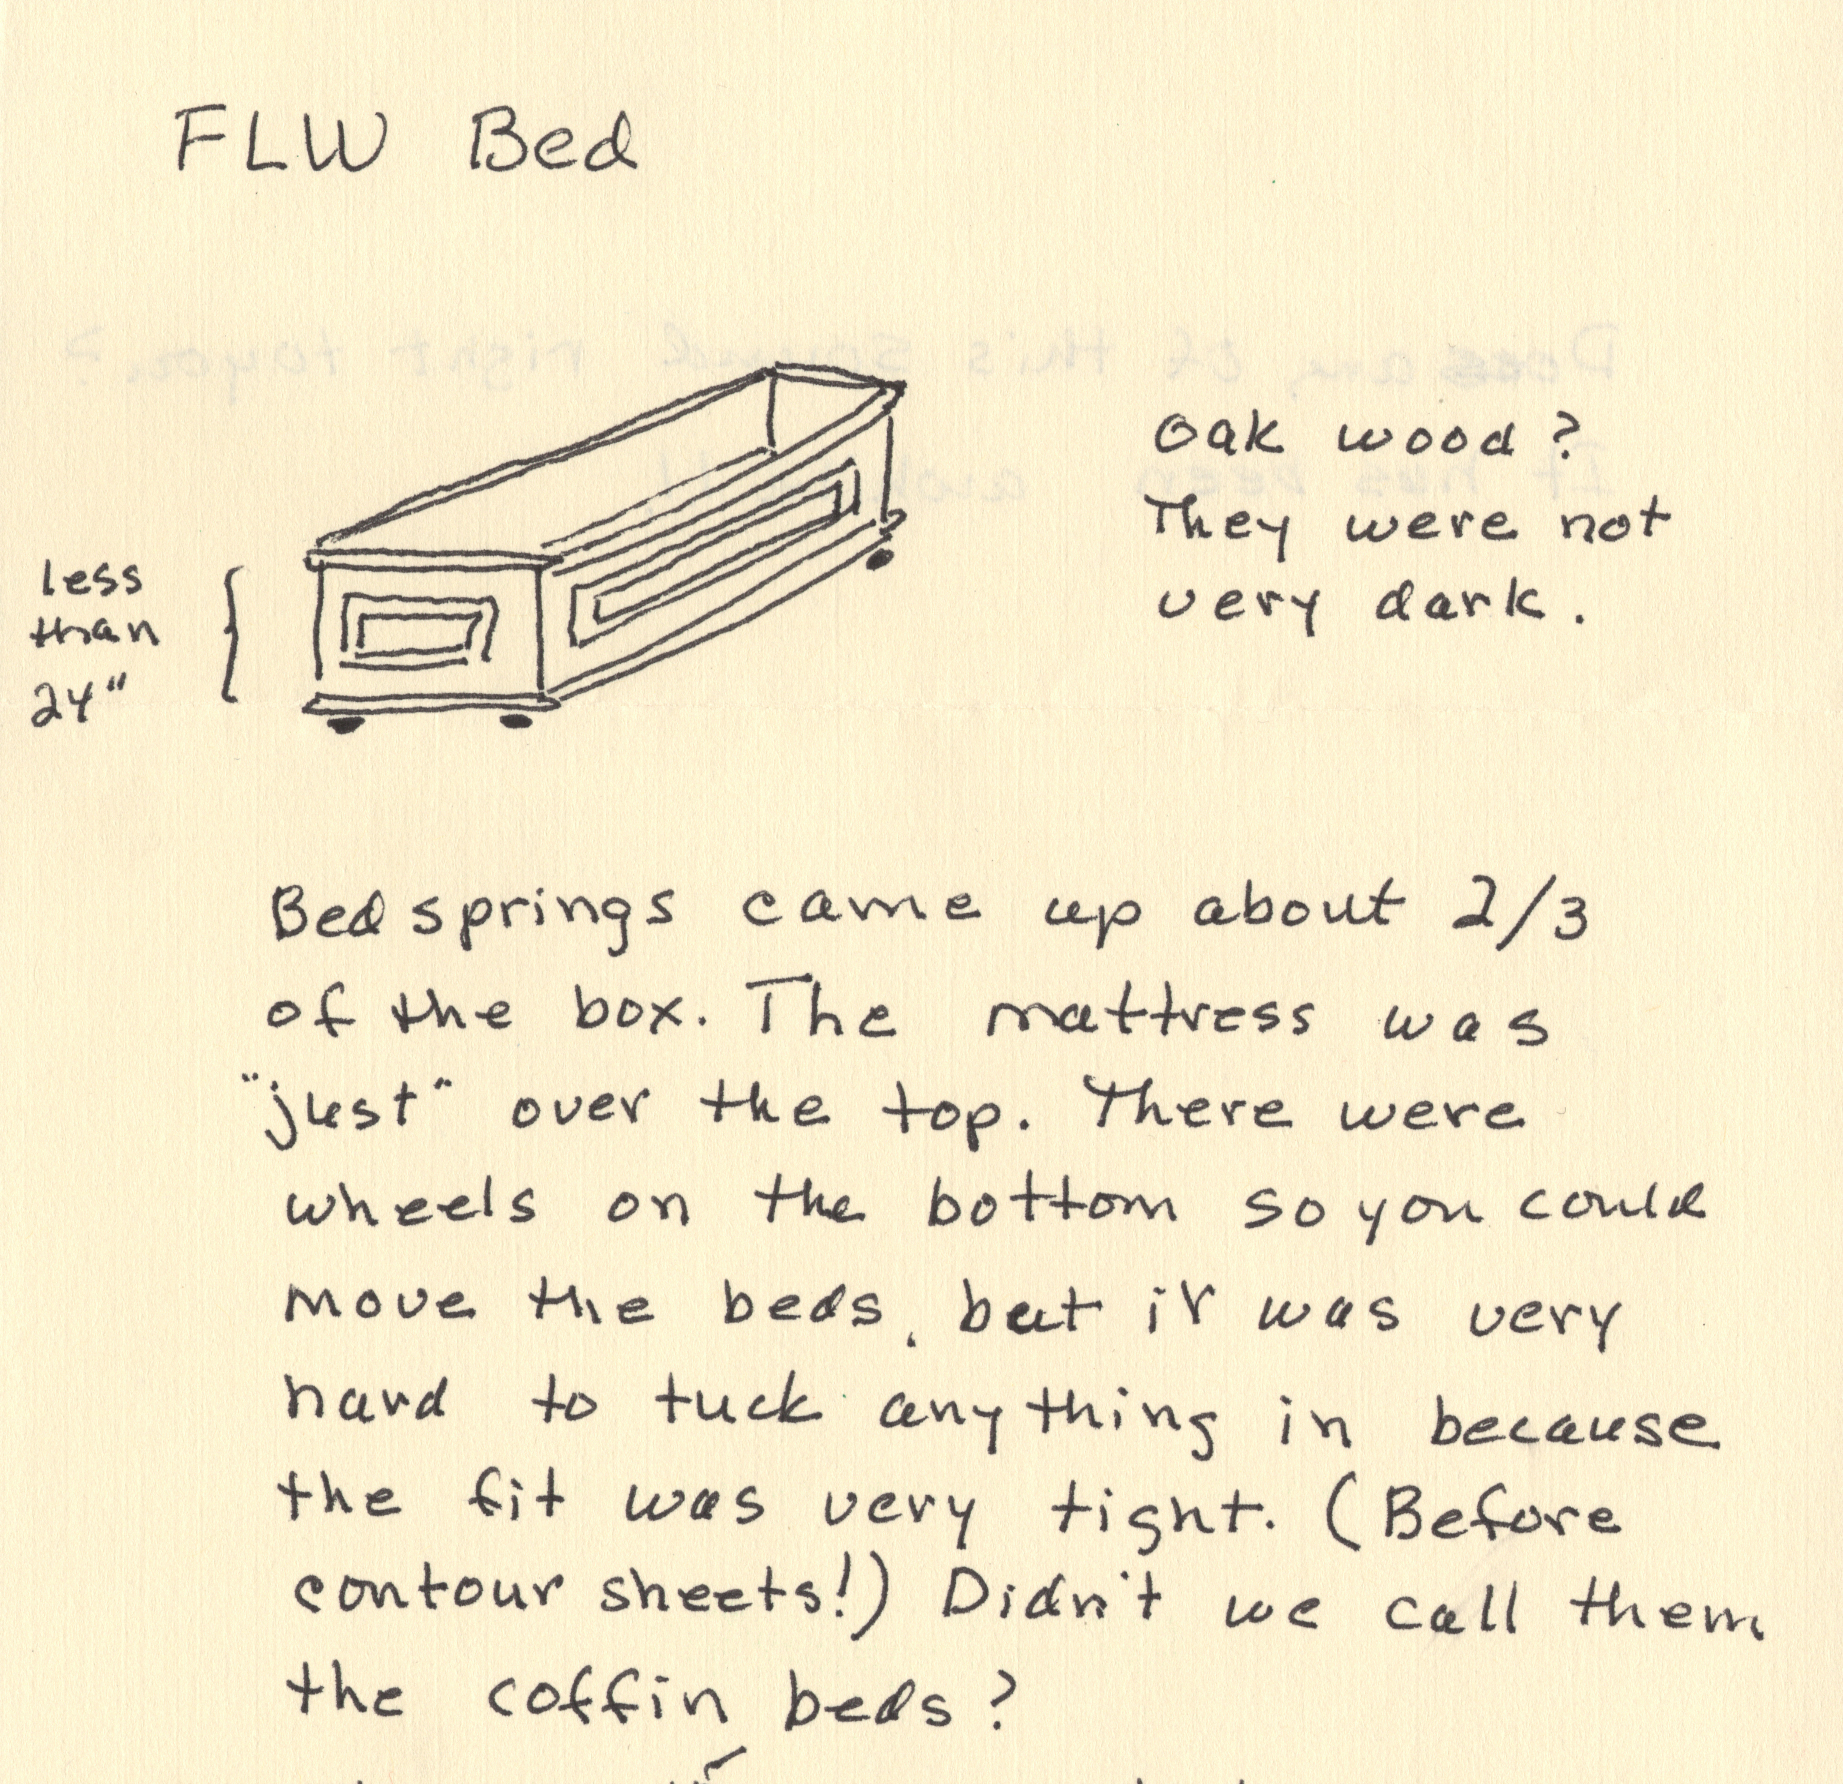
Mary a frequent guest at the house, is not certain there was paneling on the sides.
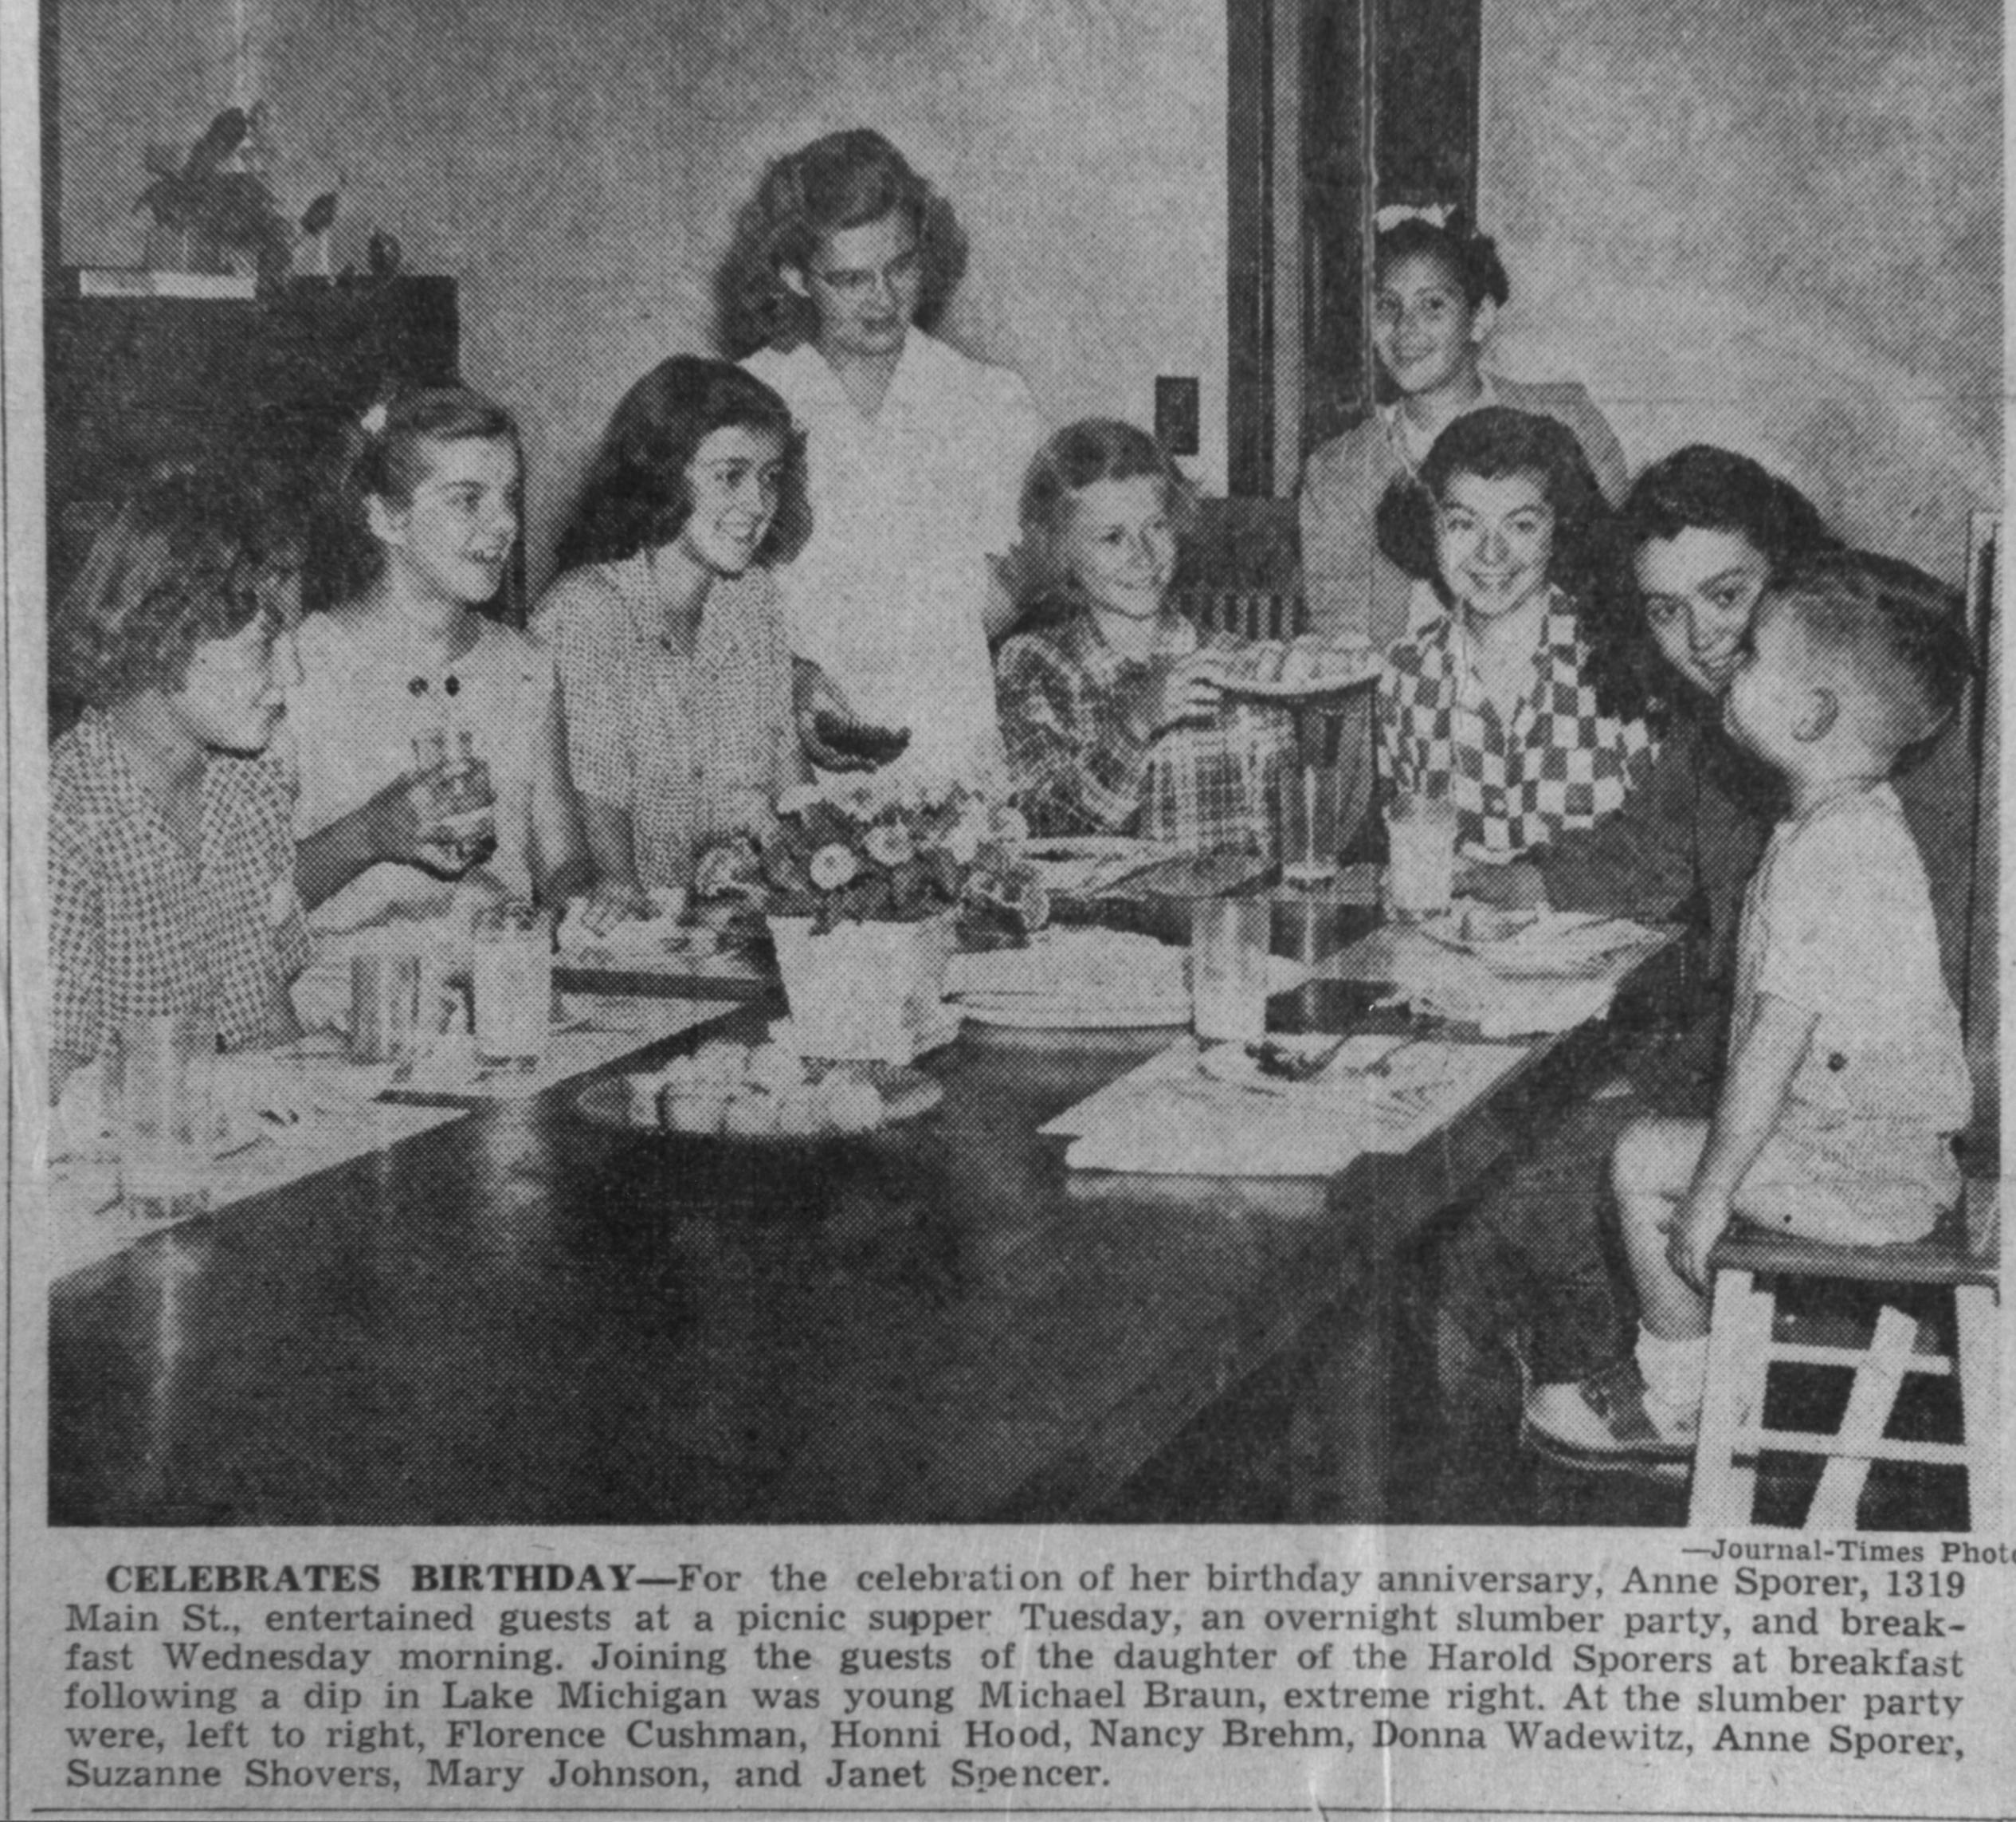
Anne celebrated her 14th or golden birthday on Wednesday August 14, 1946. The Racine Journal Times published a photo of the birthday breakfast at the Frank Lloyd Wright-designed dining room table in the Thursday August 15 edition of the newspaper. Mary Johnson is the second girl from the right.

Mary, left, and Anne, both 94, visited the house together again this summer. Mary’s daughter, Anne Hill Bird, Director of Outreach and Engagement for the Society of Architecture Historians, sent me this lovely photo:
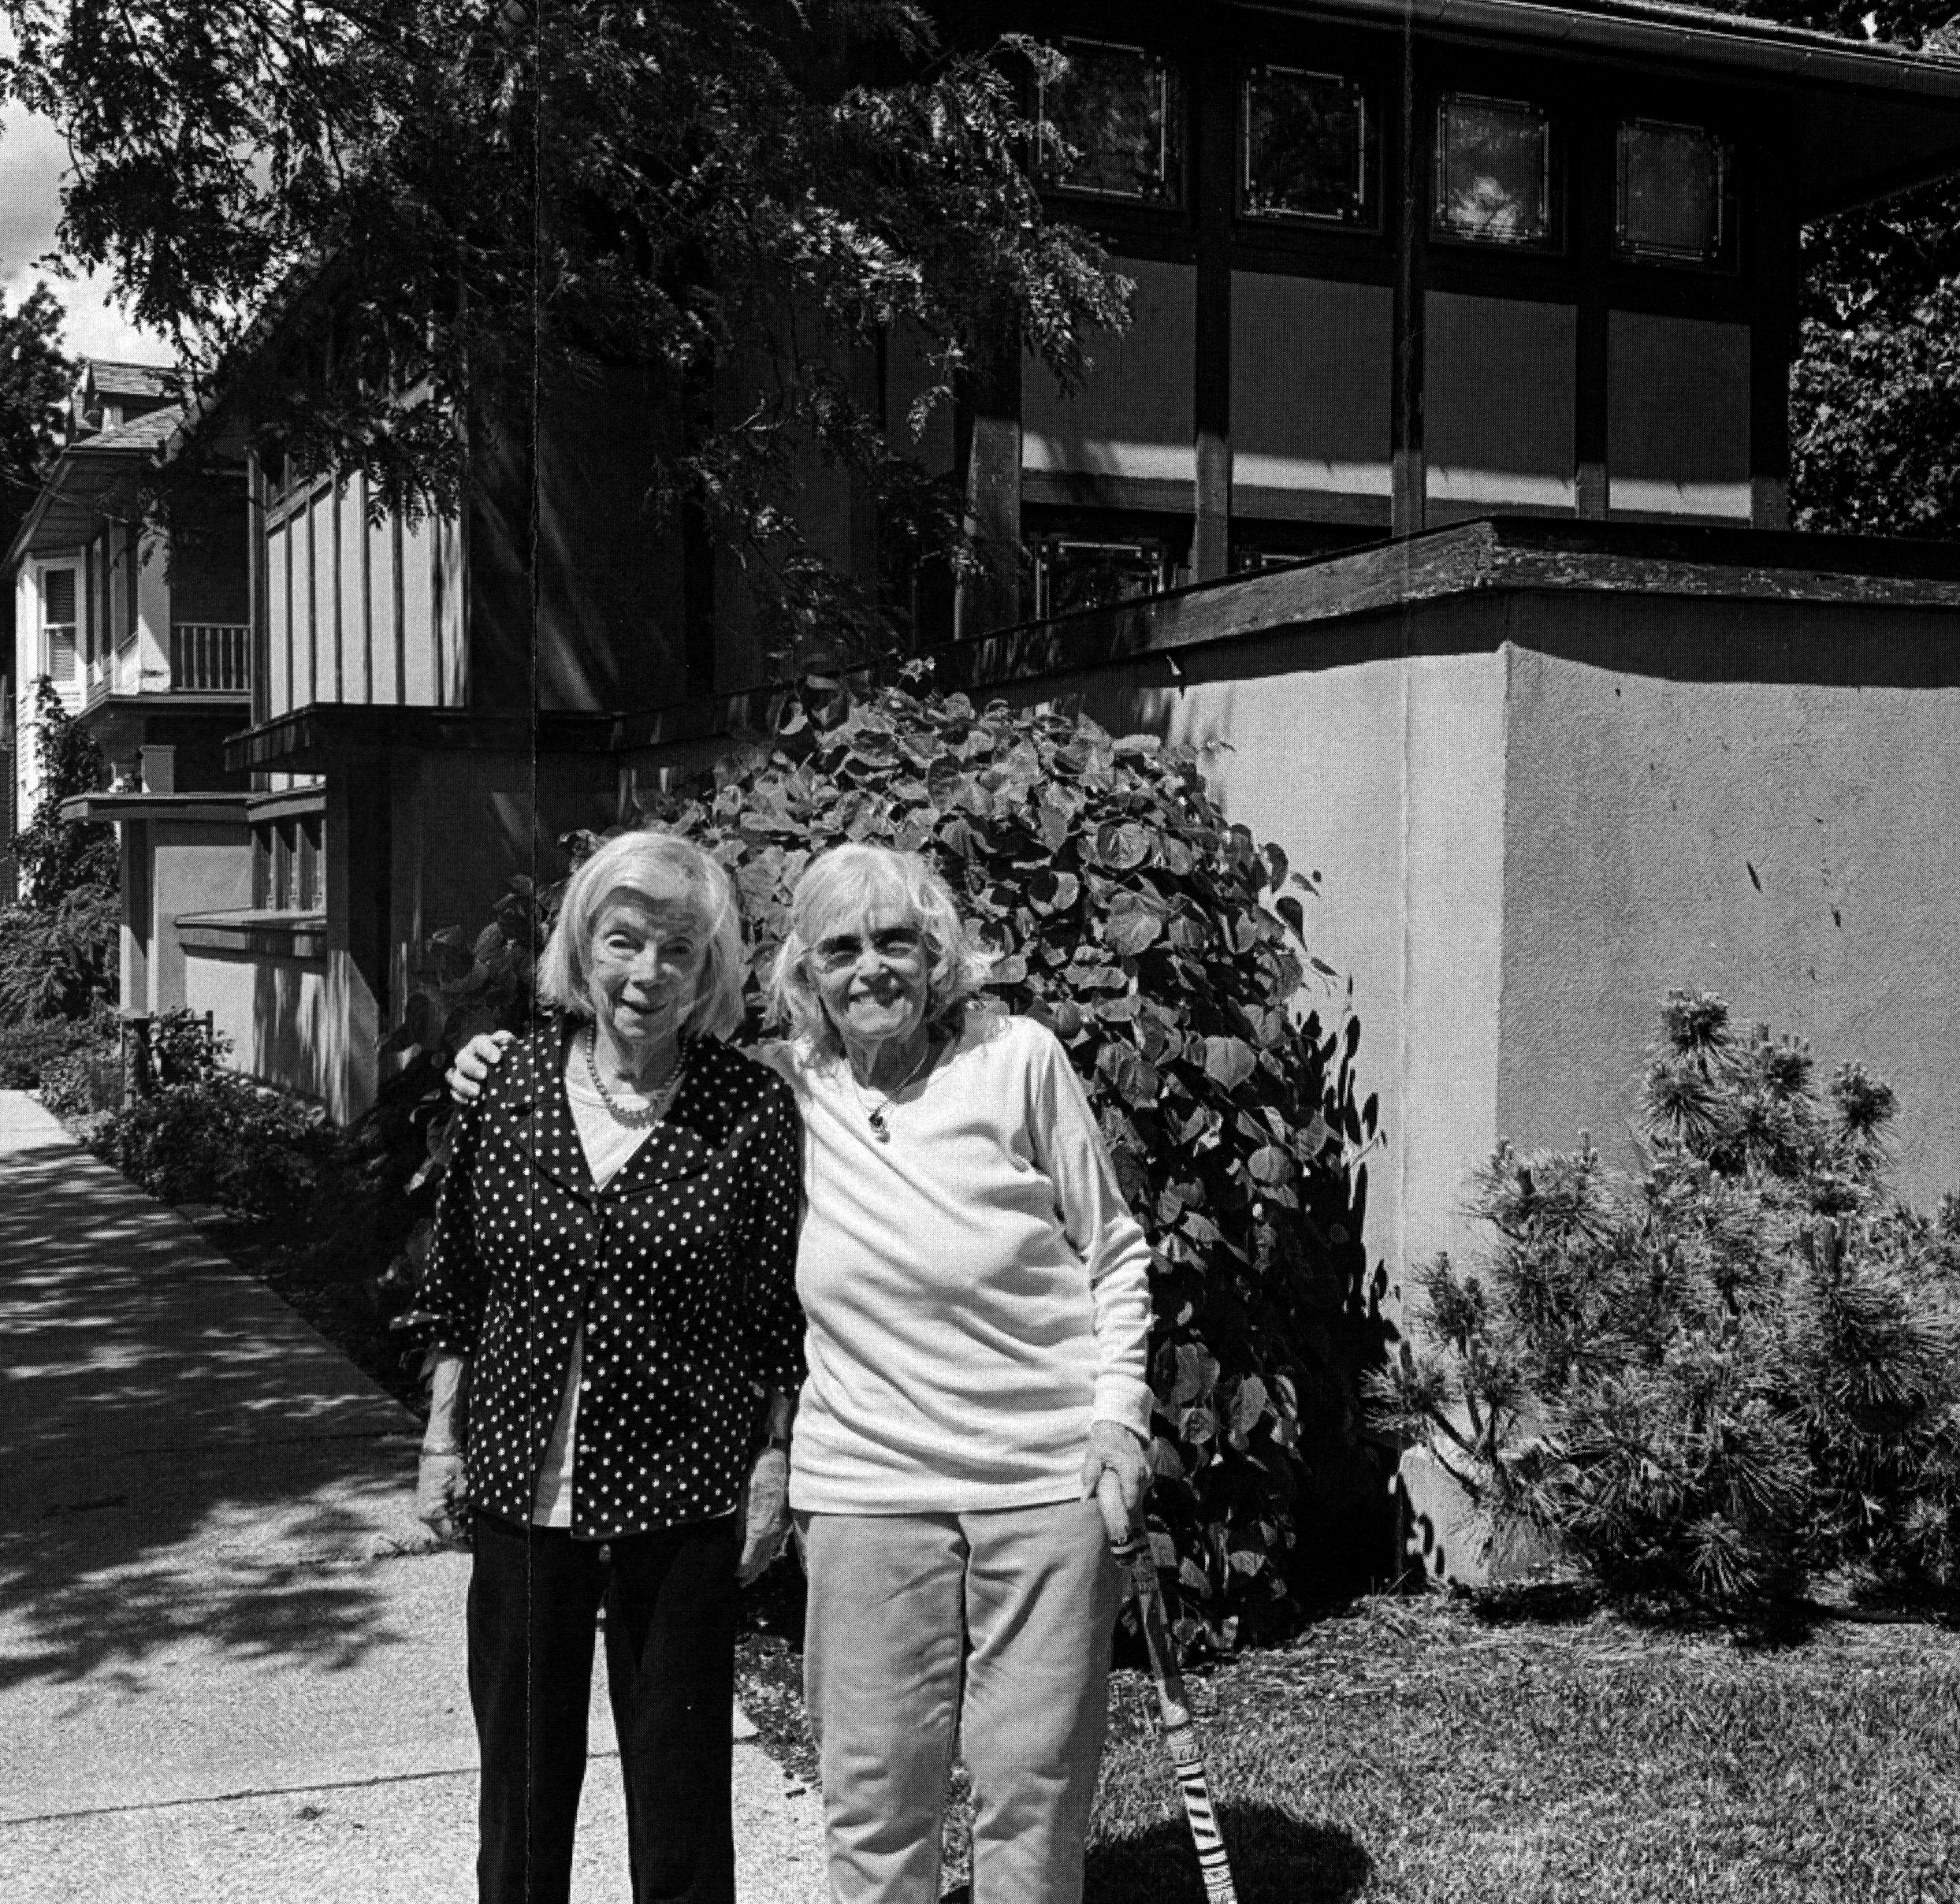
I wish that photo were the end of the story of this friendship, but it is not. I got this email September 14 from Mary’s daughter:

Dear Mark:   

I wanted to let you know that my mother, Mary Hill passed away yesterday.  She was 94, and recently had a bad fall… We will miss her dearly, but she definitely had a good run, and a fabulous life full of love, family, travel, experiences, friends, significant civic work and lots of laughter.  We should all be so lucky.

I know you asked for permission to publish the image of both her and Anne Ruetz in front of the Hardy House.  I checked with her about a week ago, and she said if Anne was OK with it, she would be fine with that image on your website.   I know she loved participating in your book where she drew the pictures of the “coffin beds” that she and Anne Ruetz had slept in as young girls. 

(I talked with Anne yesterday, and gave her my condolences over the loss of her friend. She looks forward to their friendship being remembered on-line).

Please scroll down for previous posts on this website.
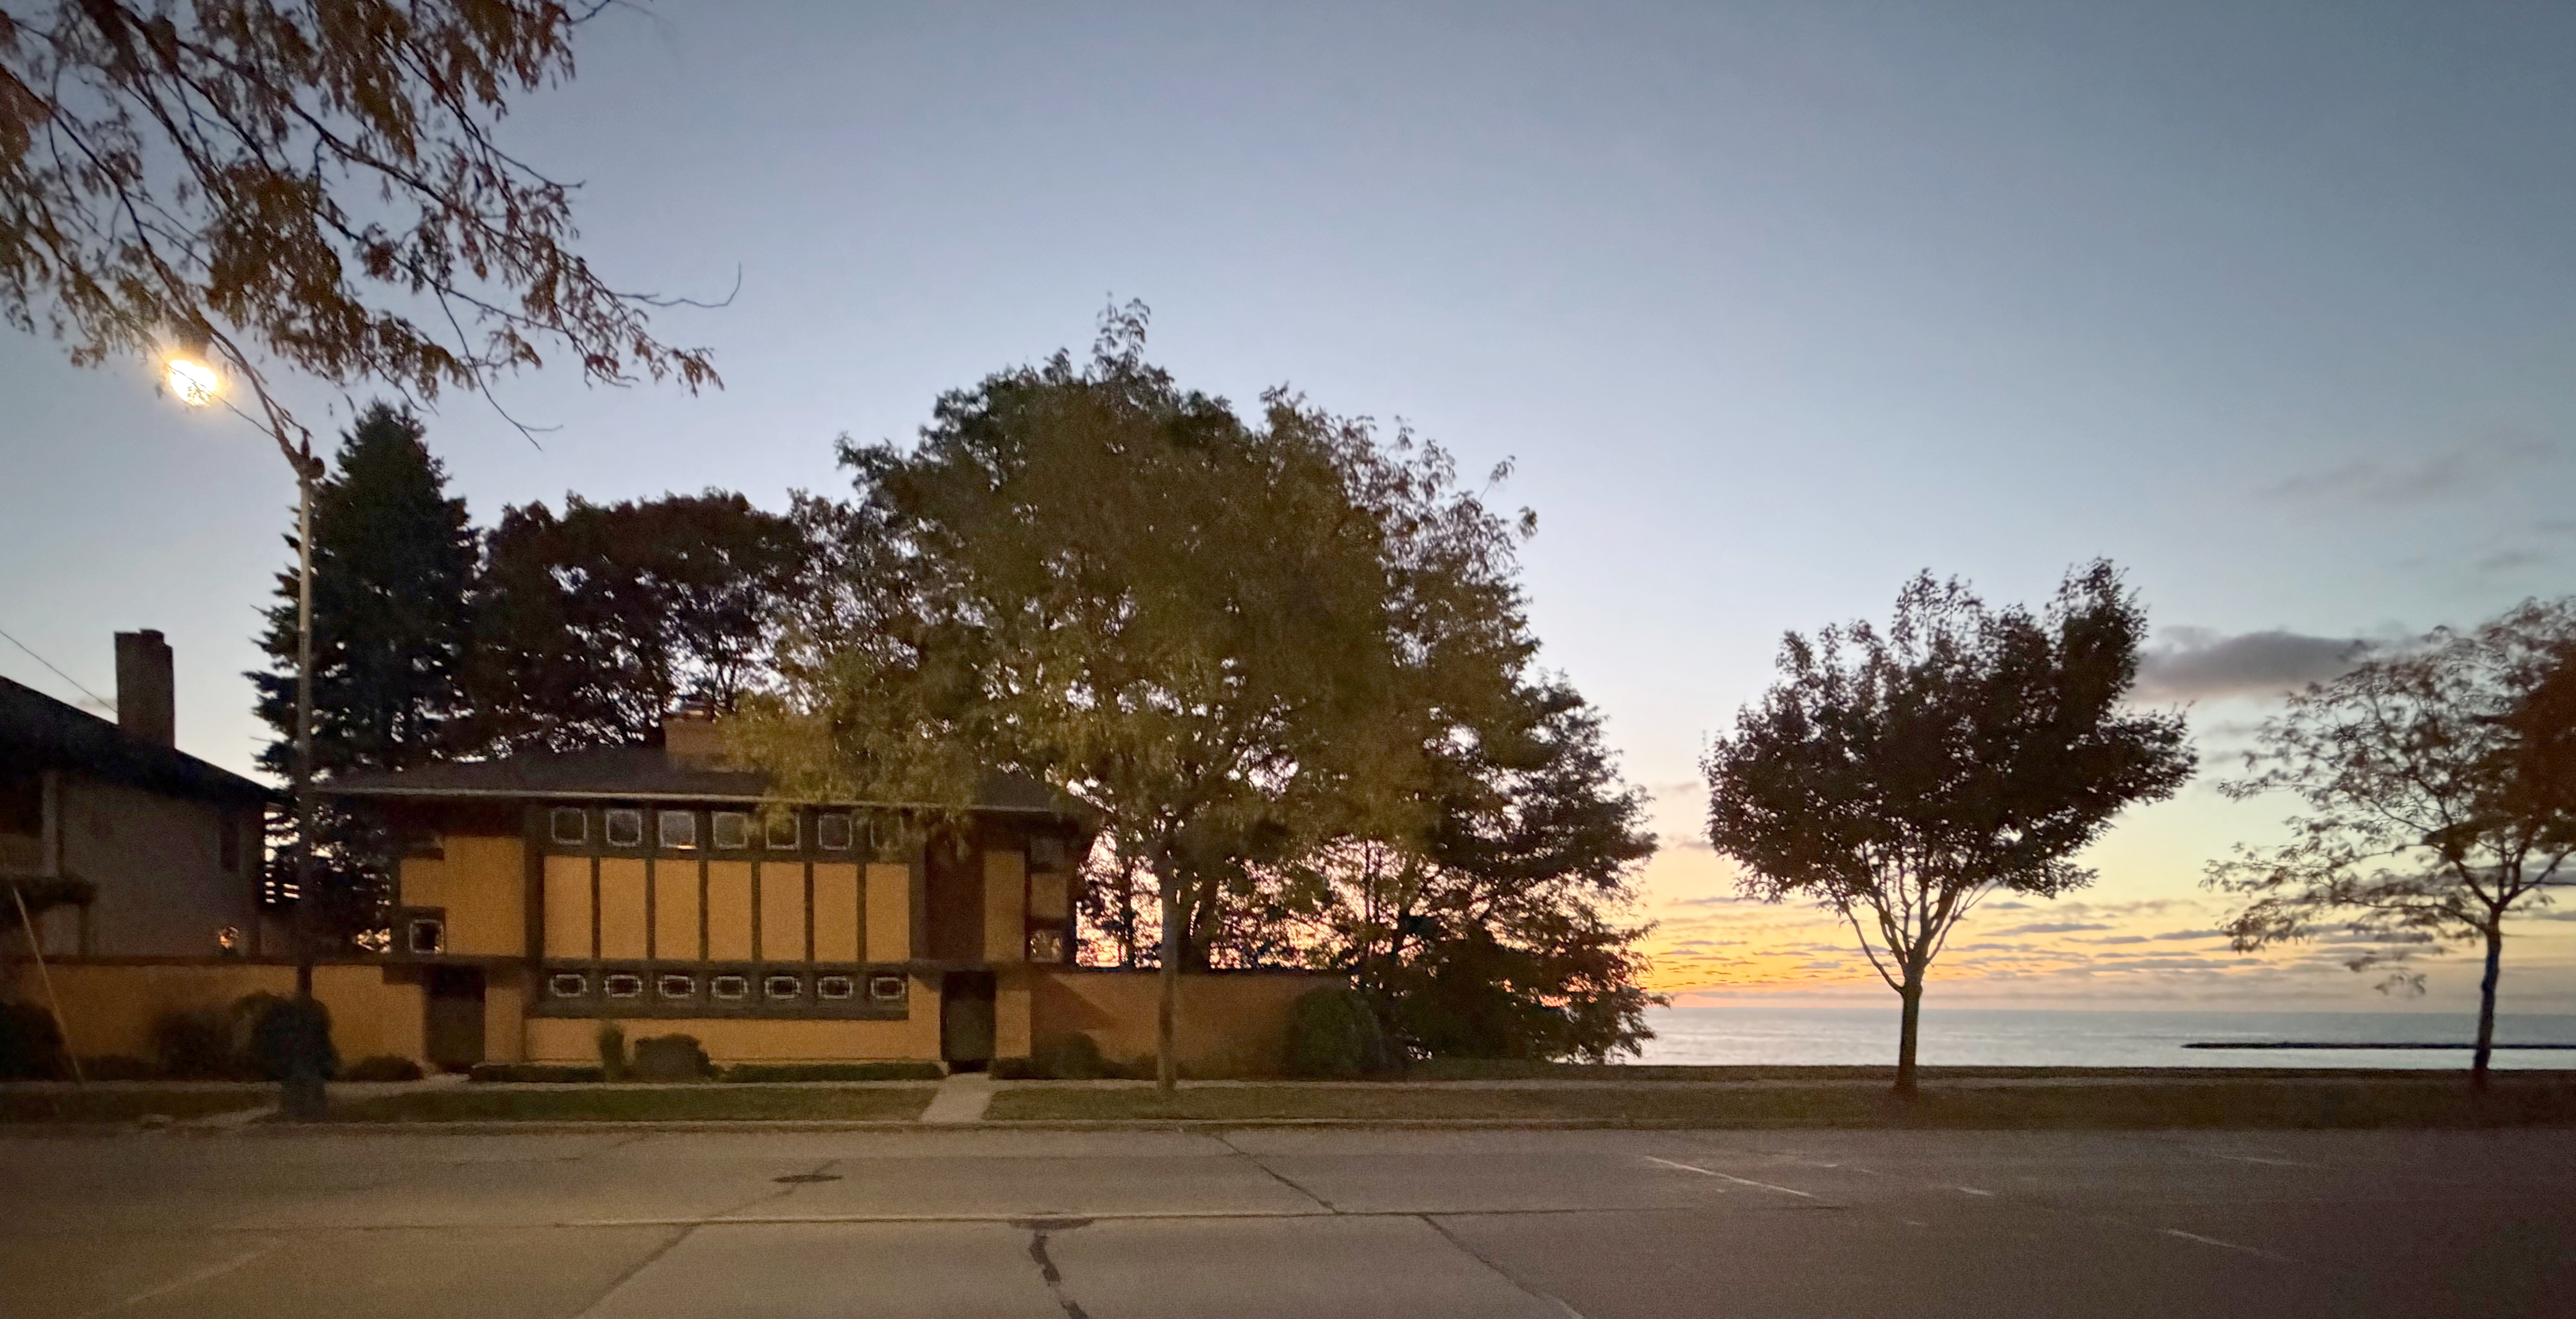
Hardy at Sunrise / Photo Workshop

© Mark Hertzberg (2025)

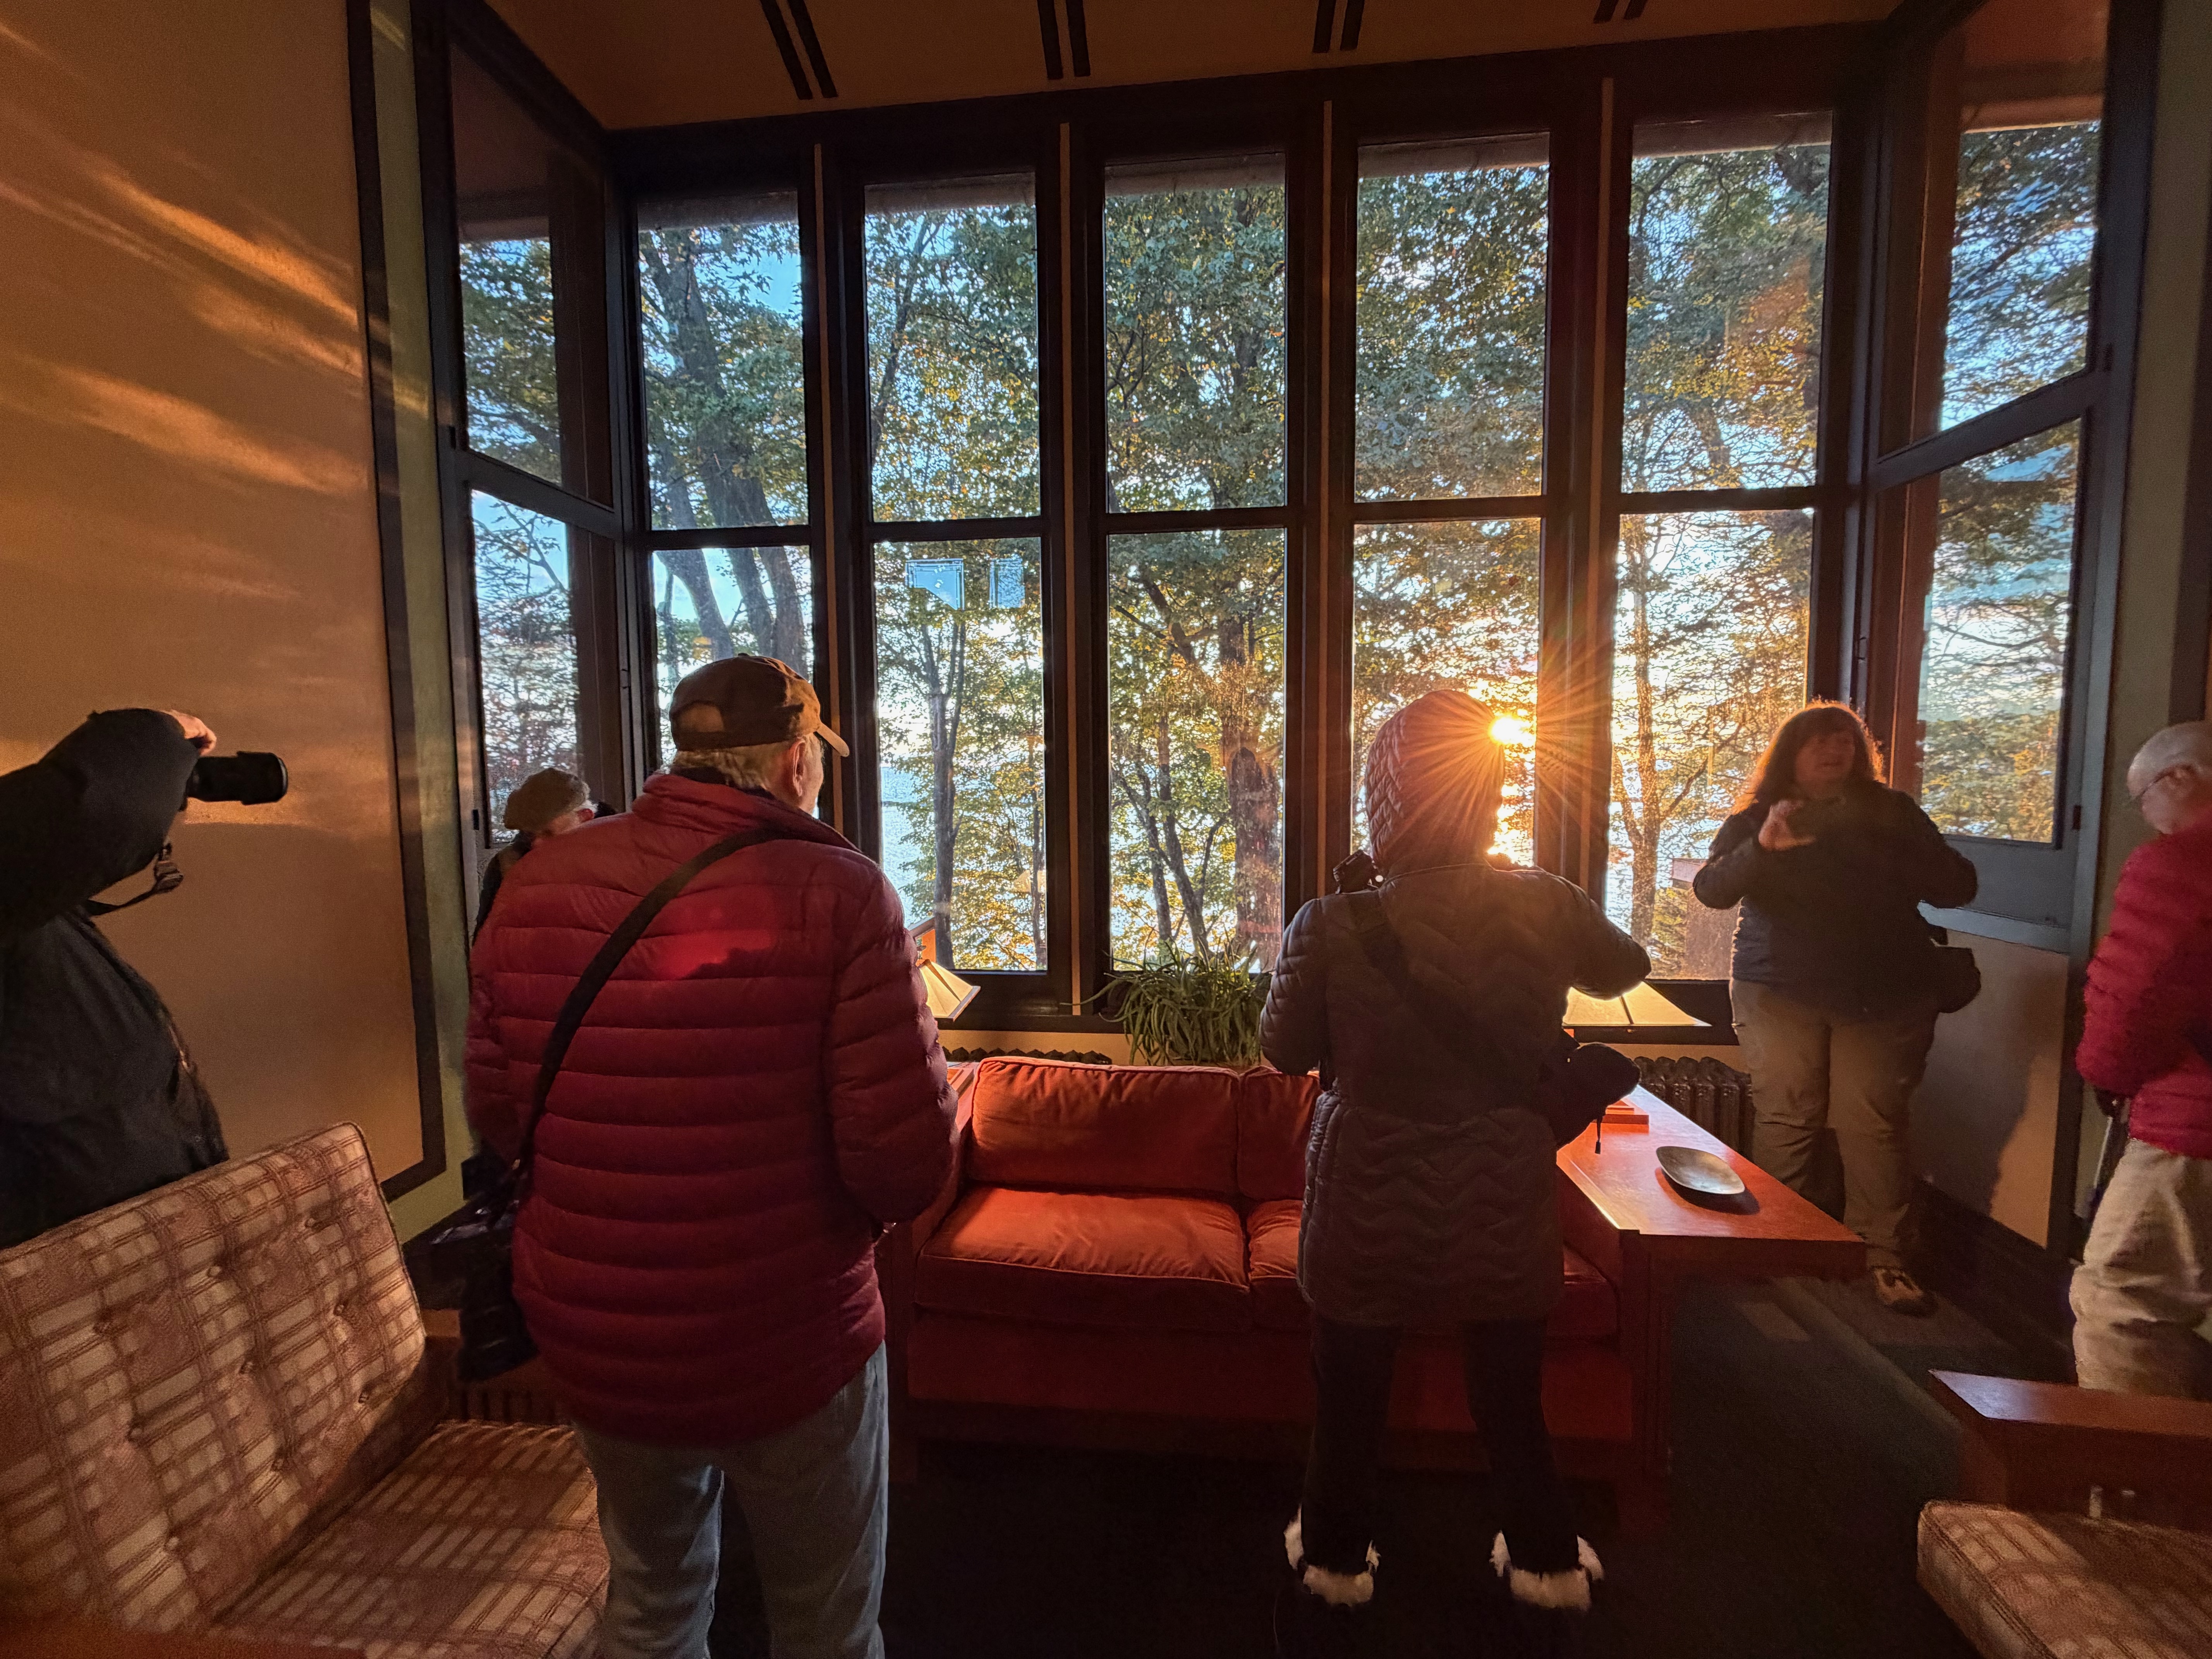
Hardy Sunrise 10.25.25 161.JPEG

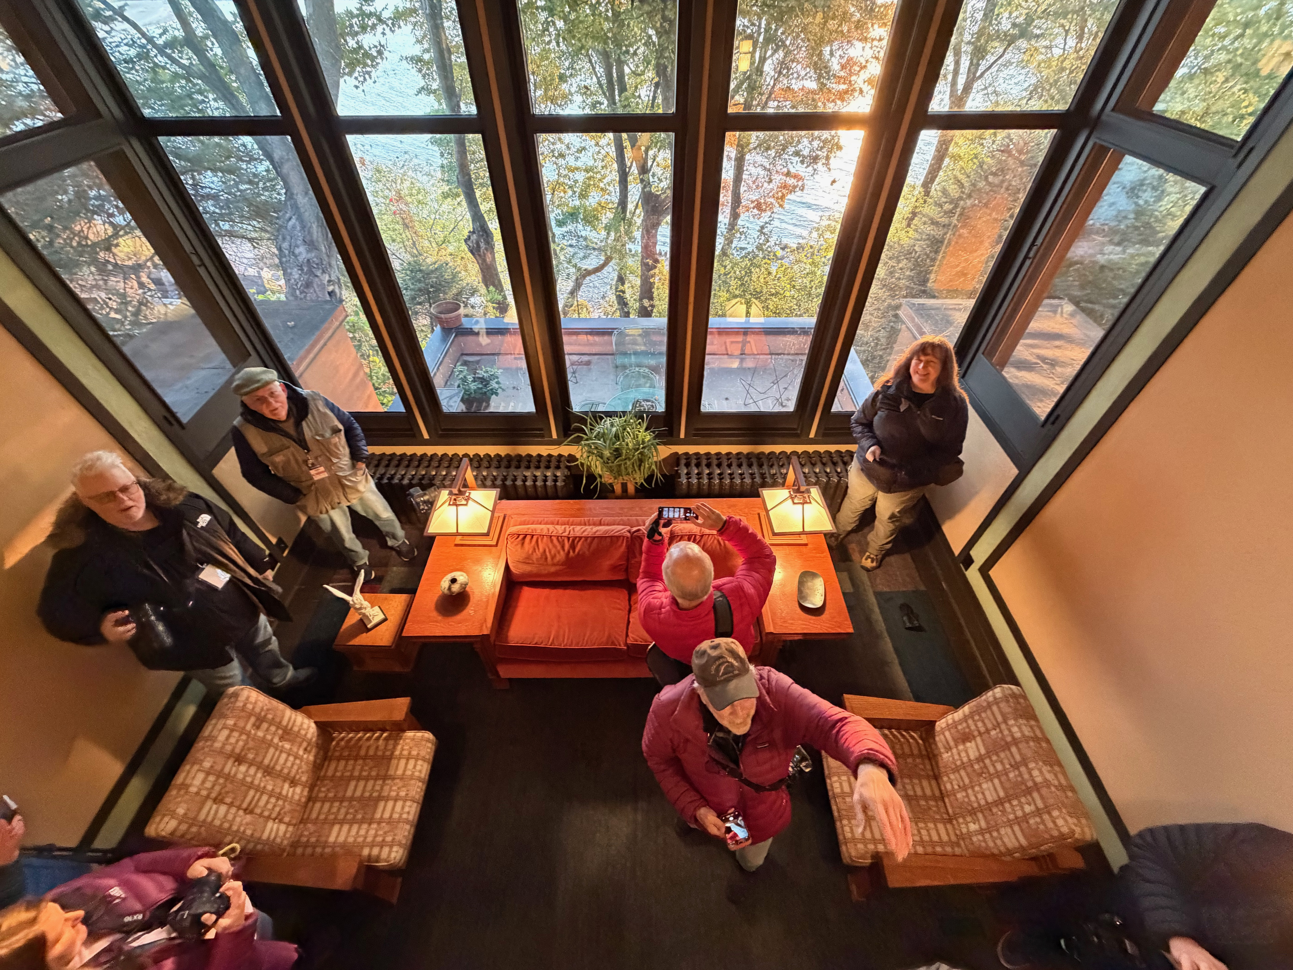
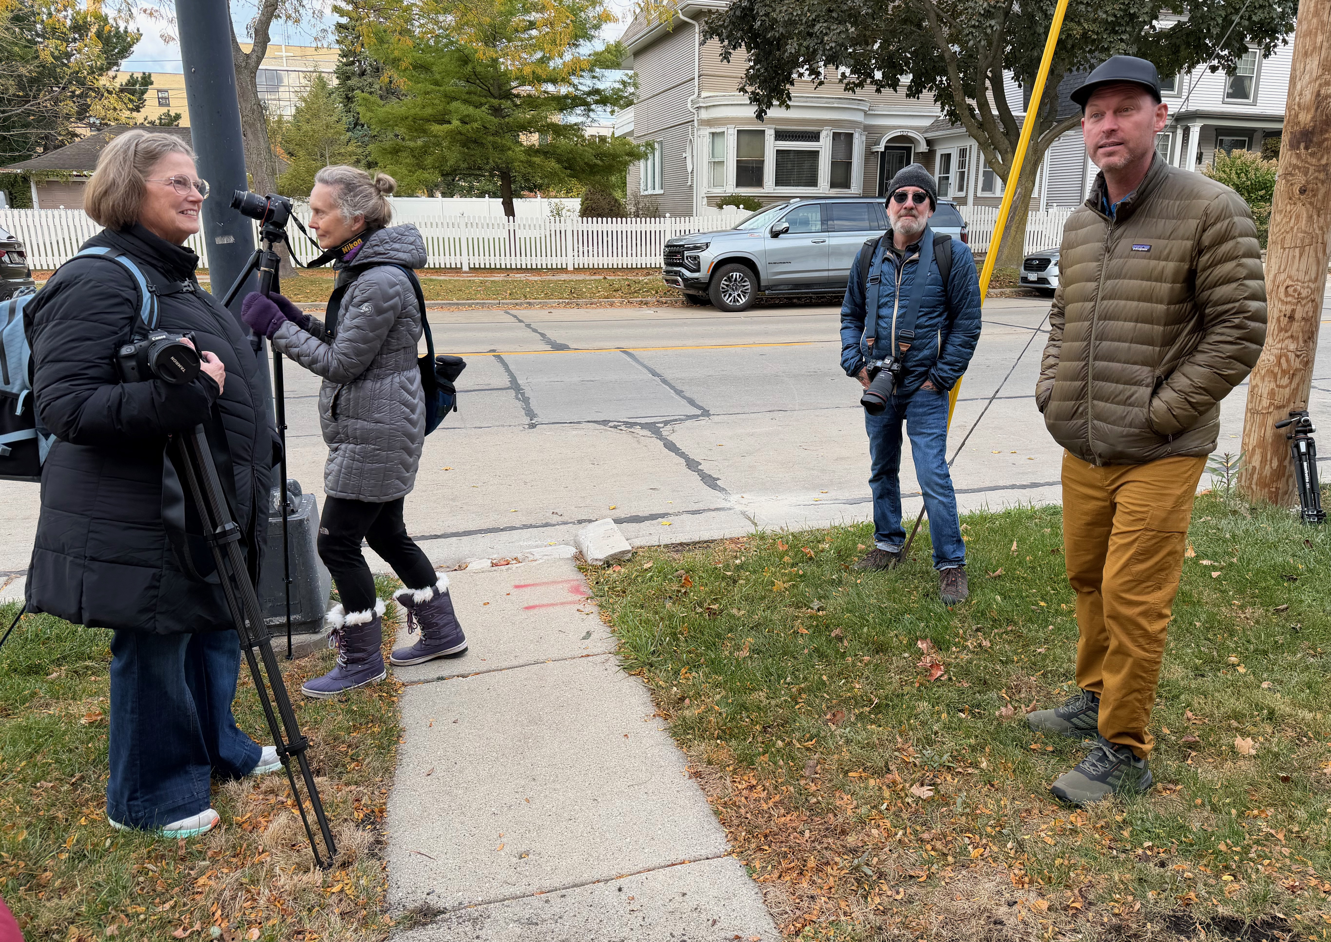
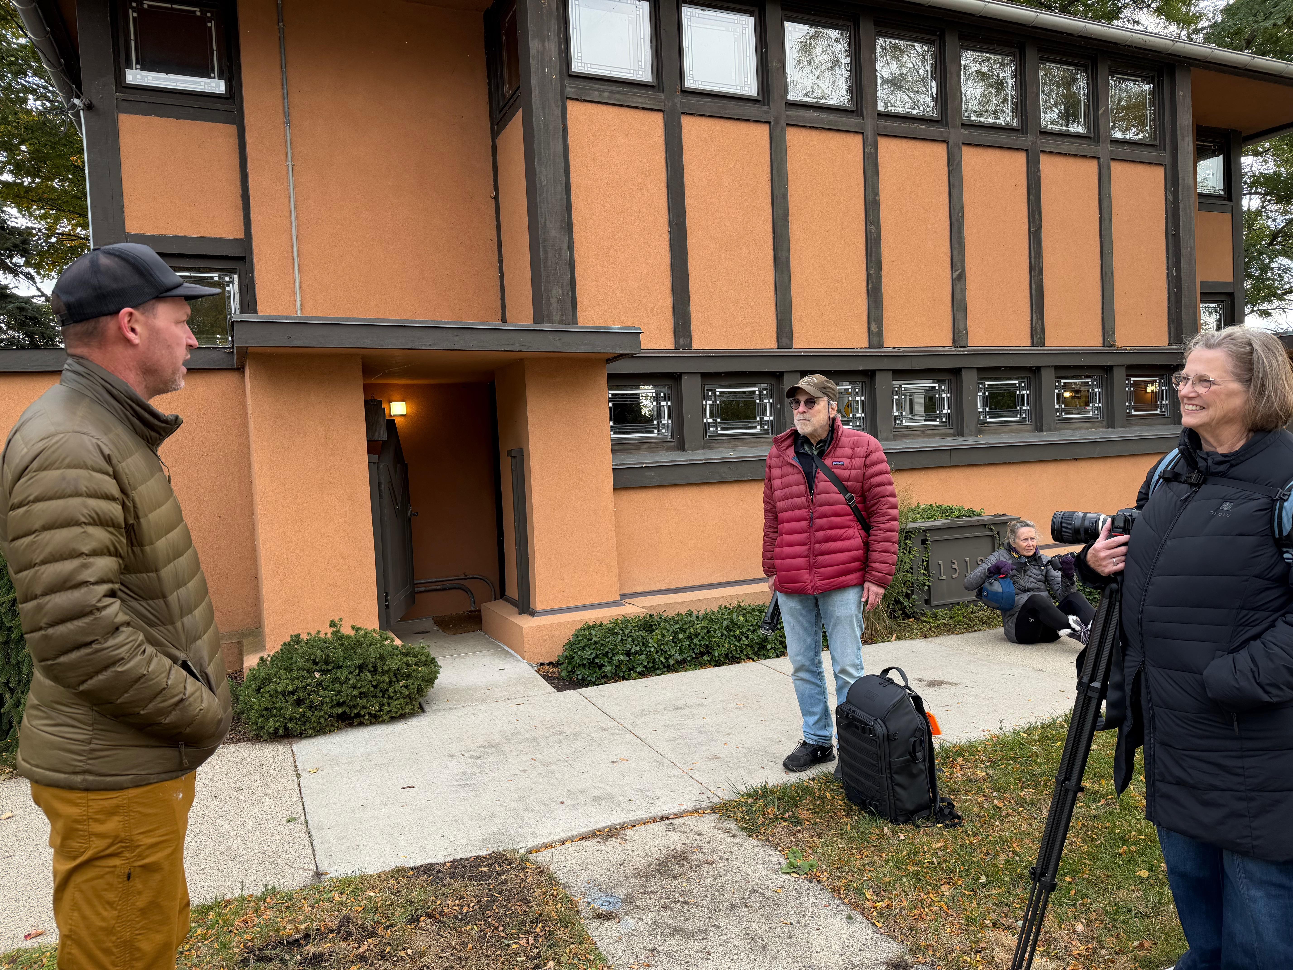
Why in the blazes would I set the alarm for 6 a.m. on a Saturday a week ago? Really, why? We are in the midst of moving (after 47 years!) and sleeping in would have been swell. So, yeah, well, why? To help Andrew Pielage who was conducting one of his photo workshops in Racine.

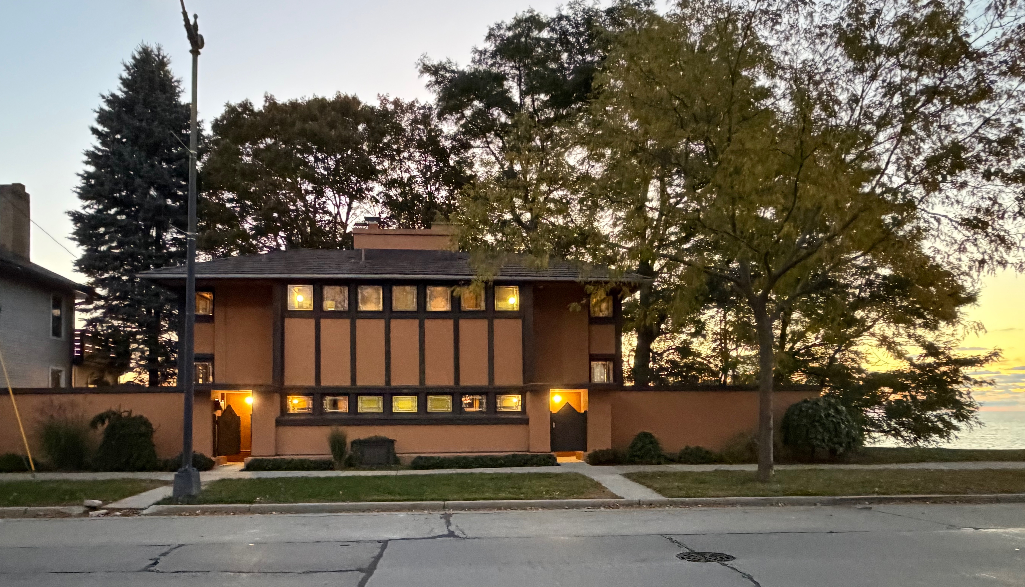
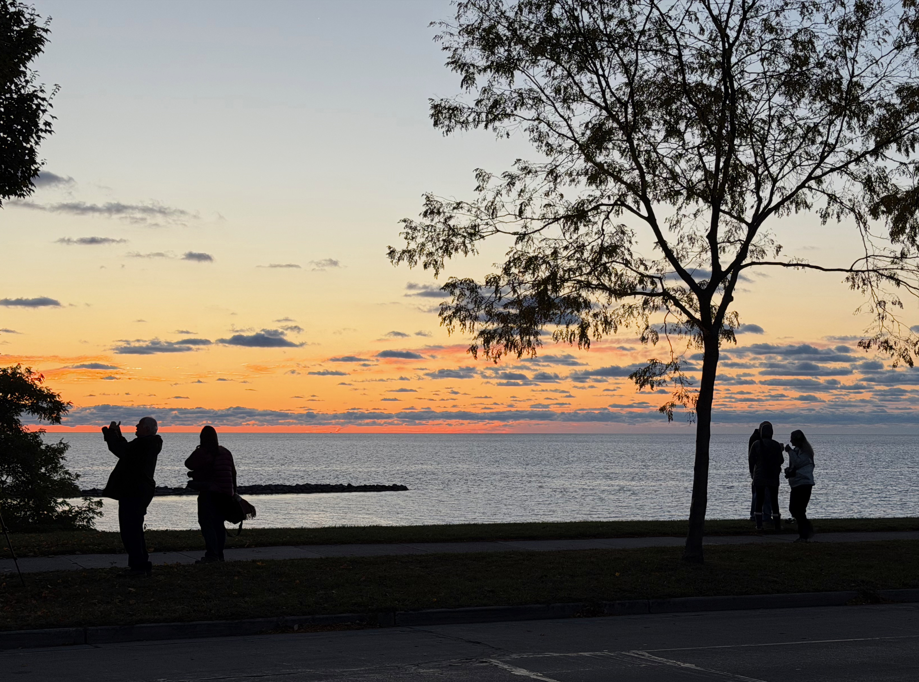
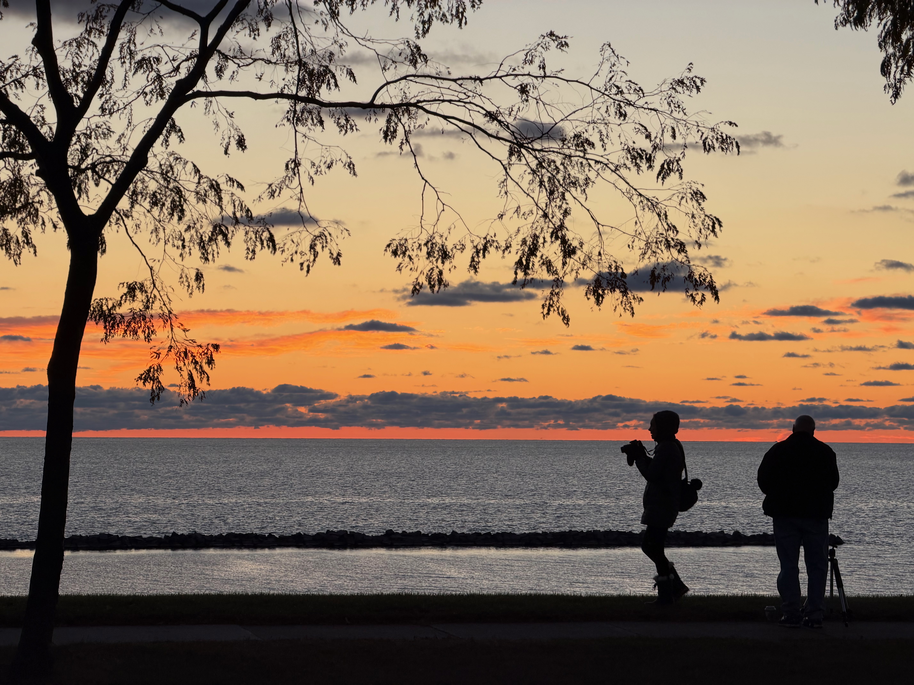
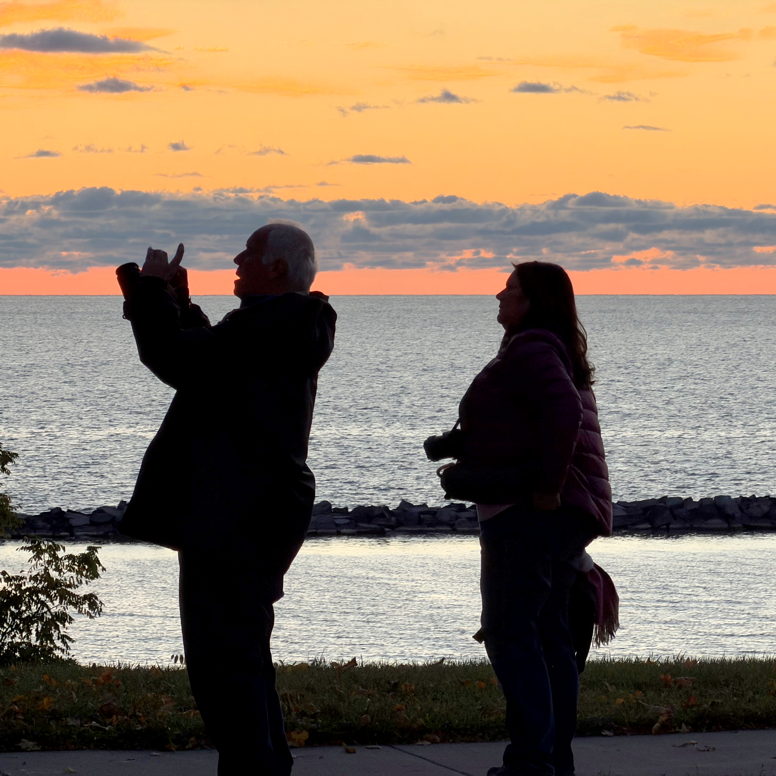
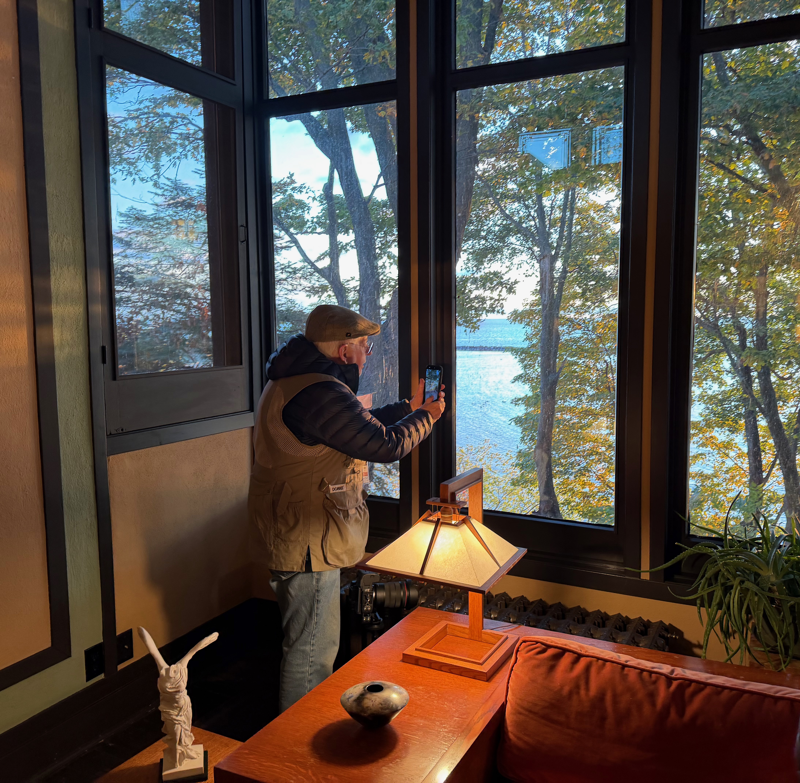
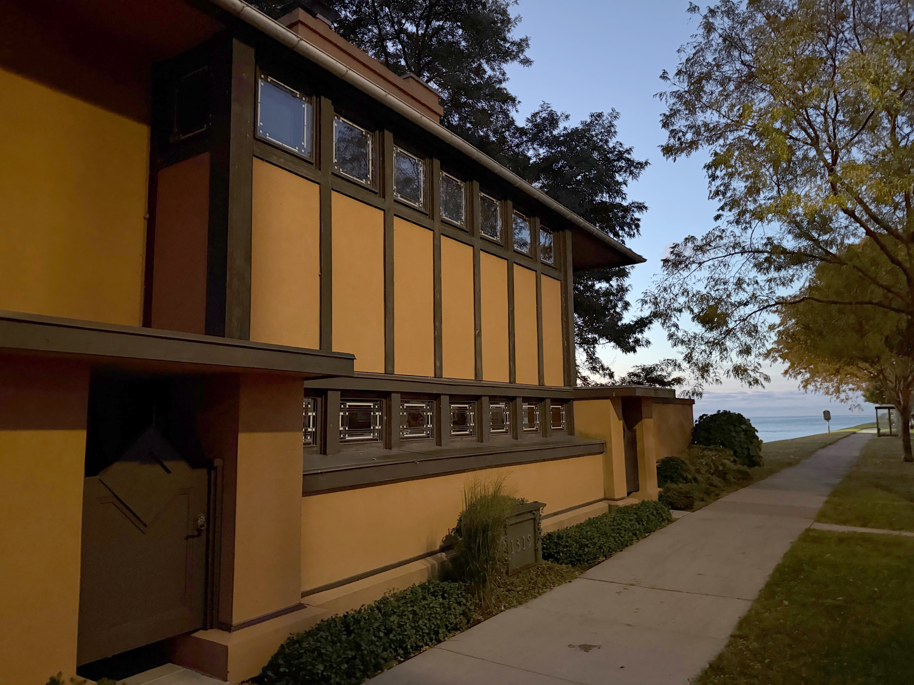
Hardy Pielage 10.25.25 016.JPEG Andrew had 18 photo guests arriving shortly after 7 a.m. to photograph Frank Lloyd Wright’s Thomas P. Hardy house inside and out, top to bottom. Andrew had asked me a year ago to tell the photographers about Hardy and about the house. Tom Szymczak, the steward of the house, had two kringle and a pot of hot coffee waiting. I got there at 6:48 a.m. Before I could get the goodies out and turn on the lights, I had to take my own photos of the house at sunrise. So, first my photos, and then my photos of the photographers.
Hardy Sunrise 10.25.25 162.JPEG

Hardy Sunrise 10.25.25 164.JPEG

Hardy Sunrise 10.25.25 170.JPEG

Hardy Sunrise 10.25.25 169.JPEG

Hardy Sunrise 10.25.25 177.JPEG

Hardy Sunrise 10.25.25 171.JPEG

Hardy Sunrise 10.25.25 172.JPEG

Hardy Sunrise 10.25.25 175.JPEG

Hardy Sunrise 10.25.25 178.JPEG

Hardy Sunrise 10.25.25 186.JPEG

Hardy Sunrise 10.25.25 188.JPEG

Hardy Sunrise 10.25.25 189.JPEG

People sometimes ask my about what brand of camera is best. My answer is that the photographer’s eye is more important than the nameplate. I use Nikons because I am looked into their lens system. I have long carried a new go-to camera in my pocket…my smartphone. I recently upgraded to the iPhone 17 Pro. My friend Harvey Riekoff asked me what I thought of the camera…all the photos in this post were taken with the phone. It makes me think of cartoonist Aaron Johnson’ What the Duck t-shirt that I was given a few years ago: “Your camera takes great pictures!” To which the duck answered, “Your mouth makes nice compliments!” And, now photos of Andrew’s guests:

Hardy Pielage 10.25.25 004.JPEG


Hardy Pielage 10.25.25 008.JPEG

Hardy Pielage 10.25.25 006.JPEG

Hardy Pielage 10.25.25 009.JPEG

Hardy Pielage 10.25.25 010.JPEG

Hardy Pielage 10.25.25 011.JPEG

Hardy Pielage 10.25.25 012.JPEG

Hardy Pielage 10.25.25 020.JPEG

Hardy Pielage 10.25.25 021.JPEG

Hardy Pielage 10.25.25 022.JPEG

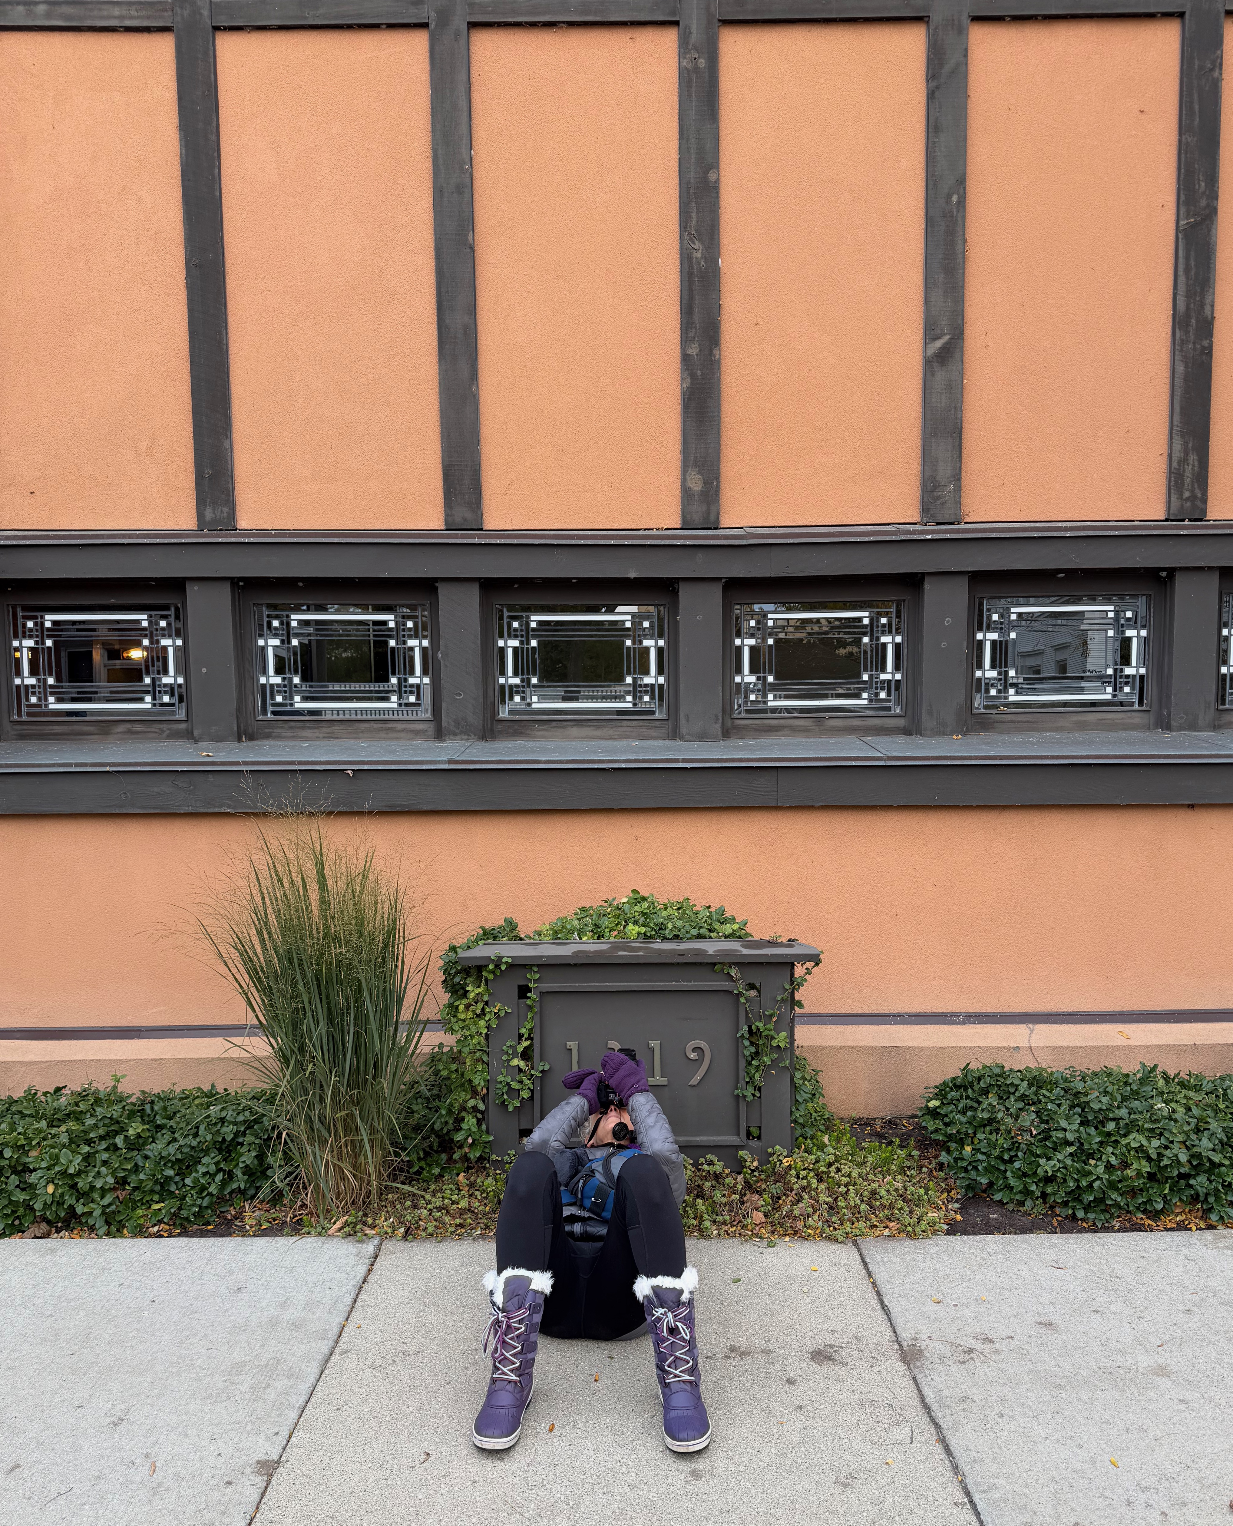
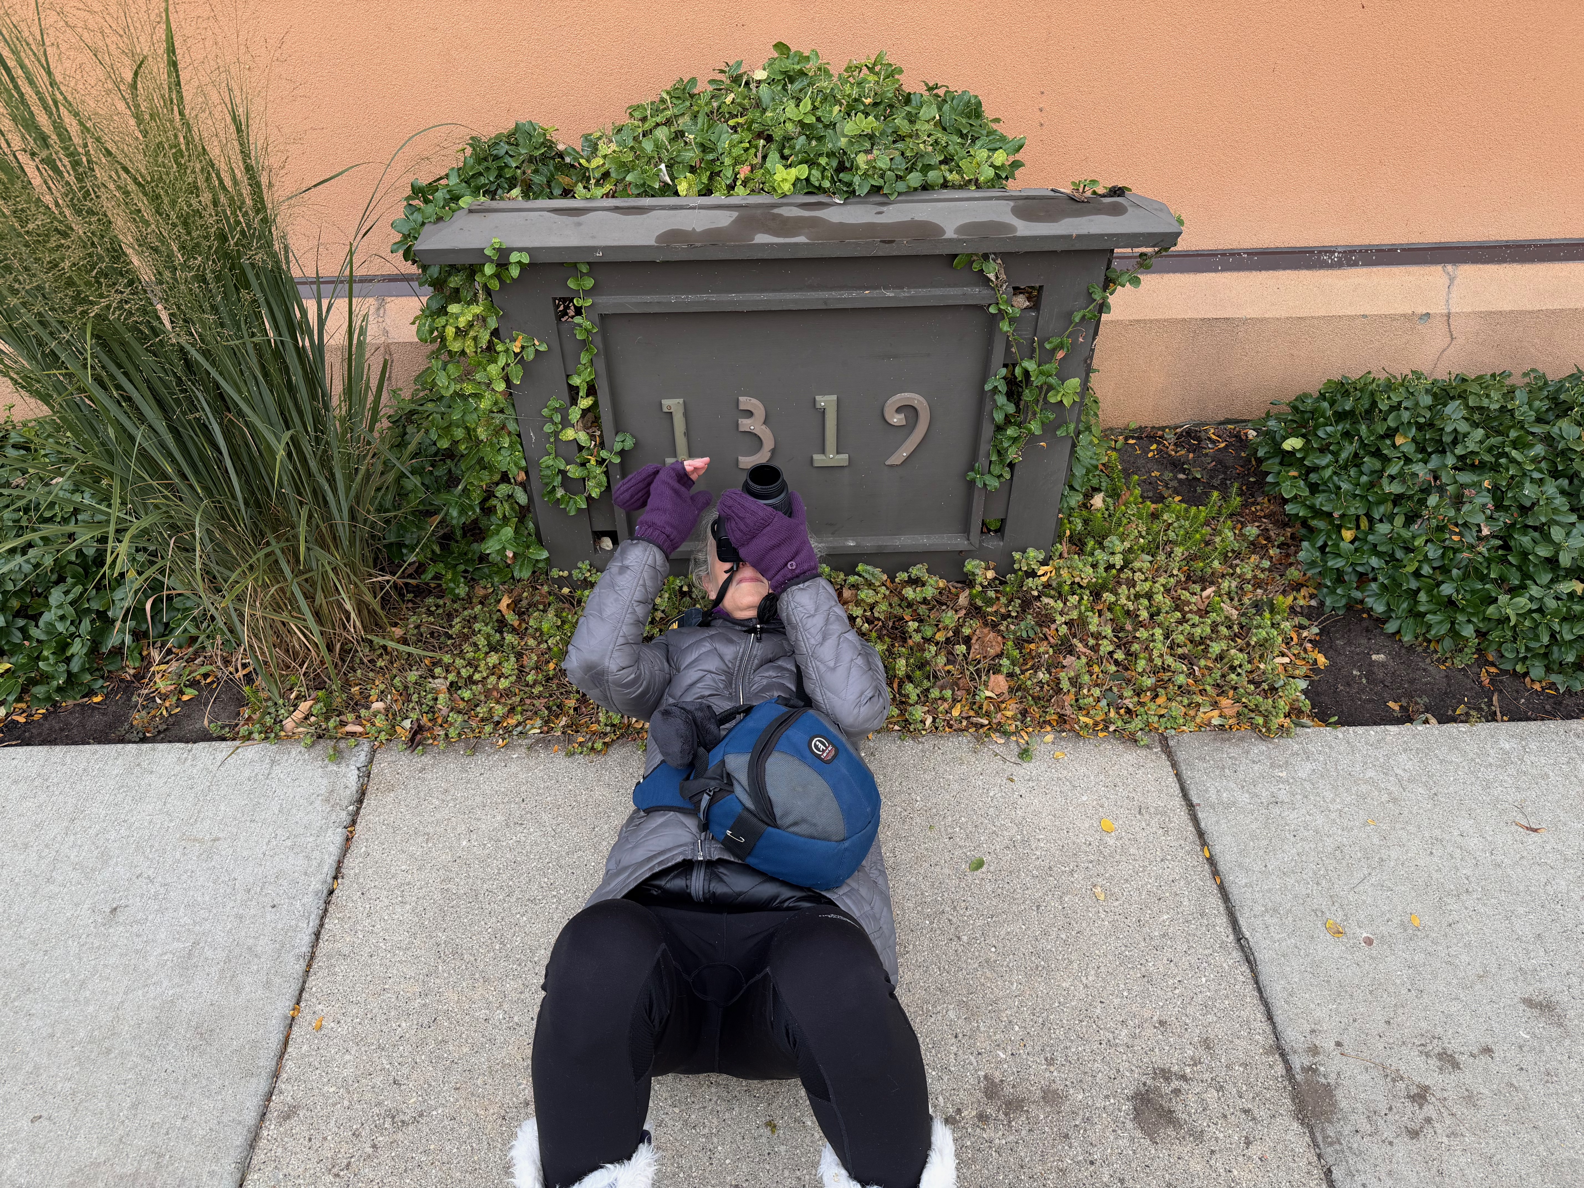
(My wife has a collection of photos of me on my back taking photos in Wright homes and other historic sites…I had to take this photo!)

Hardy Pielage 10.25.25 024.JPEG

Hardy Pielage 10.25.25 025.JPEG

For more information about Andrew Pielage’s Photo Workshops;

https://www.apizm.com/events-calendar

Please scroll down to read previous posts on this website.


Hardy Reflections and Shadow Play 8.5.25

Photos © Mark Hertzberg (2025)

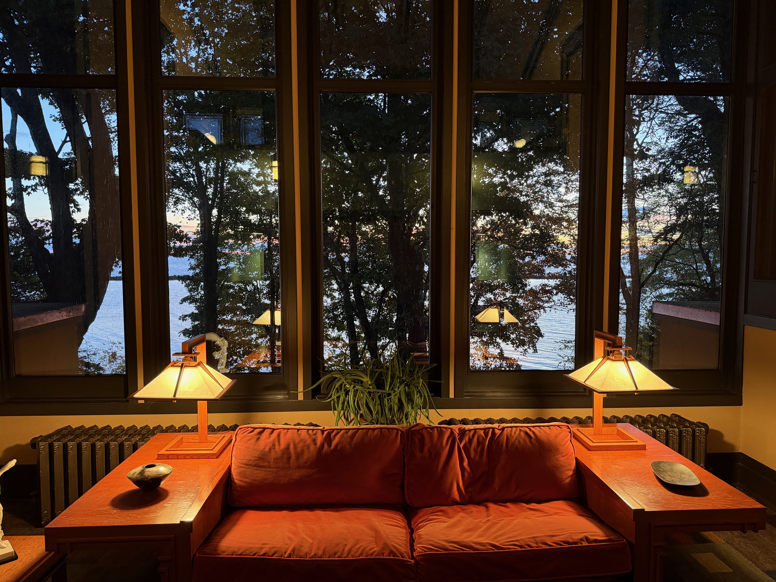
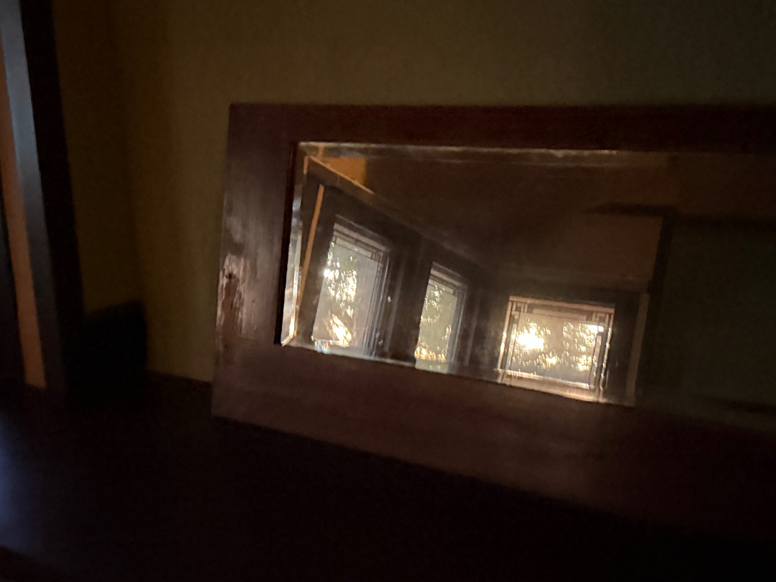
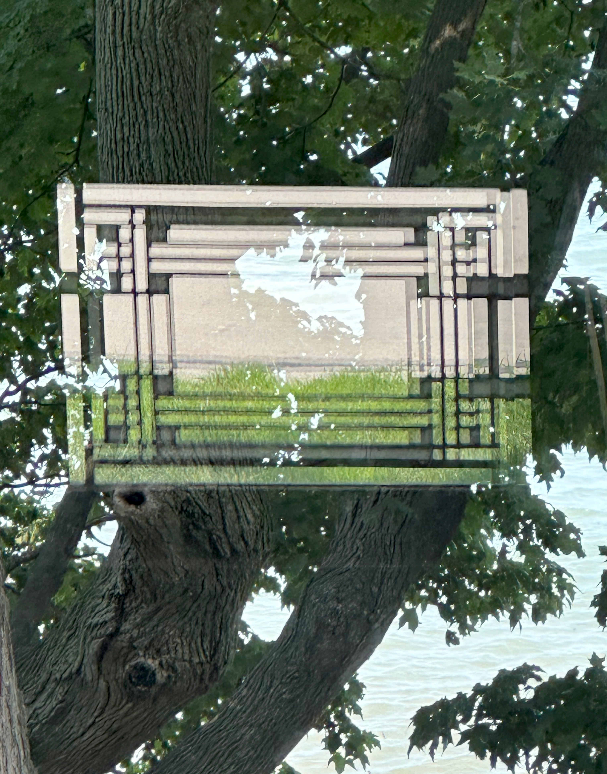
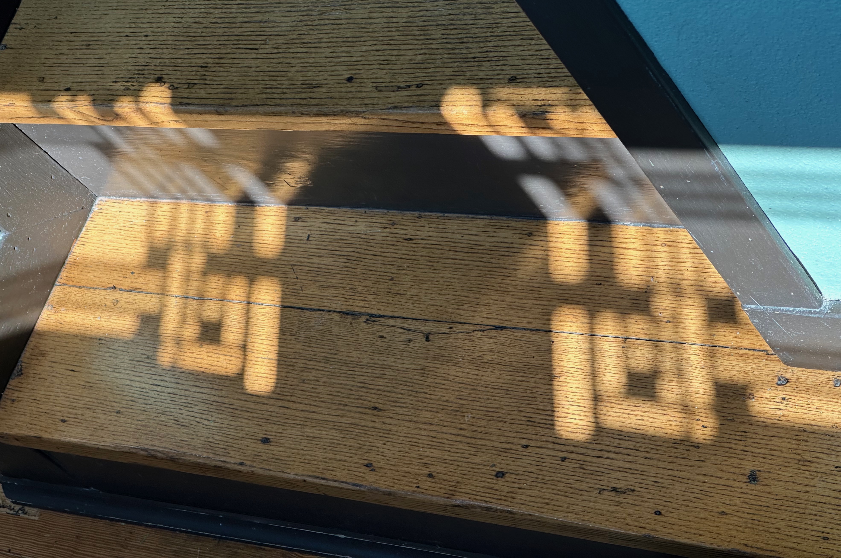
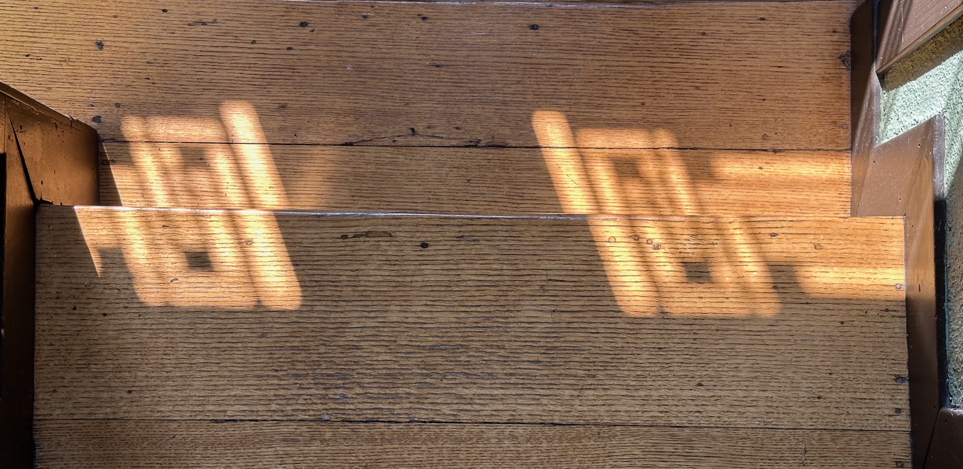
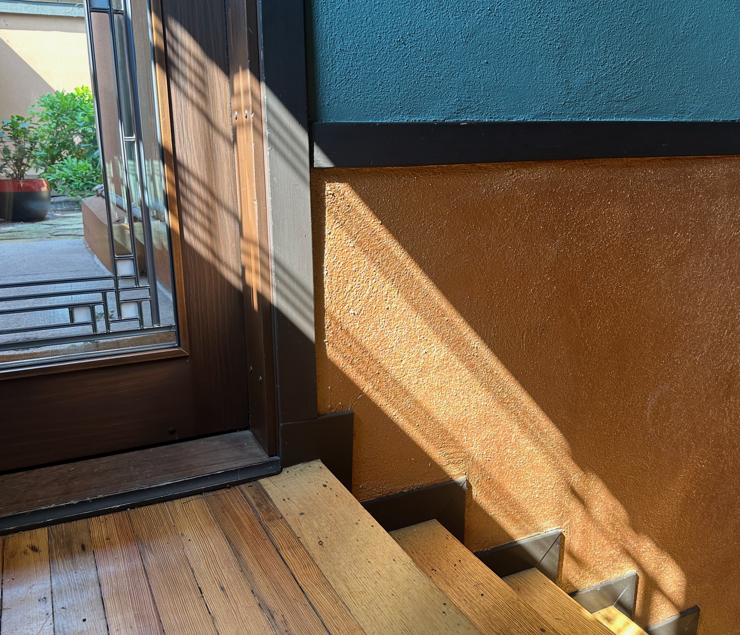
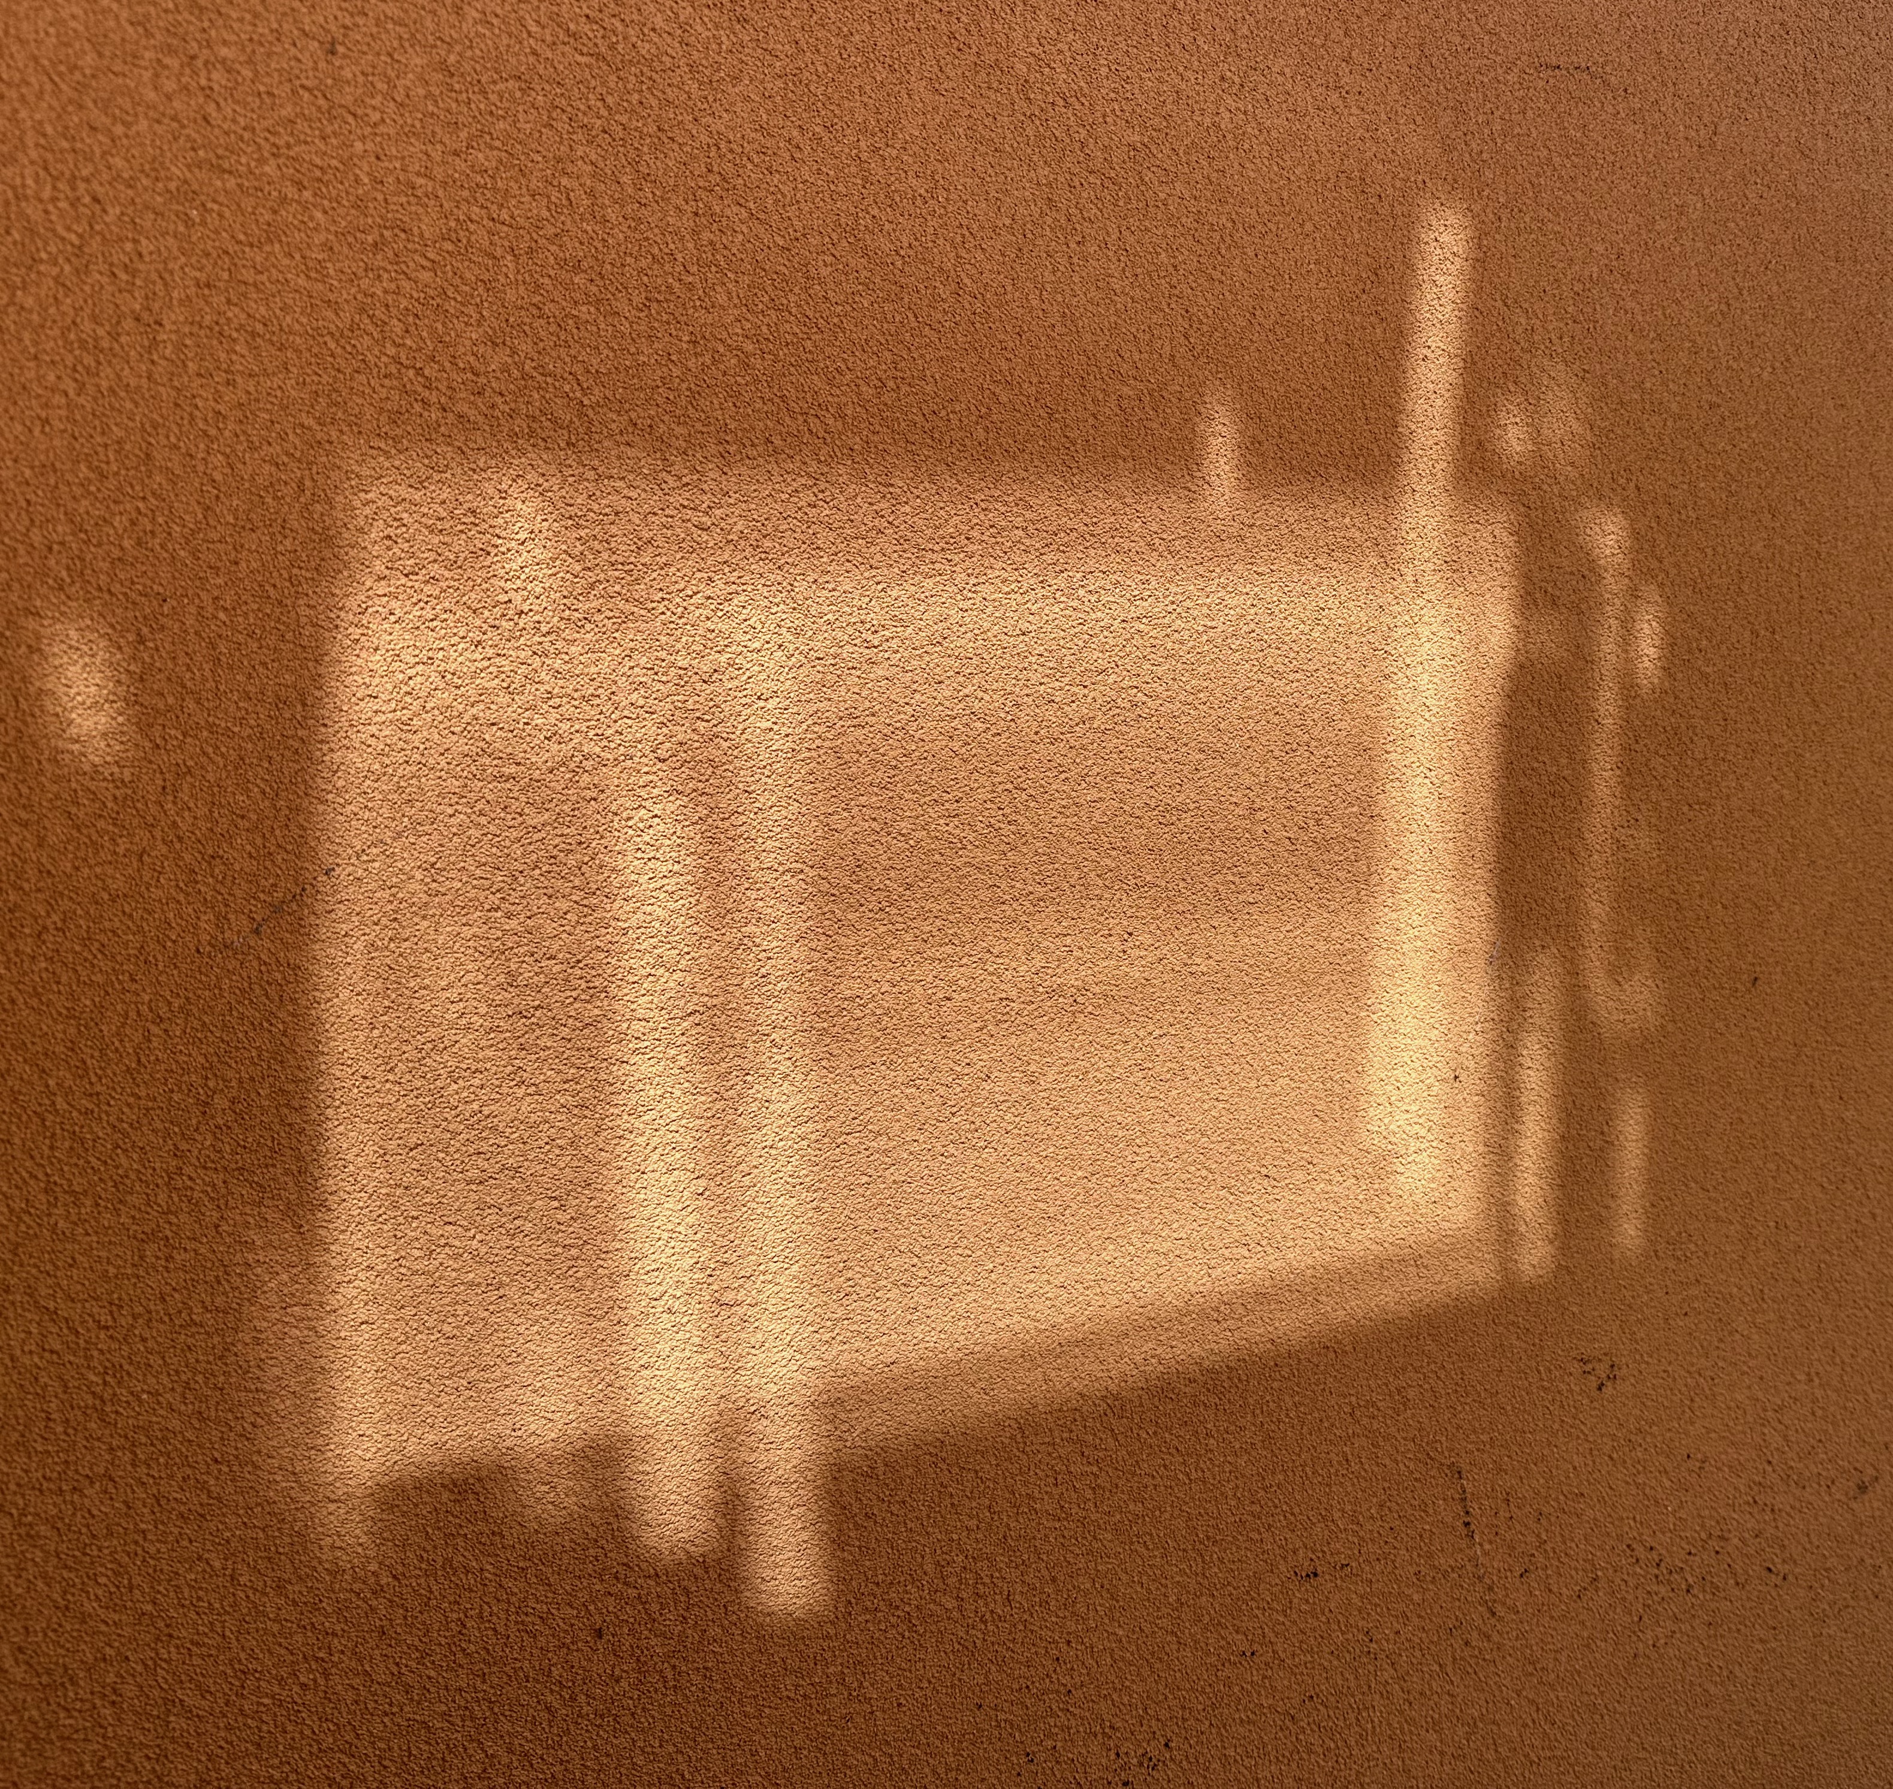
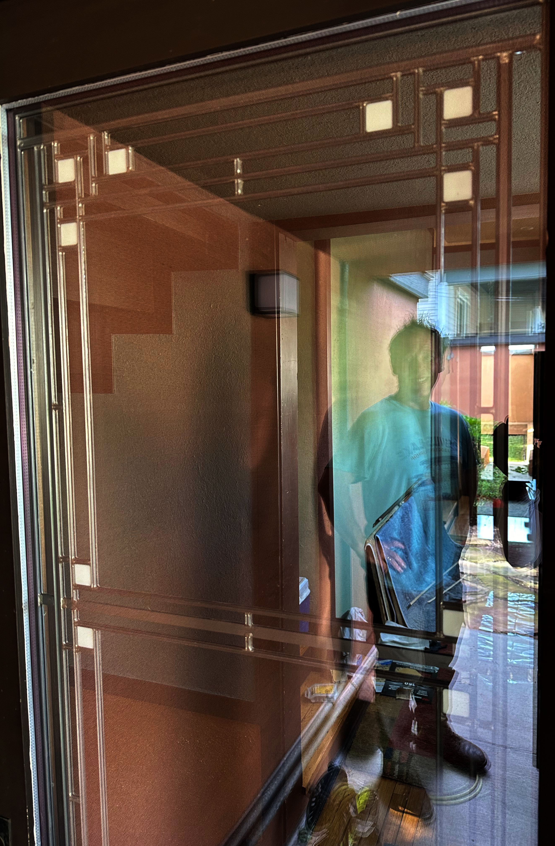
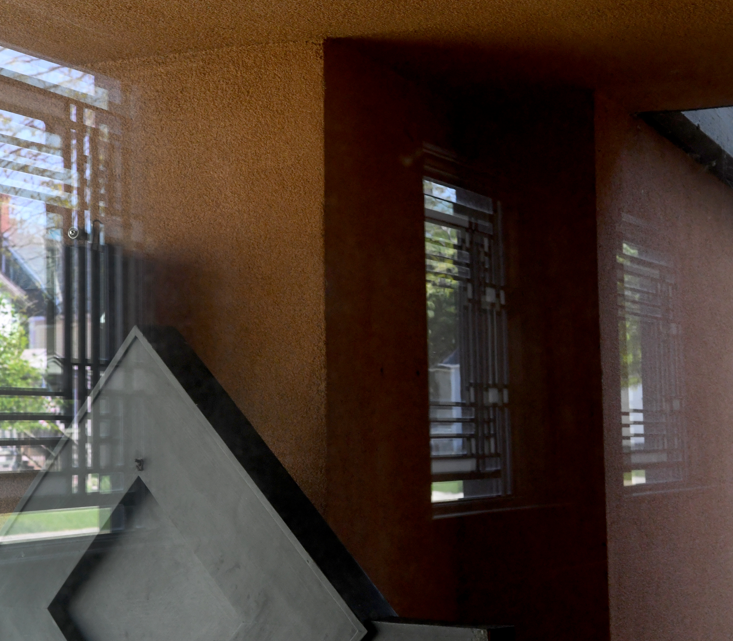
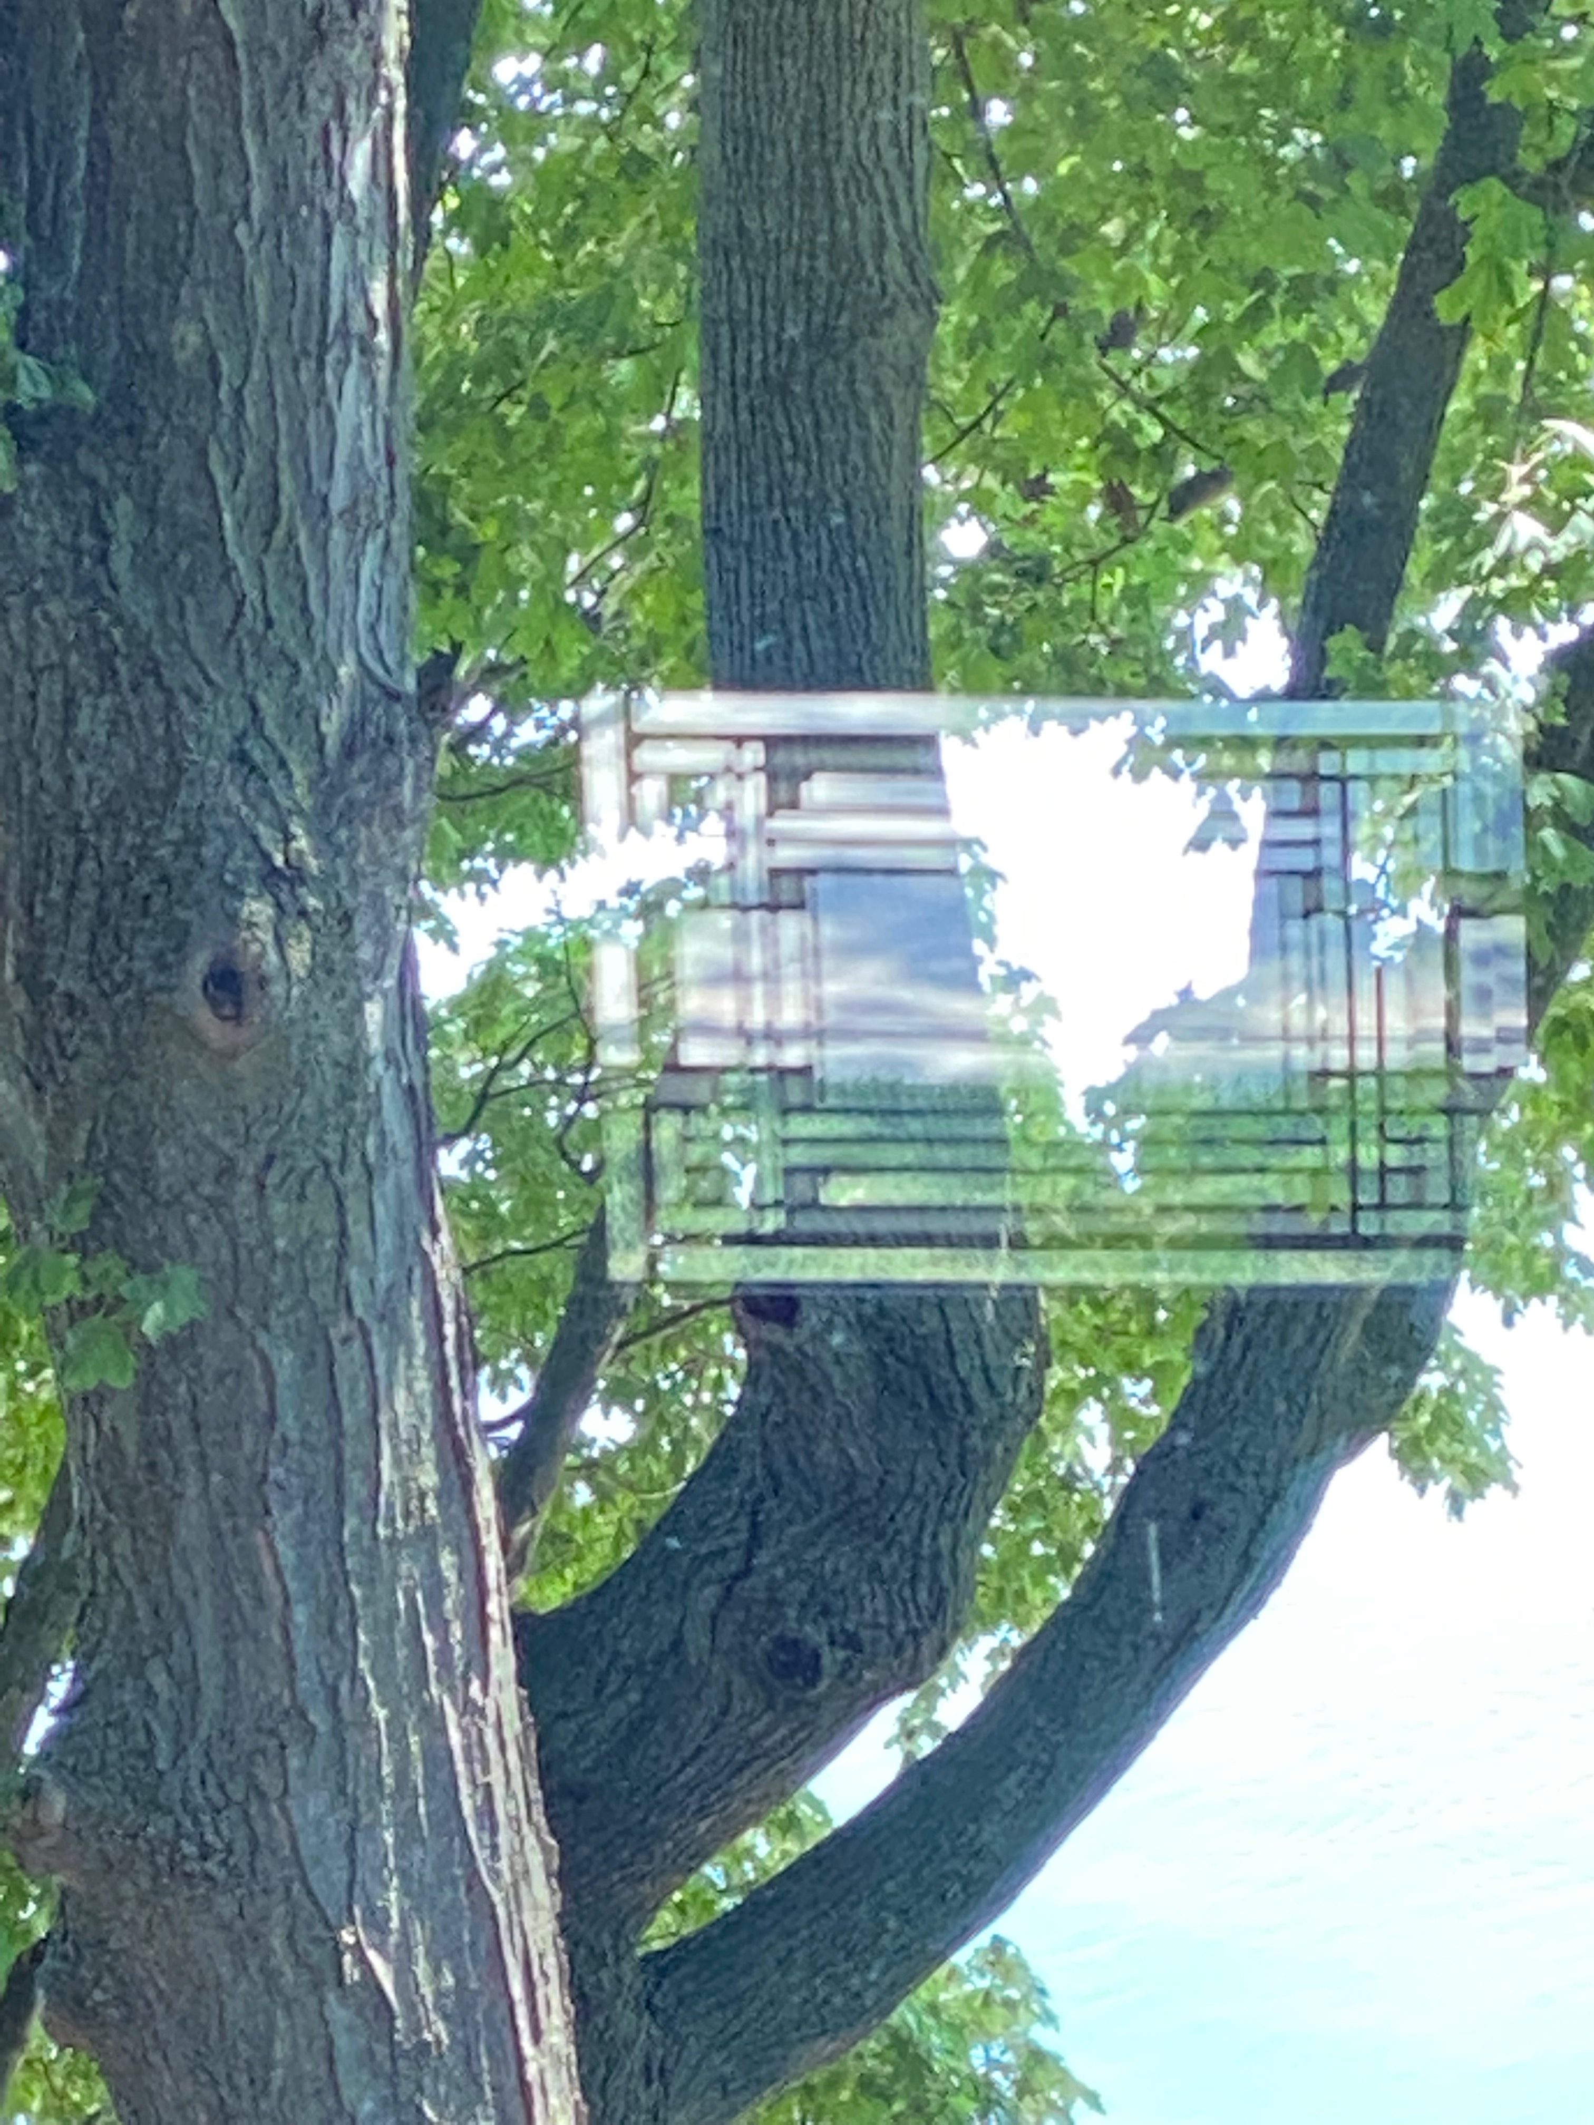
Hardy Shadow Play 8.5.25 001.JPEGOne of the entry way hallway windows is reflected in the two story living room windows that overlook Lake Michigan.
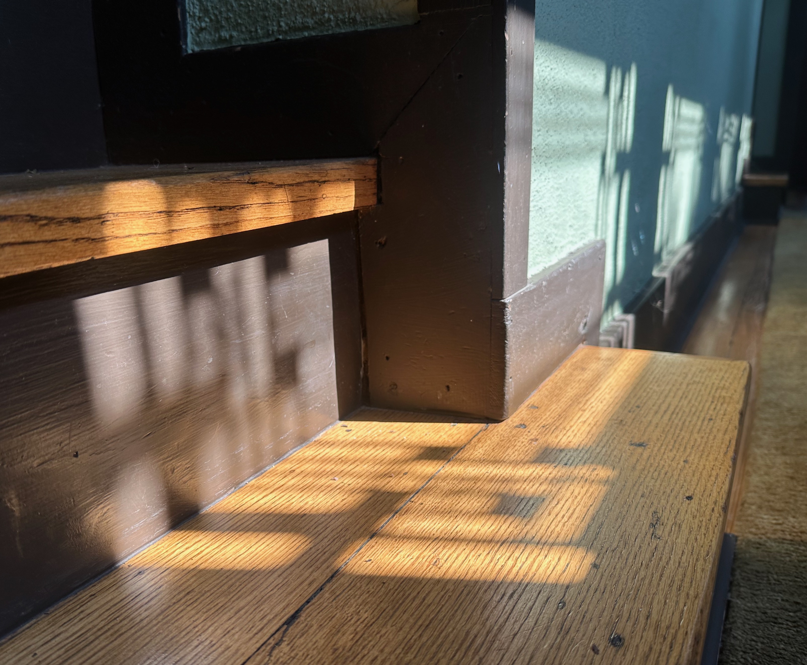
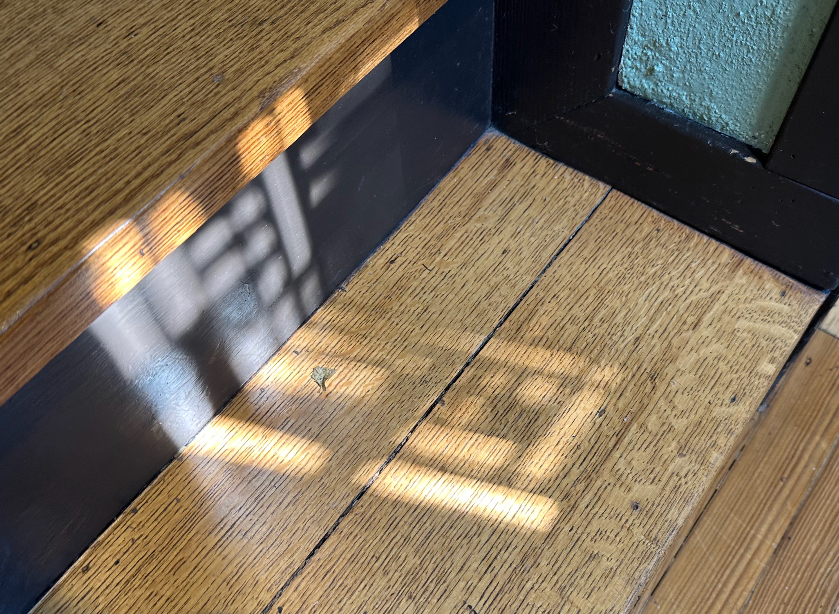
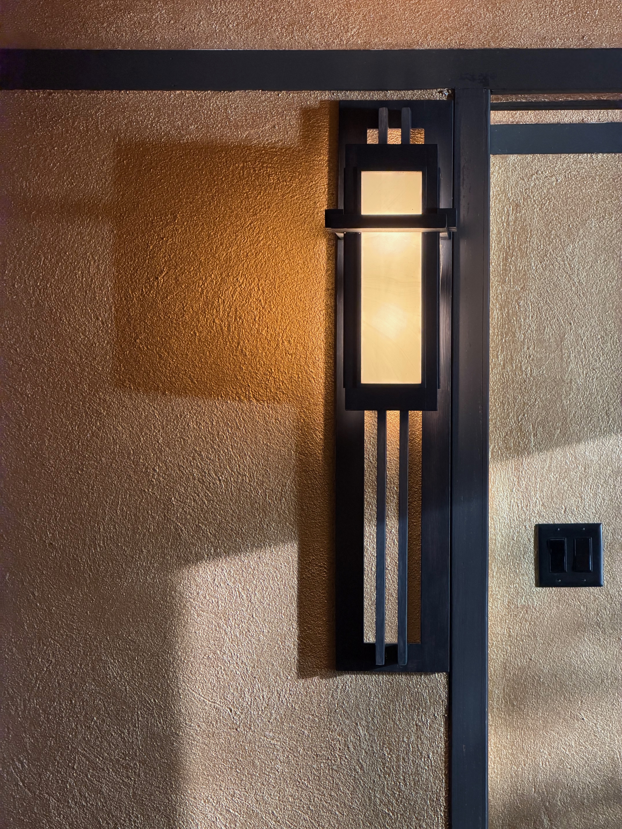
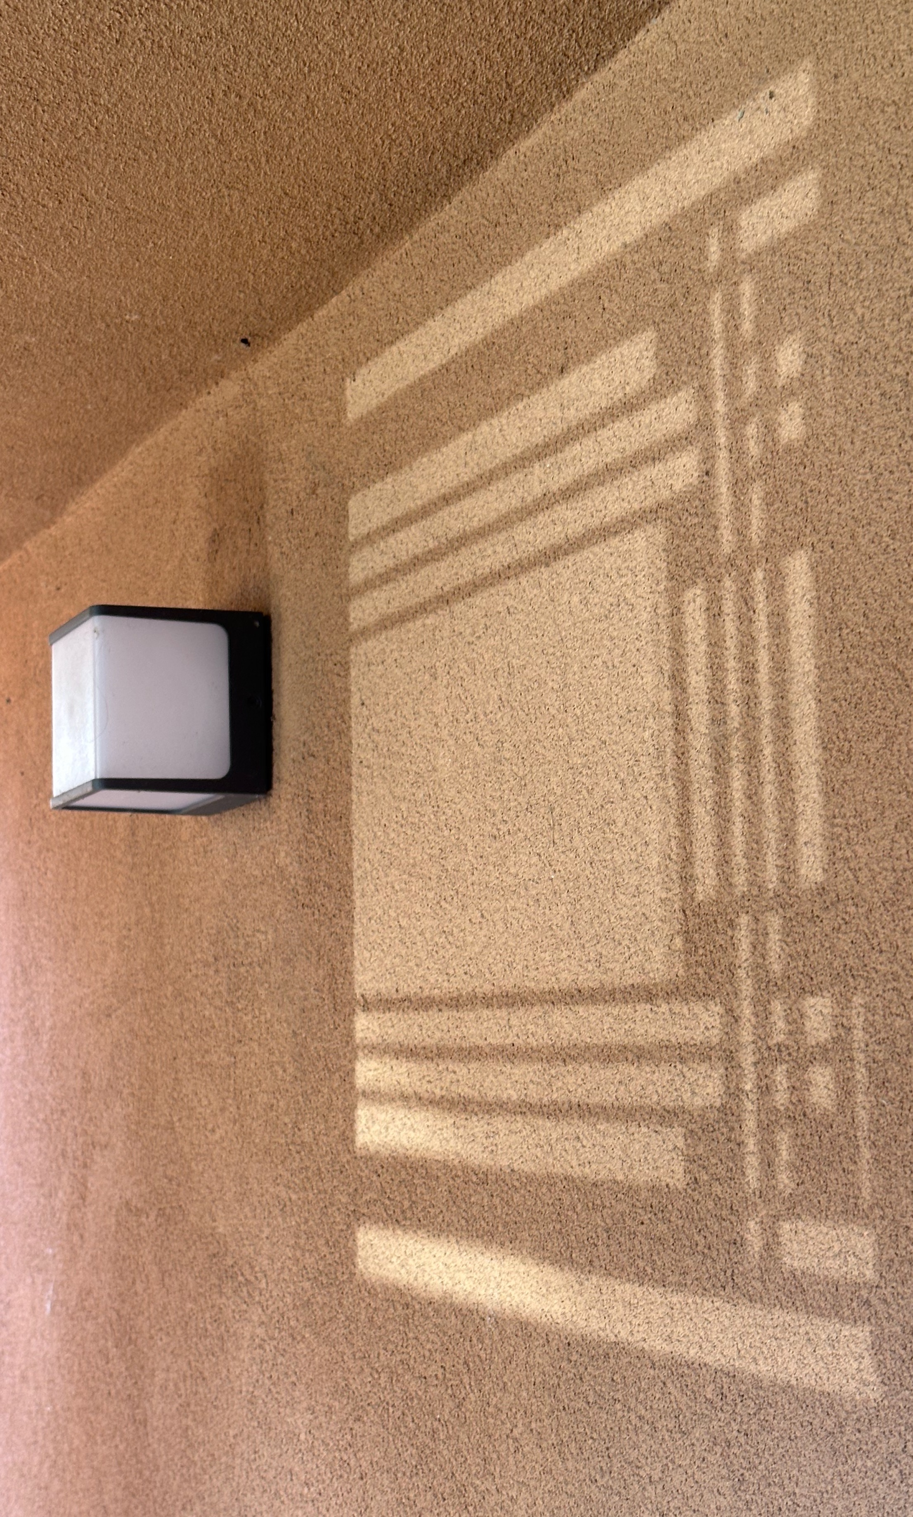
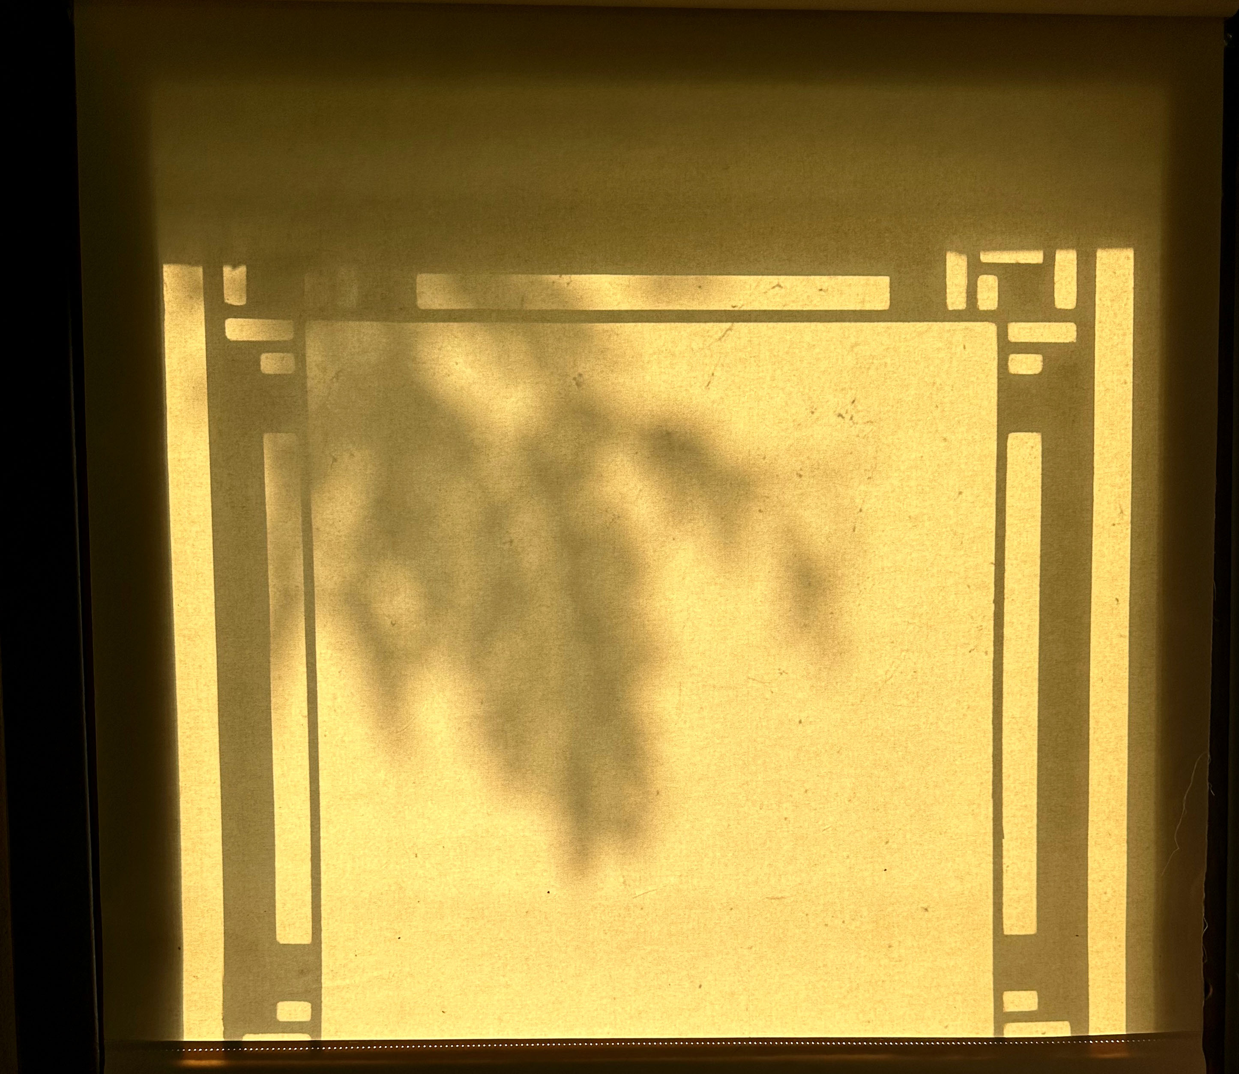
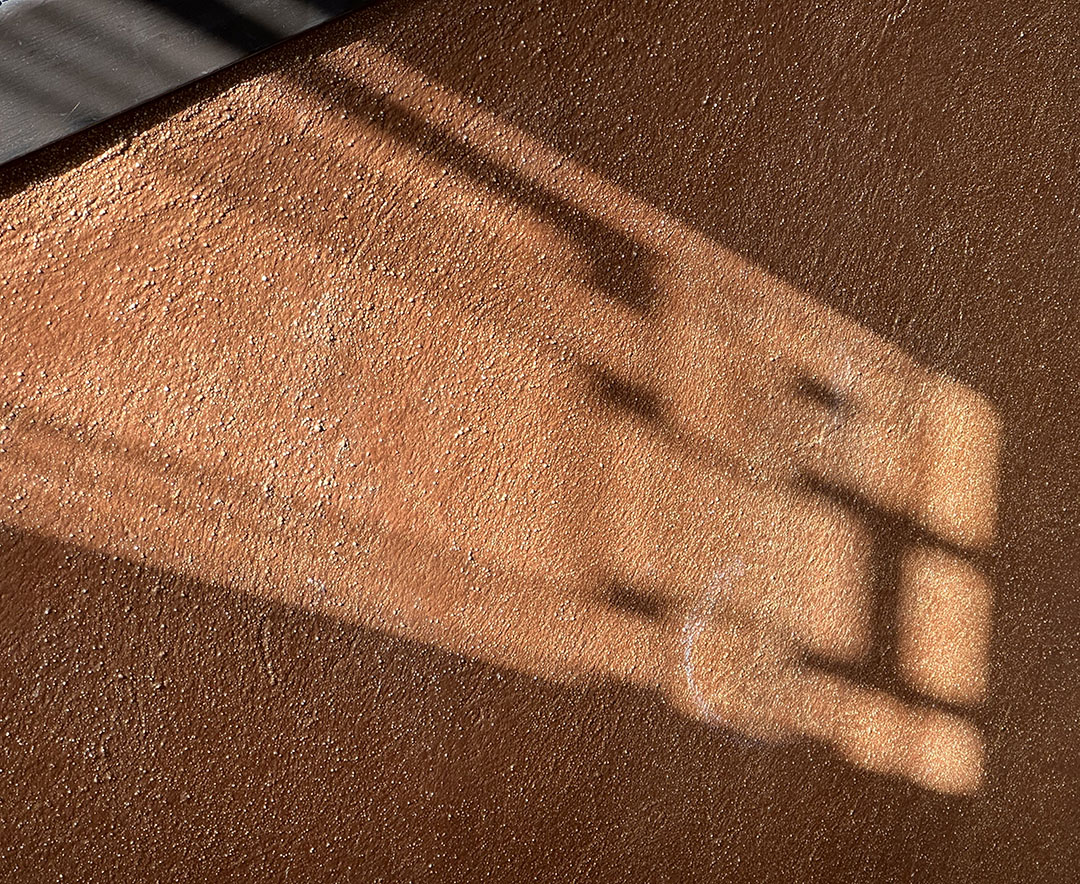
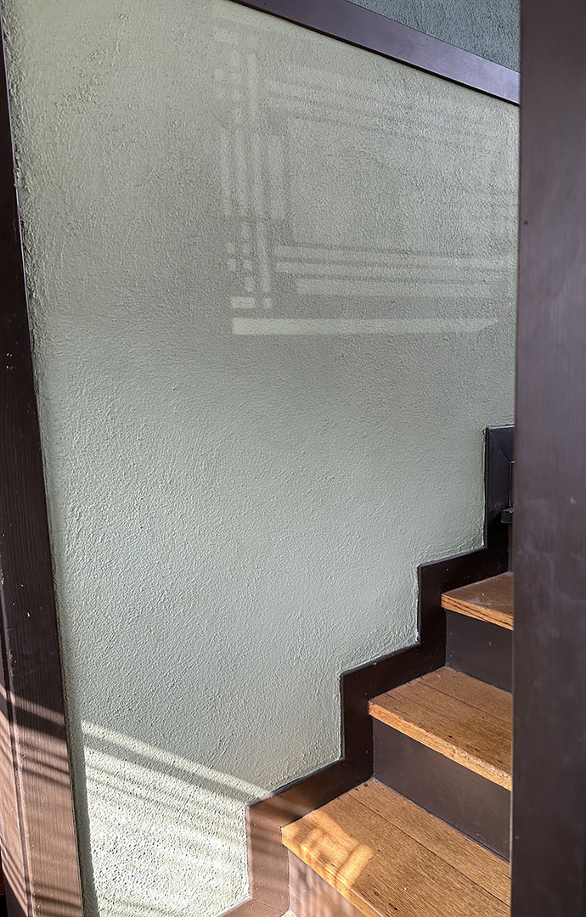
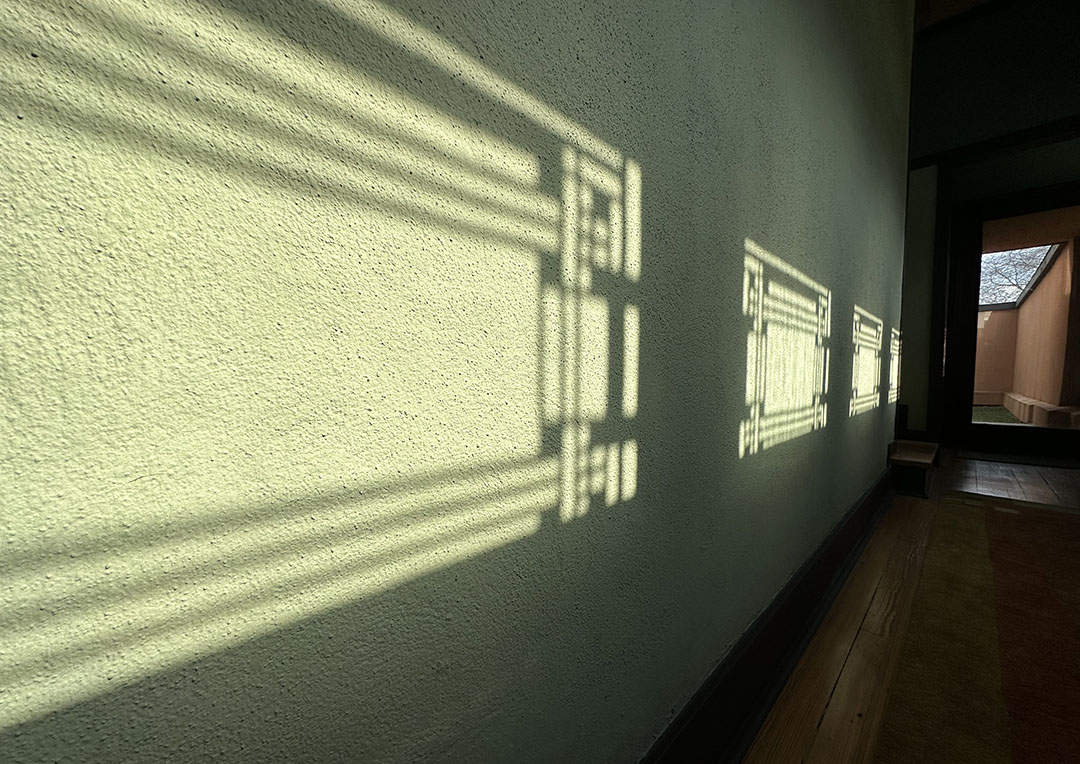
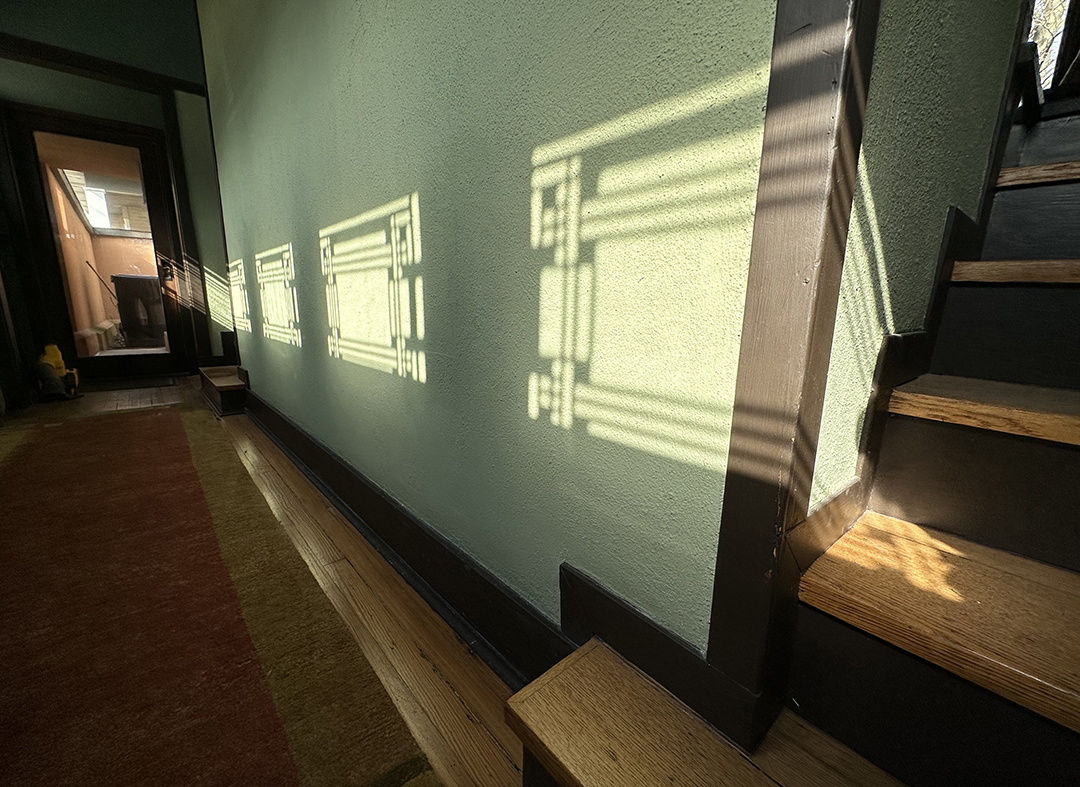
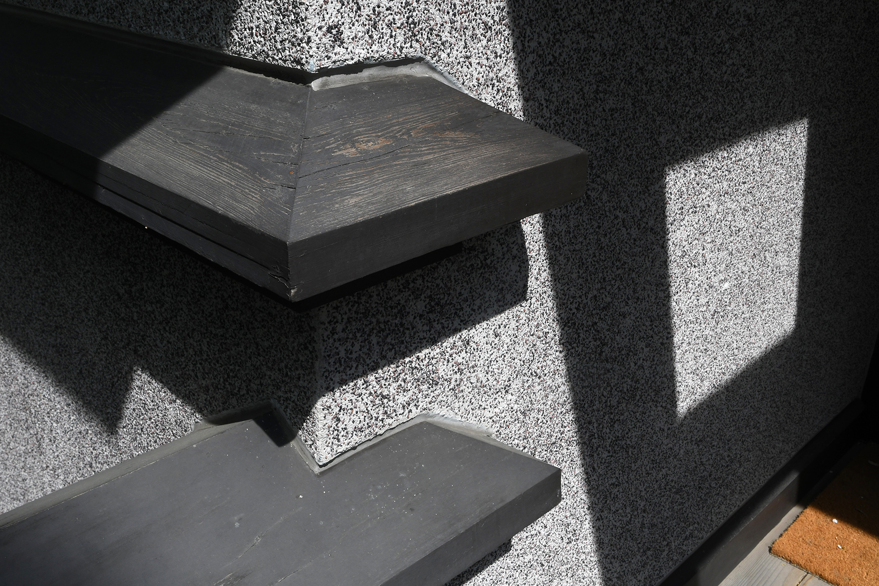
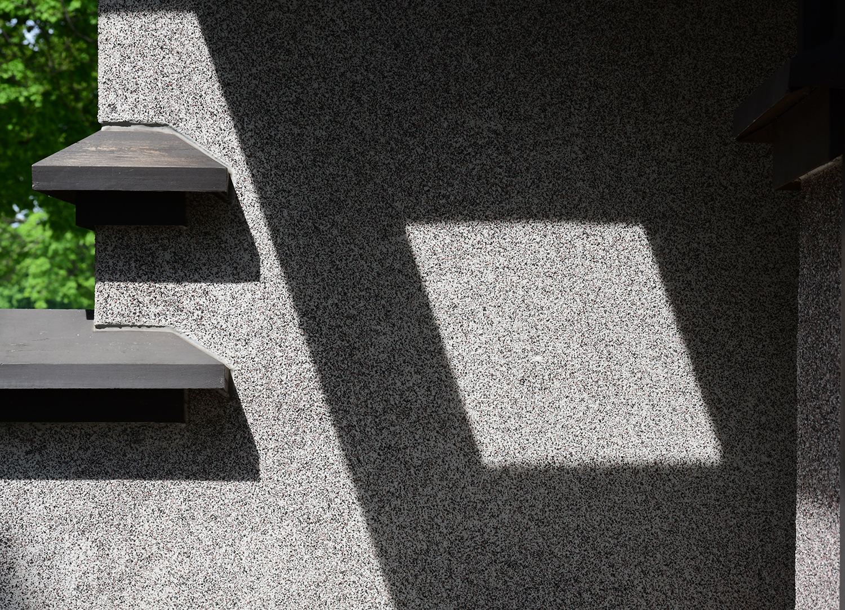
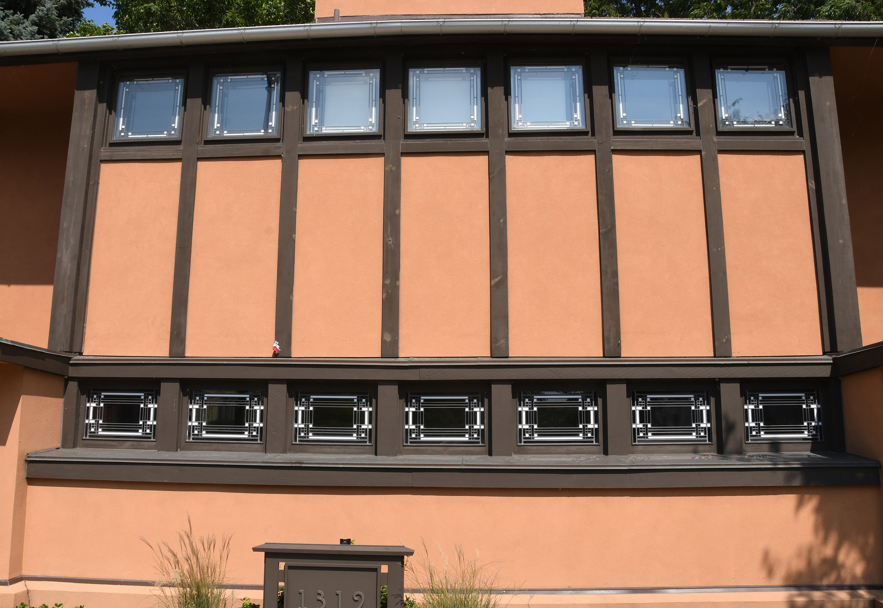
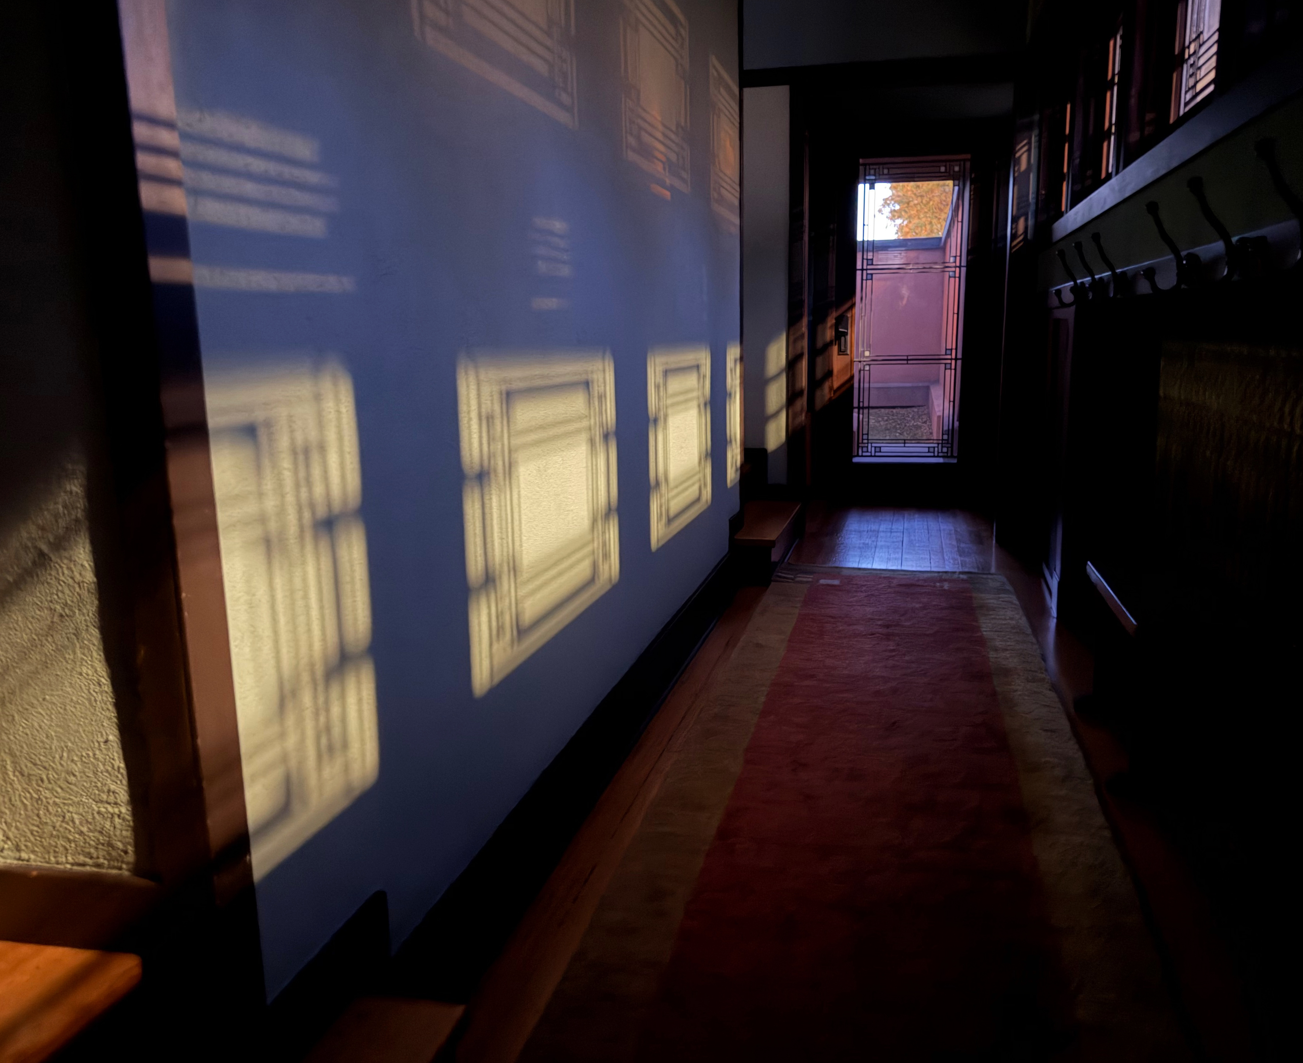
One of the aspects of Frank Lloyd Wright’s Thomas P. Hardy House that continually fascinates me is the shadow play from the seven windows in the entry hallway. I had the opportunity to have fun with the reflections and shadow play again when I met at the house with Sam Lubell yesterday. Lubell and photographer Andrew Pielage are working on a book about 50 Wright homes for Rizzoli (more about that in a future post).

Hardy Shadow Play 8.5.25 003.JPEG

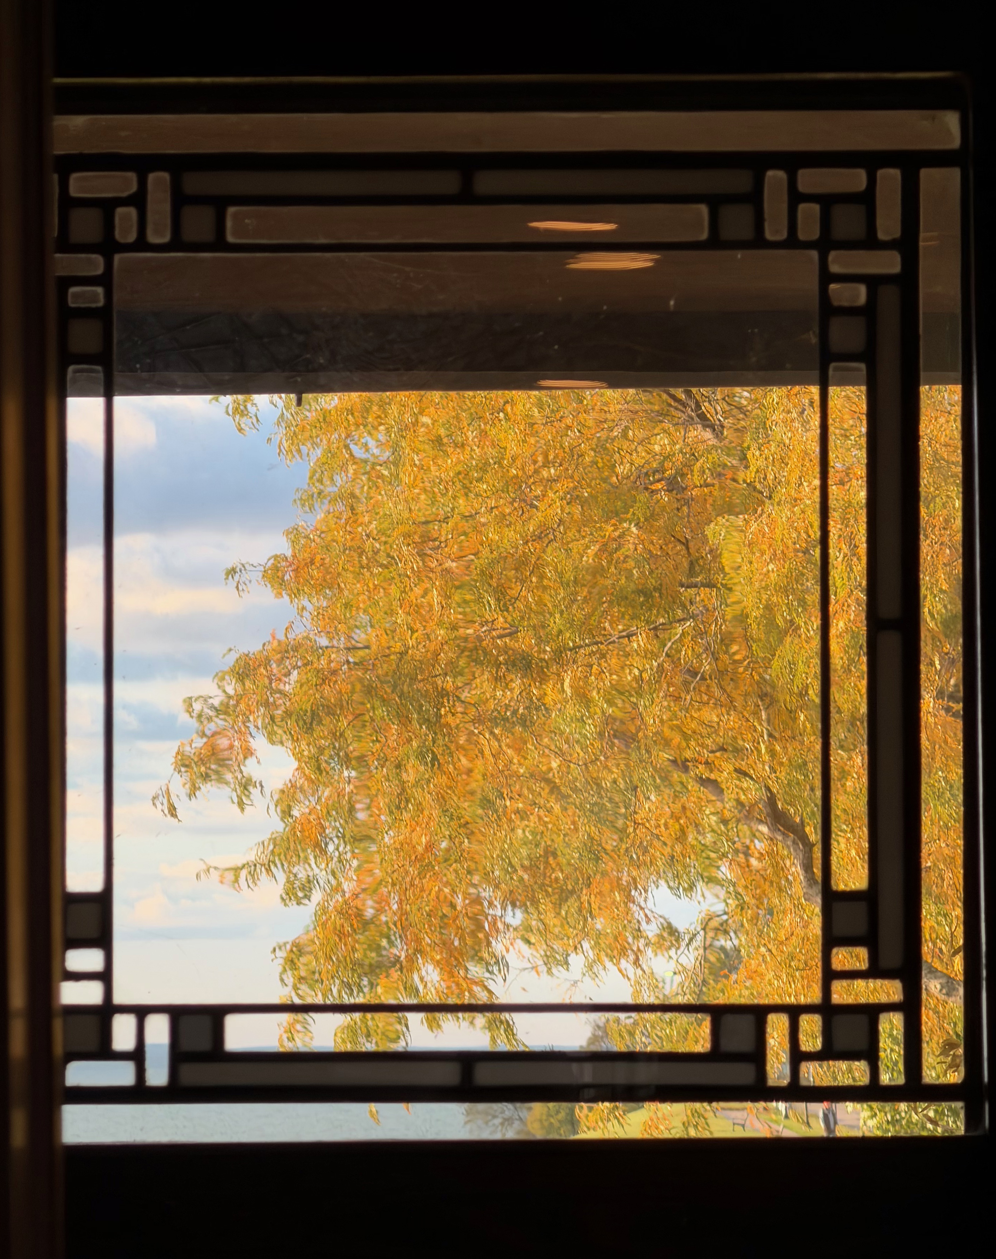
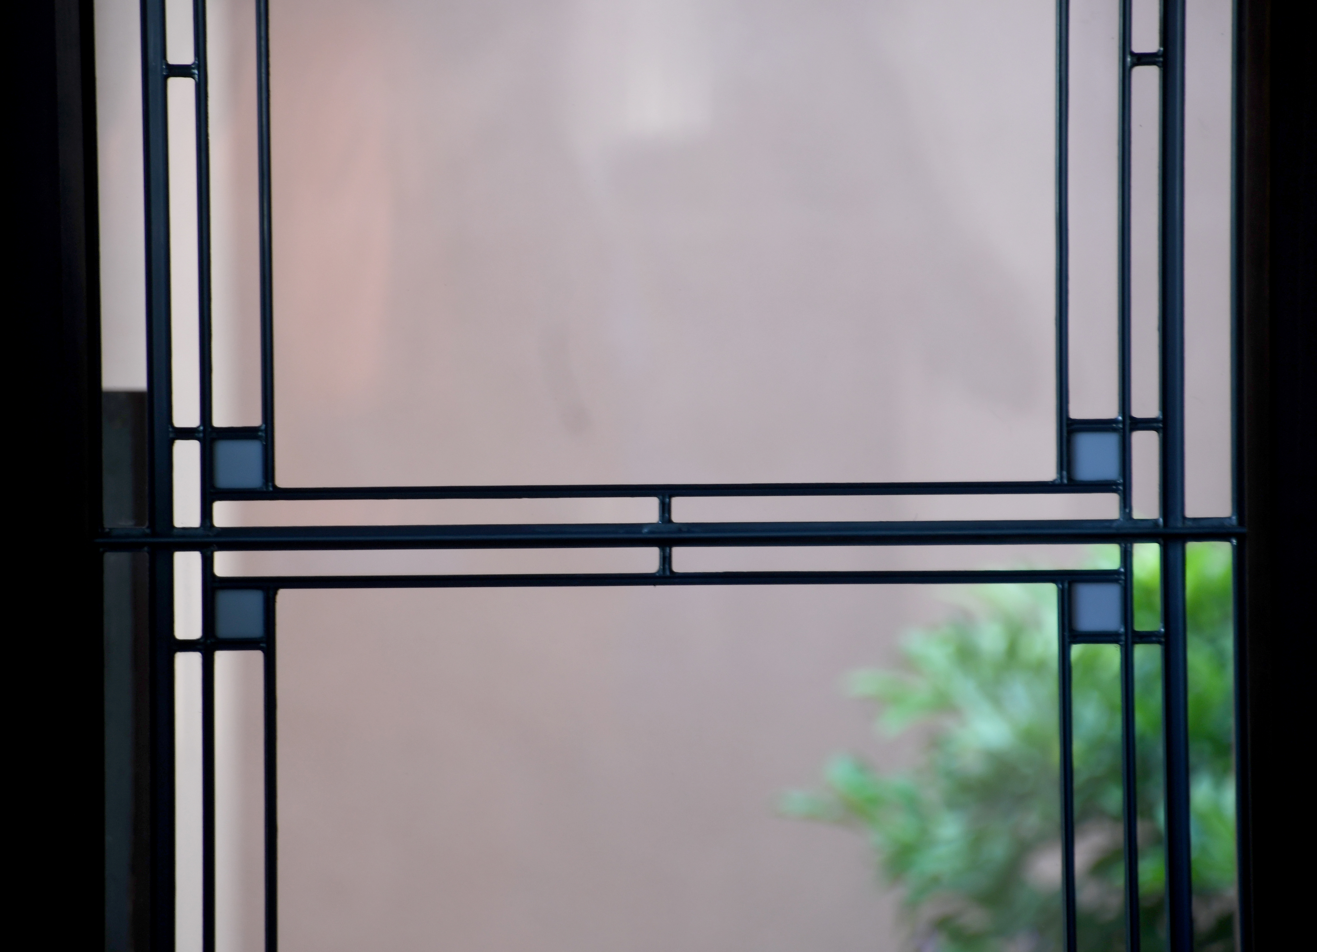
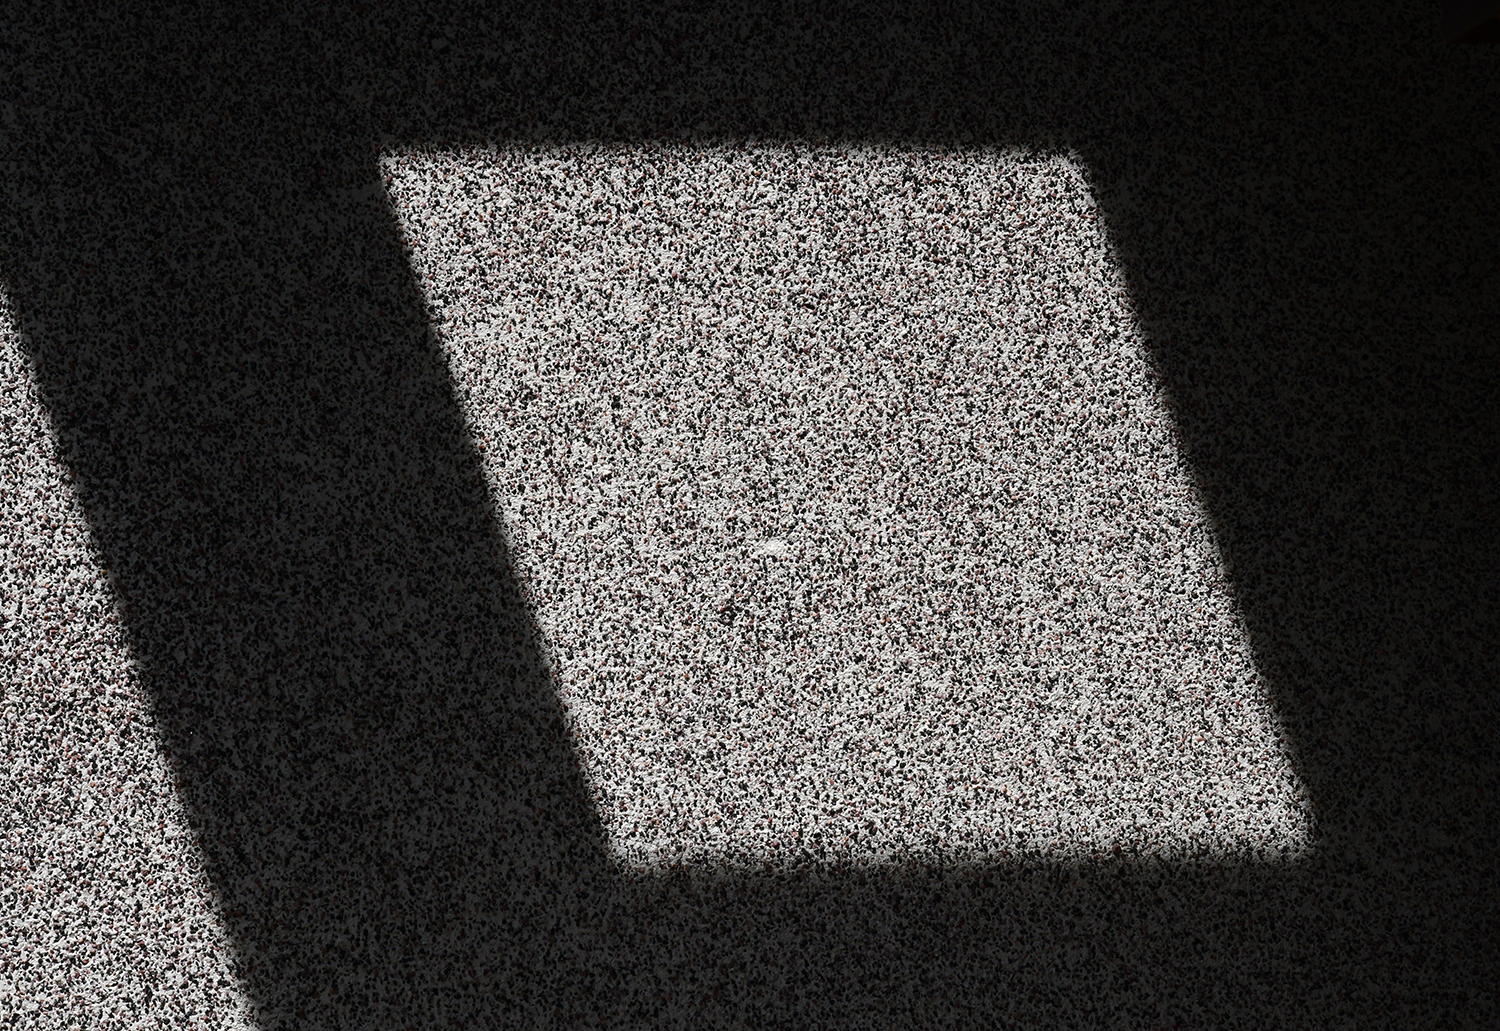
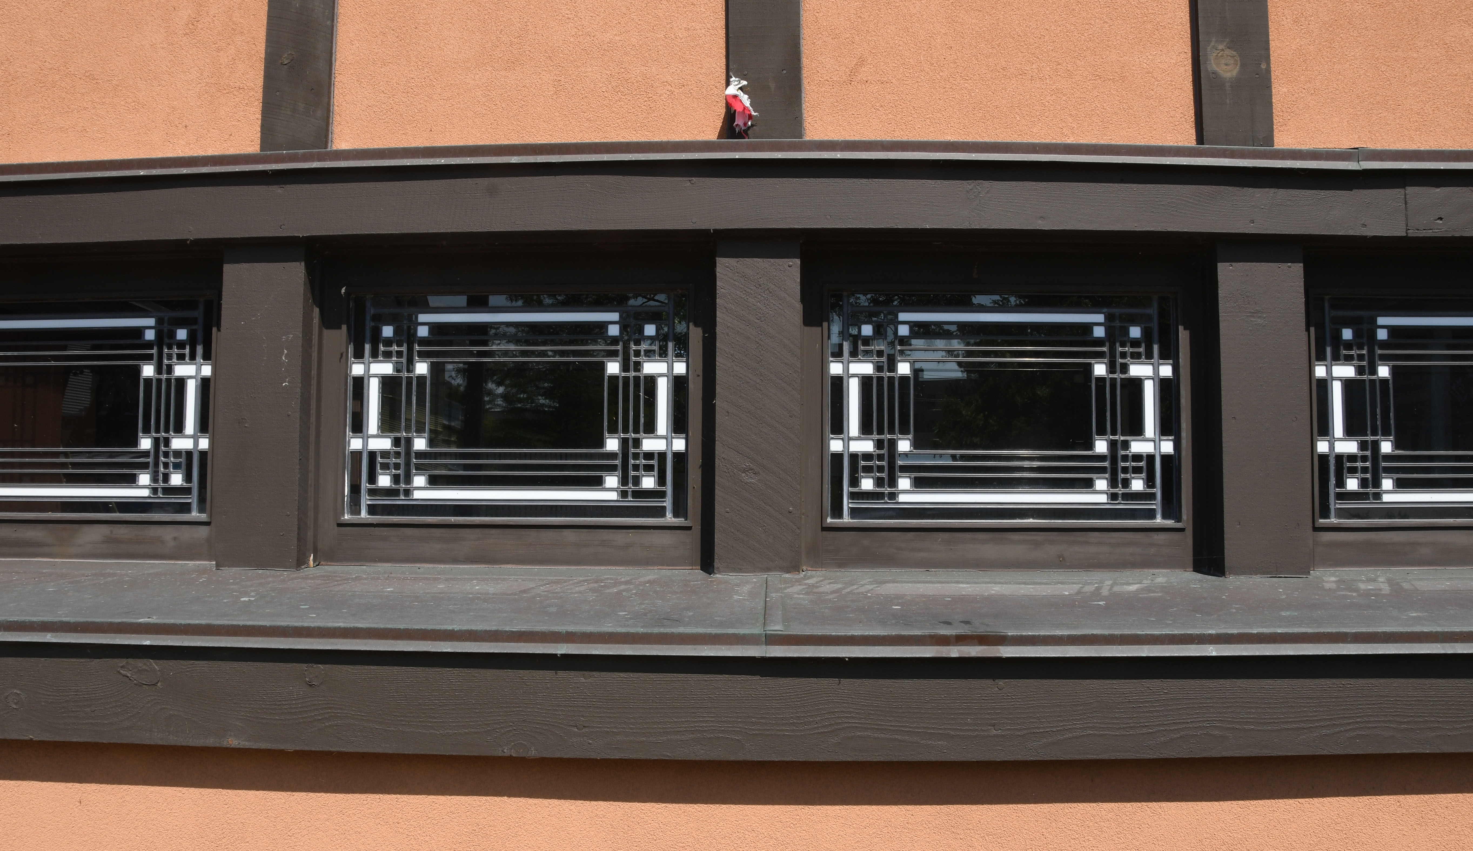
As Robert McCarter has pointed out, the floor plan of the house is delineated in white in the windows: the square in the middle represents the public areas, the two story living room and the dining room one floor below. When I lead tours of the house I remind the guests that the only computer Wright had when he came up with such designs was the one between his ears.

Hardy Shadow Play 8.5.25 004.JPEG

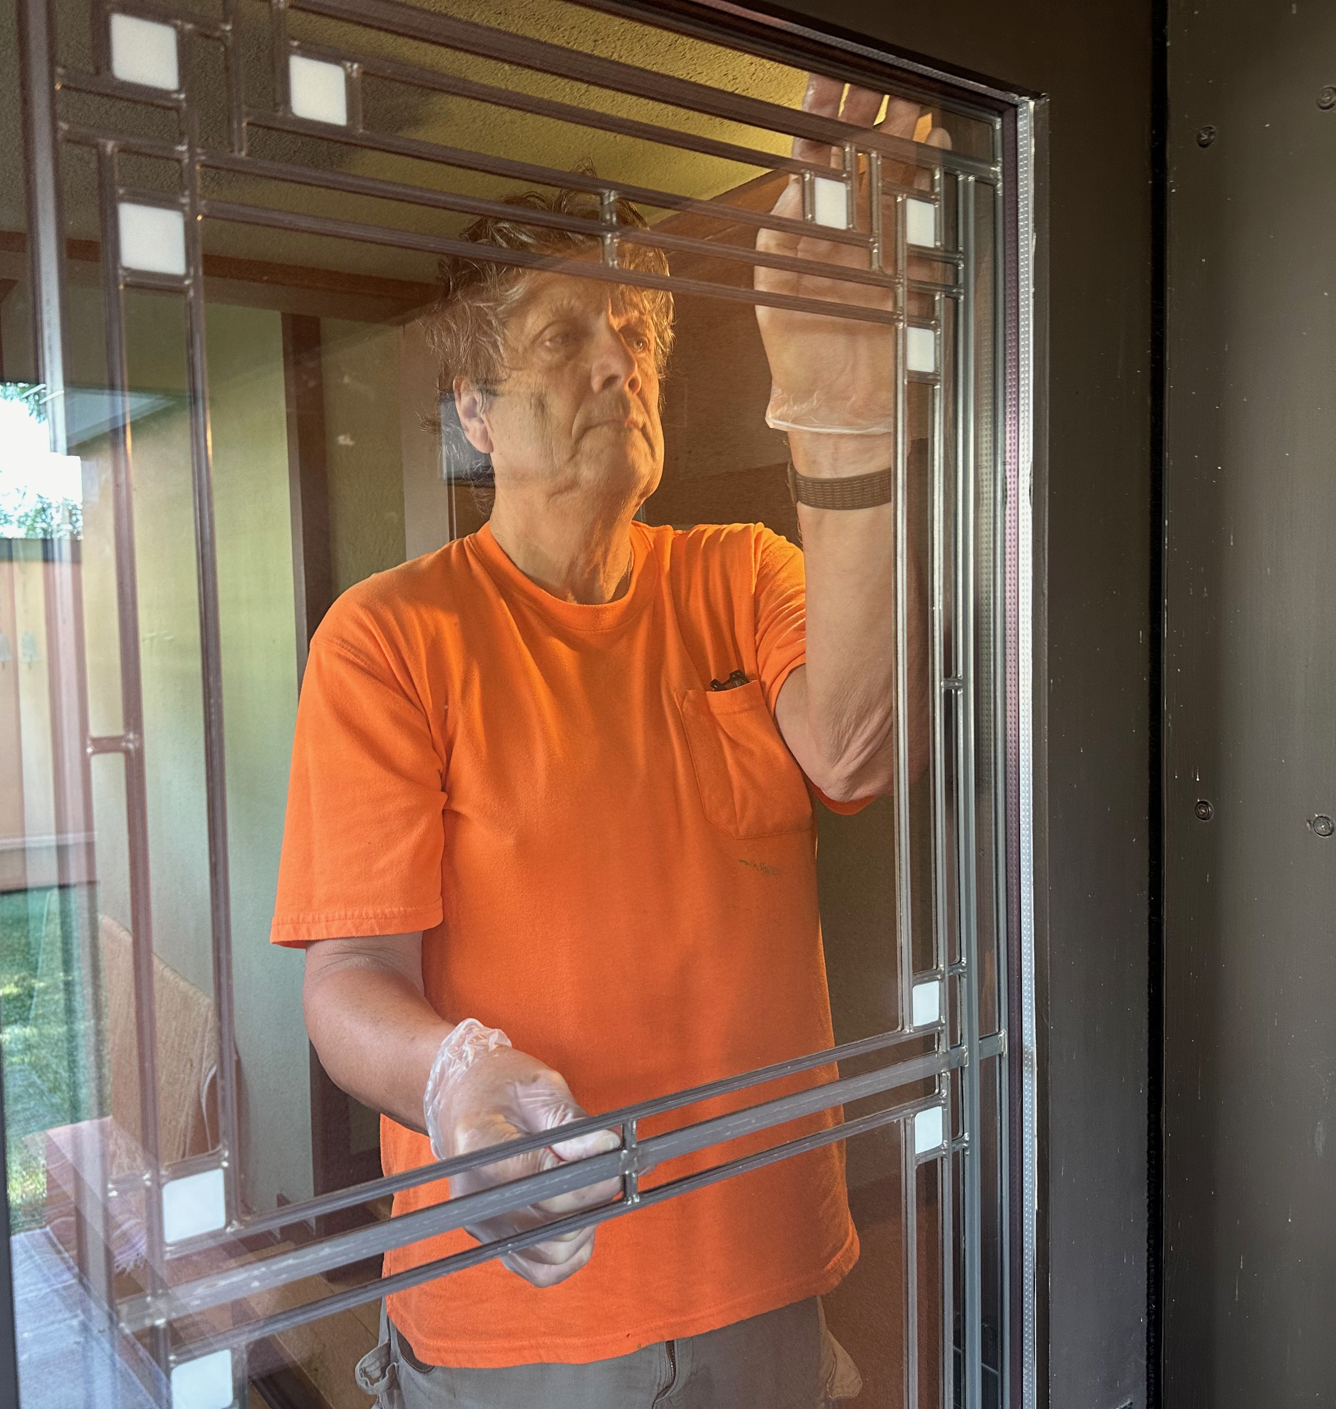
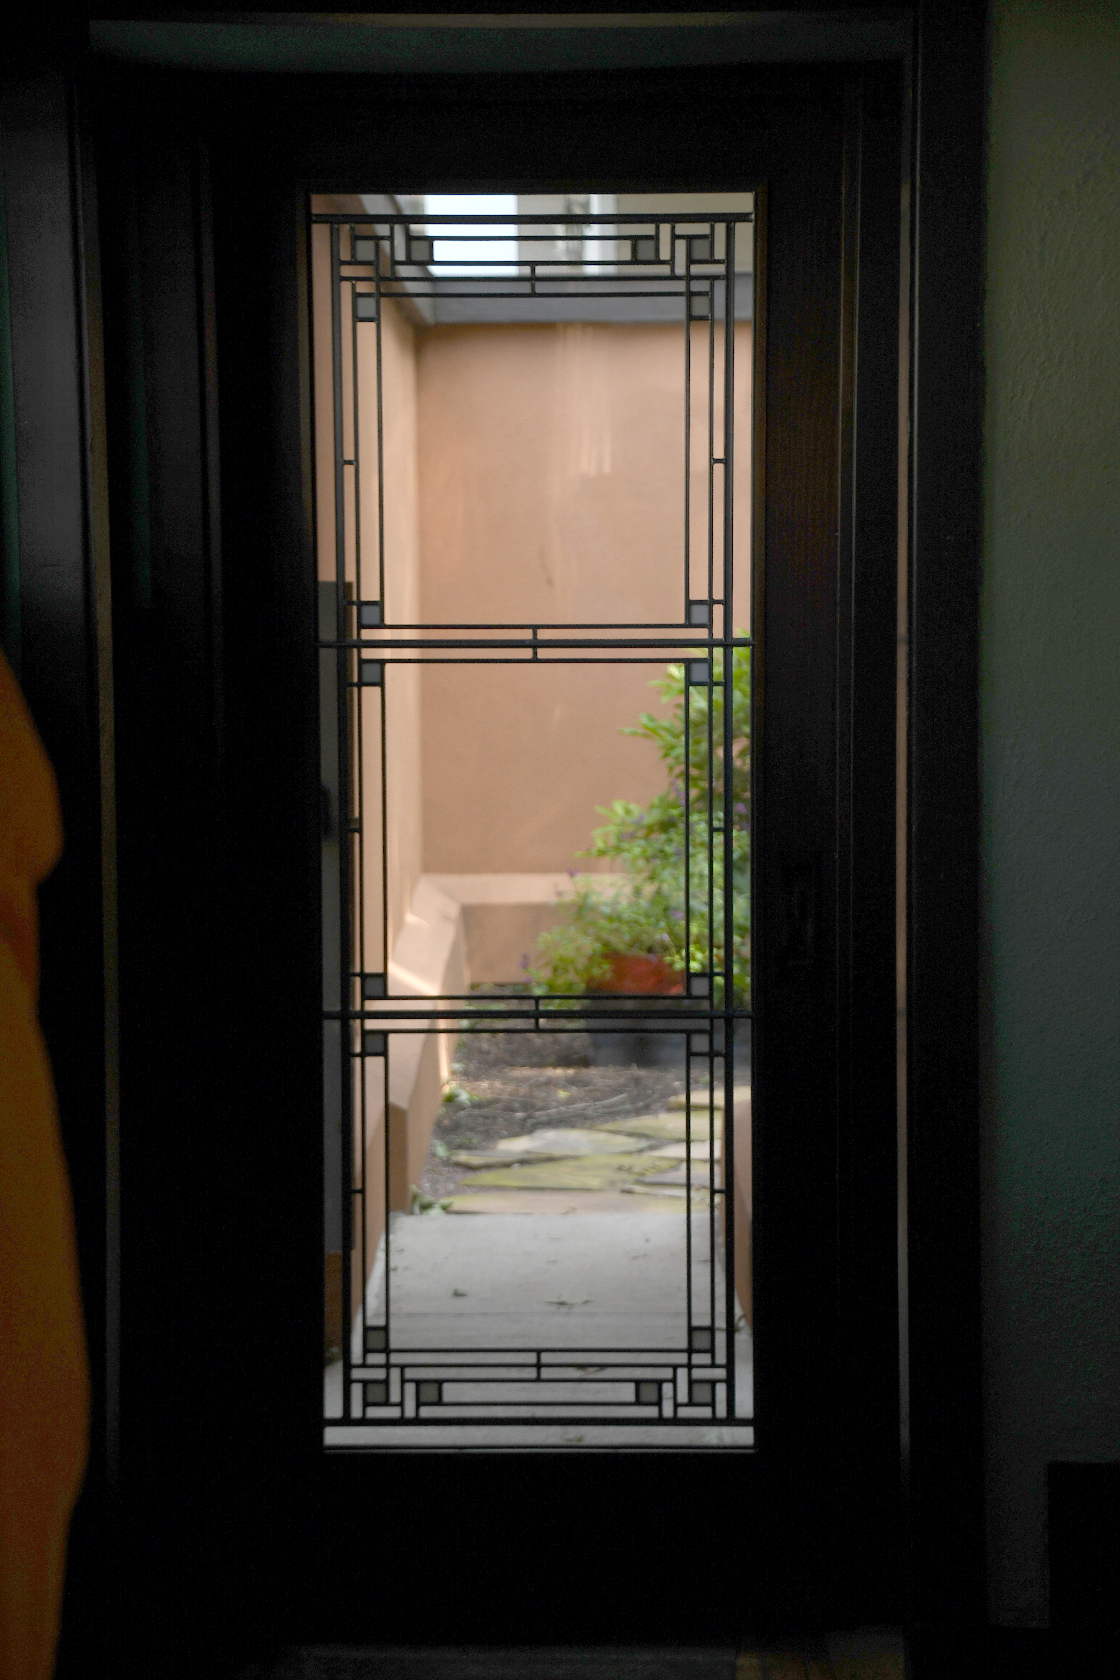
The rectangle that bisects the square represents the bedrooms at either end of the two main floors. We now add to the drama of the seven Wright-designed windows the leaded glass inserts in the two sliding entry doors (one north, one south). They replicate the design of Wright’s living room windows, which were taken out by the second stewards of the house (1938 – 1947) because they leaked. They were replaced by clear windows.

Hardy Shadow Play 8.5.25 006.JPEG

Hardy Shadow Play 8.5.25 007.JPEG

Hardy Shadow Play 8.5.25 008.JPEG

Hardy Shadow Play 8.5.25 009.JPEG

Hardy Shadow Play 8.5.25 010.JPEG

Hardy Shadow Play 8.5.25 011.JPEG

These quick happy snaps were taken with my phone camera…elapsed time, except for the top photo, seven minutes. Every time I turned I saw another photo. Thank you Gene and Tom and Joan Szymczak, for rehabilitating the house for us to enjoy!

Scroll down for previous posts on this website

The Coda to Hardy House Rehabilitation

© Mark Hertzberg (2024)

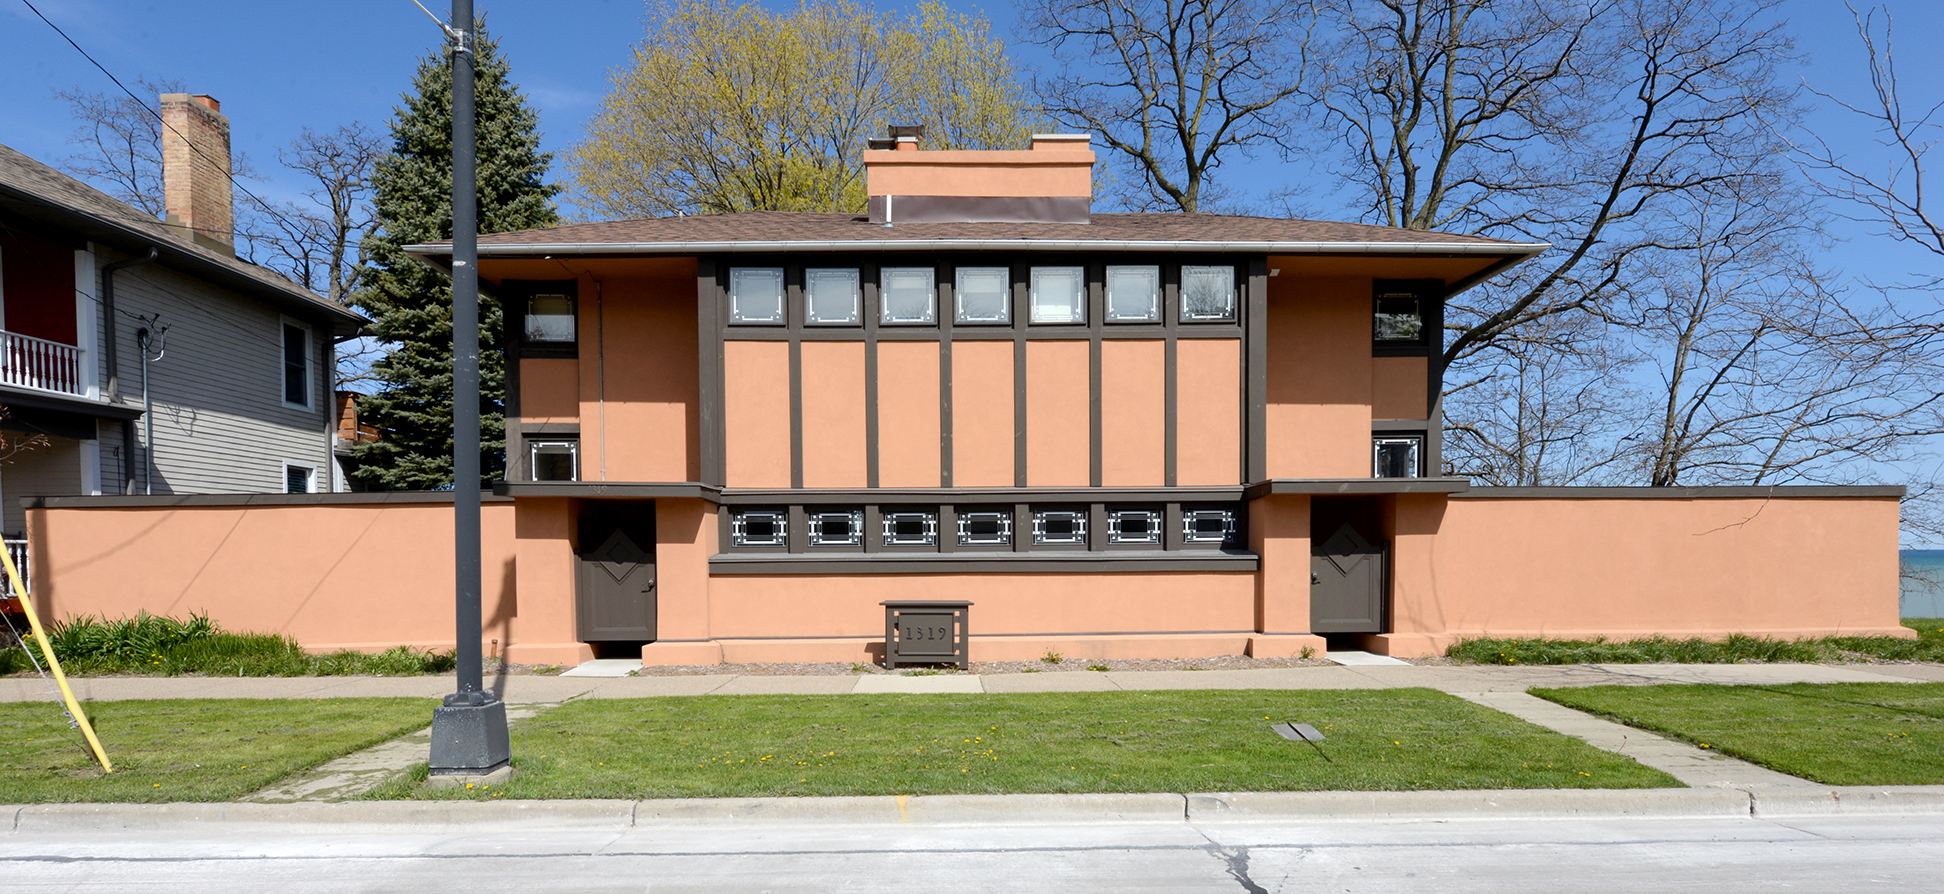
Hardy Exteriors Post-Restoration 079.jpg

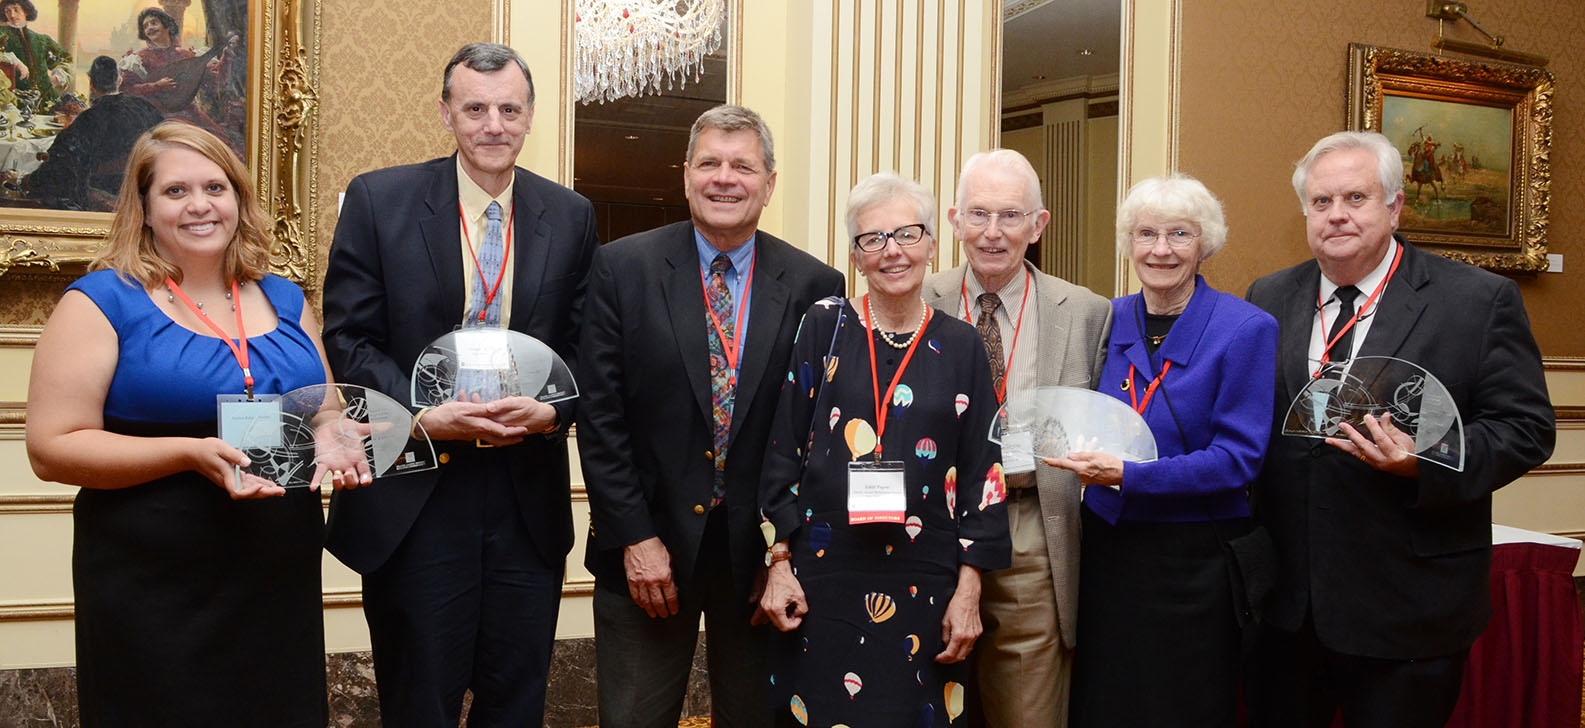
When the late Eugene (Gene) Szymczak considered buying Frank Lloyd Wright’s Thomas P. Hardy House in Racine, Wisconsin in 2012 he told me, “I don’t have children. This is something [save the house] I could do for Racine.” Indeed he did. He undertook a heroic rehabilitation and stabilization of the house.* Gene, left of center in the photo below, was awarded the prestigious Wright Spirit Award by the Frank Lloyd Wright Building Conservancy  for his work on the house in 2015. He died unexpectedly a year later after an illness.

BC 2015 WSA All 003.jpg

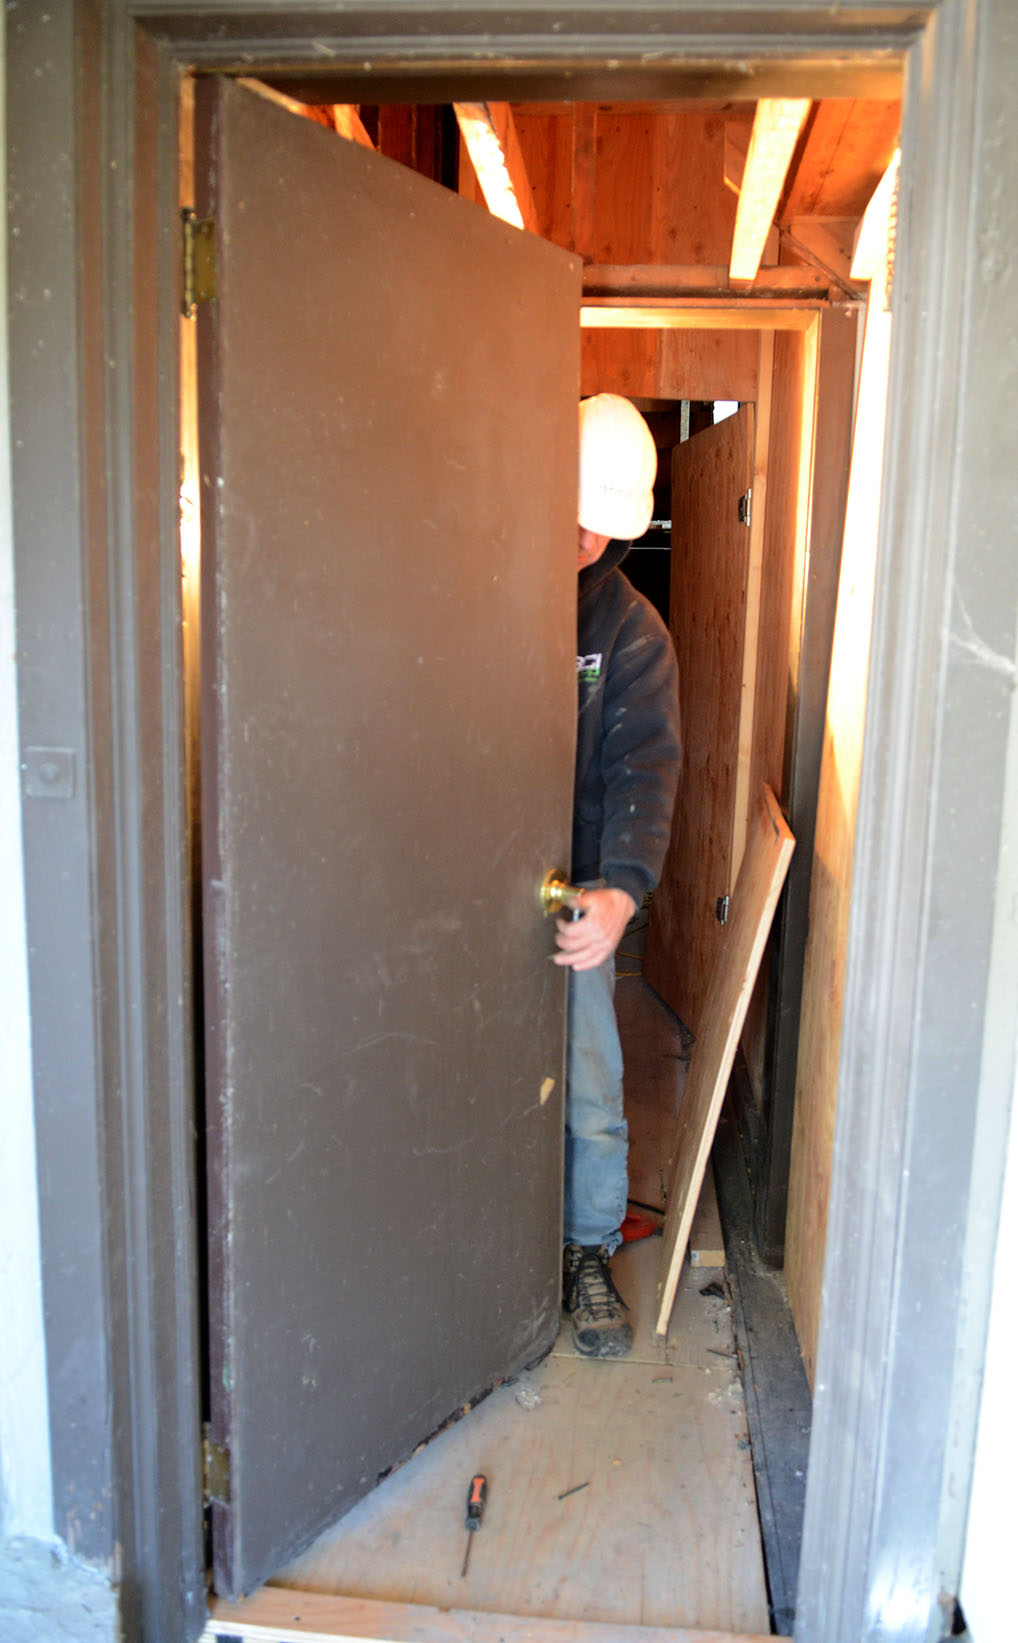
The house stayed in the family after Gene’s death. Tom Szymczak is one of Gene’s brothers. Tom recently completed a project which, he told me, was the last thing Gene wanted to accomplish at the house. The house was built with two pocket doors. They were replaced by conventional, hinged plain wood doors by the third stewards of the house, David and Mary Archer, between 1947 and 1957:

South door 003.jpg

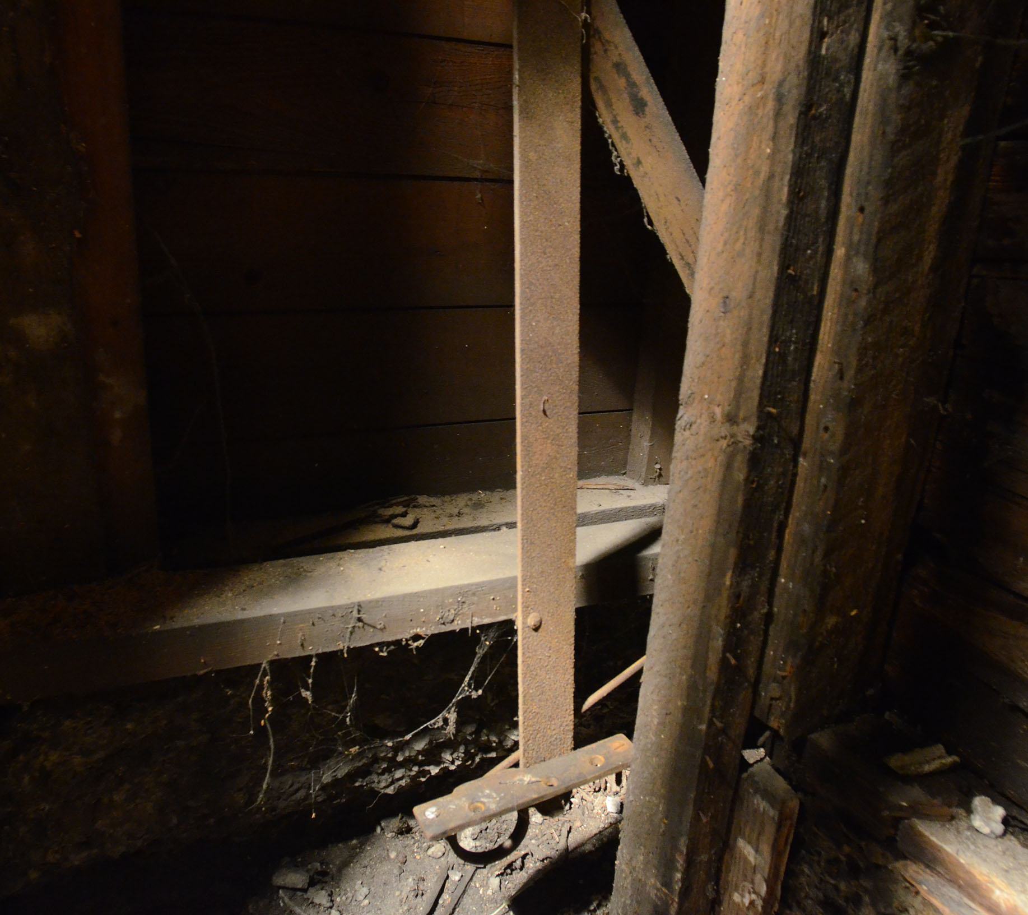
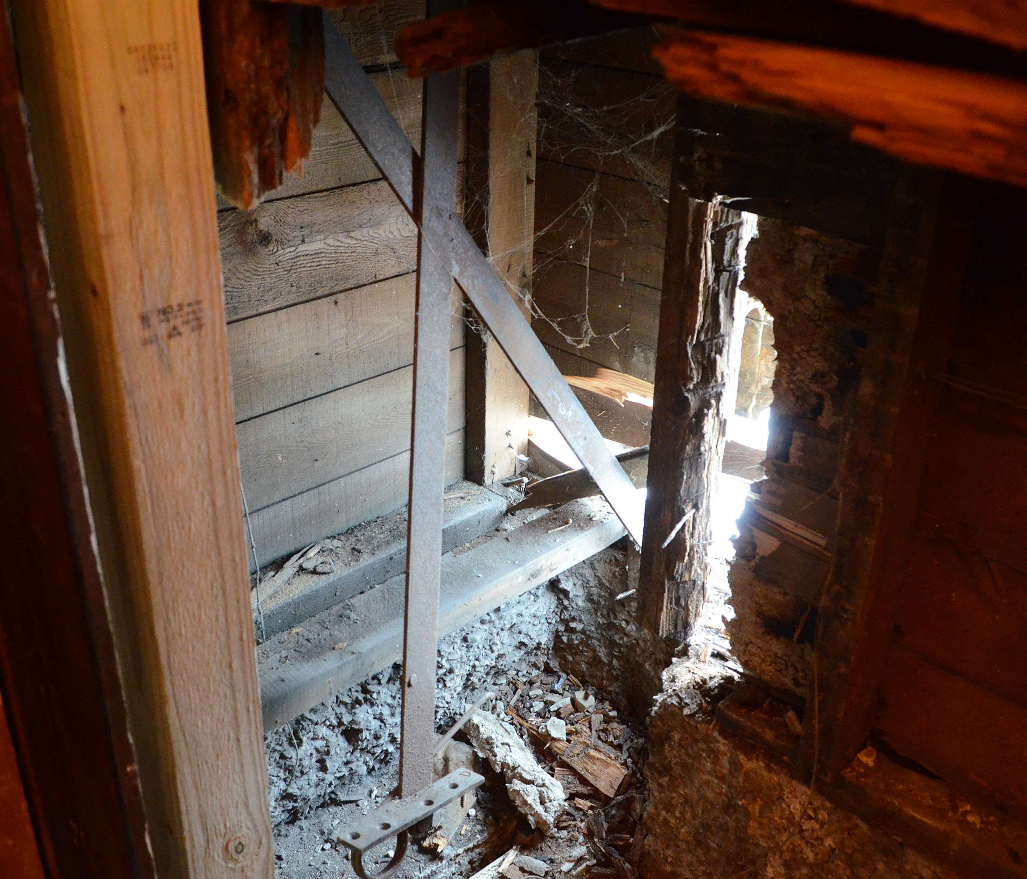
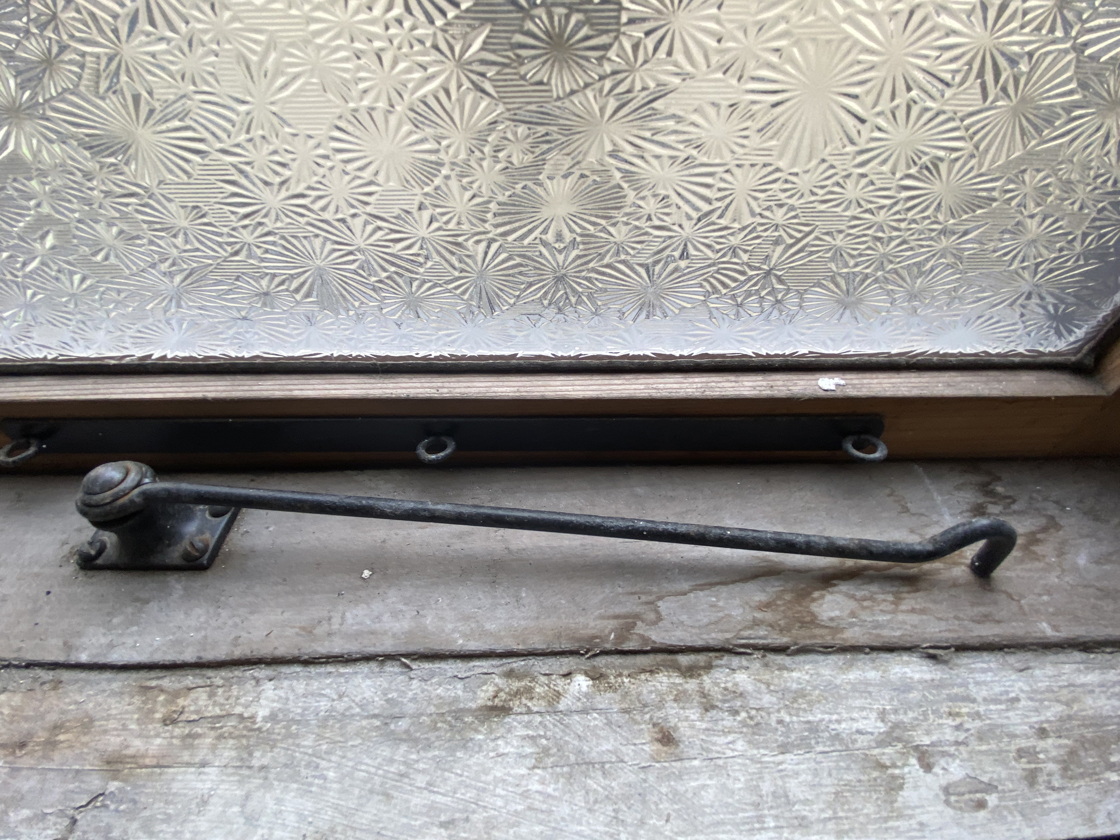
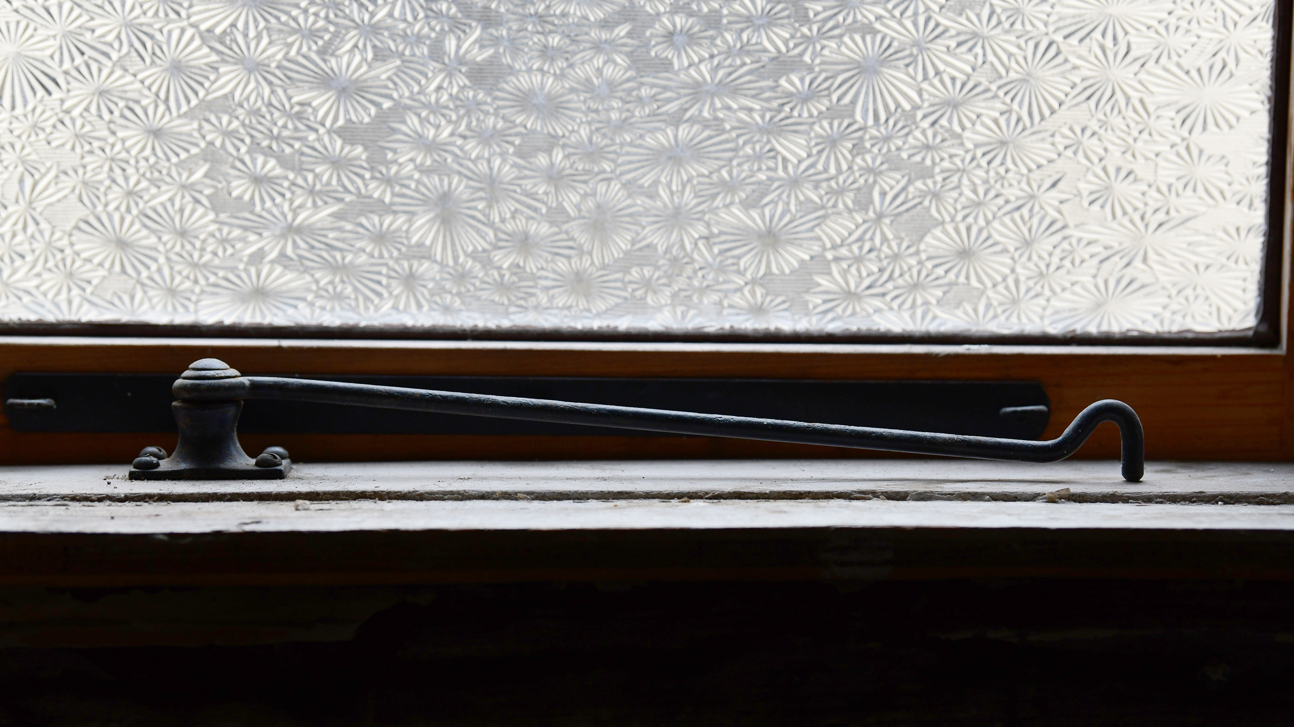
Gene decided to put pocket doors back in the house in 2013. He chose sliding glass patio-style doors so he could look into the two courtyards from the entry hall. The heavy metal arms that opened and closed the pocket doors were left in place, and were found in 2013:

Pocket Doors 010.jpg

Pocket Doors 004.jpg

Pocket Doors 014.jpg

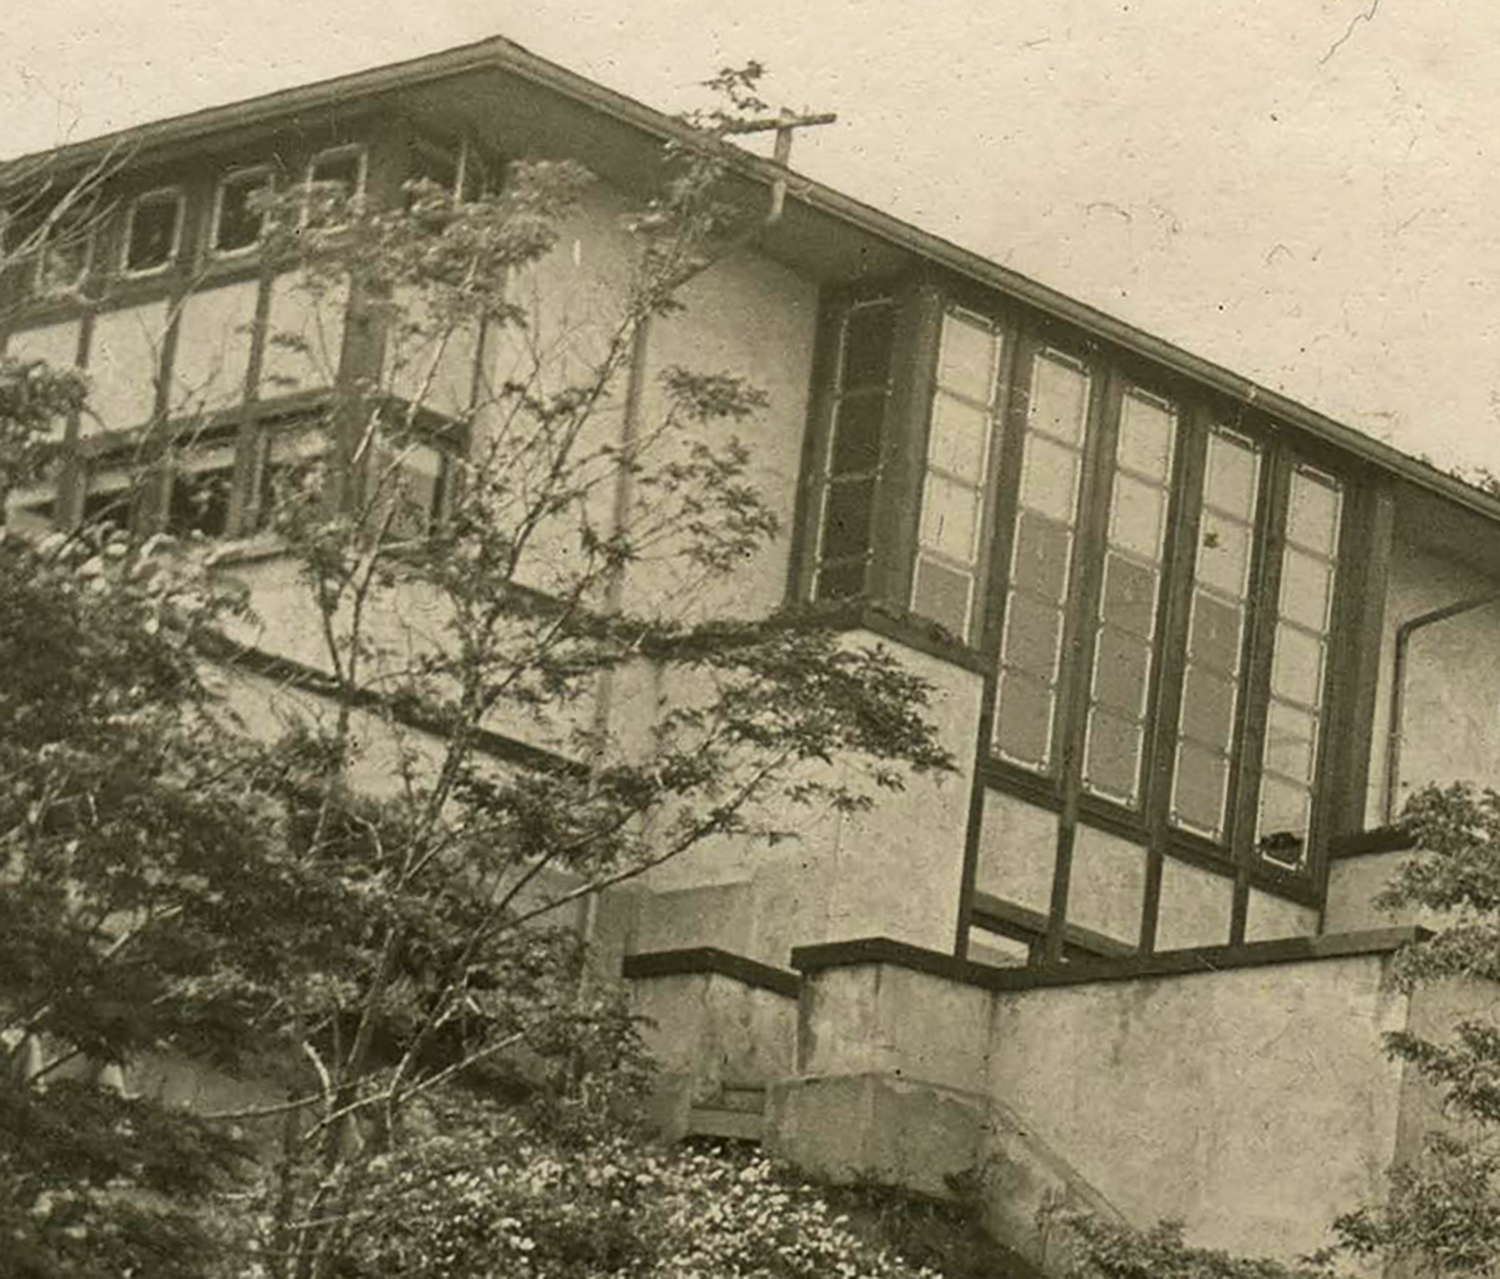
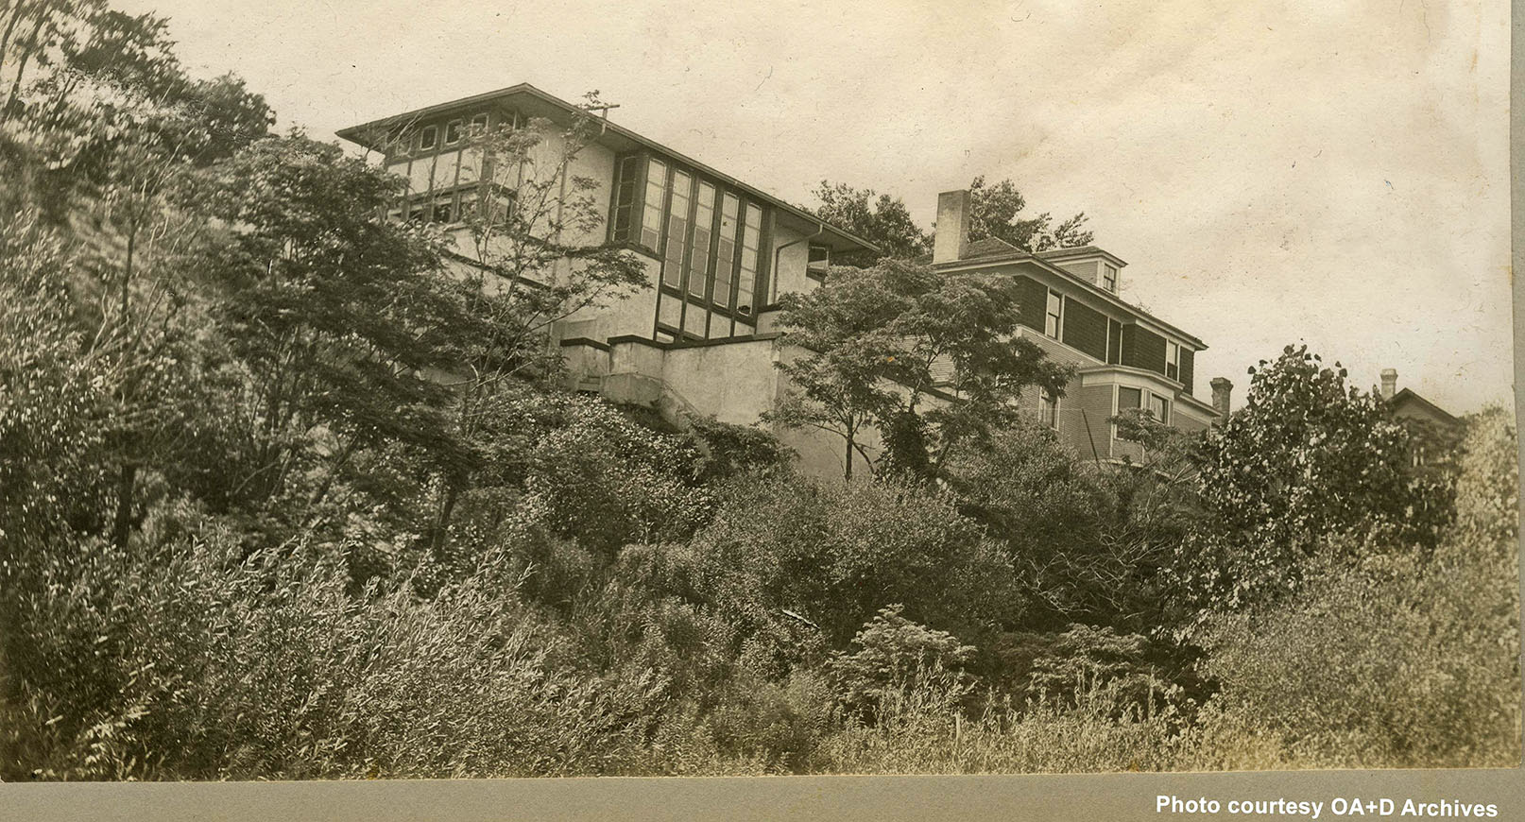
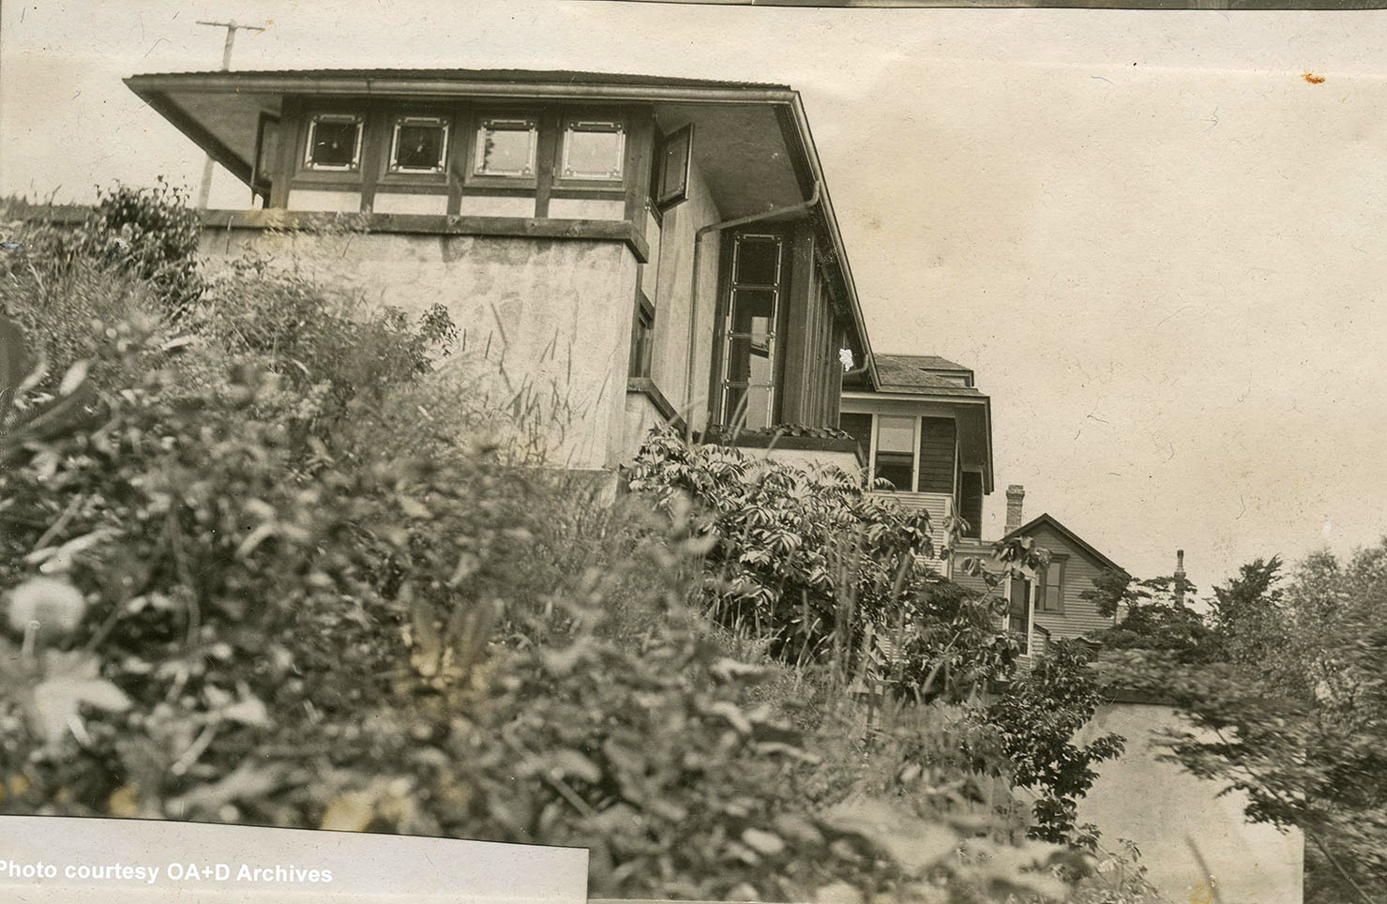
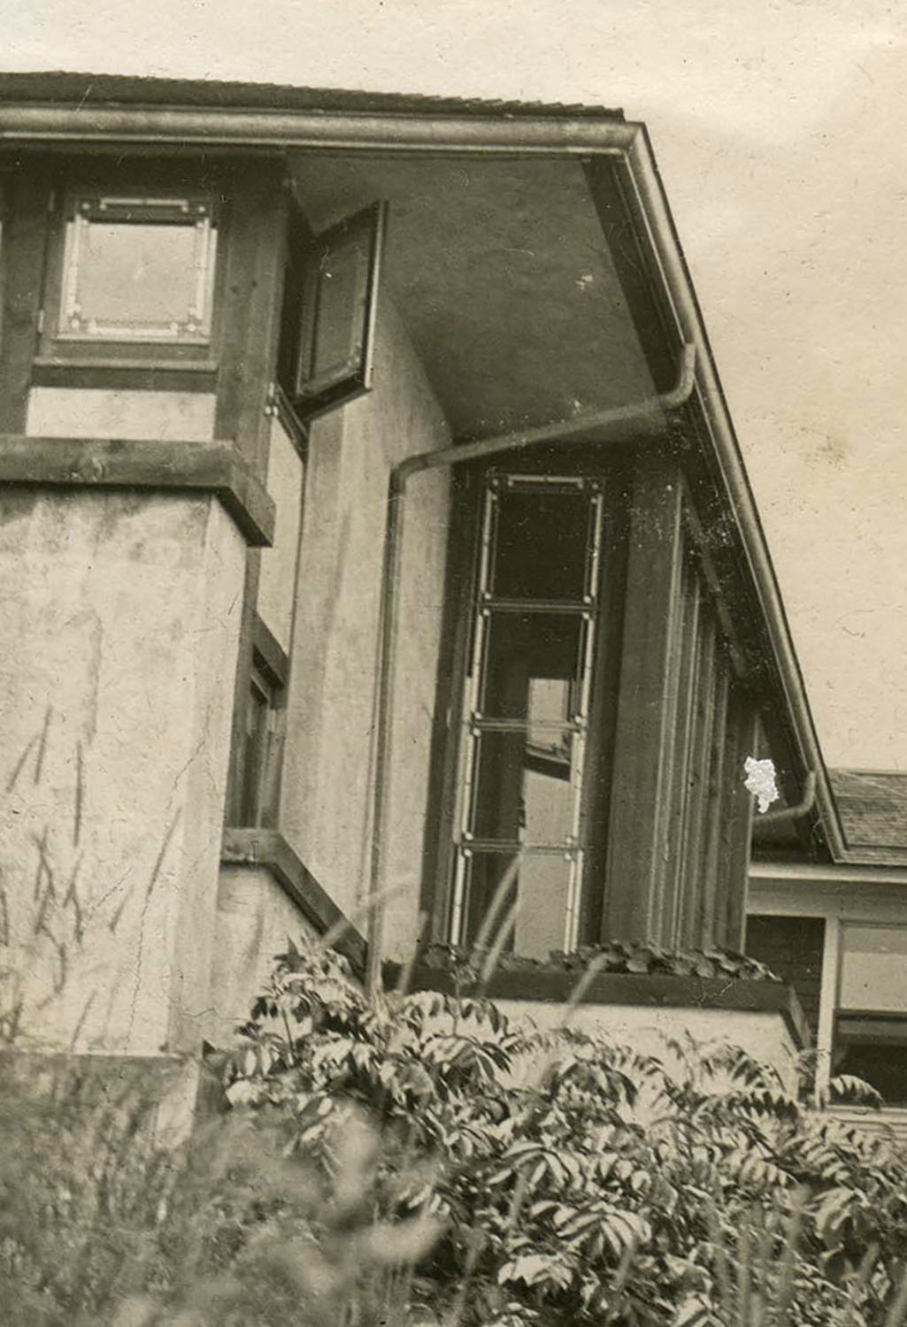
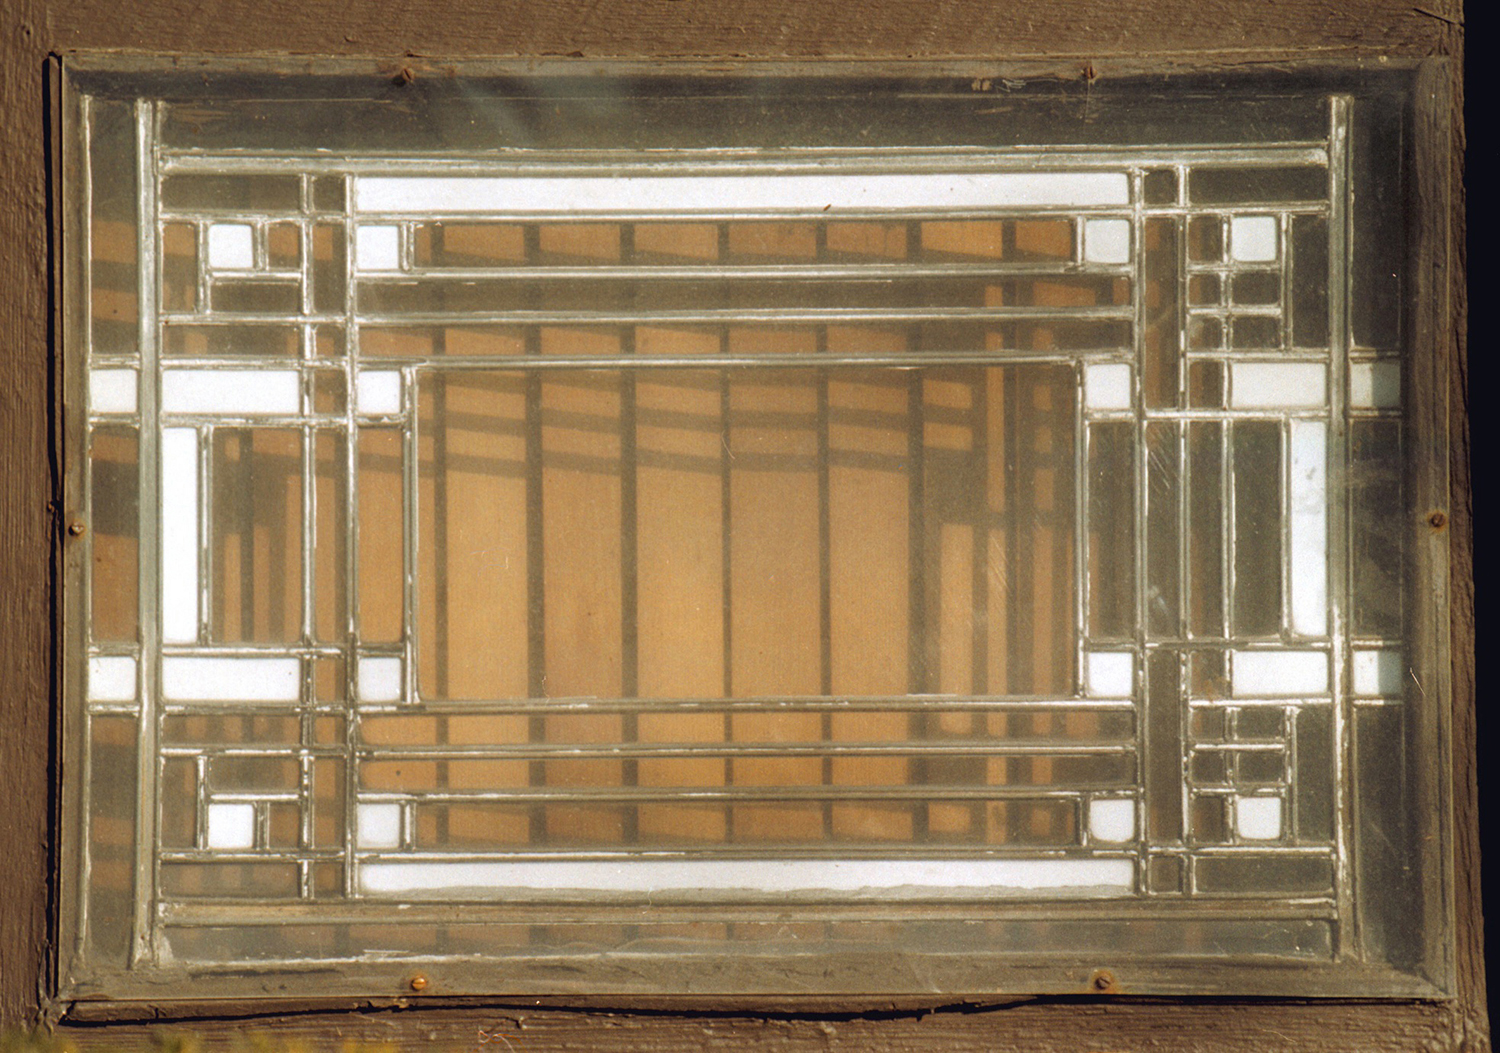
The house was built with leaded glass windows throughout, including in the dramatic two-story living room overlooking Lake Michigan. Anne Ruetz, whose parents were second stewards of the house (1938 – 1947) told me her parents replaced the windows with plain glass ones because the original ones leaked. When Gene put in energy efficient windows he jokingly told me that the next owners of the house could bear the expense of replicating Wright’s window design. Little did he know, of course, that he would be shifting the burden to his brother. 1908 photographs, which are used courtesy of the OA + D Archives, show the original leaded glass living room windows:
LR 1908 Hardy HIll Crop.jpg

LR 1908 Hardy HIll.jpg

LR 1908 Hardy Side.jpg

LR 1908 Hardy Side Crop.jpg

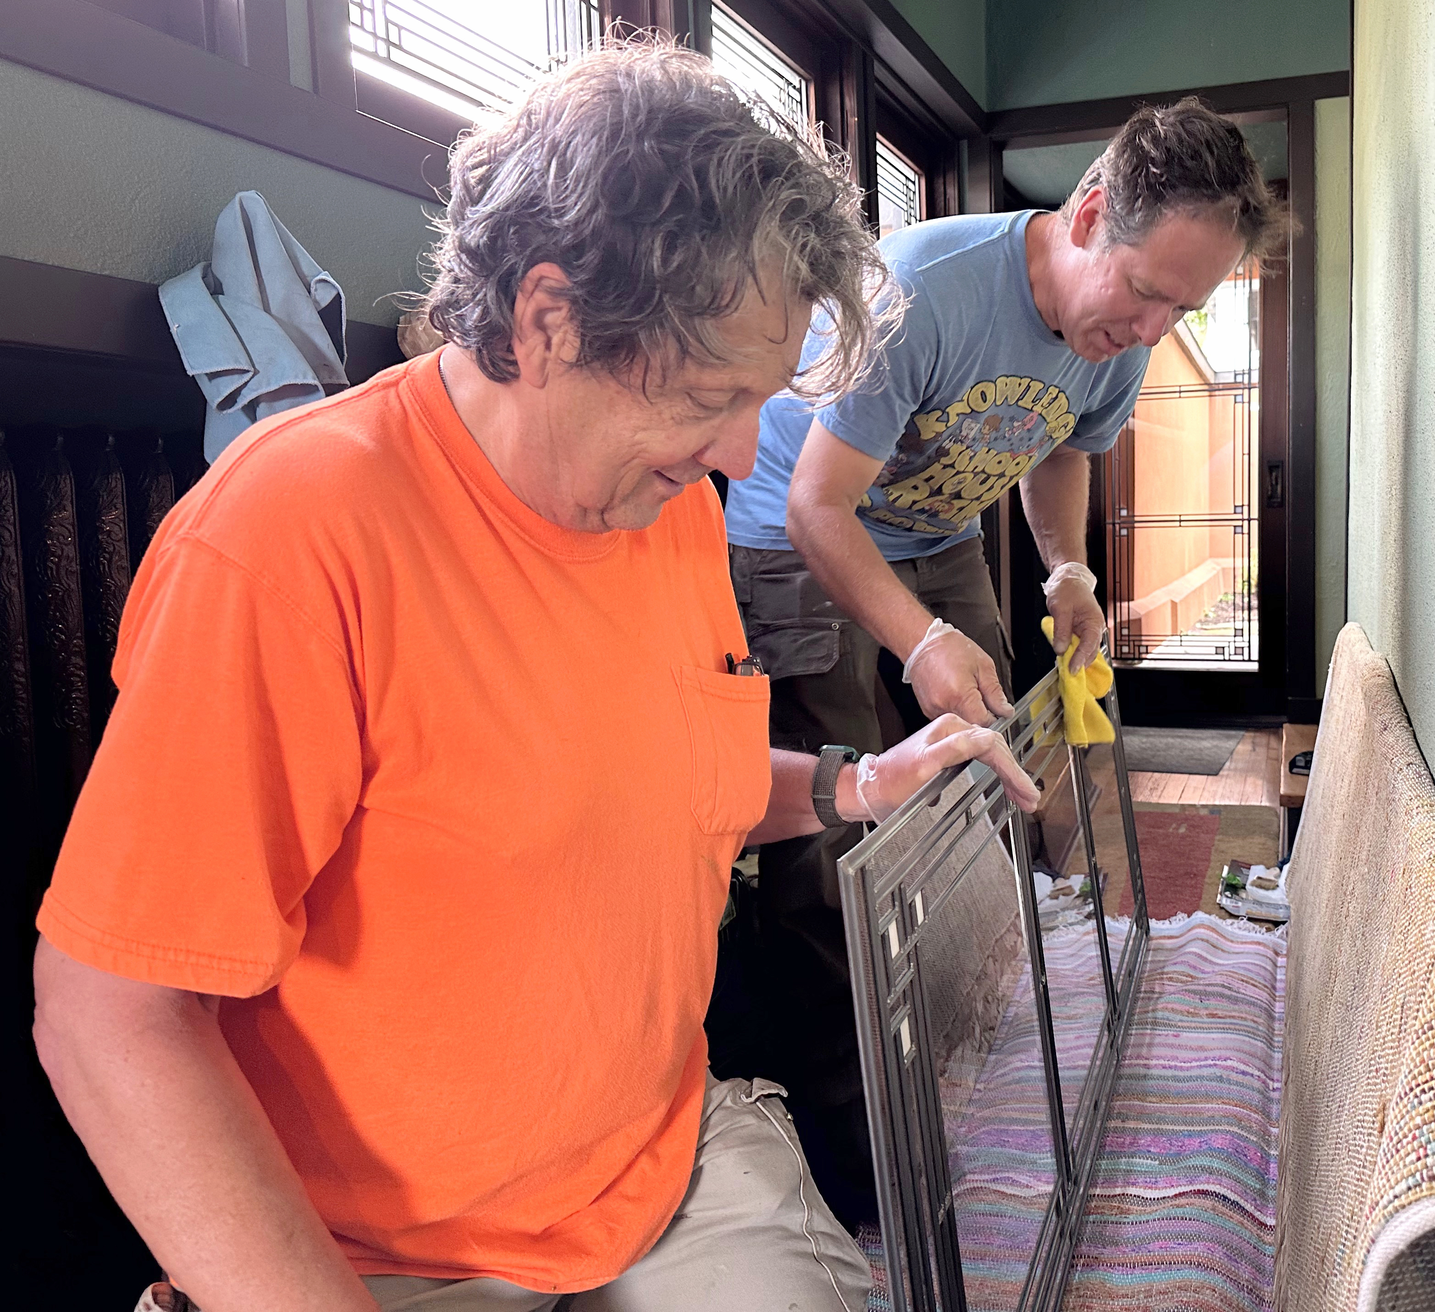
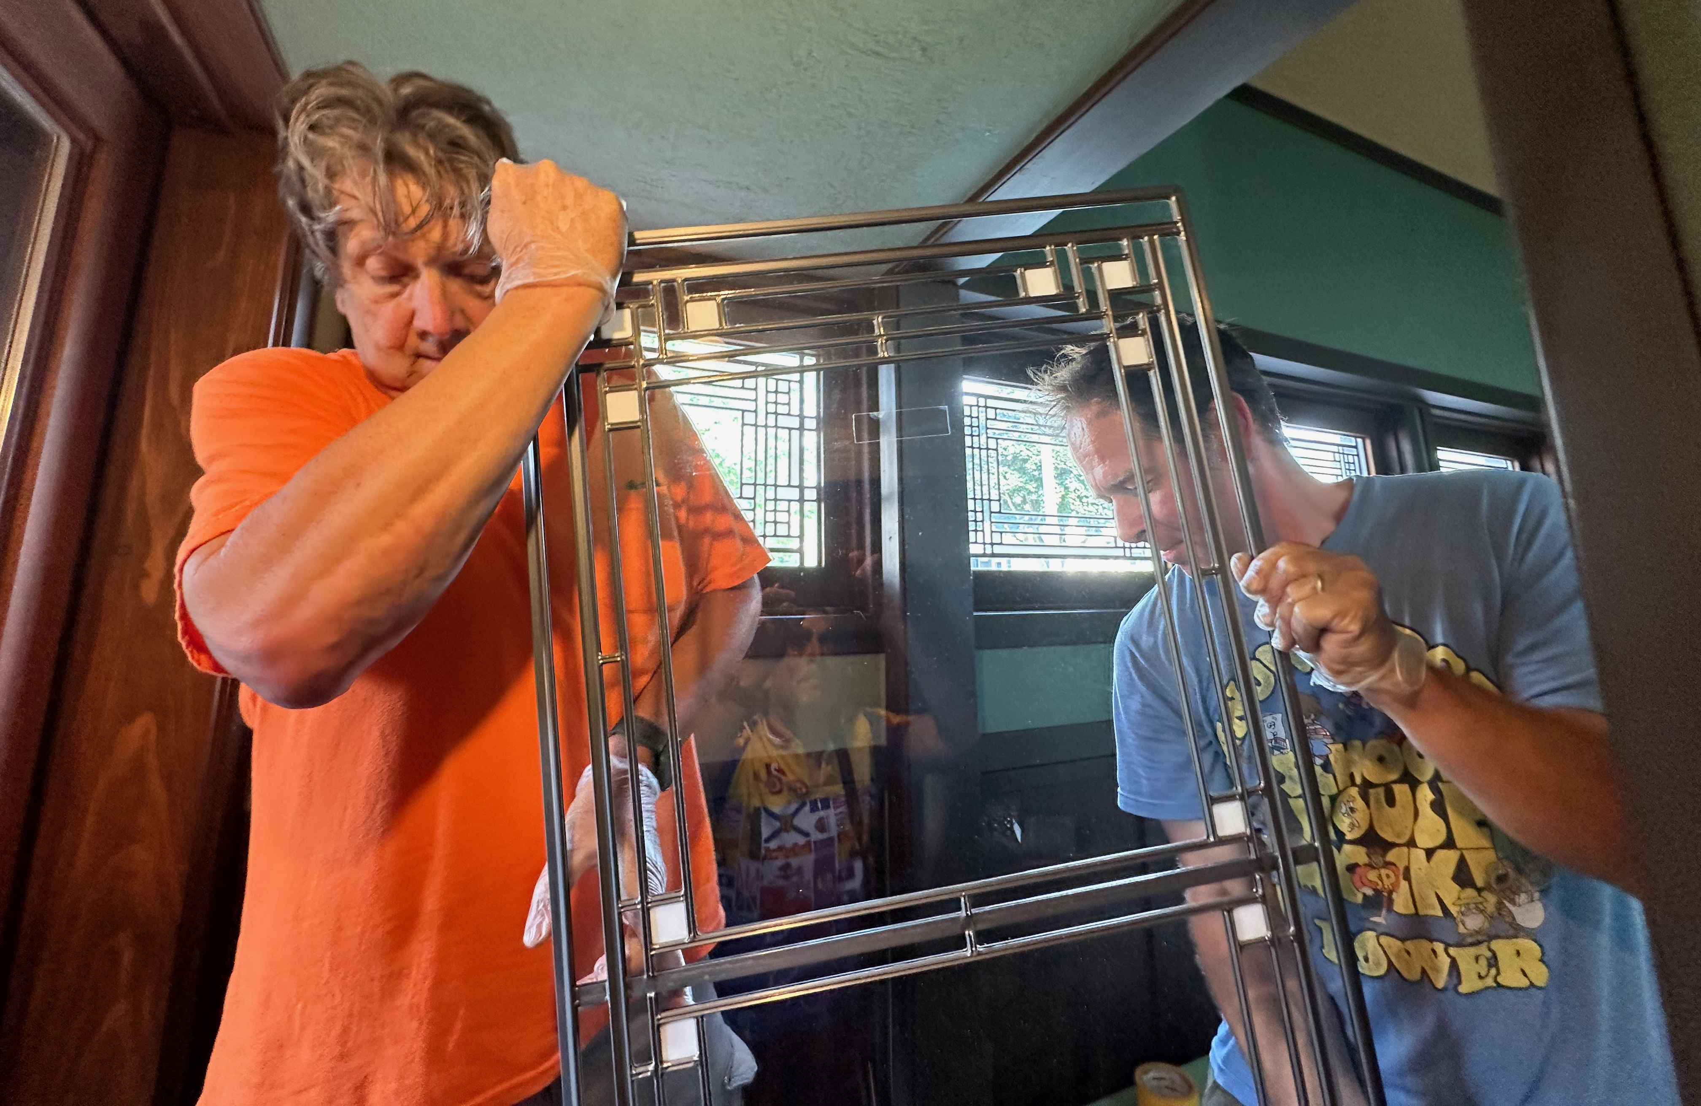
Instead of replicating the design in the living room, Gene intended to have the design fashioned for the pocket doors. The work was completed earlier this month, with window inserts made by Oakbrook Esser of Oconomowoc, Wisconsin. The installation photos show Tom Szymczak, left, and master craftsman Chad Nichols:

IMG_8036.jpeg

IMG_8039.jpeg

IMG_8030.jpeg

DSC_0043.JPG

DSC_0035.JPG

IMG_8025.jpeg

IMG_8041.jpeg

DSC_0017.JPG

DSC_0021.JPG

Thank you, Gene, for your gift to our community and to the World of Wright!

BC 2015 WSA Szymczak.jpg

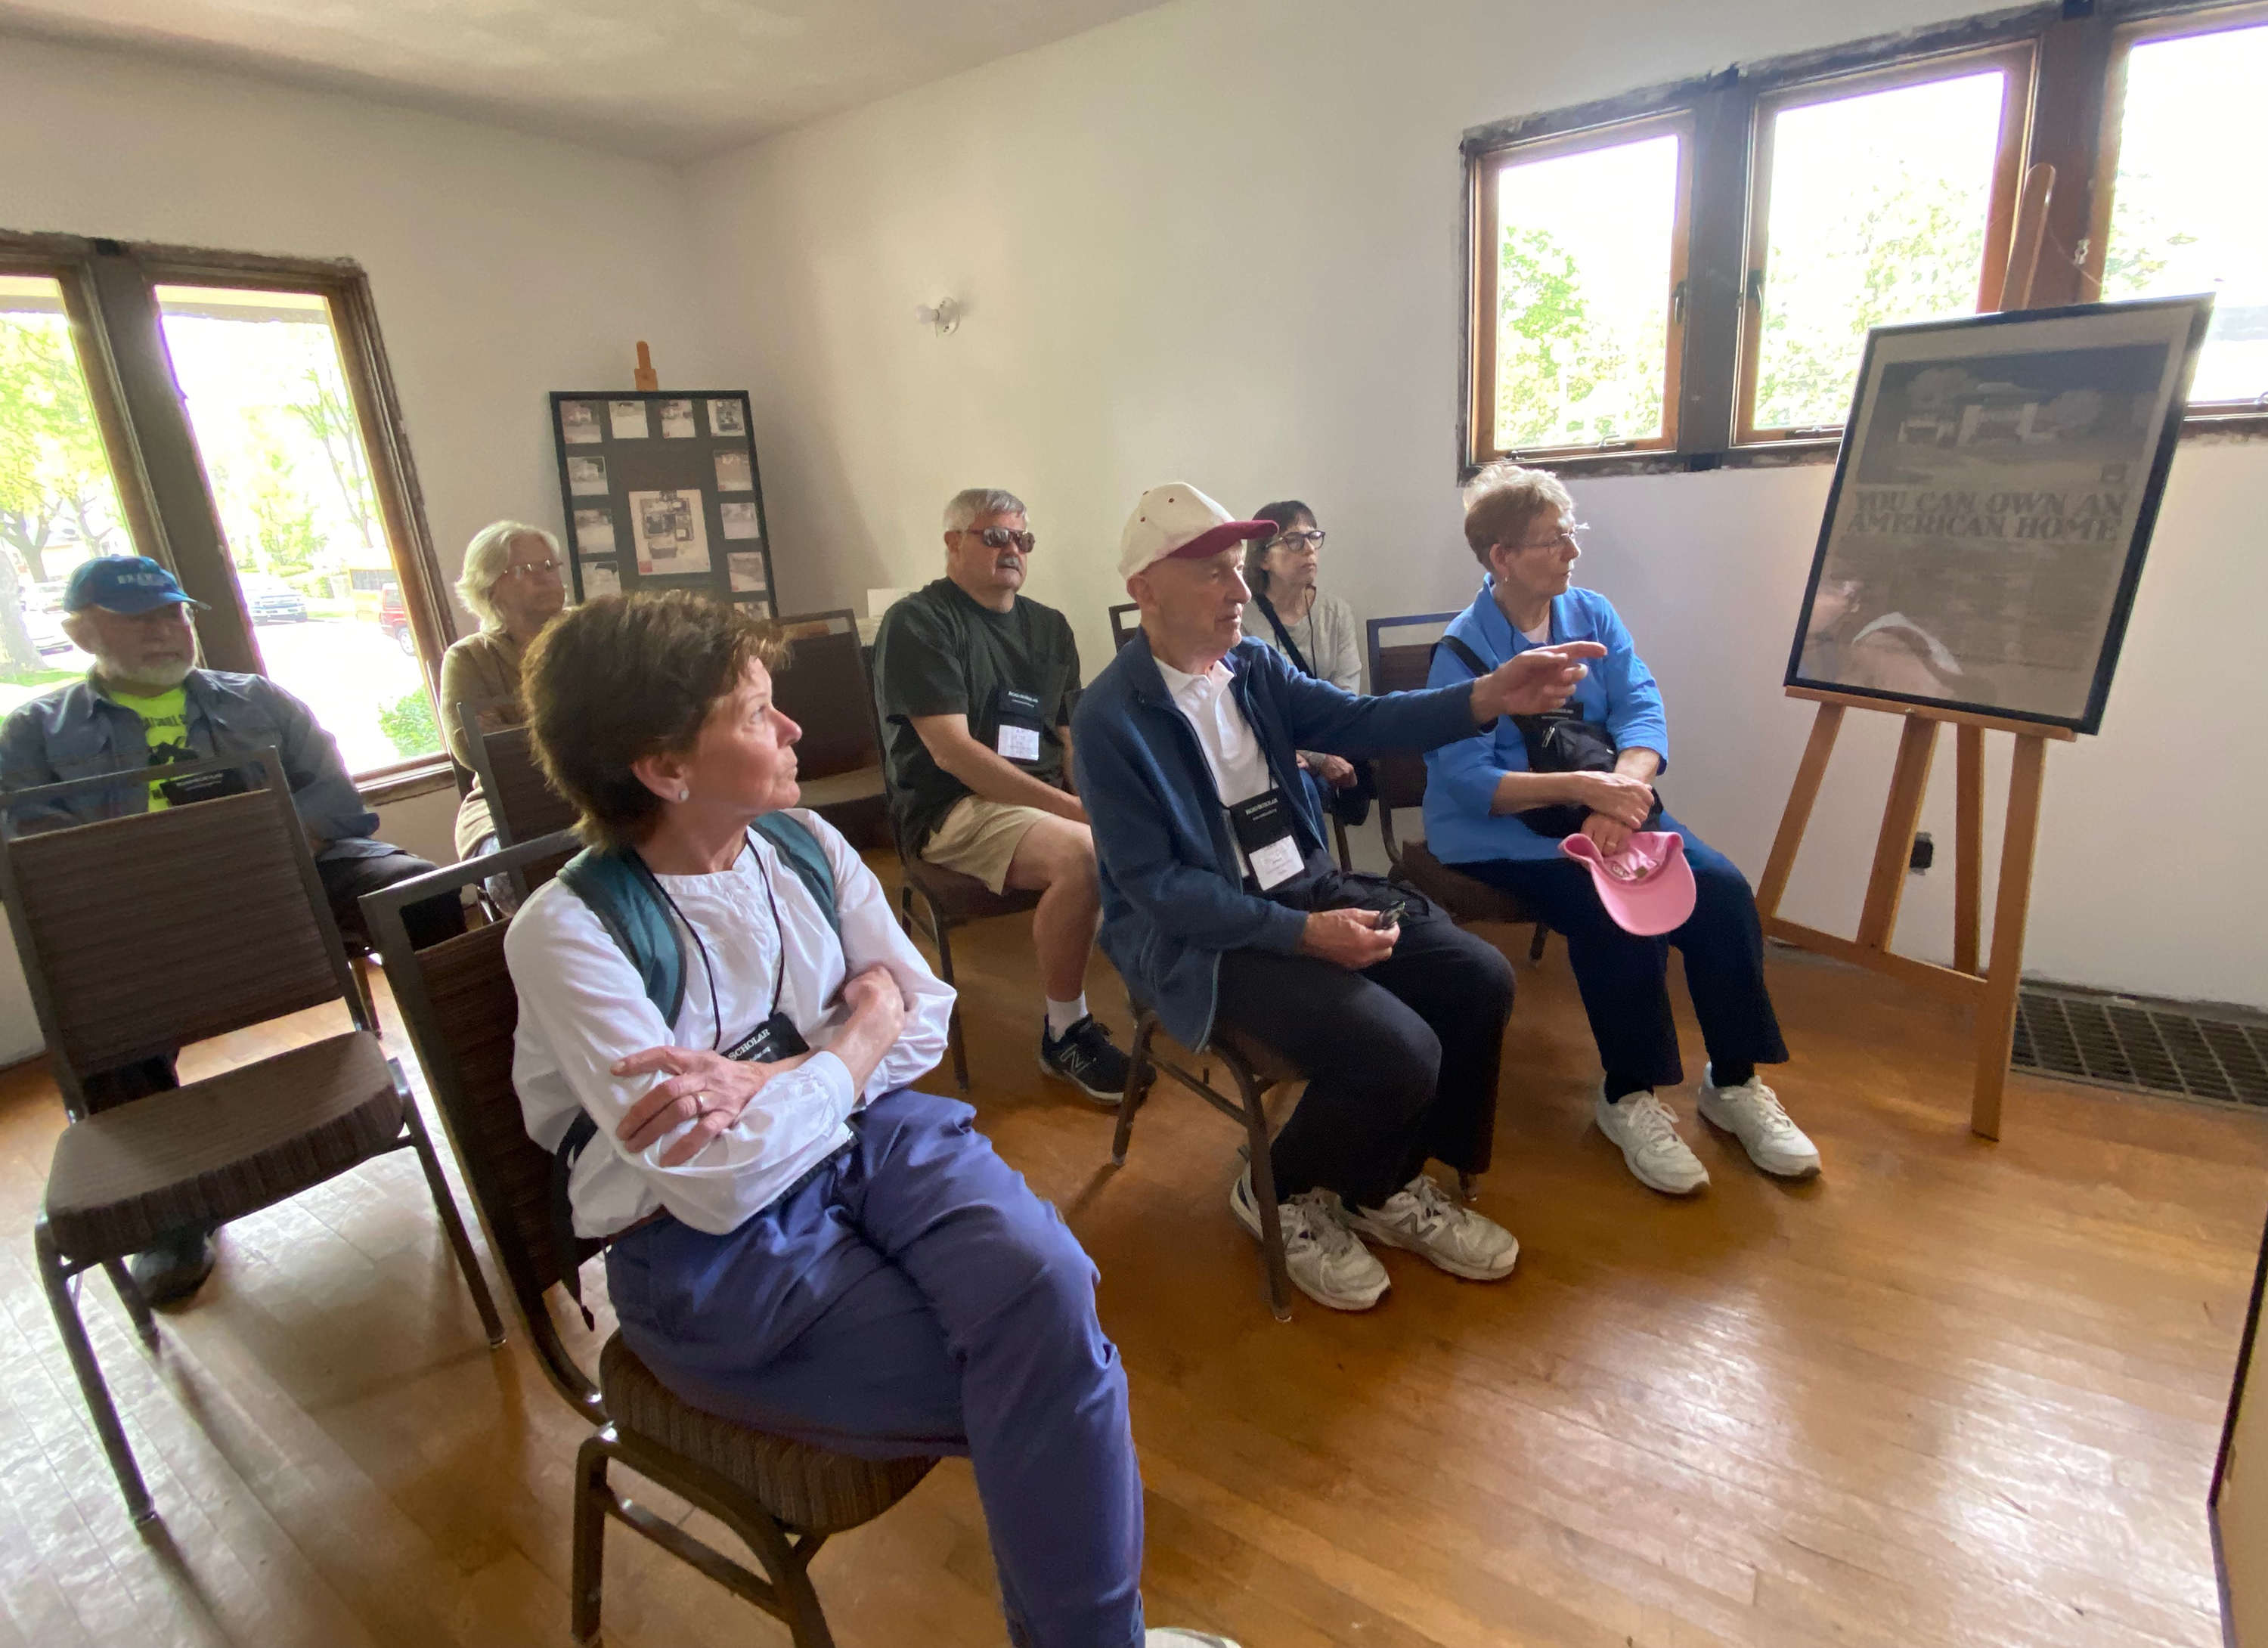
The first people outside of family and friends to see the new windows will be 17 members of a Road Scholar Wright tour next Wednesday. They will be followed by several hundred people attending Wright in Wisconsin’s “Wright and Like” tour Saturday September 7.

*The term “rehabilitation” is appropriate, rather than “restoration,” because there were some changes to the house. “Restoration” would infer house museum status, accurate to either the day Hardy moved into the house (1906) or left it (in 1938) after losing it at sheriff’s auction because of monies owed on the house.

Links:

Frank Lloyd Wright Building Conservancy:

www.savewright.org

Wright and Like Tour:

https://wrightinwisconsin.org/wright-and-2024

Road Scholar Architectural Masterworks of Frank Lloyd Wright Tour (run 4 or 5 a year)

https://www.roadscholar.org/find-an-adventure/22976/Architectural-Masterworks-of-Frank-Lloyd-Wright

Please scroll down to read previous posts

Windows on Main Street

© Mark Hertzberg (2024)

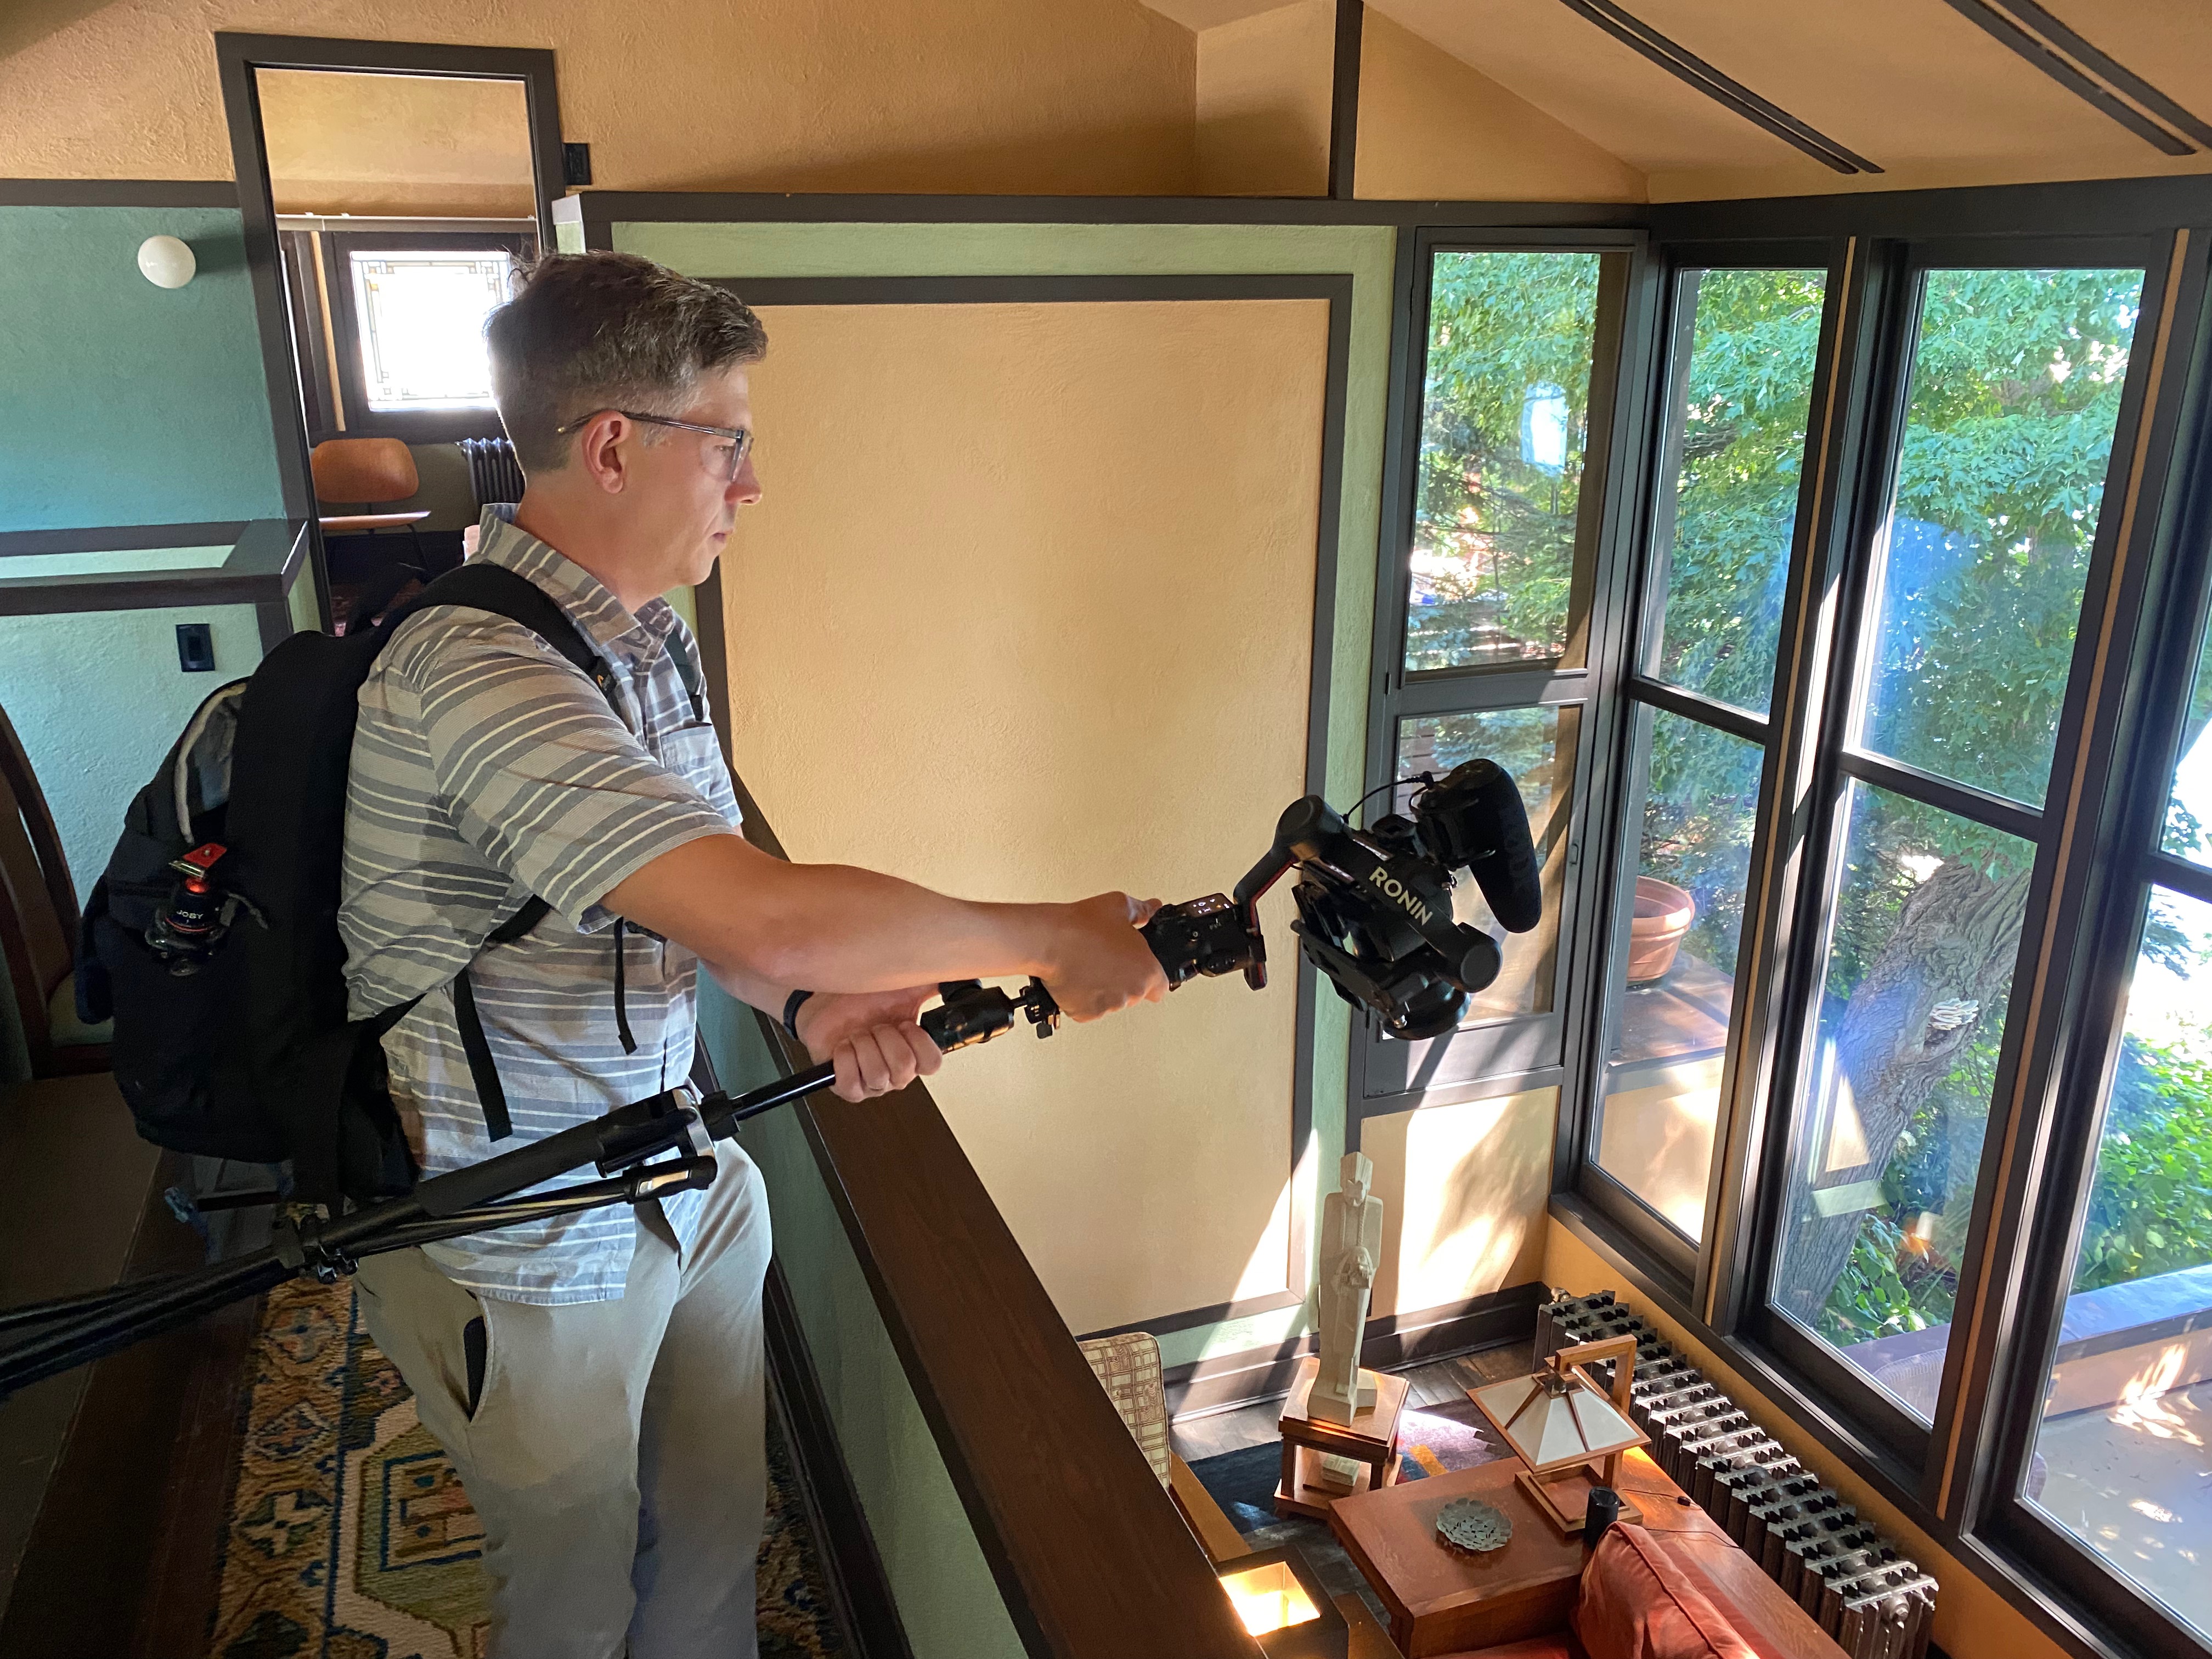
I have written before that I always challenge myself to see something new even on my umpteenth visit to a given Frank Lloyd Wright – designed building. I was blasé today as I took my friend Robert Hartmann on a tour of the Thomas P. Hardy House on Main Street in Racine, Wisconsin, as he prepared for Wright in Wisconsin’s forthcoming “Wright and Like” tour scheduled for September 7. Hartmann expects between 300 – 500 guests and wanted to figure out the best way for guests to wind through the compact house, and how many docents he would need.

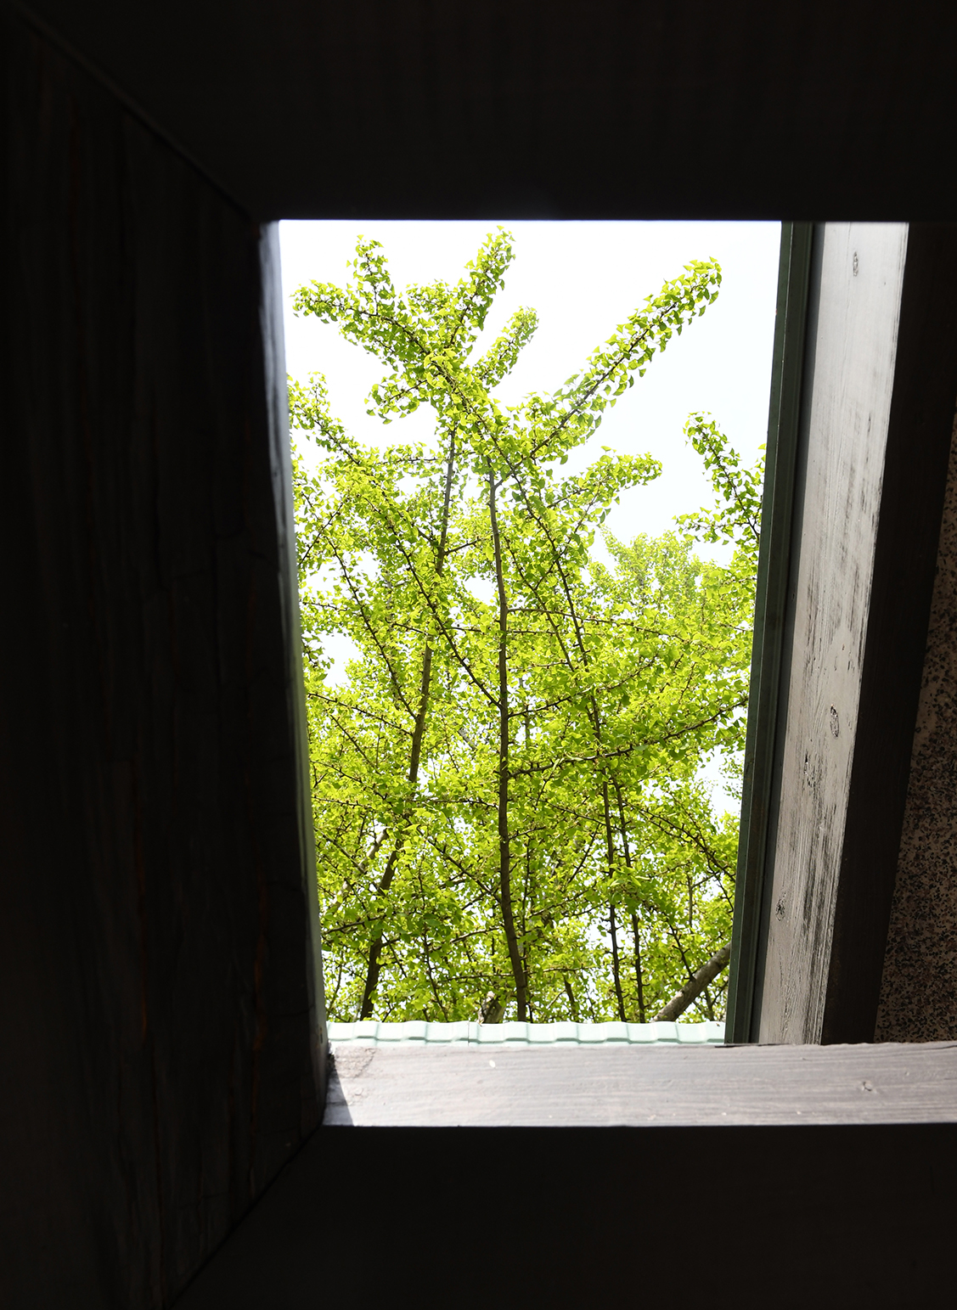
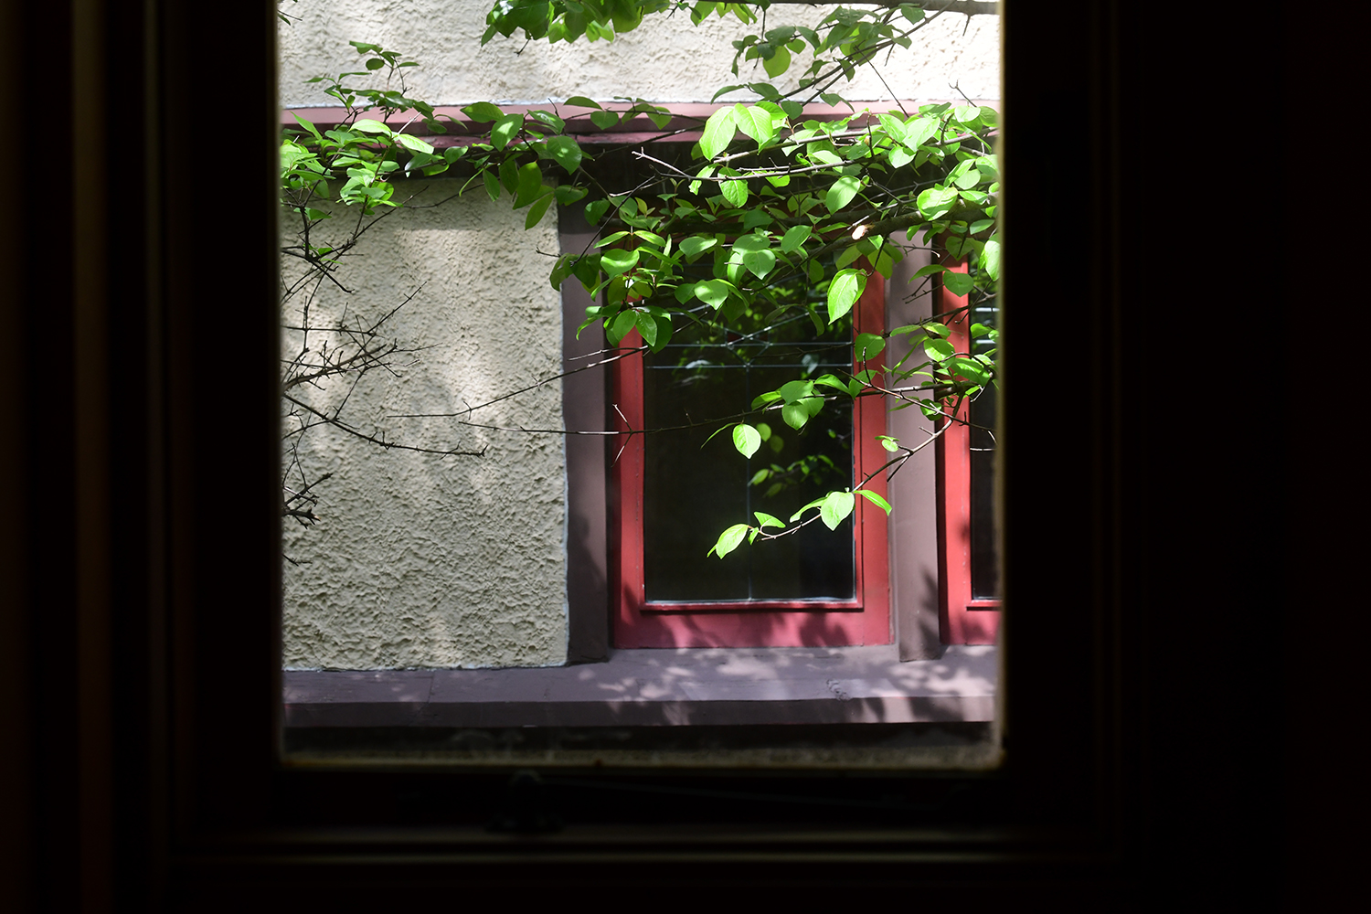
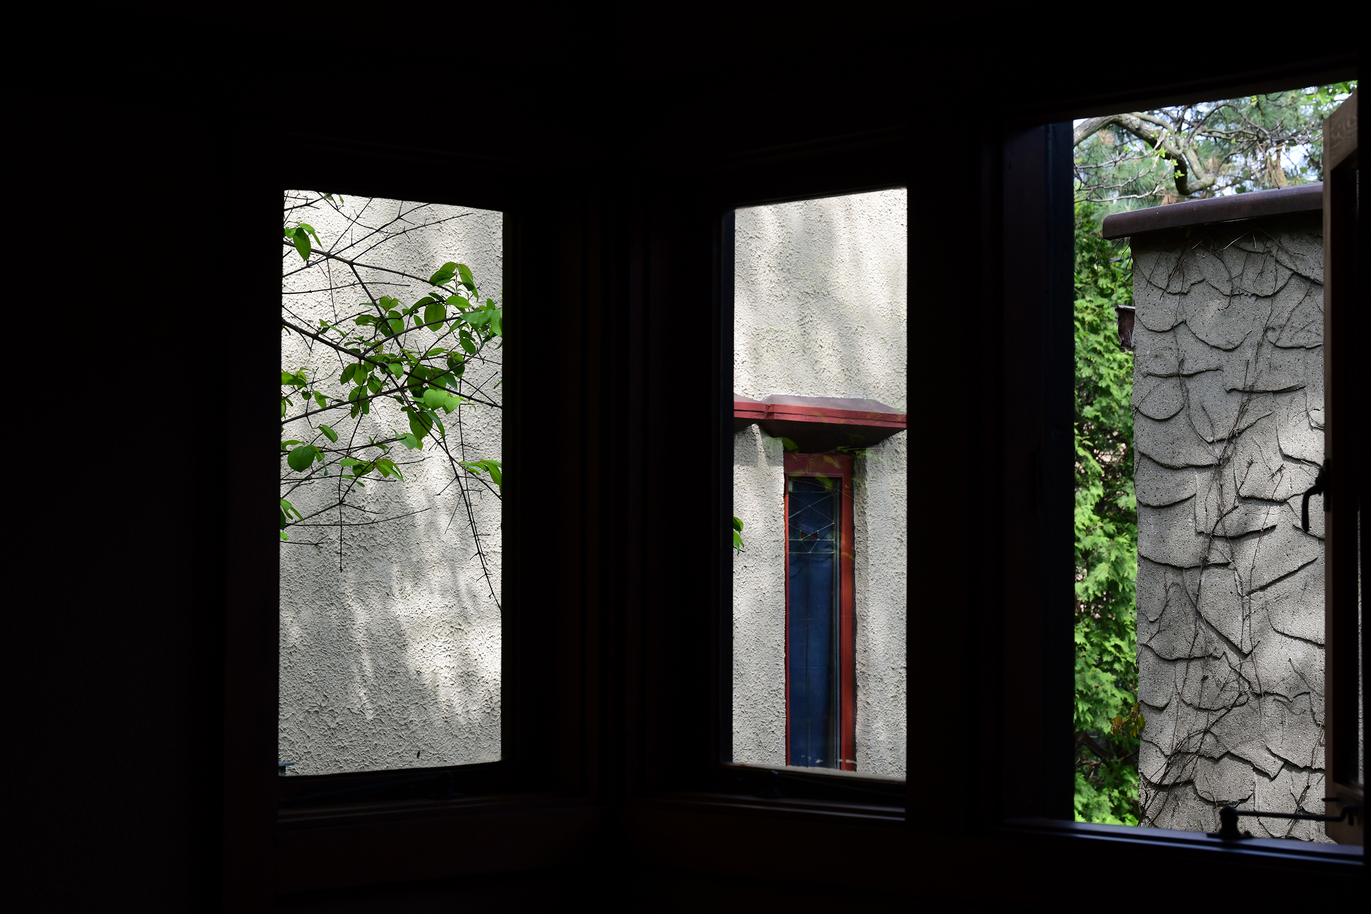
The light was less than spectacular and there was nothing new to see. I had biked to the house so my only camera was my smartphone. I think phone cameras sometimes oversaturate colors, but that camera was all I had when I unexpectedly saw this in the second floor windows above the south stairs:

Wright Windows 001.jpg

Wright Windows 002.jpg

So much for being blasé!

Here is a link for more information about the tour:

https://wrightinwisconsin.org/wright-and-2024

I served on Wright in Wisconsin’s board for 14 years. They are the only statewide Wright group, originally founded in cooperation with the state Department of Tourism to promote Wright tourism in Wisconsin.

Please scroll down for previous articles or blog posts.

My Wright Eye – May 2024

Photos © Mark Hertzberg (2024)

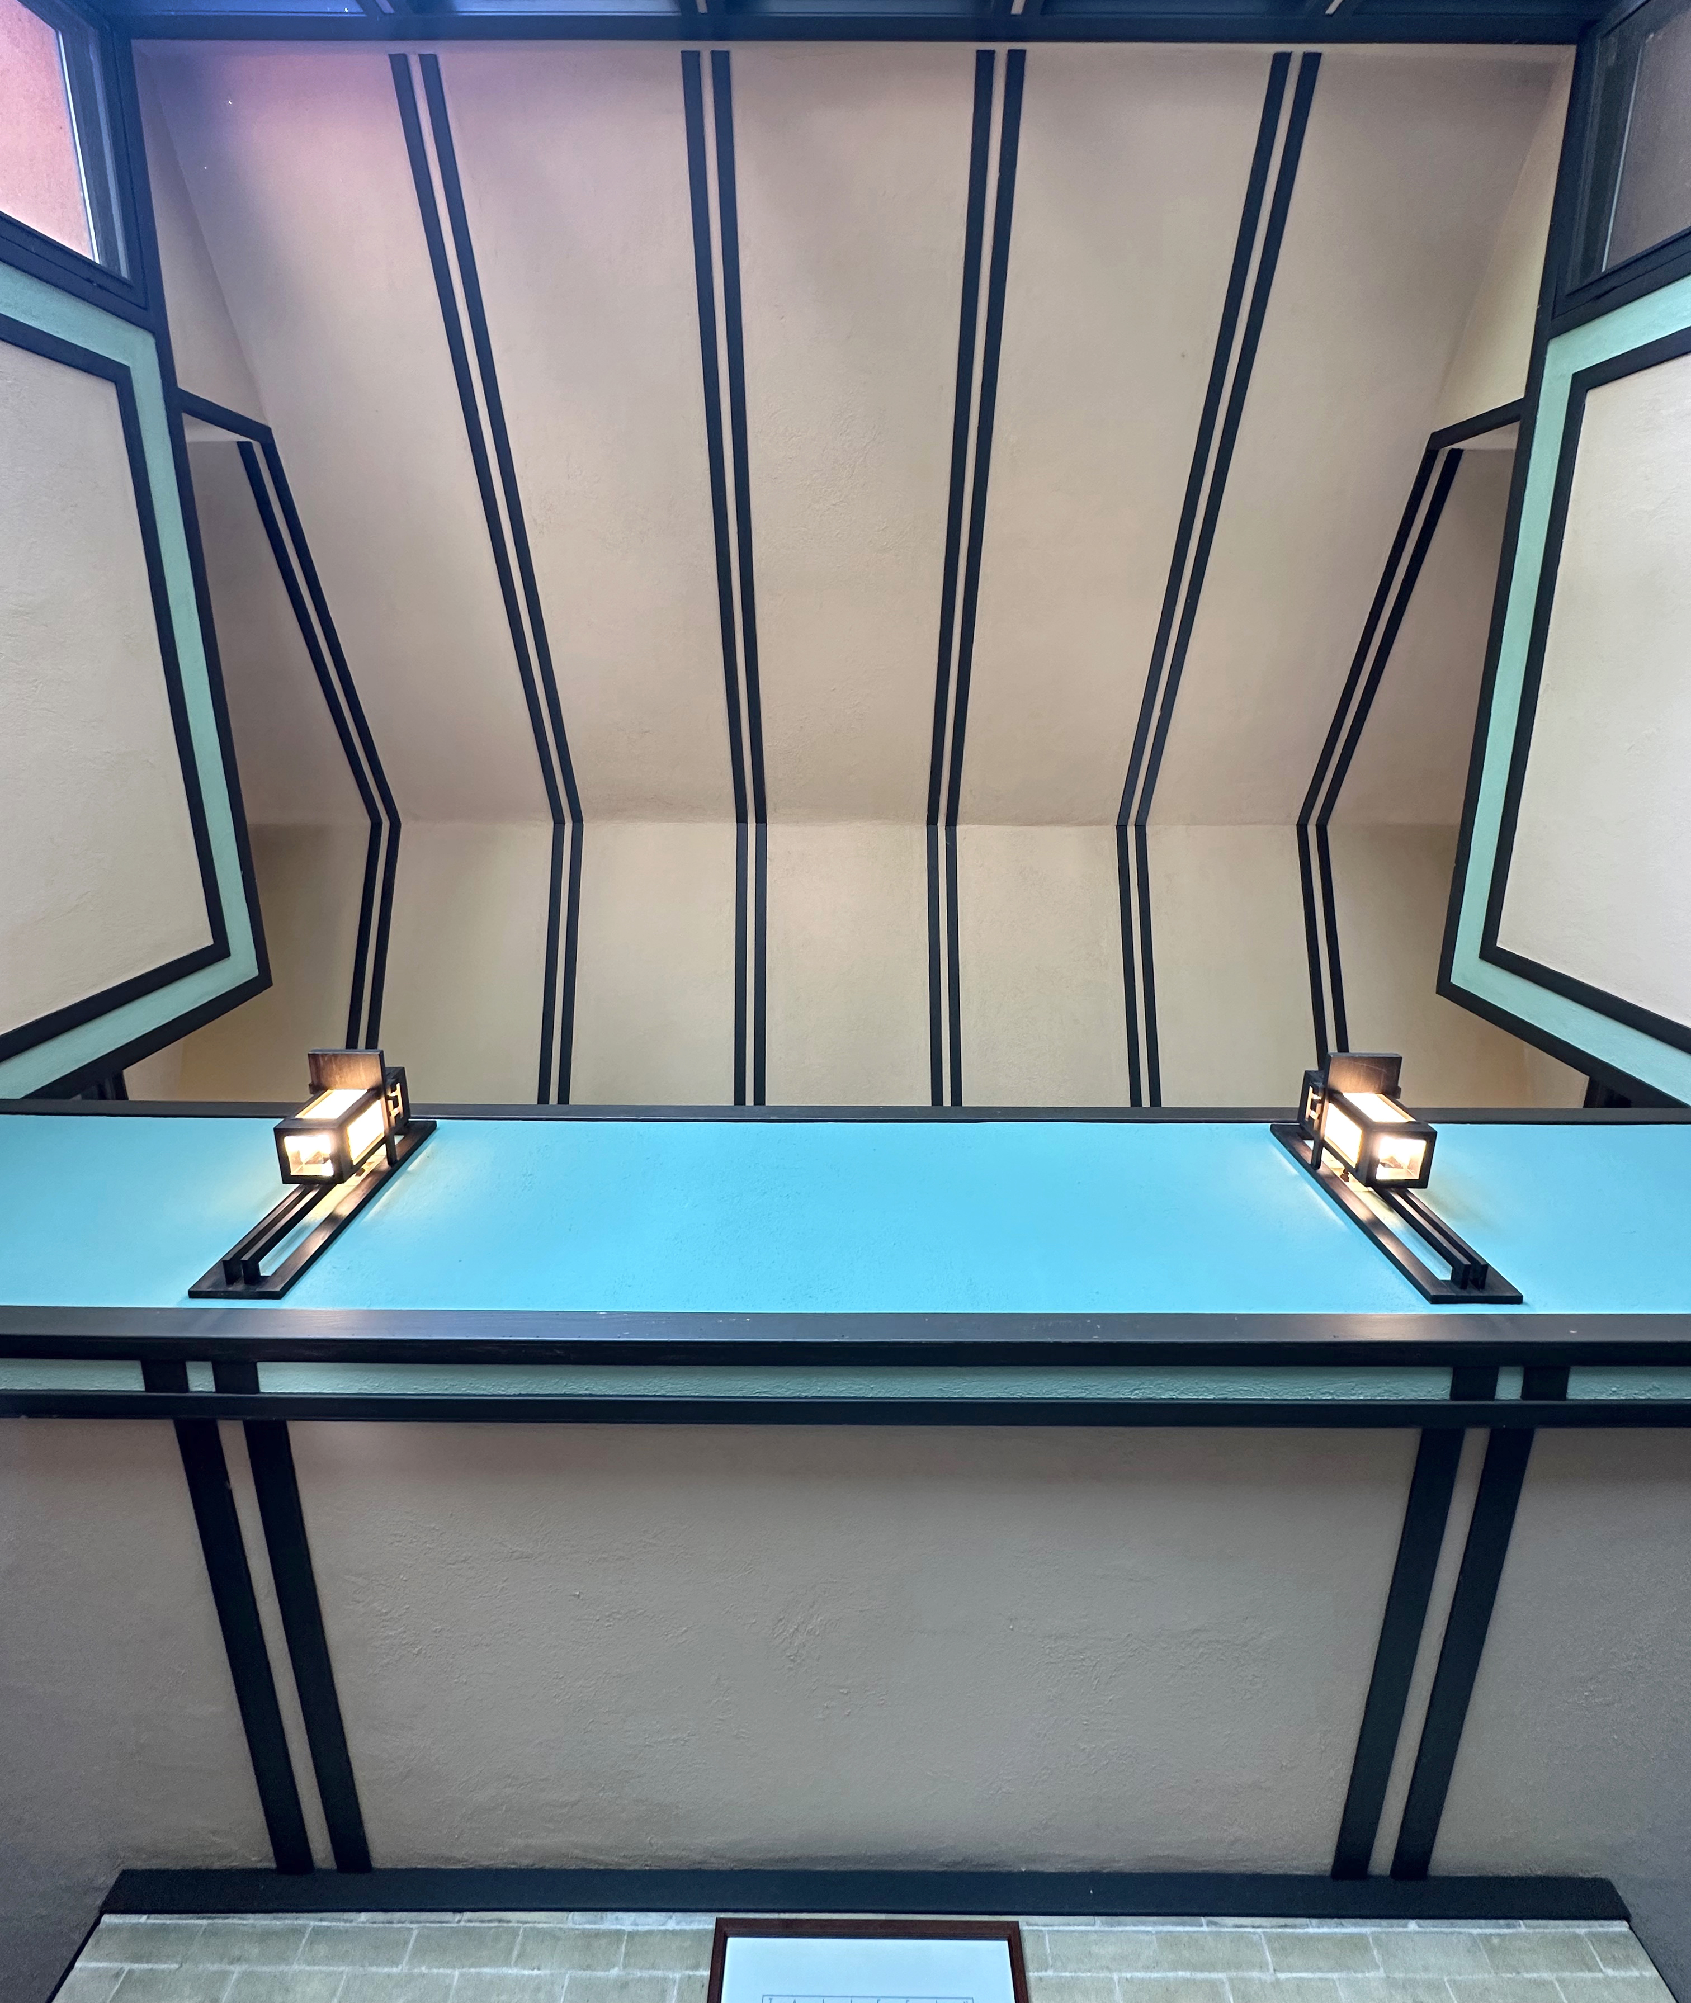
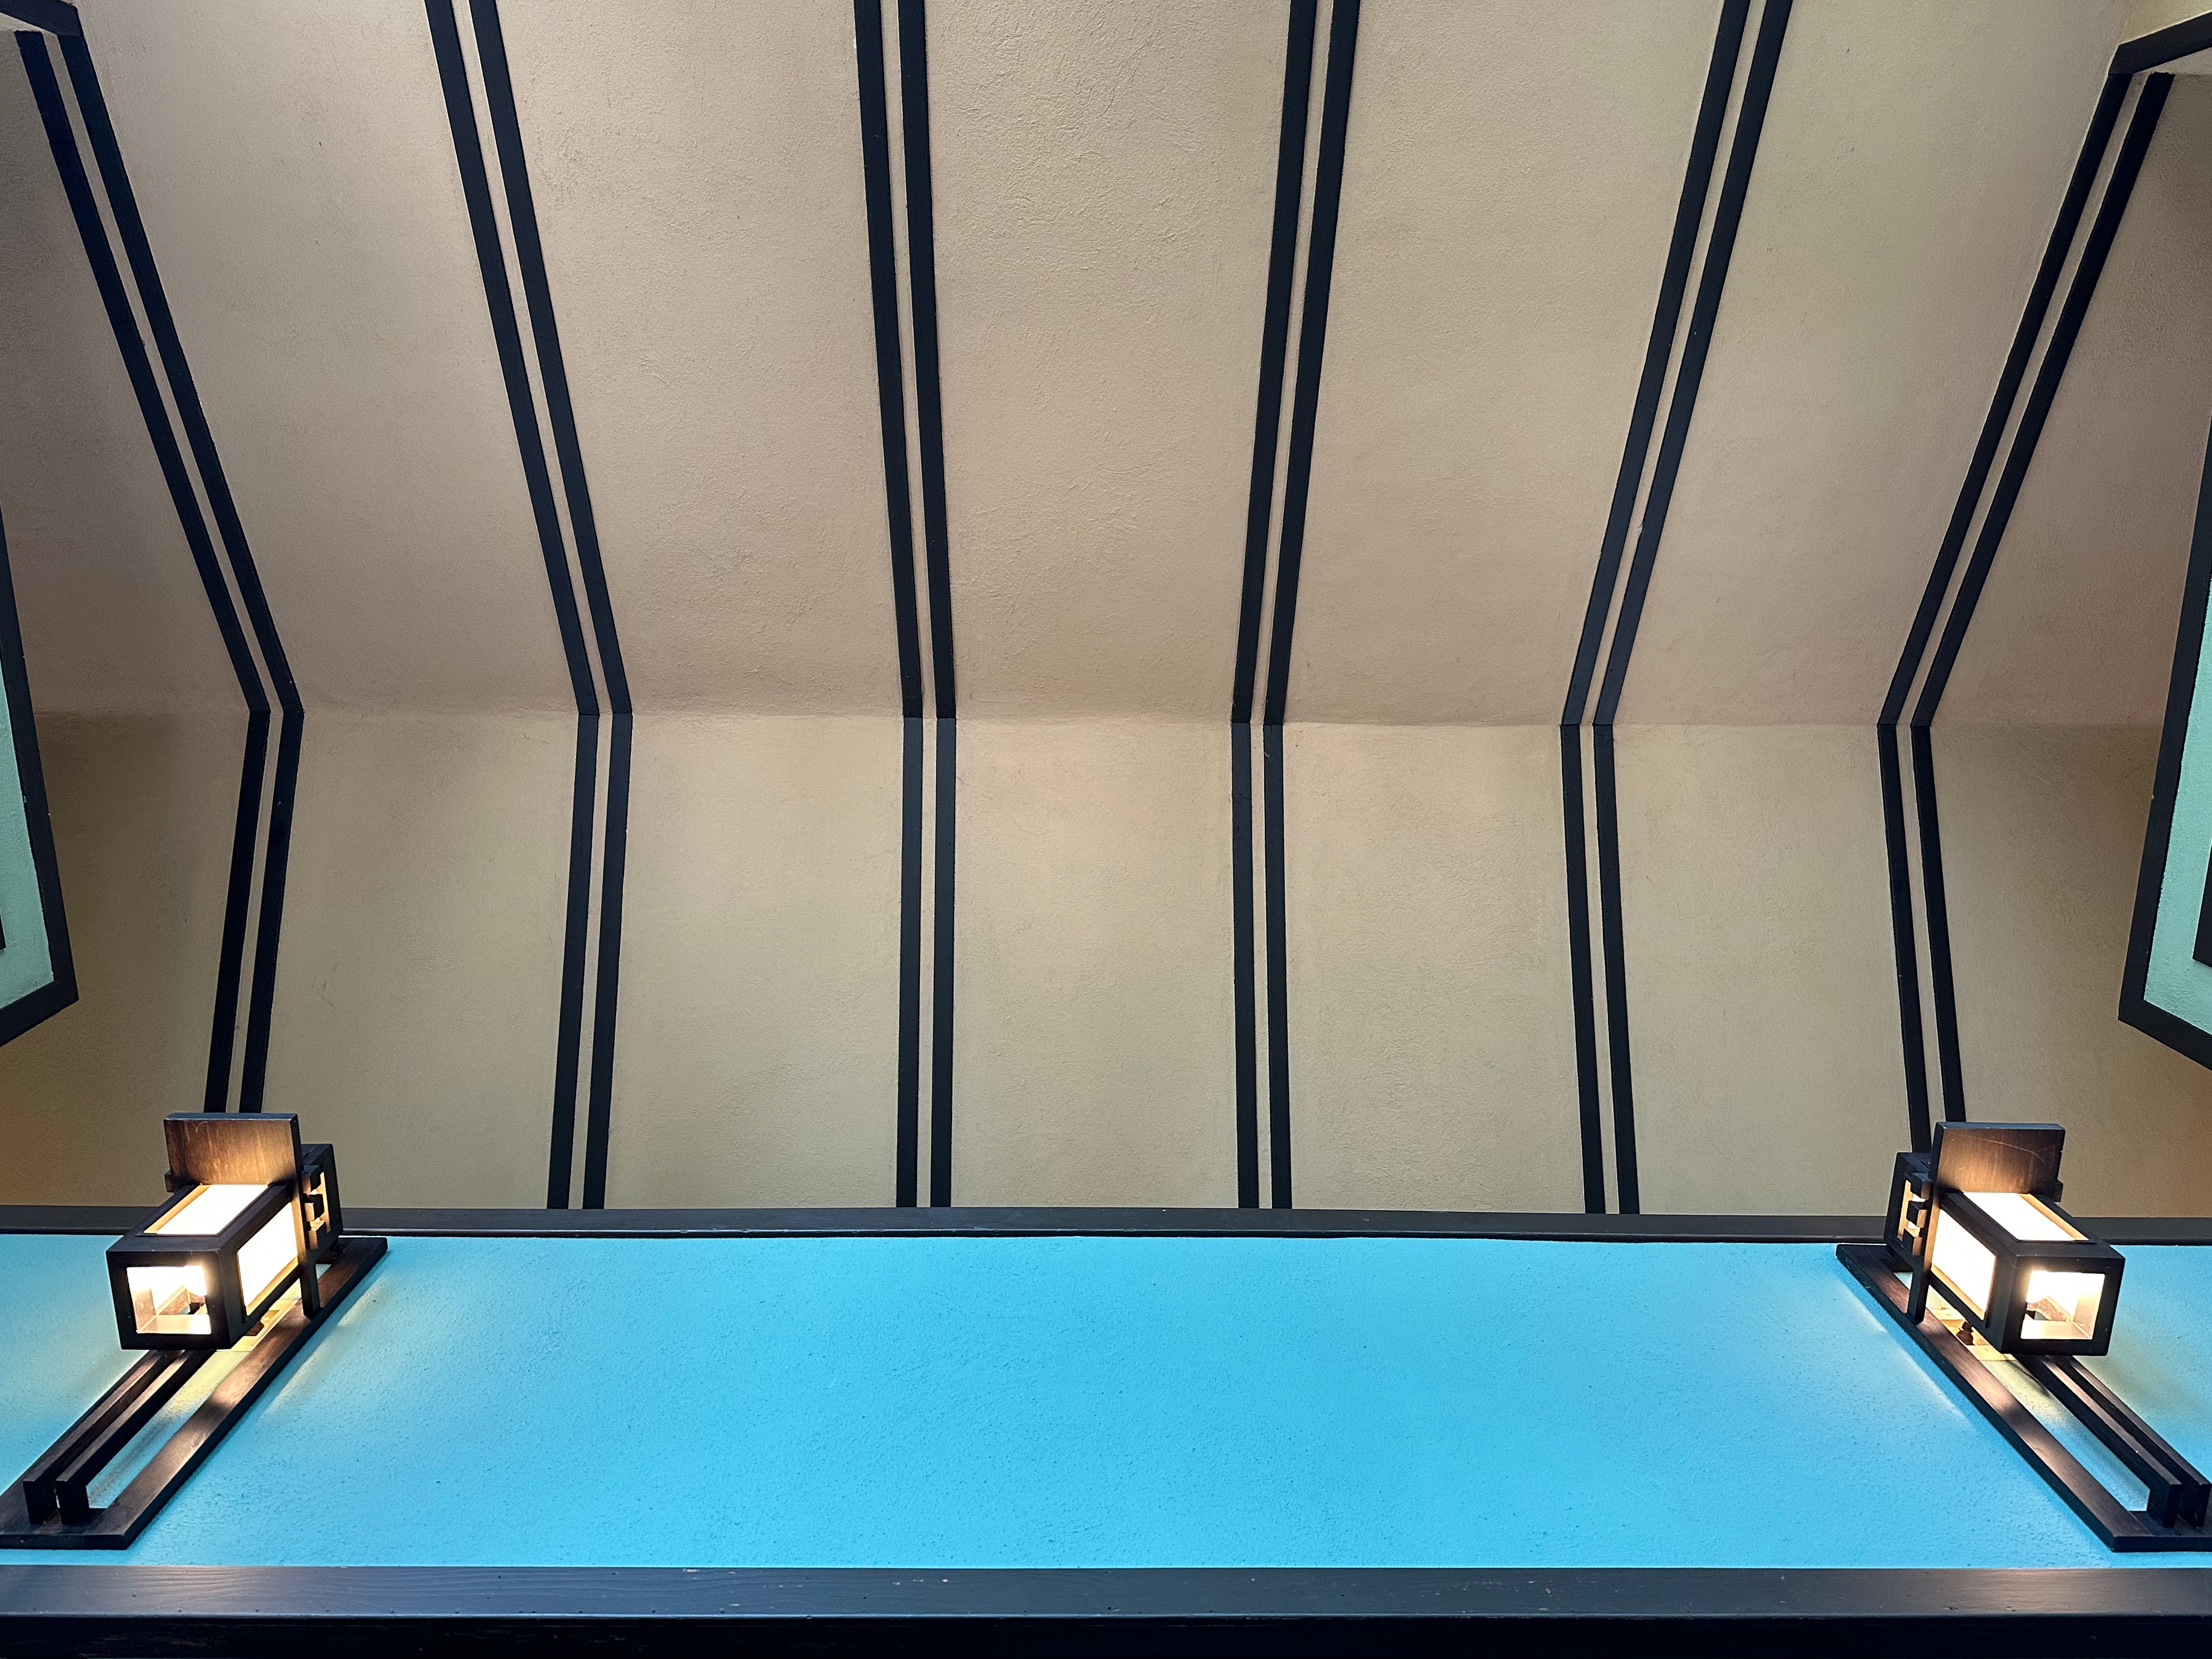
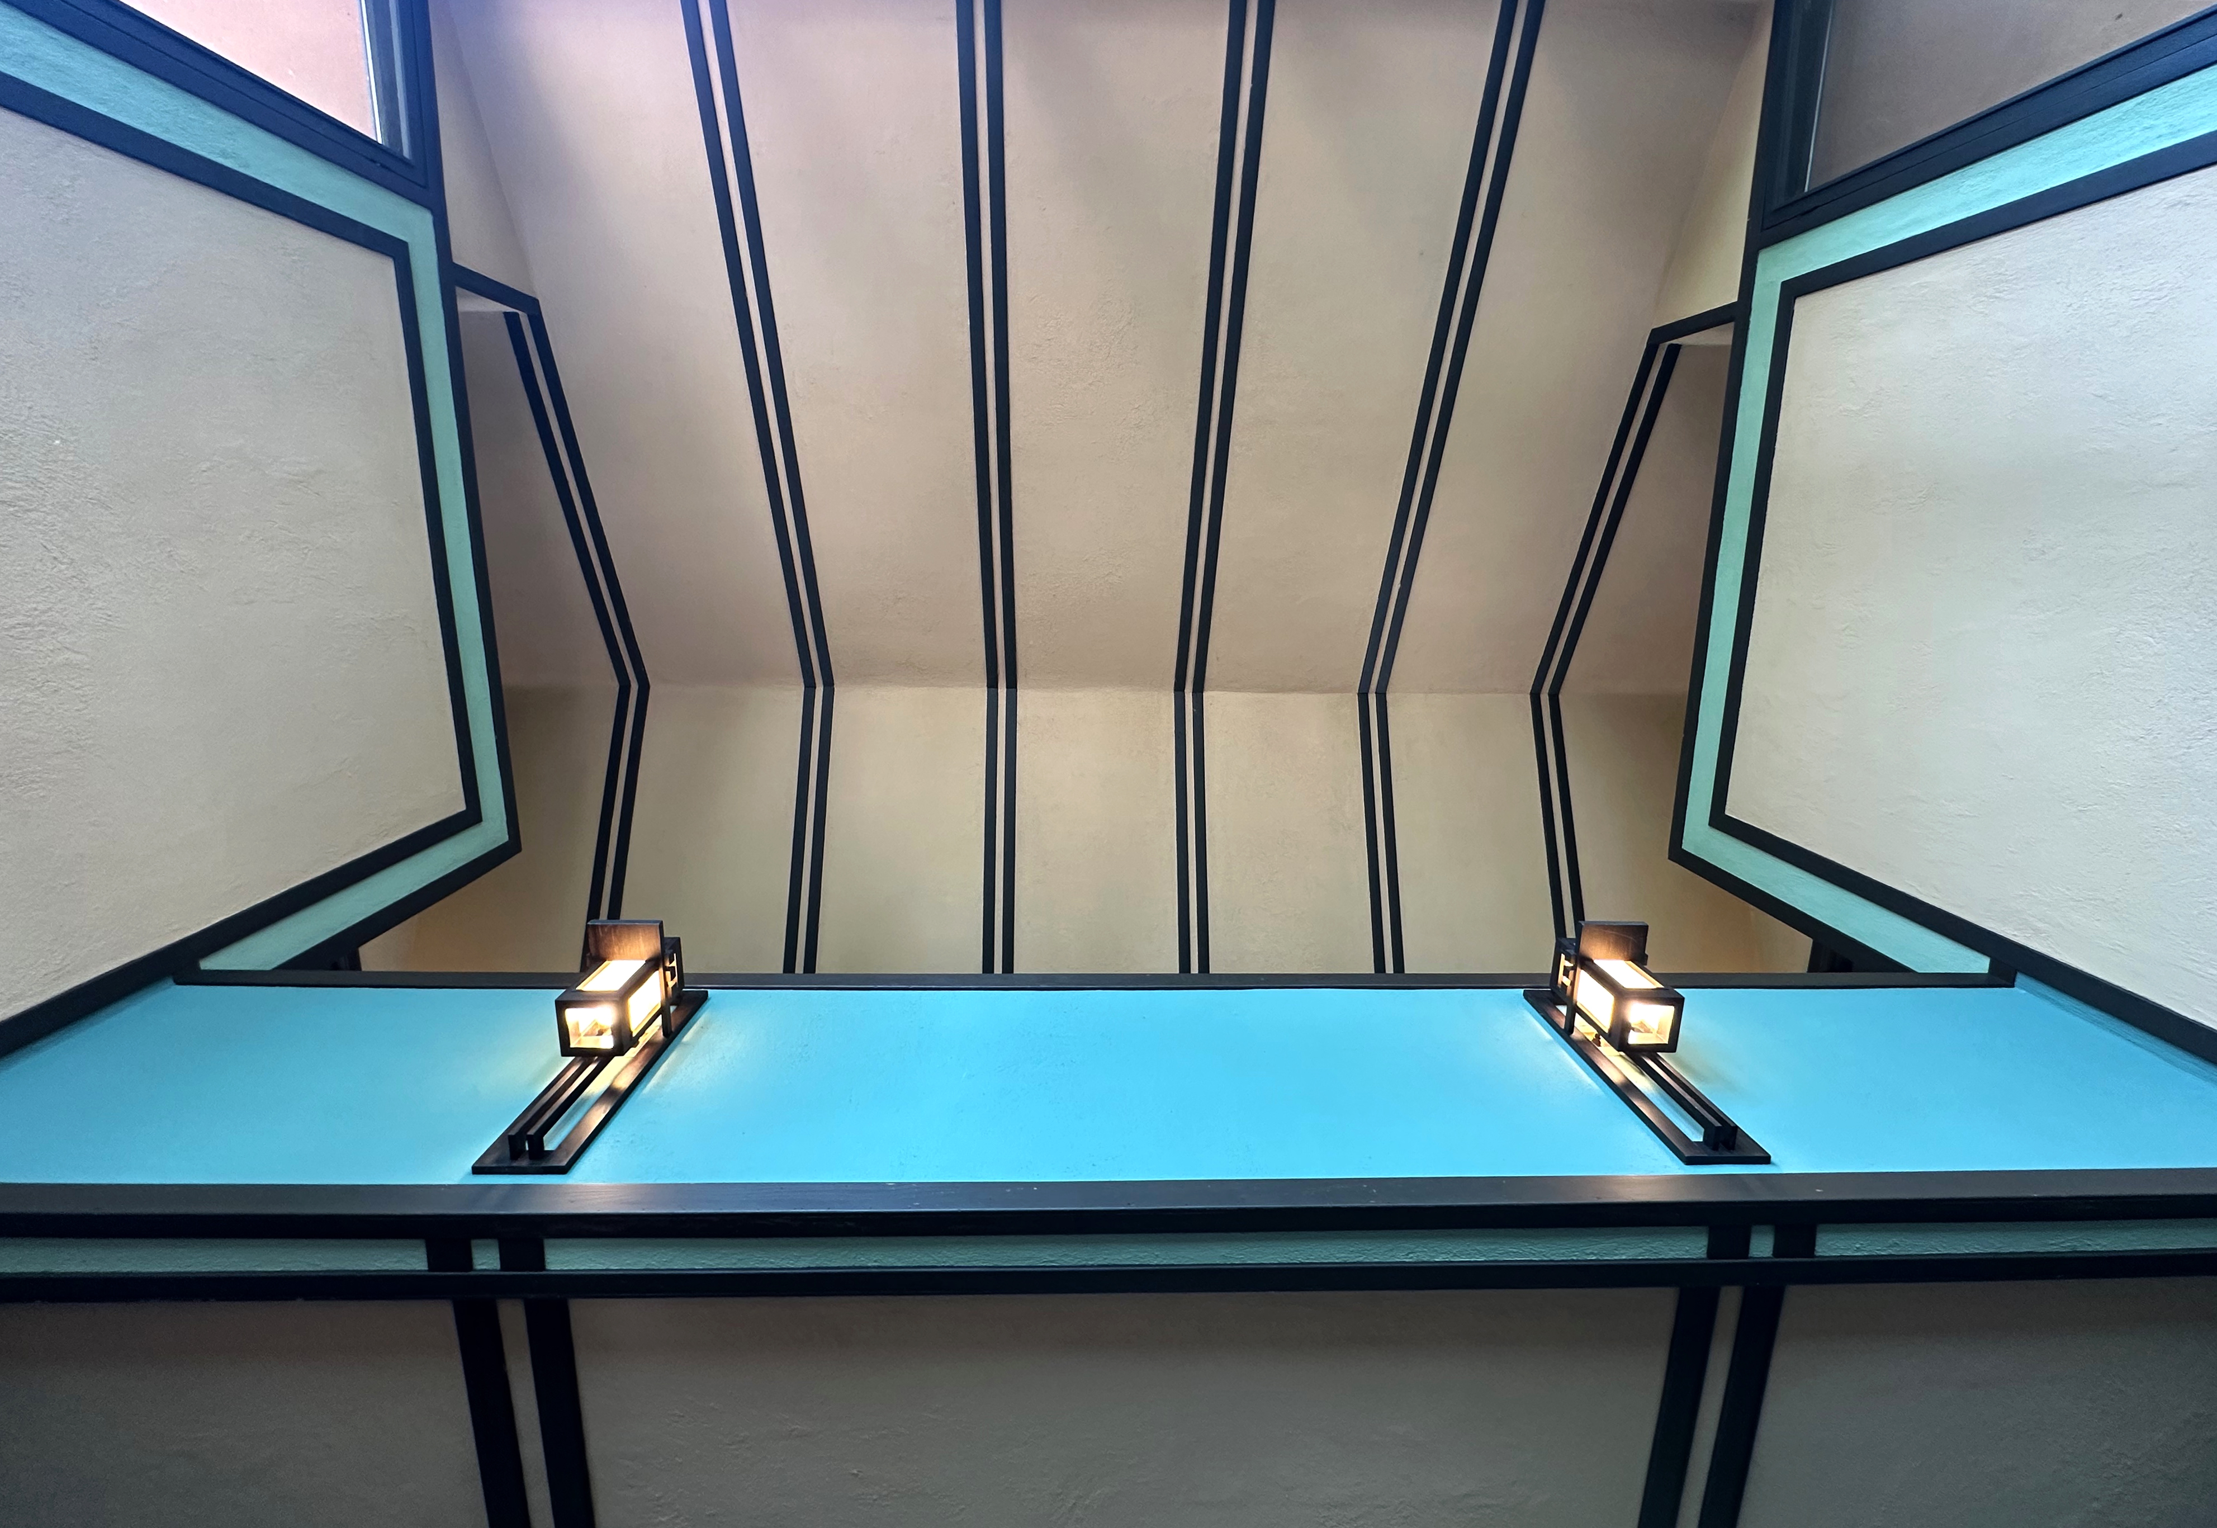
I had a half hour wait before meeting 22 guests coming from coast-to-coast to Frank Lloyd Wright’s Thomas P. Hardy House on their weeklong Road Scholar tour (I am with the group as a Road Scholar guide for three days on these tours, as they travel through Racine, Milwaukee, Madison, and Spring Green). I have been in the house countless times, including leading 14 of these tours. While I try to see something new on every visit to a familiar Wright design, I did not think there was anything new to see in the house.  I had already played Wordle and my other daily games phone games. I had already looked at my emails. I plopped down in a chair in the living room and looked up. I looked up some more and then I knew what I had to do…I had to lie down on the floor and start taking pictures of the ceiling.

IMG_7080.jpeg

IMG_7079.jpeg

IMG_7076.jpeg

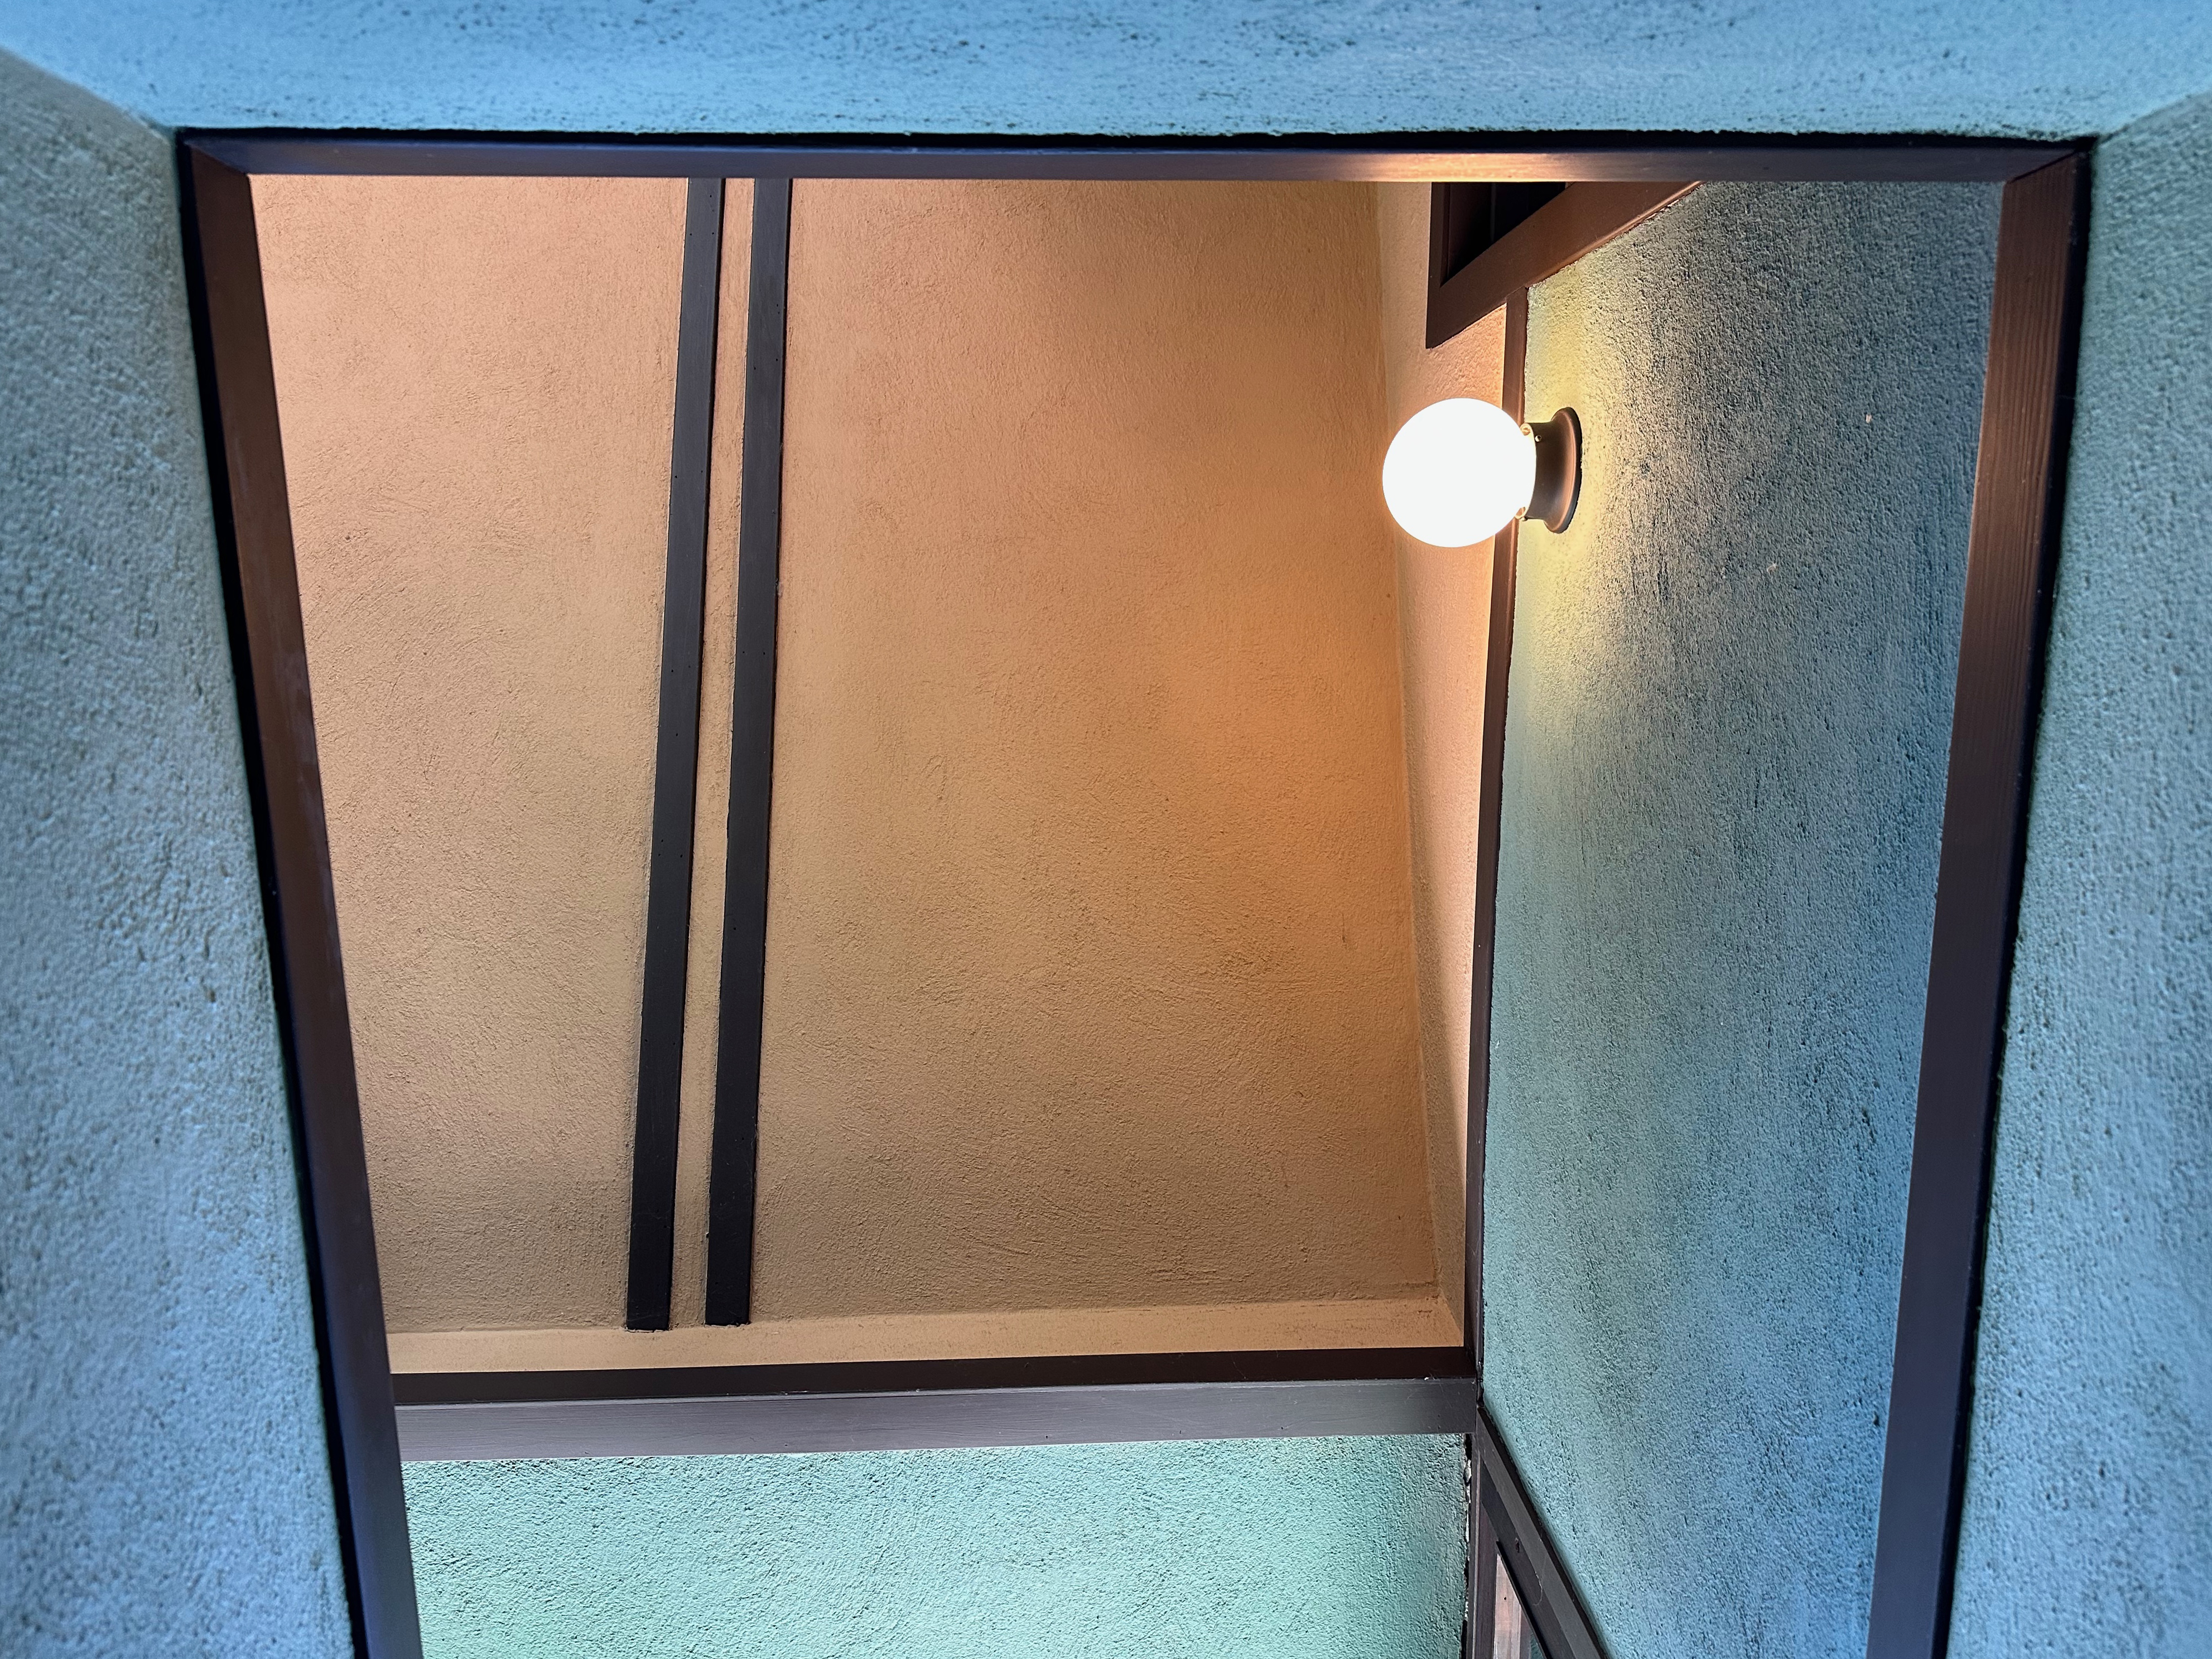
Then I walked over to the stairs and looked up at the second floor:

IMG_7087.jpeg

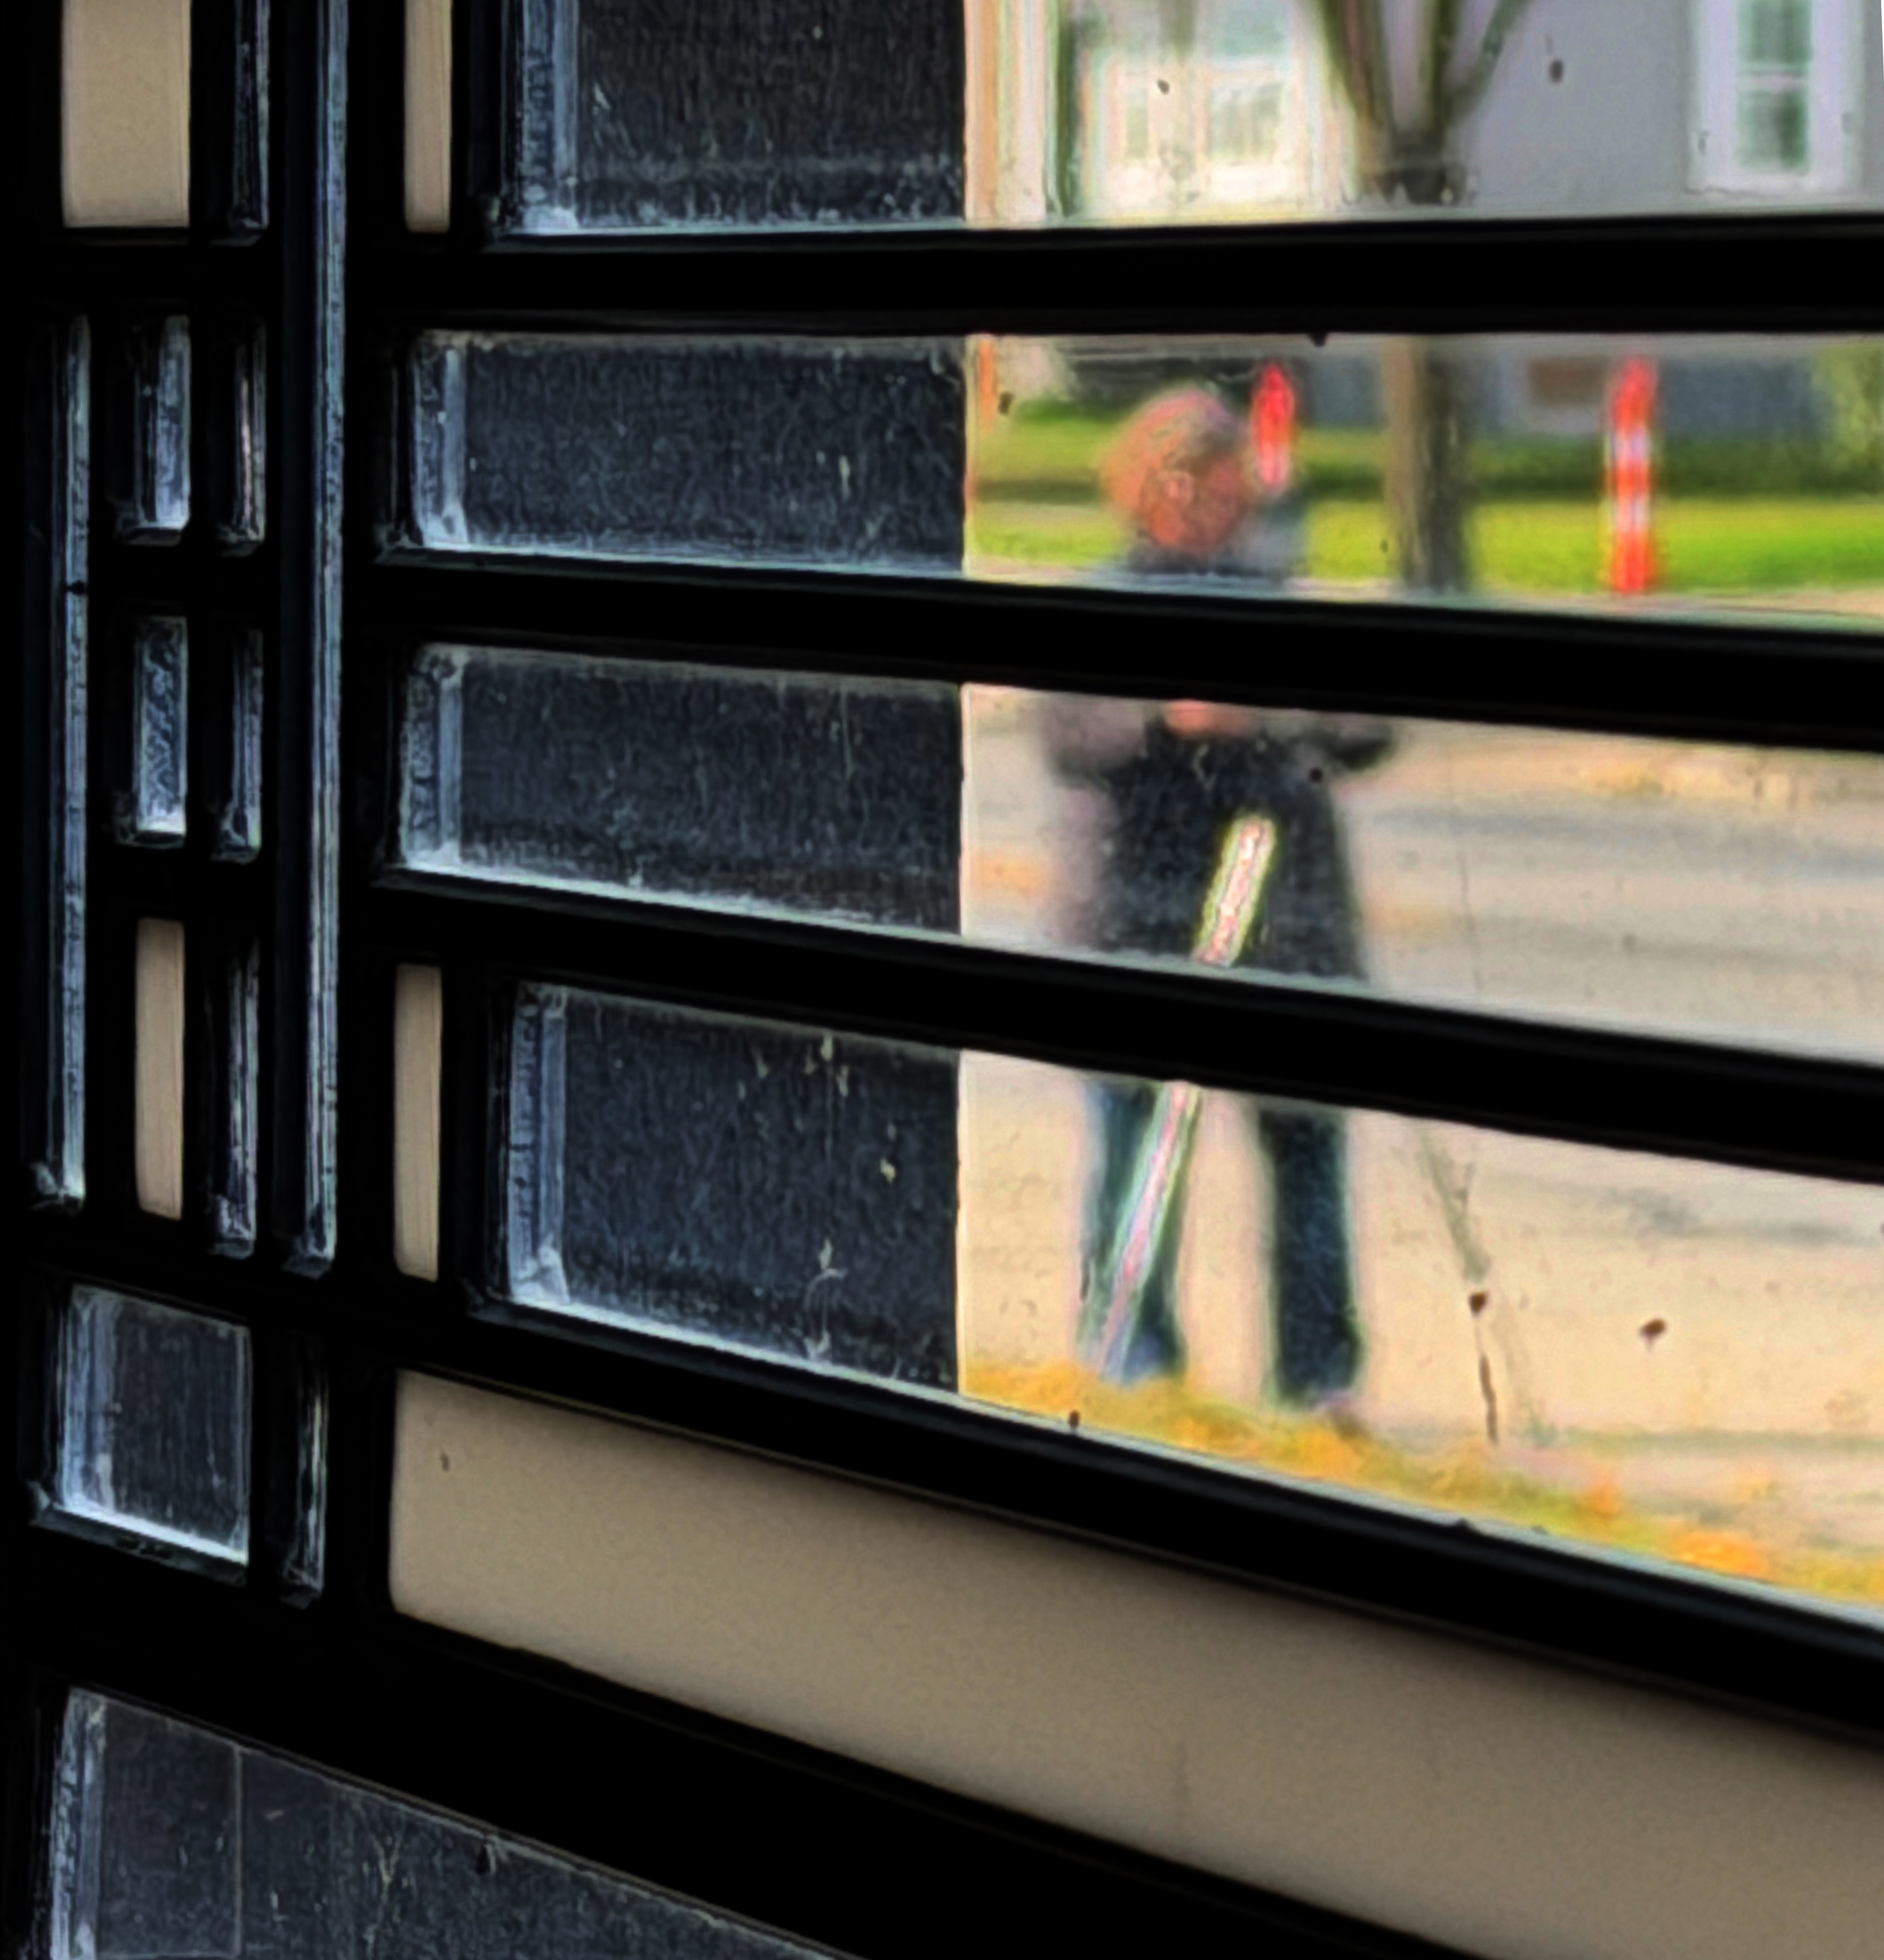
When I then went outside to greet the bus, I saw reflections of Wright’s leaded glass front hallway windows and their reflected images in a new way:

DSC_5985a.jpg

IMG_7083.jpeg

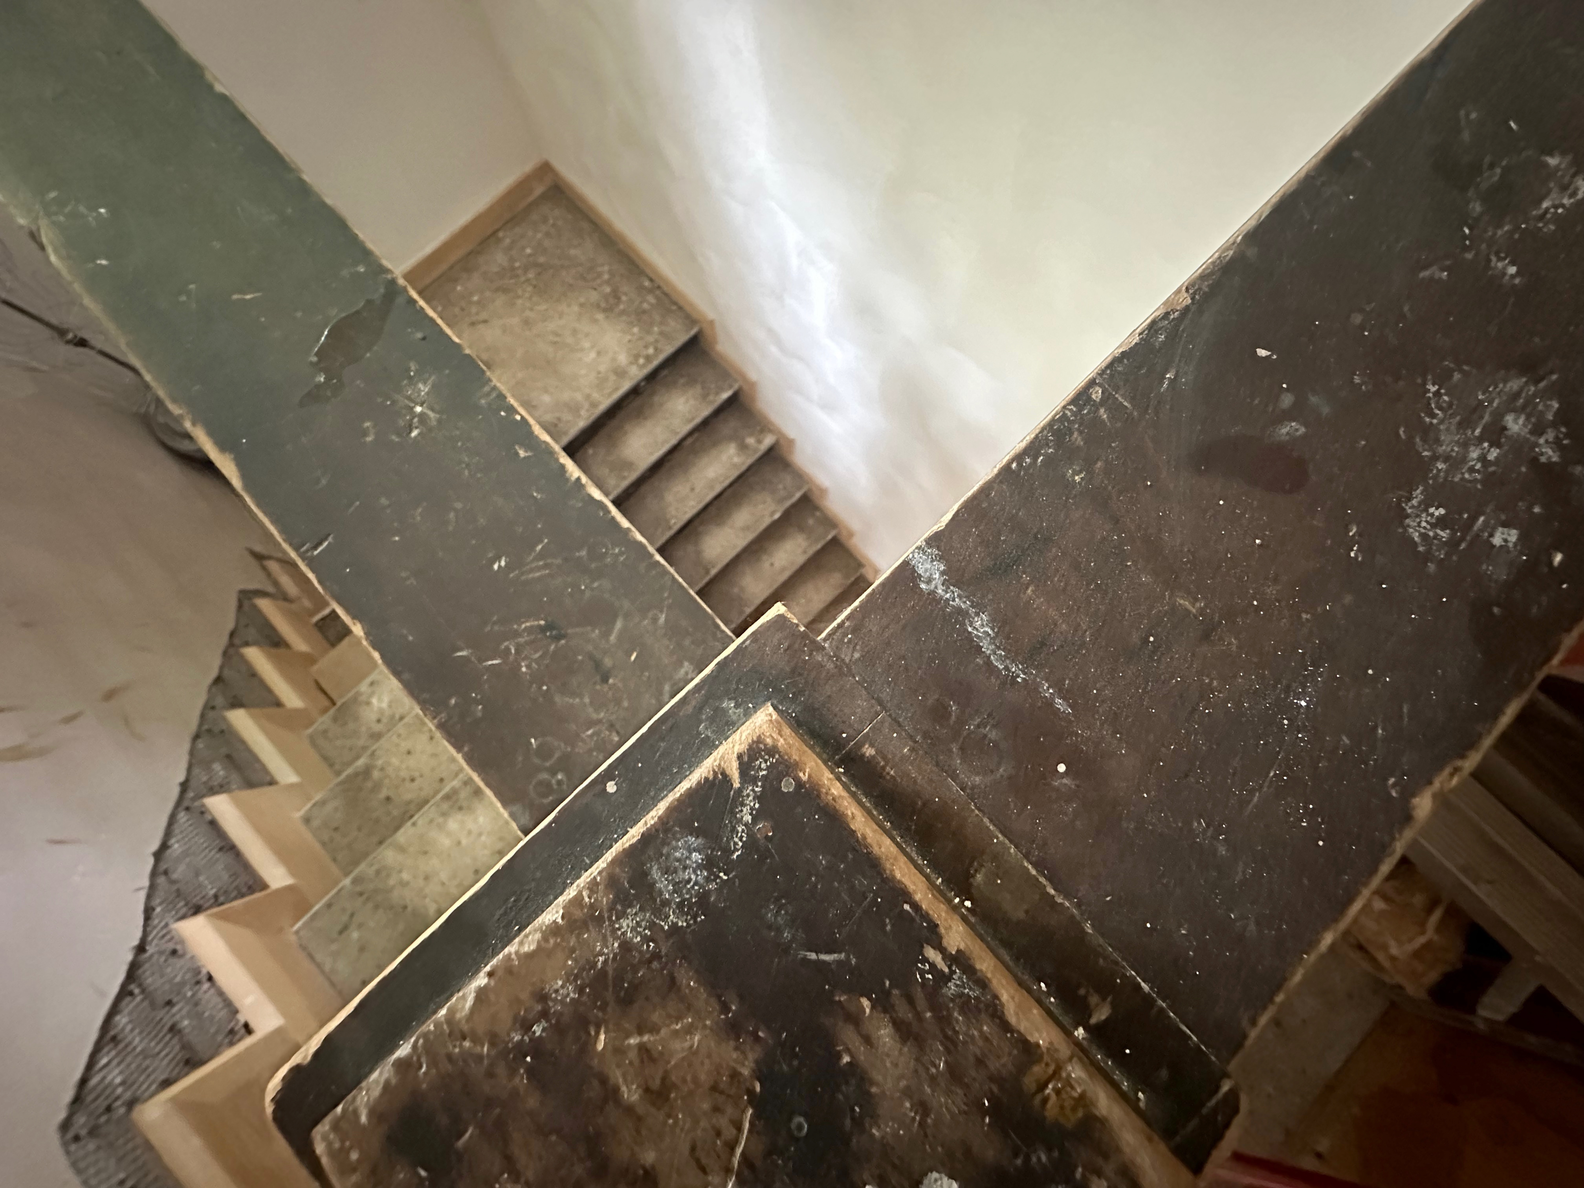
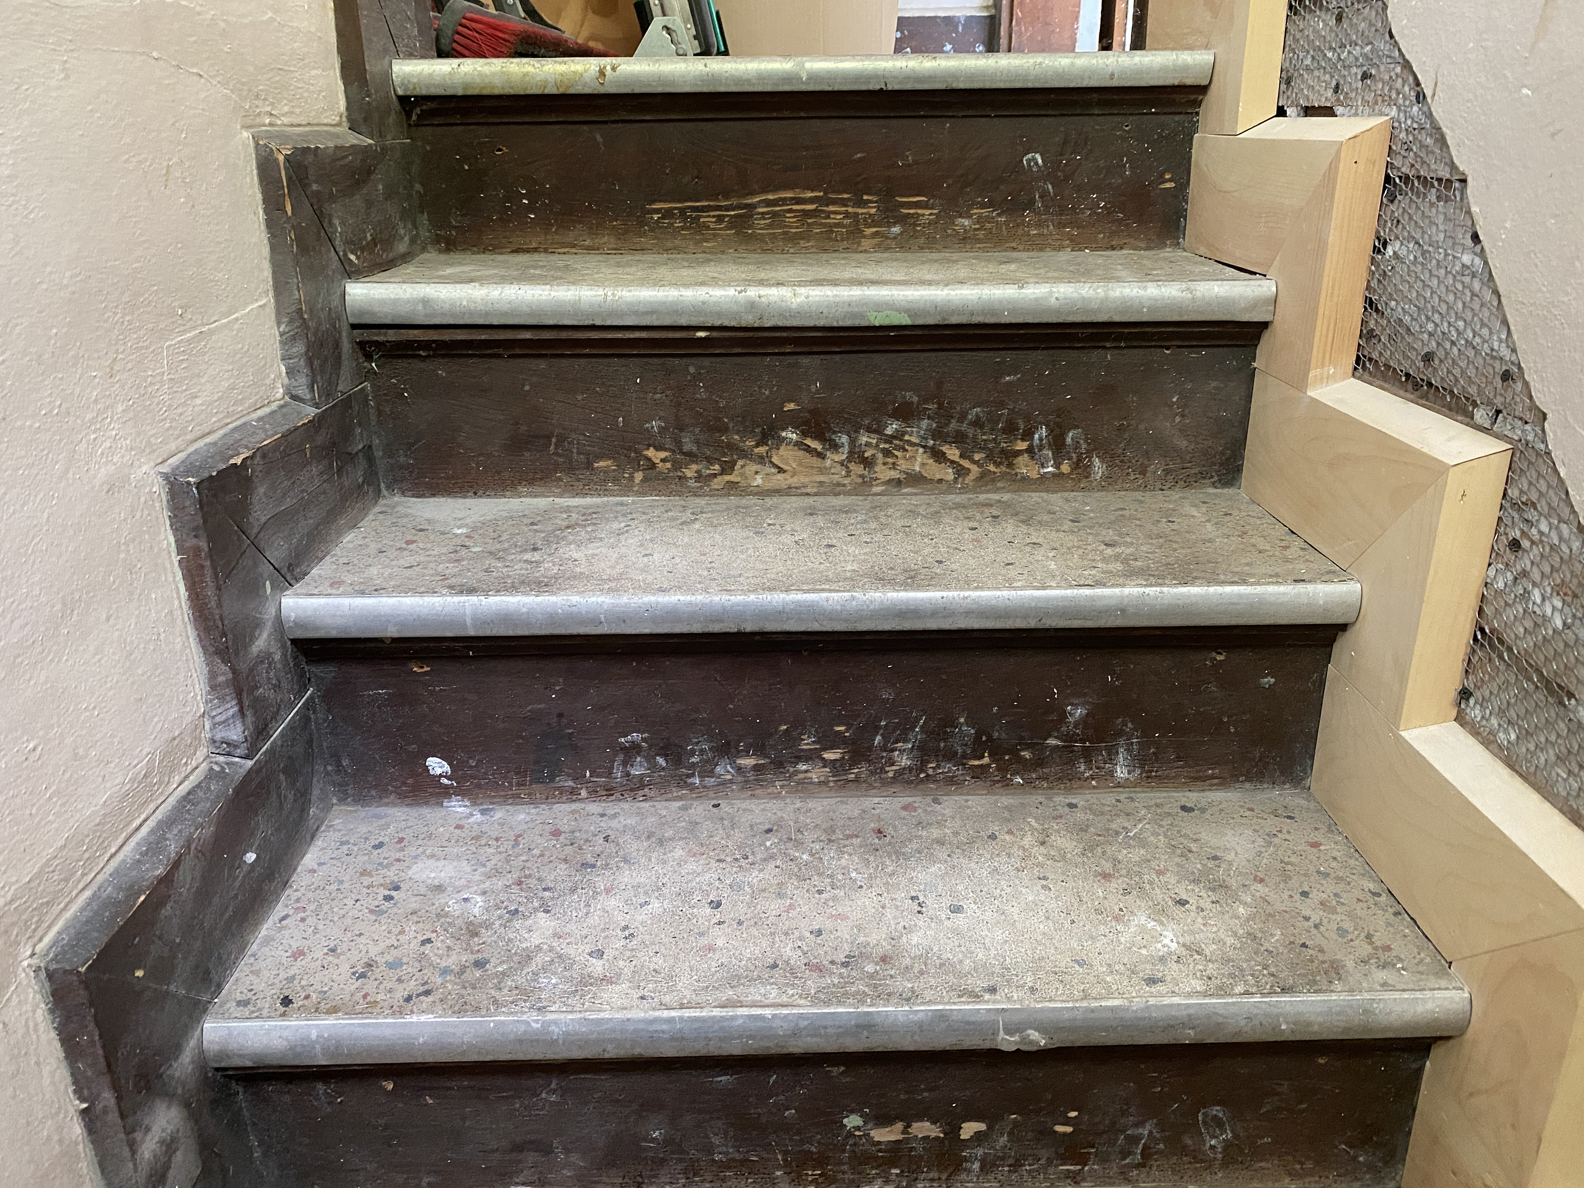
Today, as our guests toured Wright’s American System-Built duplex at 2132/34 W. Burnham Street in Milwaukee, I looked down instead of up. The duplex is being restored with help from a Save Americas Treasures grant. These are the back stairs:

IMG_7103.jpeg

On-line links:

Road Scholar’s “Architectural Masterworks of Frank Lloyd Wright tour:

https://www.roadscholar.org/find-an-adventure/22976/Architectural-Masterworks-of-Frank-Lloyd-Wright

Frank Lloyd Wright’s Burnham Block:

http://wrightinmilwaukee.com

Please continue to scroll down to view and read previous posts

Hardy: Light, Shapes, Shadows

Photos © Mark Hertzberg (2023)

One of my favorite things in Frank Lloyd Wright’s Thomas P. Hardy House (1904/05) in Racine, Wisconsin, is the bank of seven windows in the front hall. I am taken both by the design – Robert McCarter has written that the floor plan of the house is articulated in white* – but particularly how the shadow of the pattern is projected into, and around, the front hall by the afternoon sun.

Hardy Shadows 4.20.23 005.jpg

The first photo, below, is a file photo of one of the original windows (the windows have since been replicated and replaced). It was protected from vandals, who had previously thrown stones at it, by a layer of plastic. Next, are photos of the patterns I was delighted to find yesterday afternoon when I stopped to drop something off at the house.

Floor Plan Window.jpg

Hardy Shadows 4.20.23 001.jpg

Hardy Shadows 4.20.23 002.jpg

Hardy Shadows 4.20.23 003.jpg

Hardy Shadows 4.20.23 006.jpg

Hardy Shadows 4.20.23 007.jpg

Hardy Shadows 4.20.23 008.jpg

Hardy Shadows 4.20.23 009.jpg

Hardy Shadows 4.20.23 010.jpg

Hardy Shadows 4.20.23 011.jpg

Hardy Shadows 4.20.23 012.jpg

*The square in the middle represents the public spaces (the two story living room and the dining room below it) and the thin rectangle that bisects it shows us the private family rooms at both ends of the house.

Please scroll down to read previous posts on this blog or website.

Vox: SCJ and Hardy

© Mark Hertzberg (2022)

Phil Edwards, who makes wonderful Wright multi-media pieces at Vox, contacted me this summer about a piece he was going to produce about the SC Johnson Administration Building in August. He asked about the Hardy House, which is just five blocks east of SC Johnson. Hardy House steward Tom Szymczak graciously gave me permission to take Edwards inside the house and film there when he came to Racine.

IMG_1900.jpeg

The piece just went live and it has an interesting perspective at the end. I welcome your comments. You do have to bear with some ads…which pay the bill , making Edwards’ endeavors possible. It is very, very, very well produced as is a previous piece he did about the Pope-Leighy House. Here is a link to the SCJ / Hardy piece:

https://www.youtube.com/watch?v=yb-kYt1lpnI

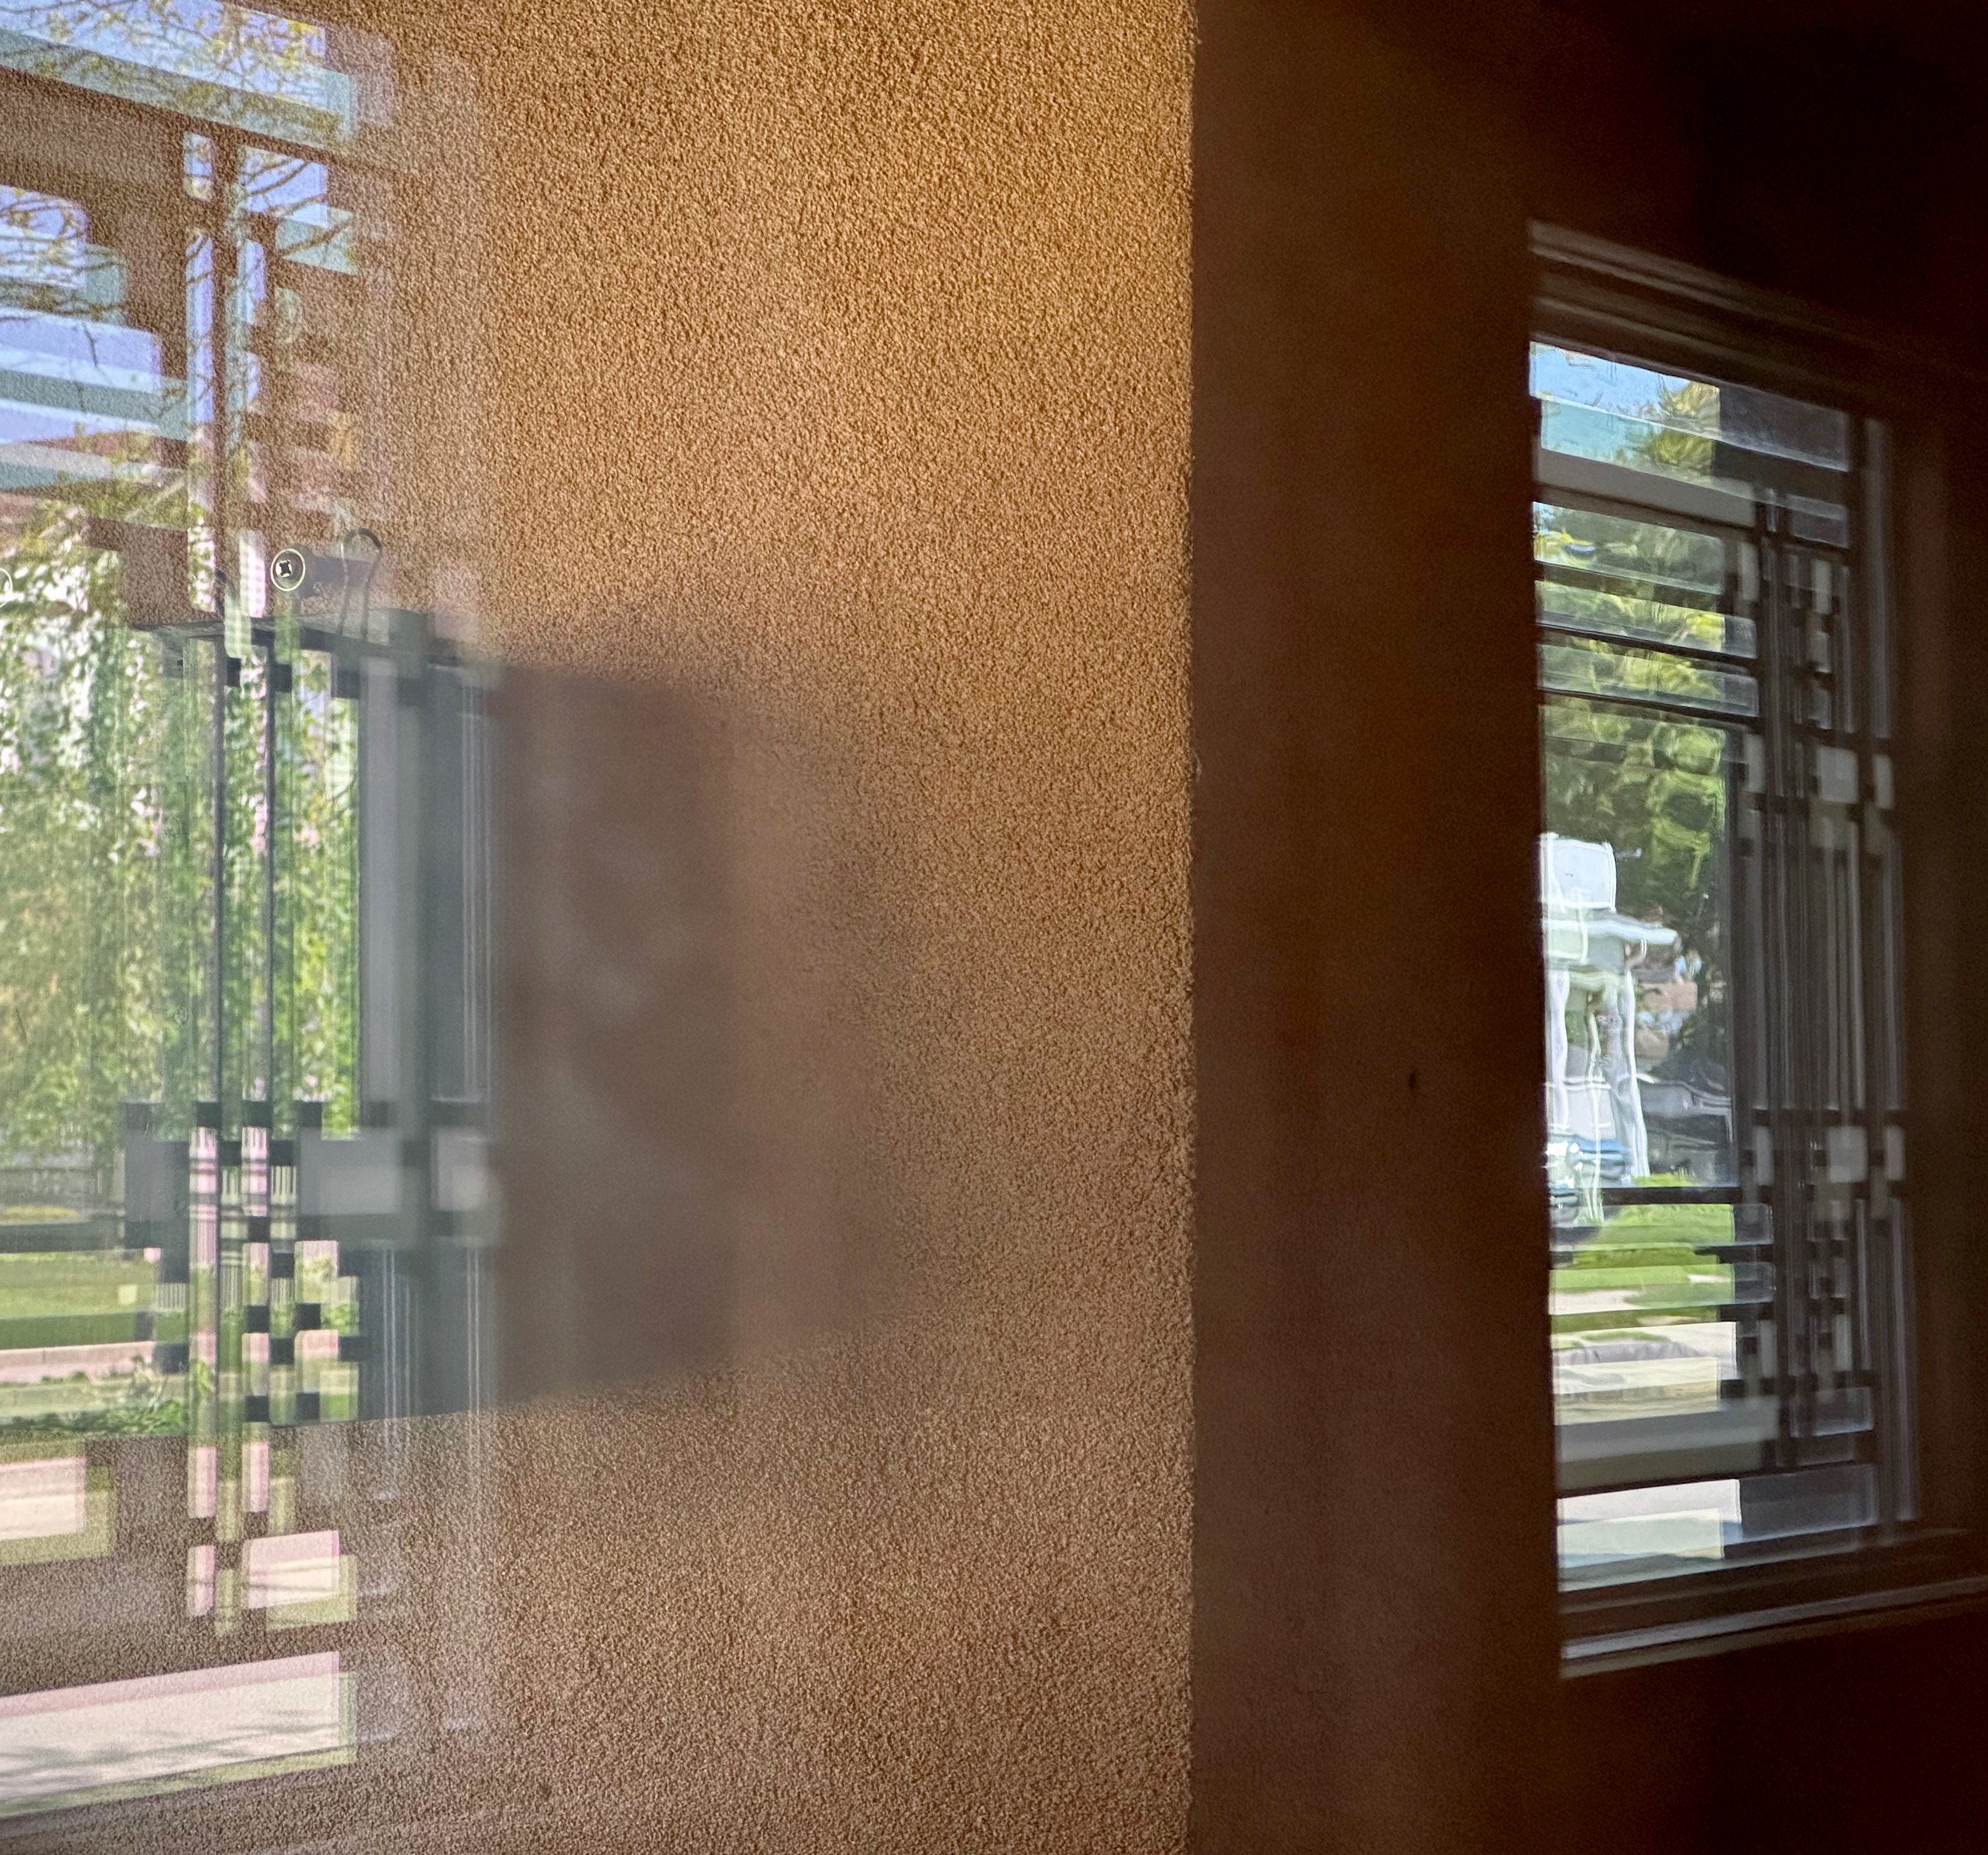
I leave you with a photo I took when we were in the Hardy House…a reflection of one of the front hall windows seen in one of the living room windows, across the house. What a brilliant detail!

IMG_1905.jpeg

Wright Tourism is Back: Bits of Burnham

© Mark Hertzberg (2022)

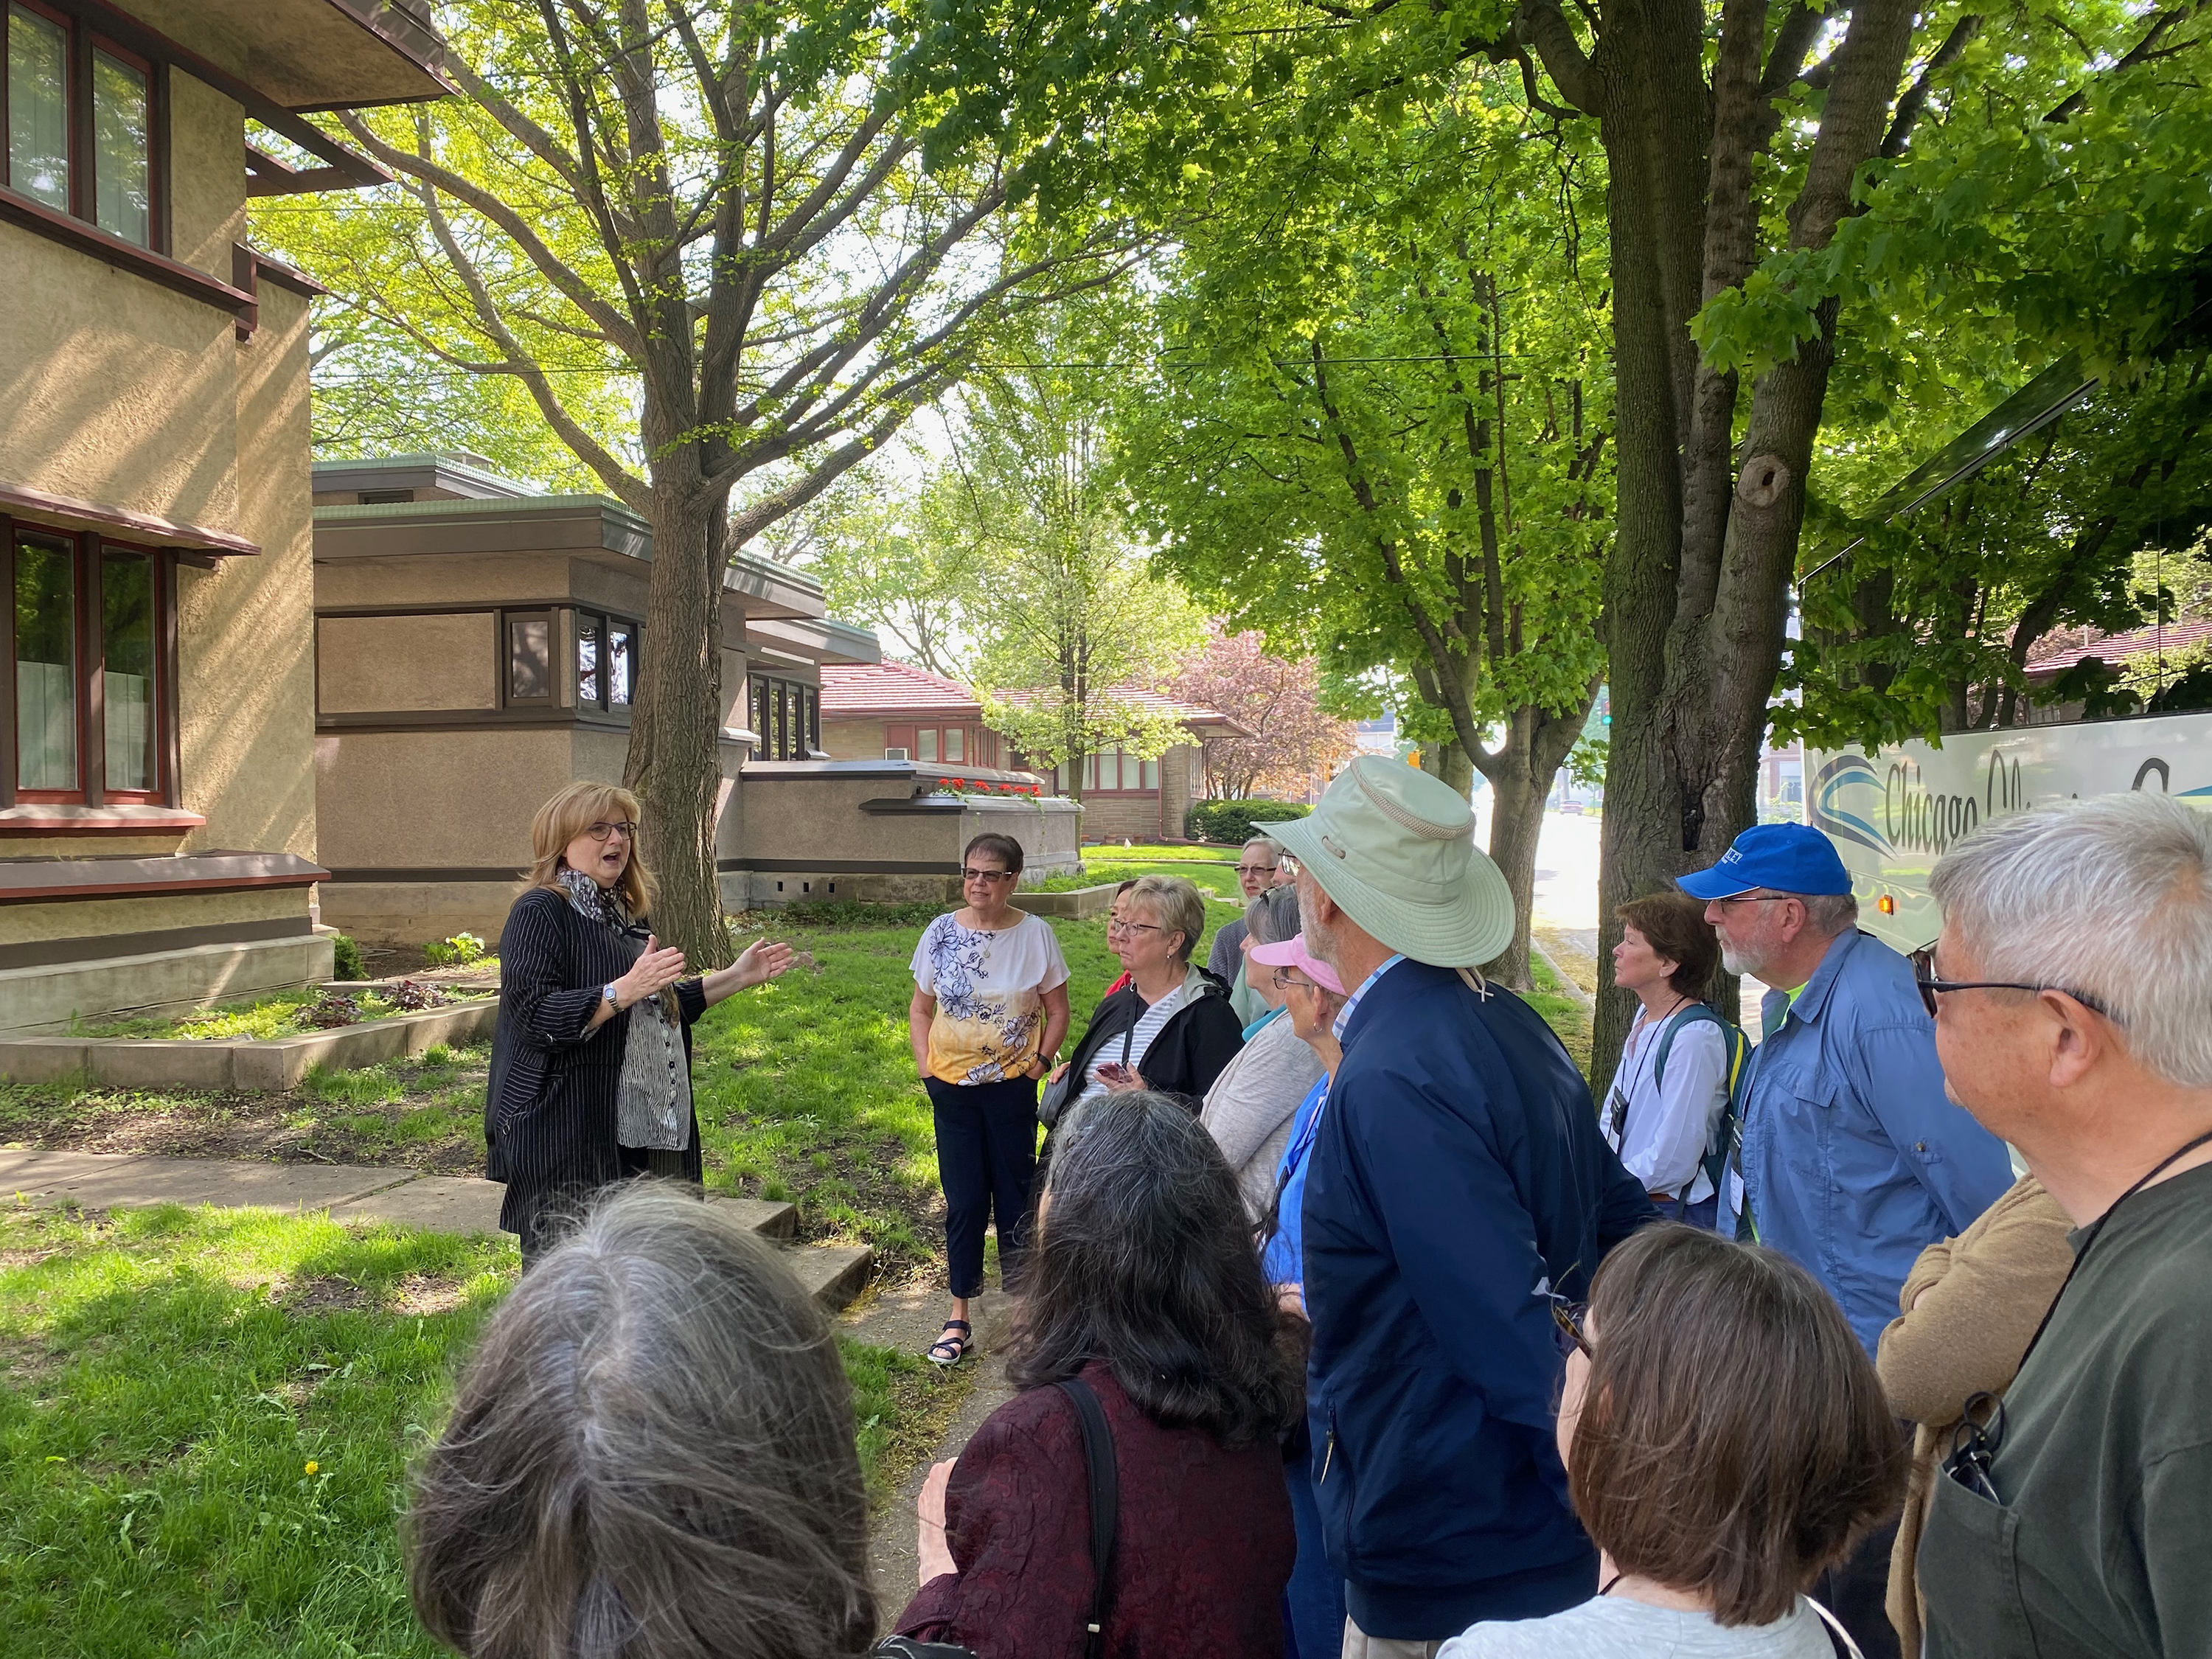
LR Burnham 2022 010.jpgSybil Knop talks to Road Scholar guests touring the Burnham Block May 19
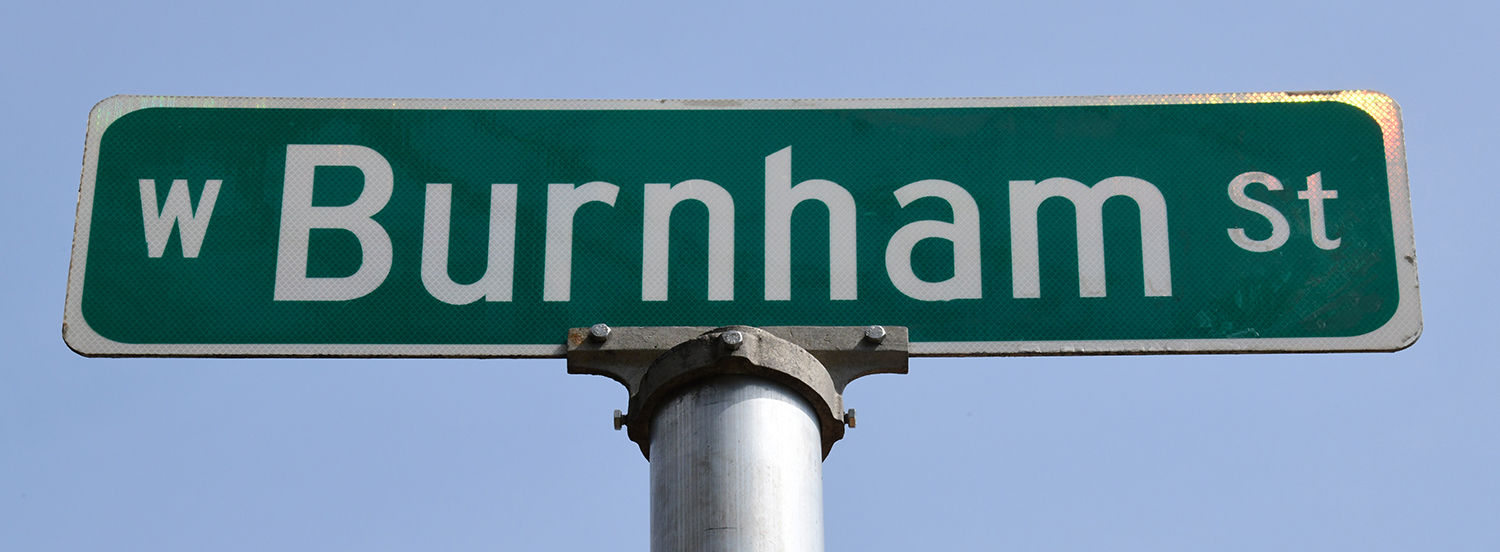
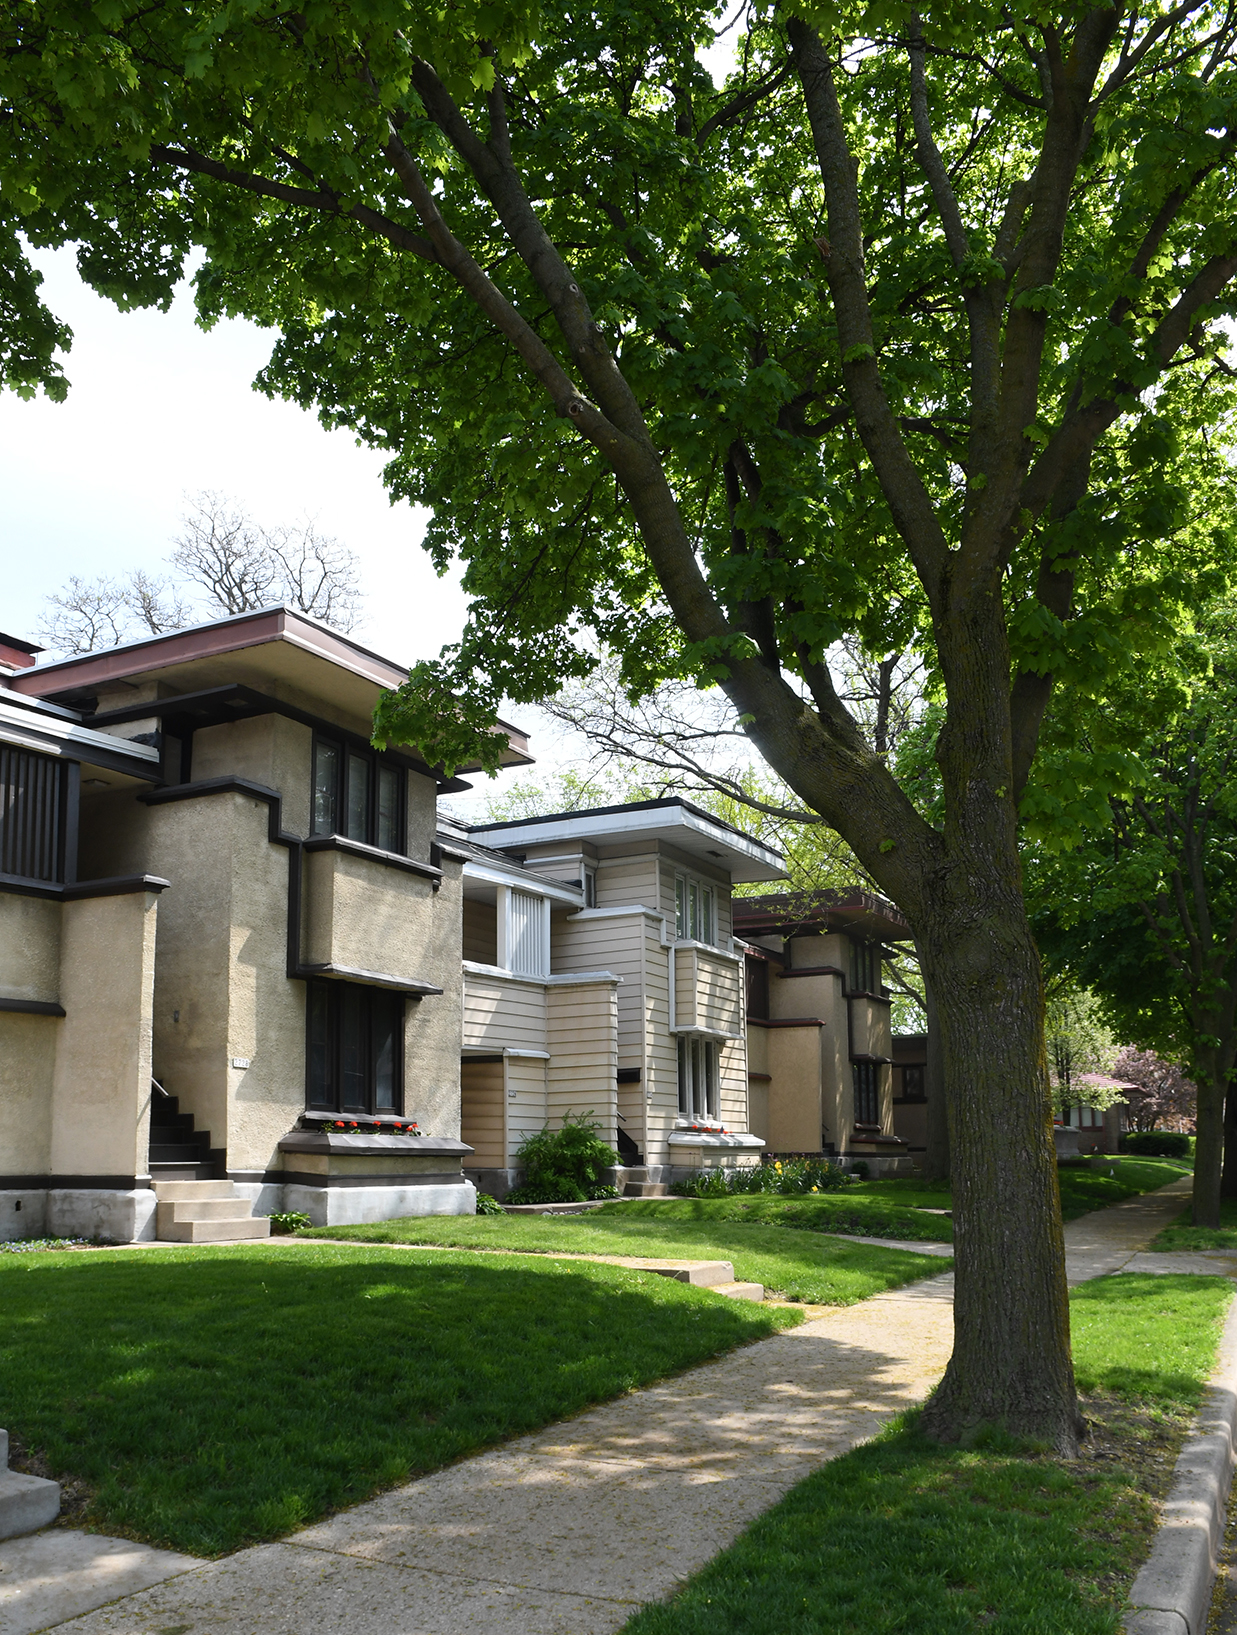
The pandemic is far from over, but Wright tourism is ramping up again. I have helped lead the Wisconsin portion of Road Scholar’s week-long tour that starts in Chicago and ends in Spring Green since 2017 (a link to the itinerary is below). This week is our first of three tours for this year since 2019.. We have 16 guests from 10 states on this tour. Our first stop was the Burnham Block in Milwaukee which has six American System-Built homes, most owned by Frank Lloyd Wright’s Burnham Block, Inc.

LR Burnham 2022 001.jpg

I always challenge myself to see if I can find fresh photographs at Wright sites, no matter how often I have visited them. Here is what I saw on the Burnham Block after two years away from my Wright photo quests. I have two establishing shots showing signs of spring:

LR Burnham 2022 006.jpg

LR Burnham 2022 007.jpg

I concentrated more on patterns or design elements that I saw, mostly at the duplexes (dupli?) at 2032 – 2034 W. Burnham Street, left, and 2028 – 2030 next door.

LR Burnham 2022 012.jpg

LR Burnham 2022 015.jpg

LR Burnham 2022 024.jpg

LR Burnham 2022 029.jpg

LR Burnham 2022 020.jpg

LR Burnham 2022 021.jpg

LR Burnham 2022 022.jpg

LR Burnham 2022 027.jpg

LR Burnham 2022 023.jpg

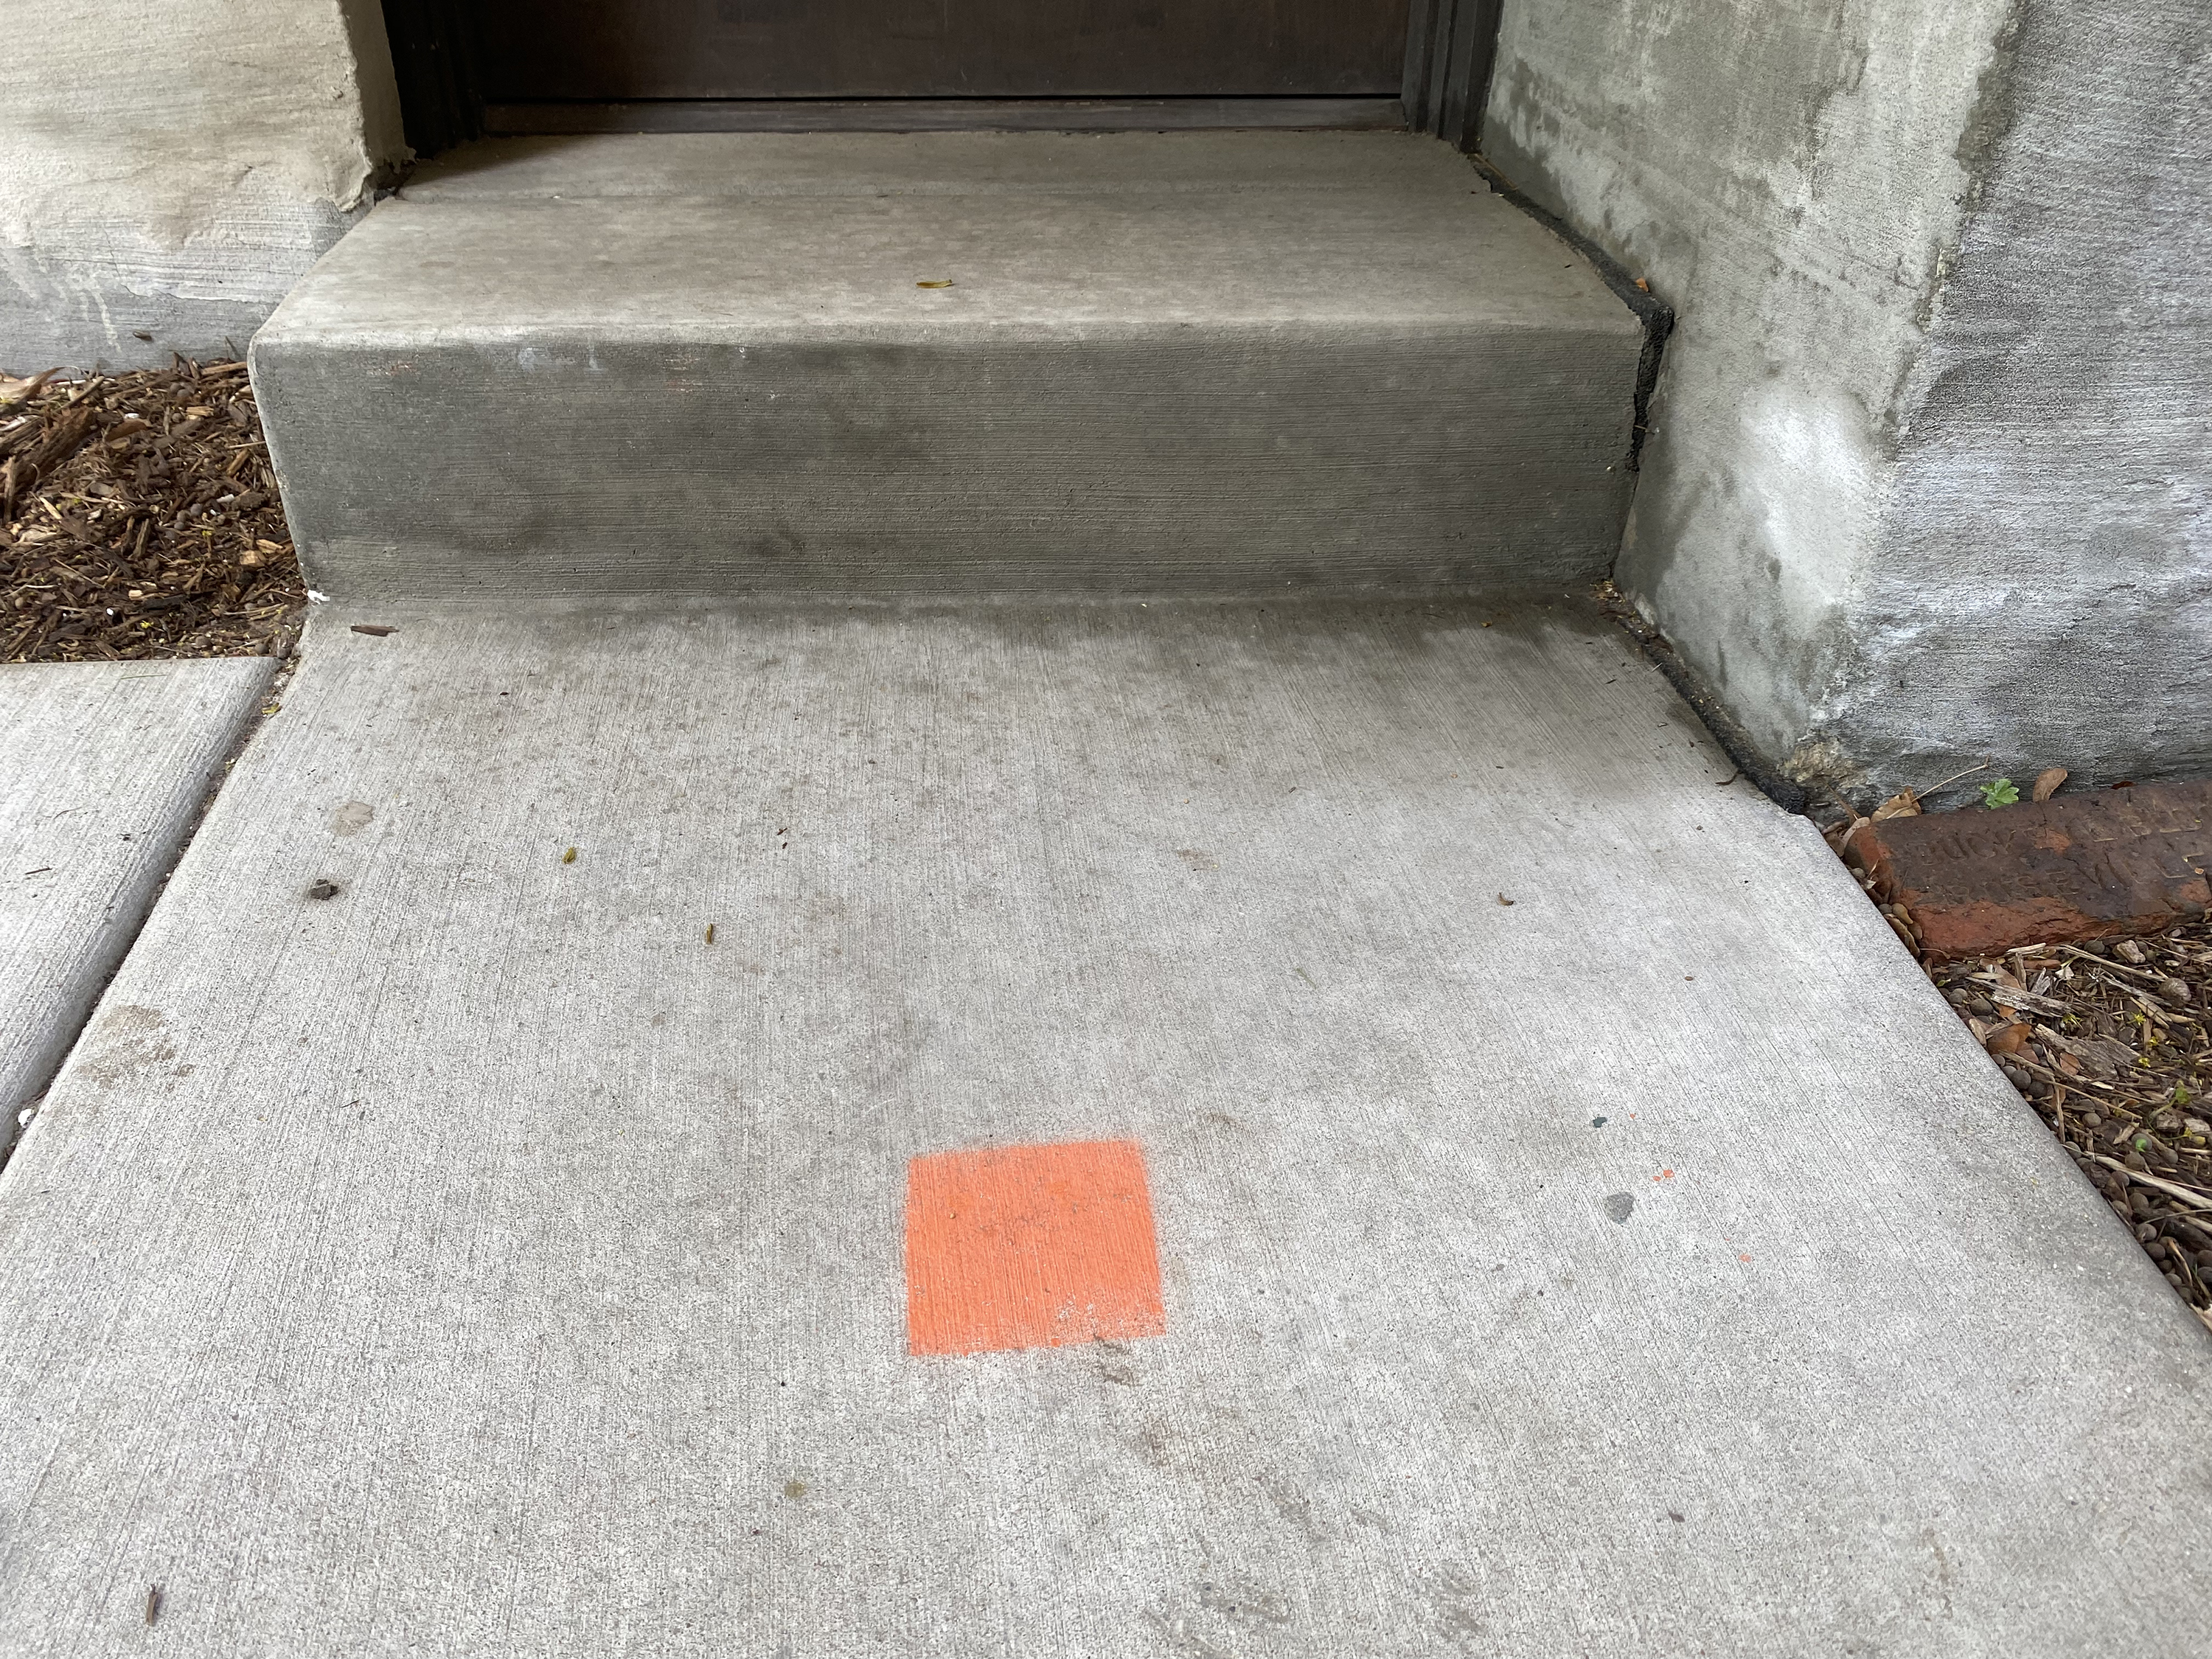
LR Burnham 2022 018.jpgThis is not a version of the Frank Lloyd Wright signature tile…it is one of the faded red squares that have been used as social distancing markers on Burnham Street.
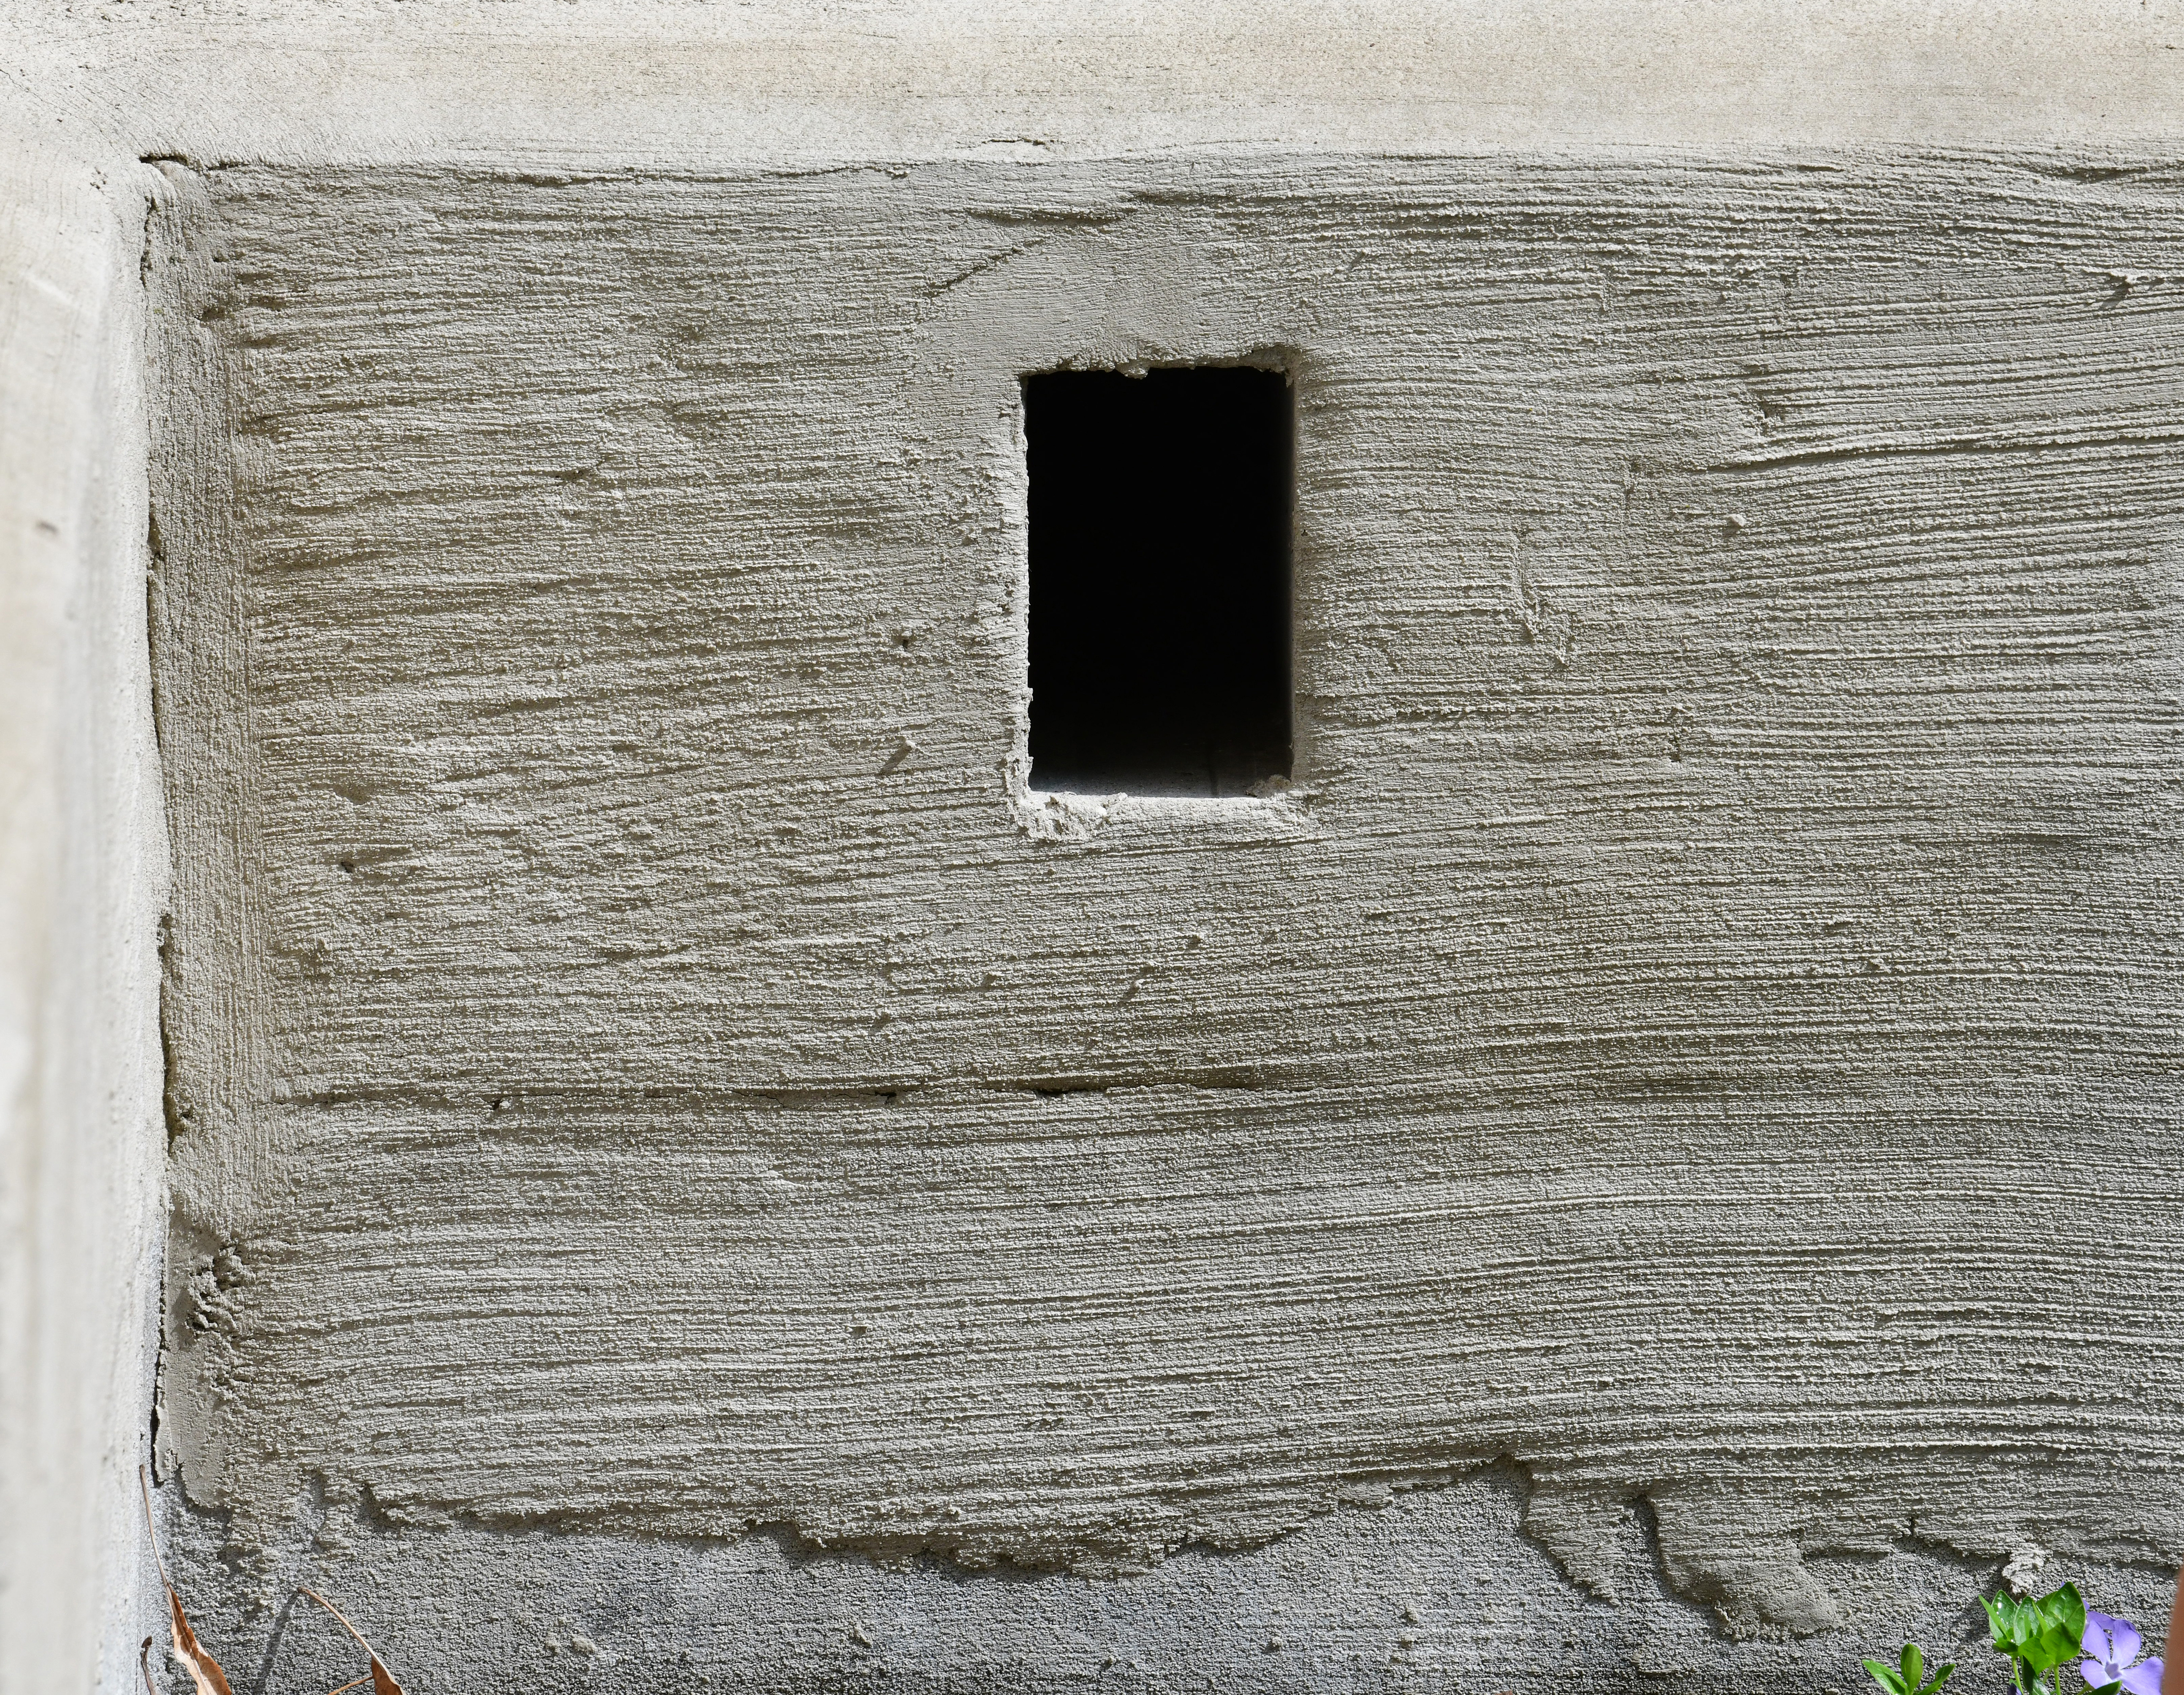
LR Burnham 2022 017.jpg“I thought Frank Lloyd Wright hated basements.” They were not his favorite spaces, but he did not eschew them entirely. This is one of the vents from the basement at 2032 – 2034.
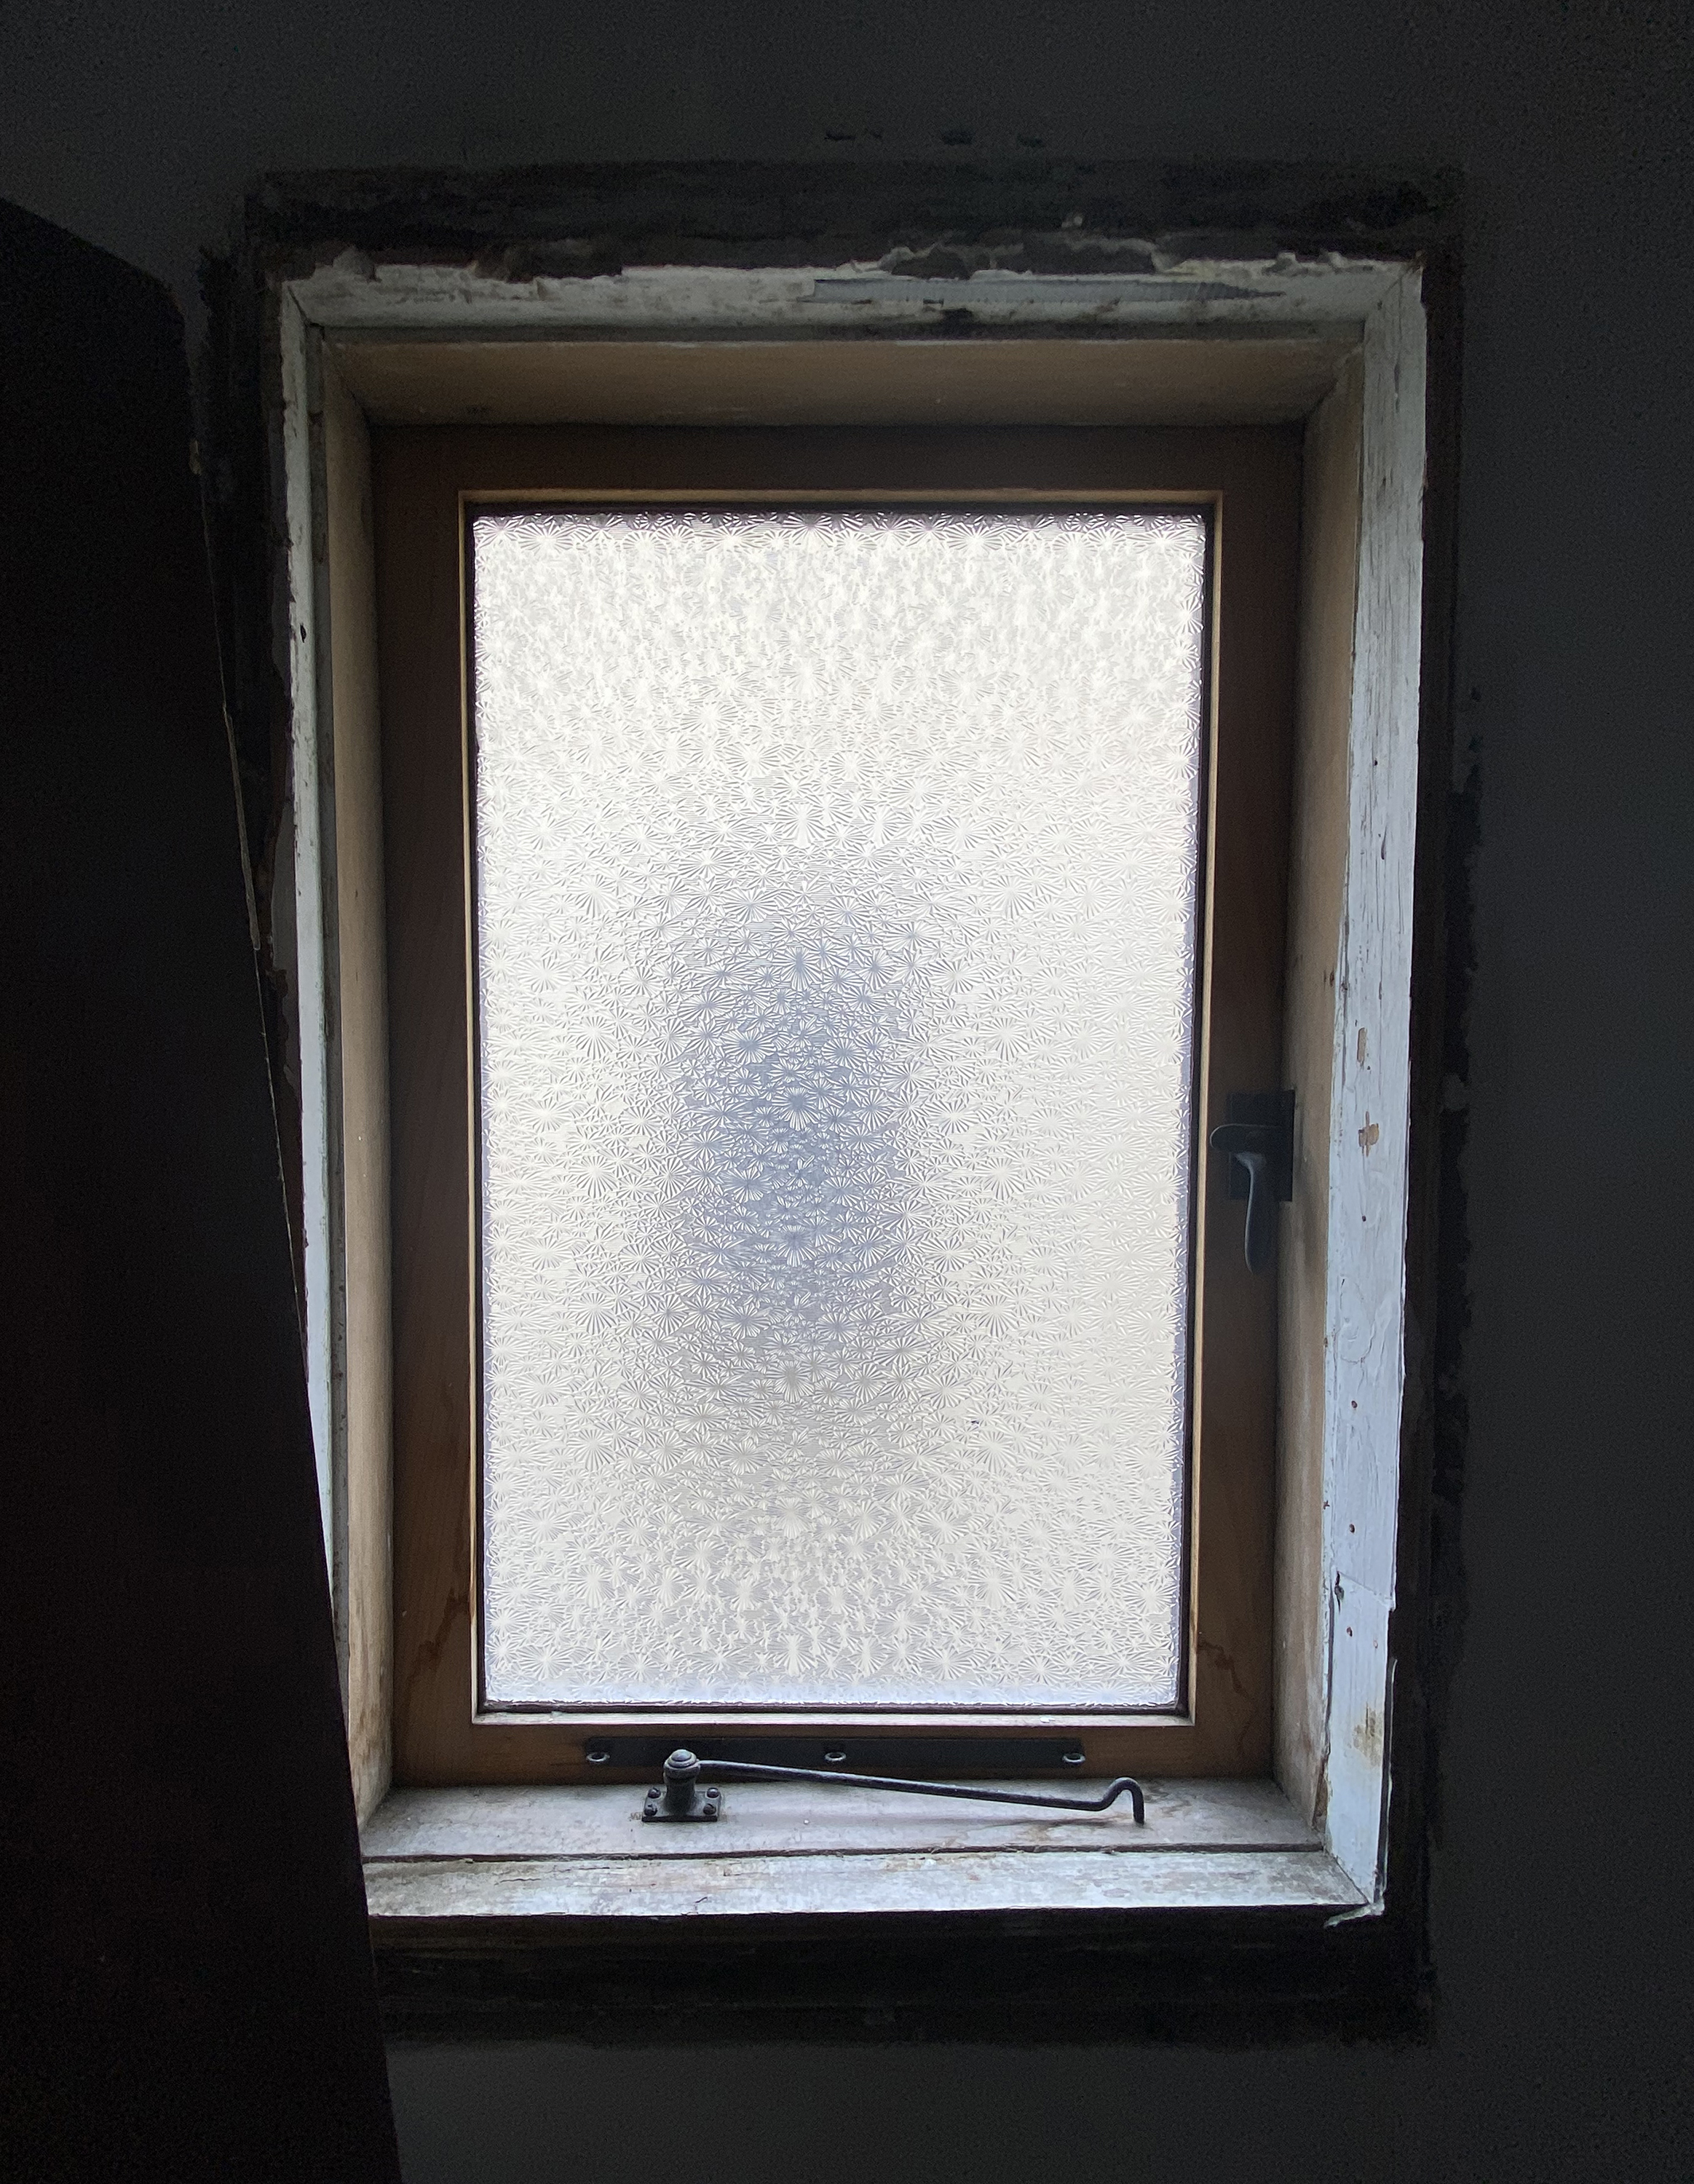
I told our guests that one of the great benefits of touring 2032 – 2034 is that while they generally see fully restored or rehabilitated Wright structures, this was an opportunity to see one in raw shape, as money from a Save America’s Treasures grants is used to bring it to house museum status like the Model B-1 down the block at 2714 W. Burnham St.

LR IMG_0346.jpg

LR Burnham 2022 044.jpg

LR Burnham 2022 043.jpg

LR Burnham 2022 061.jpg

LR Burnham 2022 062.jpg

LR Burnham 2022 063.jpg

LR Burnham 2022 064.jpg

LR Burnham 2022 065.jpg

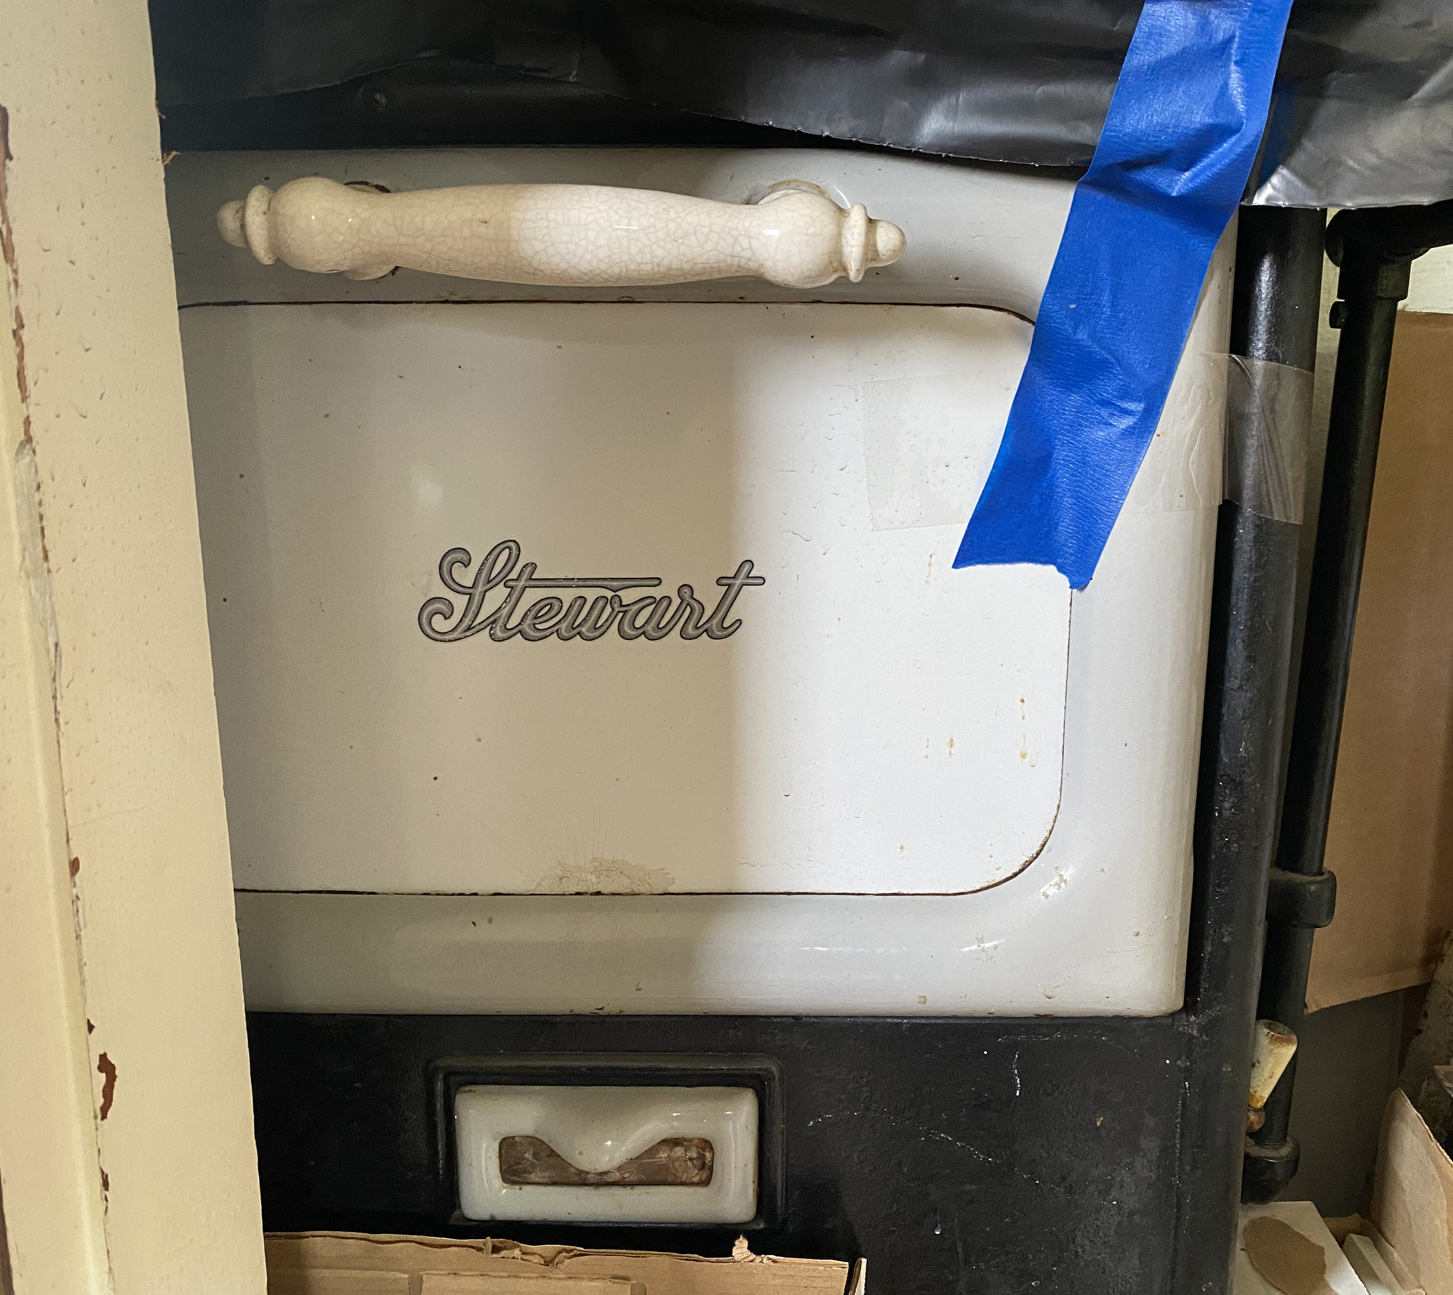
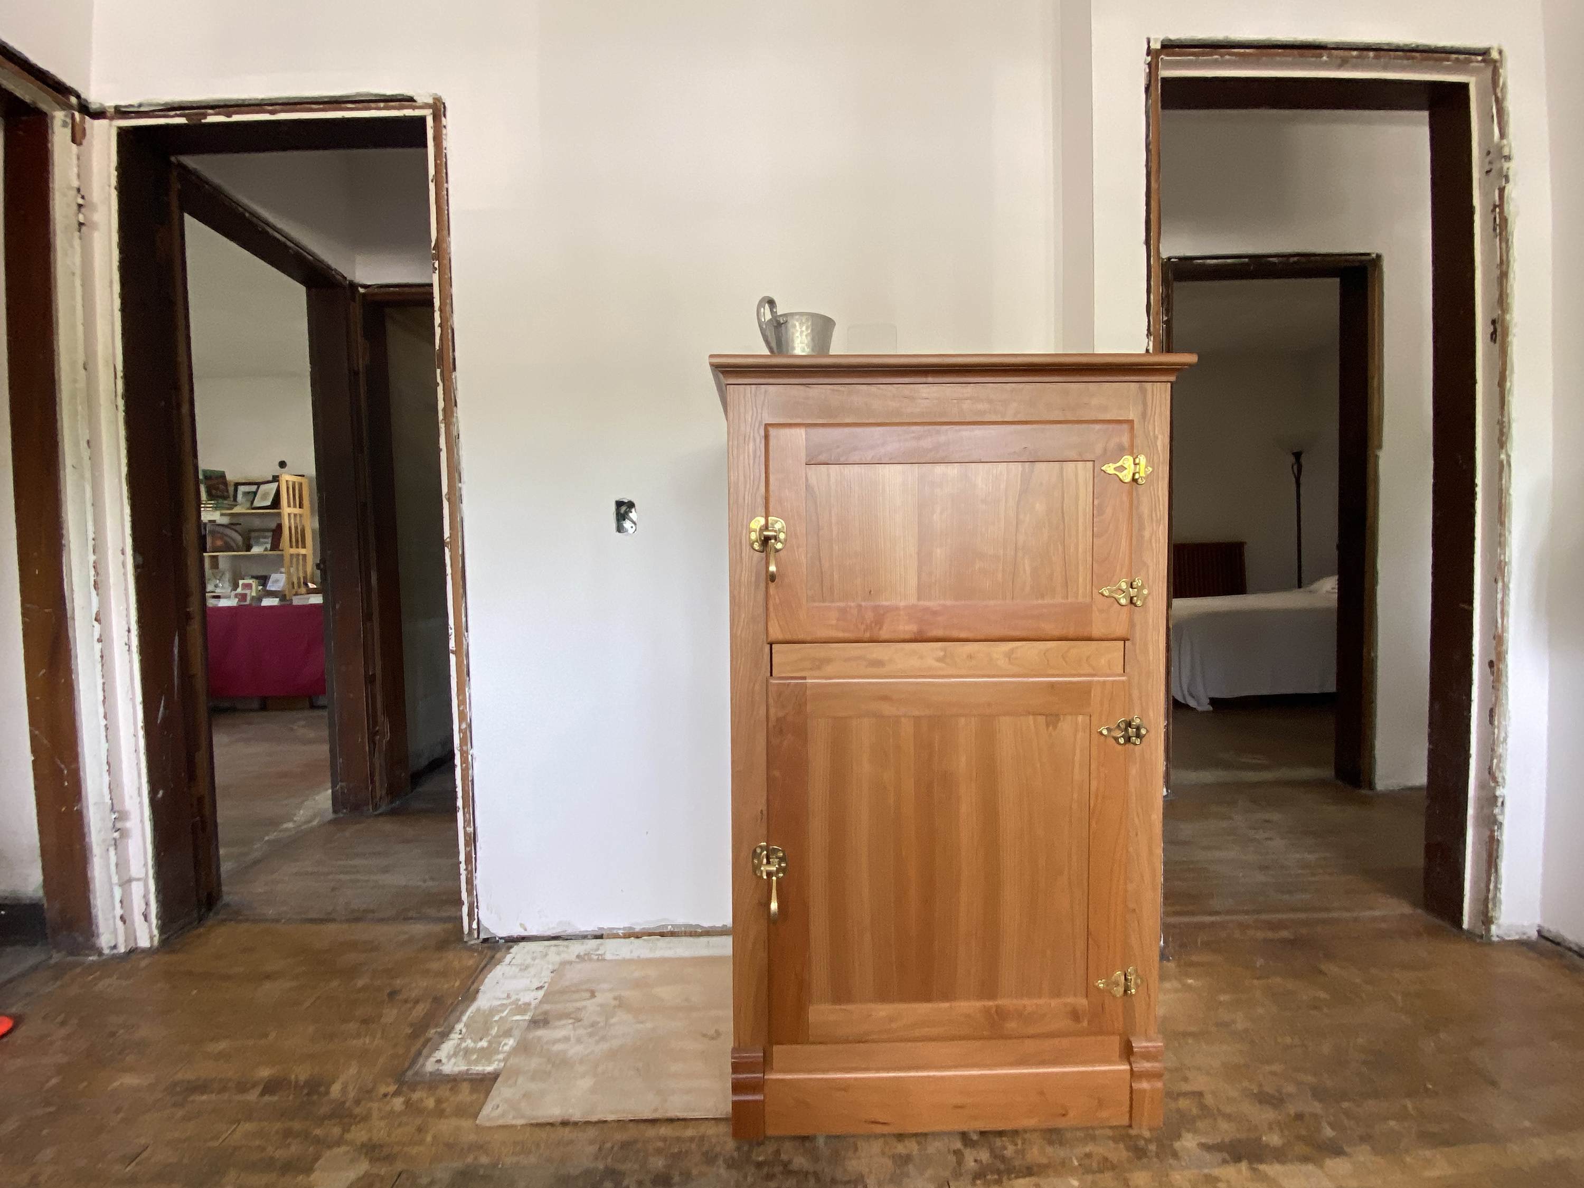
LR Burnham 2022 066.jpgThis period stove is in a closet until the restoration is done.
LR Burnham 2022 048.jpg

LR Burnham 2022 049.jpg

LR Burnham 2022 053.jpg

LR Burnham 2022 057.jpg

LR Burnham 2022 059.jpg

LR Burnham 2022 058.jpg

We then toured the Model B-1, one of the two single-family homes on the block. It was the first Burnham property acquired by what became the Burnham Block organization, in 2004. It has been fully restored with a Save America’s Treasures grant. It is a tribute to Mike Lilek and the organizations that have been the stewards of Burnham received not one, but two SAT grants.

LR Burnham 2022 067.jpg

LR Burnham 2022 068.jpg

LR Burnham 2022 069.jpg

LR Burnham 2022 079.jpg

LR DSC_3537.jpg

LR Burnham 2022 081.jpg

There are still two duplexes that will need restoration, including the world’s only Frank Lloyd Wright building clad in aluminum siding:

LR Burnham 2022 009.jpg

LR Burnham 2022 041.jpg

LR Burnham 2022 039.jpg

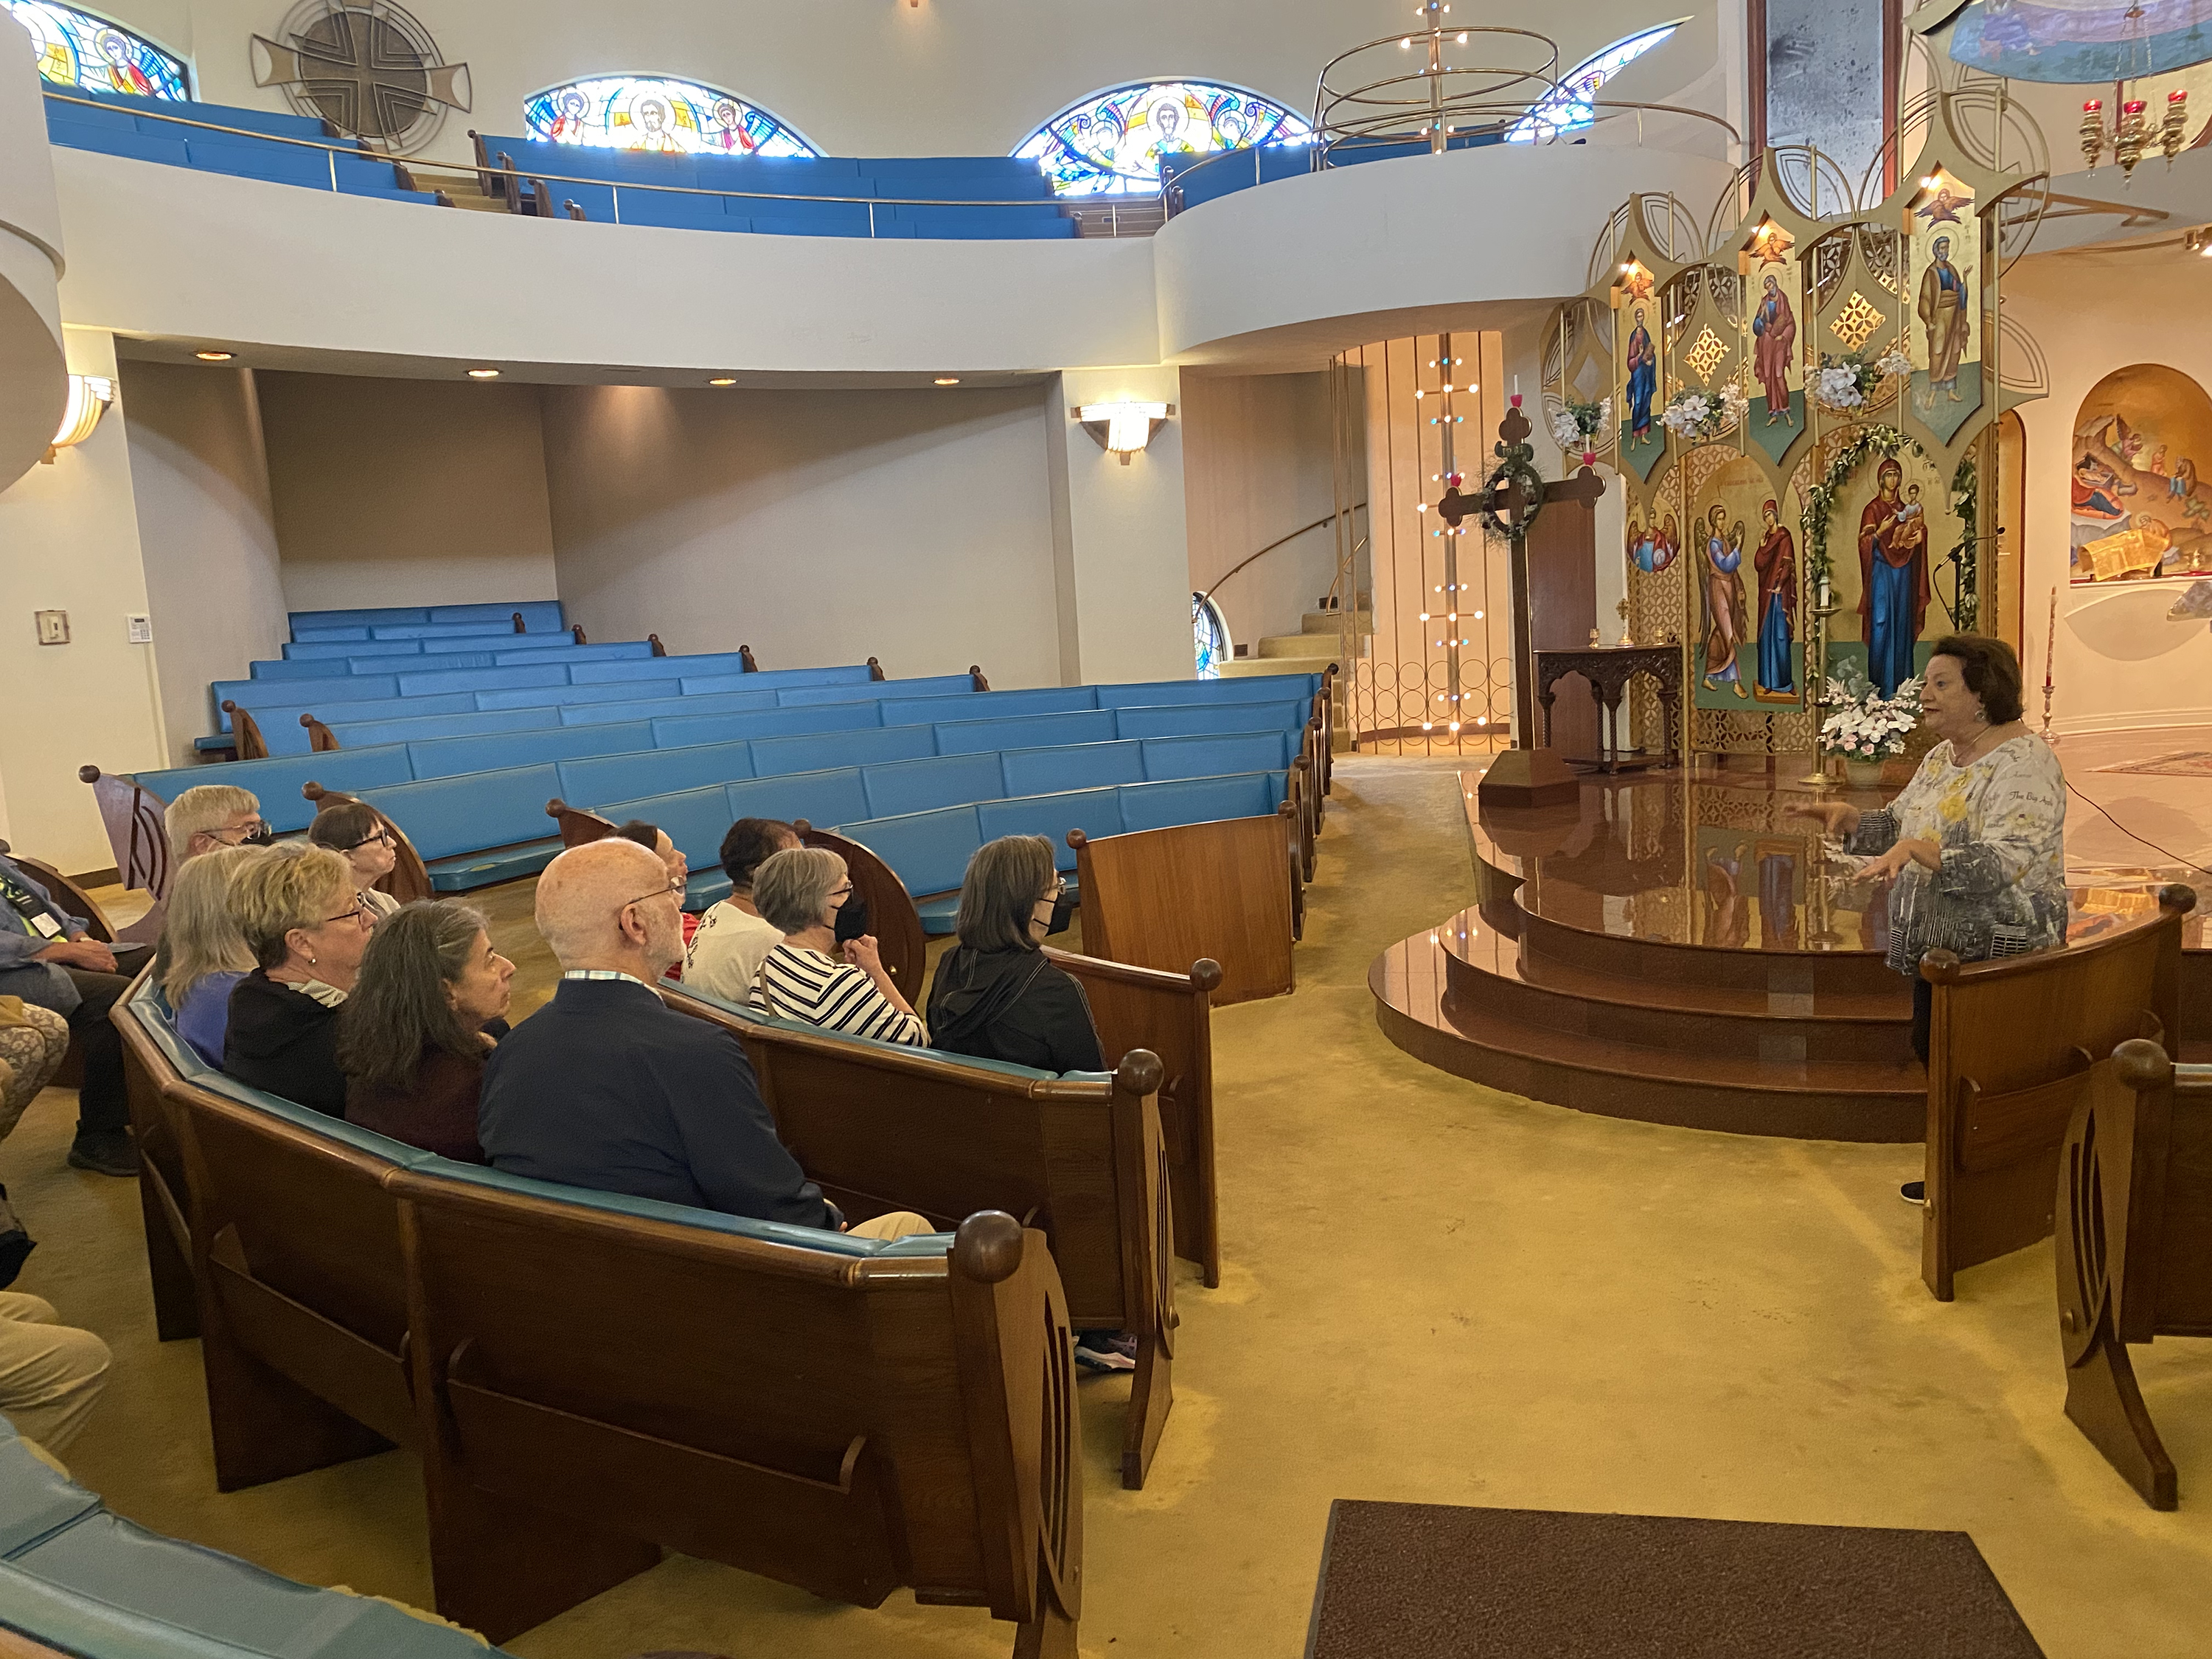
I close this blog entry with a nod to my friend Cathy Spyres, docent extraordinaire at Wright’s Annunciation Greek Orthodox Church – her church – in Wauwatosa. The church is our second Wright stop on our Milwaukee itinerary:

LR IMG_0403.jpg

Tomorrow’s itinerary is another full day: We are overnighting in Madison tonight, after also seeing the Milwaukee Art Museum (Saarinen / Calatrava) and Monona Terrace. Tomorrow we start at Jacobs 1 and then go to the Unitarian Meeting House, Wyoming Valley School and have lunch at Riverview Terrace before our in-depth tours of Taliesin and Hillside. I can attest from our own trips with Road Scholar that you see so much and learn so much (education is a major component of their programming) that you need a vacation after your RS vacation! Wright tourism is, indeed back in full swing!

Links:

Frank Lloyd Wright’s Burnham Block:

http://wrightinmilwaukee.com

This Road Scholar Trip Itinerary (we also have a full tour of the Hardy House in Racine and an exterior guided tour of Jacobs 1, although they are not listed in the advance itinerary):

https://www.roadscholar.org/find-an-adventure/22976/architectural-masterworks-of-frank-lloyd-wright


Why the Flag Becomes Where’s the Flag?

© Mark Hertzberg

This is a story that has a different ending than I anticipated when I started writing about the flag on the Hardy House.

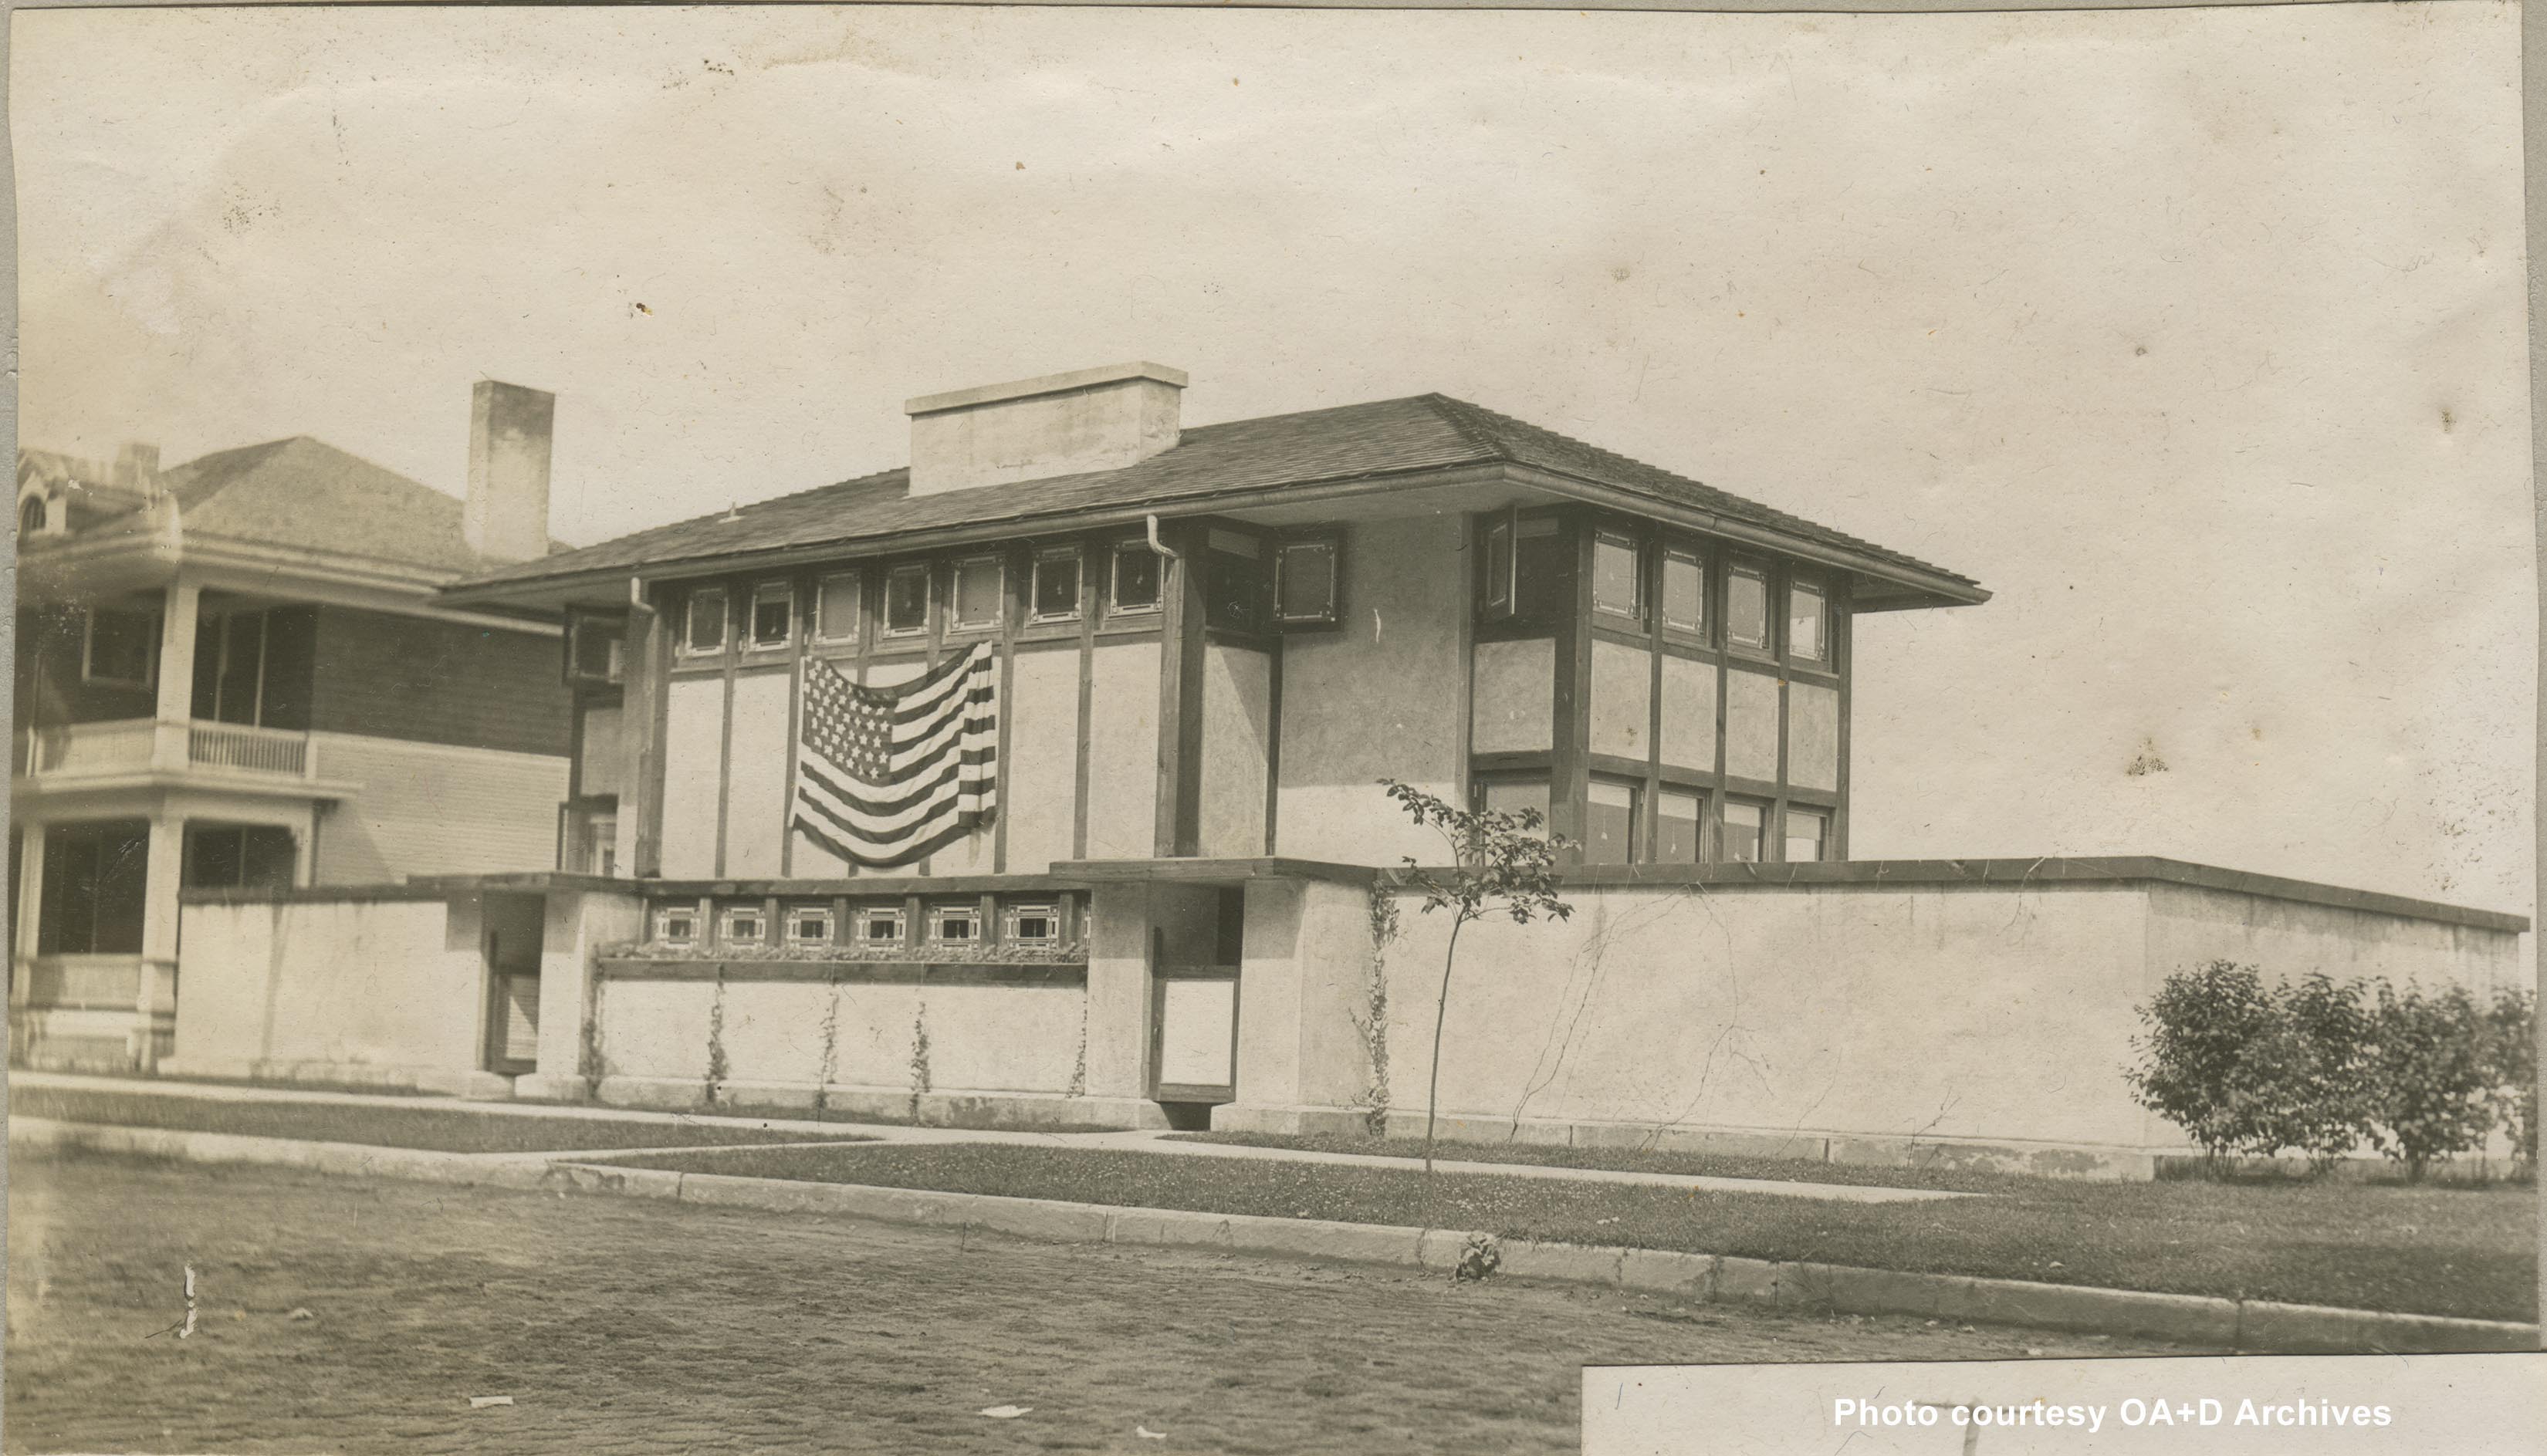
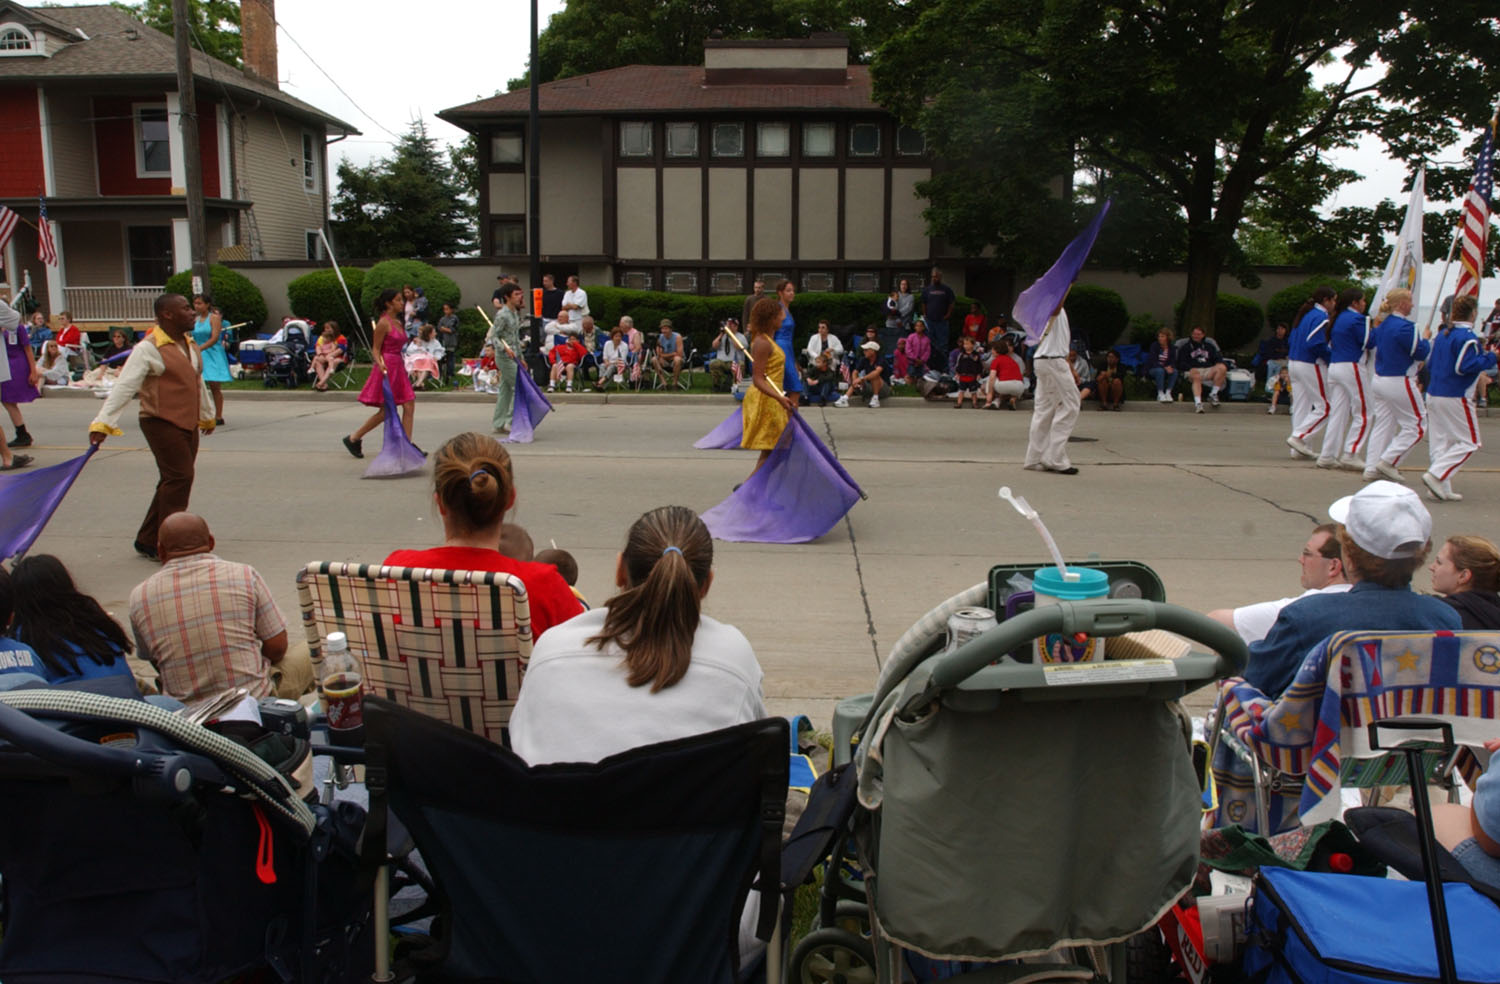
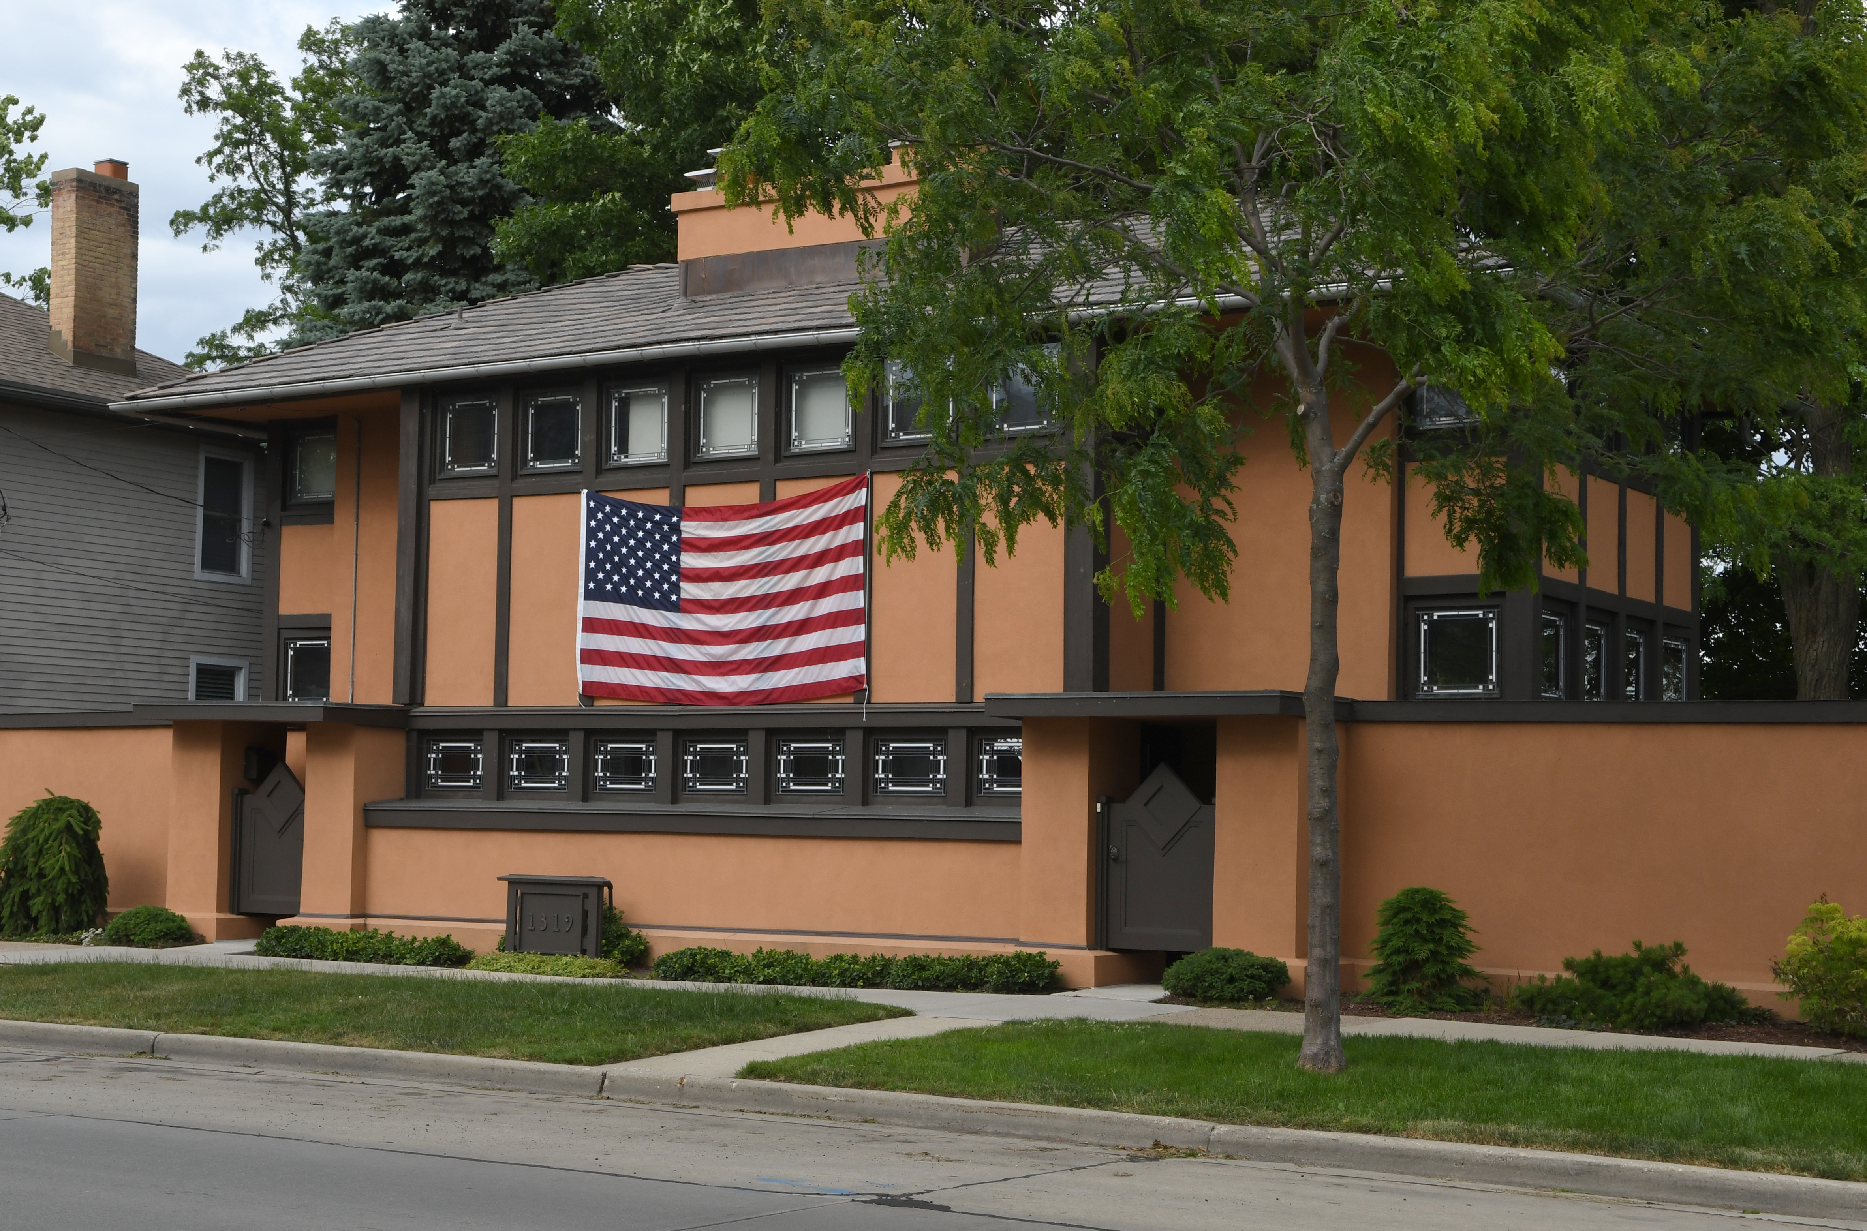
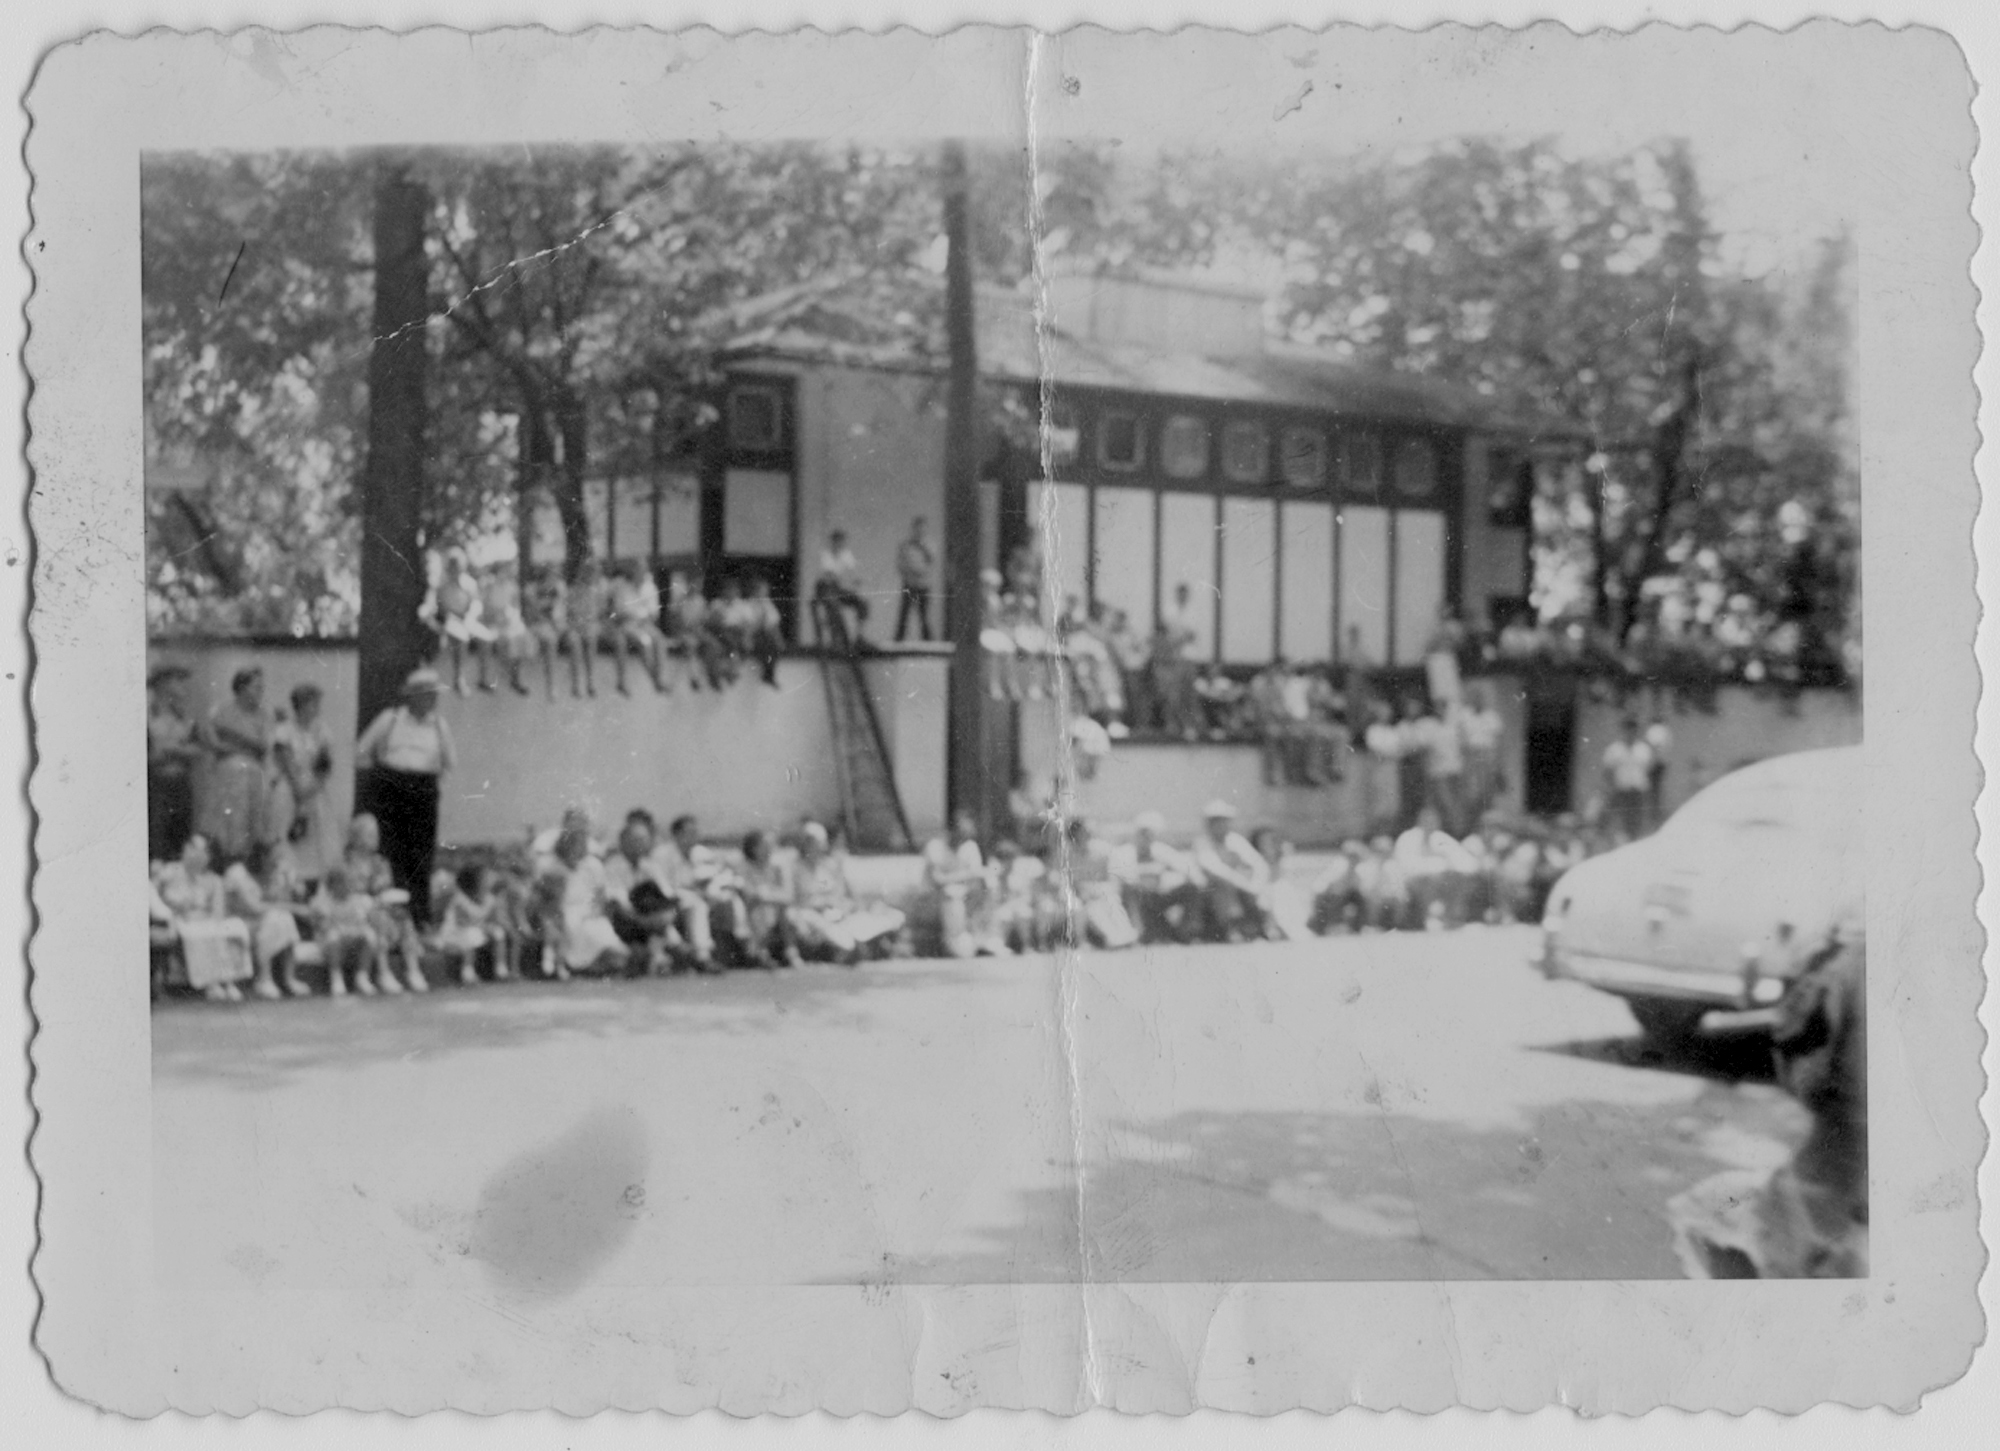
Tom Szymczak, one of the stewards of Frank Lloyd Wright’s Thomas P. Hardy House in Racine, Wisconsin, was moved by the 1908 photograph we have courtesy of the Organic Architecture and Design Archives (OA+D) to hang a 6′ x 10′ flag on the front of the house a few weeks ago. He intended to leave it up through the Fourth of July festivities which are a big event in Racine. The new flag was not a political statement. Quite simply, he wrote me, “The 1908 photo was the inspiration.”

OAD_Racine Homes c1908 photos_01.jpg© OA+D Archives, and used with permission.
DSC_1231.jpg

I took this picture after he hung the flag. It was to be a place holder in my files of photos of the house because I greatly looked forward to photographing Racine’s Fourth Fest parade passing by the house this morning with the flag as the background. Racine’s parade is legendary…it normally has 120 units and takes more than two hours to pass a given spot (this year’s parade was significantly smaller because of the pandemic). Below are photos which Dave Archer took when his family lived in the  house from 1947 – 1957, and one which I took in 2004:

Archer 4th July, 12.jpg

4th Parade Hardy003.jpg

So where is my photo of today’s parade? I didn’t see a flag when I went to the house. I emailed a “where is the flag” query to the Szymczaks and got a surprising and disappointing call back.

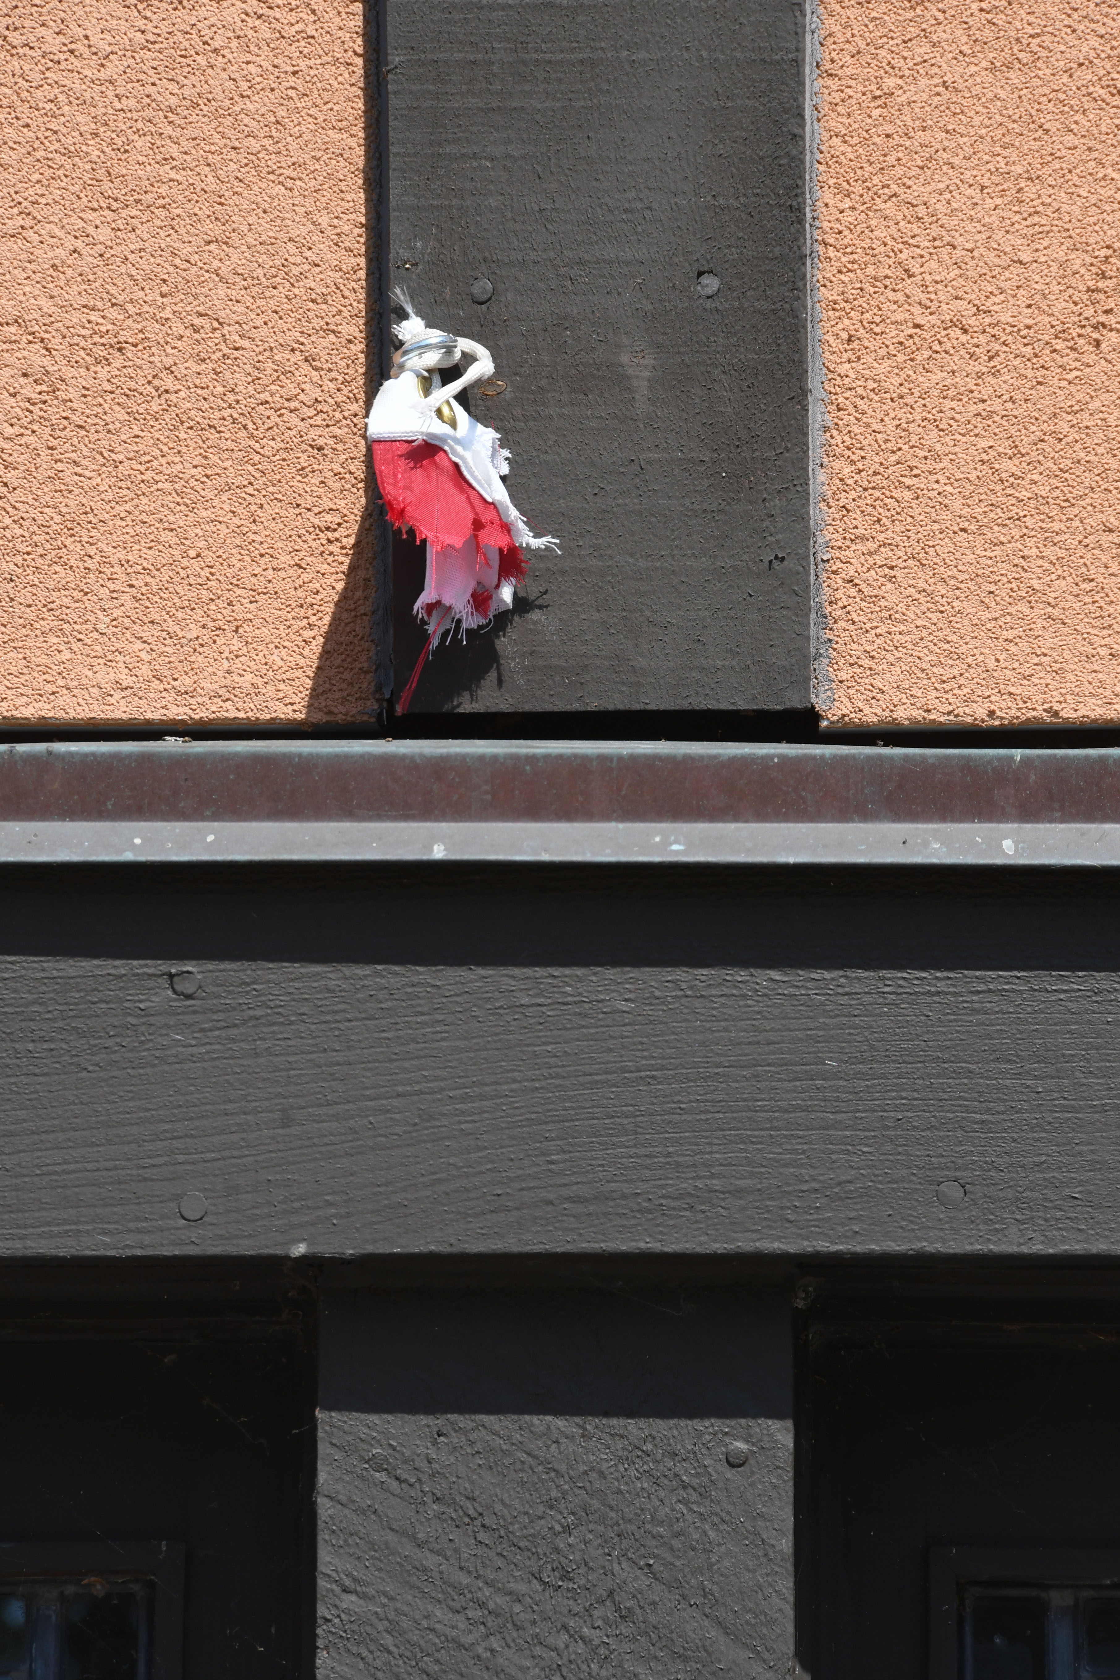
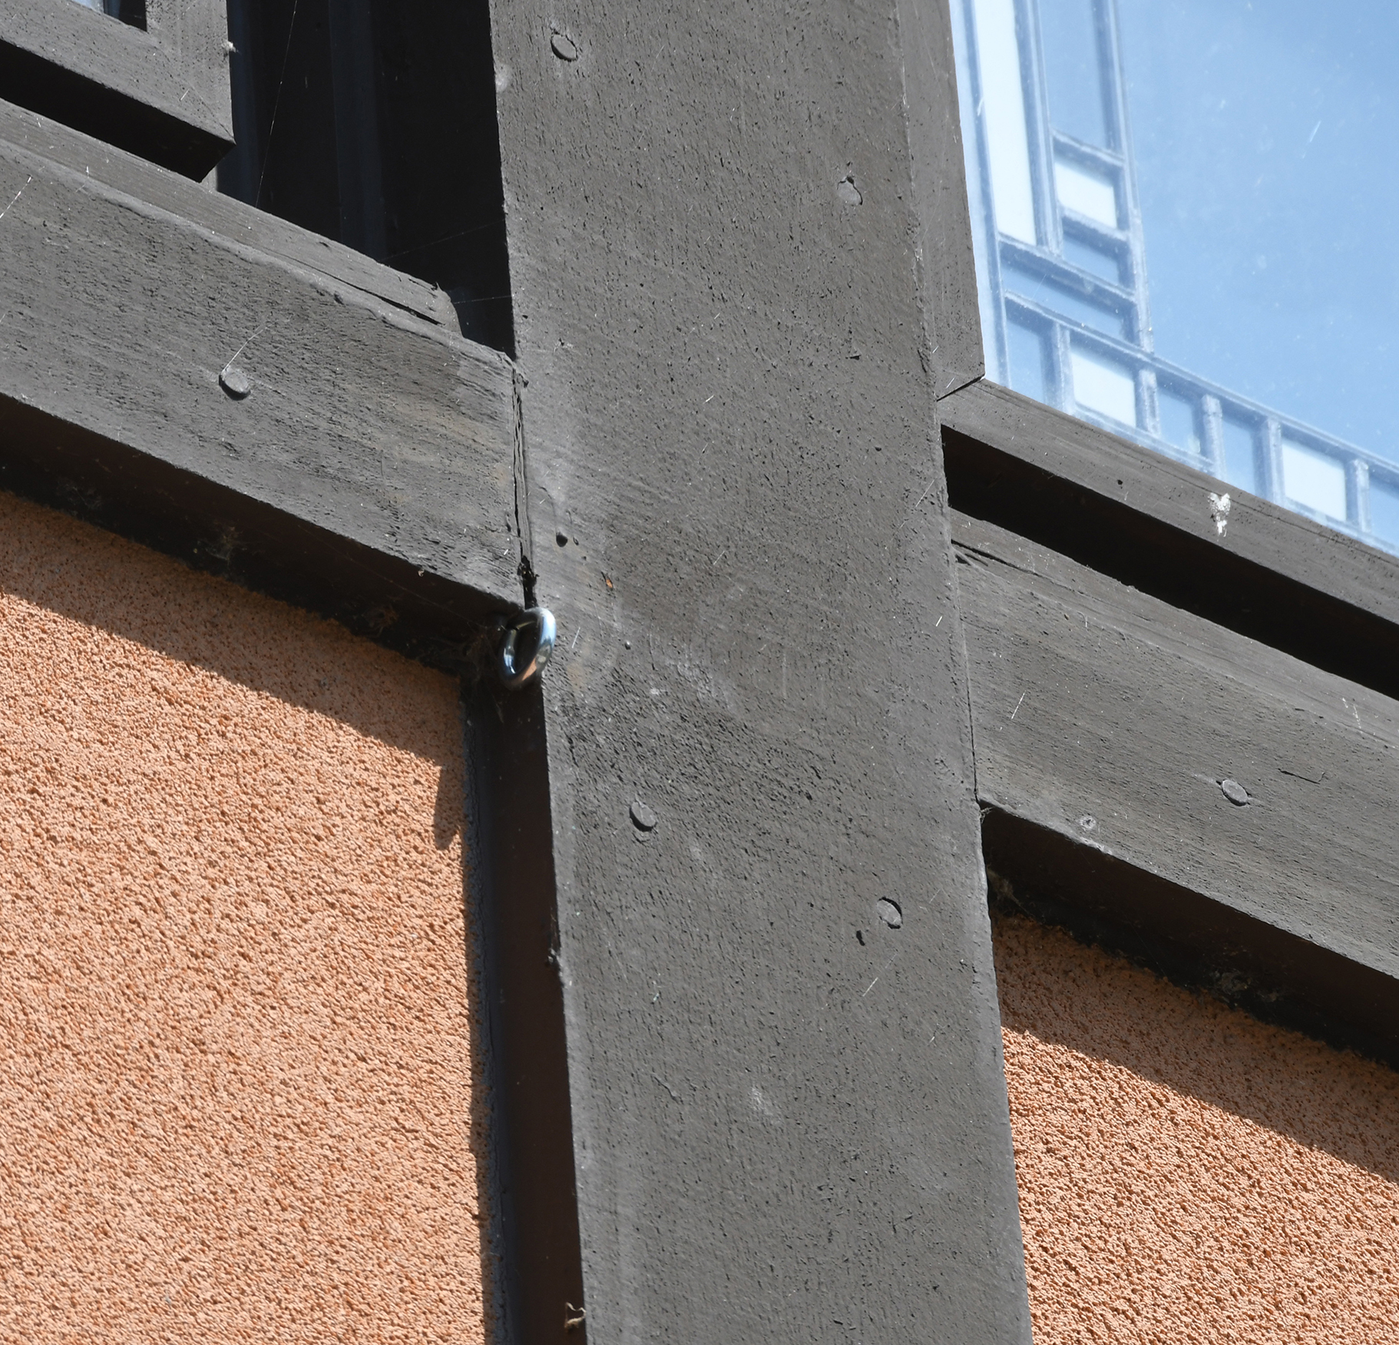
Their neighbor caught someone stealing the flag late Sunday night. How did the thief get the flag? She climbed onto the outside extension of the front hall cabinets in front of the house to pull it down. The neighbor got in a tussle with the thief. She lost the fight for the flag, but she got the thief’s license plate number and police are on the case. I used a common, but loathsome, expression when the Szymczaks told me what happened: “That really sucks.”

Hardy House Flag Theft 001.jpg

Hardy House Flag Theft 003.jpg

Hardy House Flag Theft 004.jpg

Hardy House Flag Theft 007.jpg

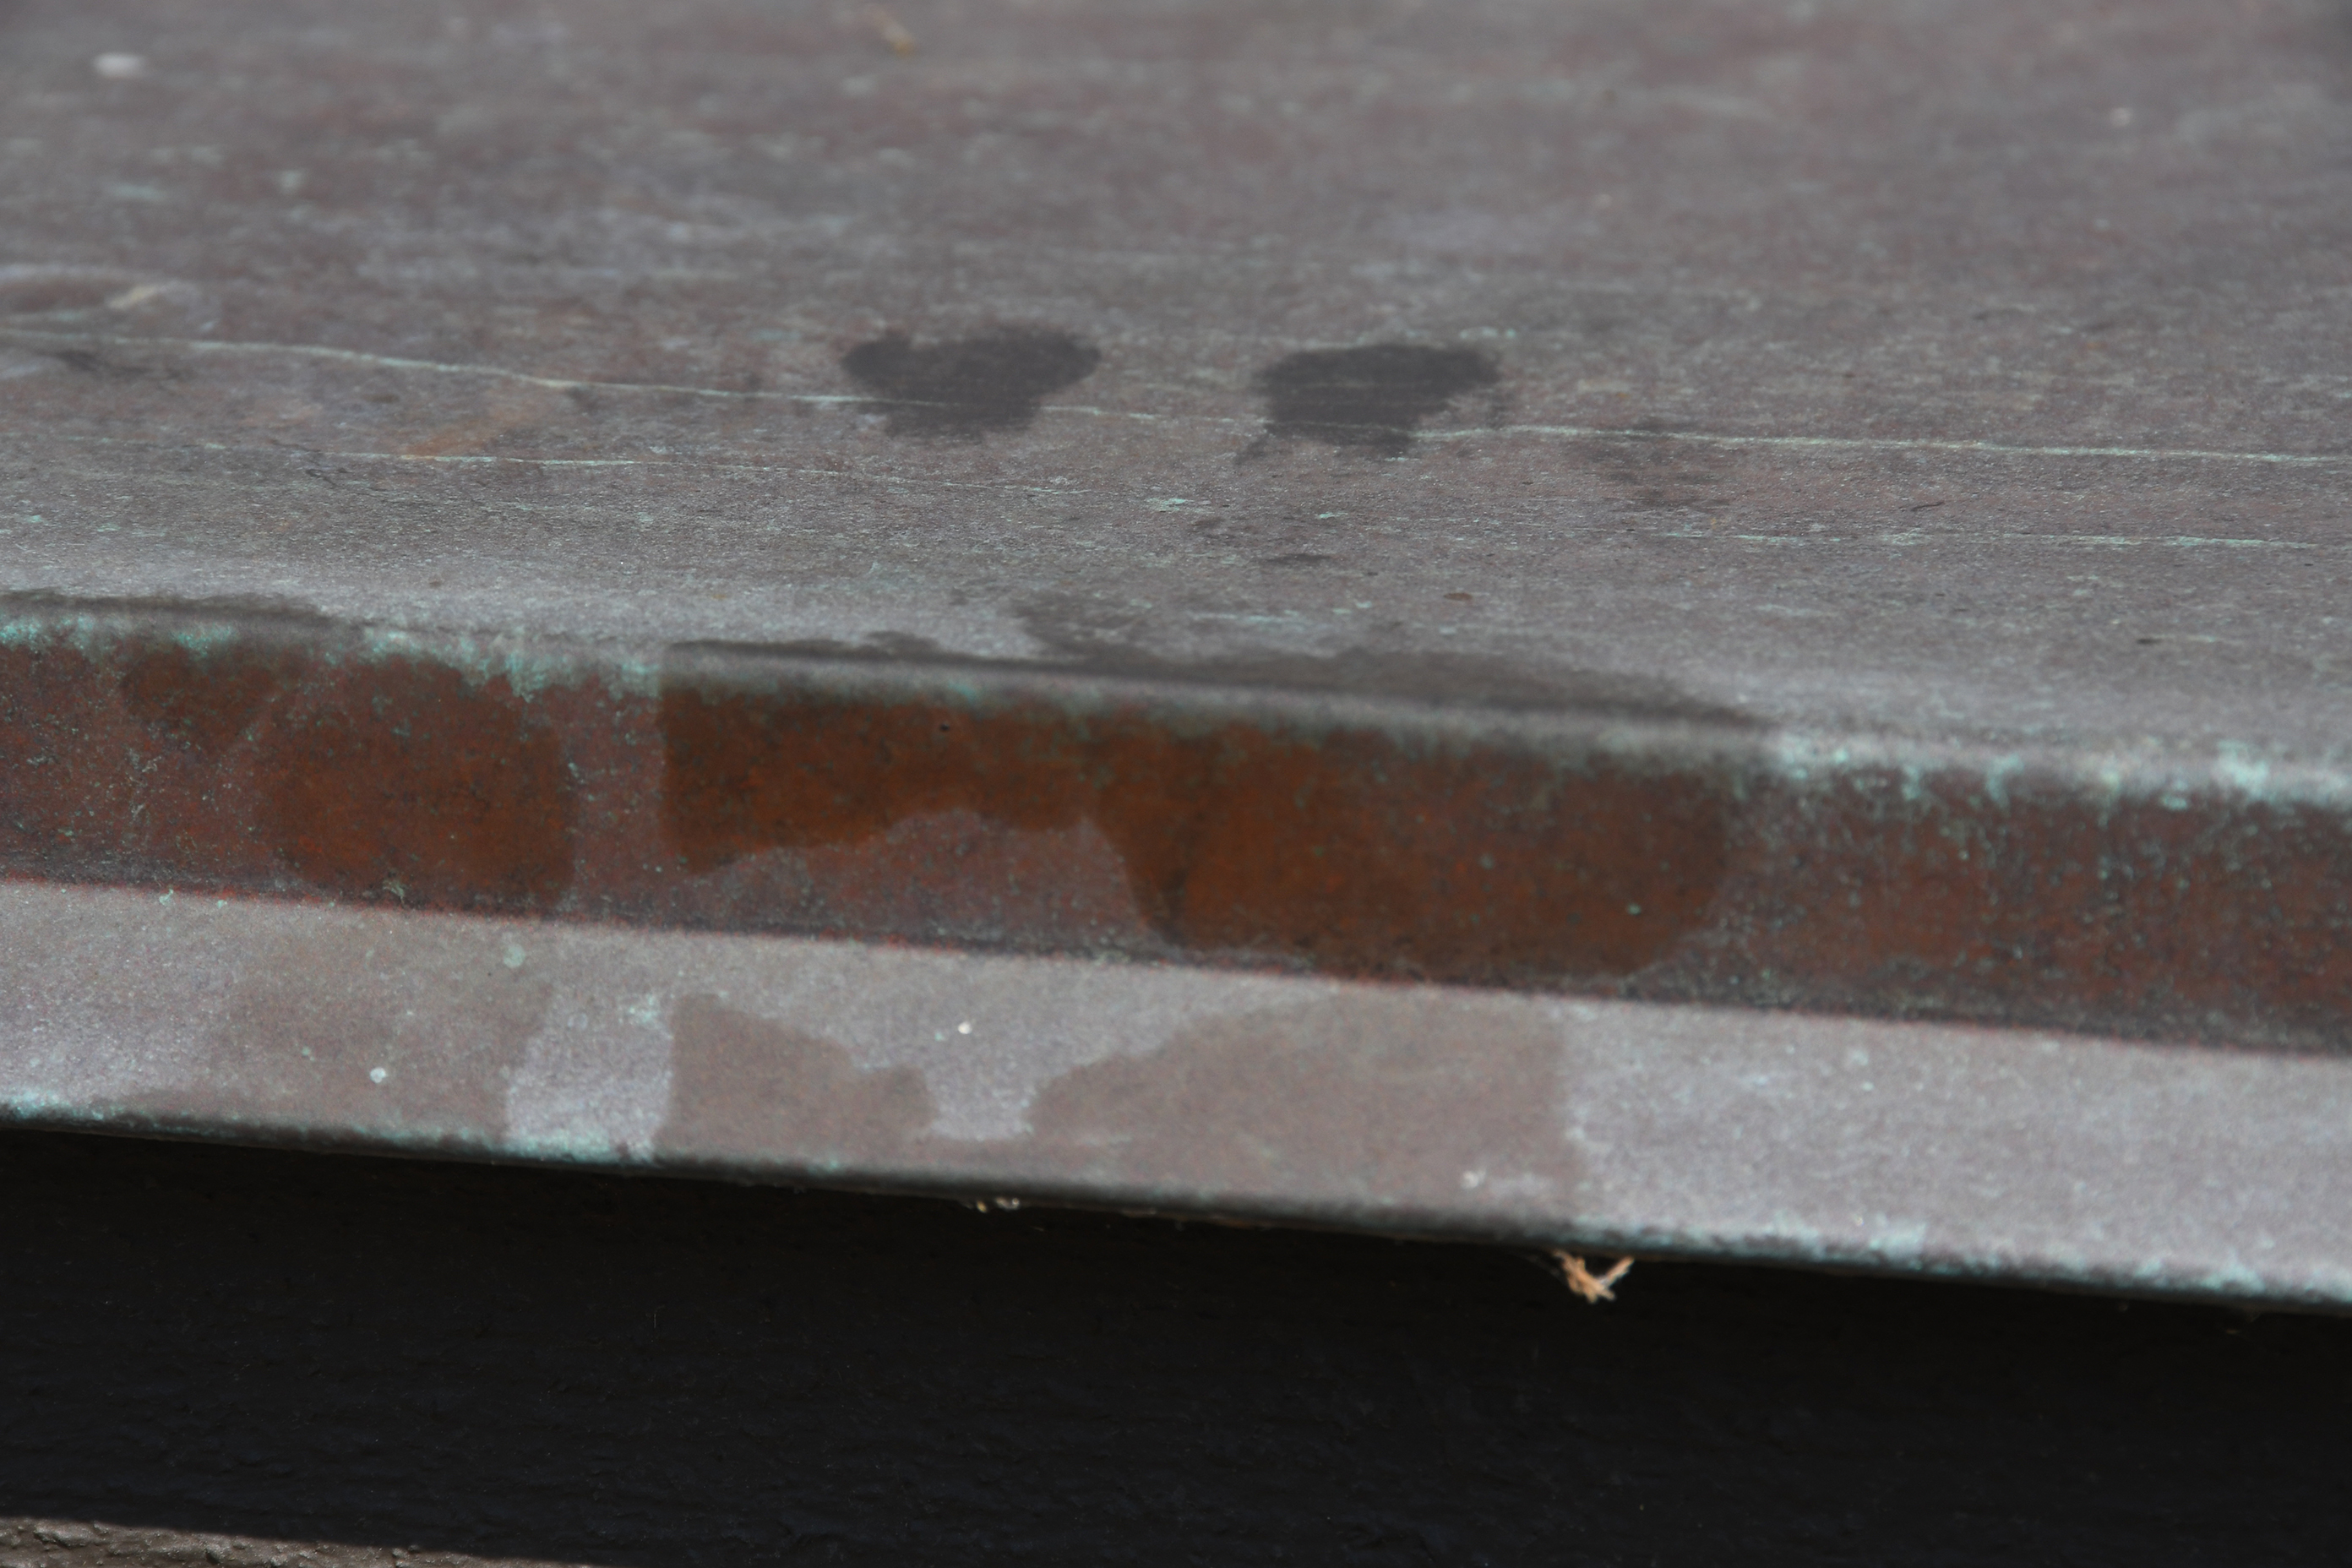
The thief did one positive thing, though. She left a nice palm print for the police.

Hardy House Flag Theft 002.jpg