“Ask Keiran!”

Much of what is known about Taliesin resides not far from Frank Lloyd Wright’s fabled home, in a small white house in Spring Green, in the person of Keiran Murphy.
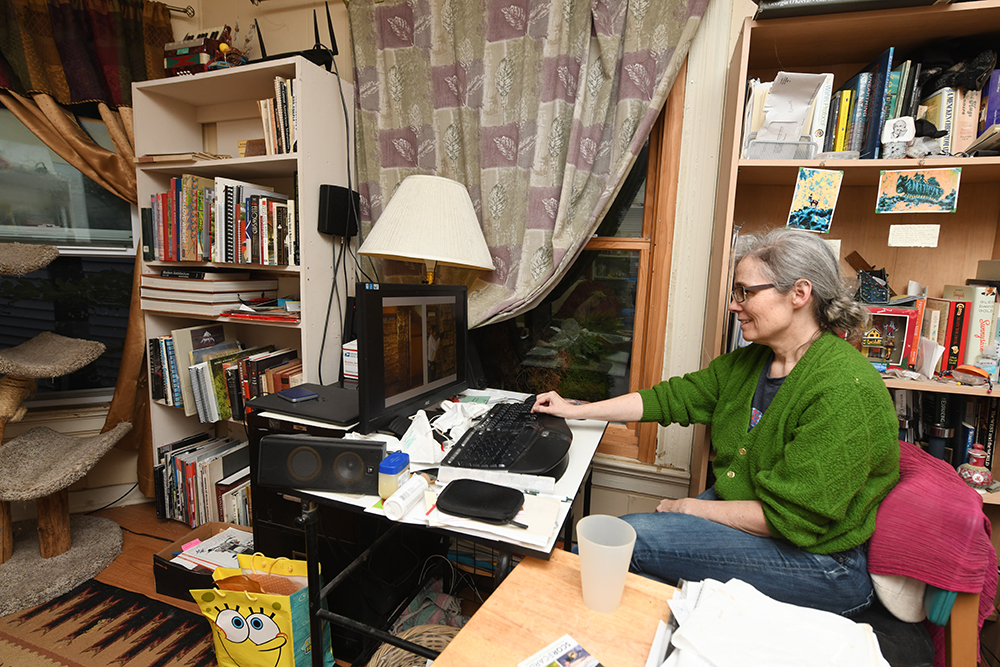
Taliesin scholar Keiran Murphy works in her home office in her living room in Spring Green in 2021.

Murphy, first a tour guide, then the Historian, and later the Cultural Historian, at Taliesin from 1994 – 2020, was honored with a prestigious Wright Spirit Award at the 2023 Frank Lloyd Wright Building Conservancy conference in Minneapolis. The award was “For her in-depth research on the work of Frank Lloyd Wright.” Why? Well, simply because the automatic answer for many questions about Taliesin is, “Ask Keiran. She would know.”
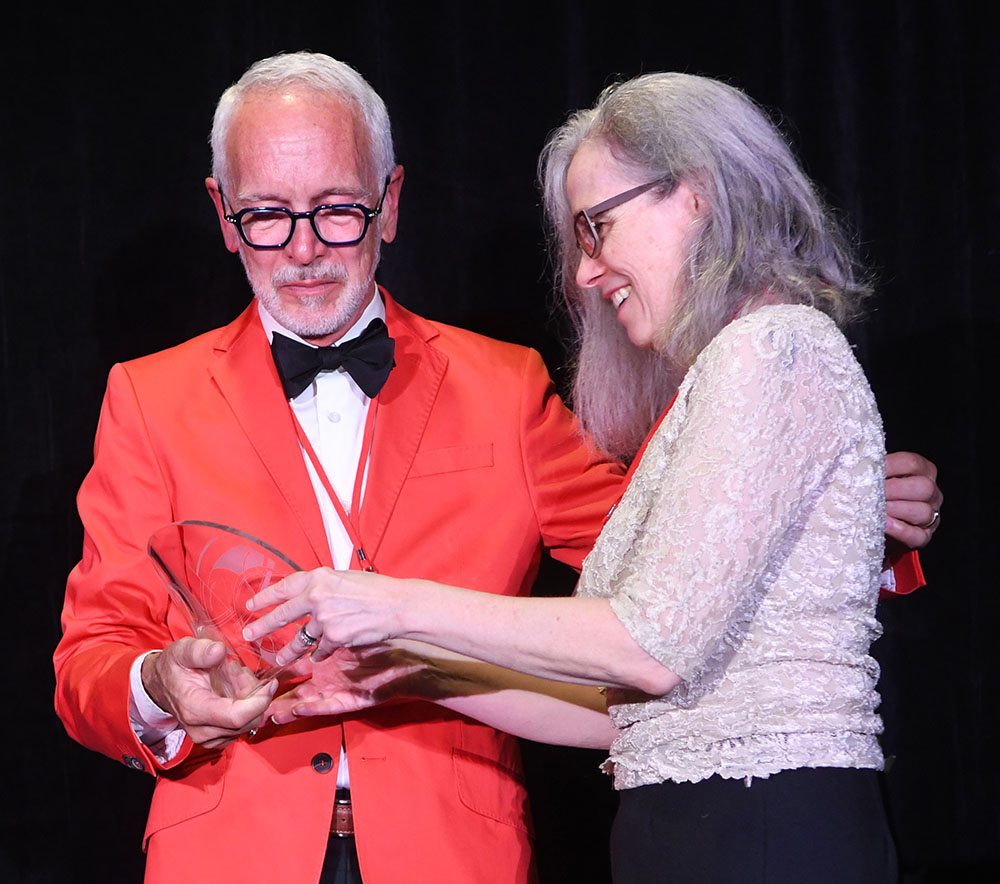
Jeffrey Herr presents Murphy with her Wright Spirit Award at the Frank Lloyd Wright Building Conservancy Conference Gala dinner, Saturday September 30, 2023 in Minneapolis.

She says she had an “Aha!” moment during her first visit to the Wright archives, then at Taliesin West, in 2007. She had spent money from a raise to go to the archives for a week. It was only then that she realized how much she knew about Taliesin “It was overwhelming. It almost made me hyperventilate. I was almost laughing and crying. It was this huge realization.” 

Murphy was a graduate student in Art History at the University of Wisconsin in 1994 with a job working in the slide library when she casually asked a colleague what kind of summer job she should look for. That casual remark set in motion her career in the World of Wright because Jim Dennis, a Professor of Art History and steward of Wright’s Herbert and Katherine Jacobs 1 House in Madison, was nearby. “Jim, around the corner, said, ‘They are hiring at Taliesin.’”

She recalls that she was not “completely aware of what Taliesin was” although she had taken a Hillside tour the year before with her mother. Jim told her to call Craig Jacobsen, the Senior Guide at Taliesin. Her knowledge of Taliesin does not square with her first impression of the estate when Jacobsen drove her around on a breezy and gray day, because they did not go into Taliesin. “I wasn’t impressed. It was a drizzly day, I wasn’t interested in architecture particularly. I knew myself well enough that I would like any art you put me around eventually [but] it wasn’t mind blowing.”
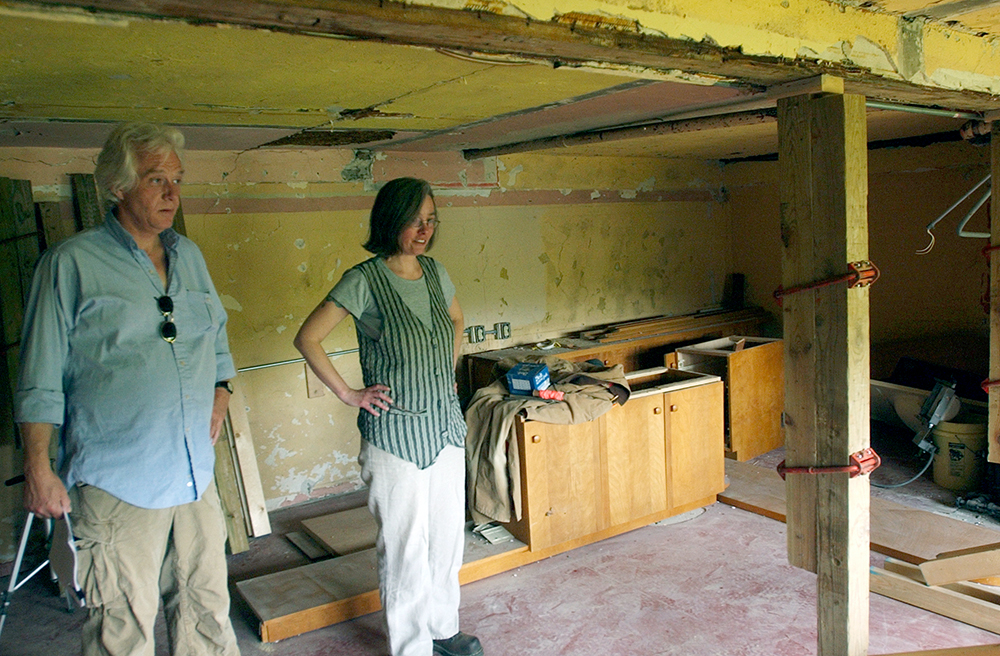
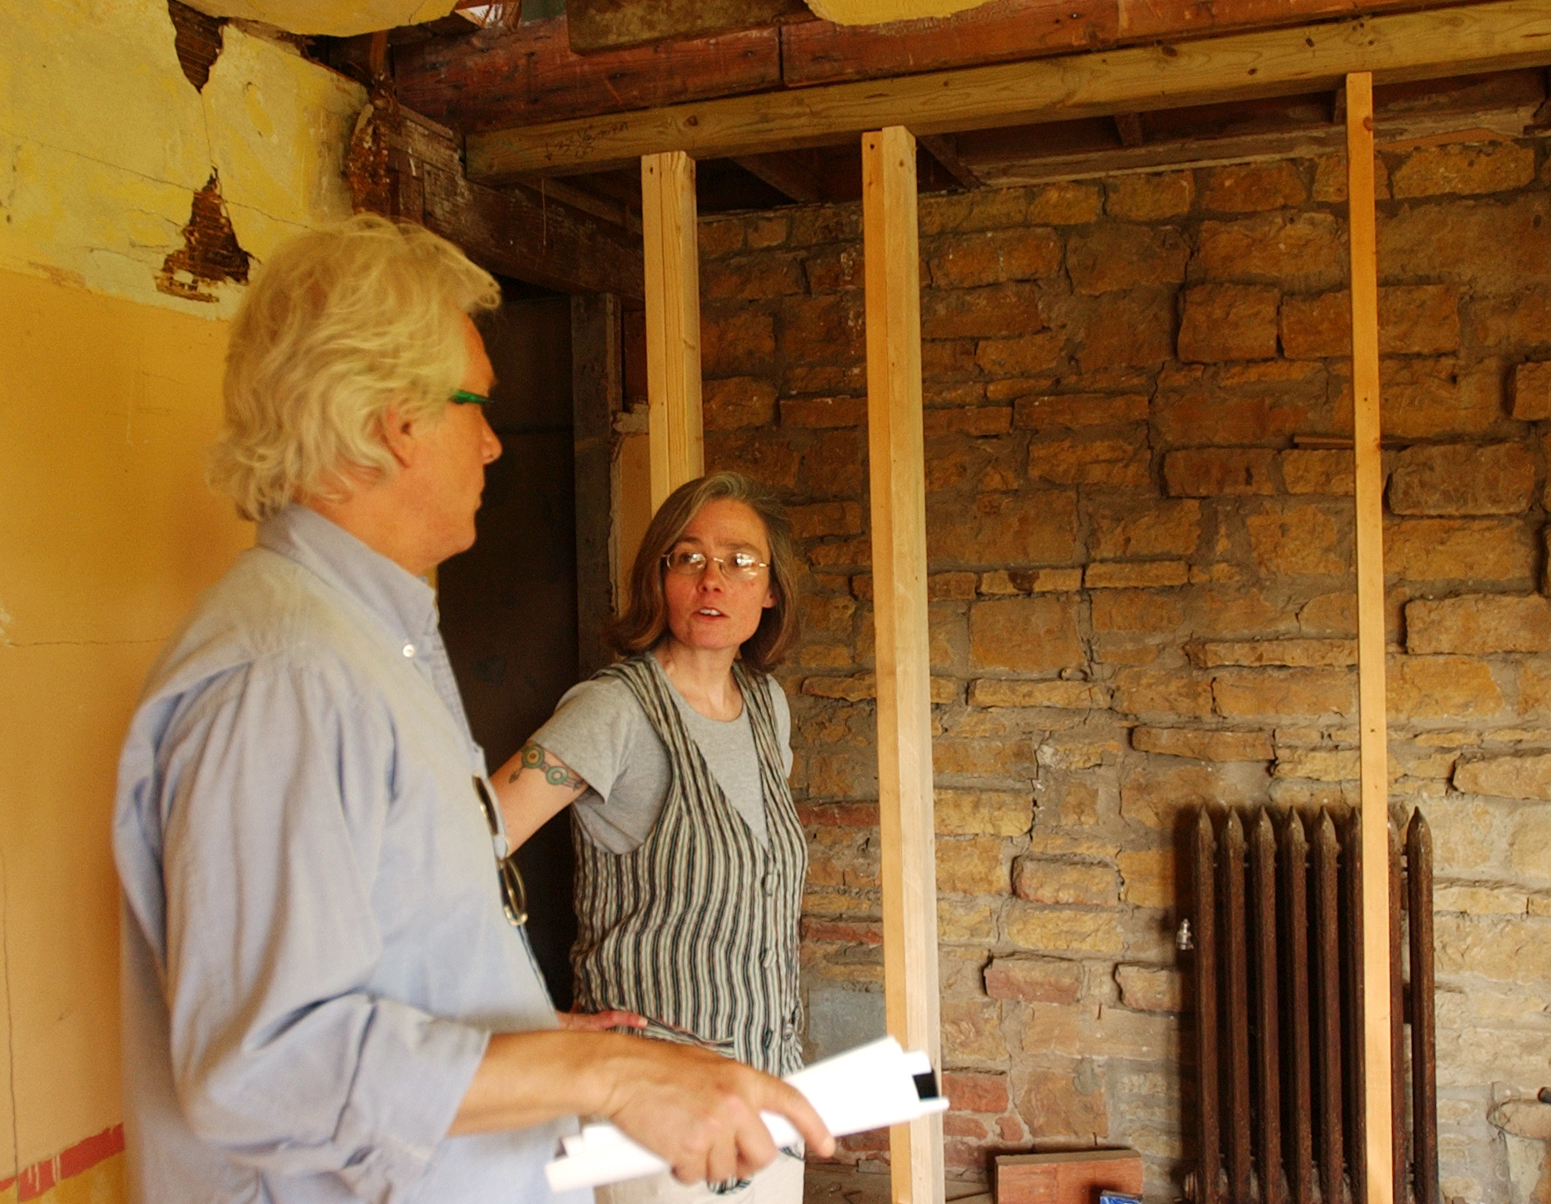
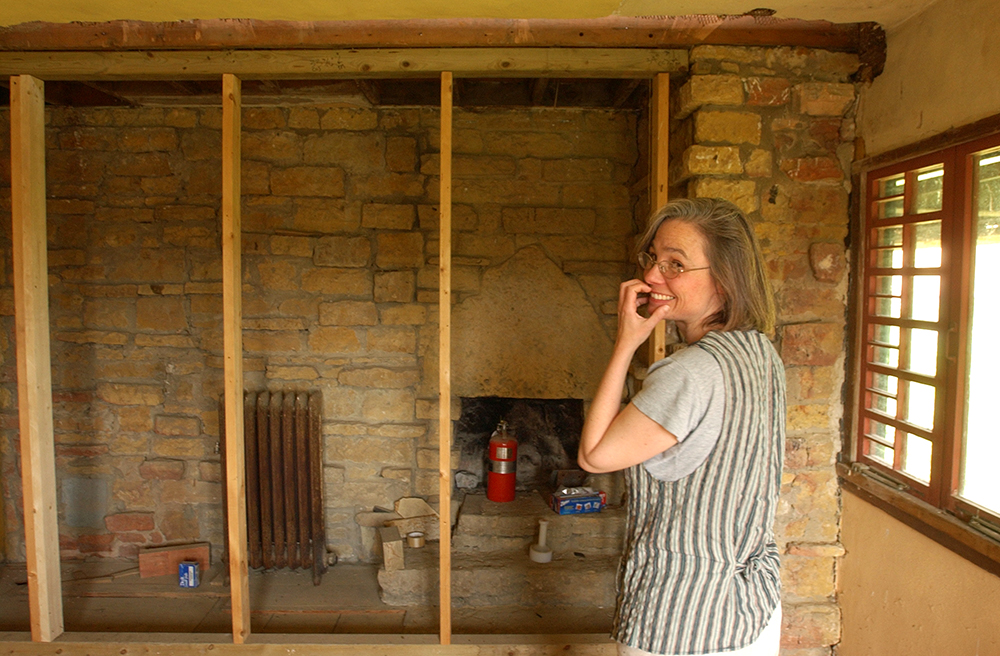
Murphy and Craig Jacobsen discusses work that needs to be done on the lower level of Taliesin in 2002

Nevertheless, she took that summer job as a tour guide. It was only after she trained with Jacobsen for a week that Taliesin impressed her. Was she nervous before her first tour? “Gosh yes! I have a memory of the night before I gave my first tours of giving the first tour continuously in my head while I was trying to sleep.”
Tour training was rigorous. It included understanding Taliesin, Taliesin Preservation, Hillside, and the Taliesin Fellowship. Trainees went on tours to listen and observe. “You were scheduled to go on tour after tour after tour. You went on all these peoples’ tours until you almost went insane.” There were two house tours a day and tours of Hillside every hour, from 9 a.m. to 4 p.m. Hillside was still a working drafting studio for the members of Taliesin Associated Architects.

Many people have dreams about work, and Murphy was no exception. “My tour dream is always that I am late, that I am running really late or that people on my tour are doing things they should not be doing, going places we ask them not to go to (upstairs, loggia, and don’t walk on the rug) I  had a dream where I saw that people were literally laying on the rug on the Loggia. We used to bring people out on the Bird Walk, and I had a dream that people were bouncing on the Bird Walk.”

She gave tours for eight summers before transitioning to her role as Historian in 2002 as Taliesin Preservation was preparing for a Save America’s Treasures grant. She had begun doing some historic research in 1997. Carol Johnson, then the Executive Director of Taliesin Preservation, and Estate Manager Jim Erickson were puzzling over the source of some information. Murphy readily knew that it had come from Taliesin apprentice Curtis Besinger’s book Working with Mr. Wright. “I flipped forward to the page. I remember Jim and Carol were both like, ‘Wait a minute, this woman makes $10 an hour and she knows more than this firm we are working with now to figure out the history of Taliesin. Keiran do you want to do some writing and figure out the history of Taliesin?’ I was, ‘Yes, of course, where do I go, where do I sign?’ It’s when they realized that I knew more than (many) people from the outside, and I was right there.” 

What was it like realizing that she knows more than some of what she refers to as “the legends?” “They were very accepting of me and I remember the realization that I was just going for information, not coming to the archives to take things from them and publish.” She says that she made several discoveries through photographs that helped in the restoration of Taliesin. One discovery changed the restoration of the Blue Room.
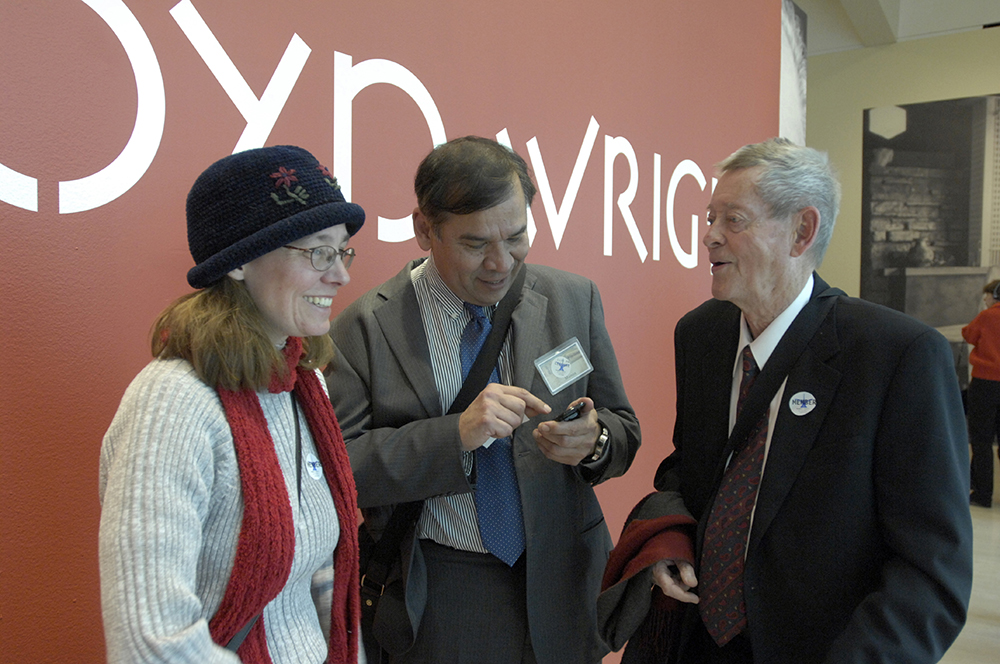
Murphy, left, OsKar Munoz, and Bruce Brooks Pfeiffer at the members’ opening of “Frank Lloyd Wright: Organic Architecture for the 21st Century,” at the Milwaukee Art Museum, February 10, 2011.

She says she continuously worked to enhance the knowledge of the tour guides. “In 2002 we started something called ‘Hey Keiran!,’ a weekly sheet with answers to questions asked by tour guides. “There were hundreds and hundreds of questions. I tried to give guides as much as I knew. ‘Hey Keiran’ was in part started by Craig Jacobsen as a way to get tour guides and staff to make sure to pick up their weekly schedules. One side would have schedules and the other side ‘Hey Keiran!’. I never stopped, even after we went to email.”
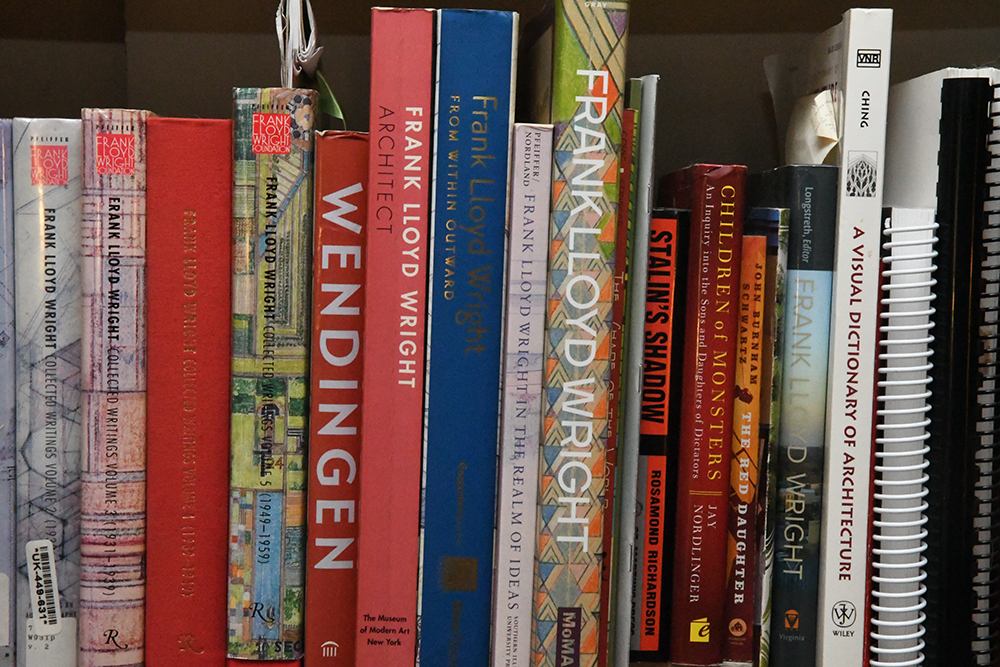
A portion of Murphy’s library in her home office in her living room in Spring Green

Murphy has worked independently of Taliesin Preservation since 2020. She still has access to the archives at the Avery and the Getty and has served on an advisory committee for Frank Lloyd Wright Building Conservancy publications. She lectures and shares her knowledge on her website, www.keiranmurphy.com
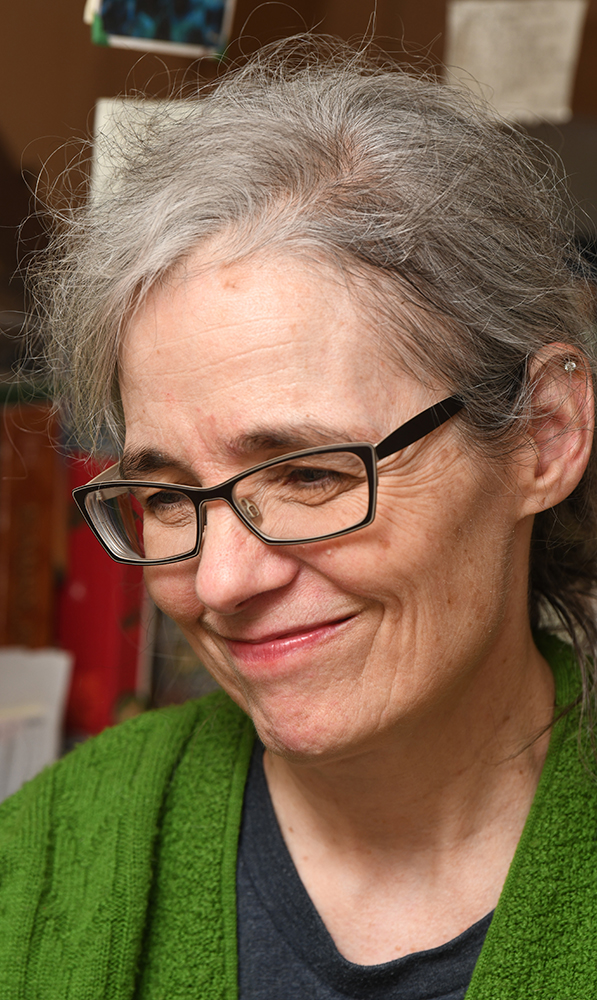
Murphy in her home office in her living room in Spring Green, Wisconsin

The paragraph above was going to be the end of this profile. But I am reminded of the end of my friend Paul Hendrickson’s important book Plagued by Fire. He and Murphy were standing with their back to the house, looking over the valley, unintentionally and coincidentally, a day before the 100th anniversary of Julian Carlton’s arson and butchery:

“I didn’t have my notebook with me, so this will be a reconstruction of our conversation. I said something to the effect of: I’m in as much doubt as I ever was, maybe more, about why he did it. And she said something to the effect of: Isn’t it almost better that way? And I replied: You mean the mystery itself is the more powerful thing? And she said: Yes, just like Wright himself. Who would ever really want to get to the bottom of the mystery of Frank Lloyd Wright? If you did that, you might not have a need to come back.” Indeed, Keiran Murphy, indeed.
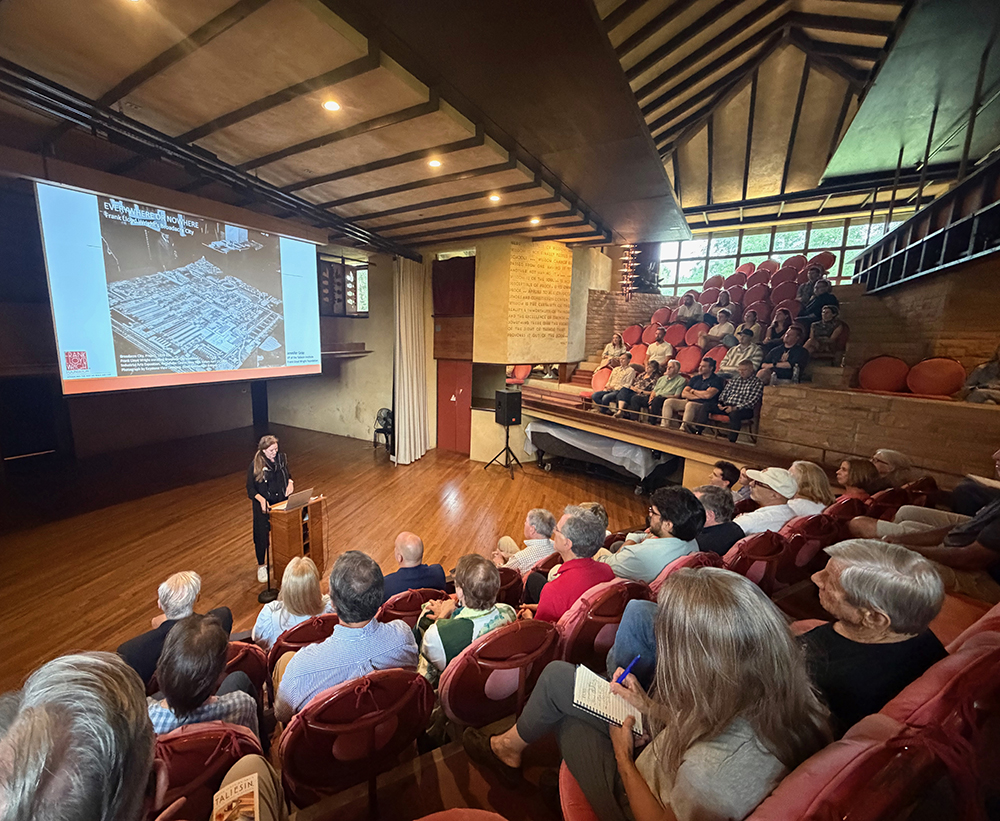
Murphy takes notes during Dr. Jennifer Gray’s talk about Broadacre City in the Hillside Theatre at Taliesin August 15, 2026.

Other Links:

Taliesin Preservation, Inc.: https://www.taliesinpreservation.org

Frank Lloyd Wright Building Conservancy: www.savewright.org

Frank Lloyd Wright Foundation: https://franklloydwright.org

Please scroll down to read earlier posts on this website.
Eighty Five Years of Hardy House Friendship

© Mark Hertzberg (2026)

I have posted many stories about Anne Sporer Ruetz and her passion for the house she grew up in between 1938 – 1947, Frank Lloyd Wright’s Thomas P. Hardy House south of downtown Racine, Wisconsin. Anne was five when her parents became the second stewards of the house after Hardy lost the house in a sheriff’s auction from the steps of the Racine County Courthouse the year before. Hardy, who was deeply in debt over the house, appealed the sale but the bank prevailed.

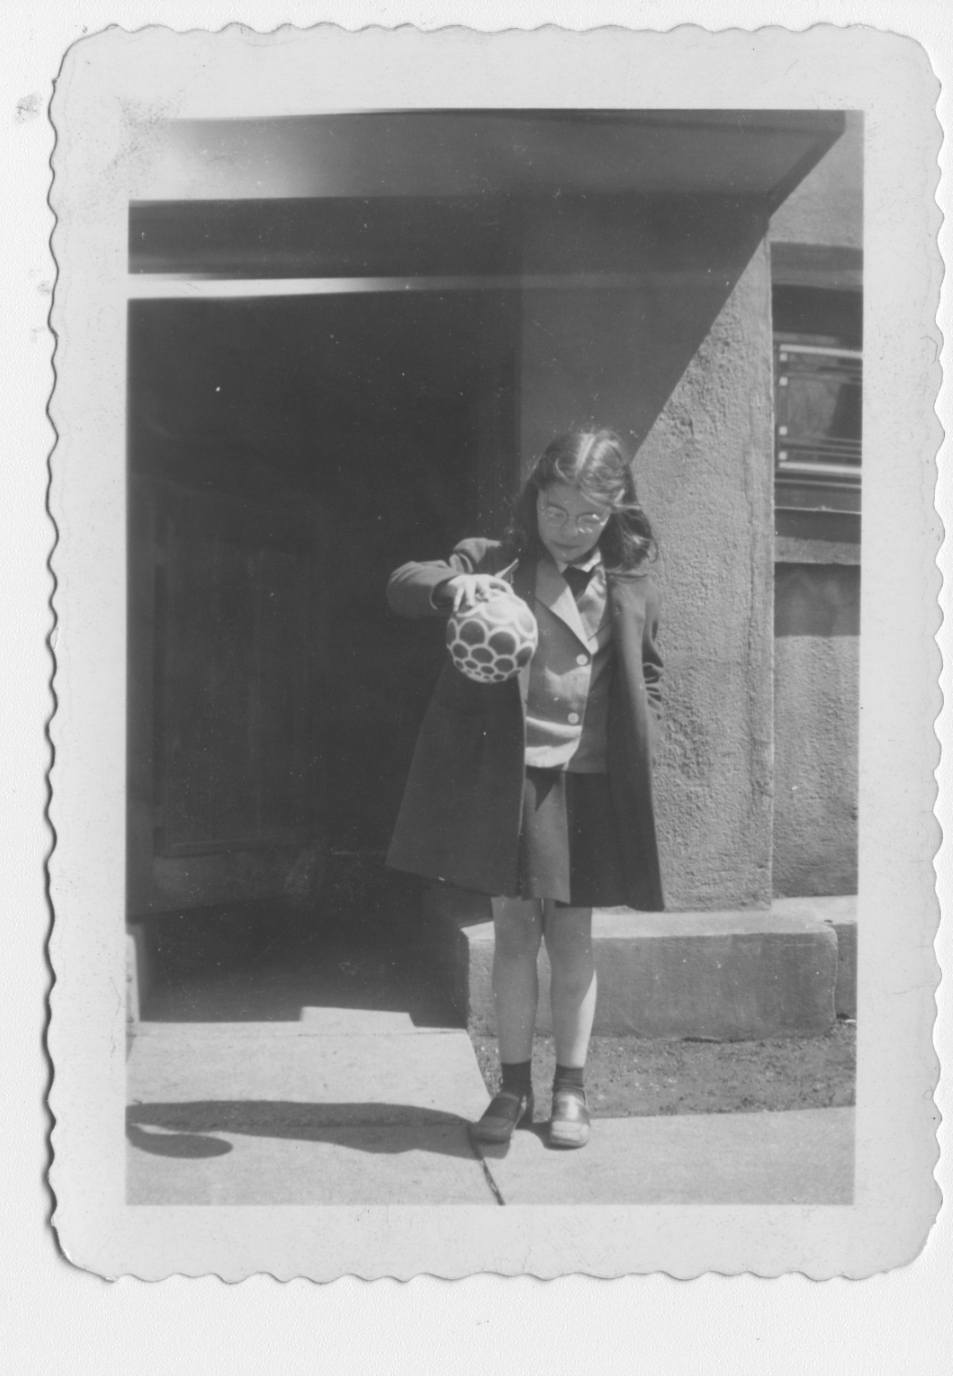
We are fortunate that Anne was given a Brownie camera when she was about 10 years old, and enjoyed taking pictures of her home.

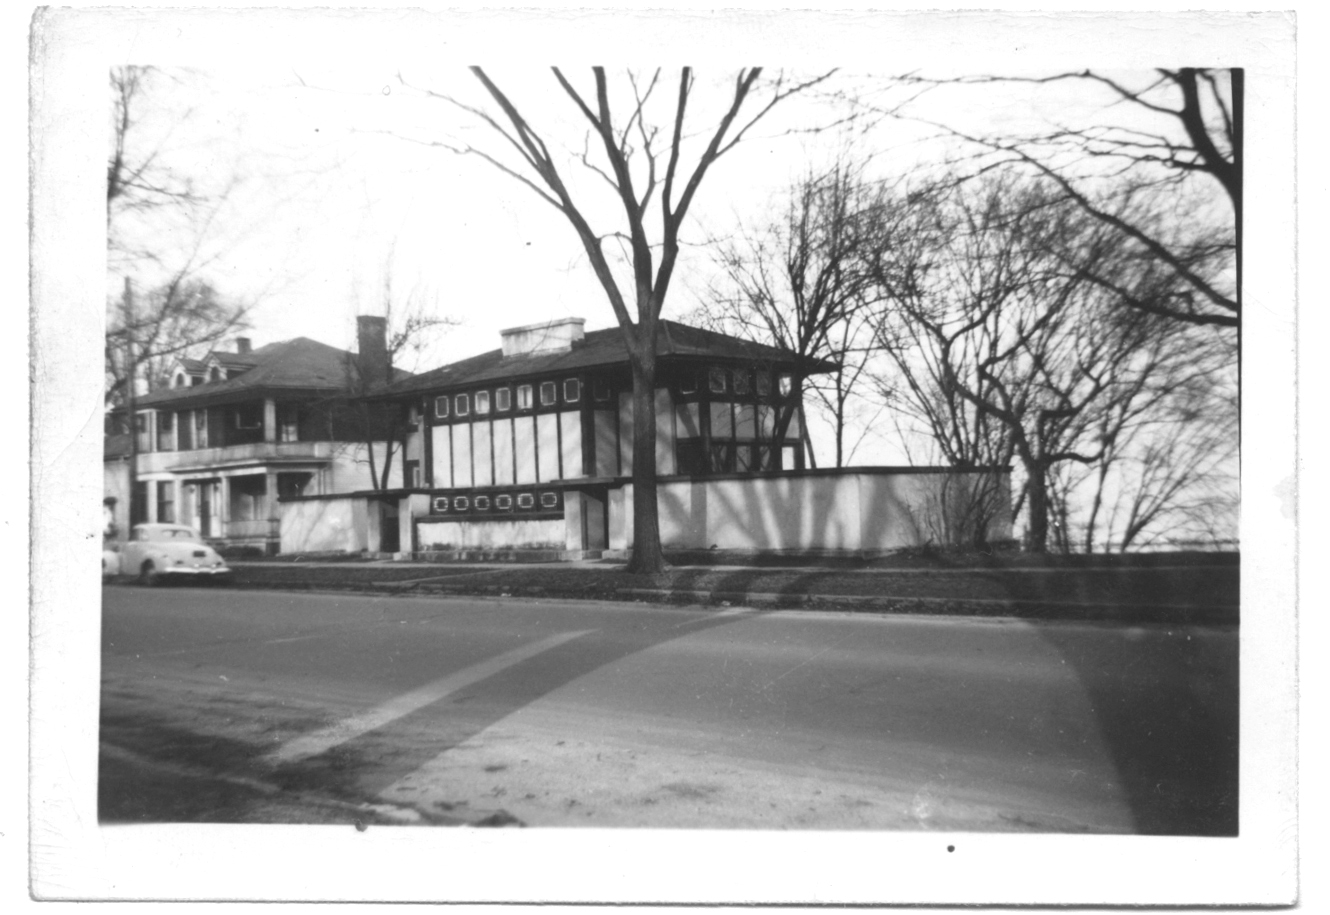
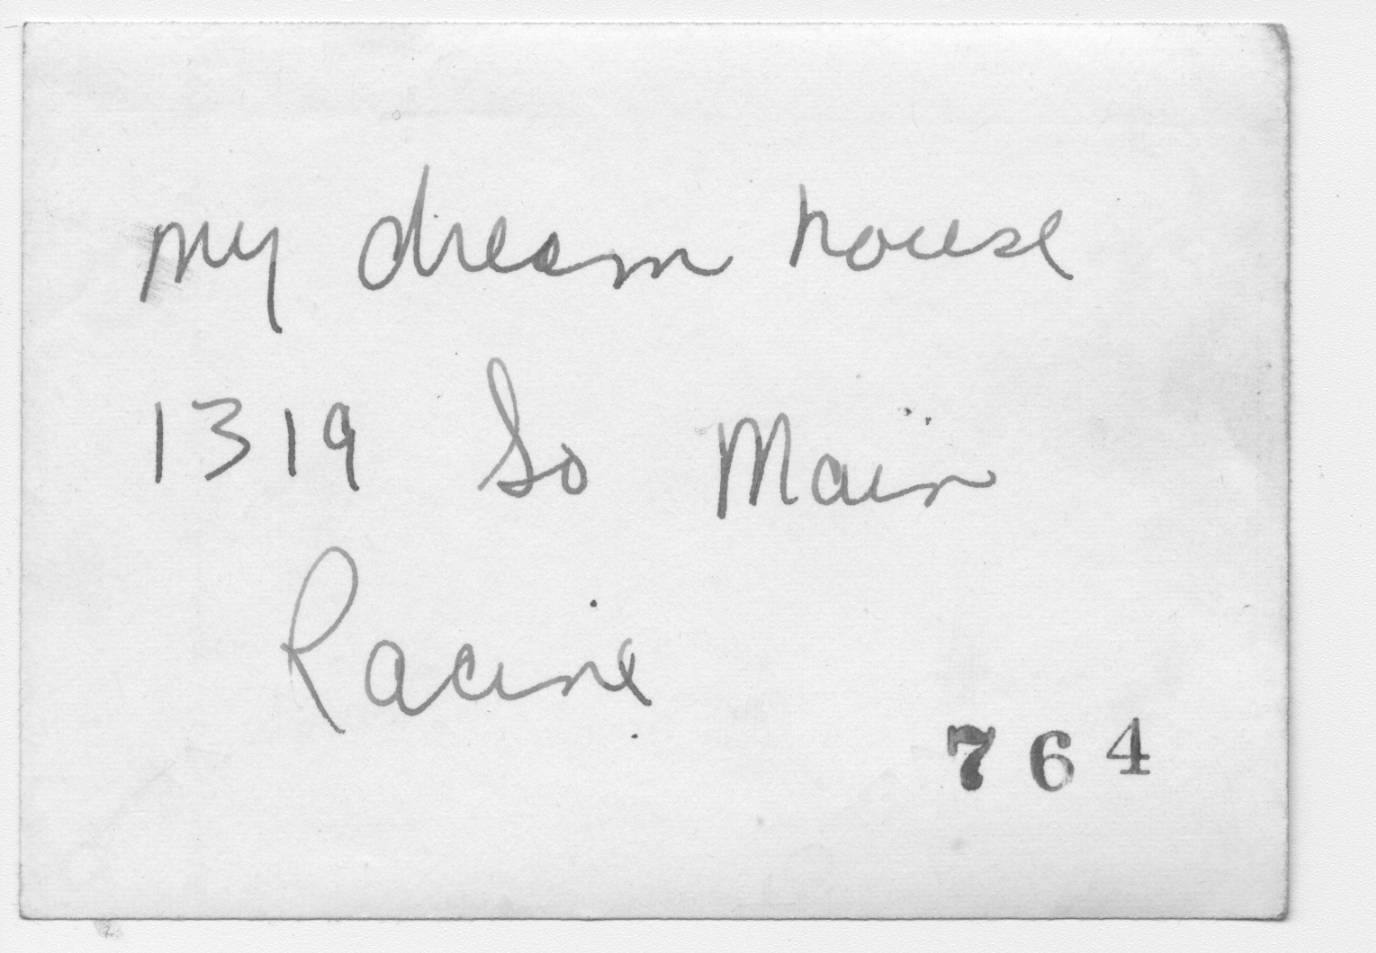
Anne wrote “my dream house” on the back of this photo she had taken as a child. She told me that she would sometimes dream that her husband, Russ, bought her the house as a birthday present.

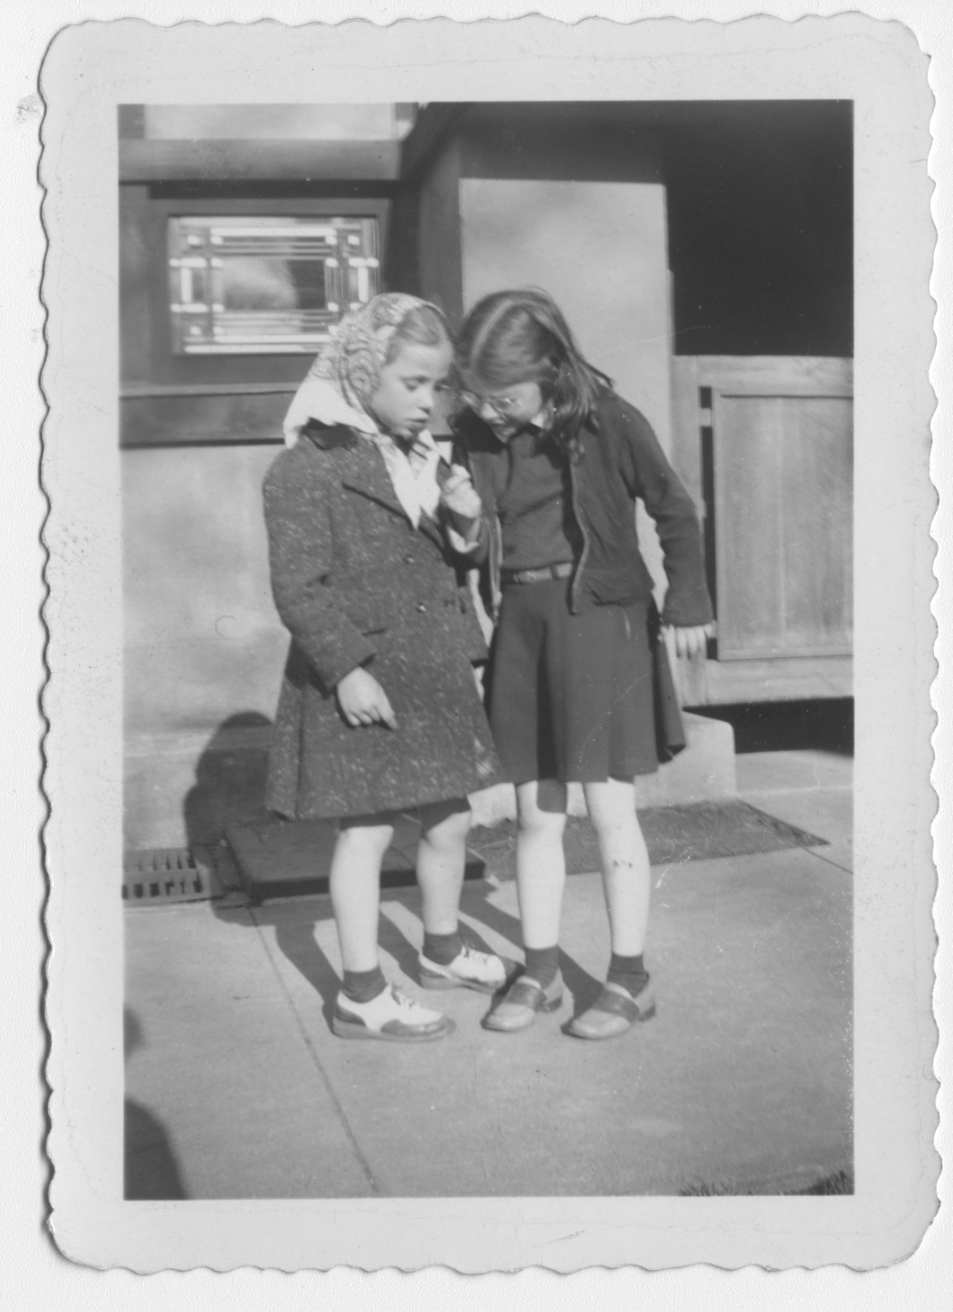
She took many photos of her friends at the house, especially of Mary Johnson who would be a lifetime friend, later as Mary Johnson Hill:

.
Karen Cushman, left, and Mary Johnson
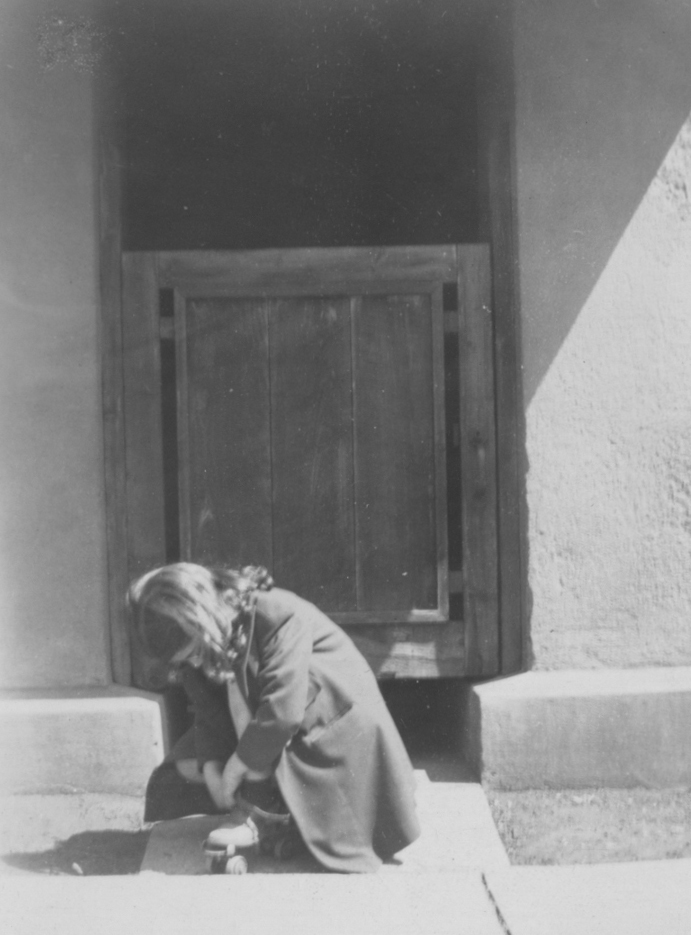
Mary fastens her roller skates in front of the wood gates that hung across the entry ways until 1950.

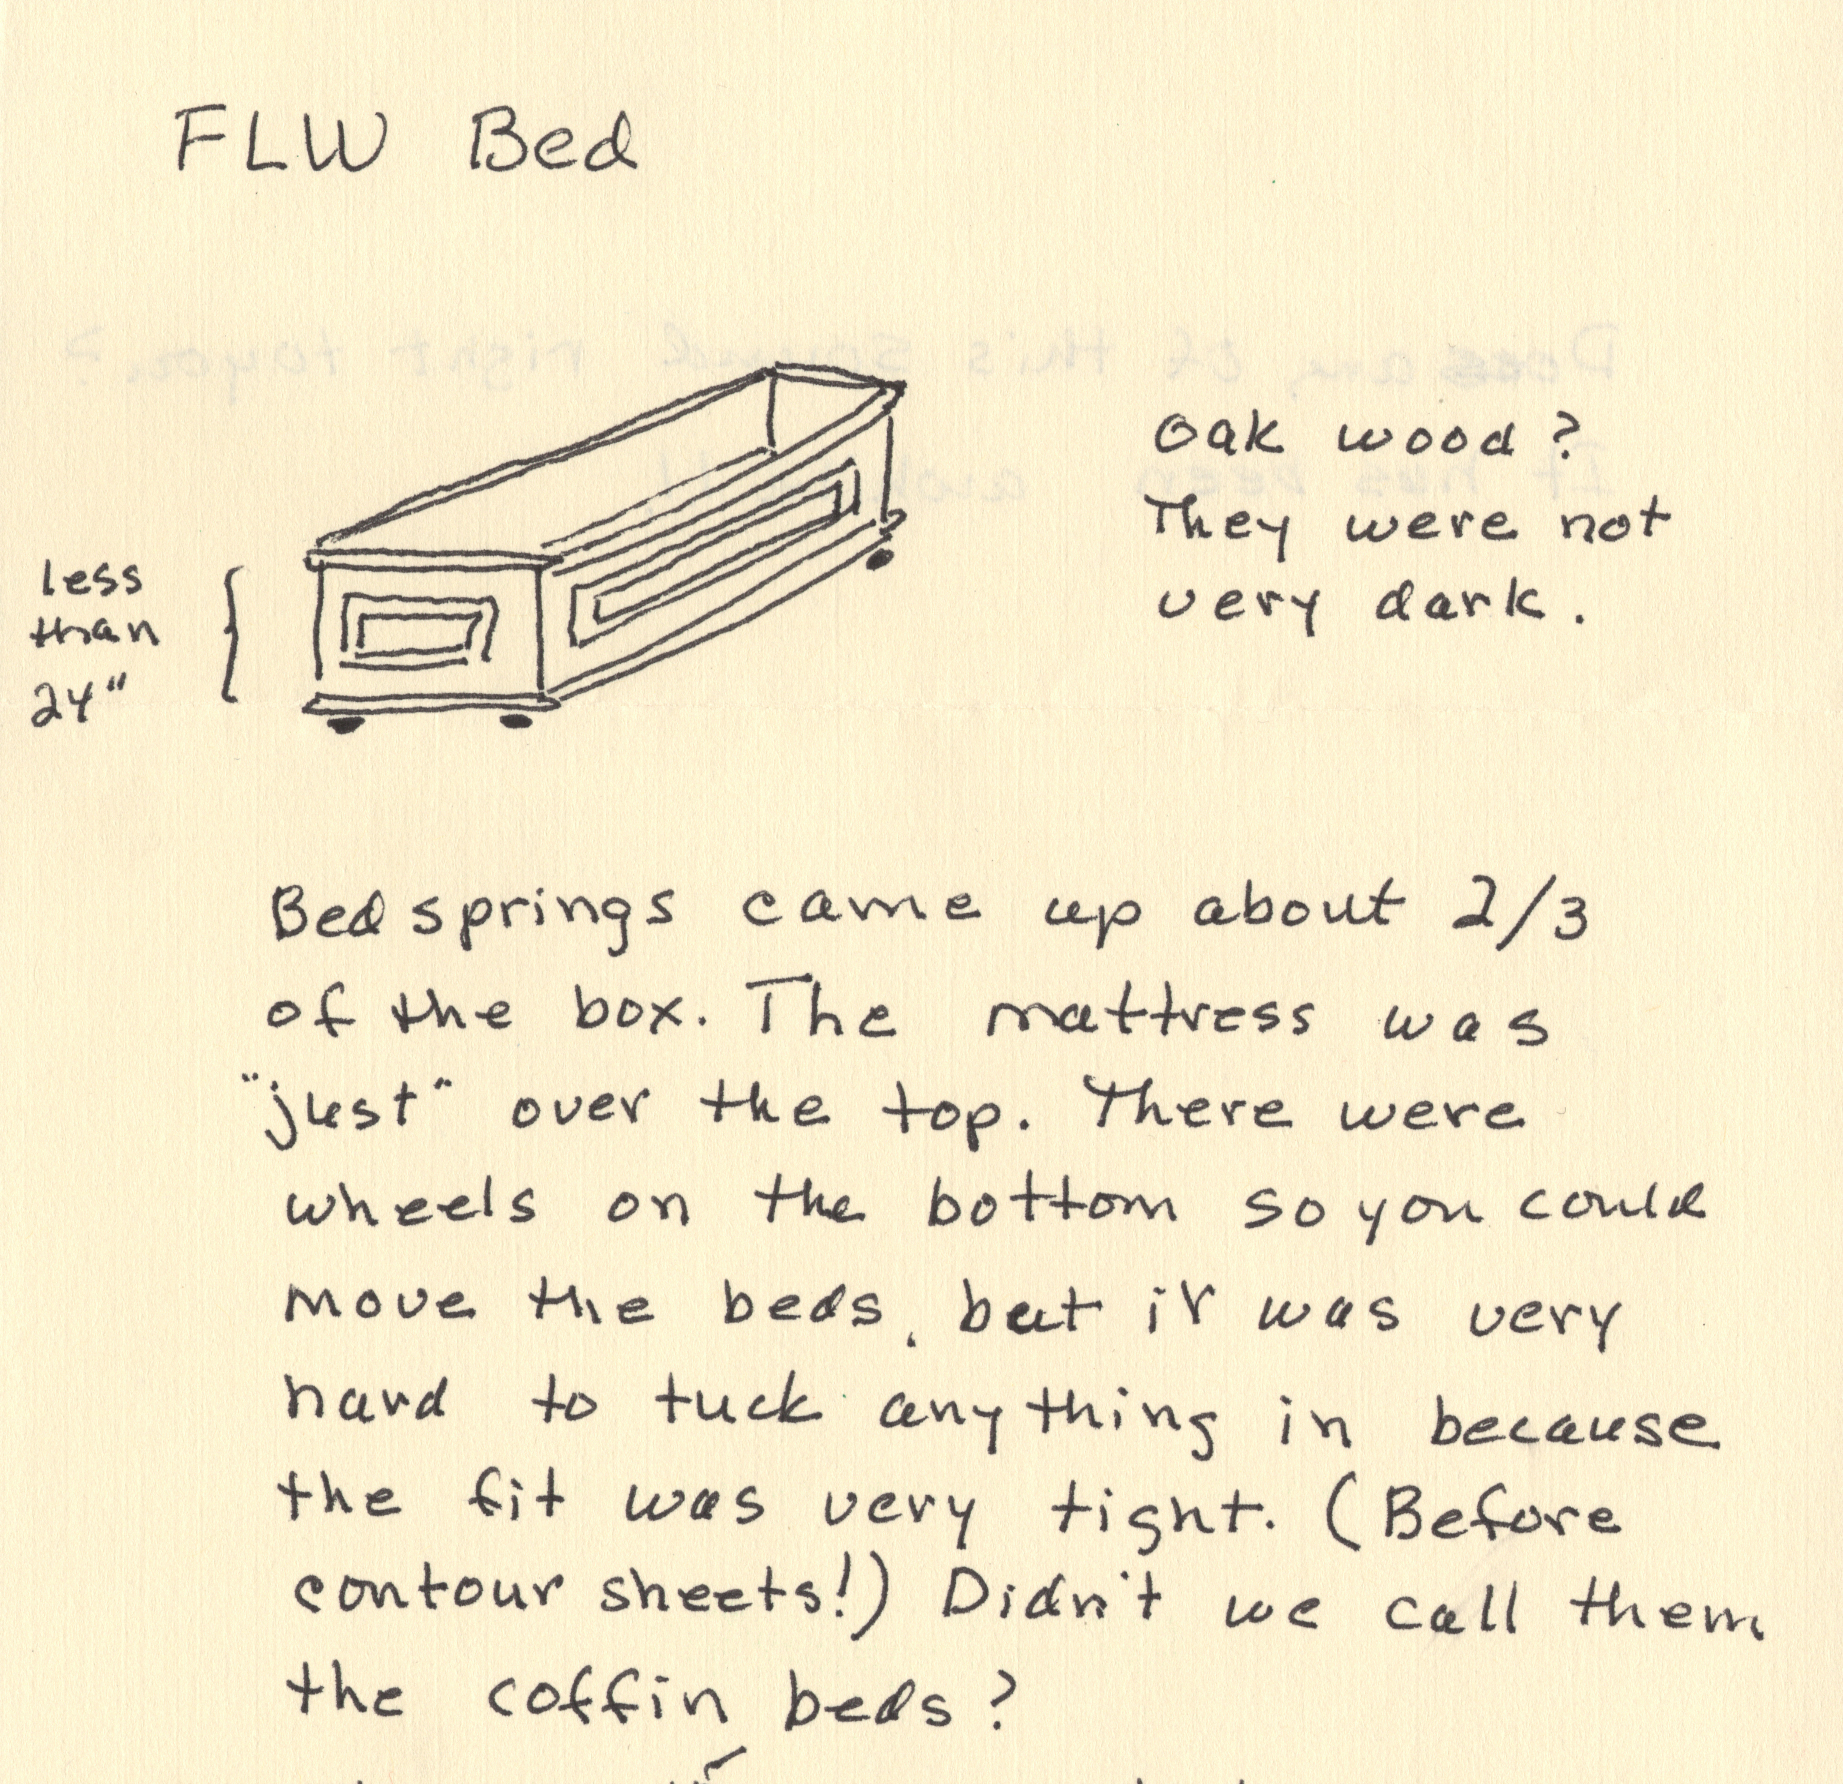
The only furniture that we know Wright designed for the house were the dining room set and beds that were so constricting that Anne and Mary called them the “coffin beds.” Mary graciously drew a photo from memory for my 2006 book about the house:

Mary a frequent guest at the house, is not certain there was paneling on the sides.
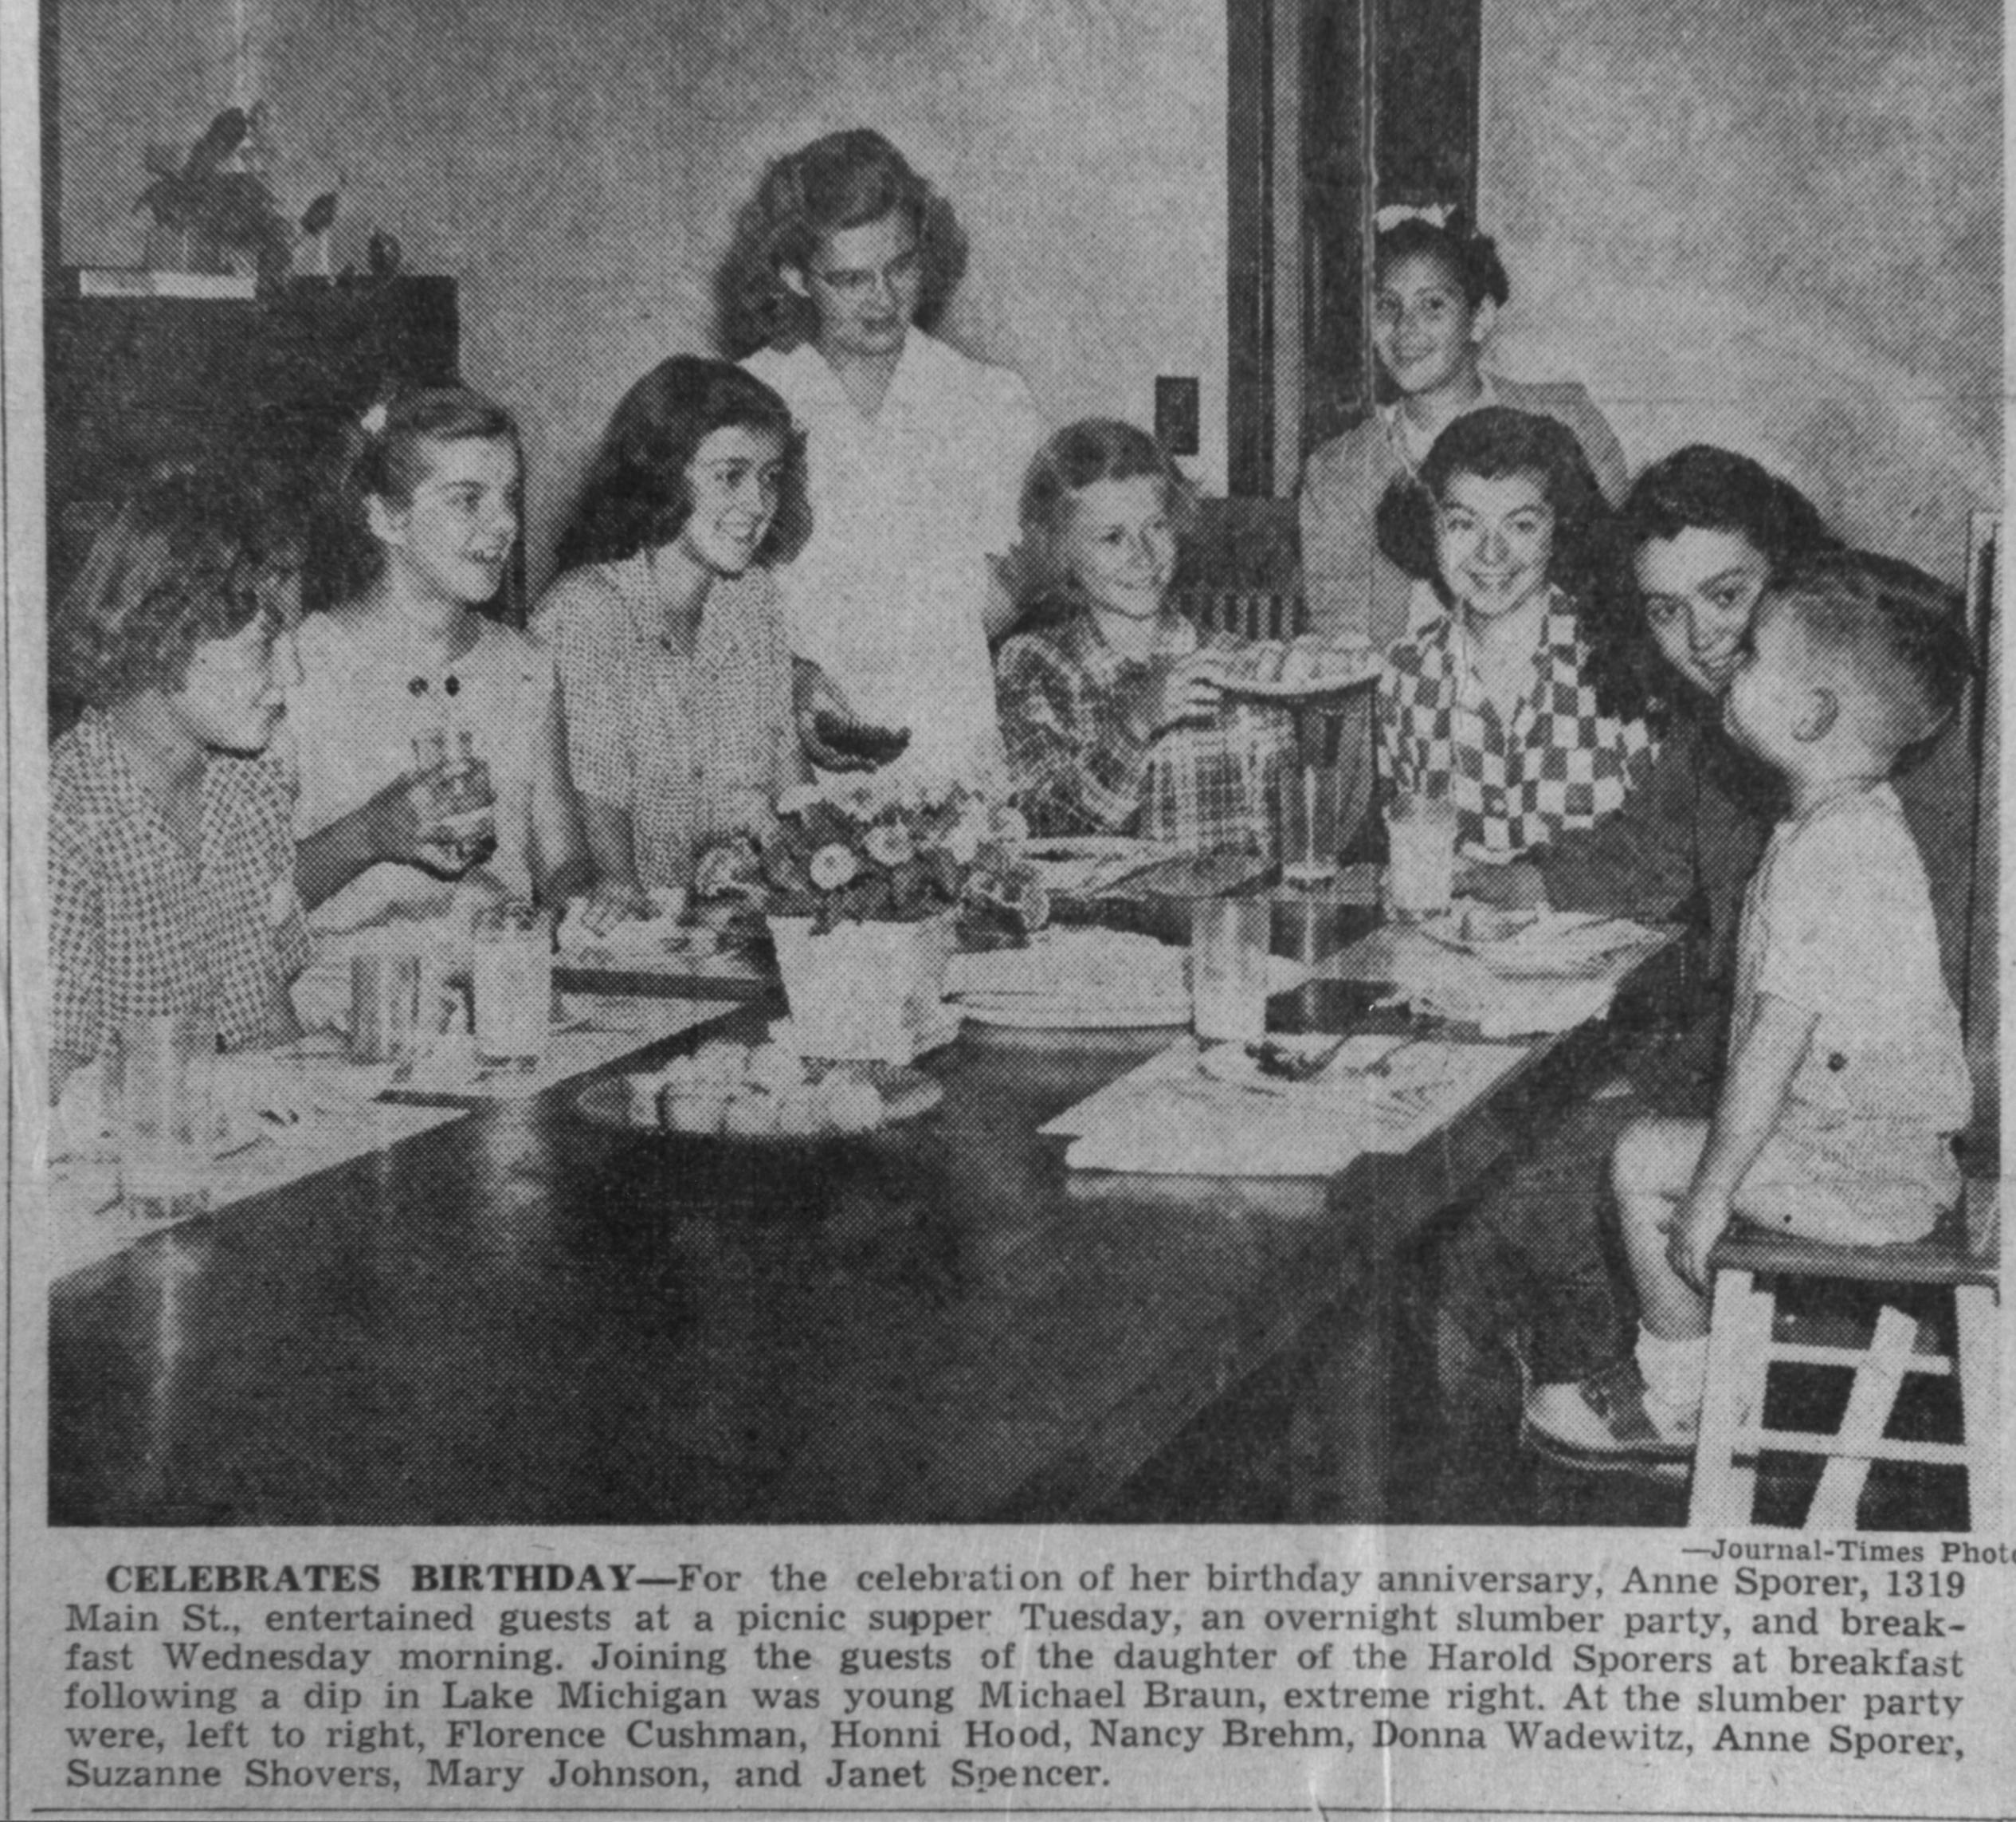
Anne celebrated her 14th or golden birthday on Wednesday August 14, 1946. The Racine Journal Times published a photo of the birthday breakfast at the Frank Lloyd Wright-designed dining room table in the Thursday August 15 edition of the newspaper. Mary Johnson is the second girl from the right.

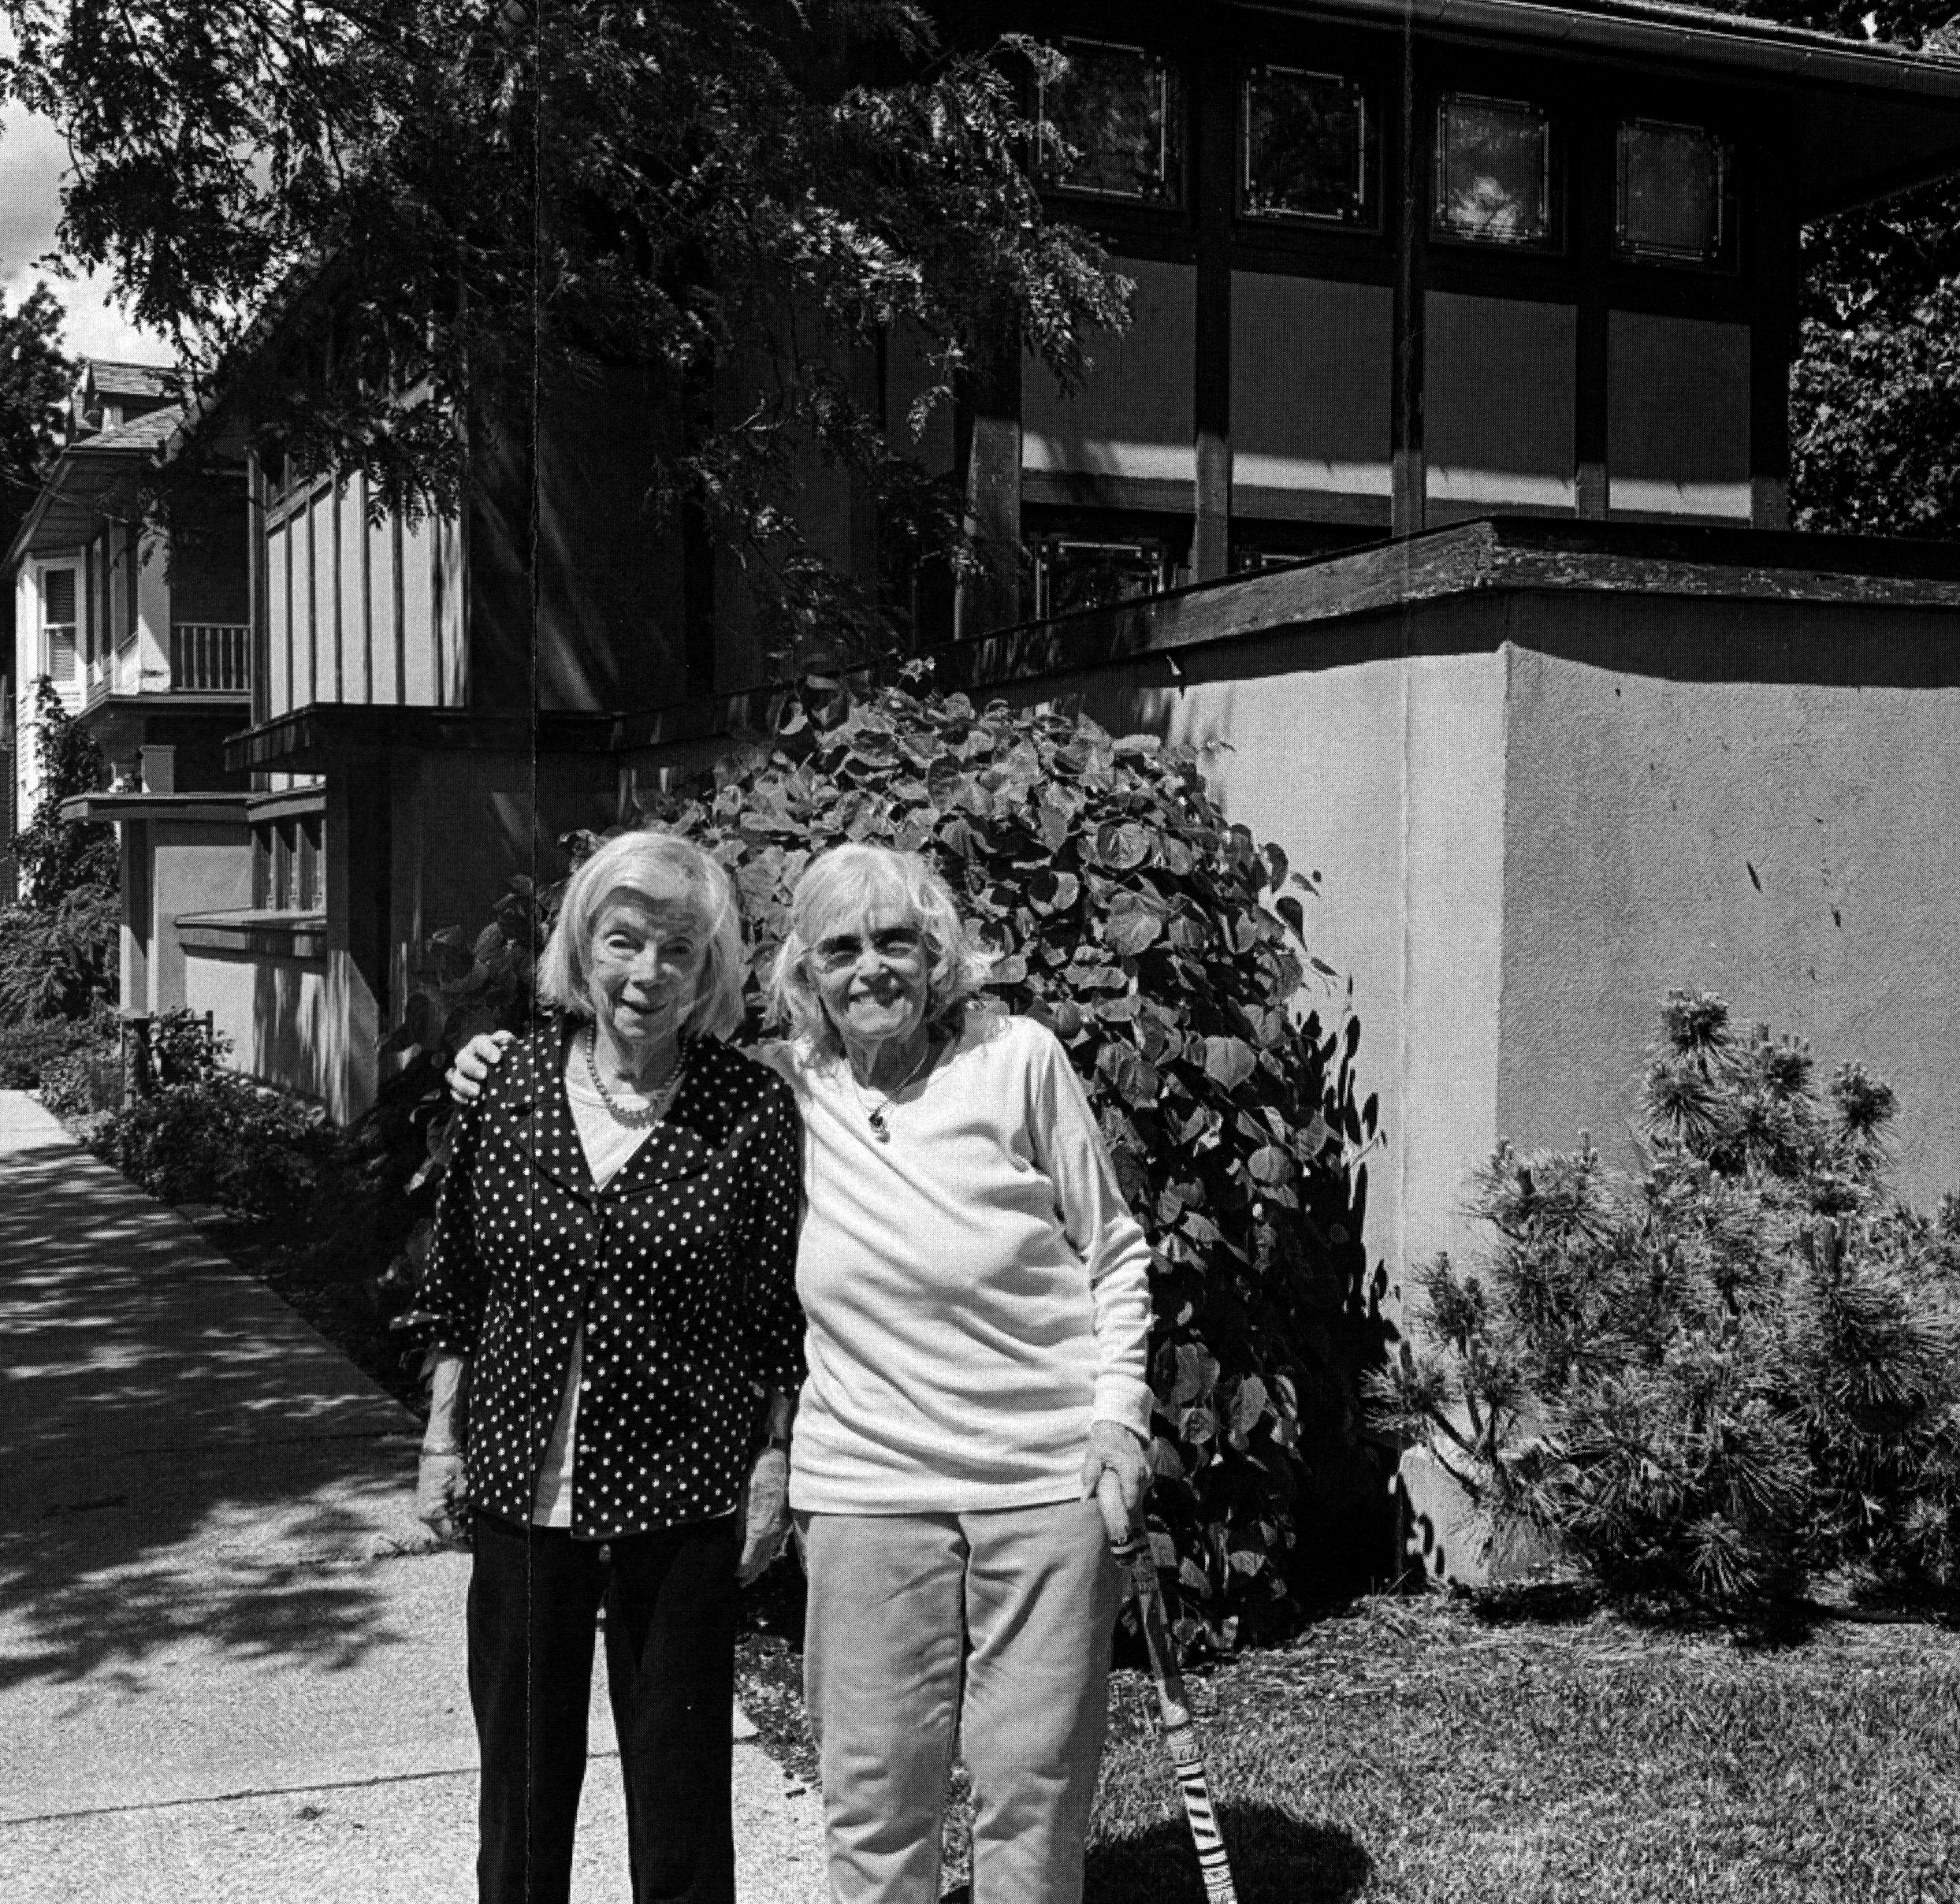
Mary, left, and Anne, both 94, visited the house together again this summer. Mary’s daughter, Anne Hill Bird, Director of Outreach and Engagement for the Society of Architecture Historians, sent me this lovely photo:

I wish that photo were the end of the story of this friendship, but it is not. I got this email September 14 from Mary’s daughter:

Dear Mark:   

I wanted to let you know that my mother, Mary Hill passed away yesterday.  She was 94, and recently had a bad fall… We will miss her dearly, but she definitely had a good run, and a fabulous life full of love, family, travel, experiences, friends, significant civic work and lots of laughter.  We should all be so lucky.

I know you asked for permission to publish the image of both her and Anne Ruetz in front of the Hardy House.  I checked with her about a week ago, and she said if Anne was OK with it, she would be fine with that image on your website.   I know she loved participating in your book where she drew the pictures of the “coffin beds” that she and Anne Ruetz had slept in as young girls. 

(I talked with Anne yesterday, and gave her my condolences over the loss of her friend. She looks forward to their friendship being remembered on-line).

Please scroll down for previous posts on this website.

A Change of Landscape at SC Johnson

Photos and text © Mark Hertzberg (2026)

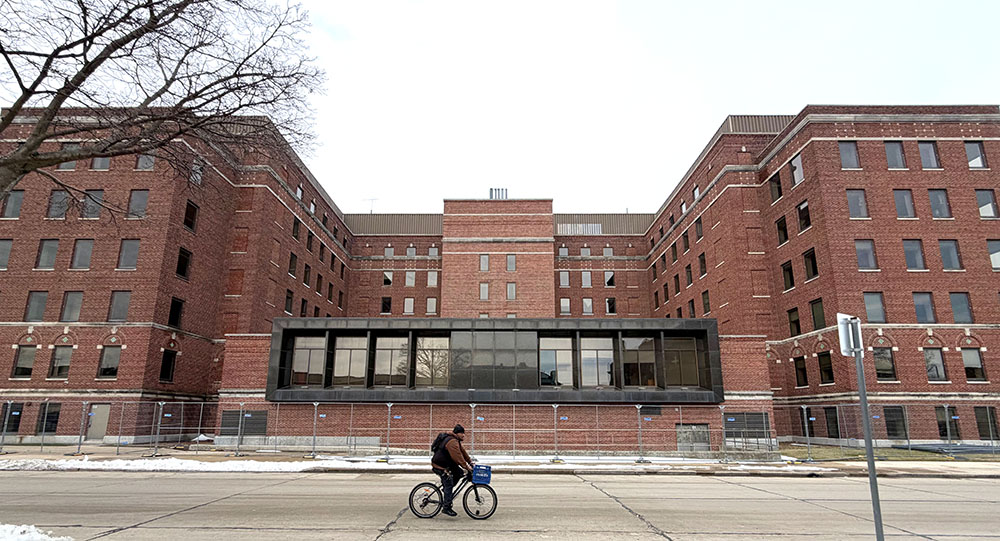
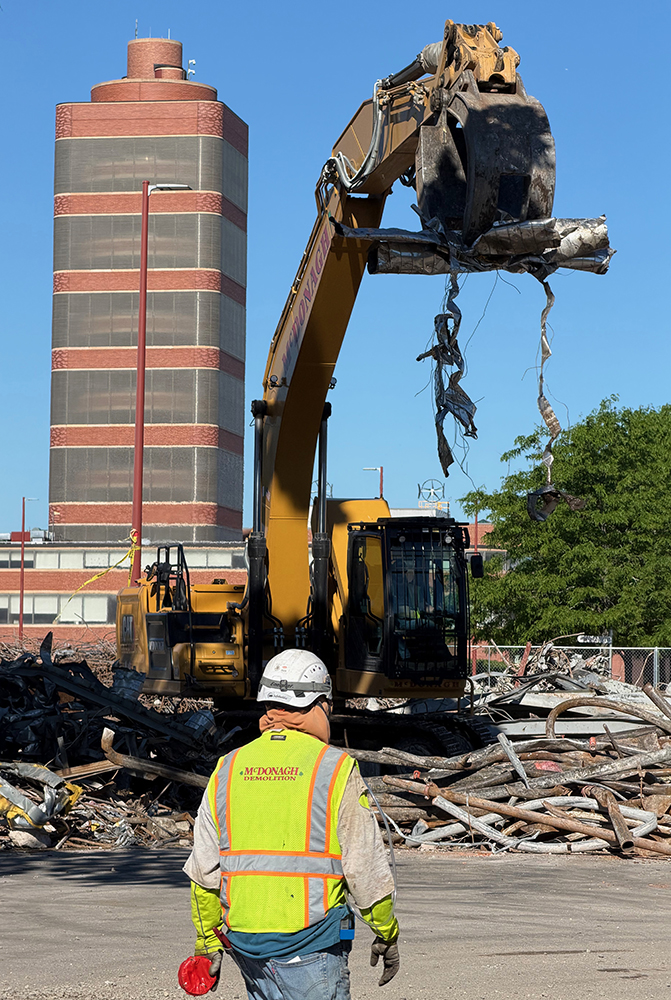
SC Johnson is almost finished demolishing the former St. Mary’s Hospital building (1933) on their campus in Racine. Why take up space on a Frank Lloyd Wright site about the demolition of a building that Wright had absolutely nothing to do with?

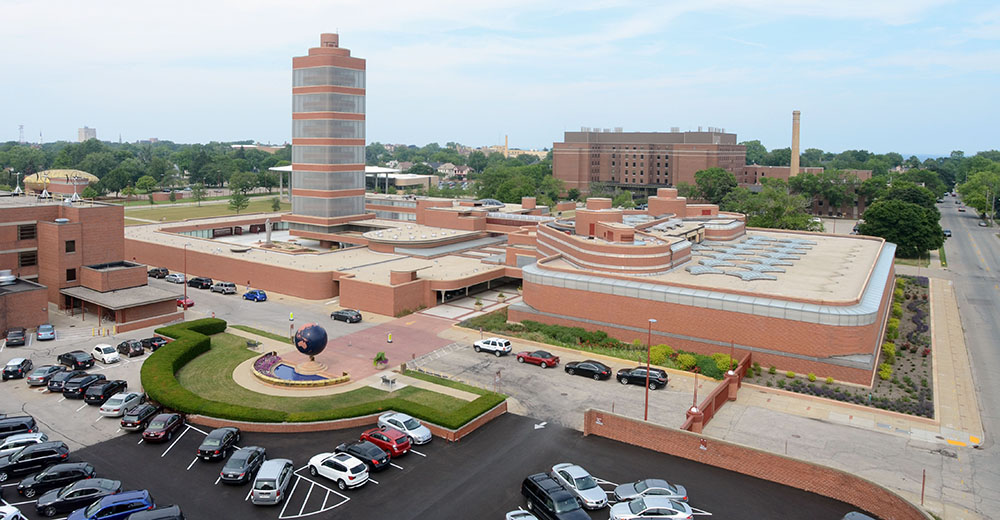
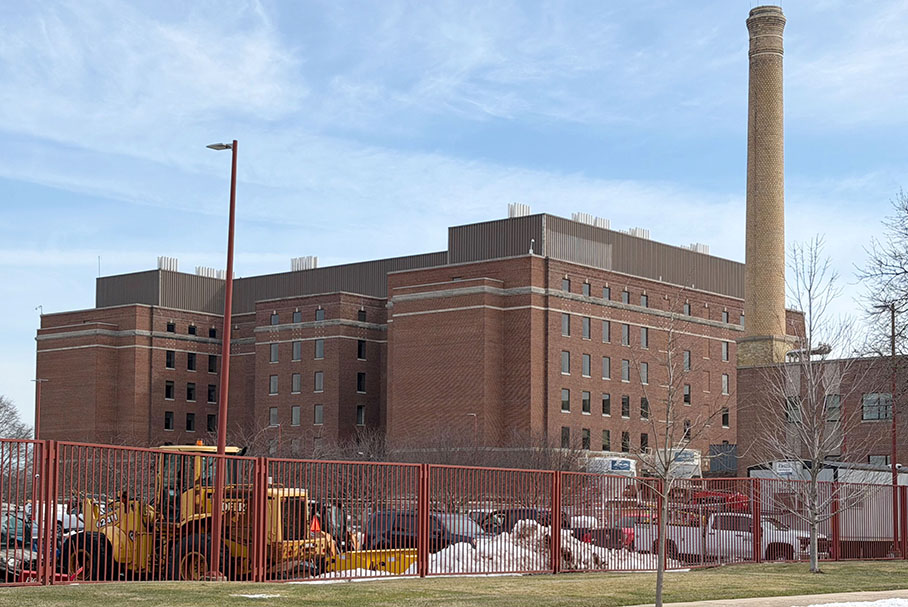
The former St. Mary’s Hospital building, repurposed as SC Johnson’s Louis Laboratories, on the east edge of the company campus, next to the smokestack, Tuesday July 28, 2015.

The answer is that there is a direct connection between the hospital building and Wright’s SC Johnson Research Tower, which was designed in 1943/44 and opened in November 1950.

When Dr. J.V. Steinle, the company’s research and development director proposed in 1943 that the company build a new R&D facility after the war, his site sketch included dotted lines marked “Future Expansion.” H.F. Johnson Jr. balked at giving Wright the commission even though it would be next to Wright’s landmark SC Johnson Administration Building. Wright eventually won Johnson over (the story of the commission is in both Jonathan Lipman’s book “Frank Lloyd Wright and the Johnson Wax Buildings” and my “Frank Lloyd Wright’s SC Johnson Research Tower.”). Wright’s dramatic design lacked that critical room for “Future Expansion” and was designed for only 50 chemists. The company began to outgrow it by 1957 and opened “carport labs” below the soaring structure. St. Mary’s sold the hospital building to SC Johnson in 1977 after moving to a new campus on the west side of Racine. SC Johnson repurposed the old hospital as their new R&D facility and closed the Research Tower in 1981. The new labs bore the name of the Louis Laboratories.

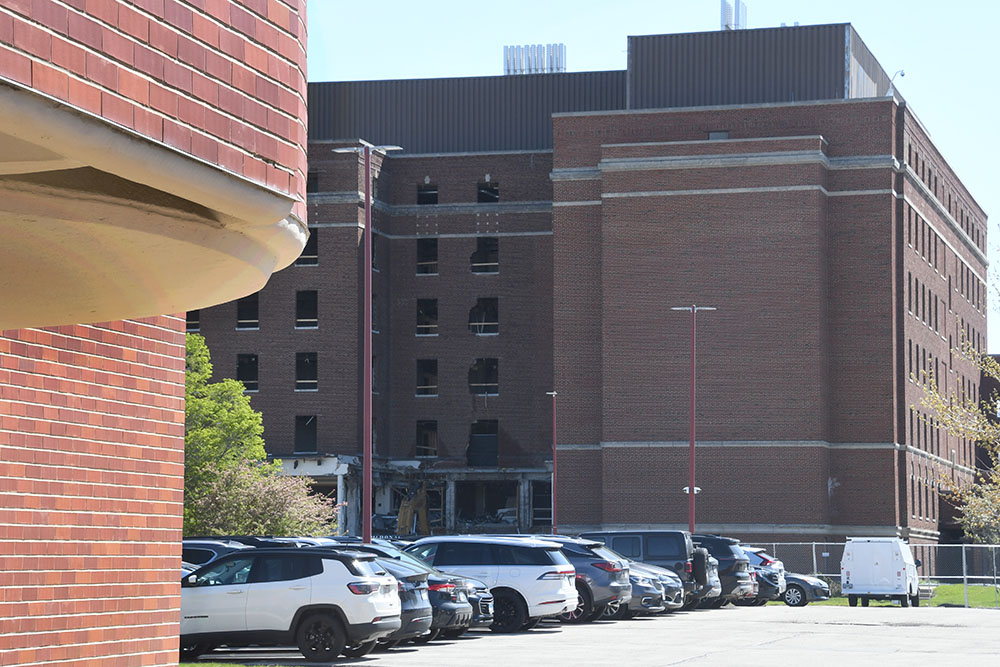
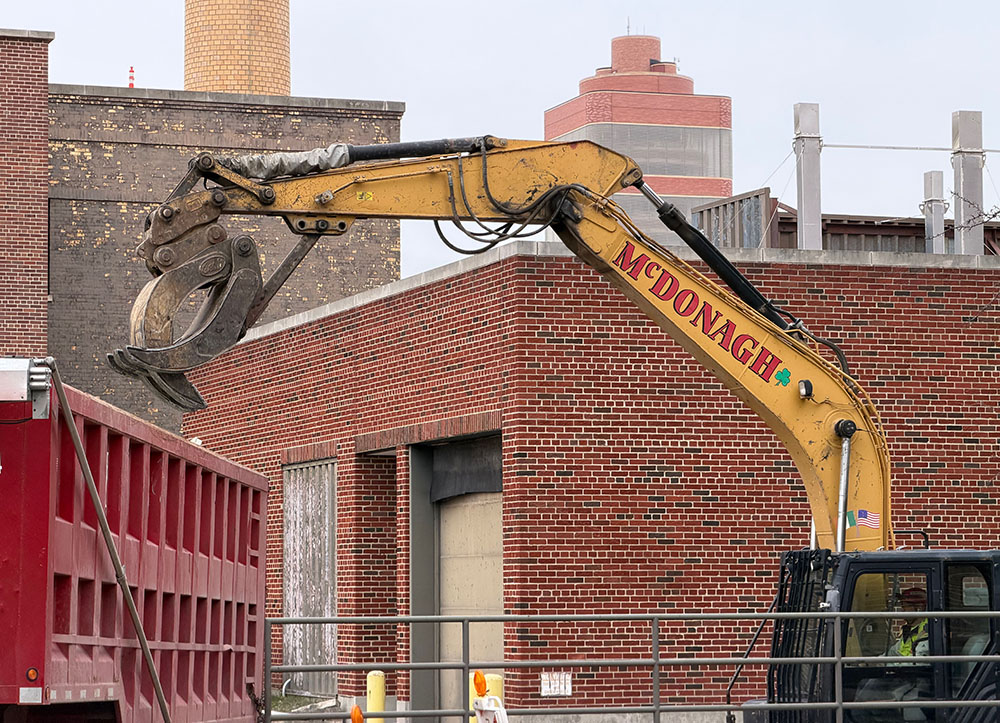
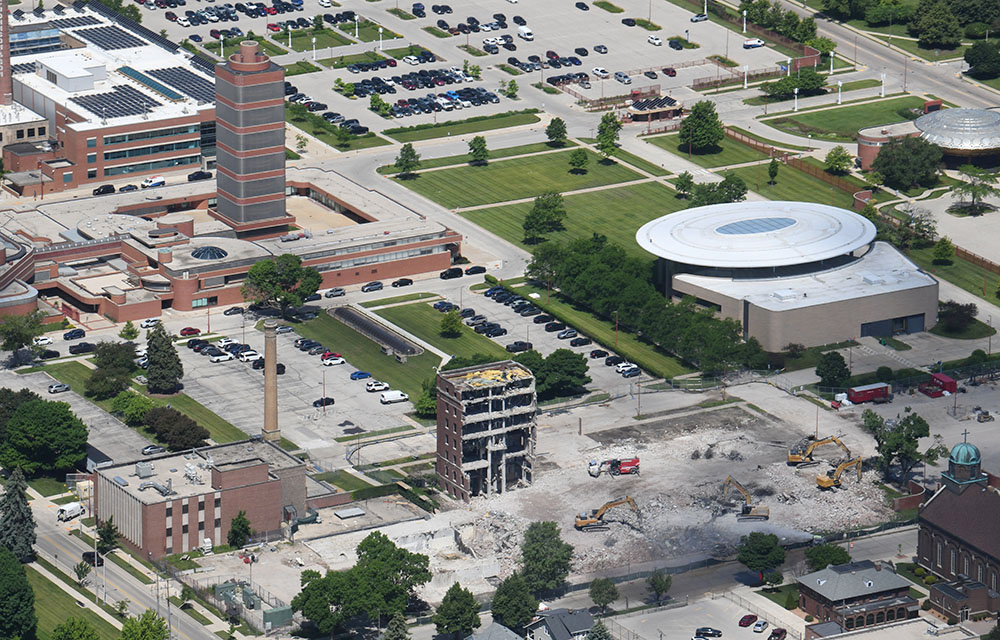
The Tower stood unused until 2014 when two floors were restored after the company got permission to bring tours there. Fortunately the company is privately held, because one can imagine how many publicly held companies would have demolished an unused building in spite of its architectural significance and its place in the company’s DNA as a symbol of creativity. By 2019 another company building close to Waxdale, the company’s manufacturing complex west of town became their new R&D facility, and it was St. Mary’s turn to stand empty. With high costs to maintain the empty building which had no foreseeable use to the company, demolition began in March.

There are no immediate plans for the site.

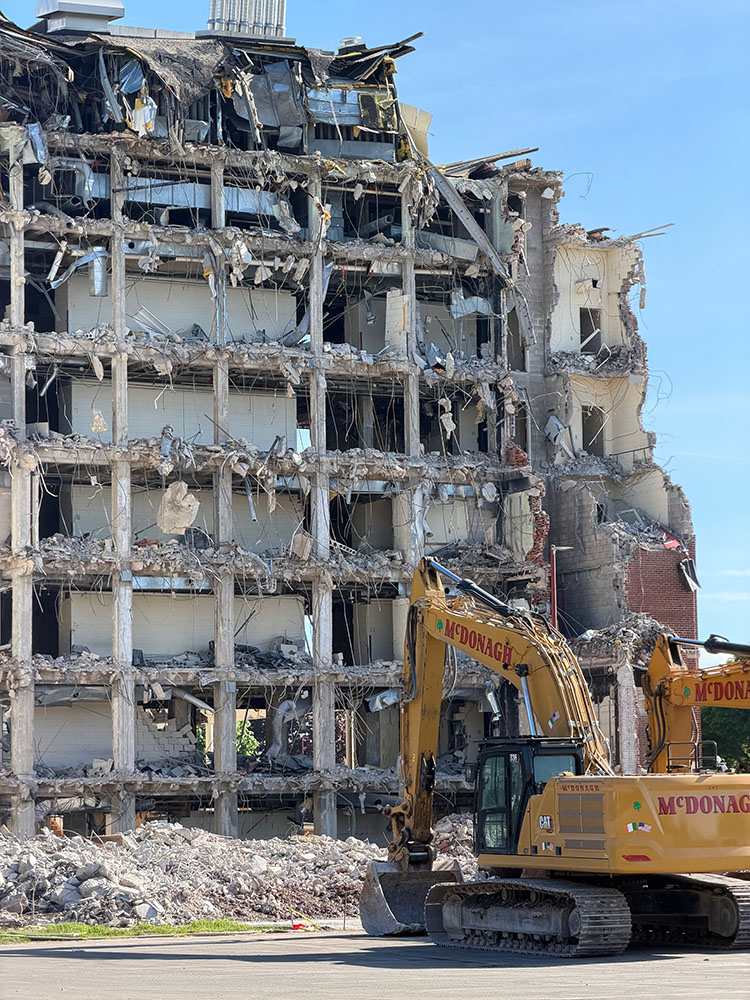
The former St. Mary’s Hospital building is almost completely reduced to rubble in this photo taken June 19.

As a sidelight, some years ago I profiled Ken Dahlin, a well-known contemporary architect (Genesis Architecture). I wrote that he must have been pre-destined in his career because he was born in the old hospital, overlooking Wright’s landmark buildings.

Please scroll down to read earlier posts on this website.
Sitting Down with Frank Lloyd Wright


© Mark Hertzberg (2026)

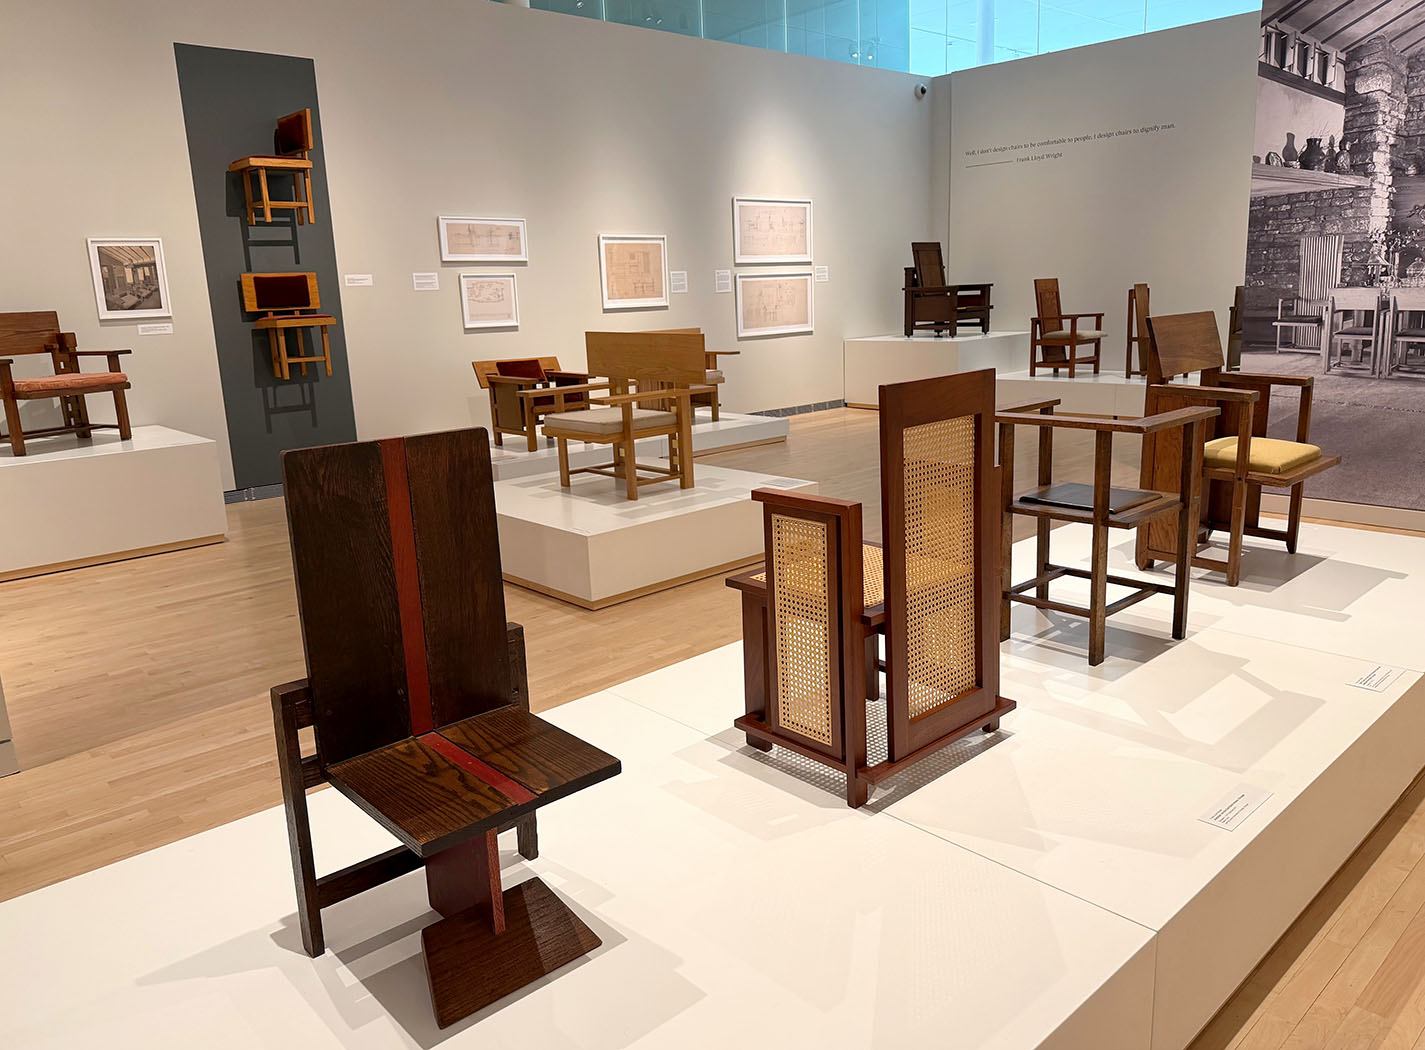
A quick test: think “Frank Lloyd Wright.” Chances are that images of Fallingwater, the Robie House, the SC Johnson Administration Building or other structures came to mind. It is a safe bet that you did not visualize any of his furniture. It has oft been written that Wright was concerned about the whole of his commissions…designing furnishings (and sometimes even clothing) for his clients, rather than only their home or public building. Yet,  relatively scant attention has focused on his furniture en toto.

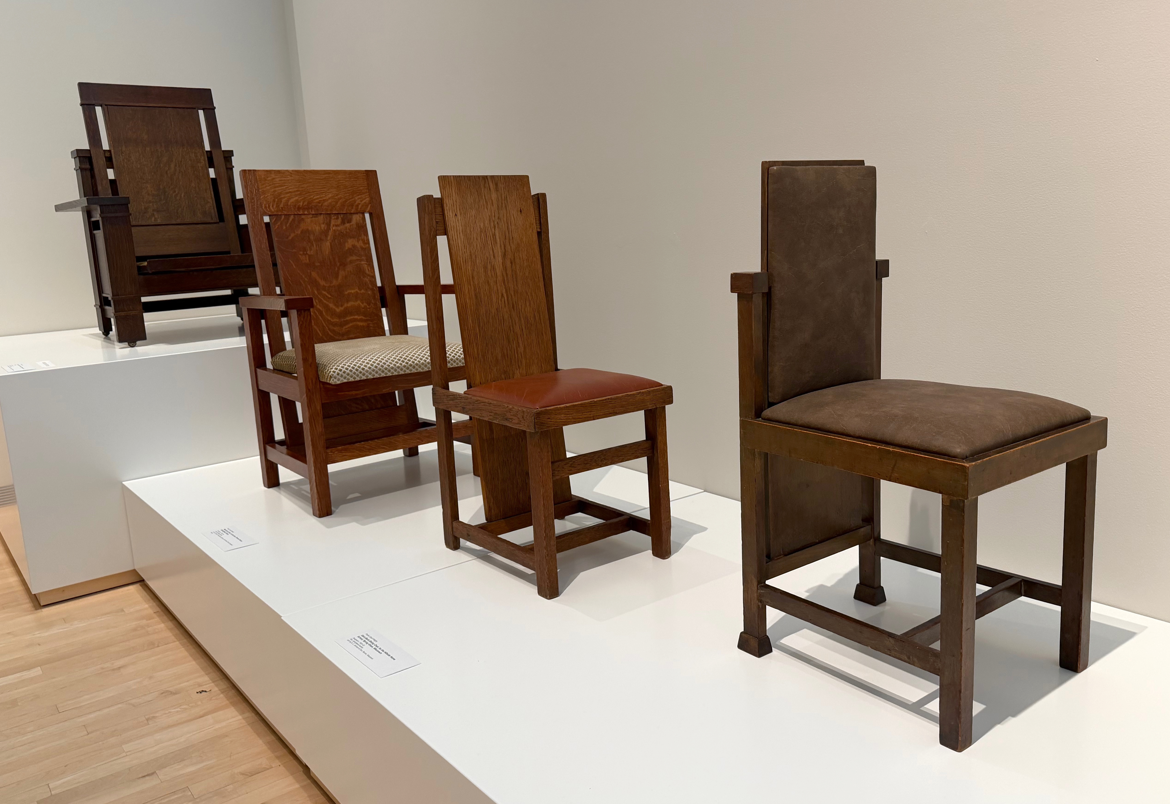
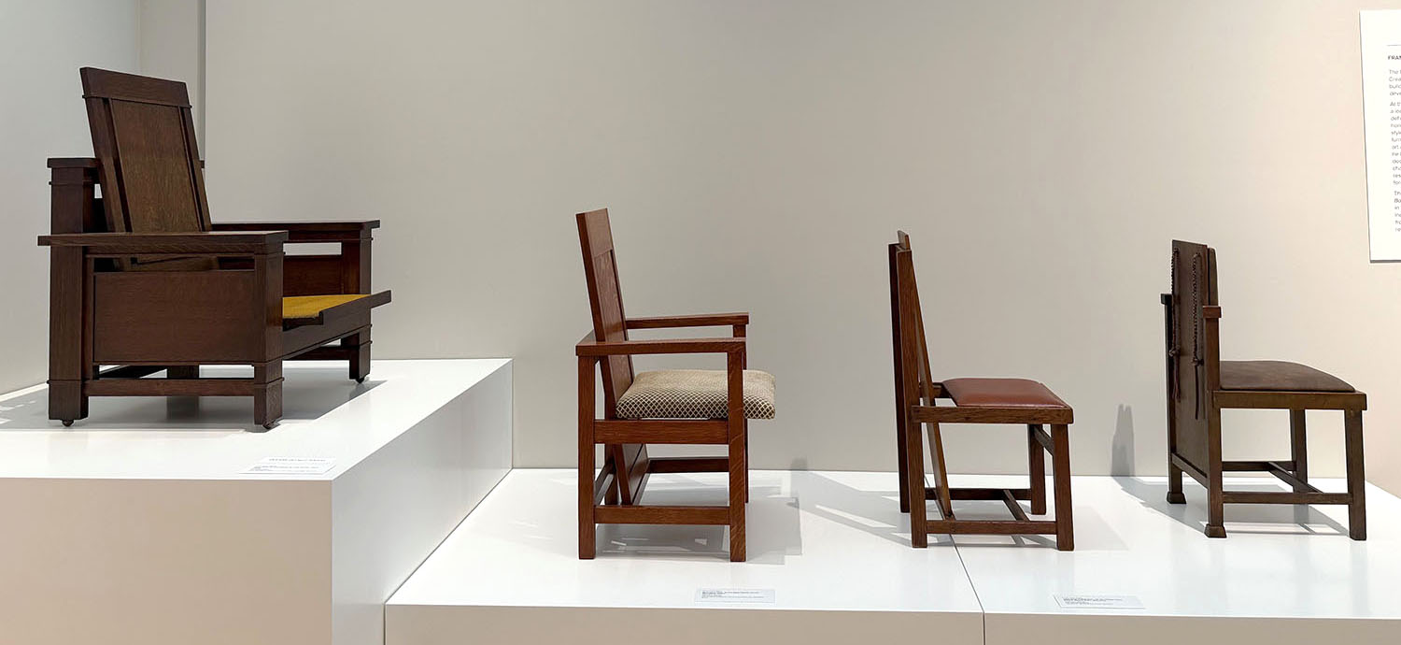
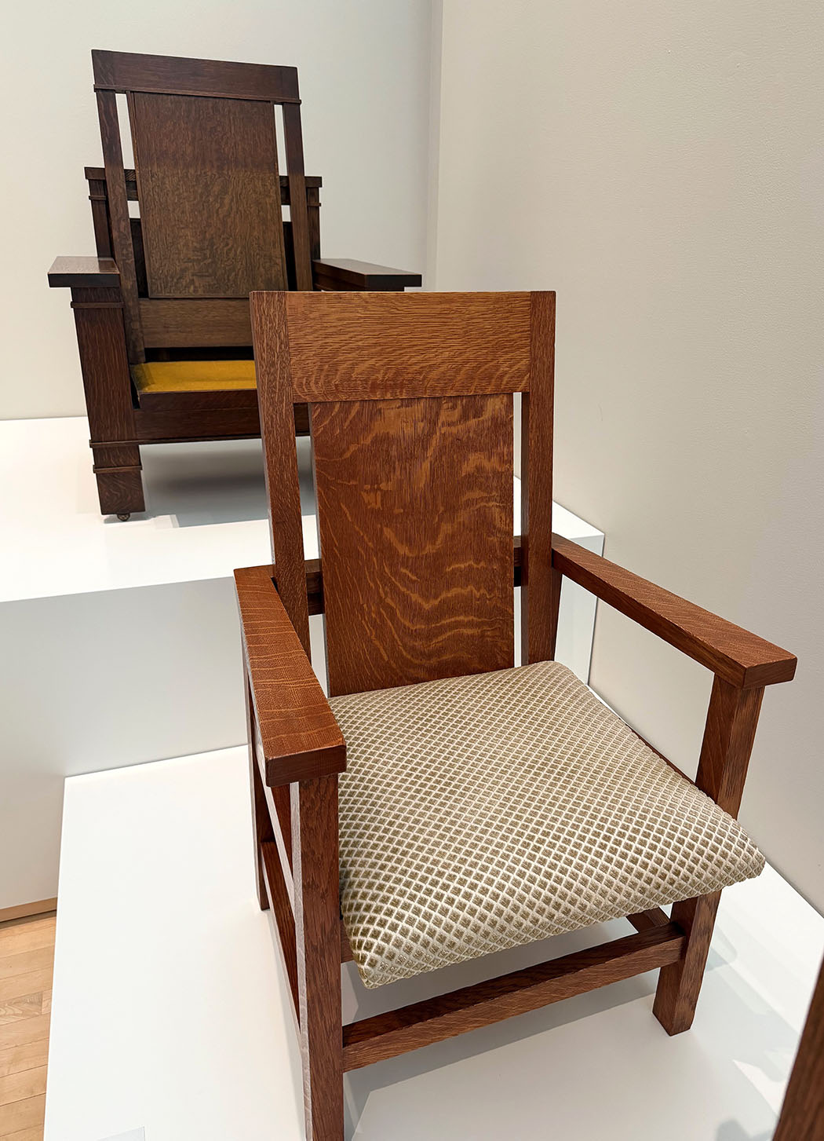
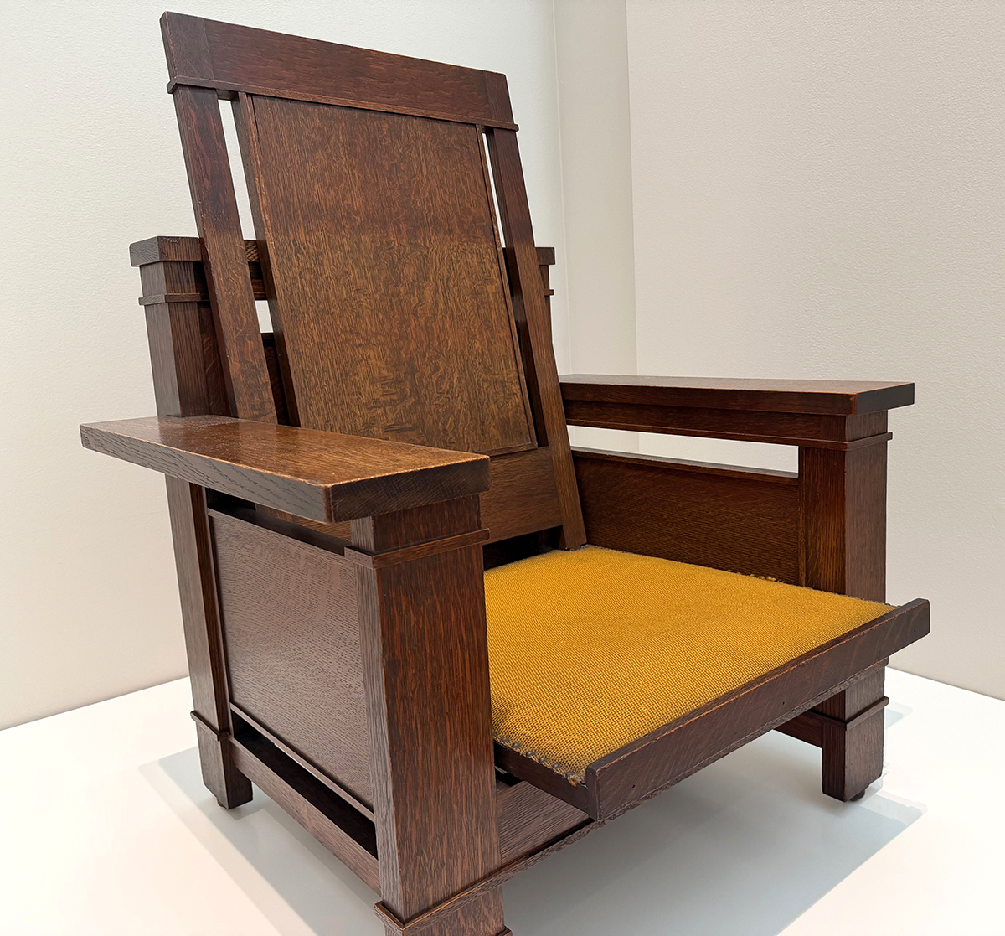
The four pieces at the entry to the show below the quotation from Wright are, from left to right: Easy Chair for Francis W. Little House, Peoria, c. 1903; Musician’s Chair for the Dana-Thomas House, Springfield, c. 1903-1904; Slant Back Chair for the Hillside Home School, Spring Green, c. 1902-1903; and Side Chair for the Avery Coonley Playhouse, Riverside, c. 1912.

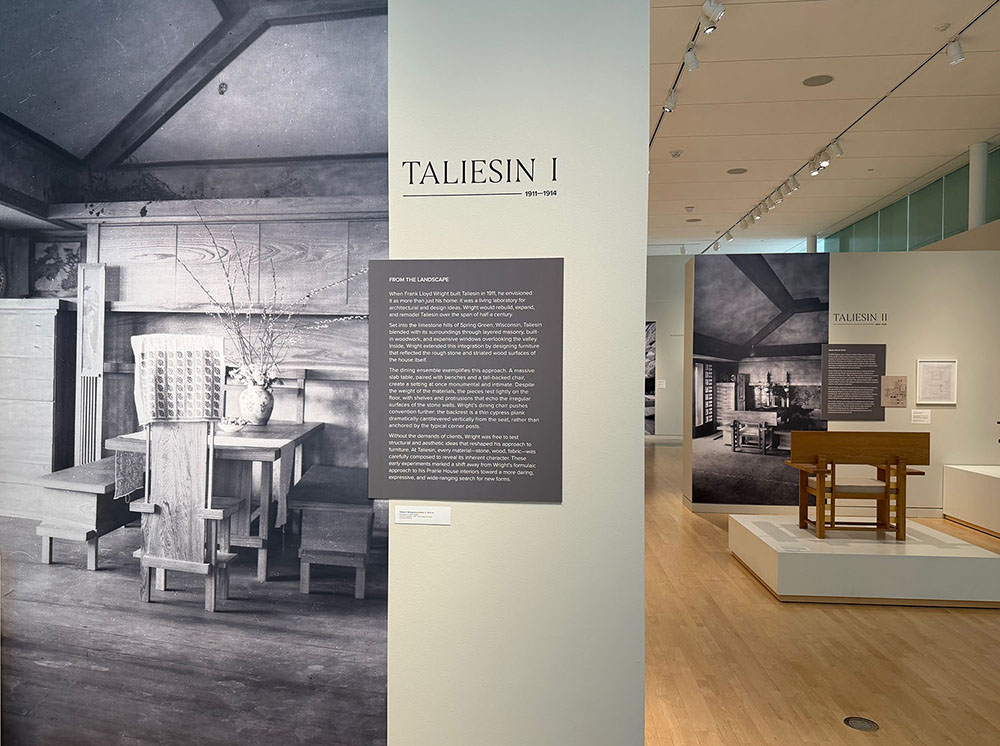
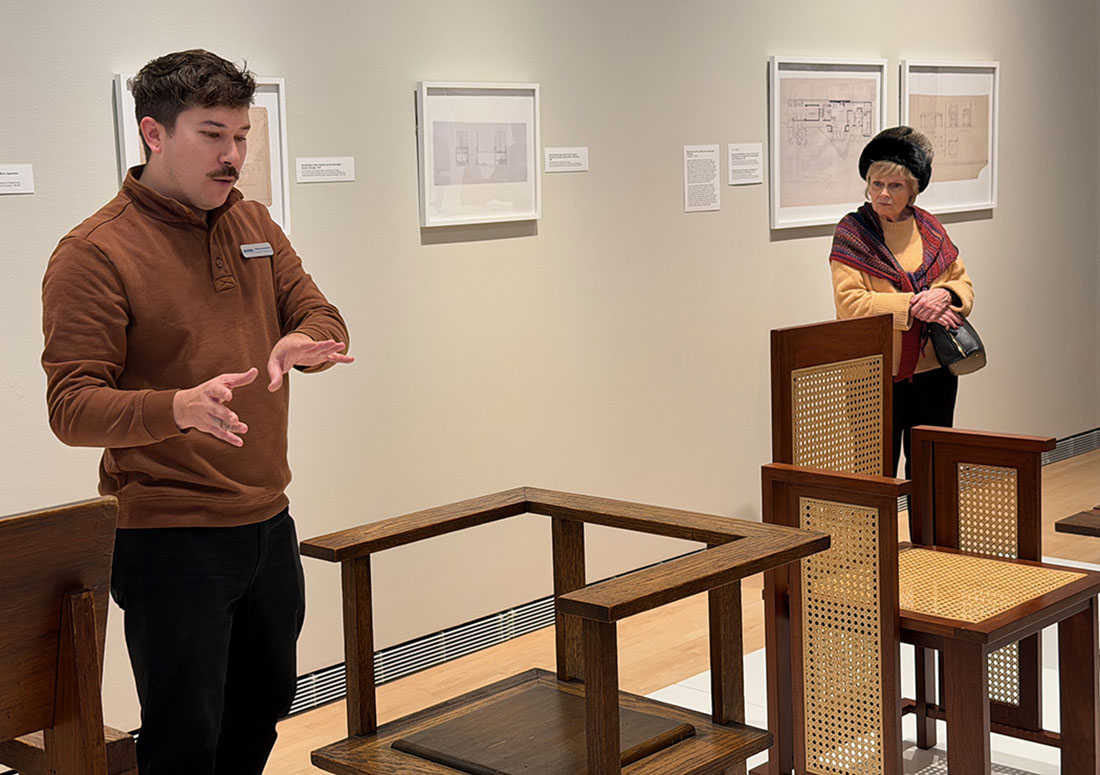
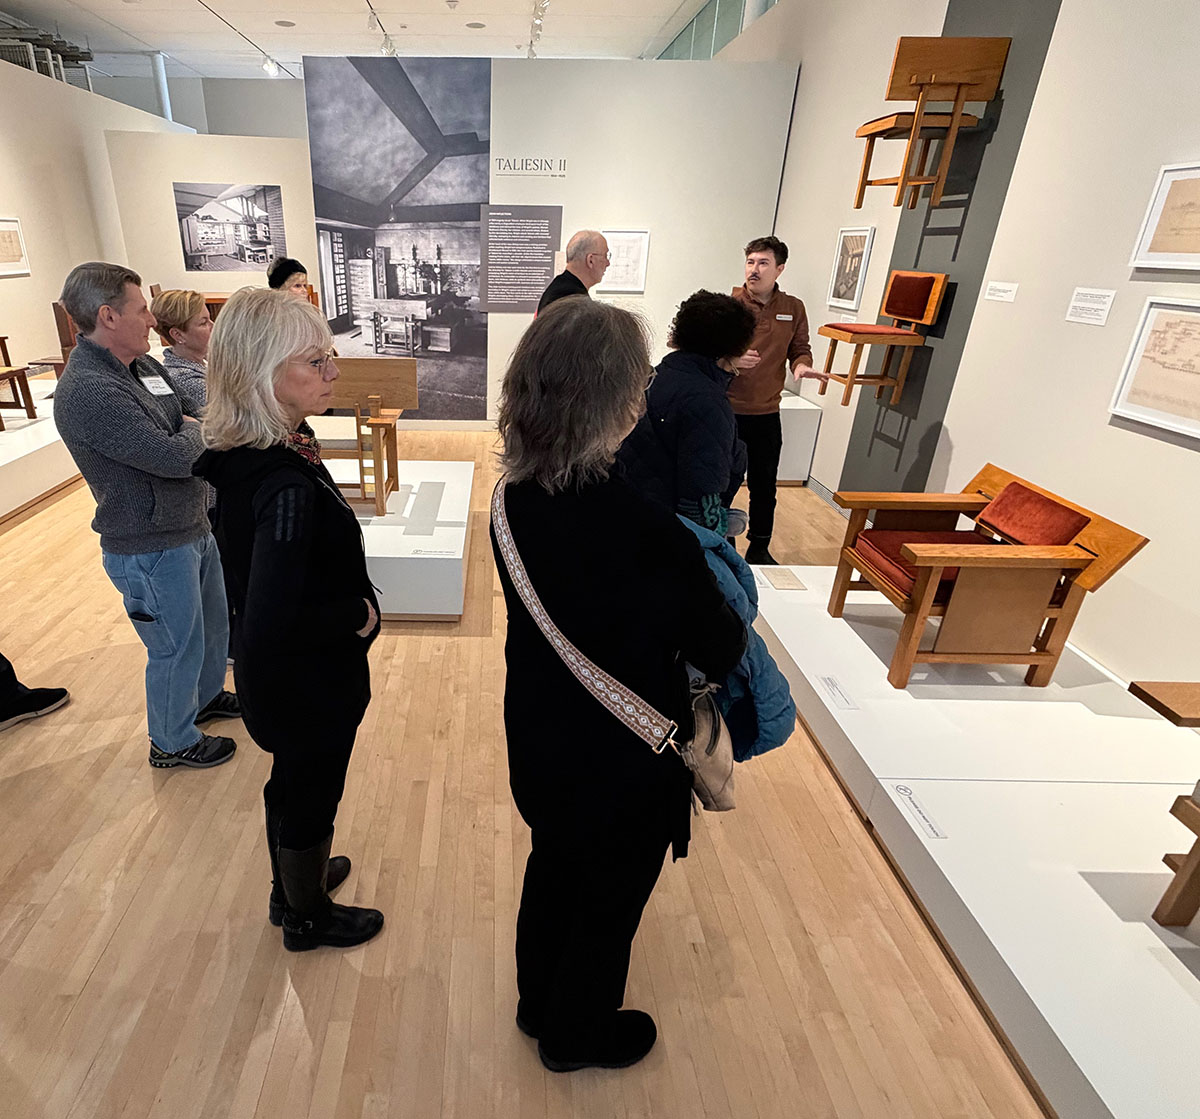
There have been only three research-based books on the subject – three out of how many hundred books about Wright? That was the impetus for the “Frank Lloyd Wright- Modern Chair Design” exhibition at the Museum of Wisconsin art (MOWA) in West Bend, Wisconsin. The exhibit ran from October – January.

Thomas Szolwinski, MOWA’s Curator of Architecture and Design told guests during a curated tour in January that Wright designed more than 800 pieces of furniture. Some clients elected not to have the furniture built, and some pieces no longer exist. Wright designed “different chairs for different purposes,” noted co-curator Eric Vogel. “Wright was dismissive of his furniture,” and “Wasmuth was not interested in his interiors” for the famous portfolio.

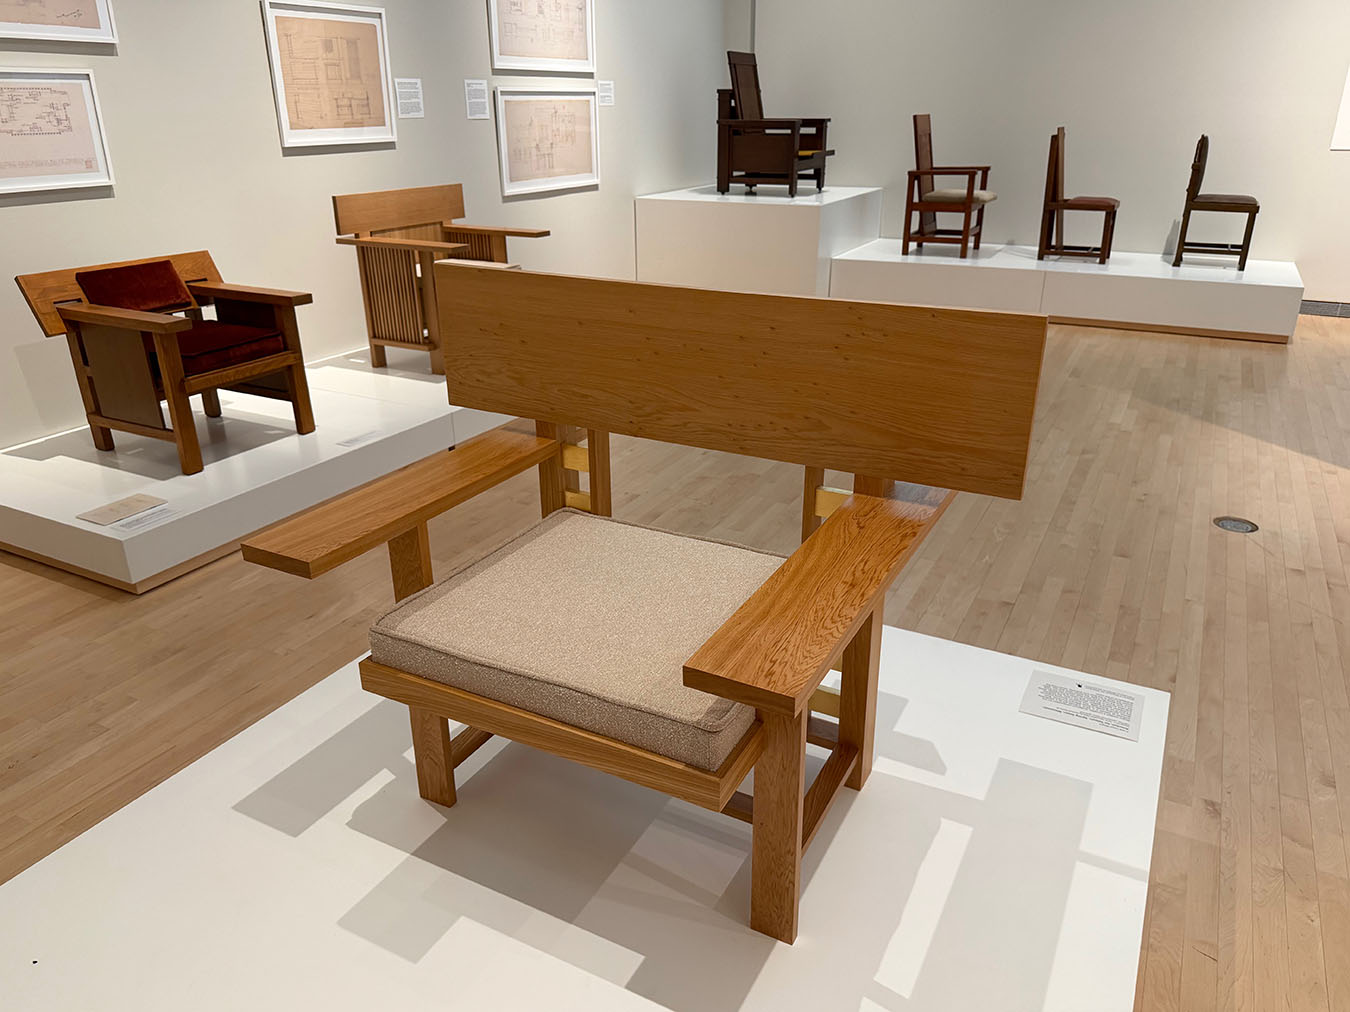
Vogel has examined every one of the Wright furniture drawings. Vogel and Szowinski selected 42 pieces to exhibit. Thirty were located and lent to MOWA. The other dozen were built for the exhibition, meticulously following Wright’s drawings by Current Projects, by Wright’s great grandson  S. Lloyd Natof, and by Stafford Norris III, whose mother and step-father are stewards of Wright’s Malcolm and Nancy Willey House in Minneapolis. They used the drawings to make computer models before making wood models of the pieces. The upholsterer was Chad Alexander Matha. The spun aluminum pieces designed for the Guggenheim Museum were fabricated by Butler Metal Spinning Corp.
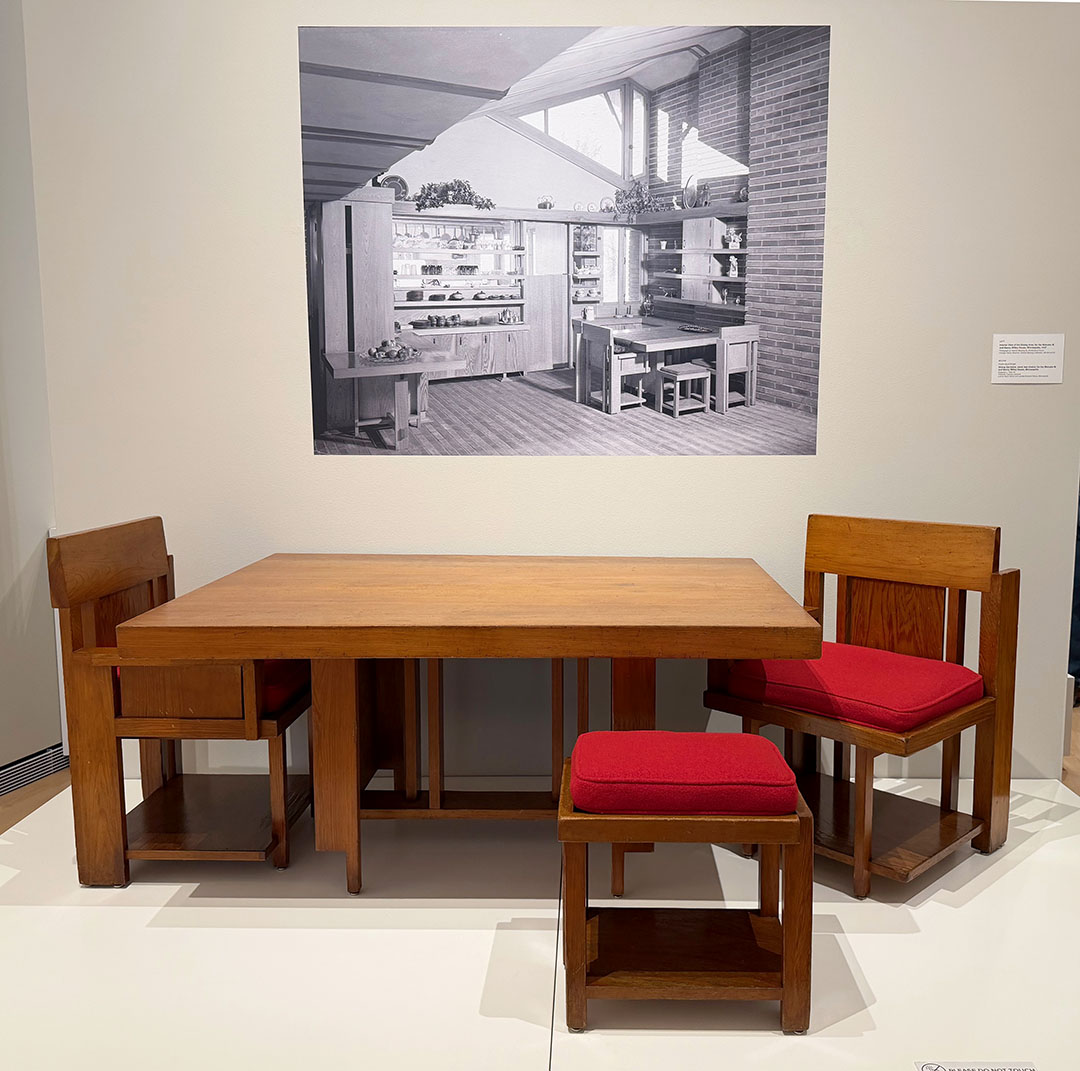

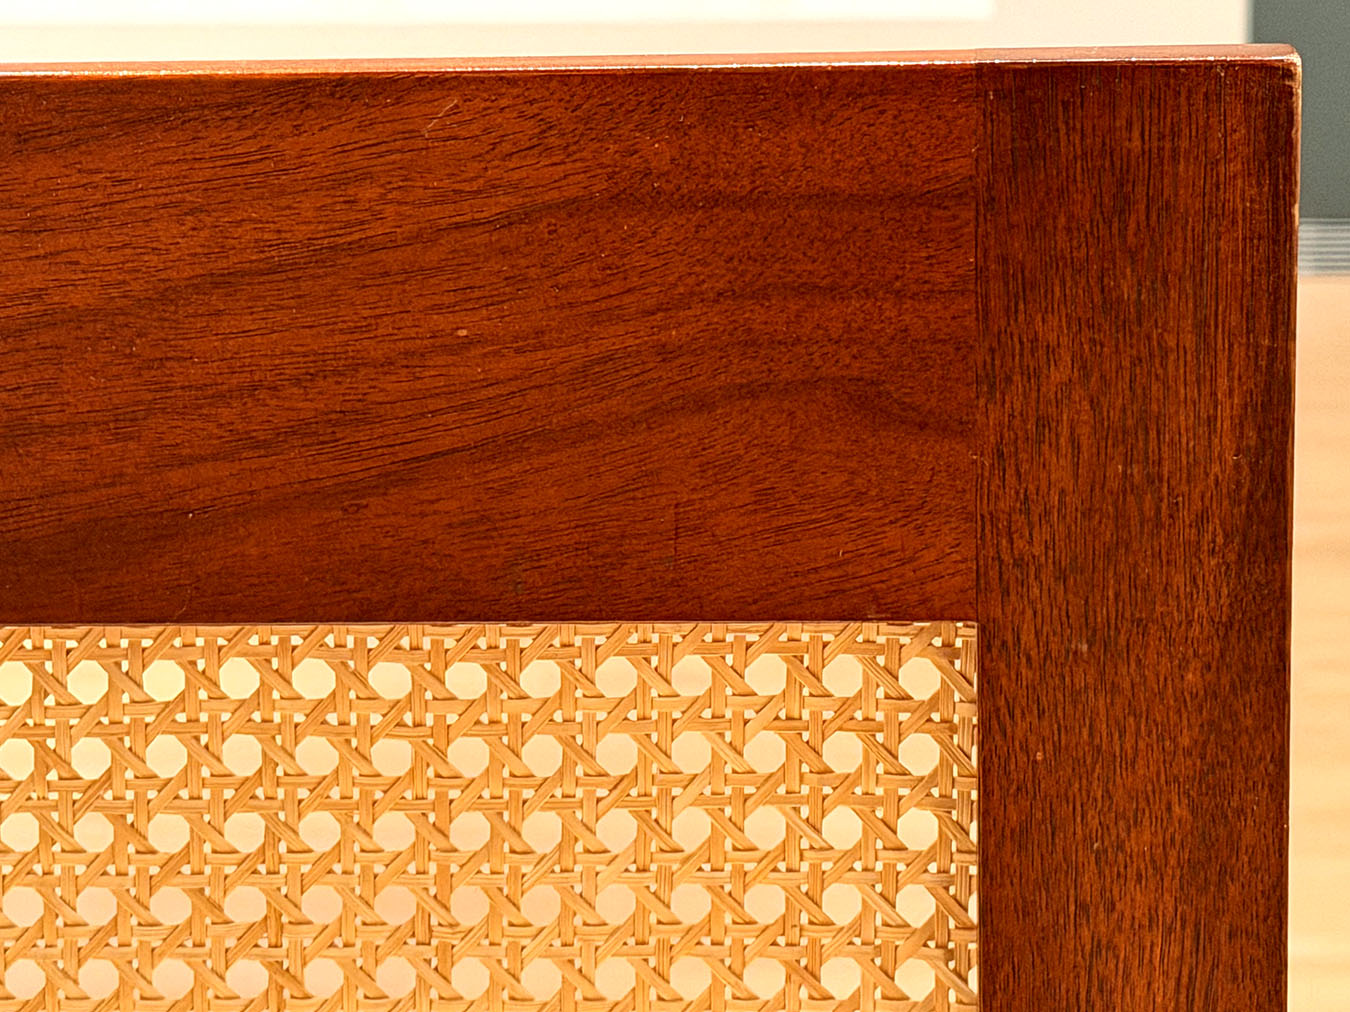
The dining room set from the Malcolm and Nancy Willey House in Minneapolis
Above: Dining Chair for the Emil Bach House, Chicago, c. 1913

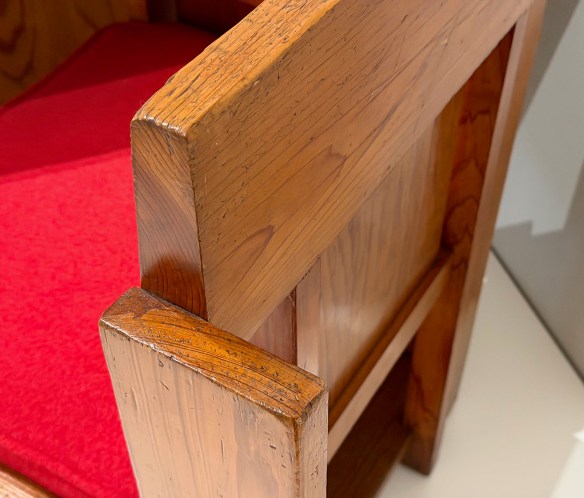
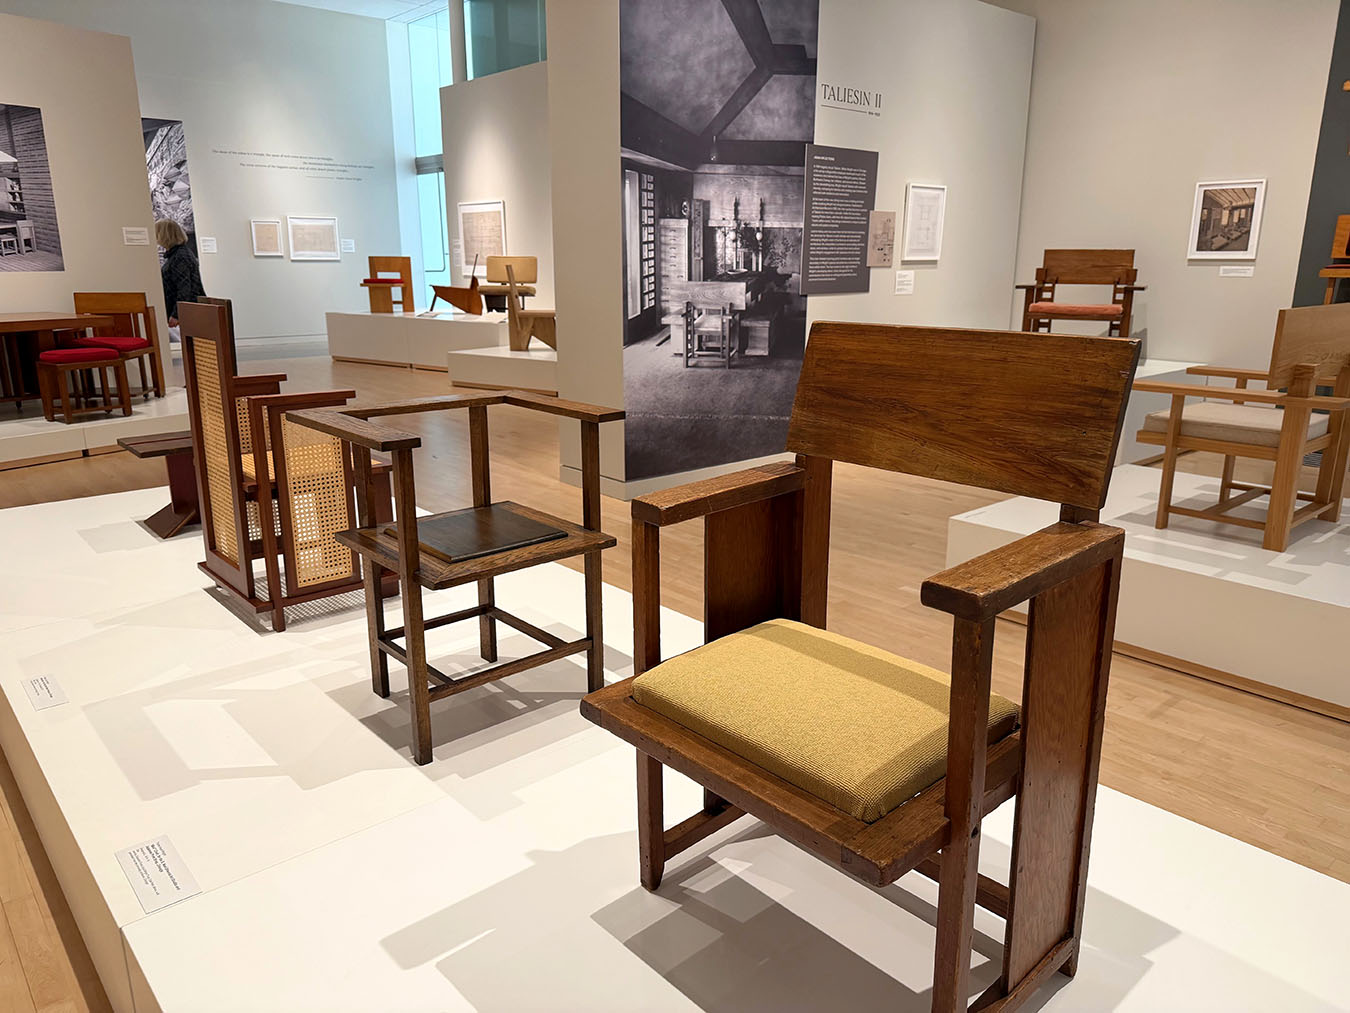
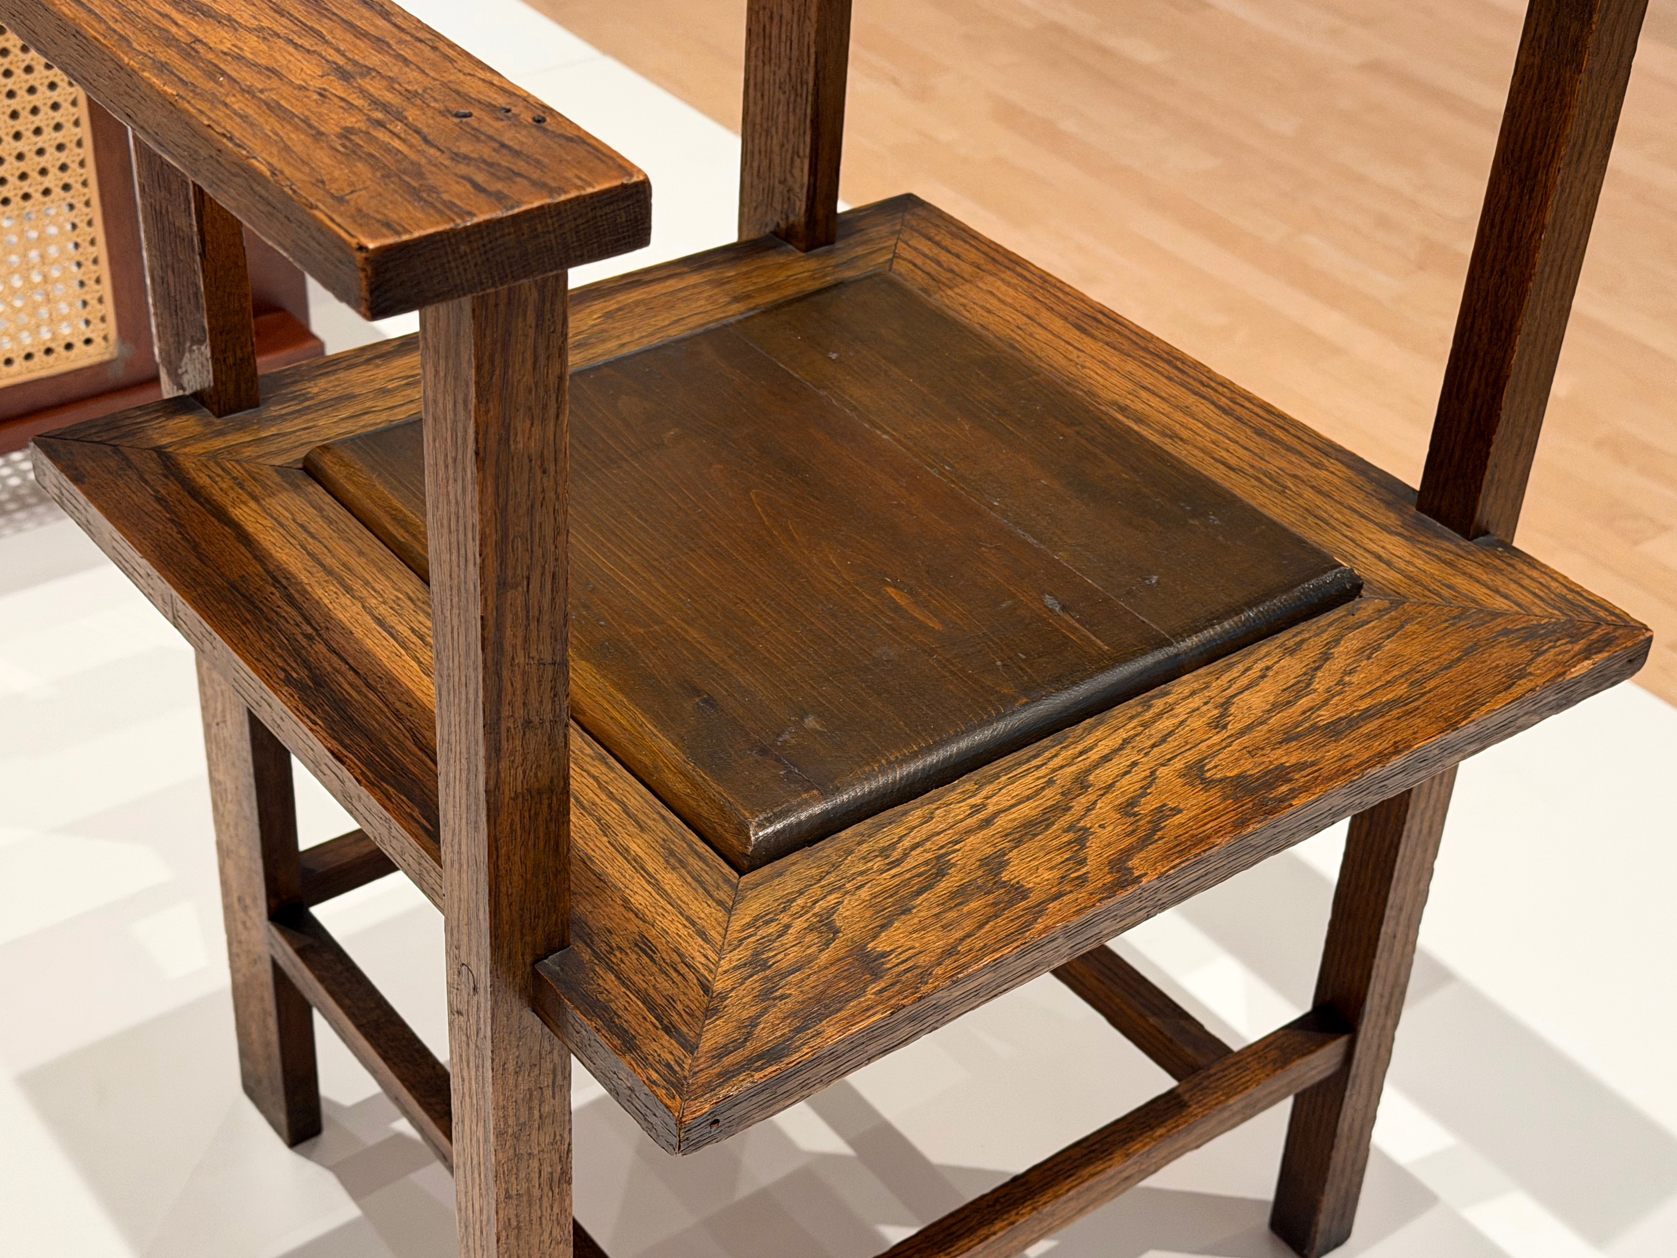
Right: Armchair for Taliesin, Spring Green, designed c. 1929, and second from right, and below, “Mori” Chair for the S. Mori OrientalArt Studio and Japanese Print Shop, Chicago, designed c. 1914

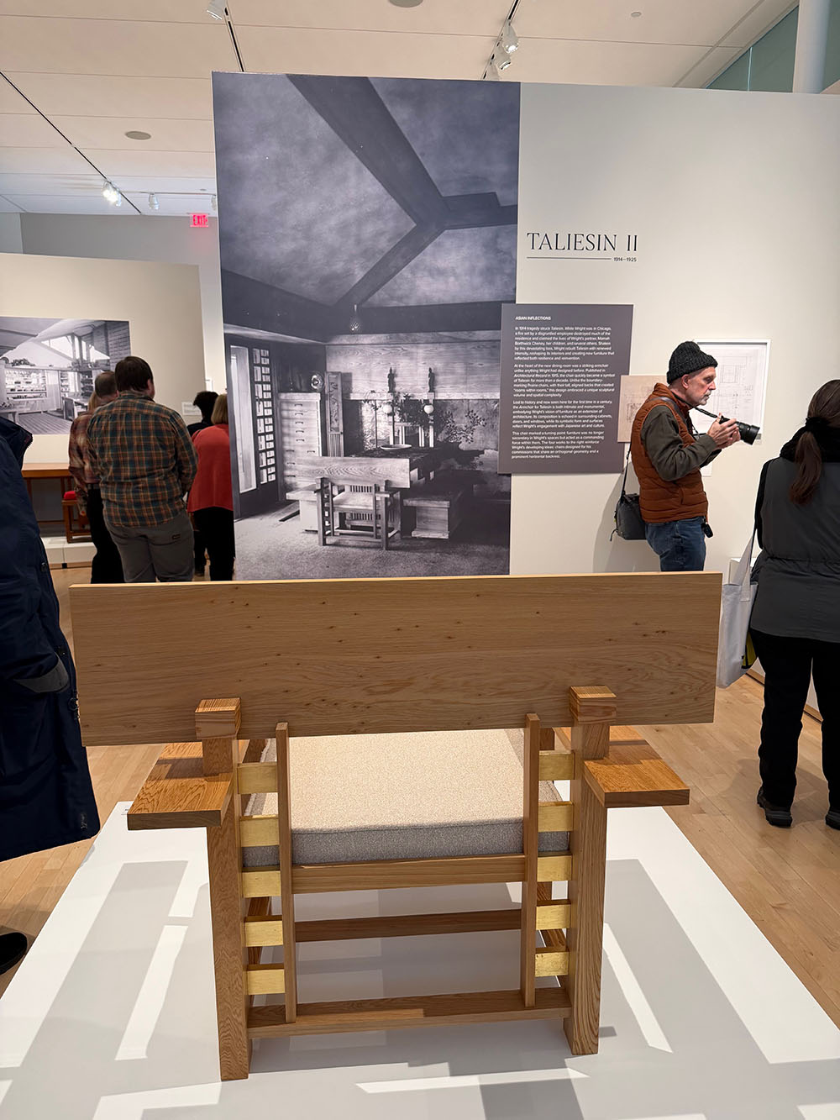
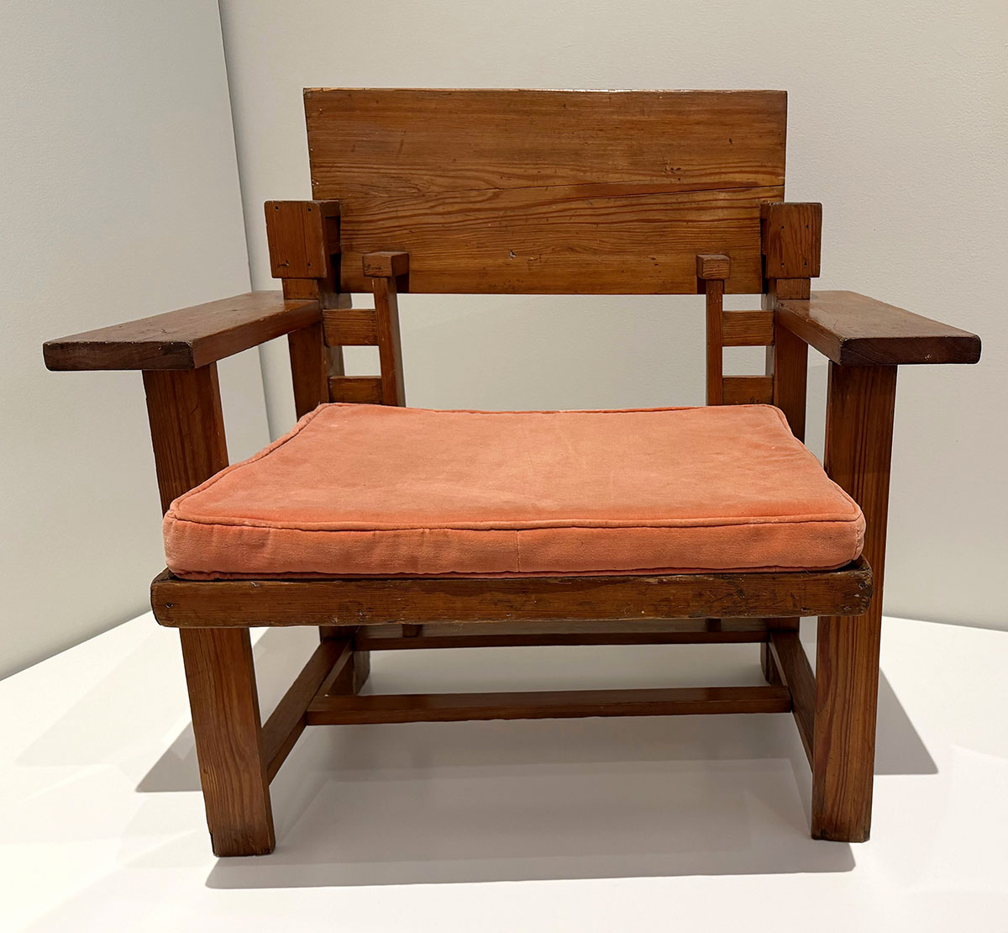
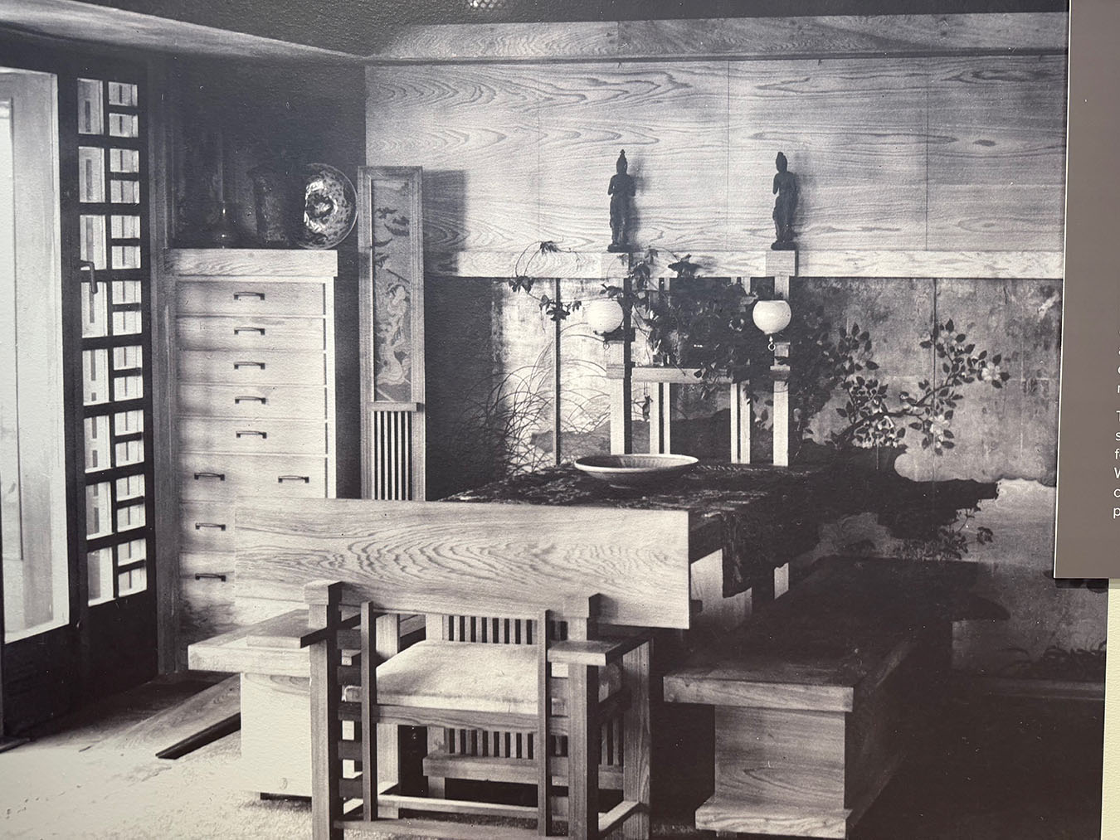
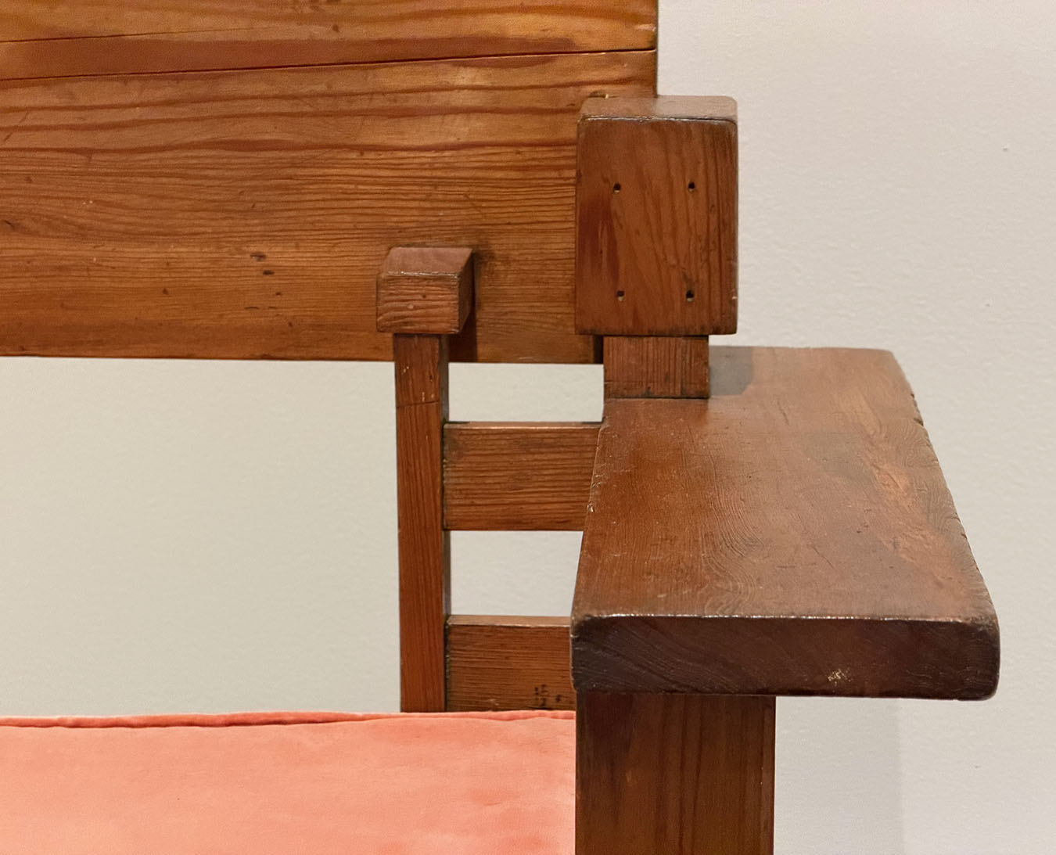
Above and below: Armchair for Taliesin, designed c. 1914; fabricated 2025 by Stafford Norris III

Szolwinski noted how details of the chair echoed the windows at left.

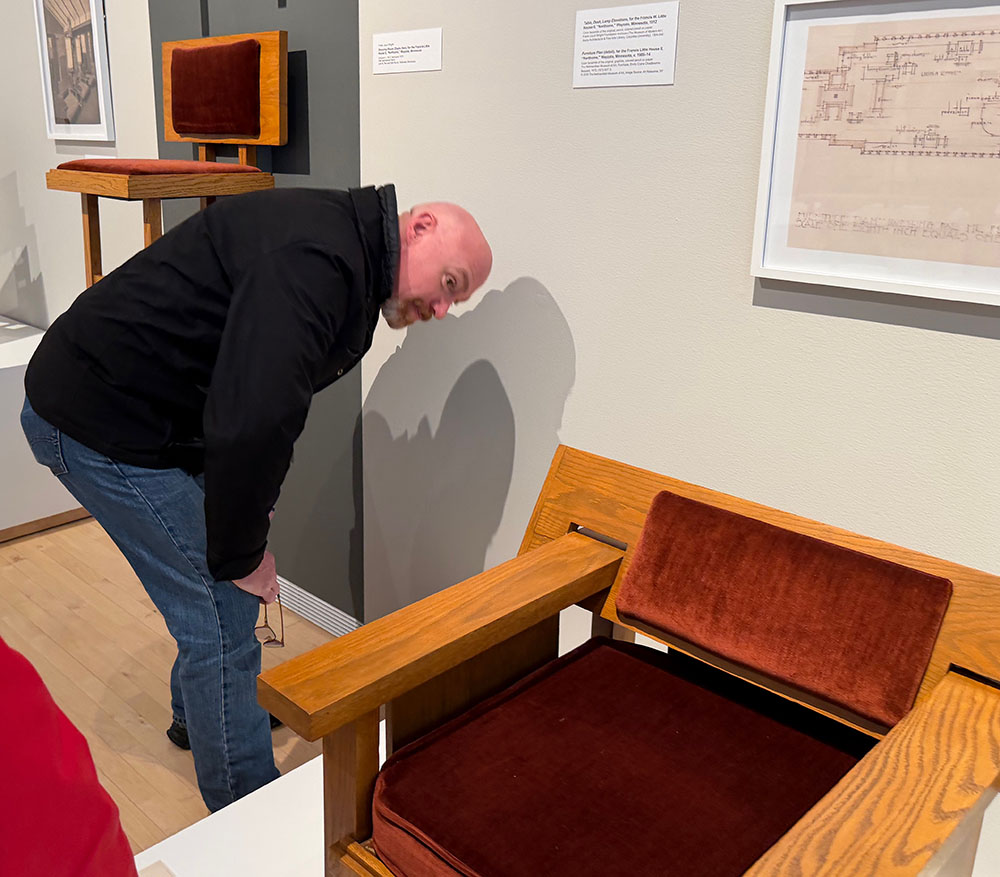
Above: Armchair for Taliesin, designed 1914

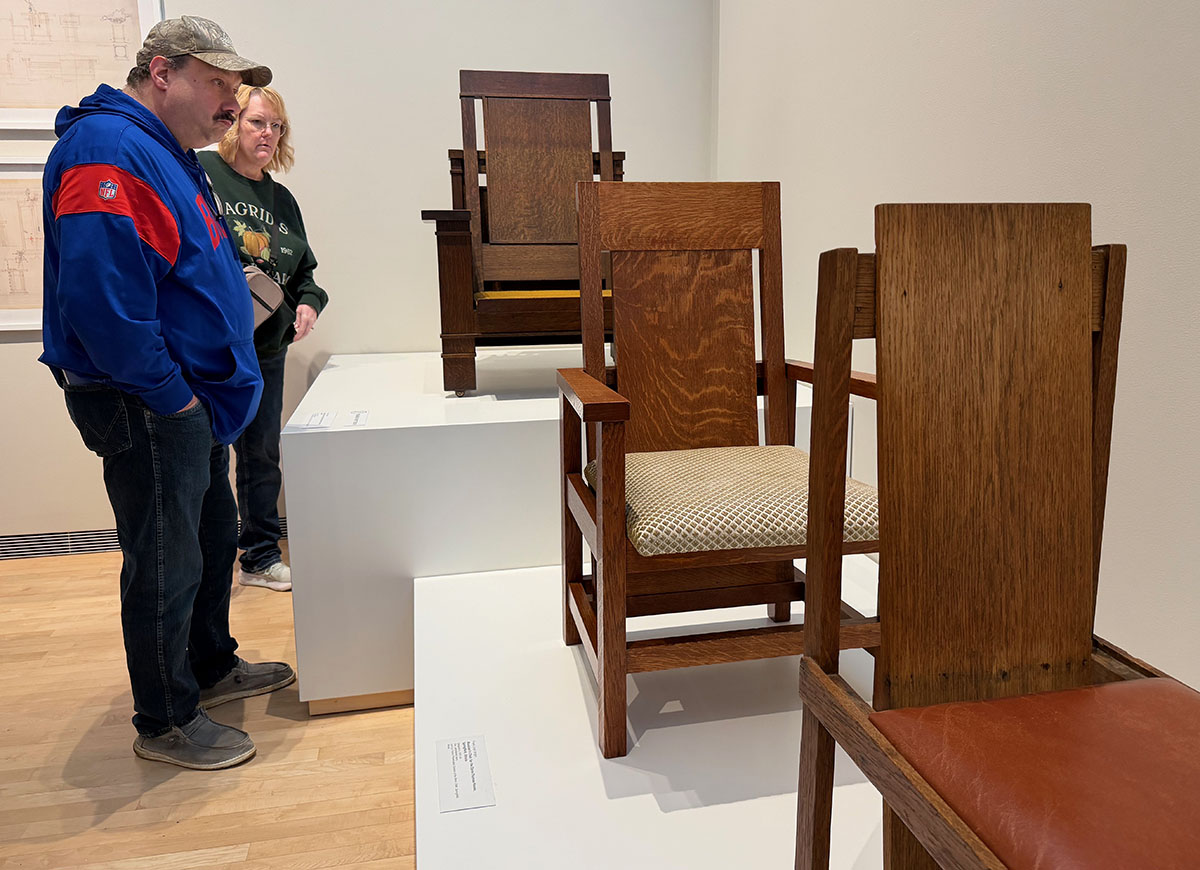
Above: Armchair for the Francis Little House II, “Northome,” Wayzata, Minnesota, designed c. 1913; fabricated 1970

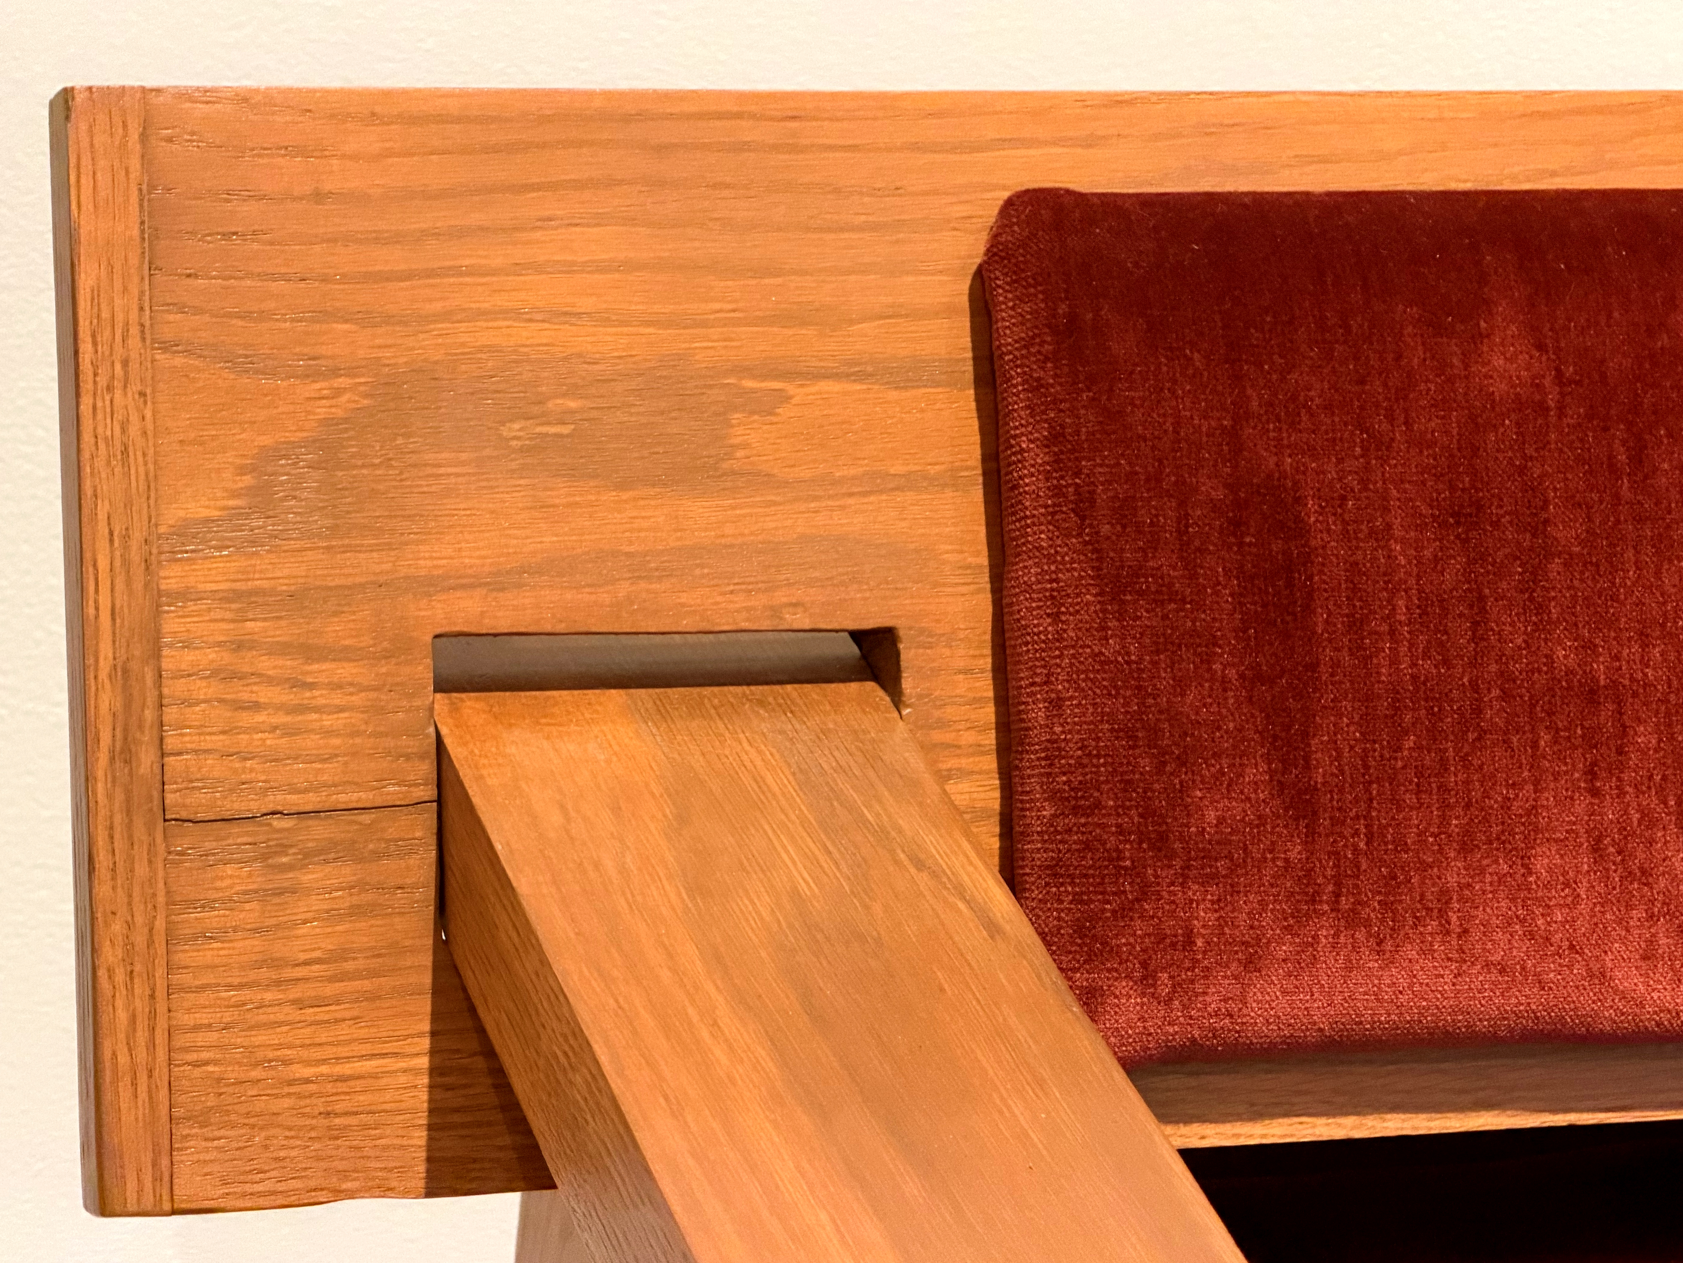
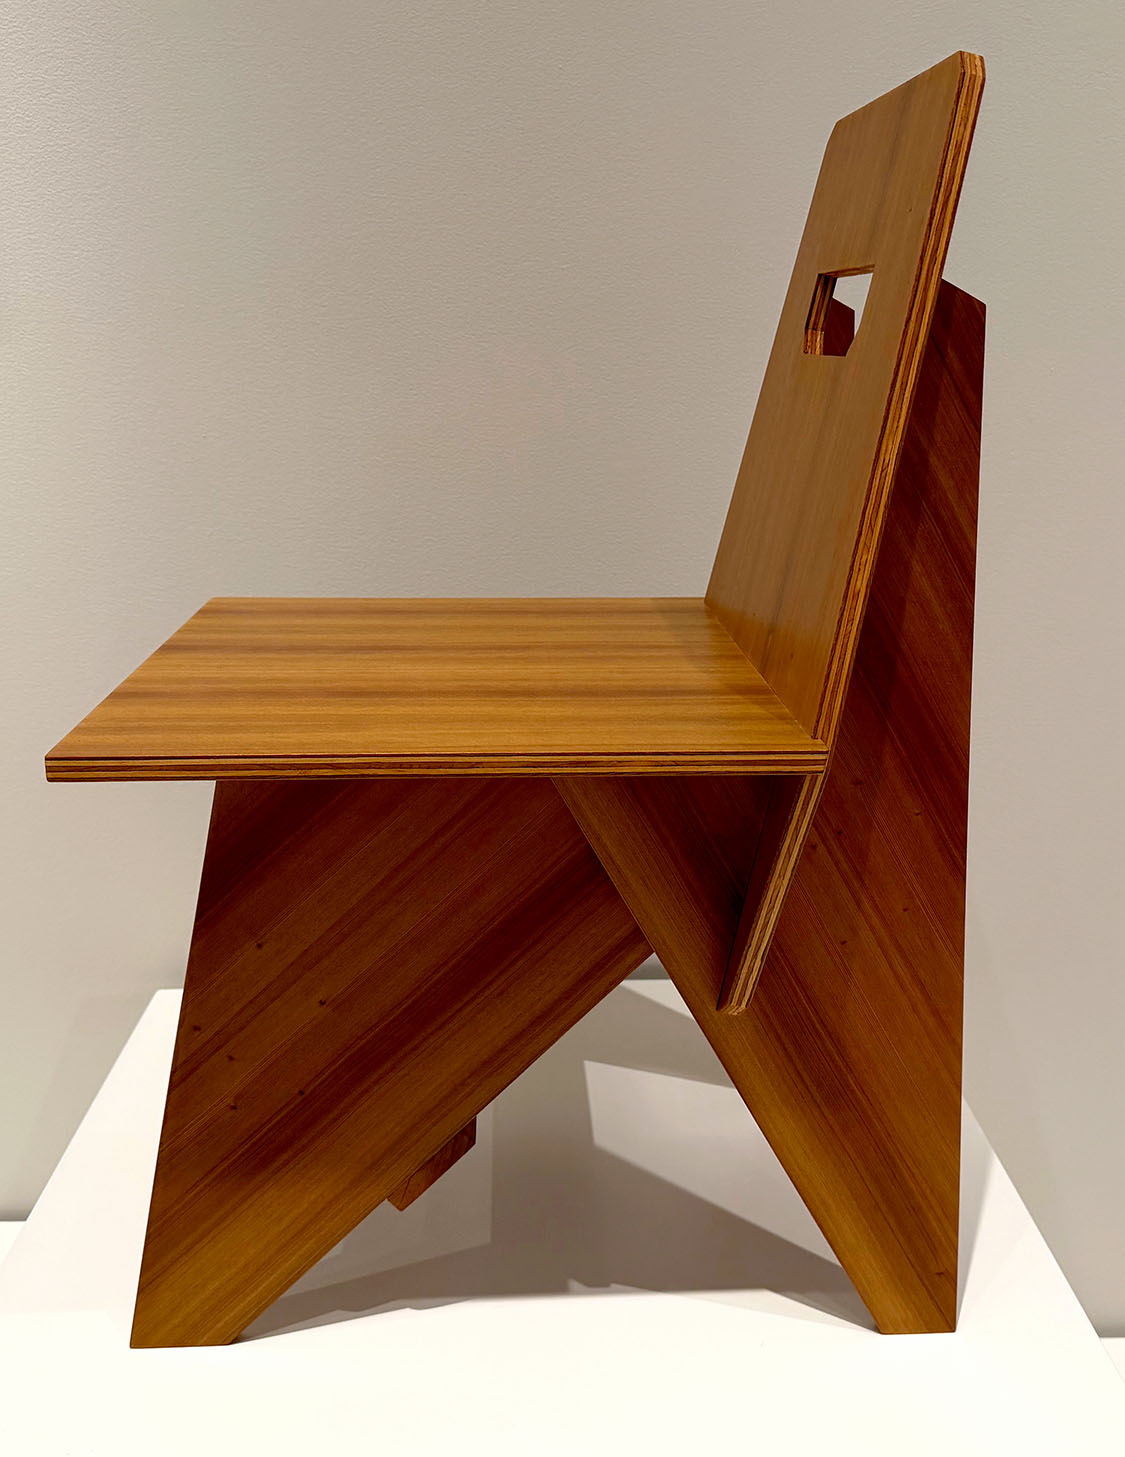
Chair for the A. D. German Warehouse, Richland Center, Wisconsin, designed c. 1935; fabricated 2025 by Current Projects

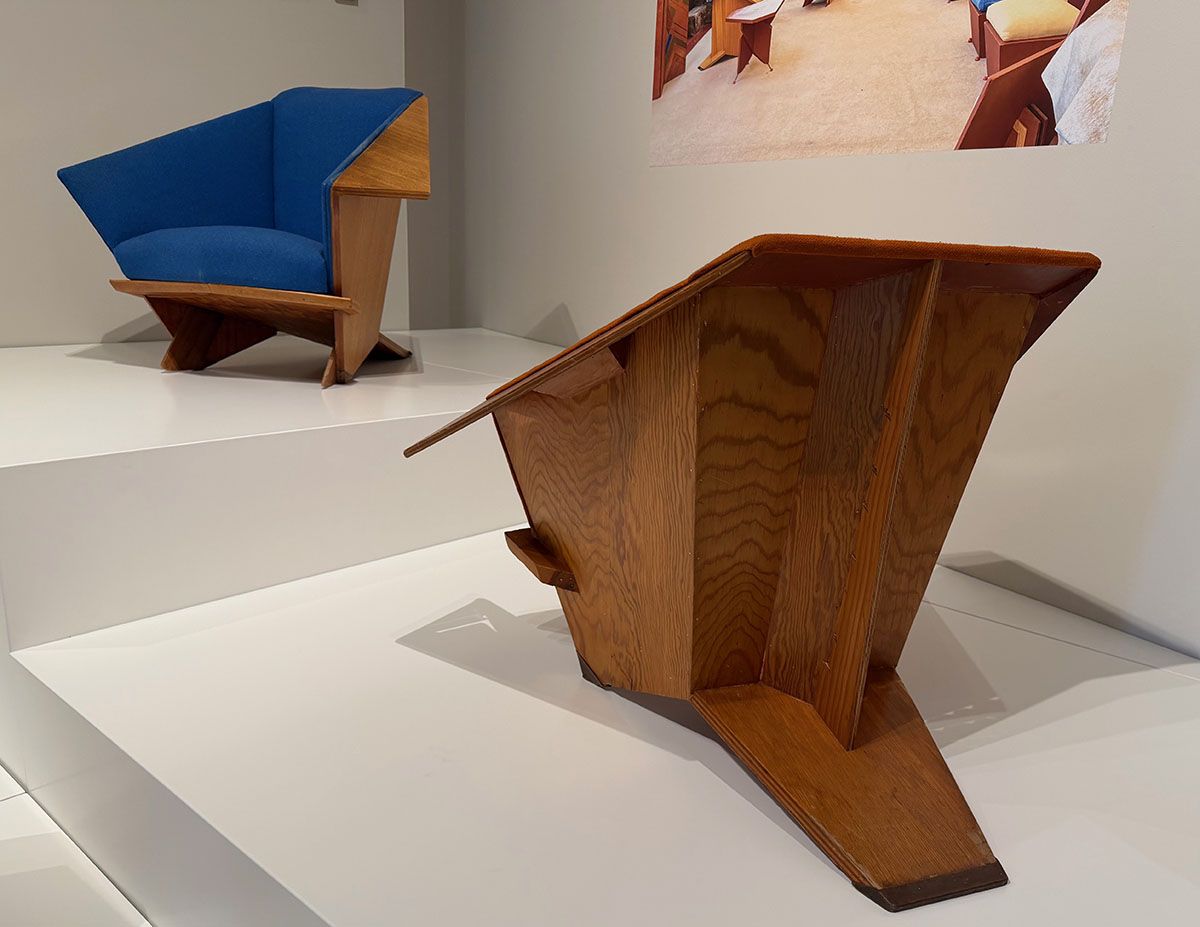
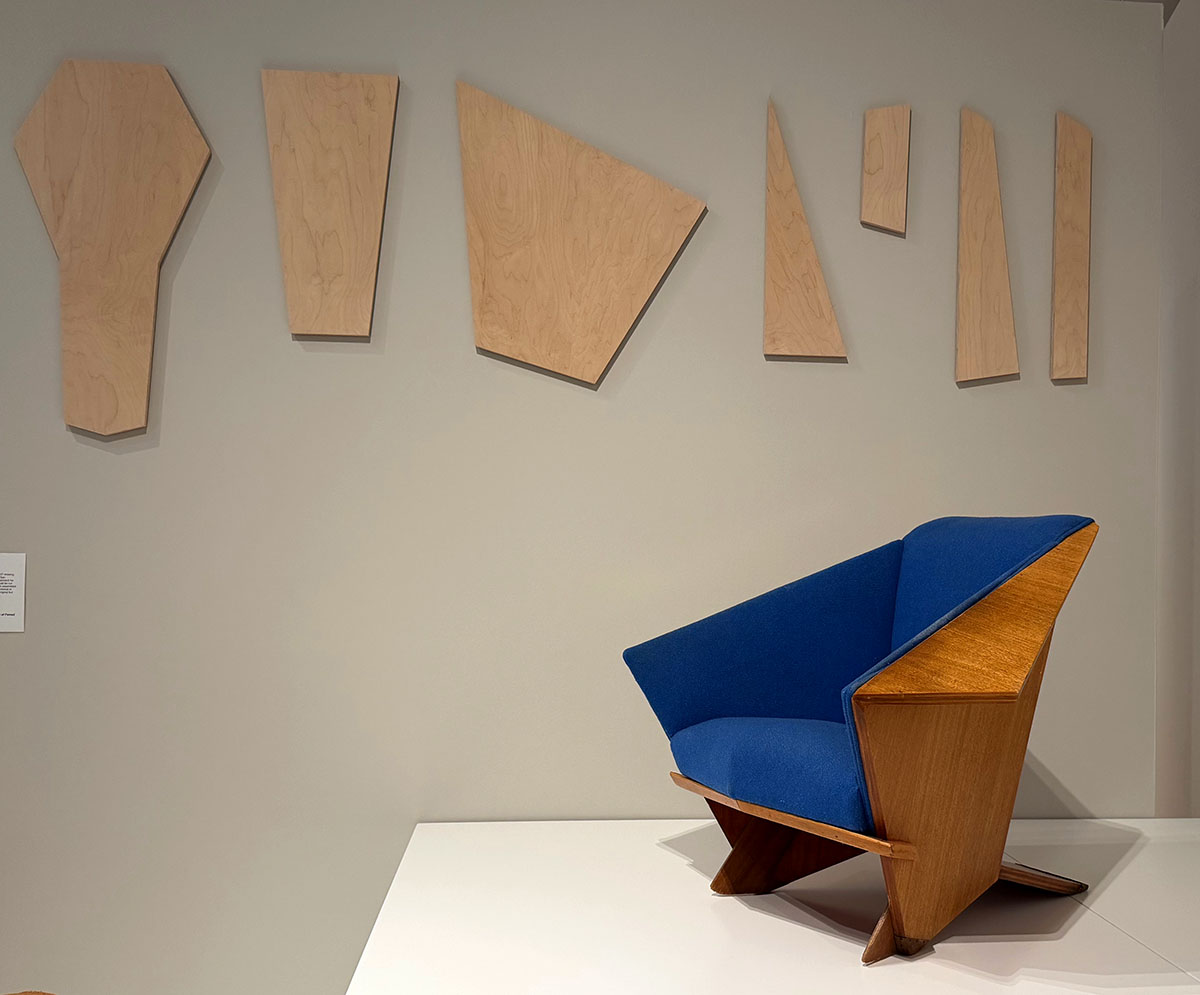
Above, Ten pieces make up the famous “Origami” Armchair for Taliesin West, Scottsdale, Arizona, designed 1946

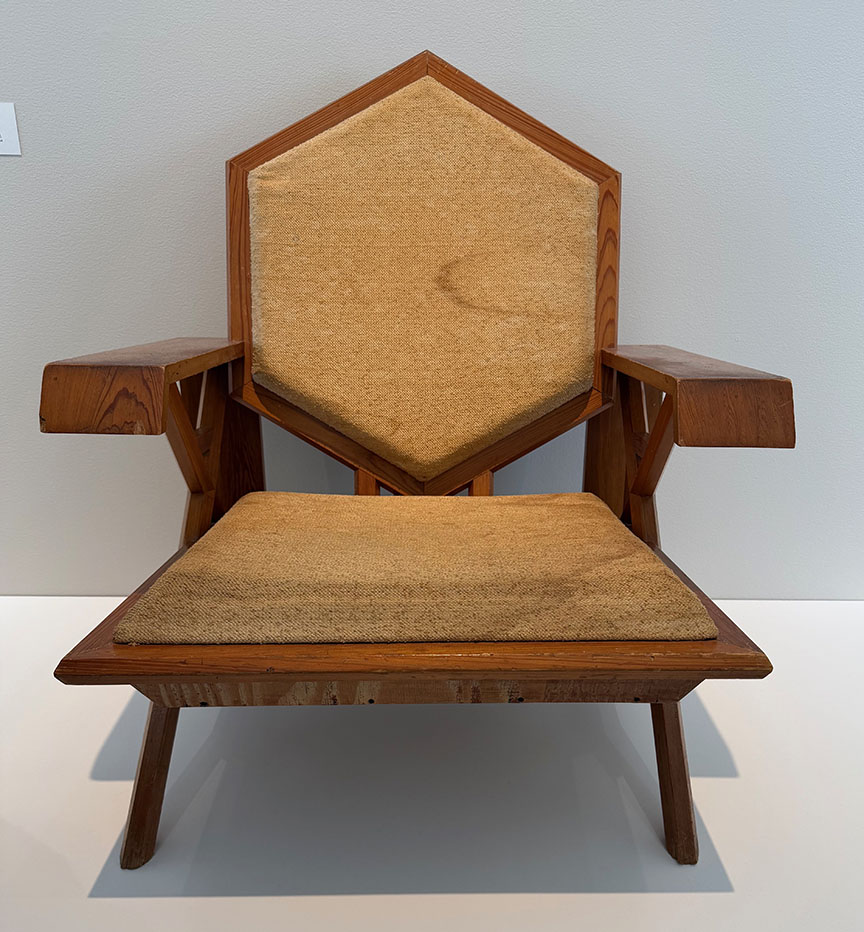
Honeycomb Lounge Chair, Prototype for Heritage–Henredon, Henredon Furniture Co., Morganton, North Carolina, designed c. 1955

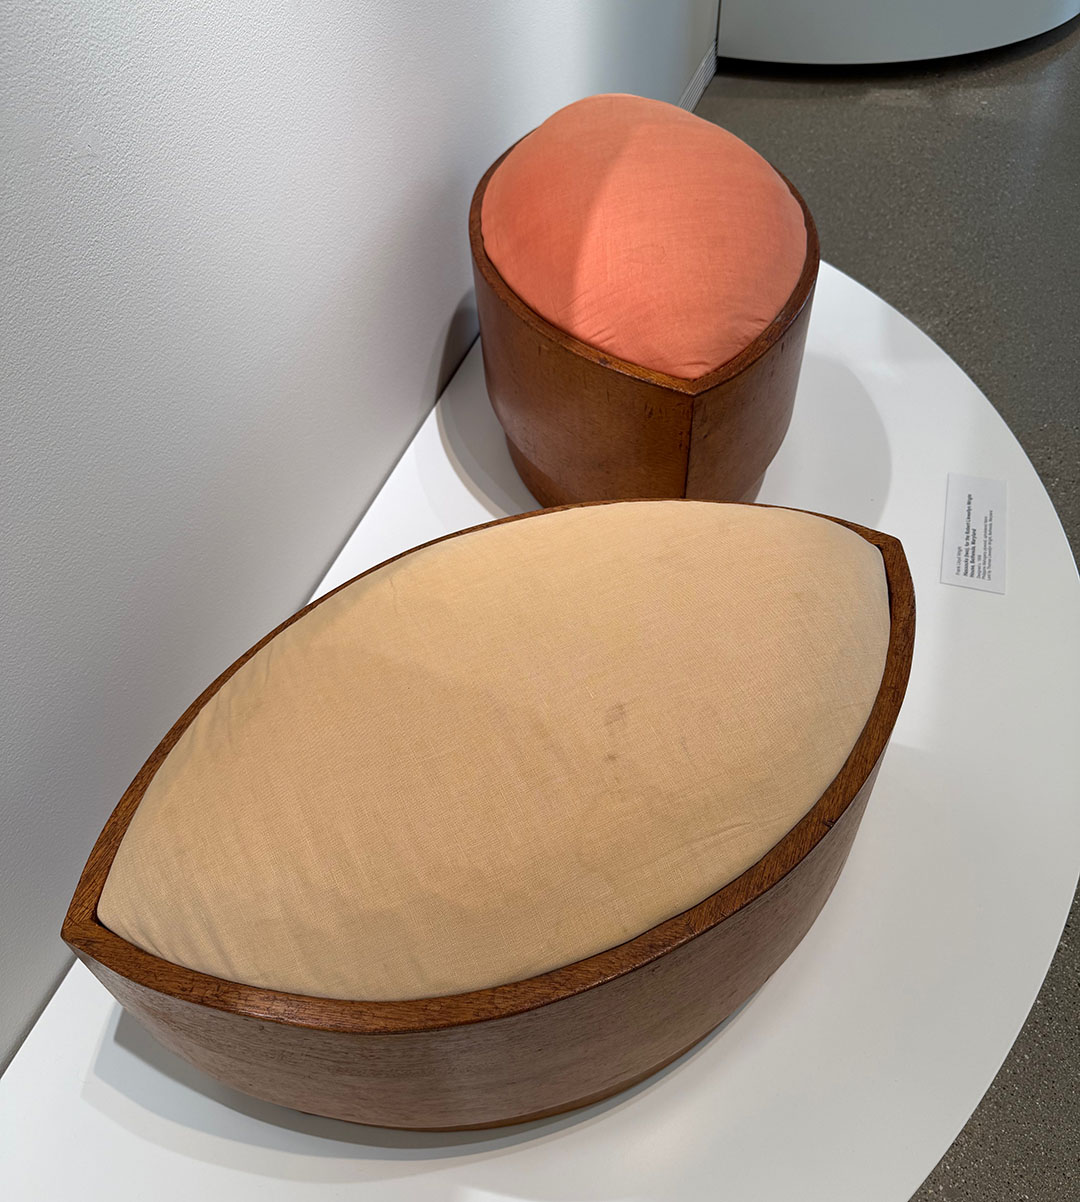
Again, furniture echoes the design of the house…here are hassocks for the Robert Llewellyn Wright House, Bethesda, Maryland, designed c. 1957–58

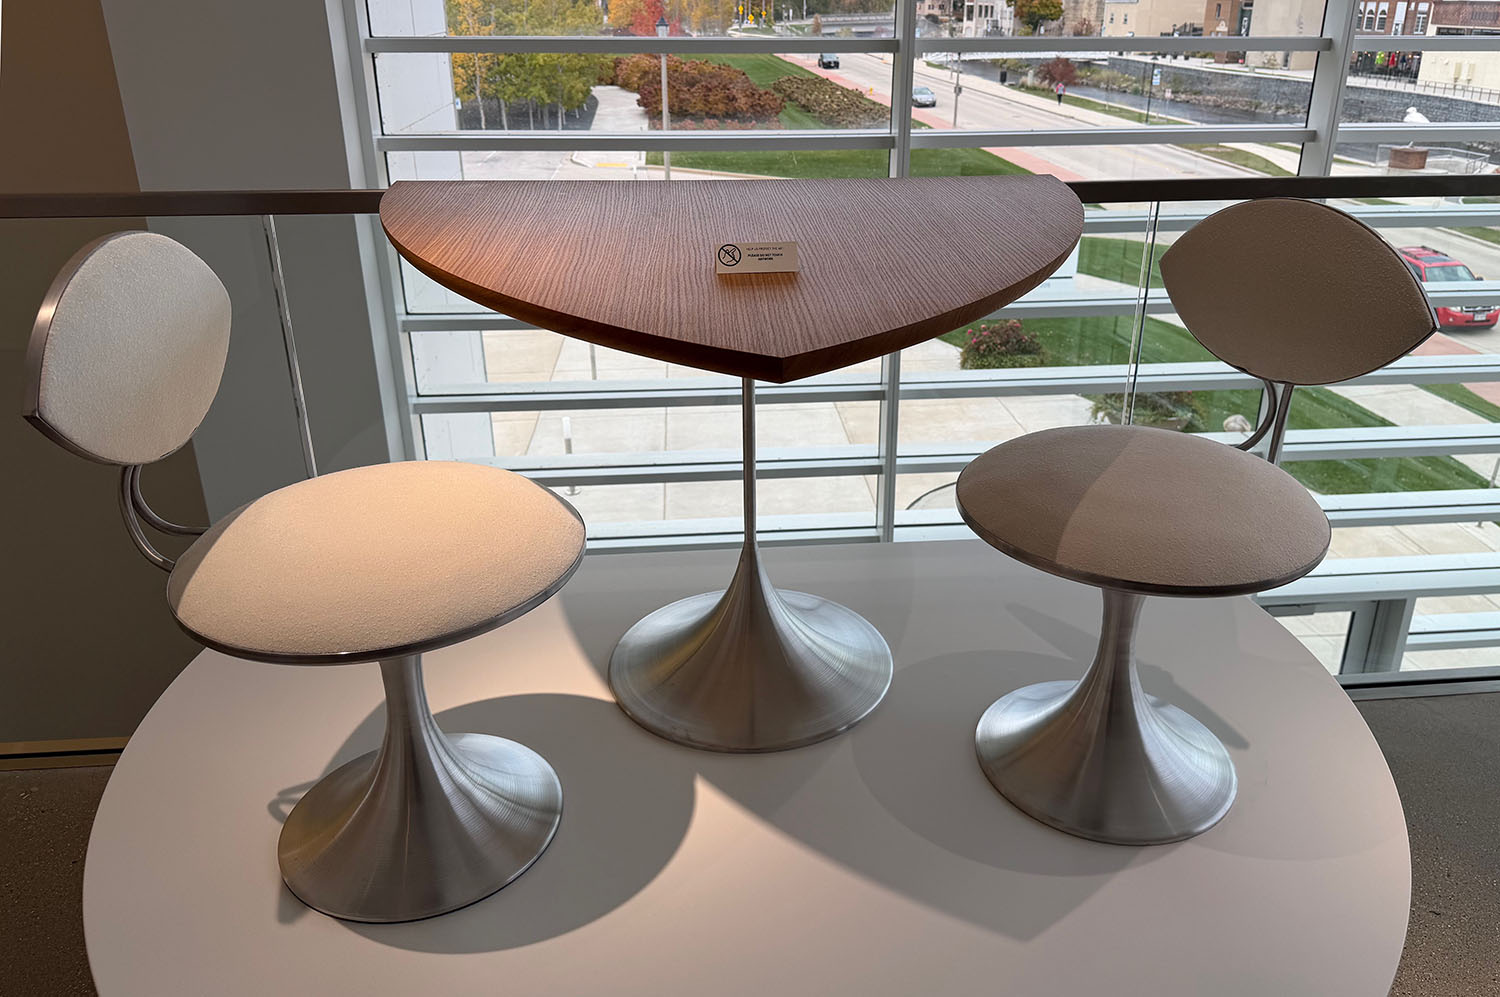
Café Chairs and table for the Solomon R. Guggenheim Museum, New York, designed c. 1957; fabricated 2025 by Butler Metal Spinning Corp.

The museum partnered with the Frank Lloyd Wright Foundation to develop the exhibition. The 30 extant pieces were lent by 15 institutions and homeowners, integrating Wright’s furniture with his architecture. Szolwinski said there were three obstacles faced by the curators, “Time, money, and space.” The fabricators of the new pieces were sometimes challenged by ambiguities in the drawings. Using Taliesin as “a lens to see what [Wright] did” the curators looked for lesser known designs, eschewing, for example, the well known pieces designed for the Larkin Building and the SC Johnson Administration Building. Wright designed more flexible furniture beginning in the 1930s, as his house designs became smaller with the leap from Prairie-style to the Usonian designs. This was also some of the earliest use of construction plywood, “It was thin, but strong, and affordable.”

Further reading: I have presented only an overview of this important exhibition. I highly recommend the exhibition book published by MOWA. It is written by Szolwinski and Vogel, with the assistance of Jennifer Gray of the Frank Lloyd Wright Foundation. She is Vice President of the Foundation and Director of the Taliesin Institute:

https://wisconsinart.org/product/frank-lloyd-wright-modern-chair-design/

MOWA (Museum of Wisconsin Art): https://wisconsinart.org

The Winter 2025 issue of the Frank Lloyd Wright Quarterly is devoted to “The Evolution of Frank Lloyd Wright’s Furniture: and has four important articles. The Quarterly is available only to members of the Frank Lloyd Wright Foundation. Follow this link to join: https://franklloydwright.org

Please scroll down for earlier posts on this website.