I have posted many stories about Anne Sporer Ruetz and her passion for the house she grew up in between 1938 – 1947, Frank Lloyd Wright’s Thomas P. Hardy House south of downtown Racine, Wisconsin. Anne was five when her parents became the second stewards of the house after Hardy lost the house in a sheriff’s auction from the steps of the Racine County Courthouse the year before. Hardy, who was deeply in debt over the house, appealed the sale but the bank prevailed.
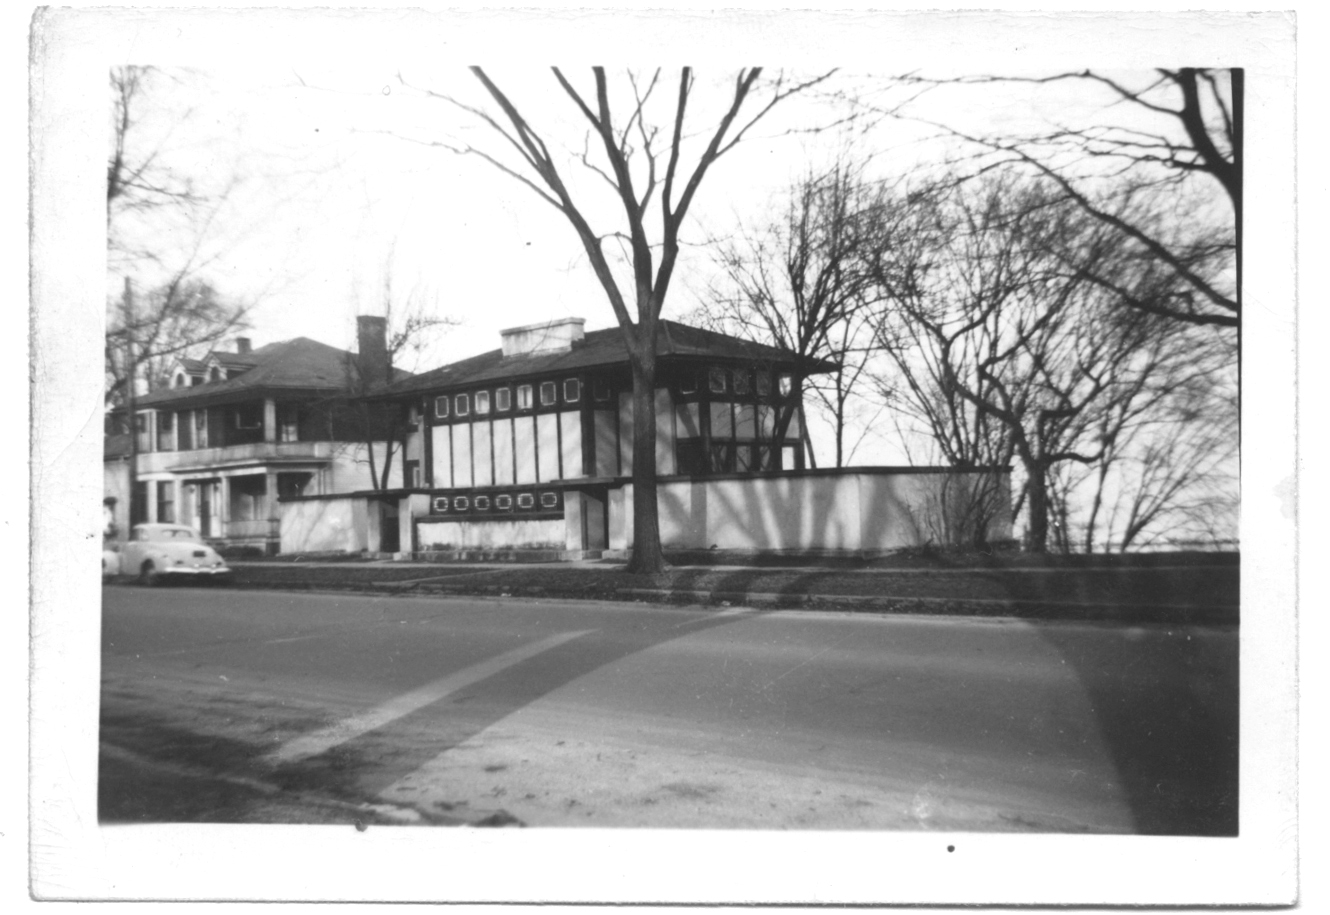
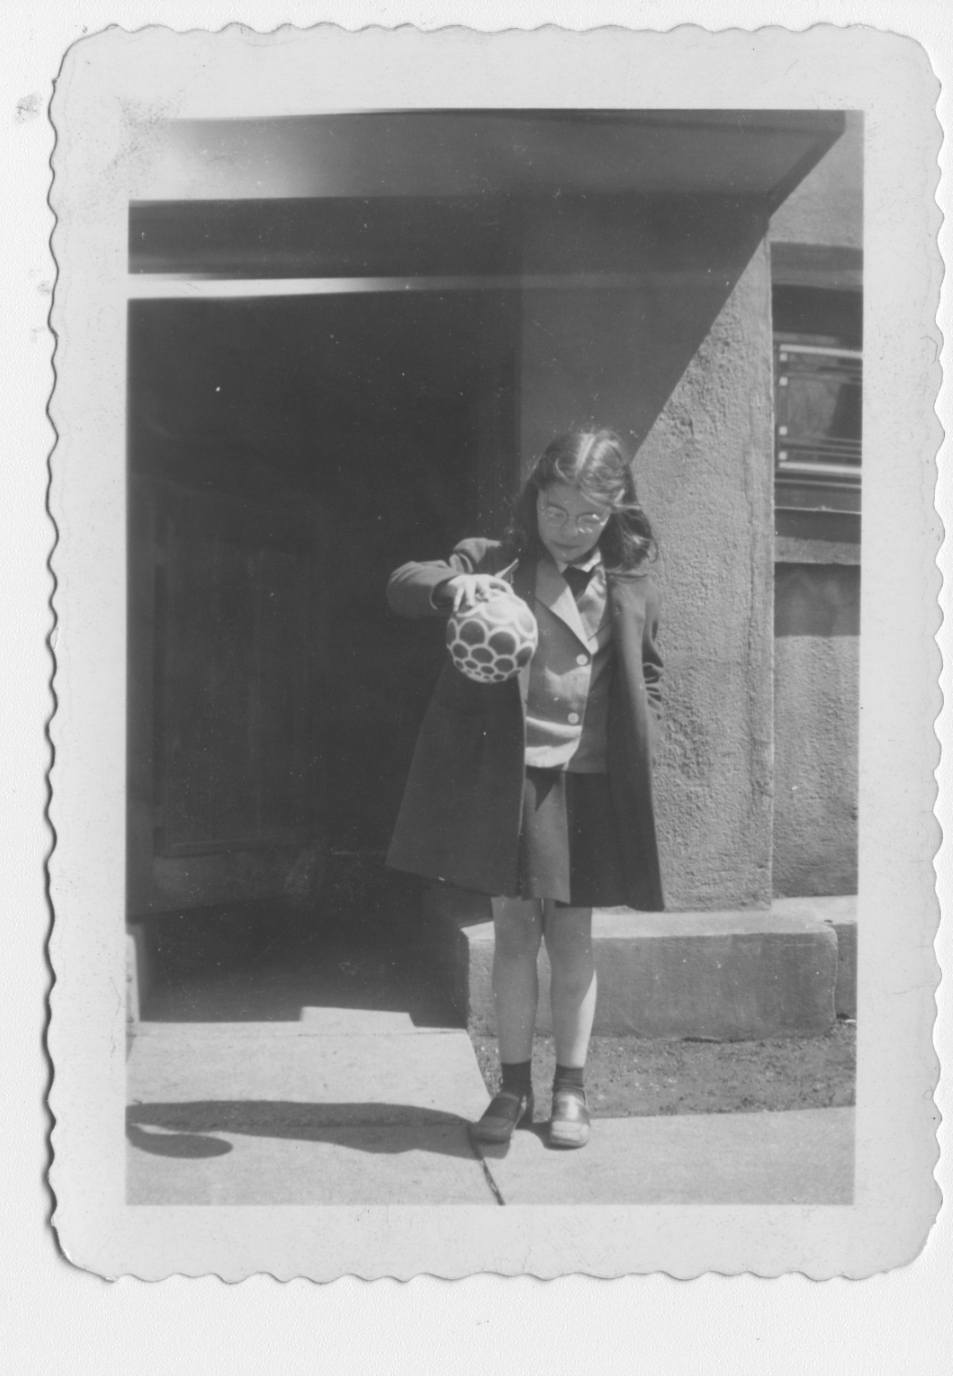
We are fortunate that Anne was given a Brownie camera when she was about 10 years old, and enjoyed taking pictures of her home.
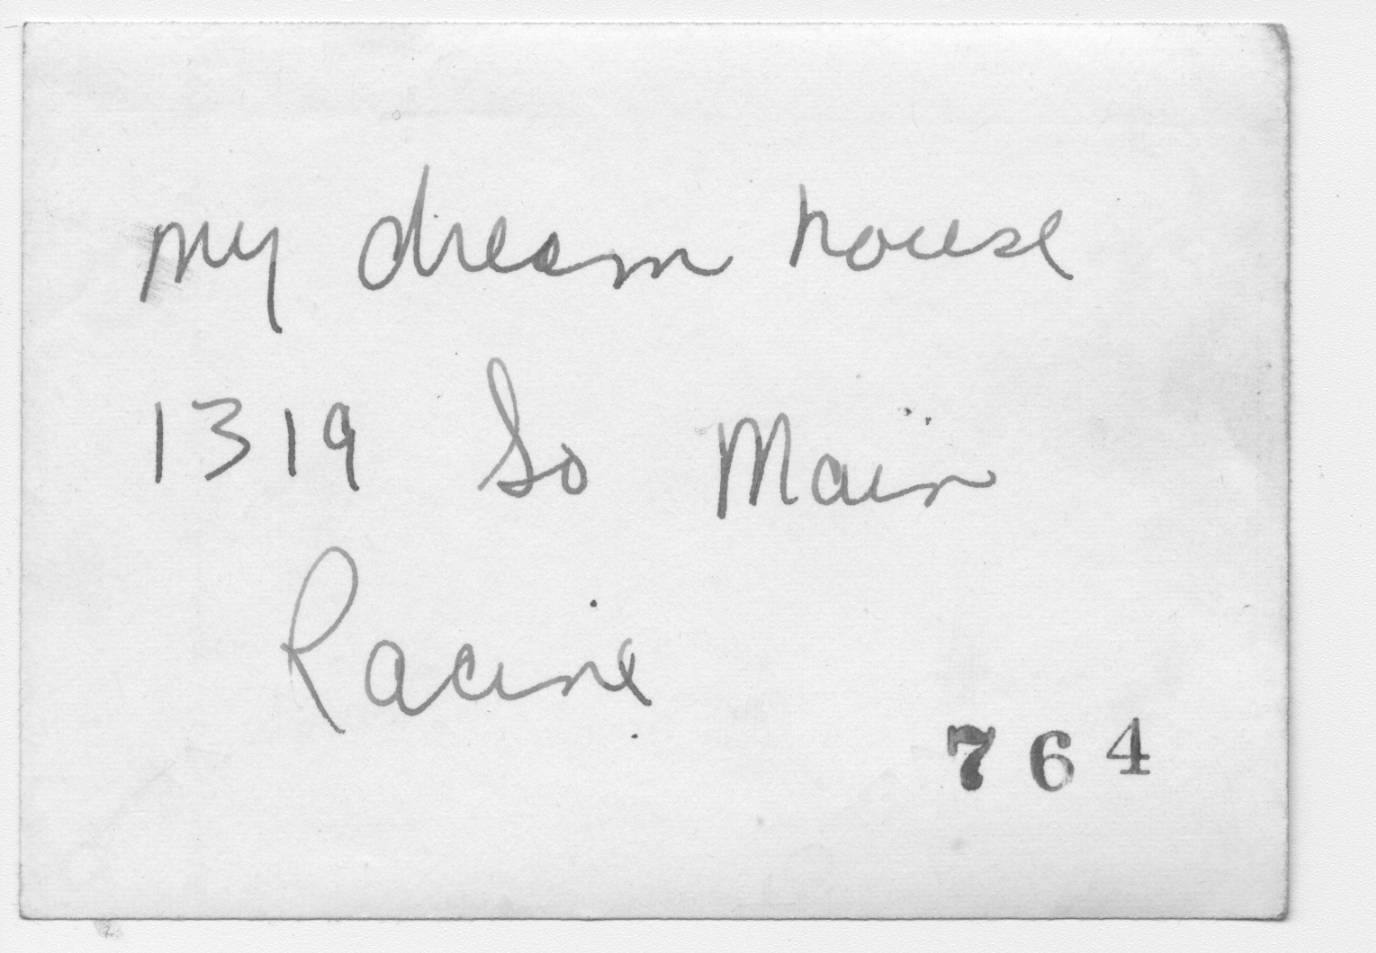
Anne wrote “my dream house” on the back of this photo she had taken as a child. She told me that she would sometimes dream that her husband, Russ, bought her the house as a birthday present.
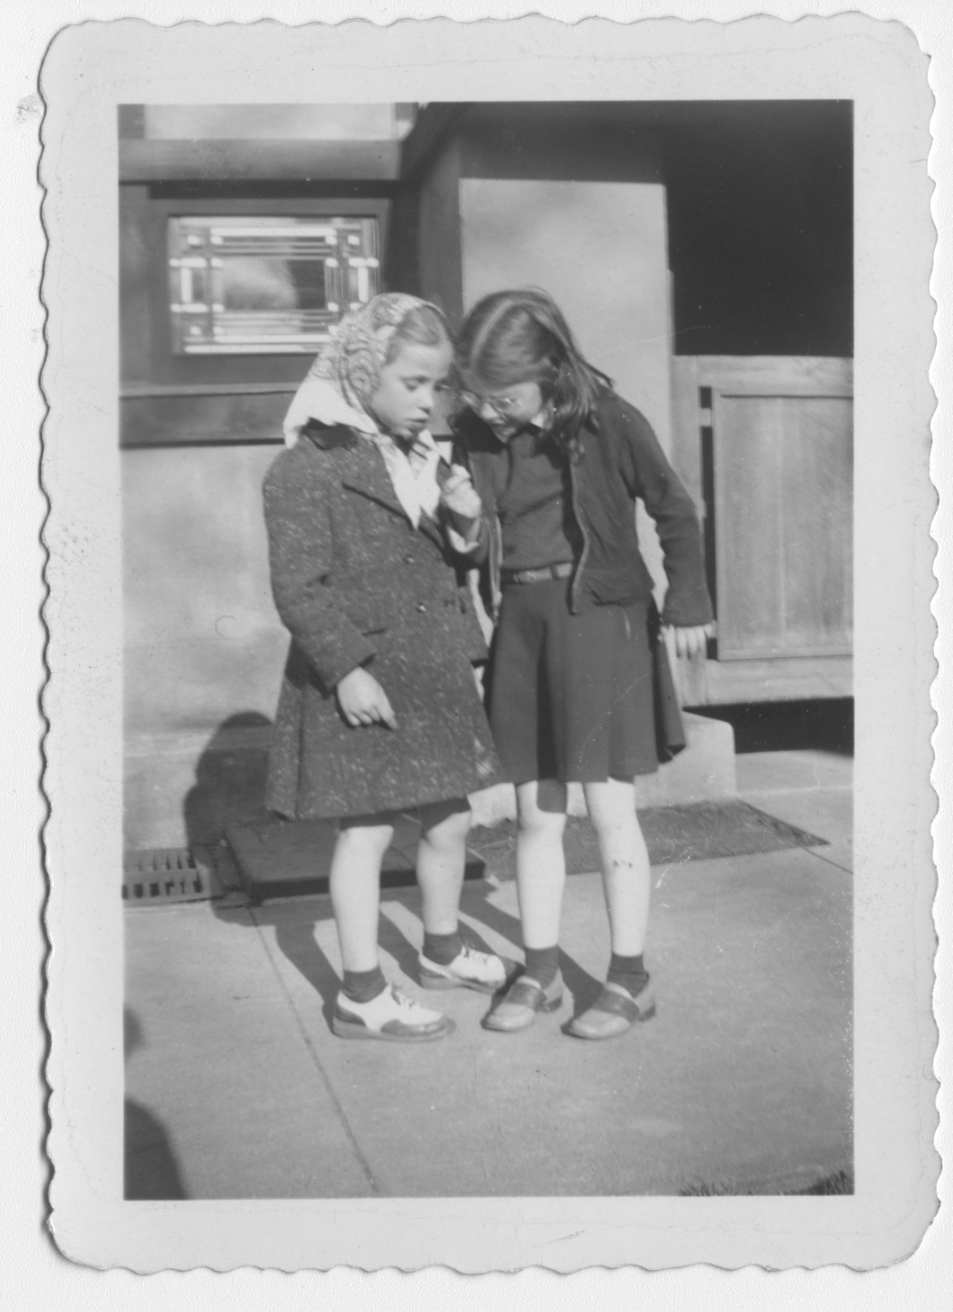
She took many photos of her friends at the house, especially of Mary Johnson who would be a lifetime friend, later as Mary Johnson Hill:
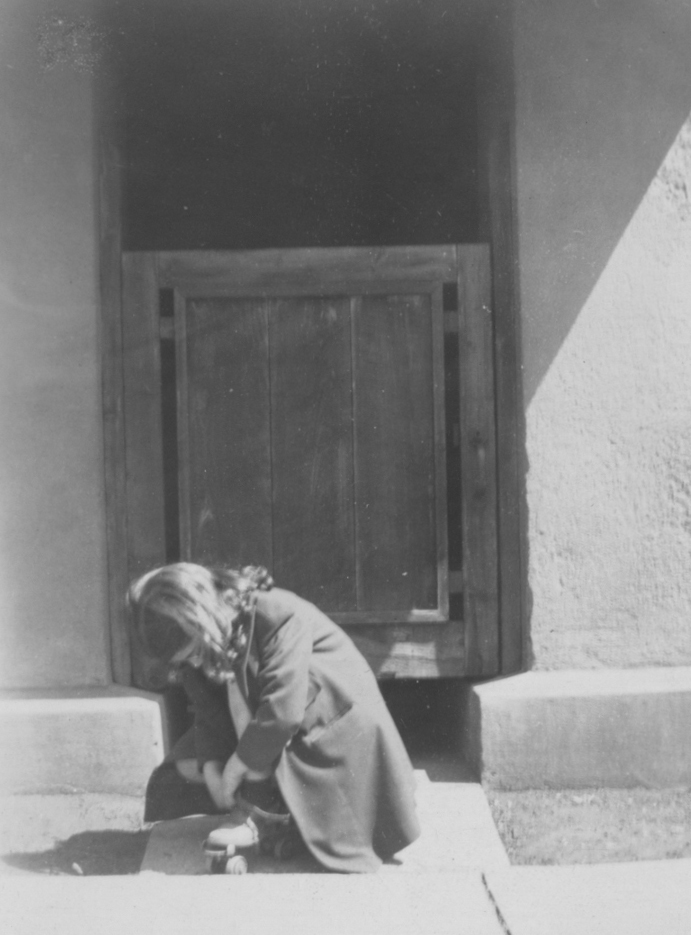
.Karen Cushman, left, and Mary JohnsonMary fastens her roller skates in front of the wood gates that hung across the entry ways until 1950.
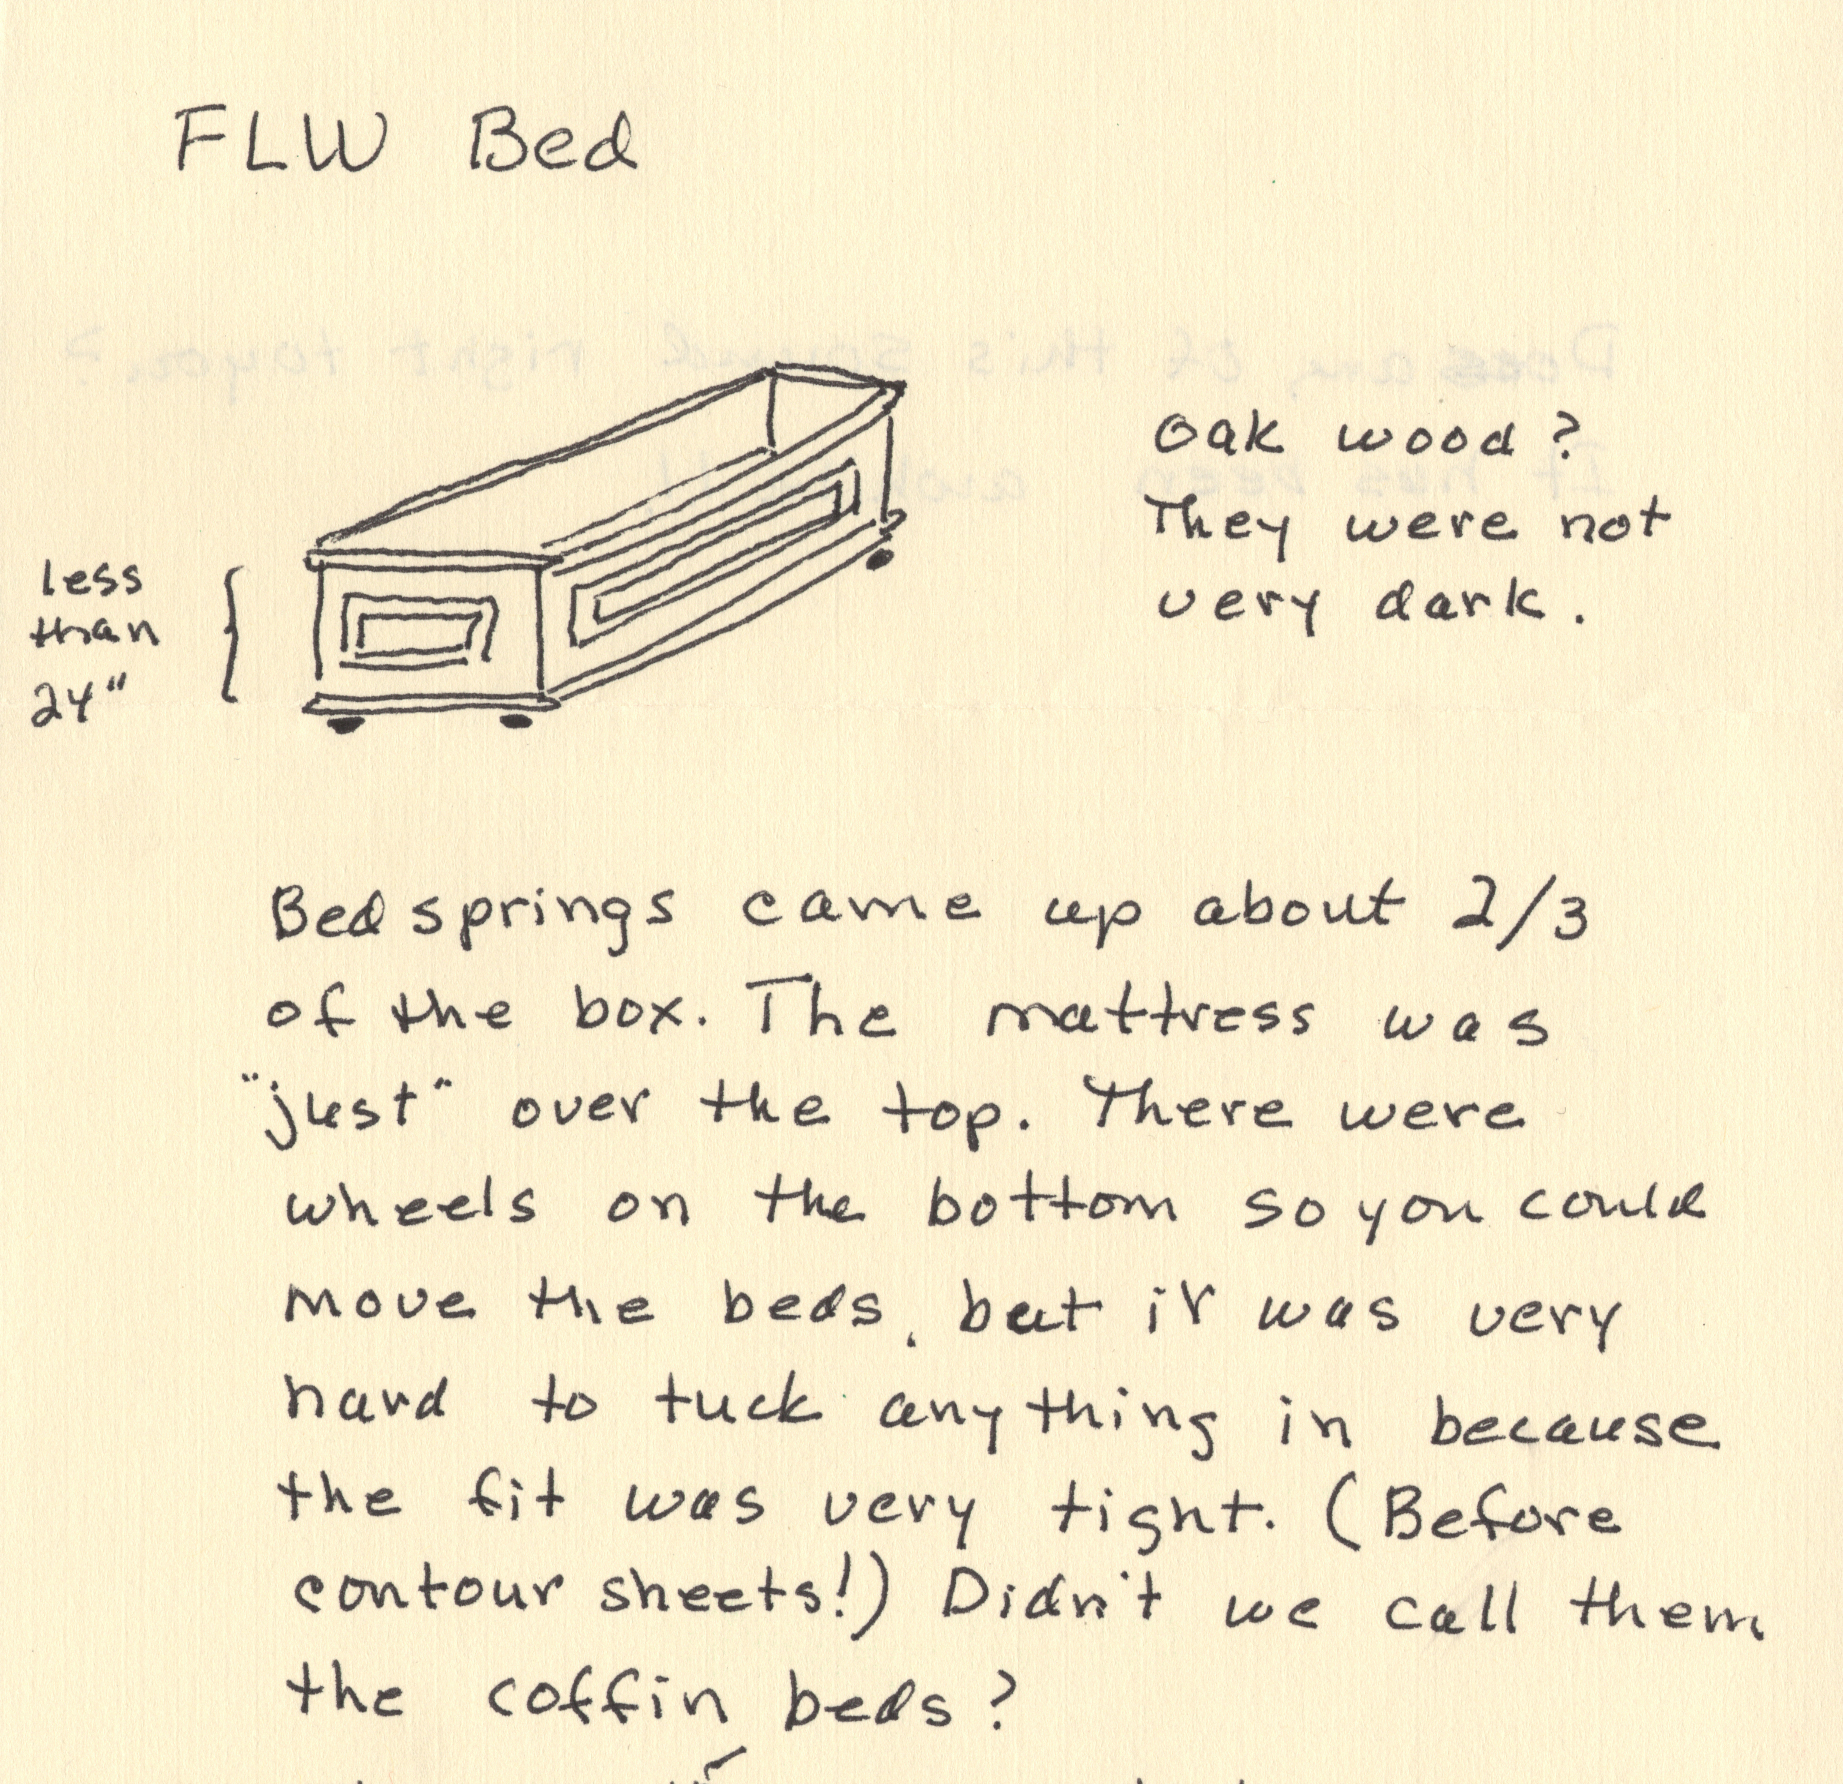
The only furniture that we know Wright designed for the house were the dining room set and beds that were so constricting that Anne and Mary called them the “coffin beds.” Mary graciously drew a photo from memory for my 2006 book about the house:
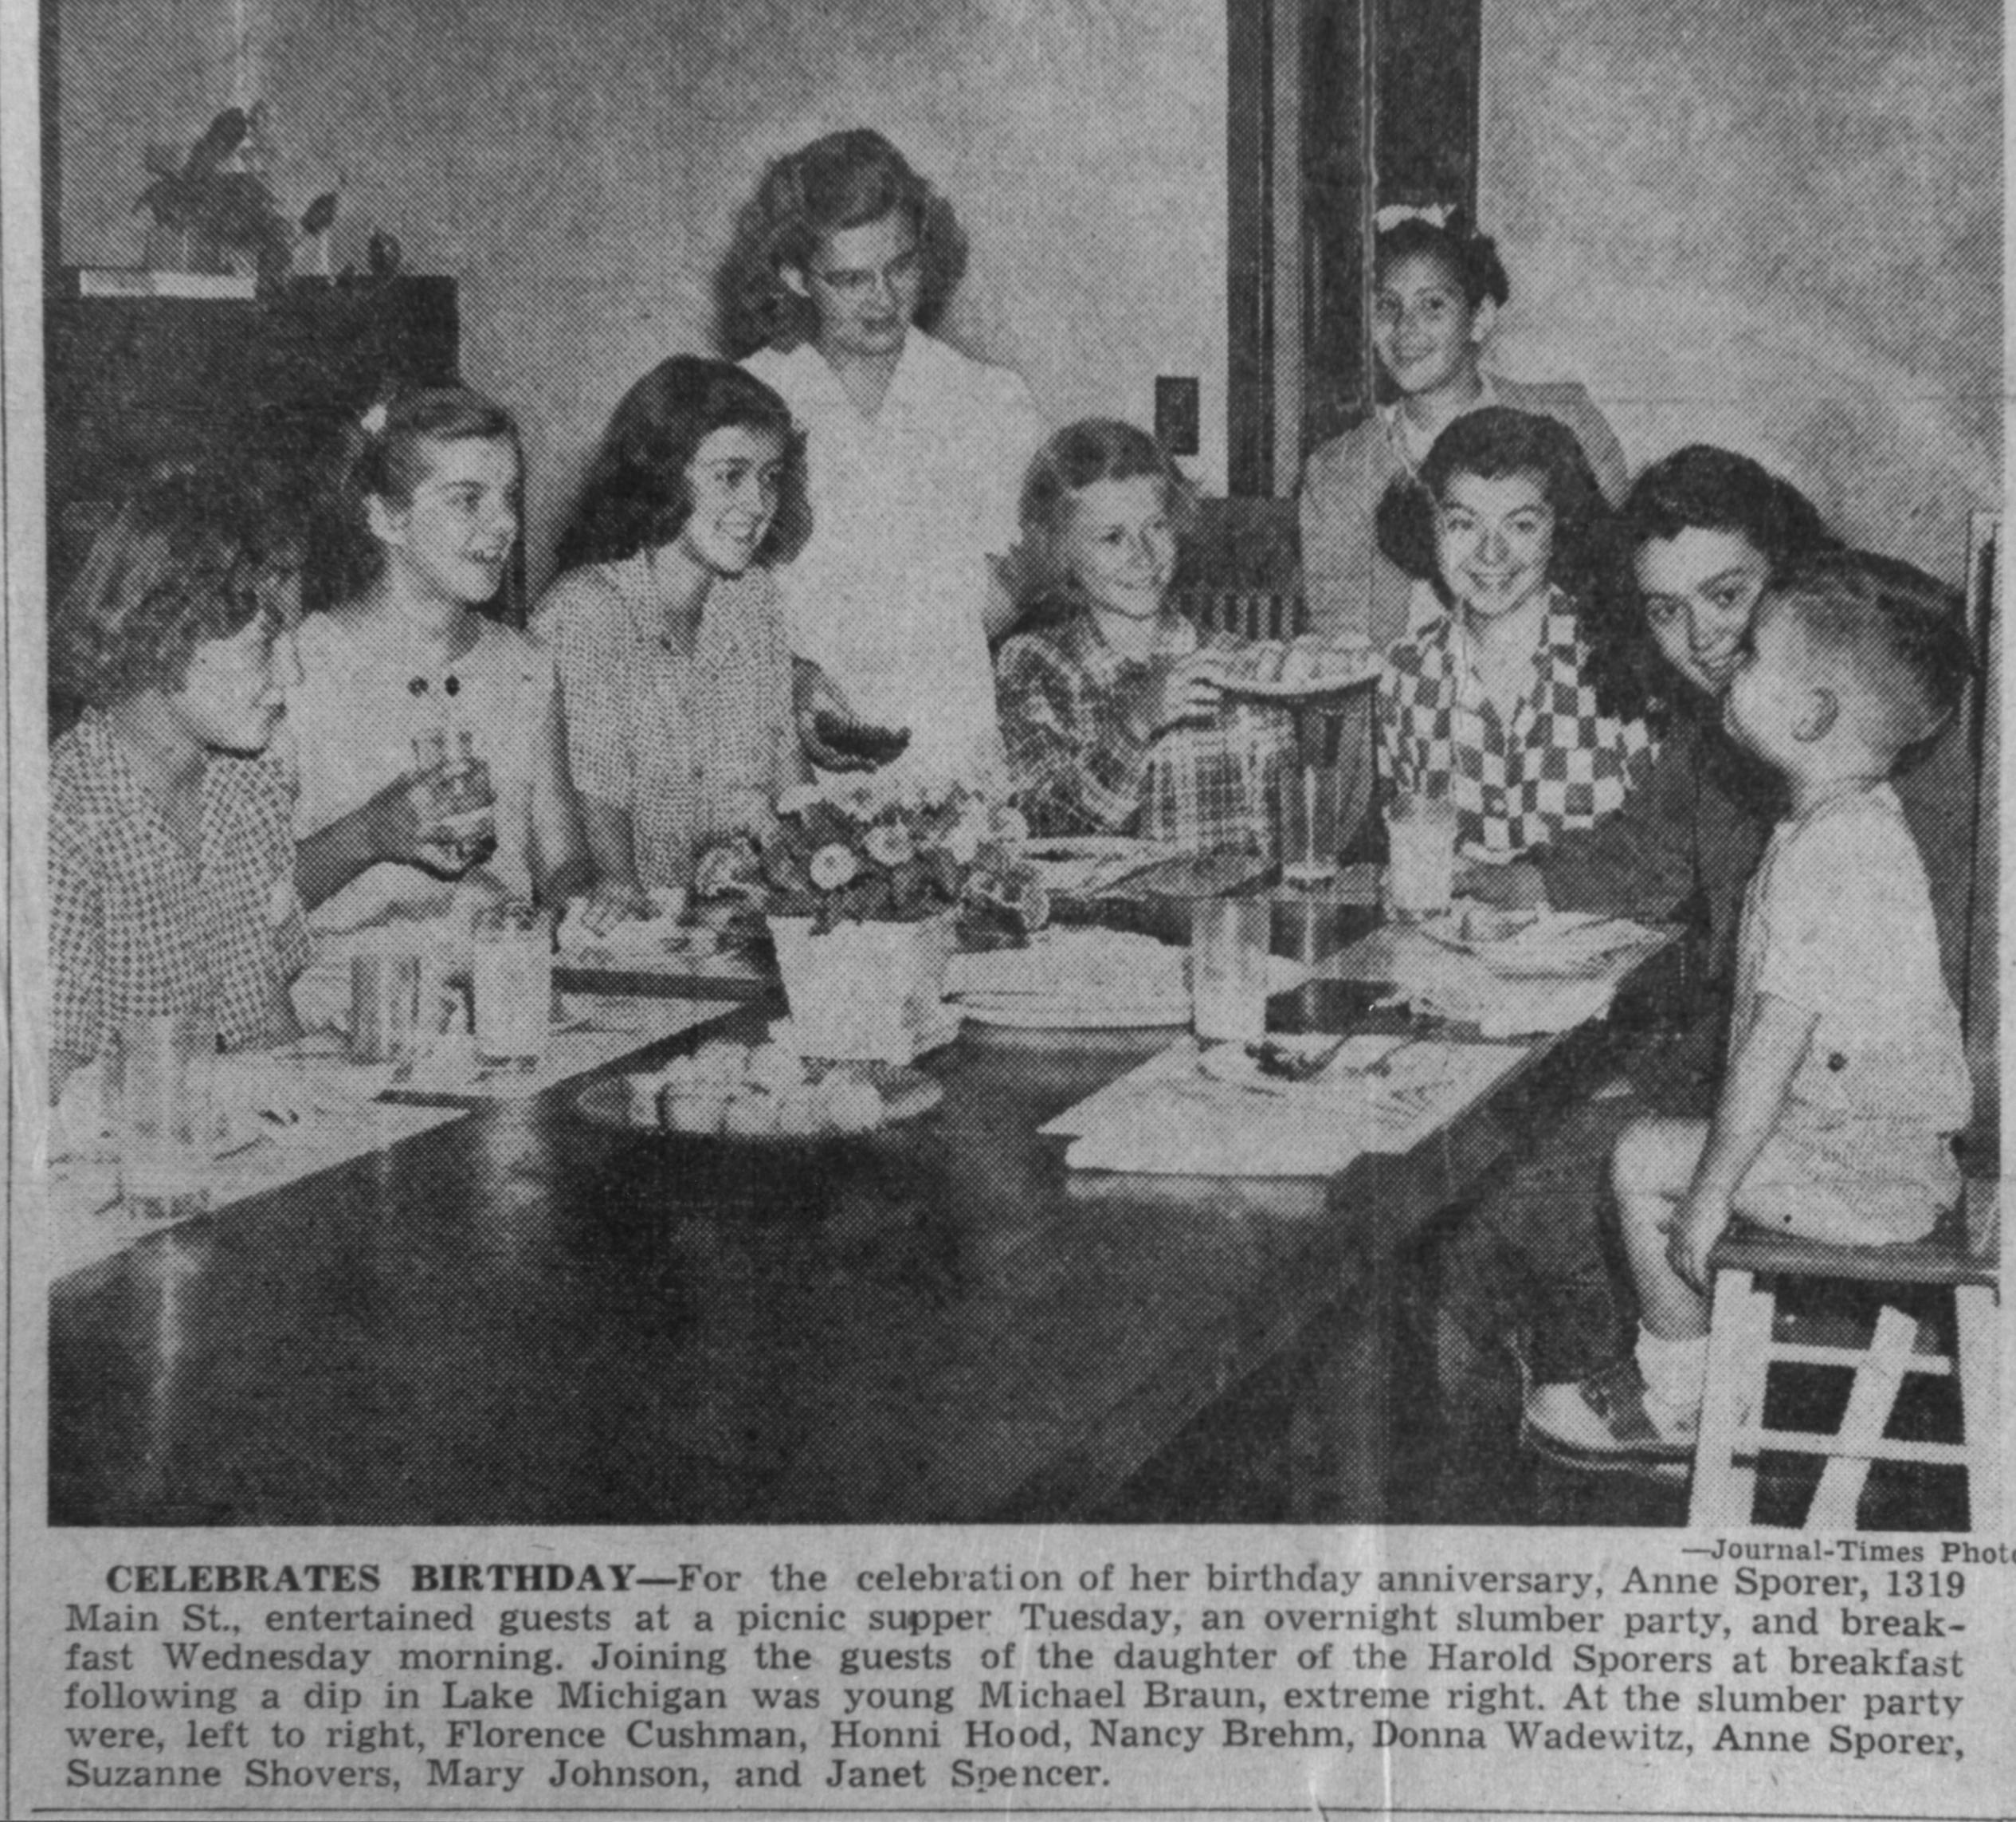
Mary a frequent guest at the house, is not certain there was paneling on the sides. Anne celebrated her 14th or golden birthday on Wednesday August 14, 1946. The Racine Journal Times published a photo of the birthday breakfast at the Frank Lloyd Wright-designed dining room table in the Thursday August 15 edition of the newspaper. Mary Johnson is the second girl from the right.
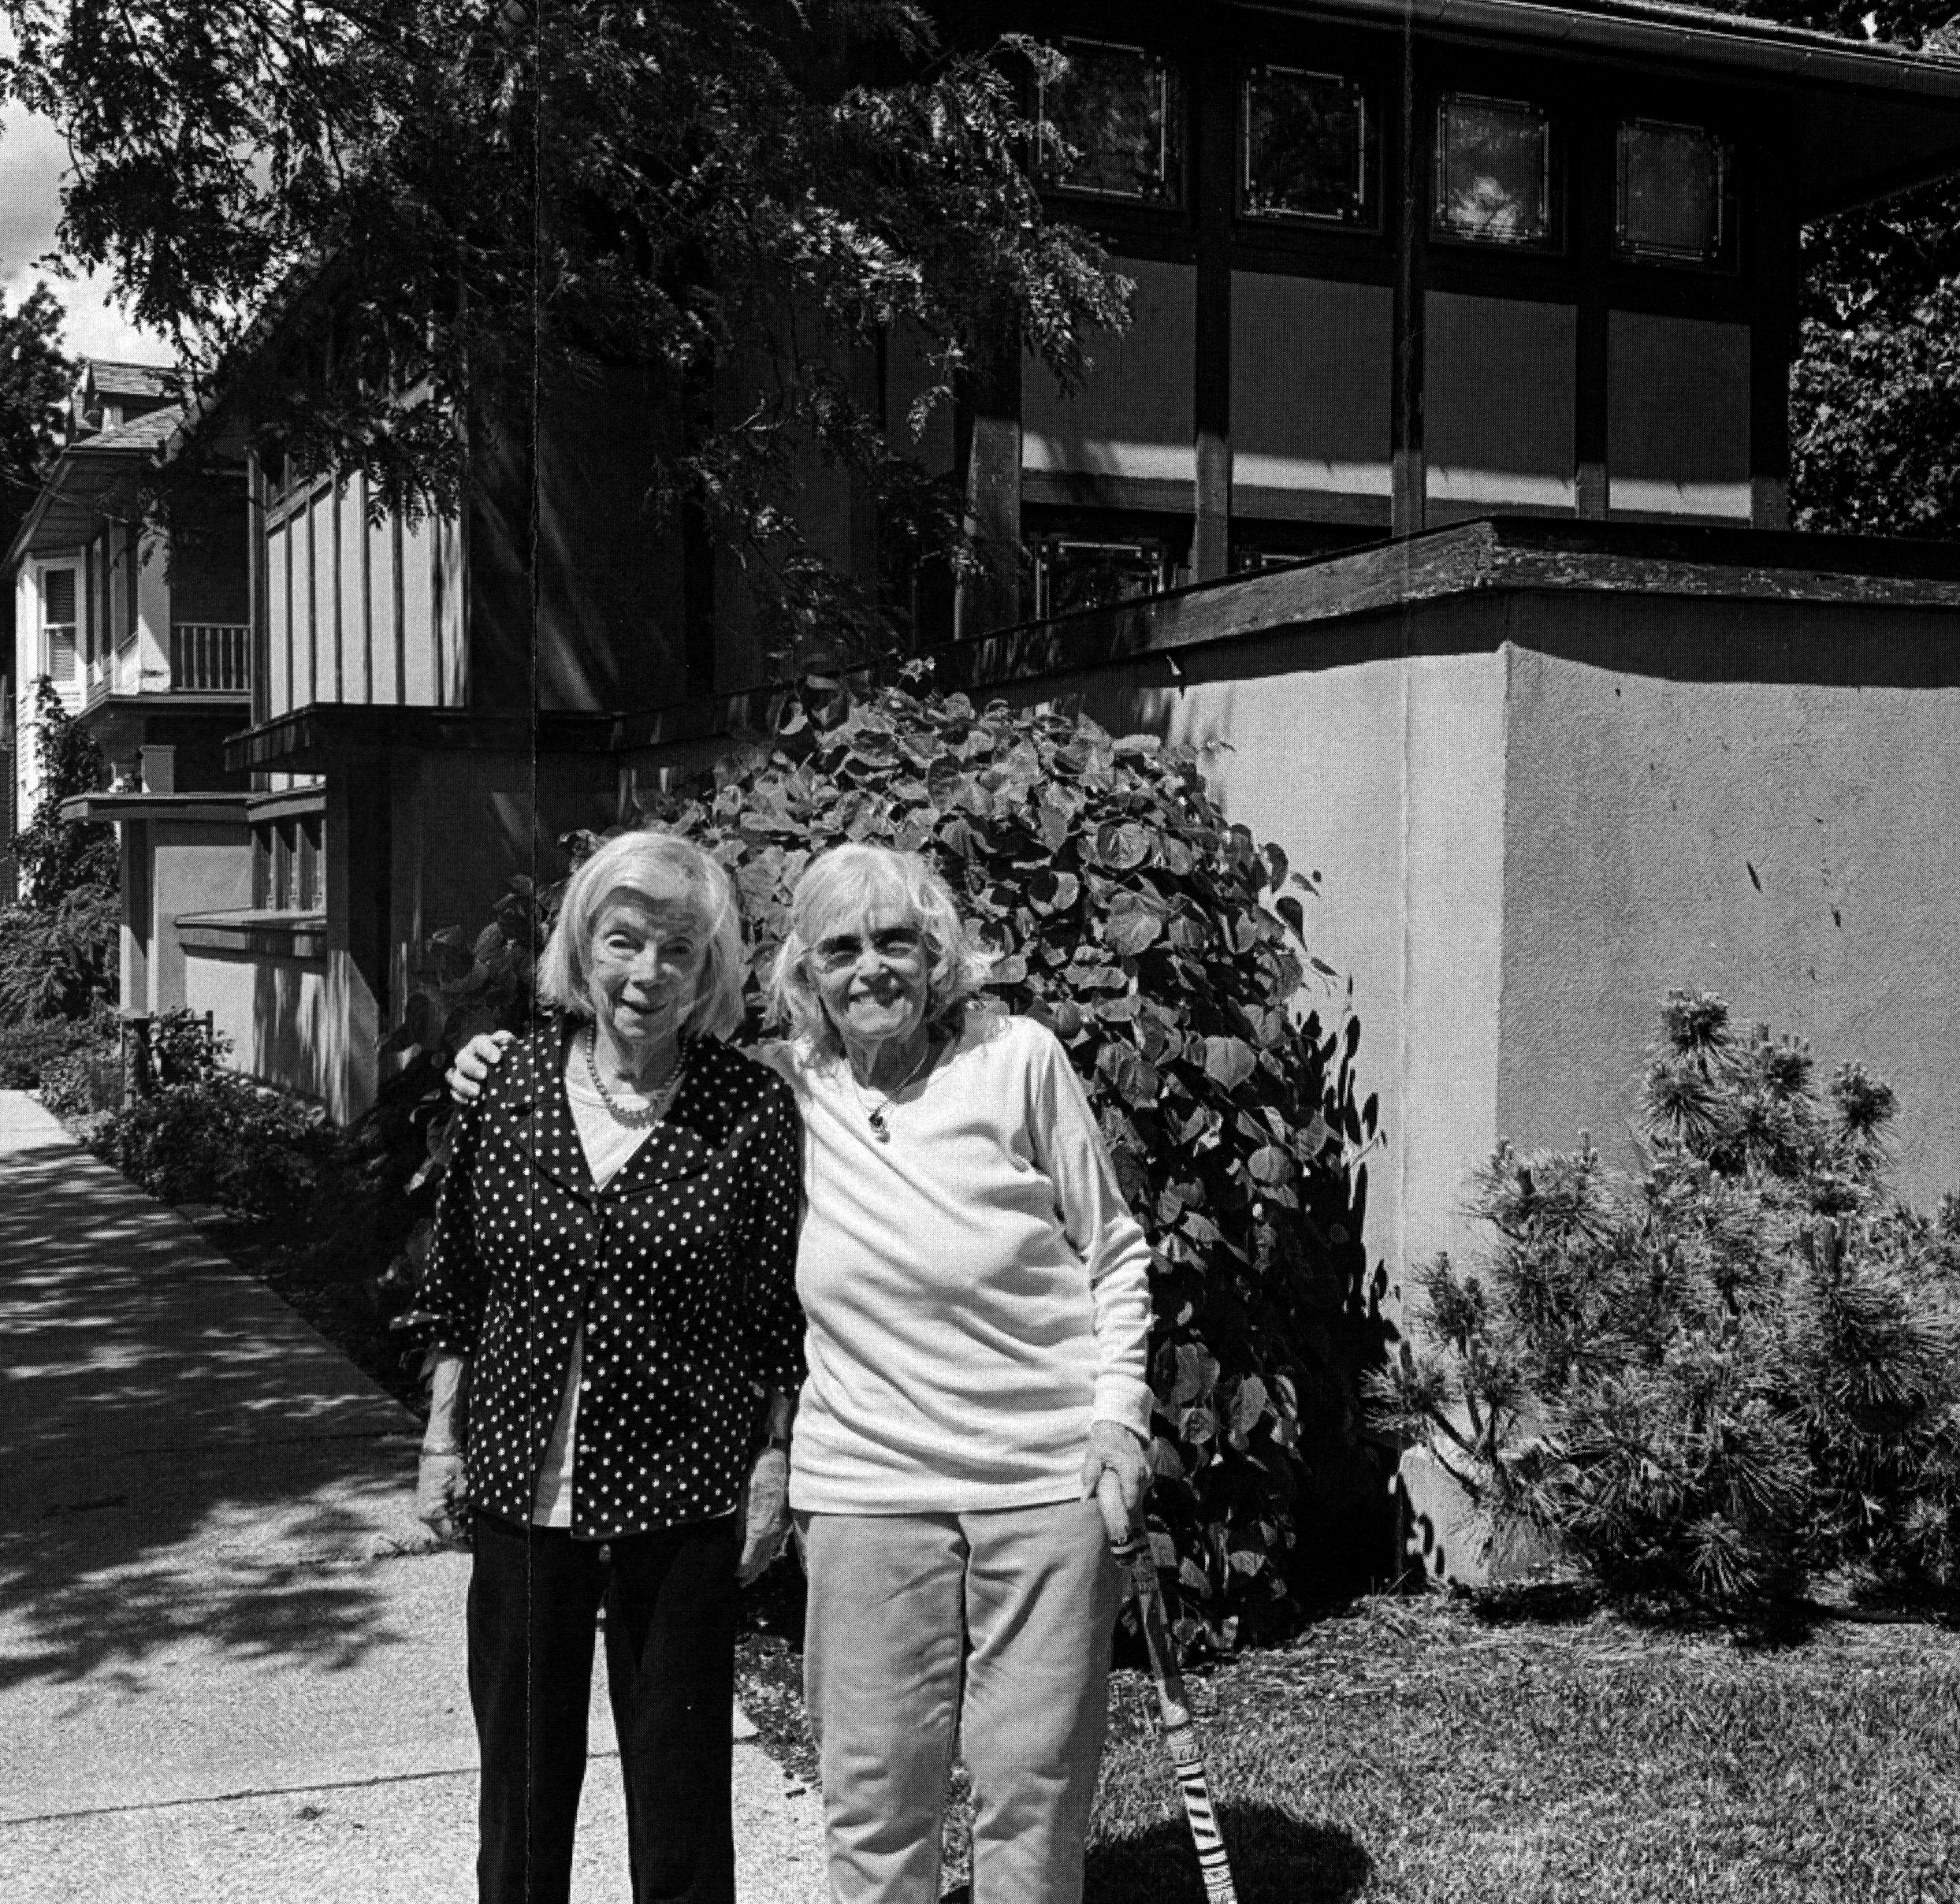
Mary, left, and Anne, both 94, visited the house together again this summer. Mary’s daughter, Anne Hill Bird, Director of Outreach and Engagement for the Society of Architecture Historians, sent me this lovely photo:
I wish that photo were the end of the story of this friendship, but it is not. I got this email September 14 from Mary’s daughter:
Dear Mark:
I wanted to let you know that my mother, Mary Hill passed away yesterday. She was 94, and recently had a bad fall… We will miss her dearly, but she definitely had a good run, and a fabulous life full of love, family, travel, experiences, friends, significant civic work and lots of laughter. We should all be so lucky.
I know you asked for permission to publish the image of both her and Anne Ruetz in front of the Hardy House. I checked with her about a week ago, and she said if Anne was OK with it, she would be fine with that image on your website. I know she loved participating in your book where she drew the pictures of the “coffin beds” that she and Anne Ruetz had slept in as young girls.
(I talked with Anne yesterday, and gave her my condolences over the loss of her friend. She looks forward to their friendship being remembered on-line).
Please scroll down for previous posts on this website.
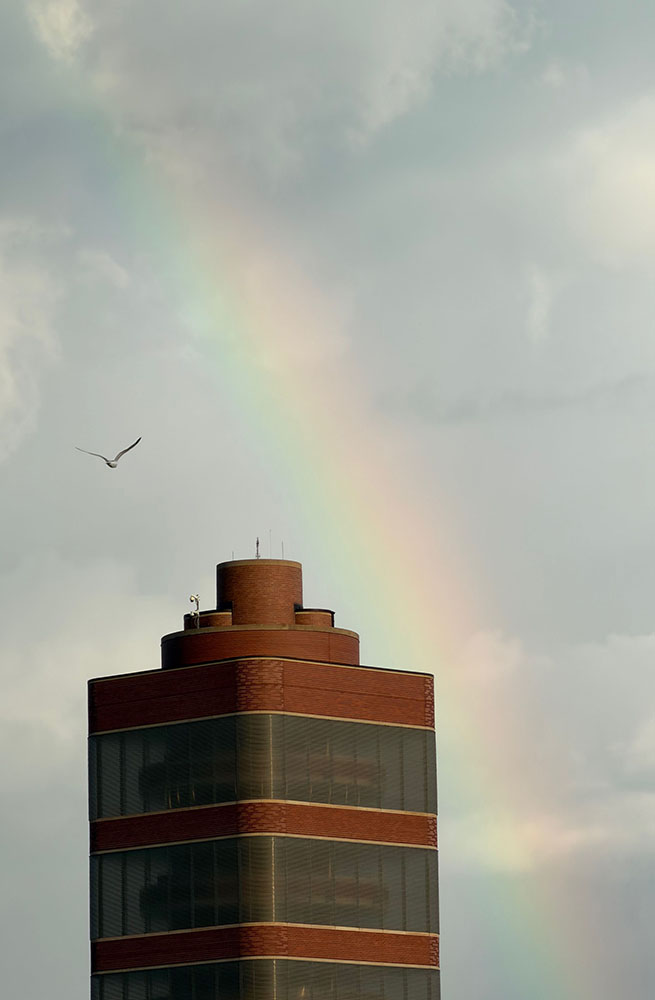
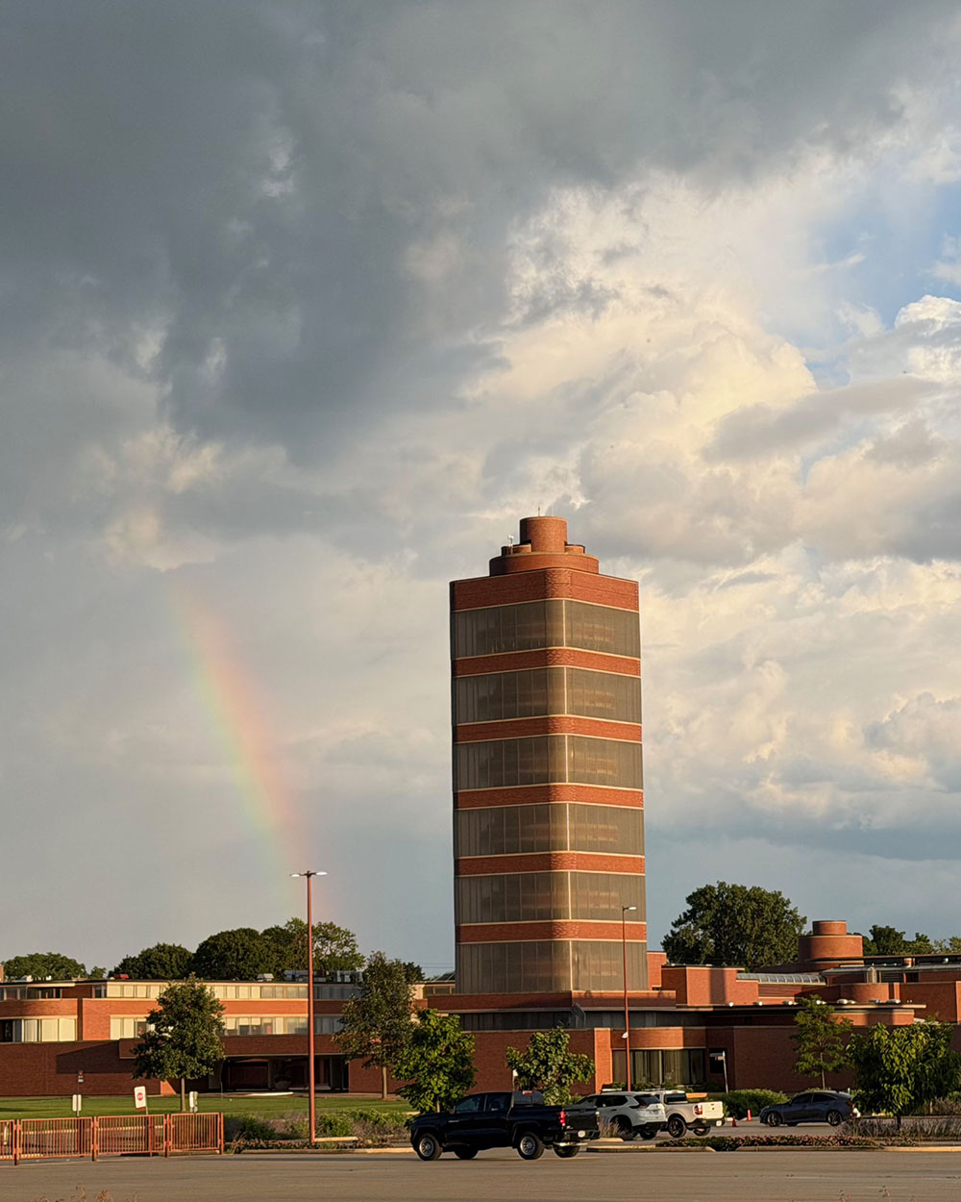
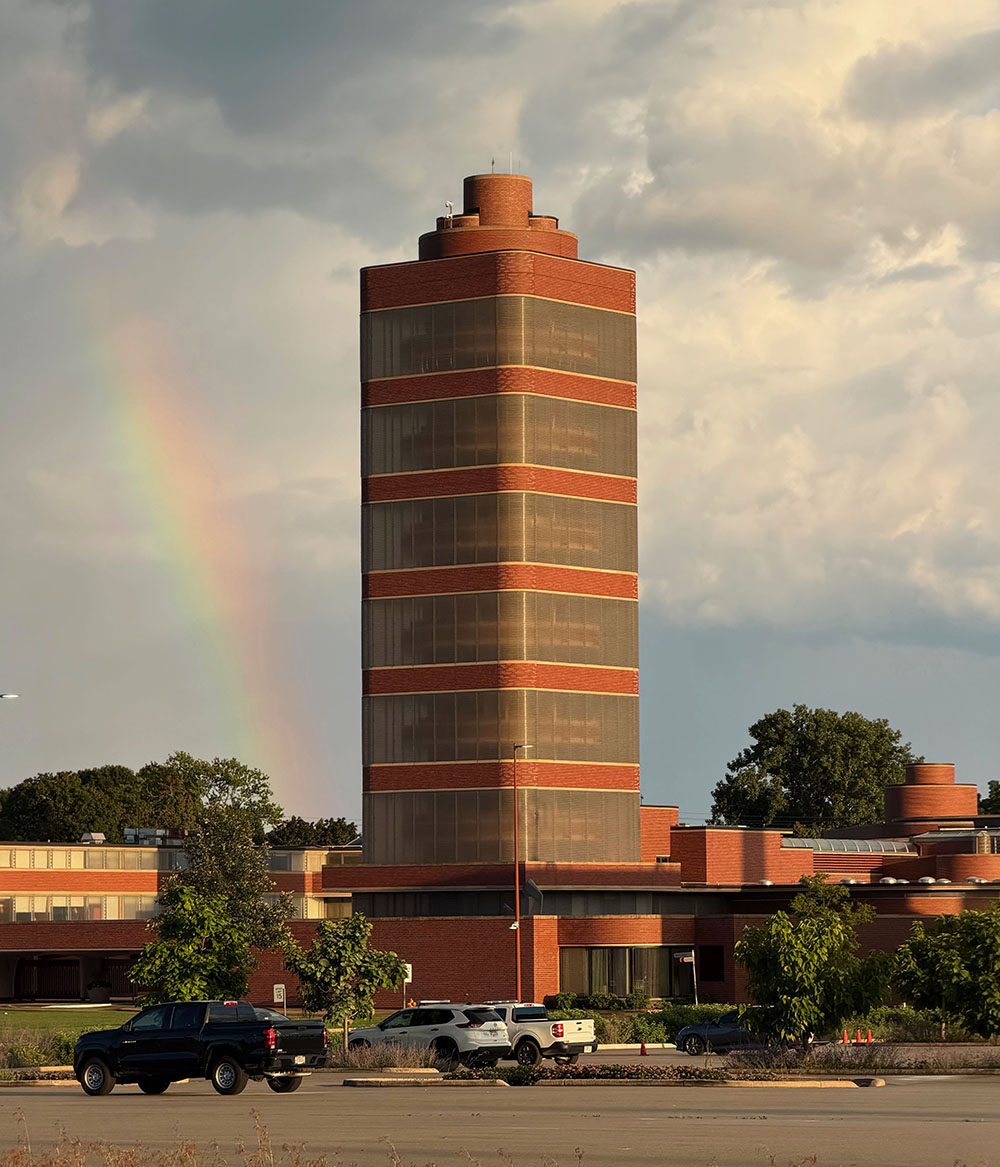
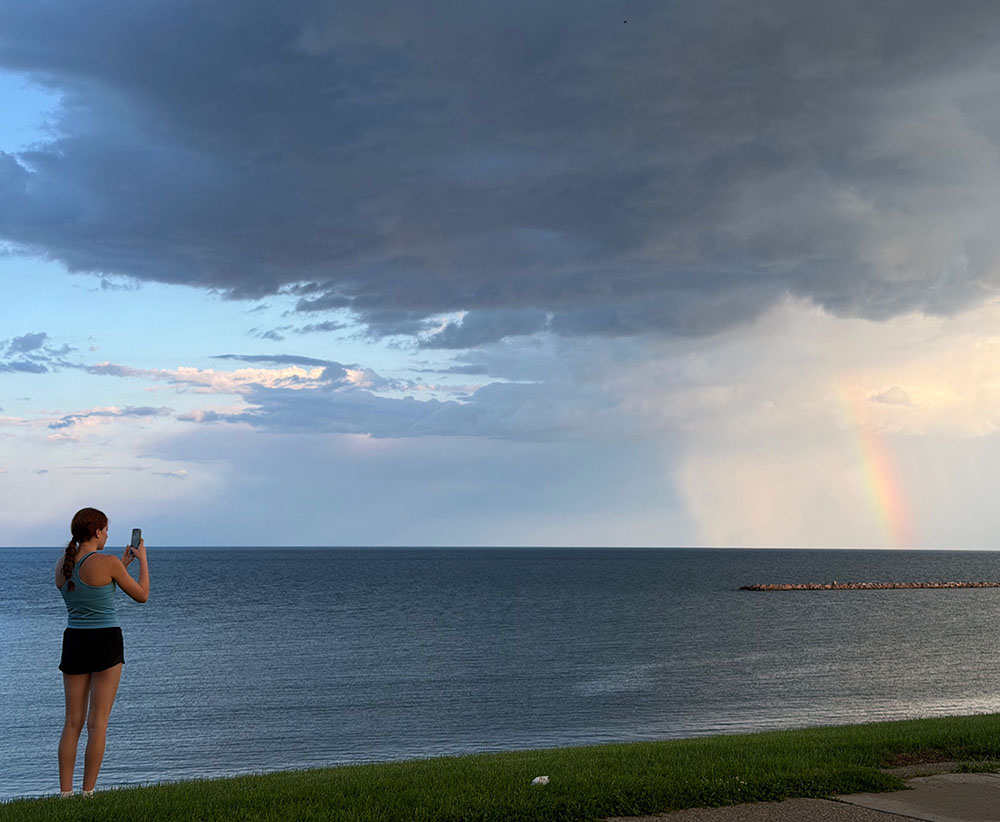
The sun was shining when we went to dinner with our grandchildren. It was sunny when we left the restaurant but the pavement and the cars in the parking lot were wet. Could we find a rainbow? We did. Could “Babo” (my Grandpa name, but that’s story for another time) get a picture with the SC Johnson Research Tower in it before our ice cream stop? The intensity of the rainbow had diminished a bit by the time we got to 14th and Racine streets, but I got some images. The final image is of our granddaughter photographing the rainbow over the Lake Michigan, near the Hardy House.
A rainbow is seen east of the Frank Lloyd Wright – designed SC Johnson Research Tower in Racine, Wisconsin Saturday evening August 22 2026 after an evening shower. Wright designed the facility in 1943 / 1944 and it was constructed between 1947 and 1950.Fortaleza Hall, designed by Lord Norman Foster & Partners is the building on the left. It opened in 2010.
Racine, Wisconsin has a long-hidden architectural secret. I have known this secret for several decades. Now, thanks to the latest OA+D Journal of Organic Architecture + Design, the secret is out in the open.
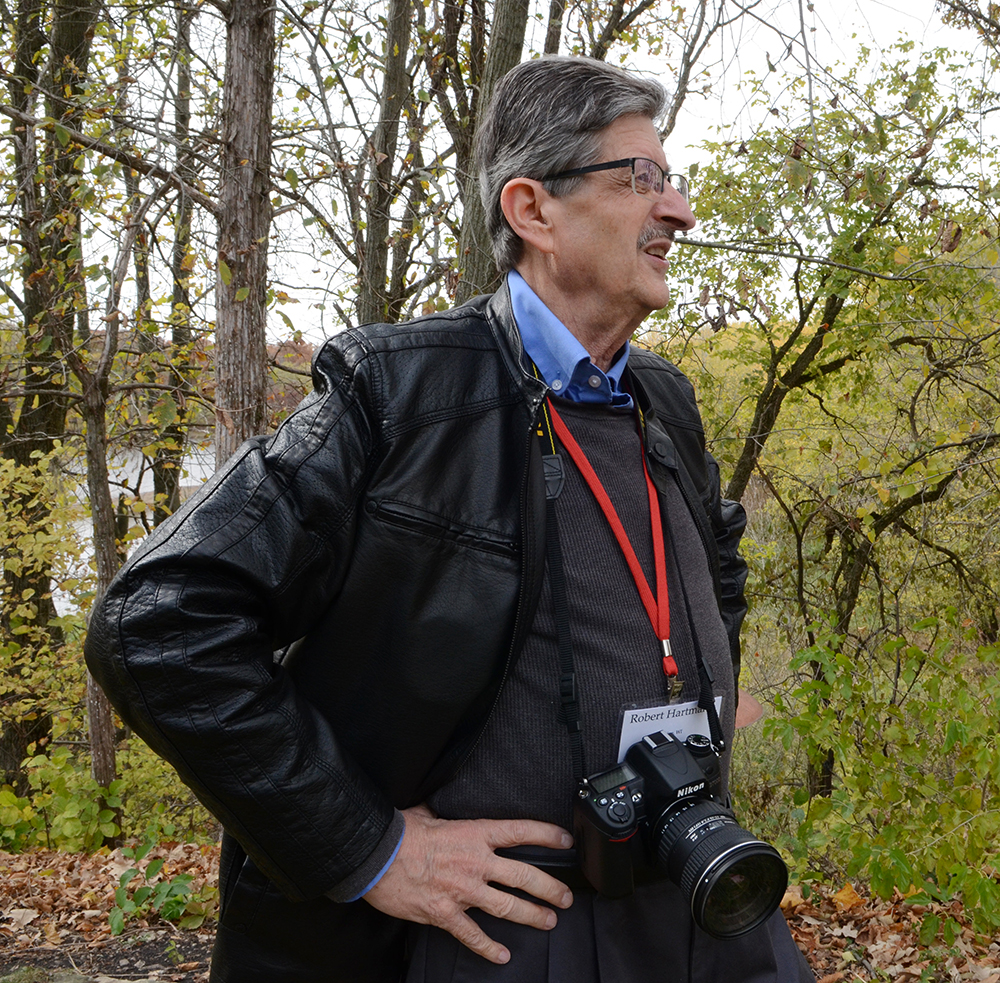
The secret is not an artifact. It is not a drawing. It is not a building. It is a person…the multi-talented Robert Hartmann. Bob is a designer and a photographer. Most important to me, he lives near me and he knows a whale of a lot about architecture and design. He was my sounding board when I wrote my books about Frank Lloyd Wright’s work in southeastern Wisconsin.
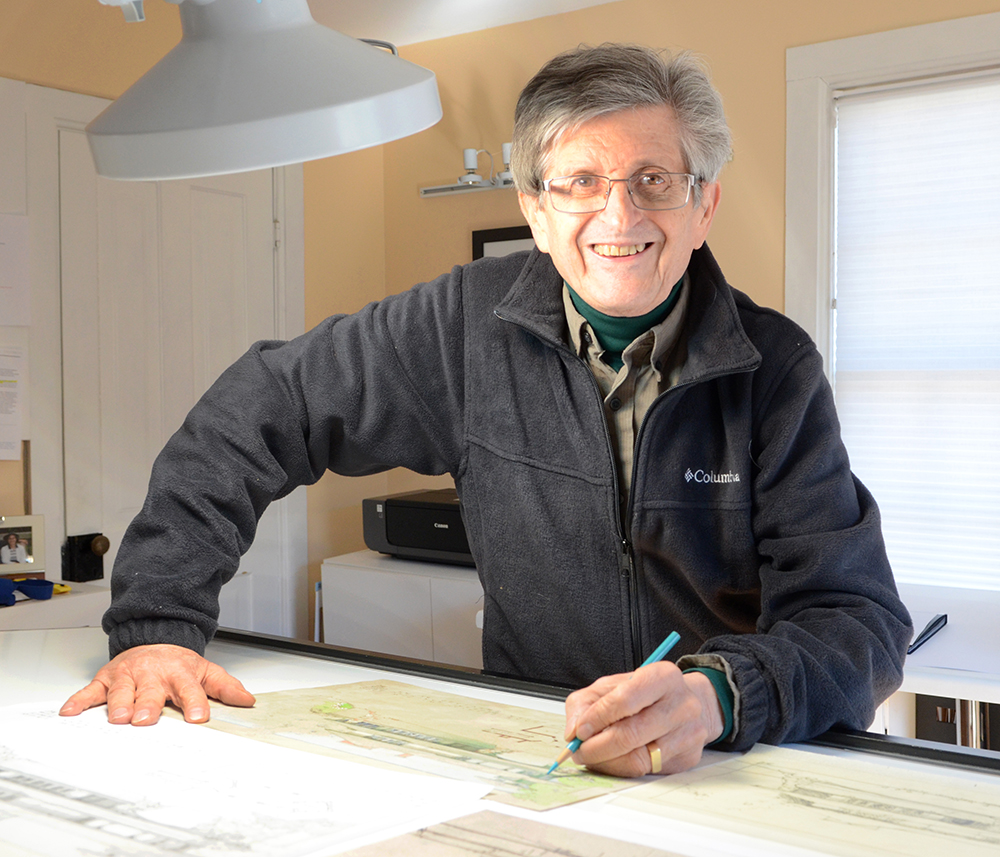
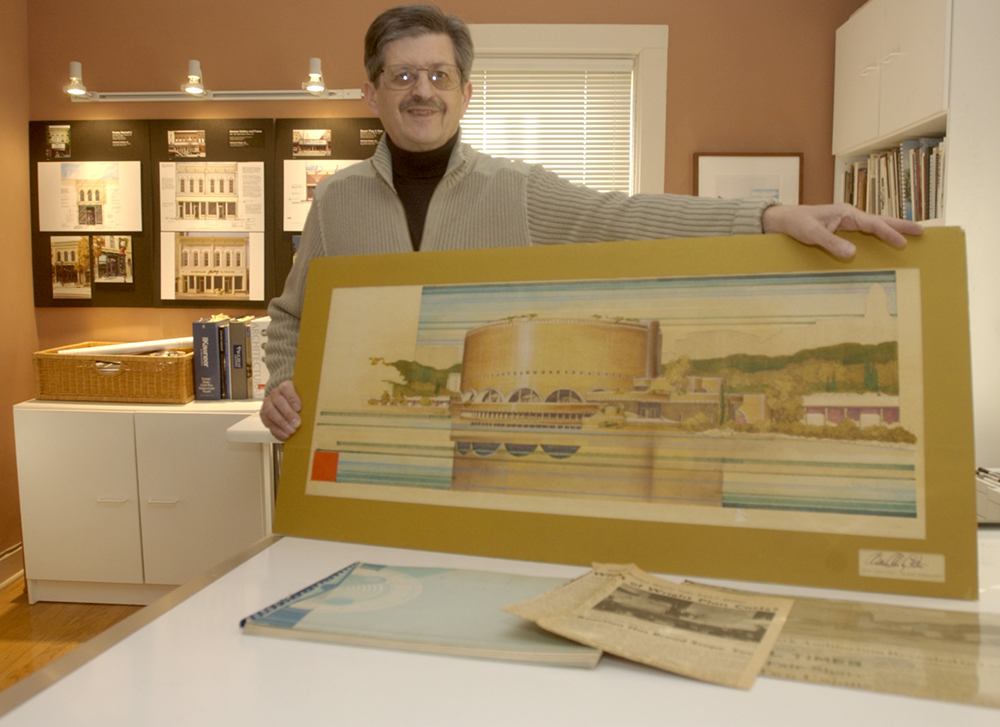
Designer Robert Hartmann at his drafting table at his home in Racine, March 17, 2018.
We spent many hours together exploring the Thomas P. Hardy House in Racine, and Penwern, the Fred B. Jones estate on Delavan Lake, Wisconsin. He made numerous observations about this detail or that one, pointing me on different paths of discovery in my research.
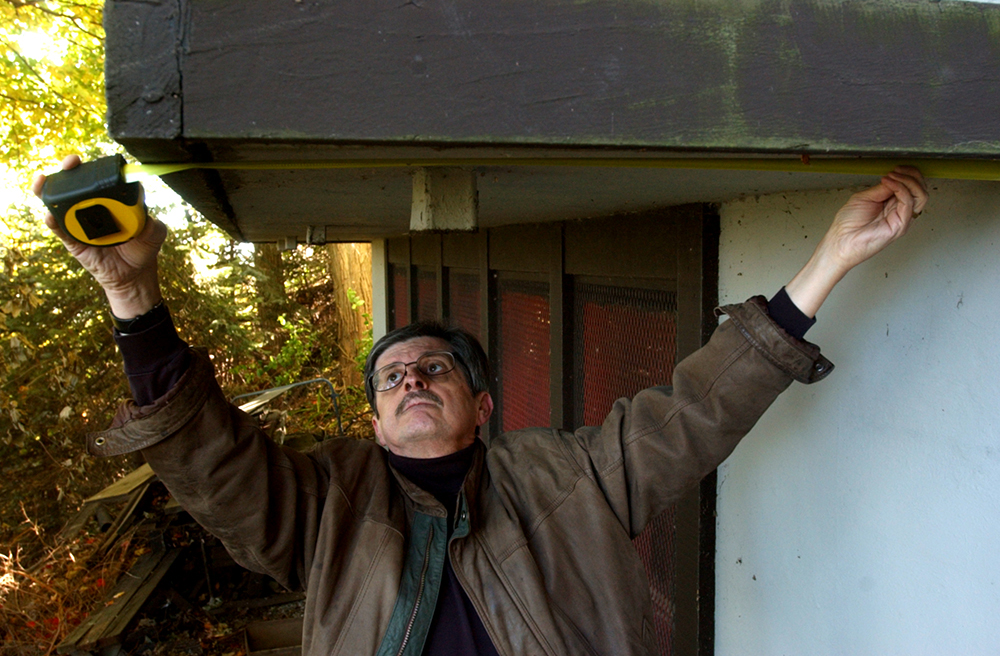
Bob measures the cantilever on the post-World War II rebuilt dining room terrace at the Hardy House in 2005.
Bob was first exposed to organic architecture in 1950 when he was eight years old. The family had taken a drive in their black 1948 Buick Roadmaster from their suburban Milwaukee home to Racine, and they saw Frank Lloyd Wright’s new SC Johnson Research Tower. He earned a BA from the Layton School of Art in Milwaukee and his Masters in Environmental Design at the University of Wisconsin, Madison. He served as Assistant Professor in the Department of Landscape Architecture at Wisconsin before moving to Racine and opening his design office in 1976. He designed a number of downtown Racine storefronts.
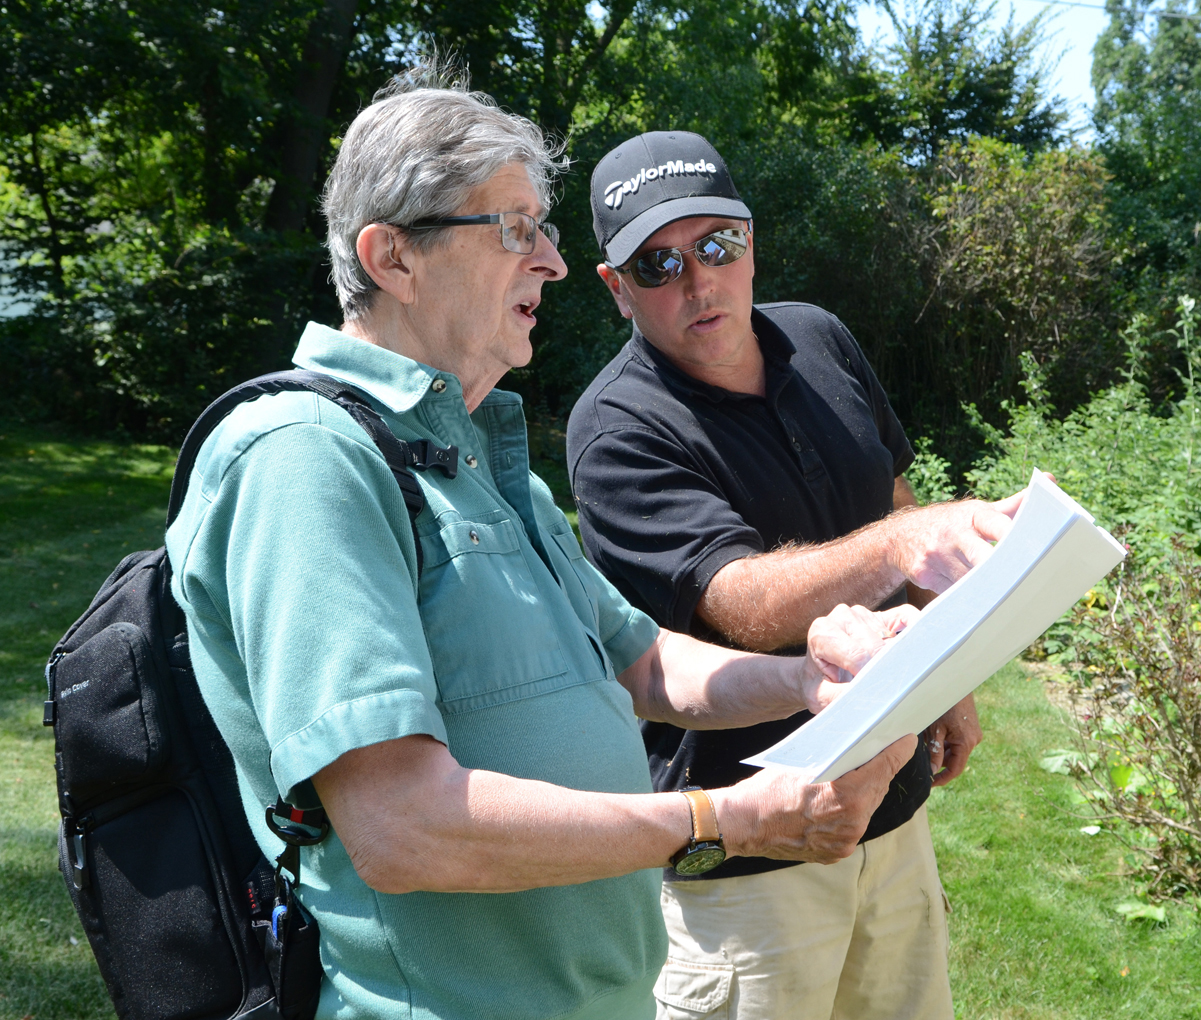
Bob with Bill Orkild, the construction manager at Penwern, in 2017. They are comparing Wright’s drawings for the stable to the extant building.
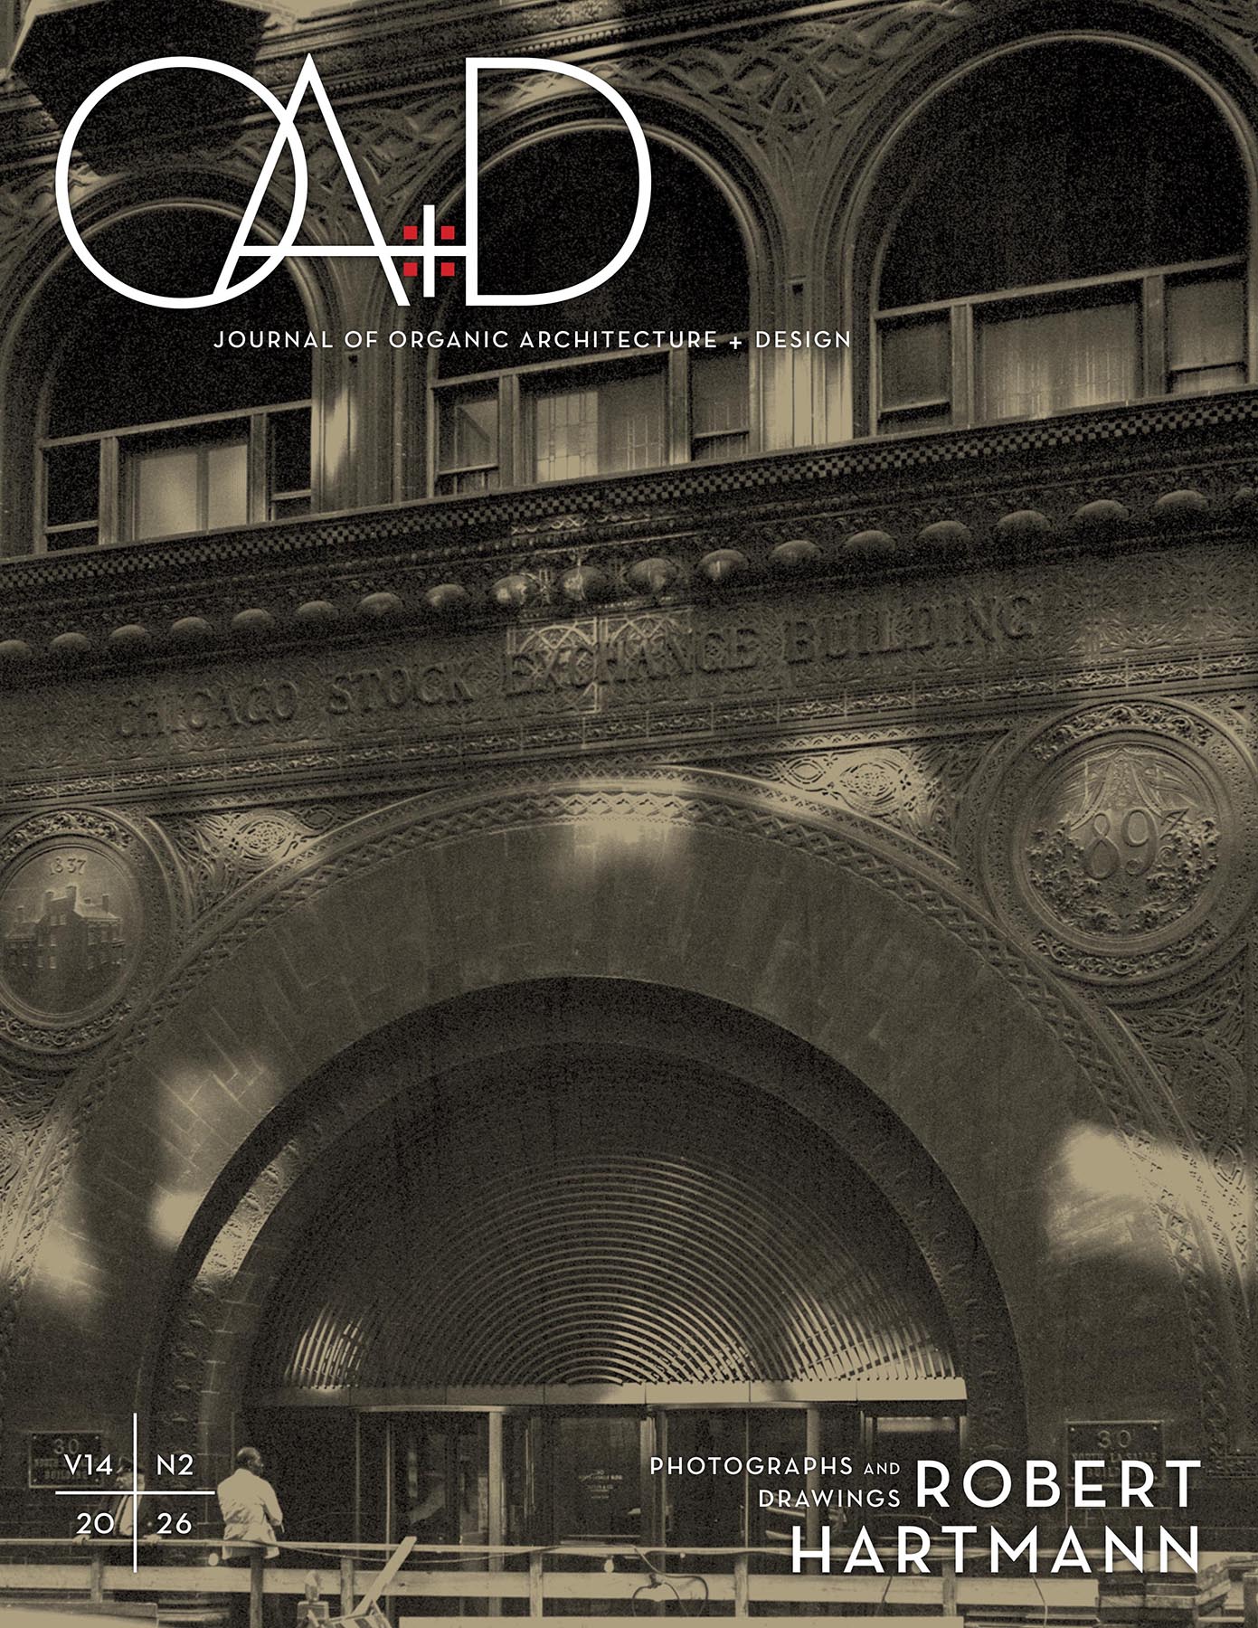
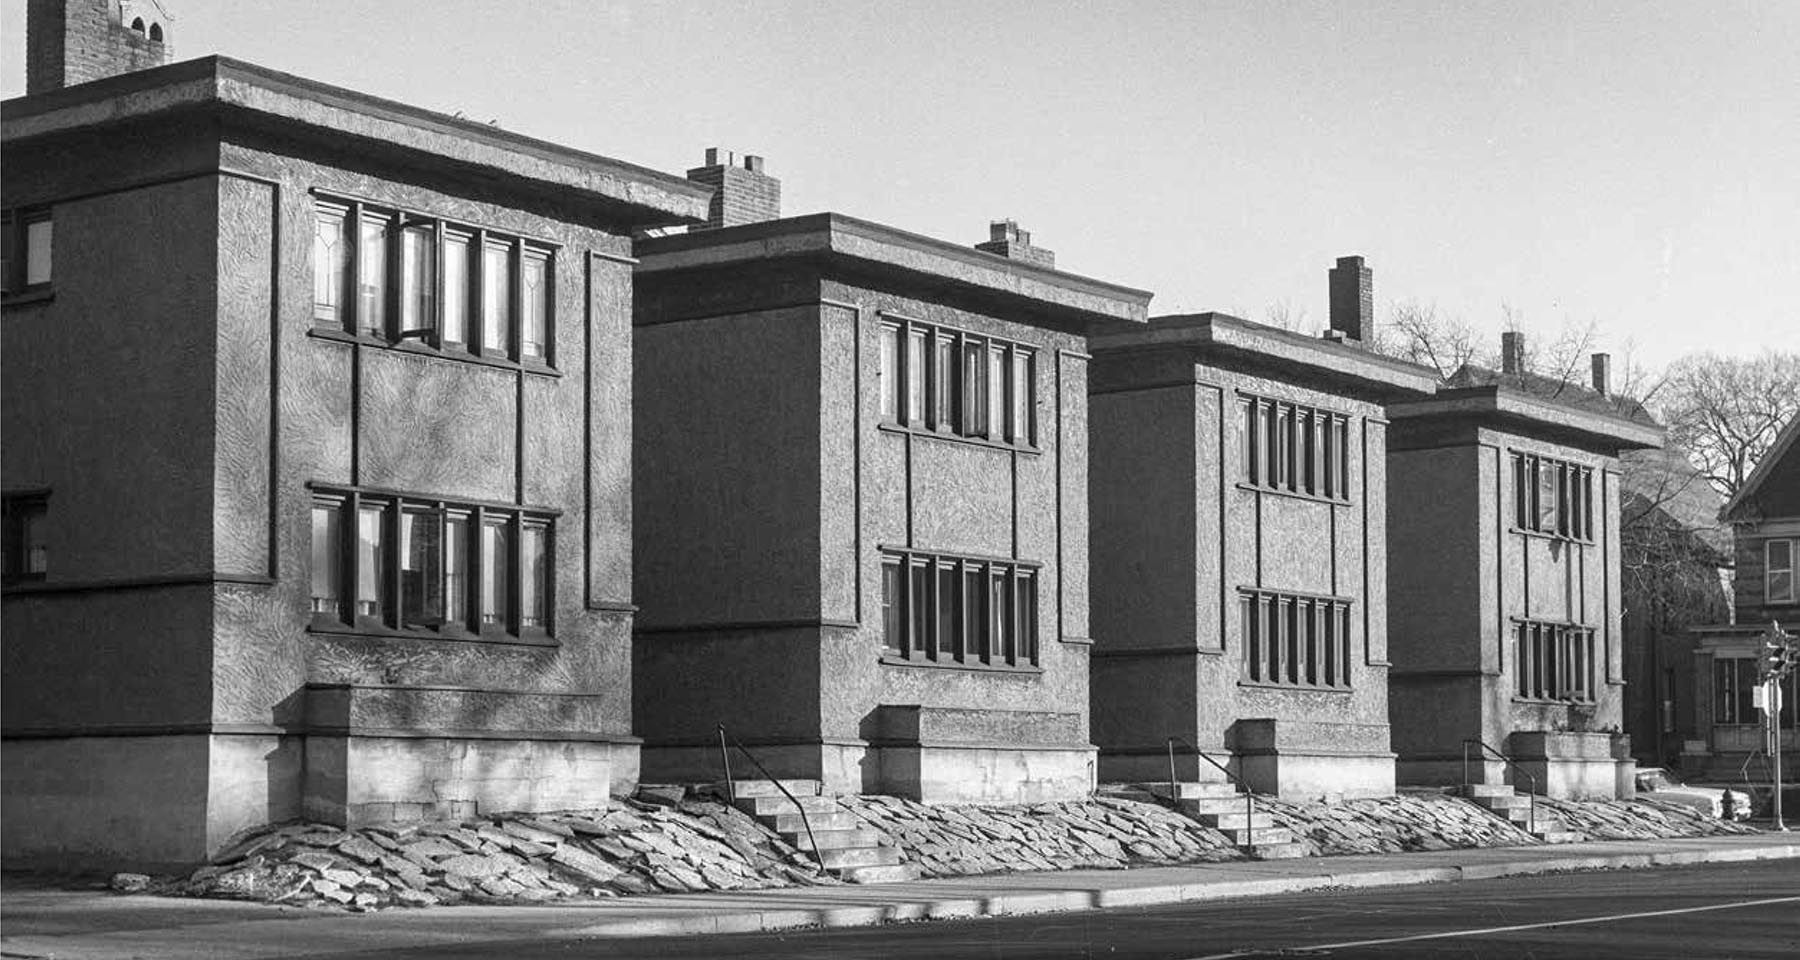
His time in Madison yielded much of the treasure trove of photographs in the Journal. Bob set out in his Sunbeam compact car to document Wright and Louis Sullivan’s work soon after Wright’s death in 1959. Some of those buildings were demolished over the next 15 years. Bob’s crisp black and white photos are some of the only contemporary photographs of such buildings as Wright’s Lake Geneva, Wisconsin Hotel (Demolished in 1970); Wright’s Northome in Wayzata, Minnesota (demolished in 1972); and Wright’s Munkwitz American-System Built apartments in Milwaukee (demolished in 1974). Two of his photographs of Adler & Sullivan’s Chicago Stock Exchange (demolished in 1972) grace the front and back covers of the Journal.
Bob’s photograph of the Munkwitz Apartments in Milwaukee. They were demolished to widen the street.
In 1967 Bob documented the construction of Wright’s Spring Green Restaurant, now the Frank Lloyd Wright Visitor Center. He was Johnny-on-the-spot on March 18, 1972, rushing over to the Harold and Josephine Bradley House in Madison the morning after fire tore through the house which had been designed by Sullivan’s and George Elmslie in 1909, five years before it was sold to the Sigma Phi Fraternity (Sigma Phi restored the house and it was named a National Historic Landmark in 1976).
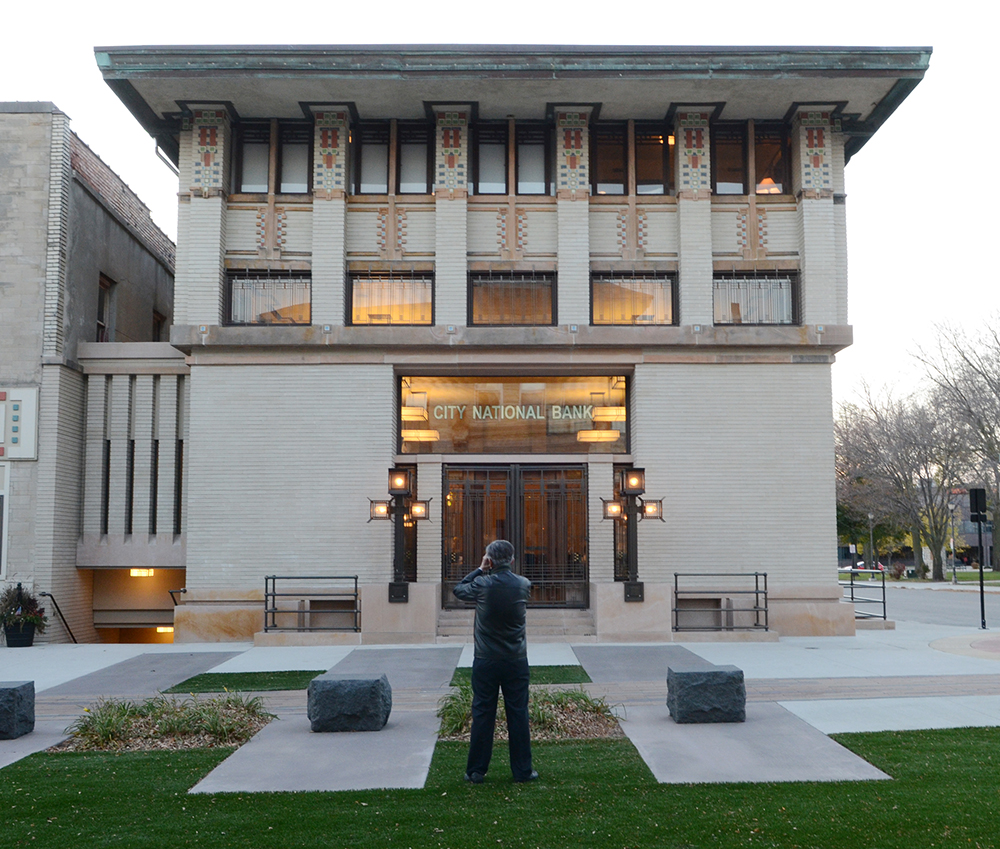
Photographing the City National Bank building in Mason City, 2012.Walter House, Quasqueton, Iowa, October 11, 2012.
The Journal also features a rich collection of work from Bob’s drafting table. In 1971 Bob volunteered to make a color rendering for William Wesley Peters of his proposal for Wright’s never-realized Monona Terrace project.
Bob with his drawing for Peters of the first phase of the Monona Basin proposal, January 19, 2006.
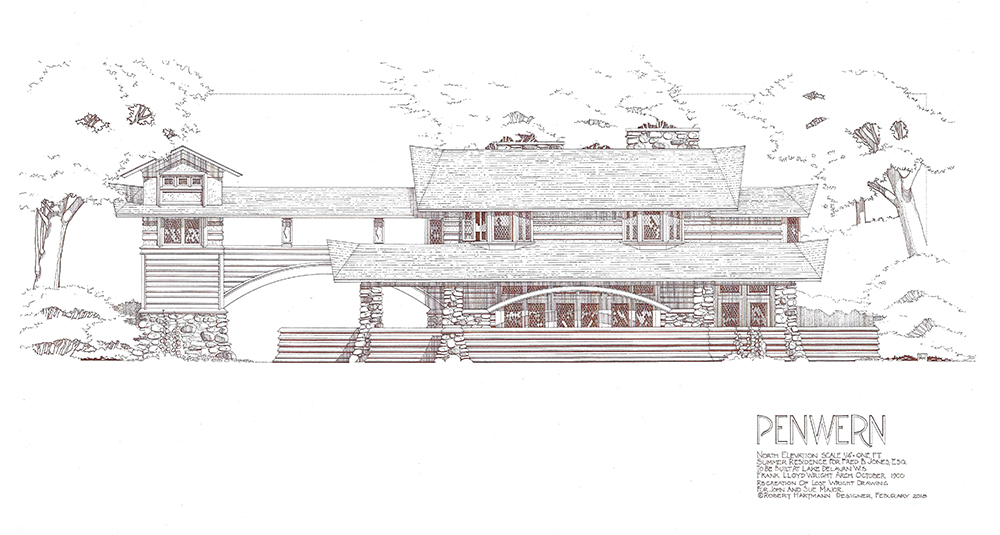
When I was working on my book about Penwern Bob stared at Wright’s “Wallis Scheme 1” drawing from 1900 for Henry H. Wallis’s summer cottage on Delavan Lake. (Scheme 2 was realized). Faint pencil marks caught Bob’s eye. He enlarged the drawing on his computer. The pencil marks showed a possible tower at the end of the porte-cochère, and a covered walkway above it. Those were both features realized on Wright’s nearby Penwern summer cottage.
Patrick Mahoney, an architect and well-known Wright scholar from Buffalo then suggested to me that it is possible that rather than proposing those for Wallis, Wright may have used the Wallis drawing to sketch out preliminary ideas for Penwern. We will, of course, never know for certain, but it is thanks to Bob that we can discuss the question. He took Wright’s drawing and finished it to show what Wallis it would have looked with those features. Two of Wright’s elevation drawings of Penwern have been lost; Bob gave the stewards of Penwern his rendition of what they would have looked like.
Bob was commissioned to design a logo and homes for a housing project near the SC Johnson campus in Racine in the early 2000s. The project was never realized
Bob’s drawings are also an integral part of the story of Eugene Masselink‘s wall mural, “Heavenly Spheres,” originally located in the Flying Dutchman Bar in Spring Green, the subject of another issue of the Journal. The mural was donated to OA+D by the Frank Lloyd Wright Foundation in 2022 so it could be restored (the bar burned in 2004).
It is an understatement to characterize Bob as inquisitive and meticulous. Quickly turning around work, well, maybe not so much. He is a perfectionist, and is too precise to push something half-baked out the door. Almost every phone conversation I’ve had with Bob the last few years has included his lament, “You know, I’ve still got to get those photographs to Eric (O’Malley, President of OA+D).” Bob, I’m glad you finally did. You have enriched us with your talents.
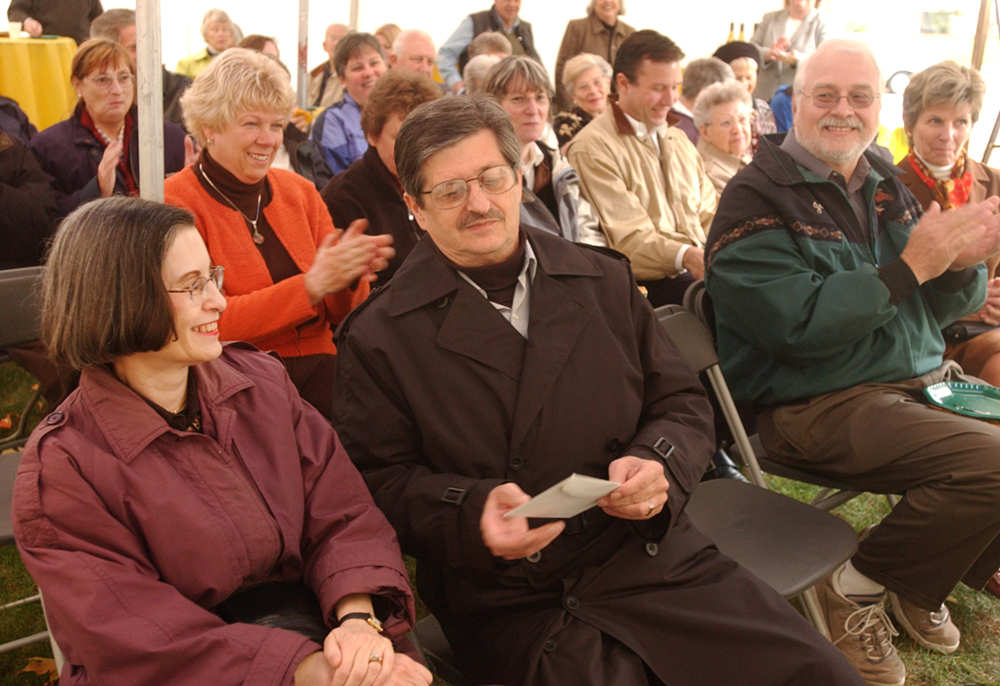
Bob was honored by Preservation Racine October 23, 2005. His wife, Jill, is next to him.Bob in the front hallway of Wright’s Hardy House, September 7, 2024.
Please scroll down for previous posts on this website.
Follow the link below to buy the Hartmann, Masselink, and other copies of the Journal:
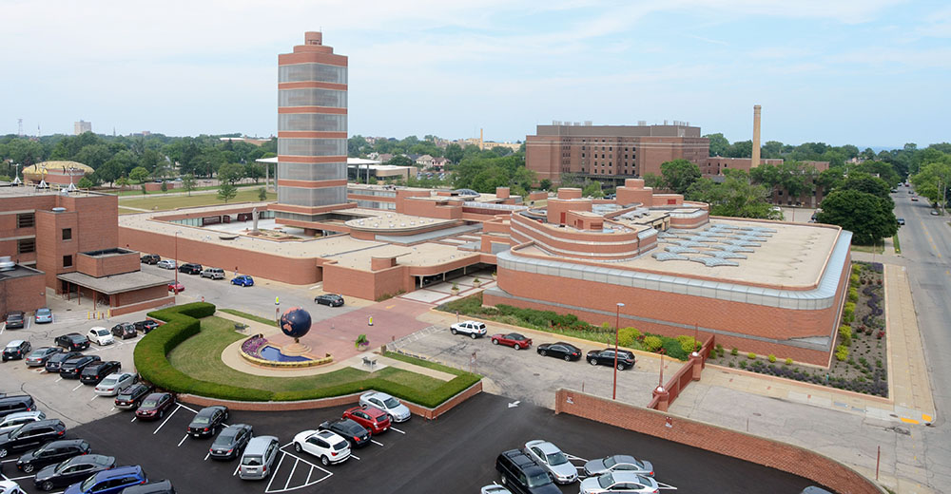
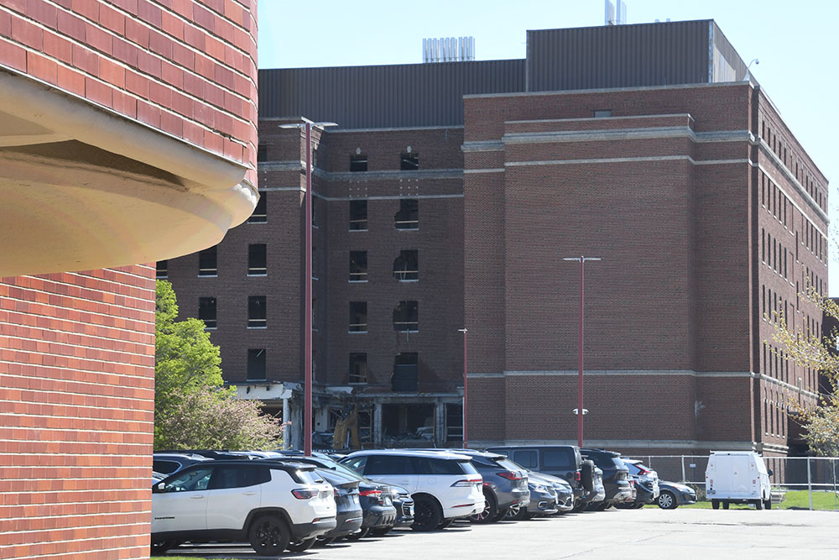
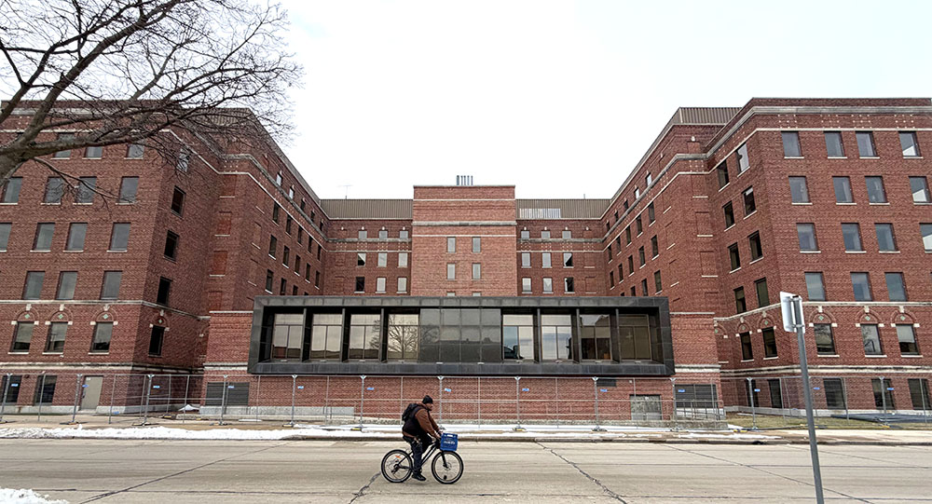
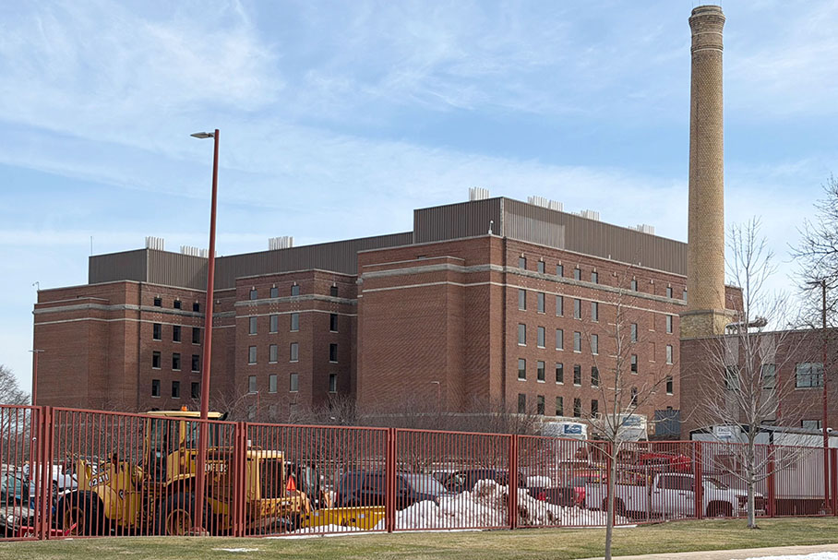
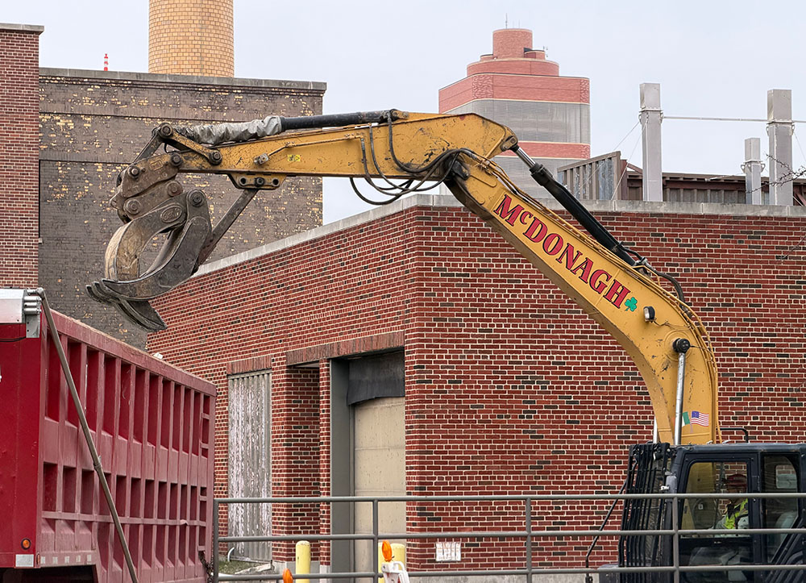
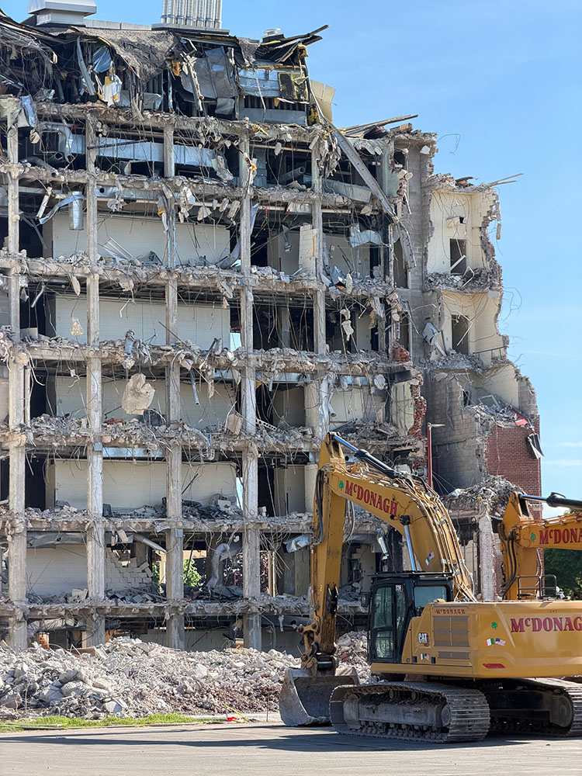
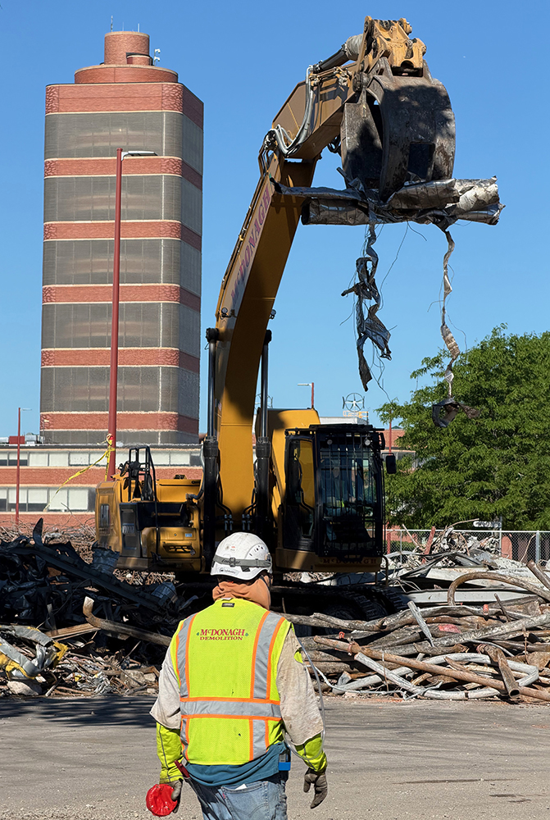
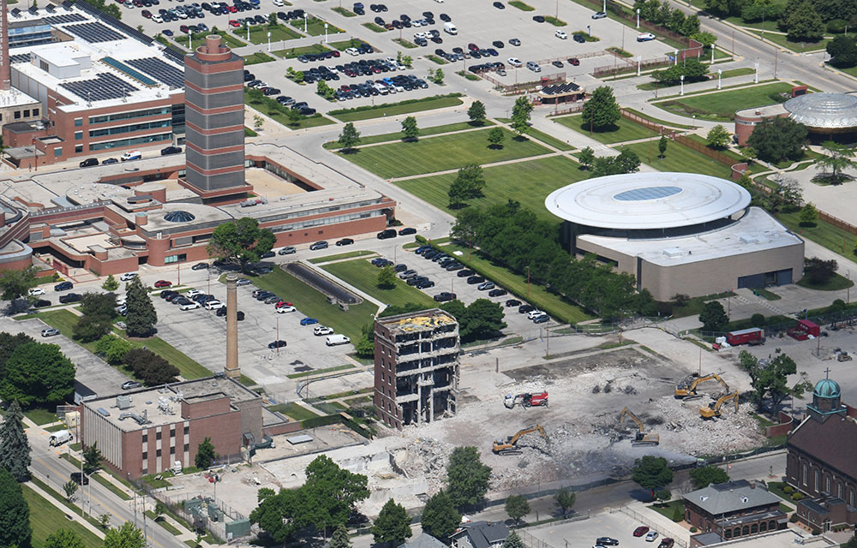
SC Johnson is almost finished demolishing the former St. Mary’s Hospital building (1933) on their campus in Racine. Why take up space on a Frank Lloyd Wright site about the demolition of a building that Wright had absolutely nothing to do with?
The former St. Mary’s Hospital building, repurposed as SC Johnson’s Louis Laboratories, on the east edge of the company campus, next to the smokestack, Tuesday July 28, 2015.
The answer is that there is a direct connection between the hospital building and Wright’s SC Johnson Research Tower, which was designed in 1943/44 and opened in November 1950.
When Dr. J.V. Steinle, the company’s research and development director proposed in 1943 that the company build a new R&D facility after the war, his site sketch included dotted lines marked “Future Expansion.” H.F. Johnson Jr. balked at giving Wright the commission even though it would be next to Wright’s landmark SC Johnson Administration Building. Wright eventually won Johnson over (the story of the commission is in both Jonathan Lipman’s book “Frank Lloyd Wright and the Johnson Wax Buildings” and my “Frank Lloyd Wright’s SC Johnson Research Tower.”). Wright’s dramatic design lacked that critical room for “Future Expansion” and was designed for only 50 chemists. The company began to outgrow it by 1957 and opened “carport labs” below the soaring structure. St. Mary’s sold the hospital building to SC Johnson in 1977 after moving to a new campus on the west side of Racine. SC Johnson repurposed the old hospital as their new R&D facility and closed the Research Tower in 1981. The new labs bore the name of the Louis Laboratories.
The Tower stood unused until 2014 when two floors were restored after the company got permission to bring tours there. Fortunately the company is privately held, because one can imagine how many publicly held companies would have demolished an unused building in spite of its architectural significance and its place in the company’s DNA as a symbol of creativity. By 2019 another company building close to Waxdale, the company’s manufacturing complex west of town became their new R&D facility, and it was St. Mary’s turn to stand empty. With high costs to maintain the empty building which had no foreseeable use to the company, demolition began in March.
There are no immediate plans for the site.
The former St. Mary’s Hospital building is almost completely reduced to rubble in this photo taken June 19.
As a sidelight, some years ago I profiled Ken Dahlin, a well-known contemporary architect (Genesis Architecture). I wrote that he must have been pre-destined in his career because he was born in the old hospital, overlooking Wright’s landmark buildings.
Please scroll down to read earlier posts on this website.
Frank Lloyd Wright had a commission from H.F. Johnson Jr. to design a new YWCA building in Racine, Wisconsin in 1949. I first wrote about it in 2004 in my book Wright in Racine (Pomegranate). It came to mind again last week when http://www.racinecountyeye.com, a local news website published a news story about a zoning controversy involving the non-Wright building which is now for sale again. The zoning controversy involves a social services agency that wants to buy the building that was last used as a church. I told them about the Wright angle to the story, and they published my piece, updated. I am posting a link to the story because that way you can see two of Wright’s drawings. I cannot independently post the drawings to this website because of copyright considerations, which cannot be addressed during the holidays. The Frank Lloyd Wright Foundation and the Avery Library kindly gave permission for these two drawings to be used with the piece on Eye:
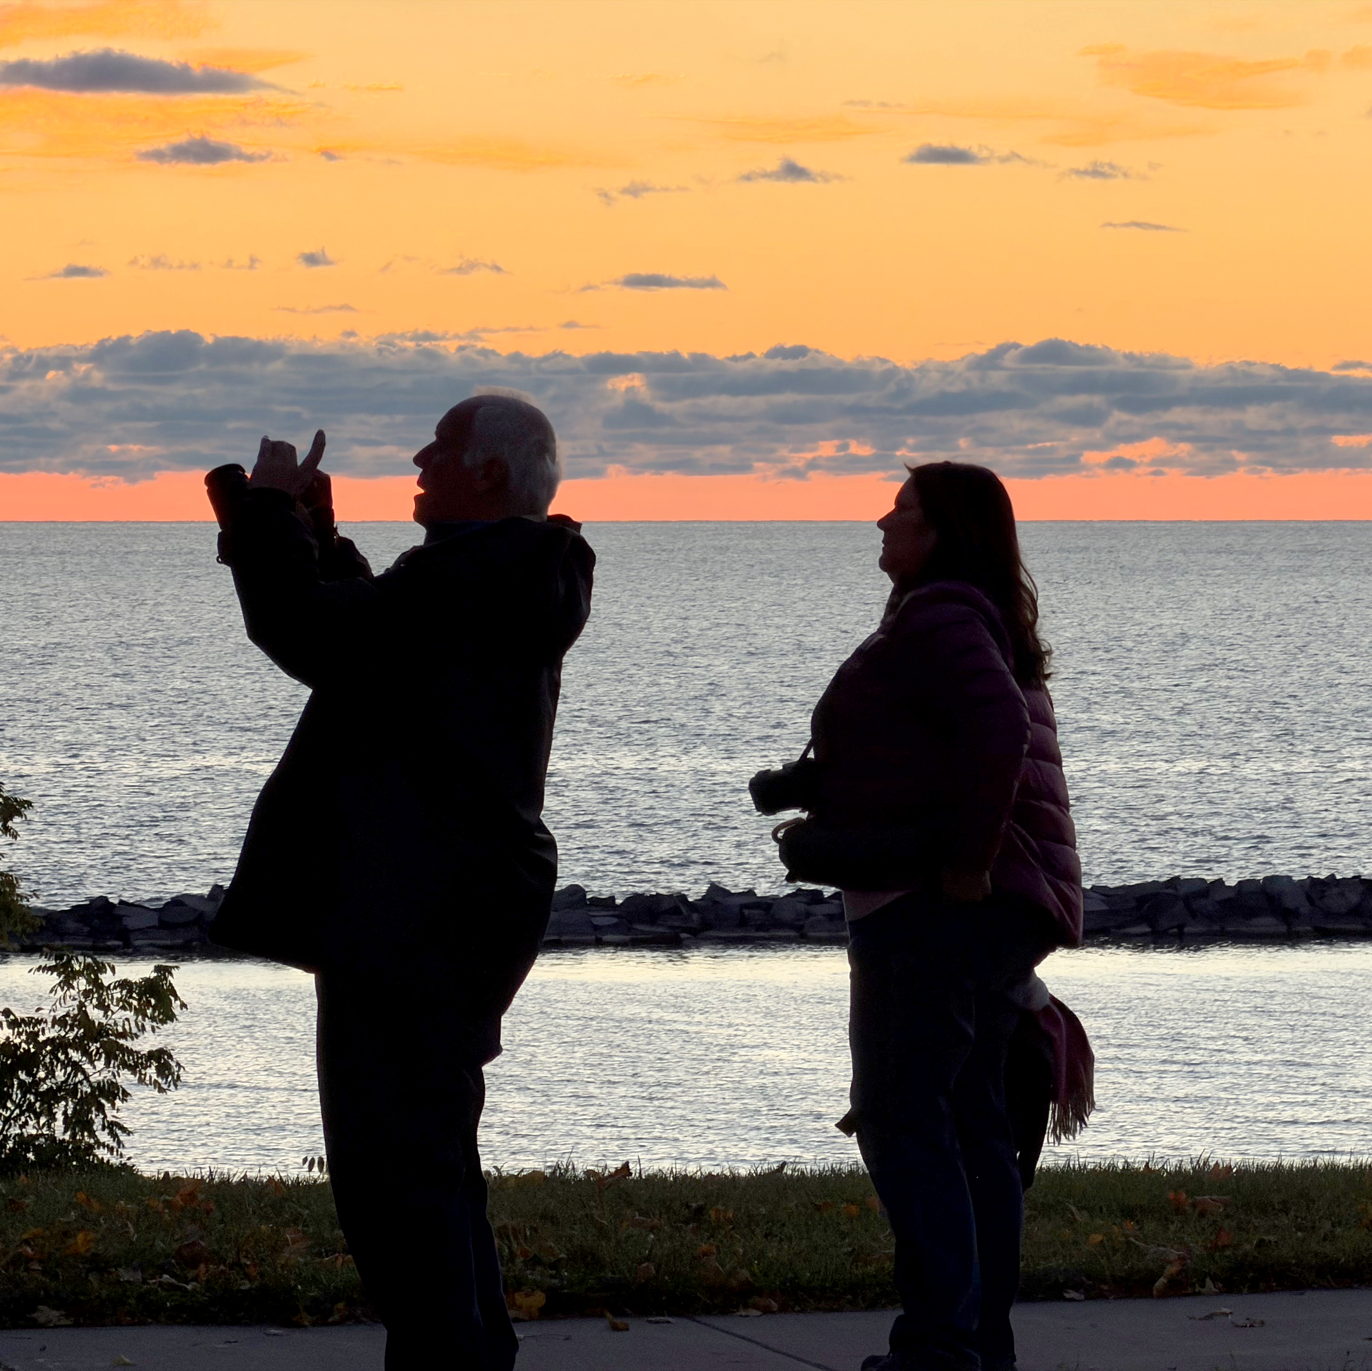
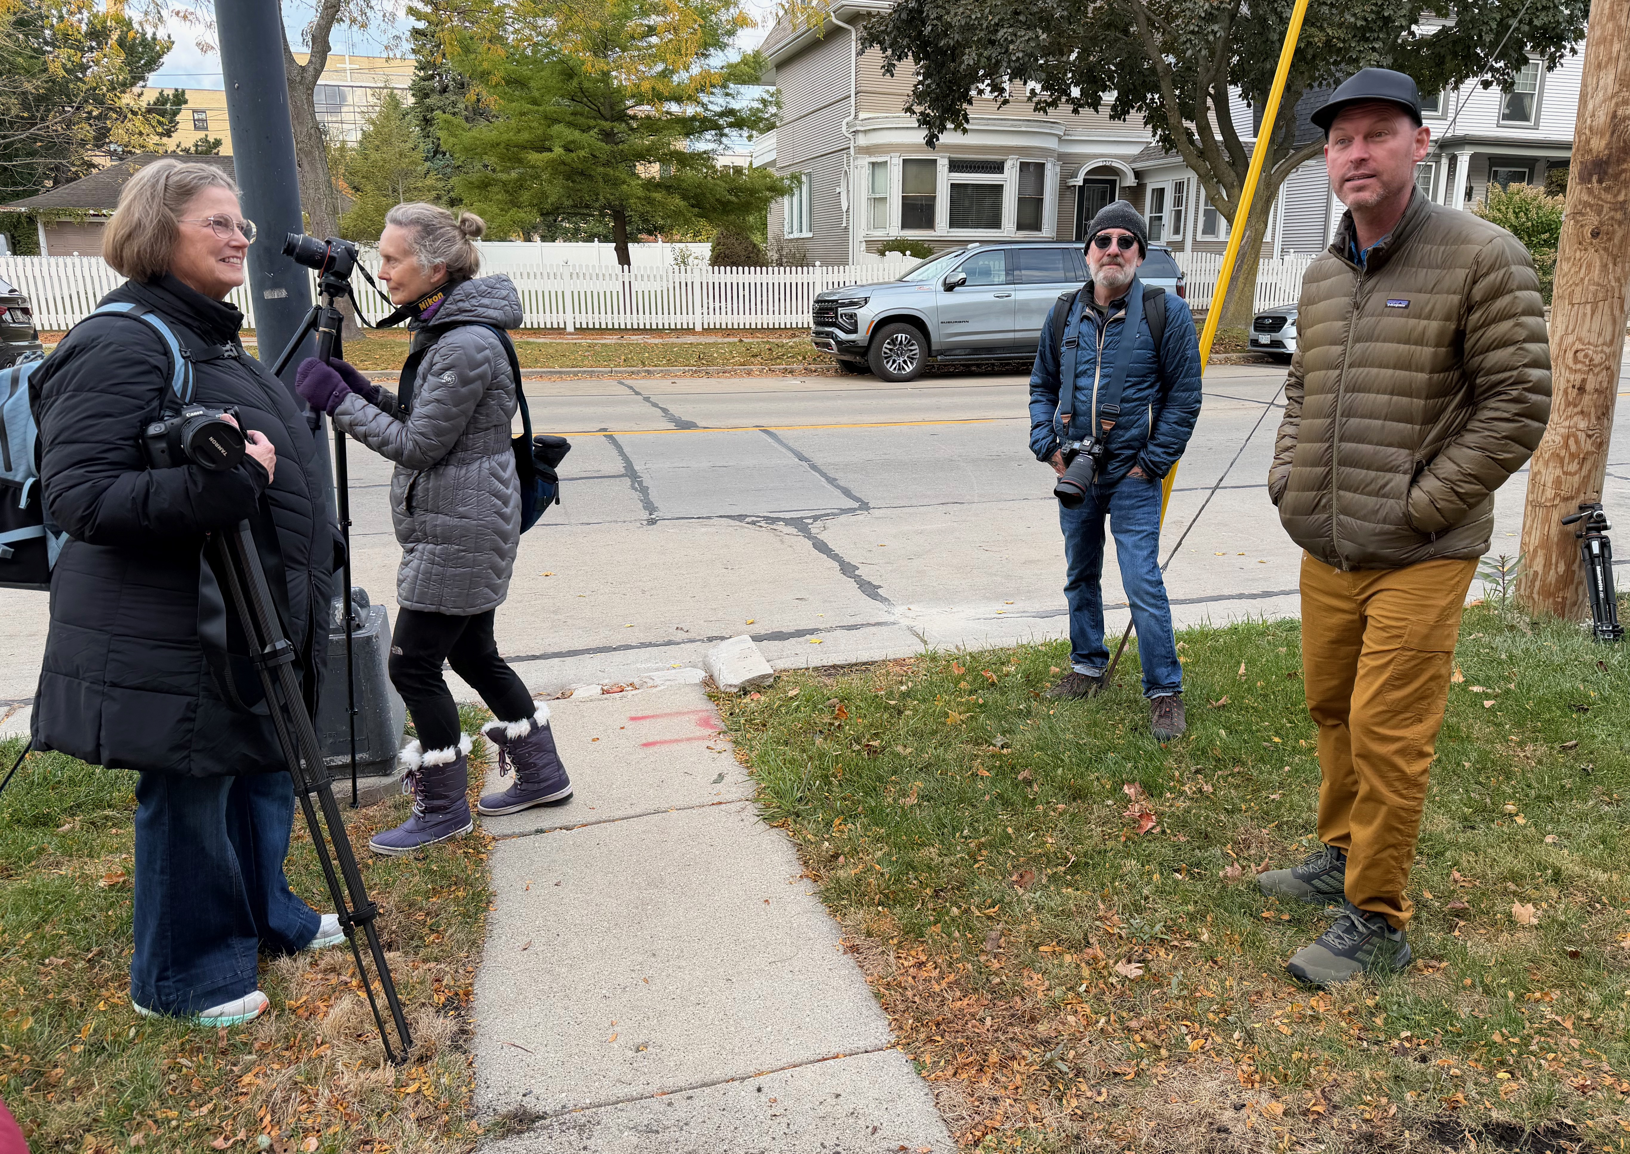
Why in the blazes would I set the alarm for 6 a.m. on a Saturday a week ago? Really, why? We are in the midst of moving (after 47 years!) and sleeping in would have been swell. So, yeah, well, why? To help Andrew Pielage who was conducting one of his photo workshops in Racine.
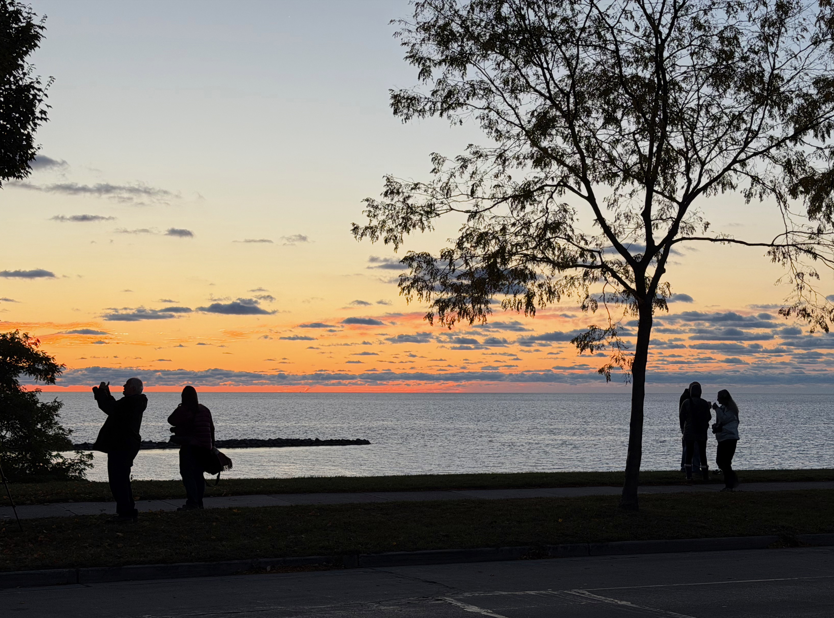
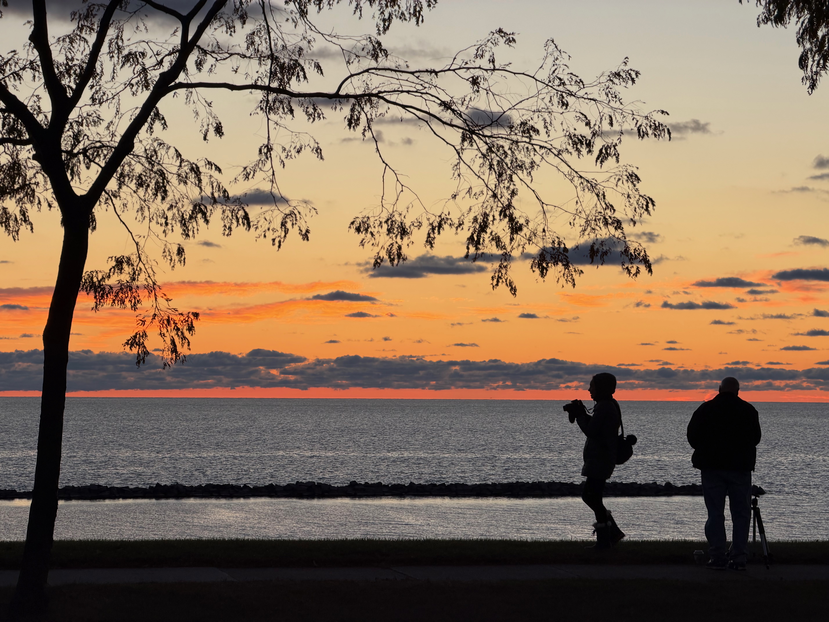
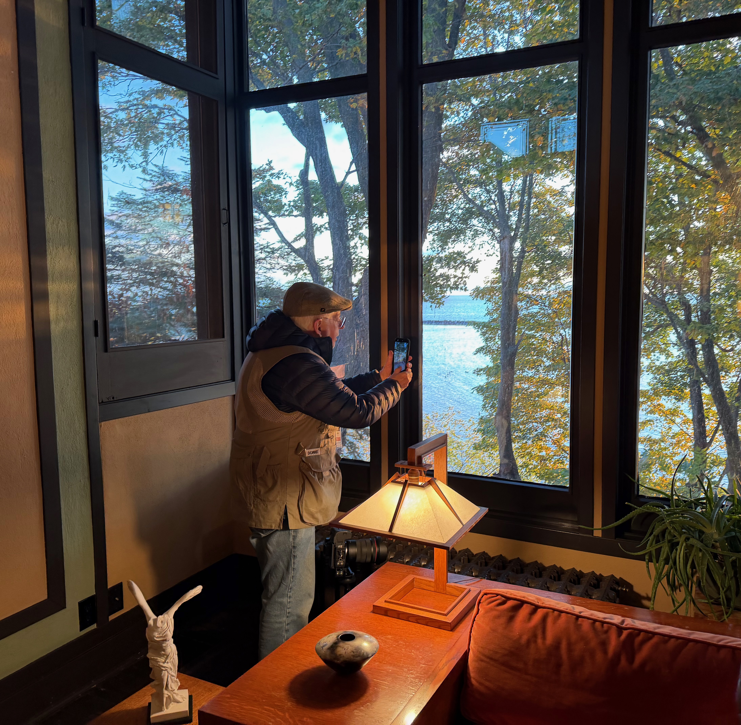
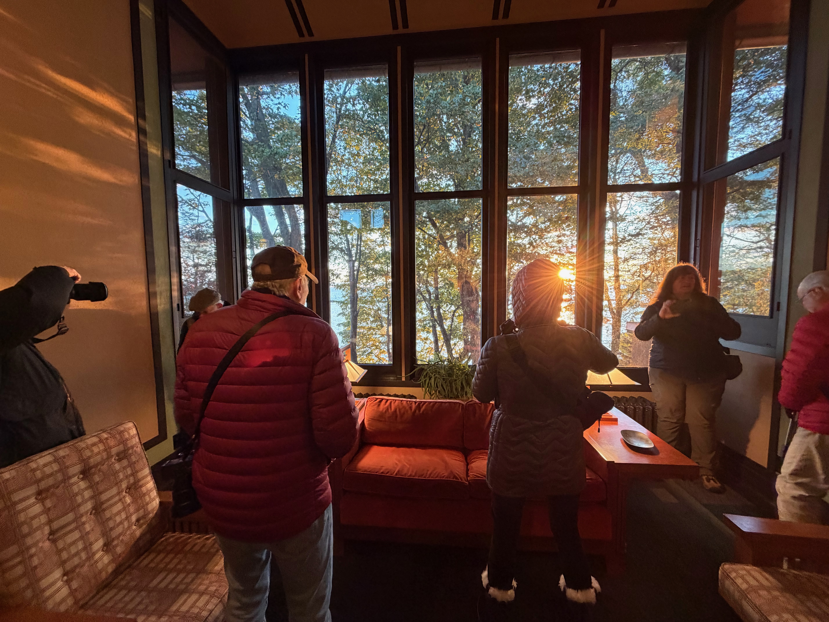
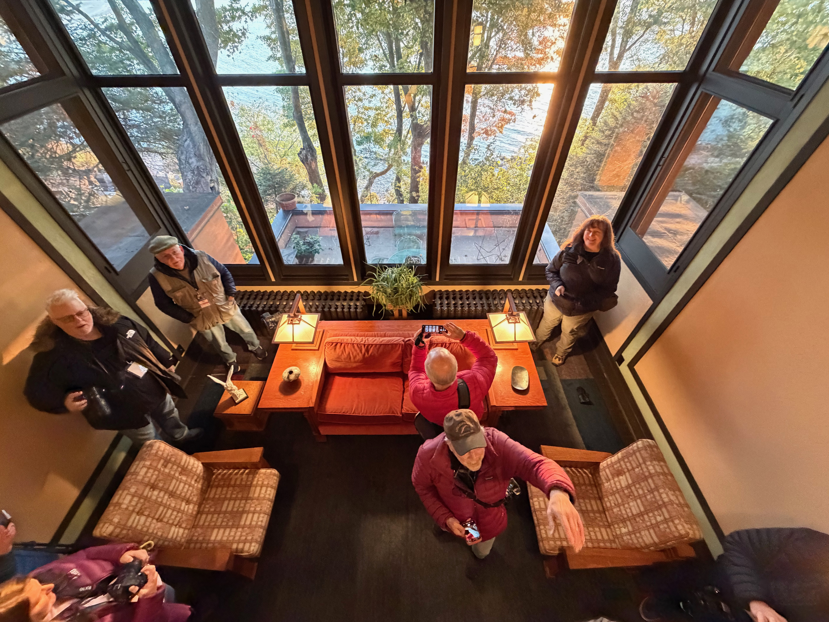
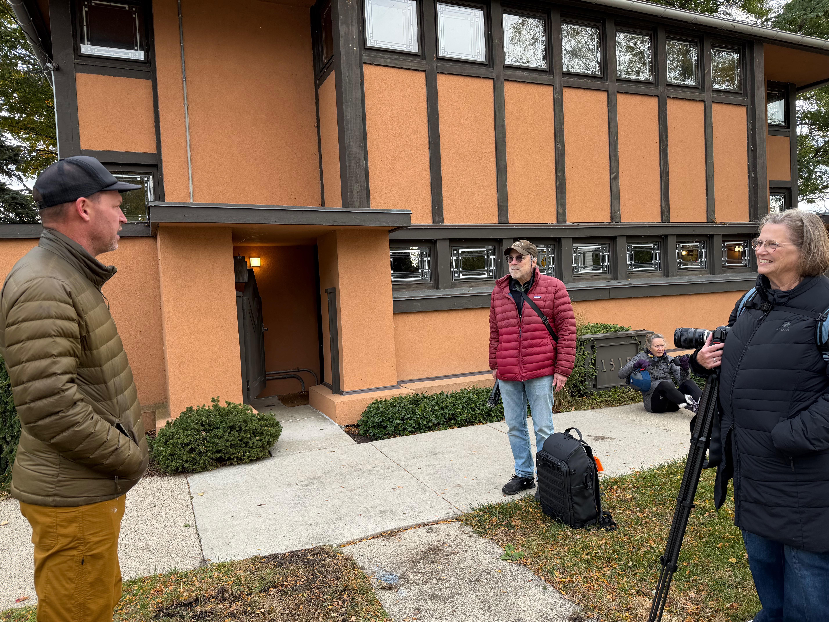
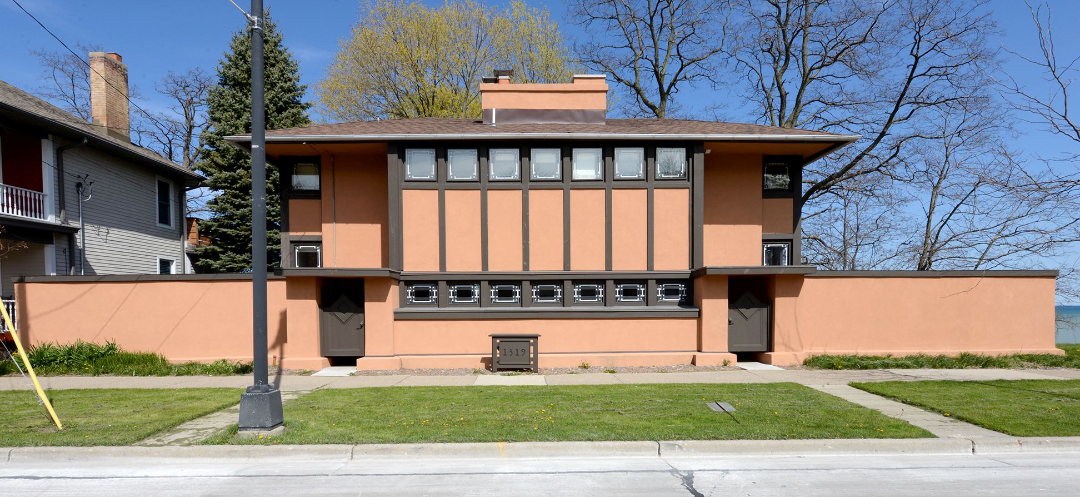
Andrew had 18 photo guests arriving shortly after 7 a.m. to photograph Frank Lloyd Wright’s Thomas P. Hardy house inside and out, top to bottom. Andrew had asked me a year ago to tell the photographers about Hardy and about the house. Tom Szymczak, the steward of the house, had two kringle and a pot of hot coffee waiting. I got there at 6:48 a.m. Before I could get the goodies out and turn on the lights, I had to take my own photos of the house at sunrise. So, first my photos, and then my photos of the photographers.
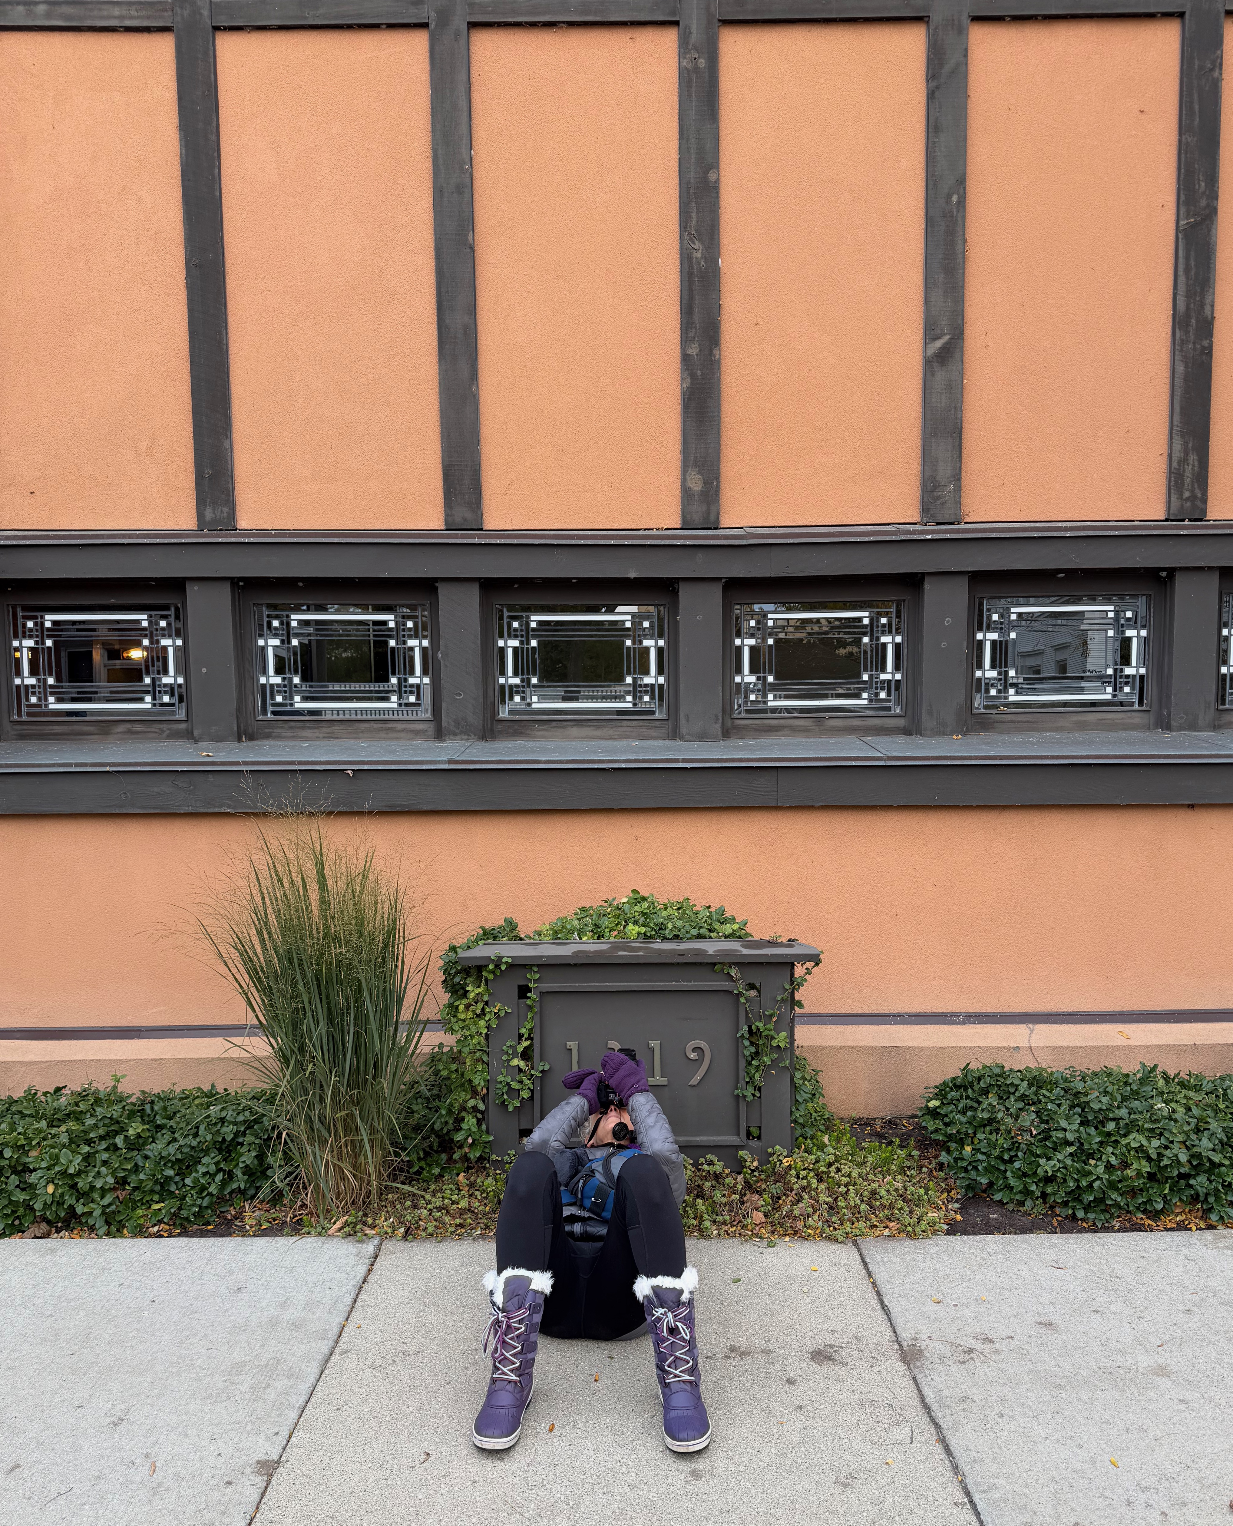
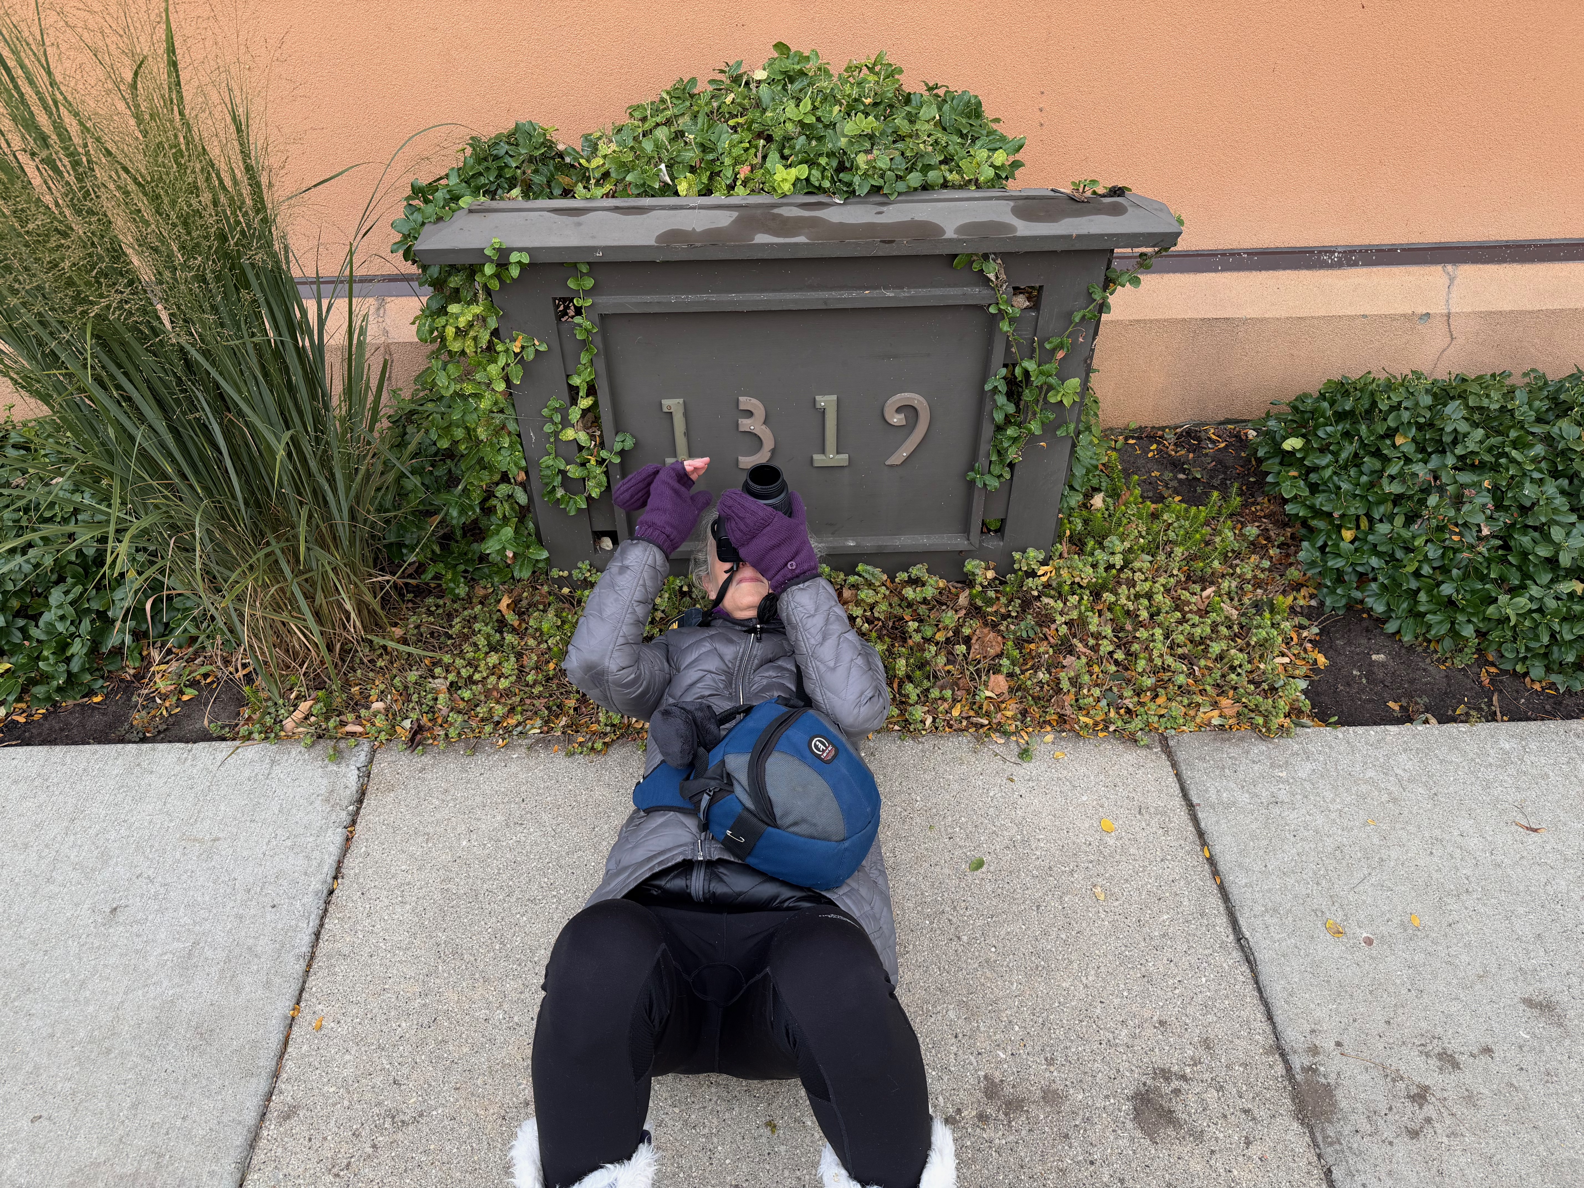
People sometimes ask my about what brand of camera is best. My answer is that the photographer’s eye is more important than the nameplate. I use Nikons because I am looked into their lens system. I have long carried a new go-to camera in my pocket…my smartphone. I recently upgraded to the iPhone 17 Pro. My friend Harvey Riekoff asked me what I thought of the camera…all the photos in this post were taken with the phone. It makes me think of cartoonist Aaron Johnson’ What the Duck t-shirt that I was given a few years ago: “Your camera takes great pictures!” To which the duck answered, “Your mouth makes nice compliments!” And, now photos of Andrew’s guests:
(My wife has a collection of photos of me on my back taking photos in Wright homes and other historic sites…I had to take this photo!)
For more information about Andrew Pielage’s Photo Workshops;
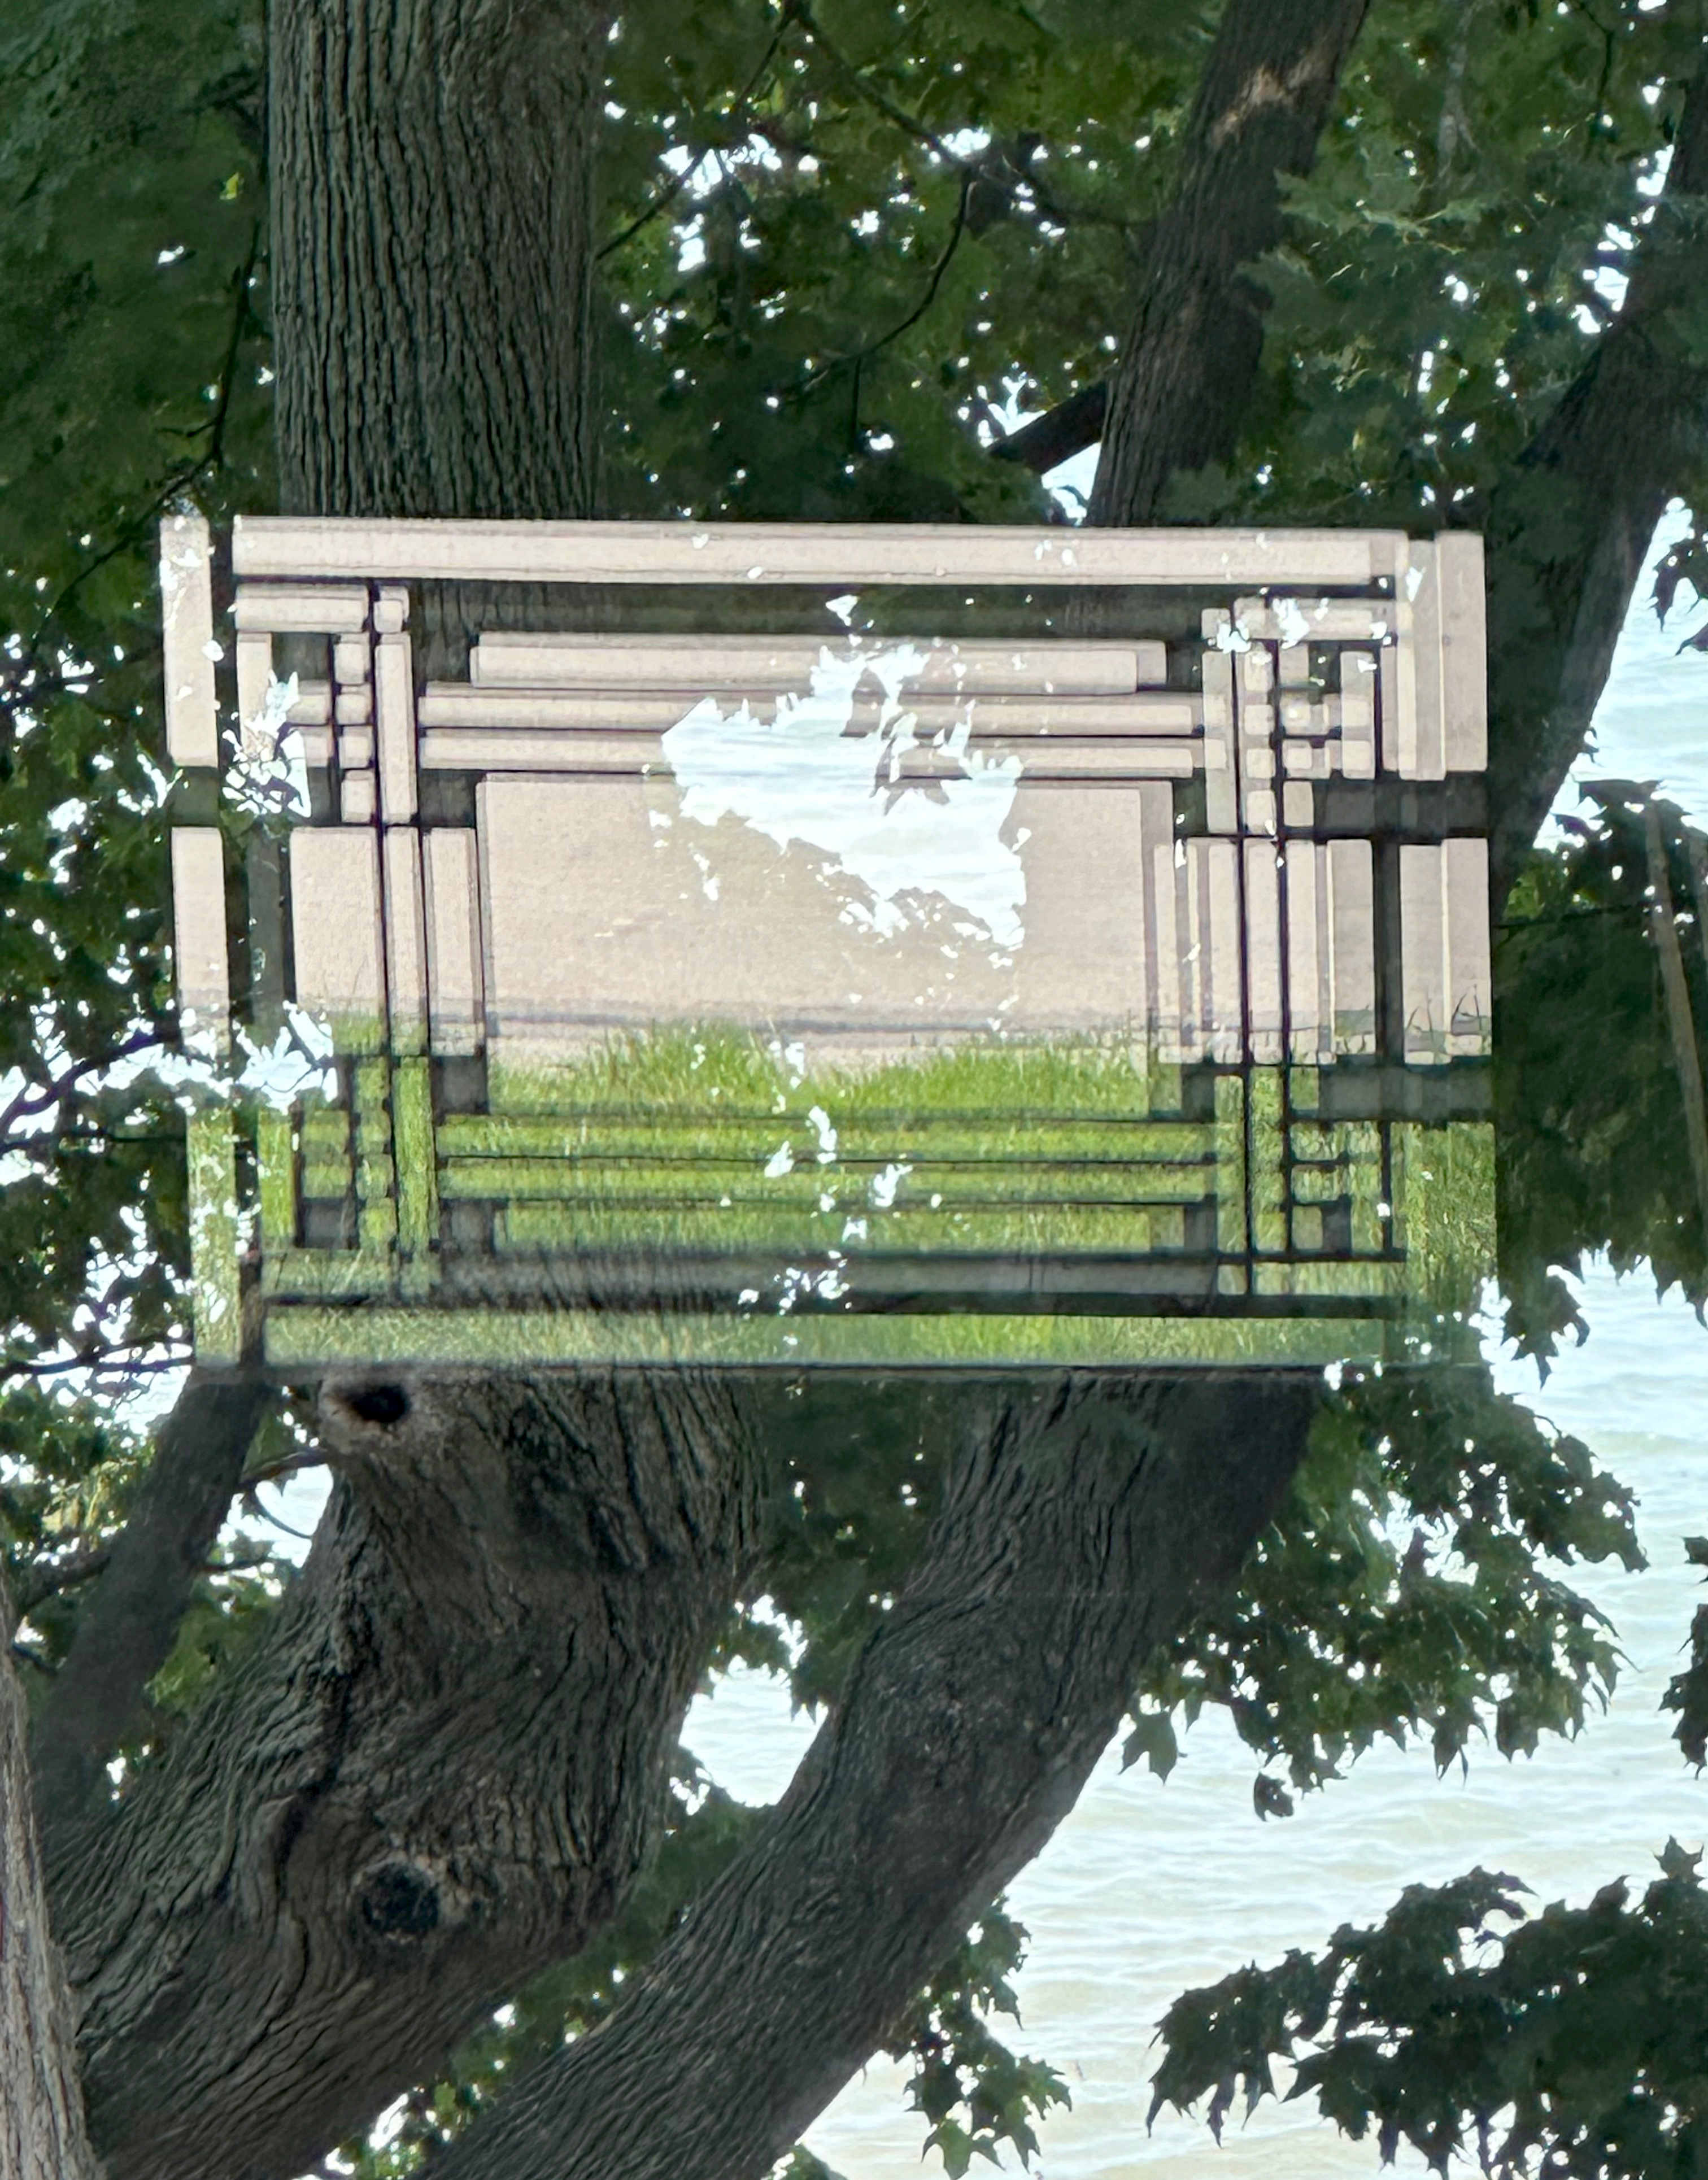
One of the entry way hallway windows is reflected in the two story living room windows that overlook Lake Michigan.
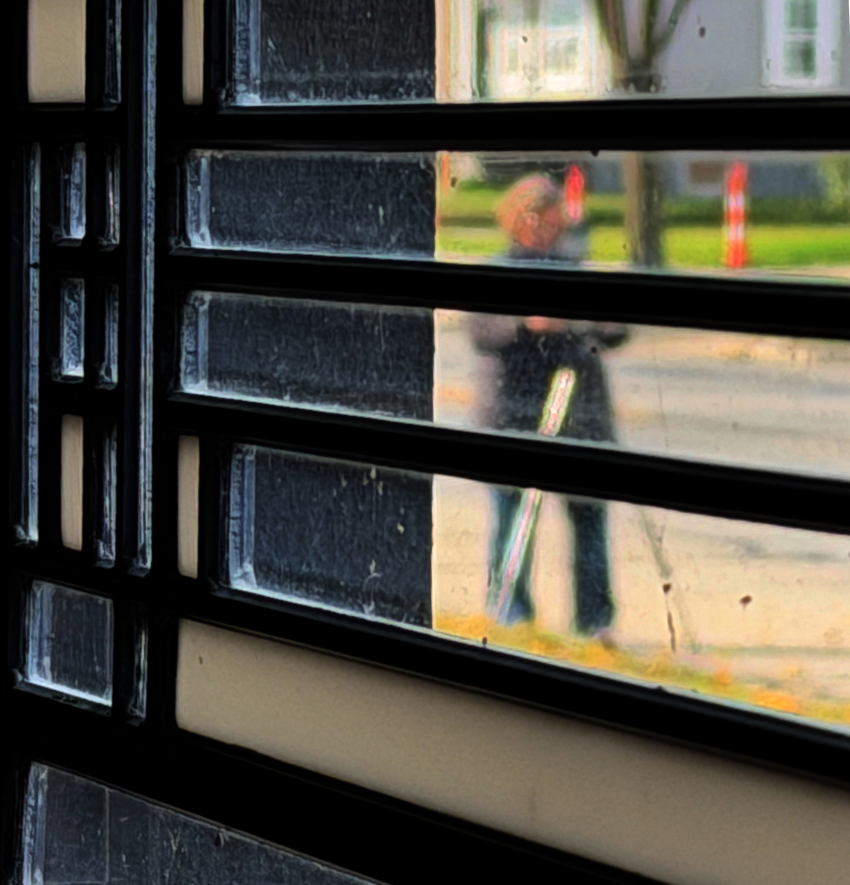
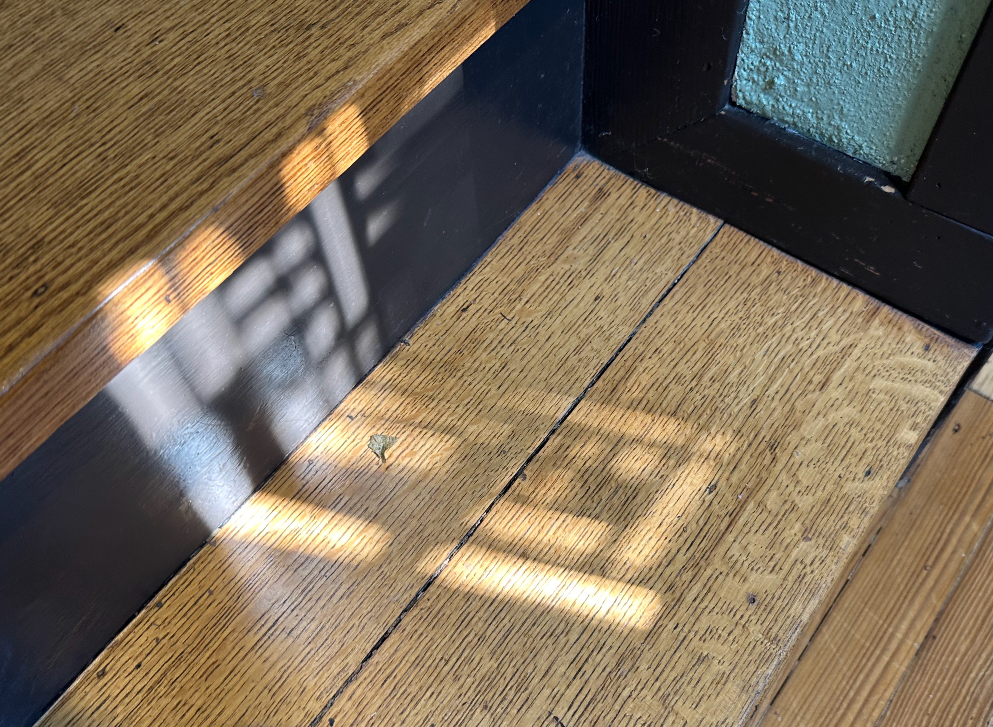
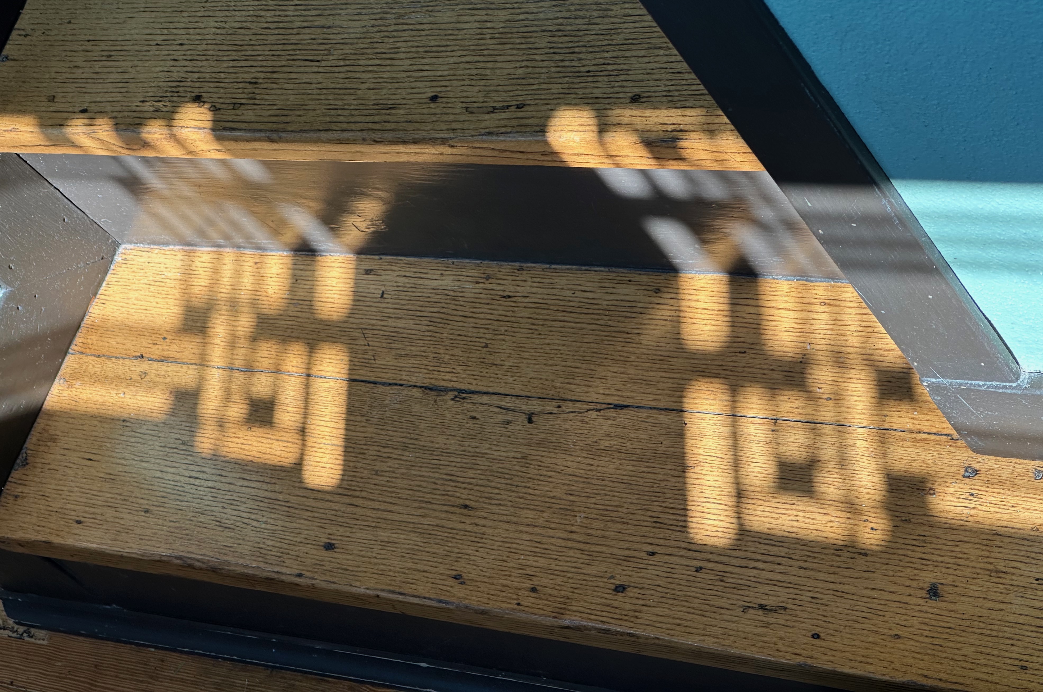
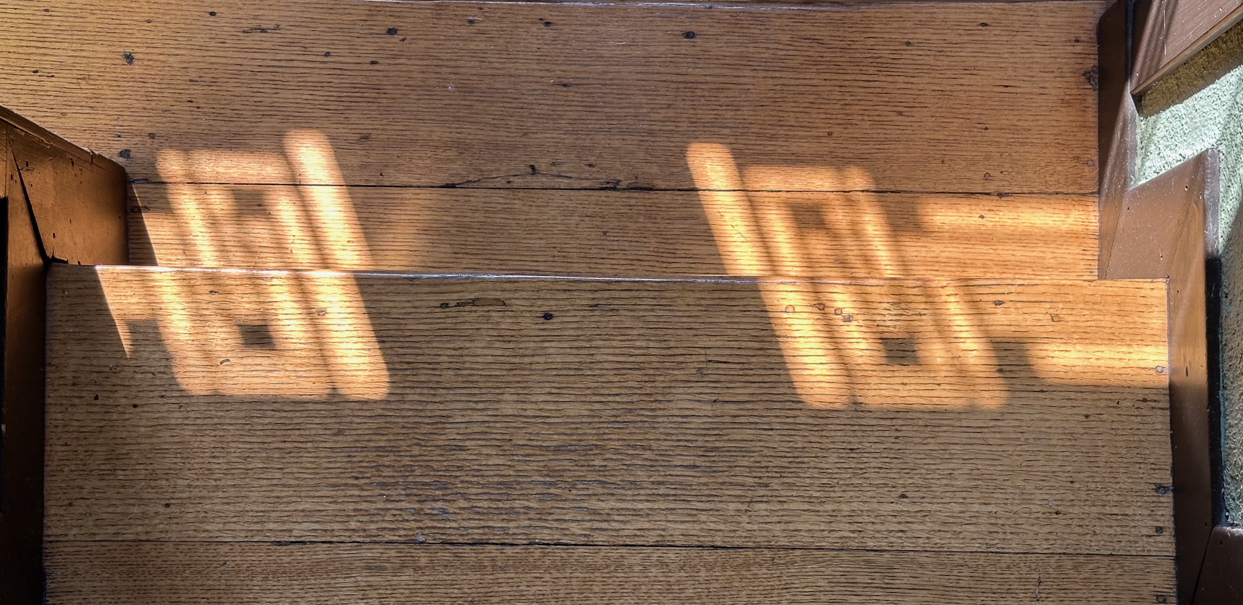
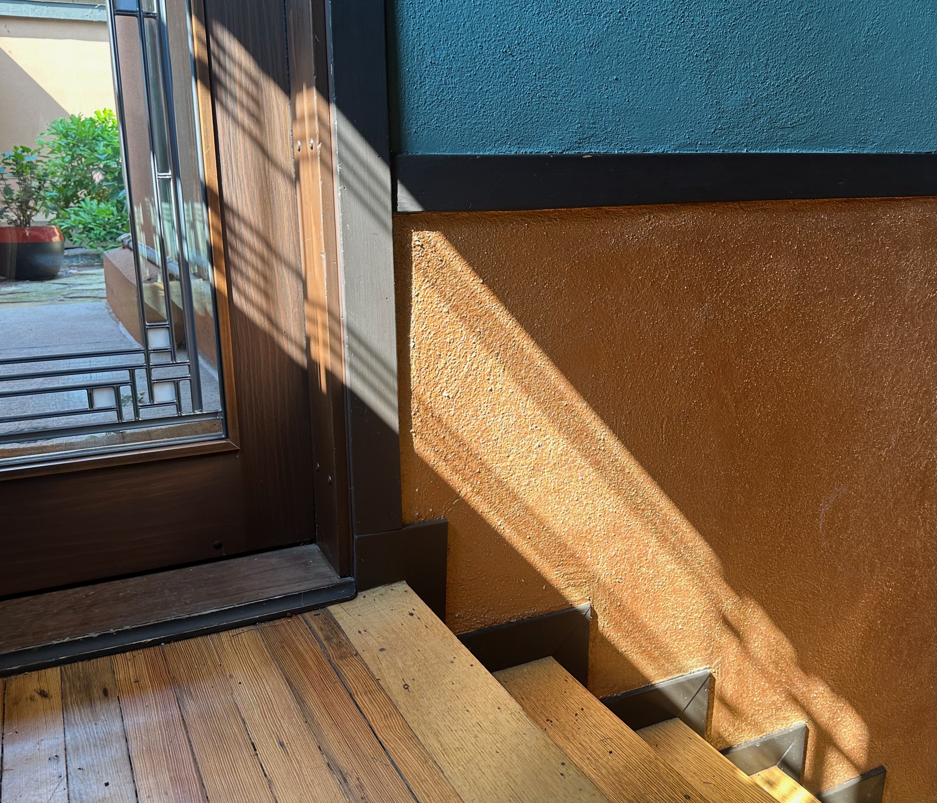
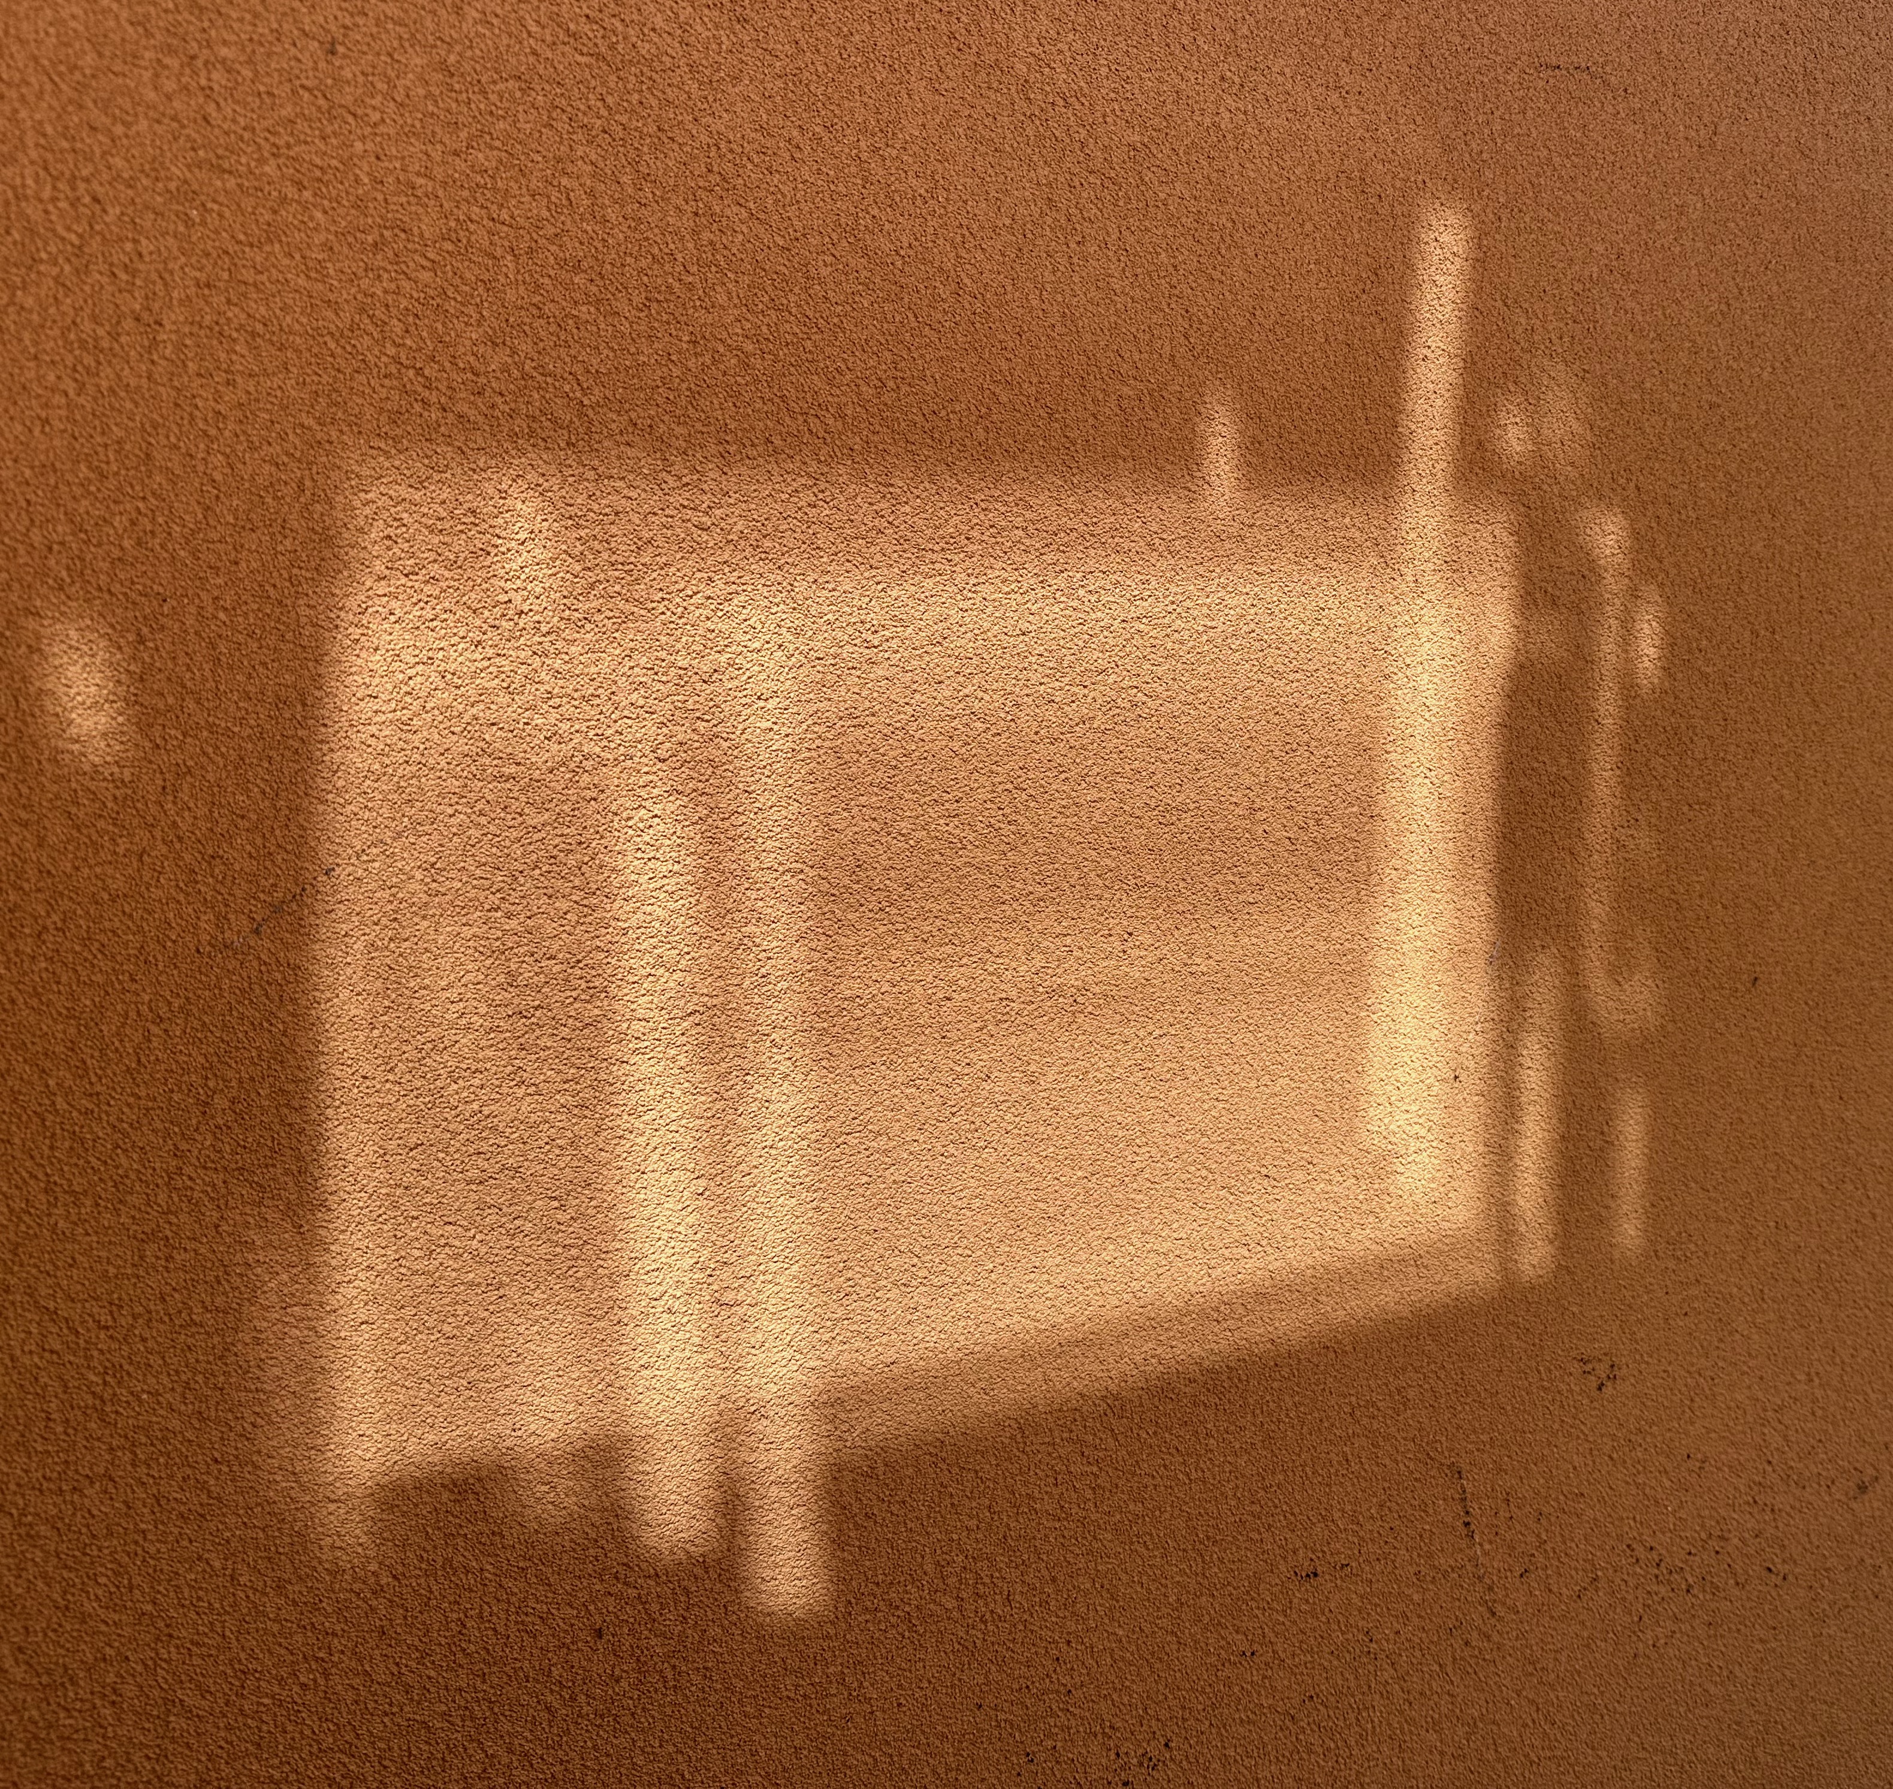
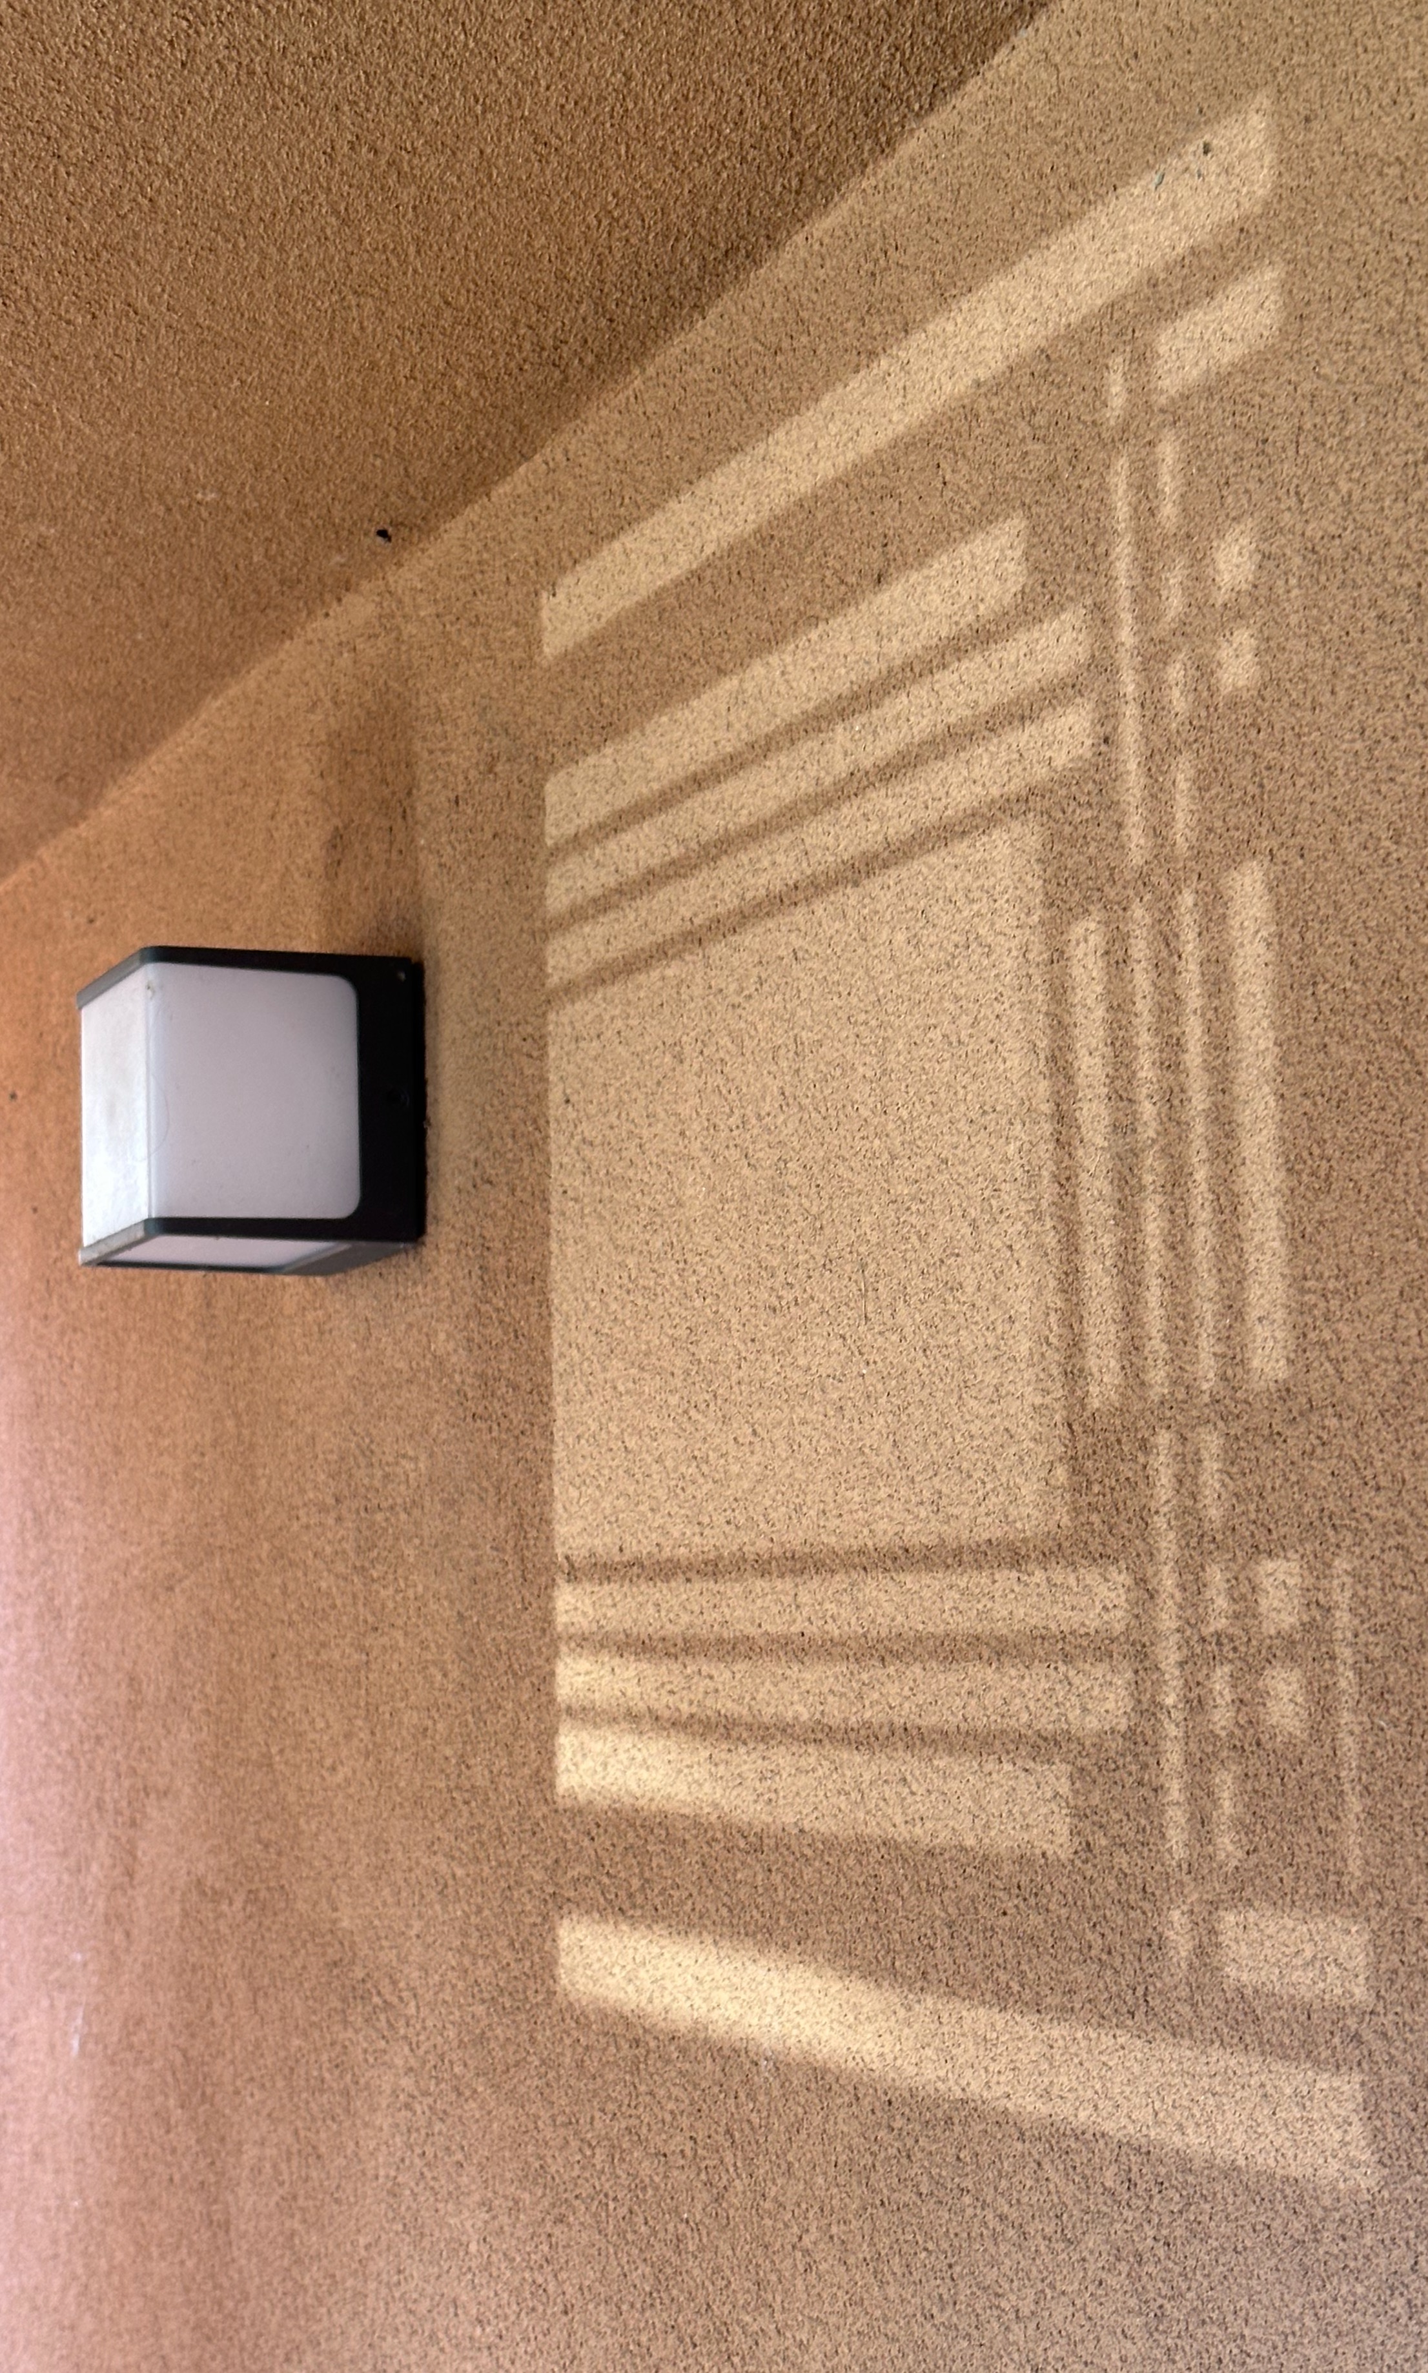
One of the aspects of Frank Lloyd Wright’s Thomas P. Hardy House that continually fascinates me is the shadow play from the seven windows in the entry hallway. I had the opportunity to have fun with the reflections and shadow play again when I met at the house with Sam Lubell yesterday. Lubell and photographer Andrew Pielage are working on a book about 50 Wright homes for Rizzoli (more about that in a future post).
As Robert McCarter has pointed out, the floor plan of the house is delineated in white in the windows: the square in the middle represents the public areas, the two story living room and the dining room one floor below. When I lead tours of the house I remind the guests that the only computer Wright had when he came up with such designs was the one between his ears.
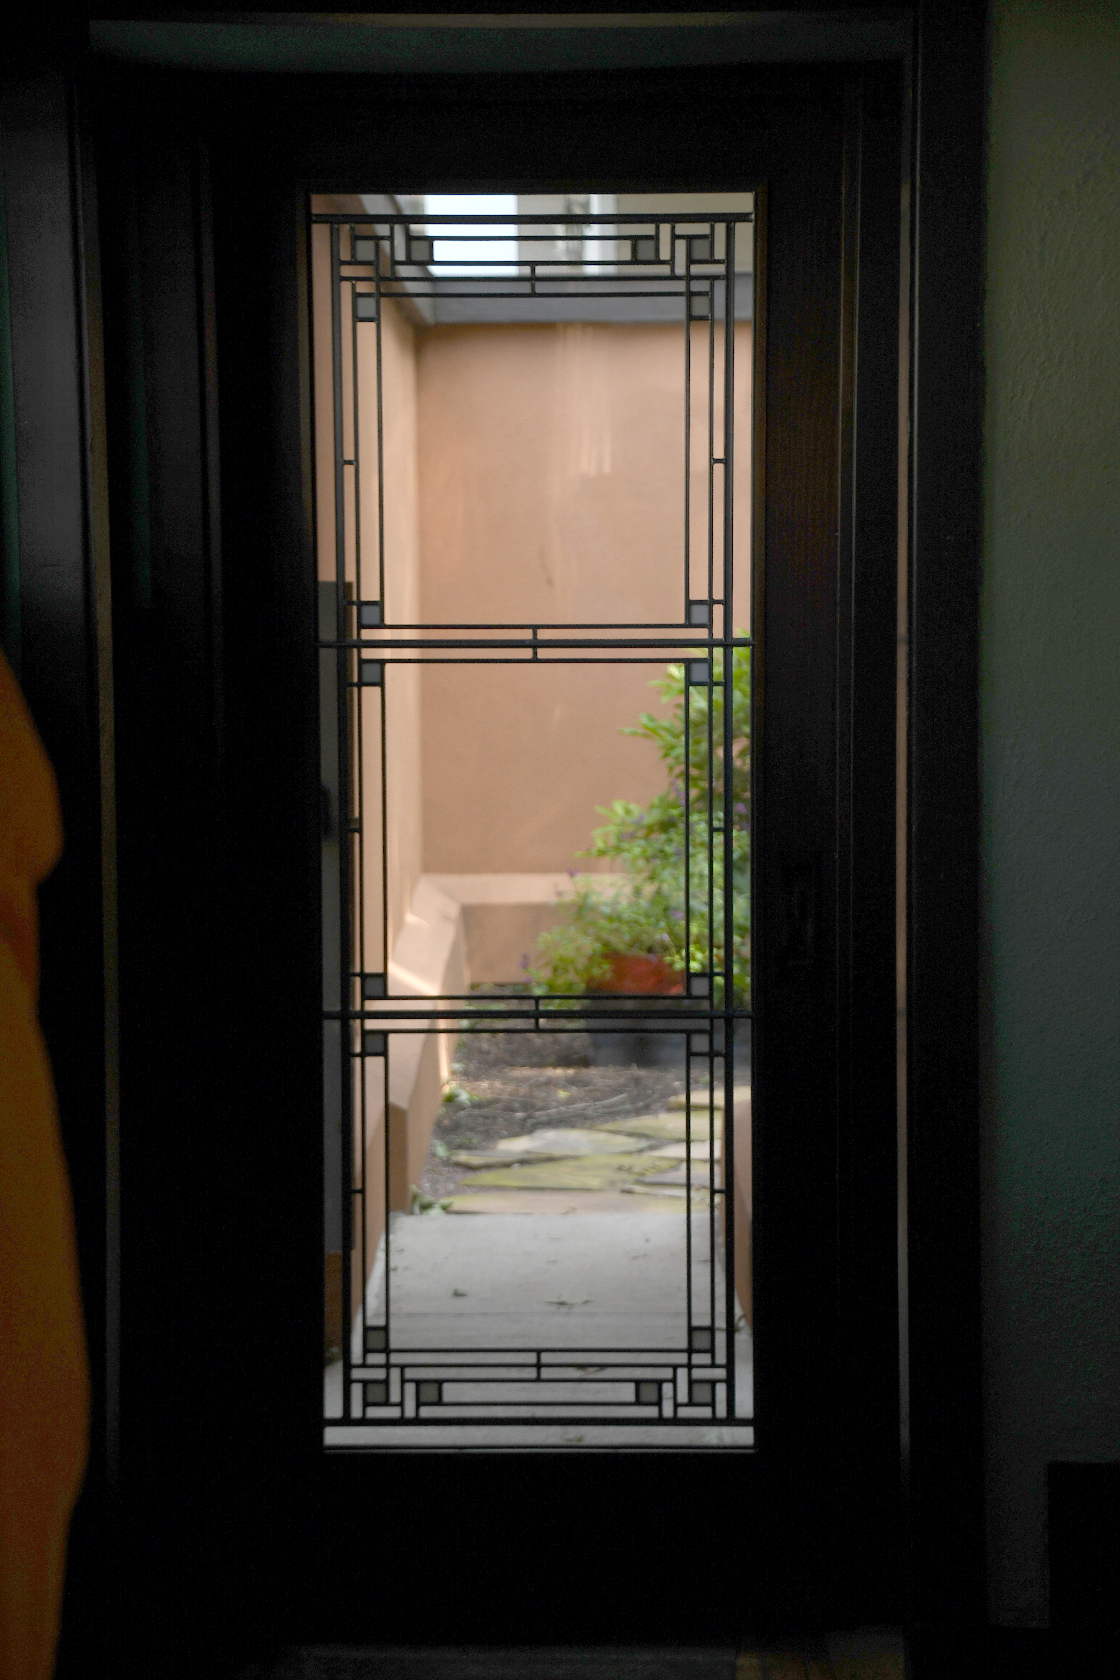
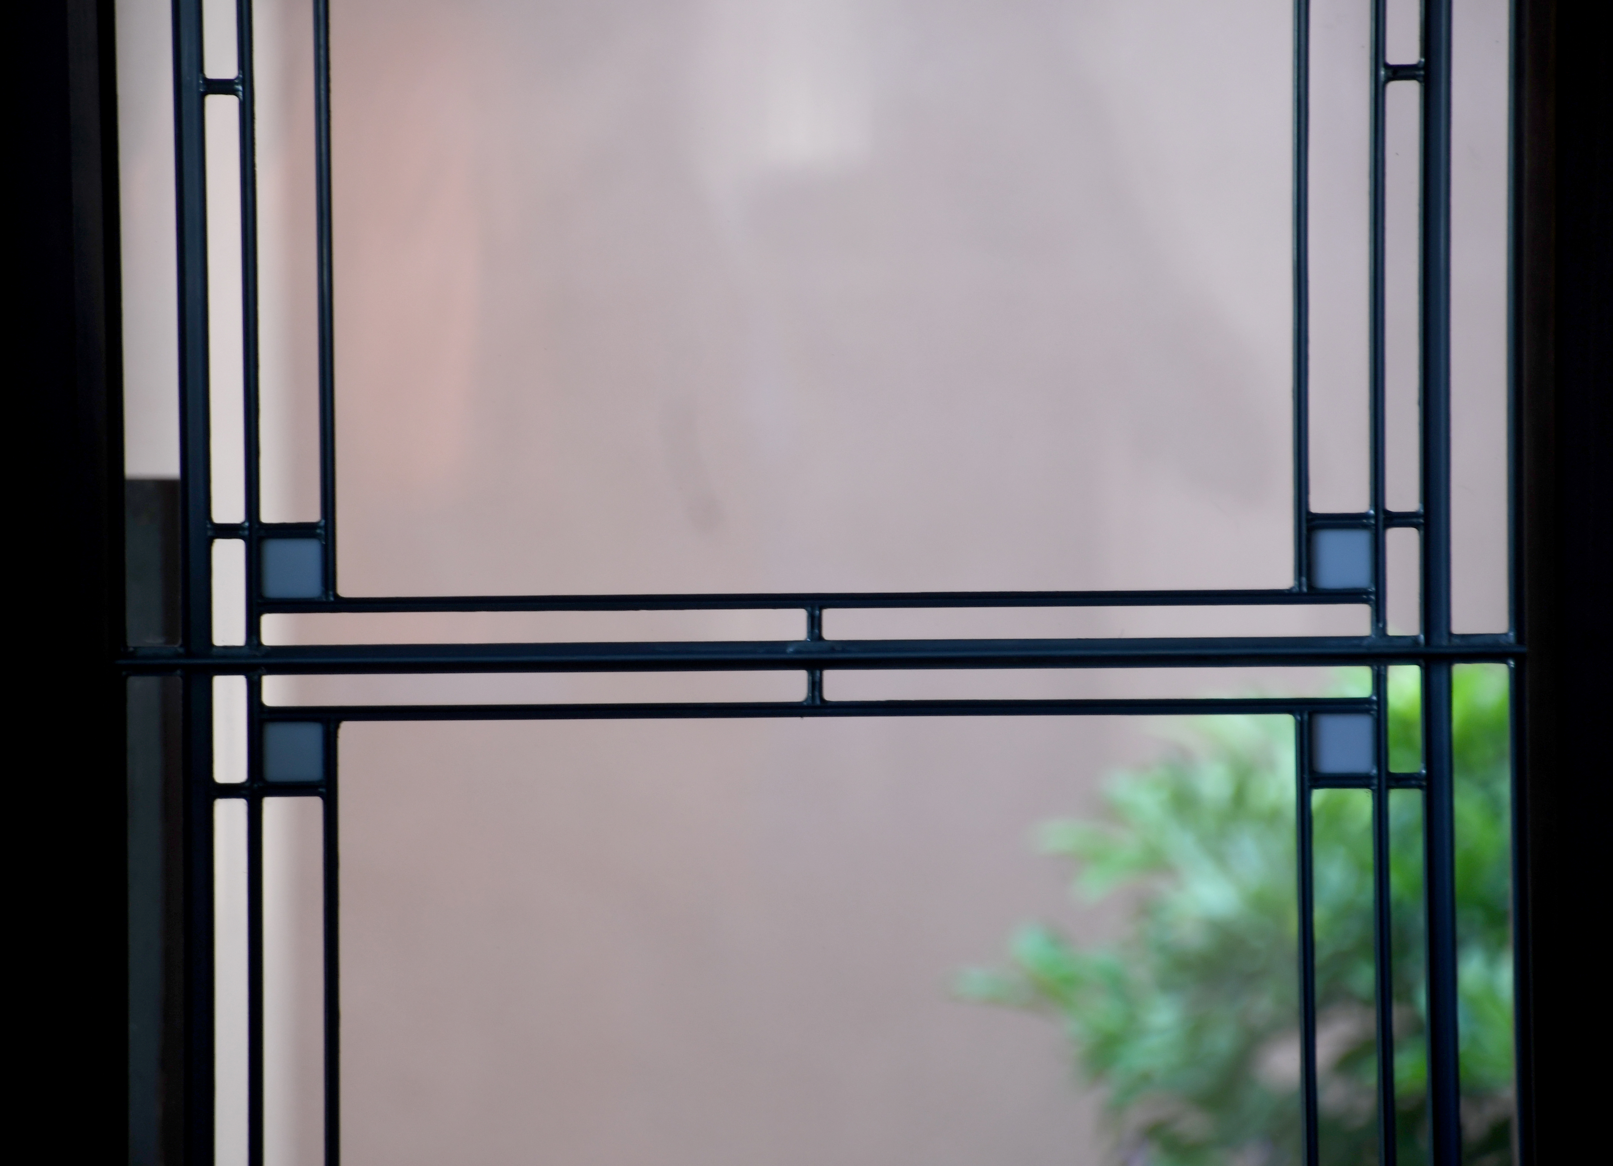
The rectangle that bisects the square represents the bedrooms at either end of the two main floors. We now add to the drama of the seven Wright-designed windows the leaded glass inserts in the two sliding entry doors (one north, one south). They replicate the design of Wright’s living room windows, which were taken out by the second stewards of the house (1938 – 1947) because they leaked. They were replaced by clear windows.
These quick happy snaps were taken with my phone camera…elapsed time, except for the top photo, seven minutes. Every time I turned I saw another photo. Thank you Gene and Tom and Joan Szymczak, for rehabilitating the house for us to enjoy!
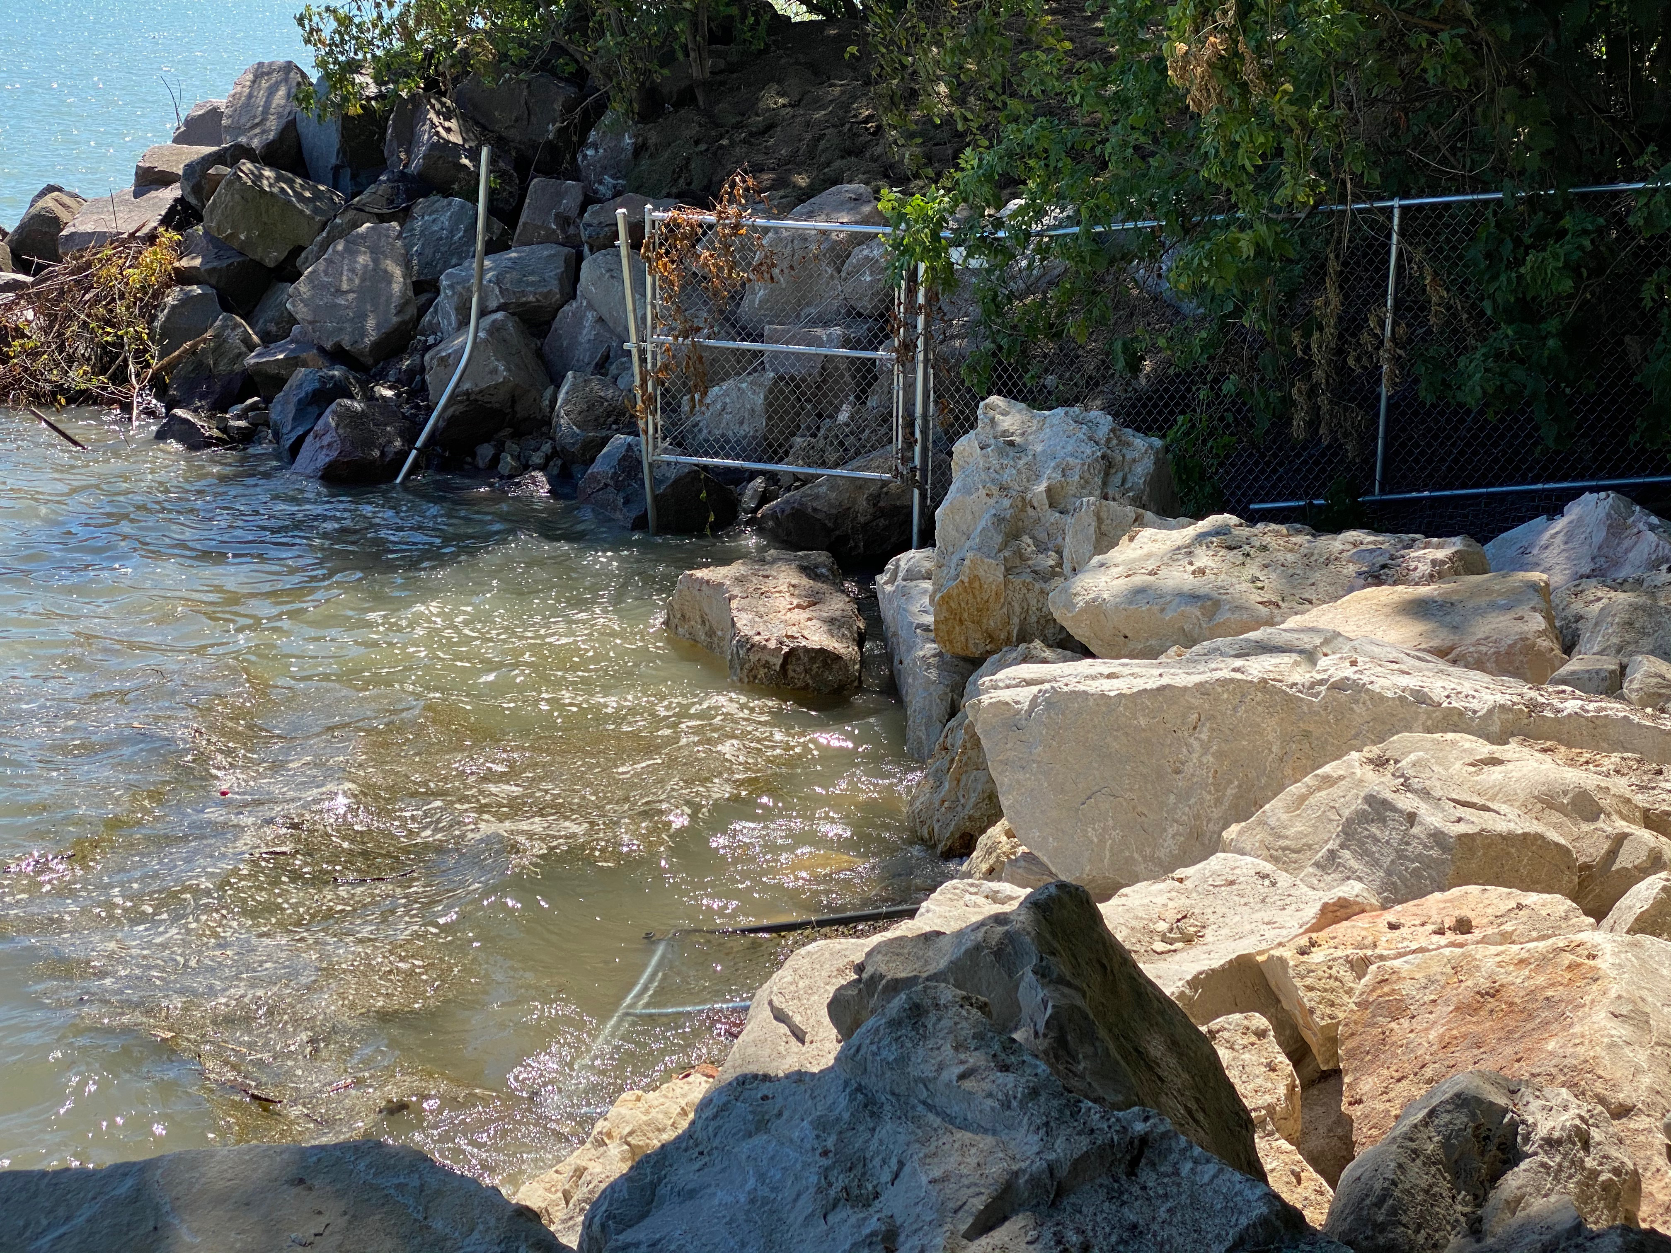
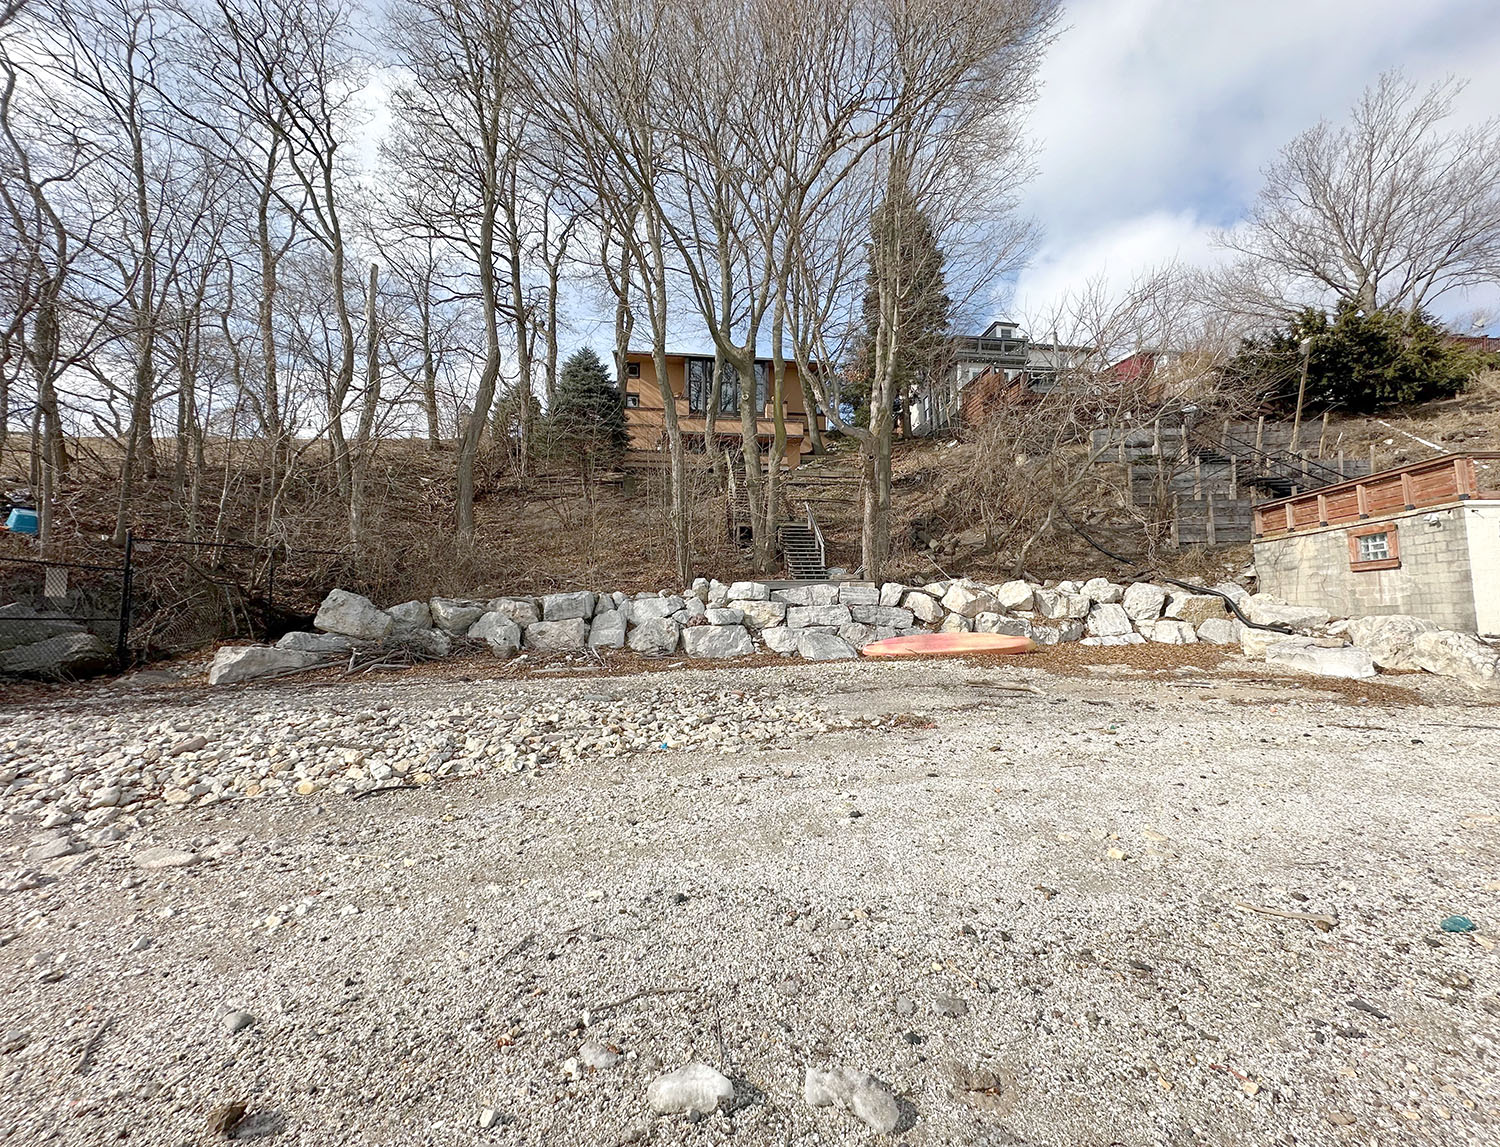
Today I had the rare (and arguably unfortunate) opportunity to photograph Frank Lloyd Wright’s Thomas P. Hardy House in Racine, Wisconsin from the lake, without getting wet. Climate change is playing havoc with Lake Michigan (as it is with the world). In 2020, the water level was so high that the stewards of the house, and neighbors, had massive hunks of stone brought in to protect their property:
Today, well, I was able to walk out onto what had been part of the lake:
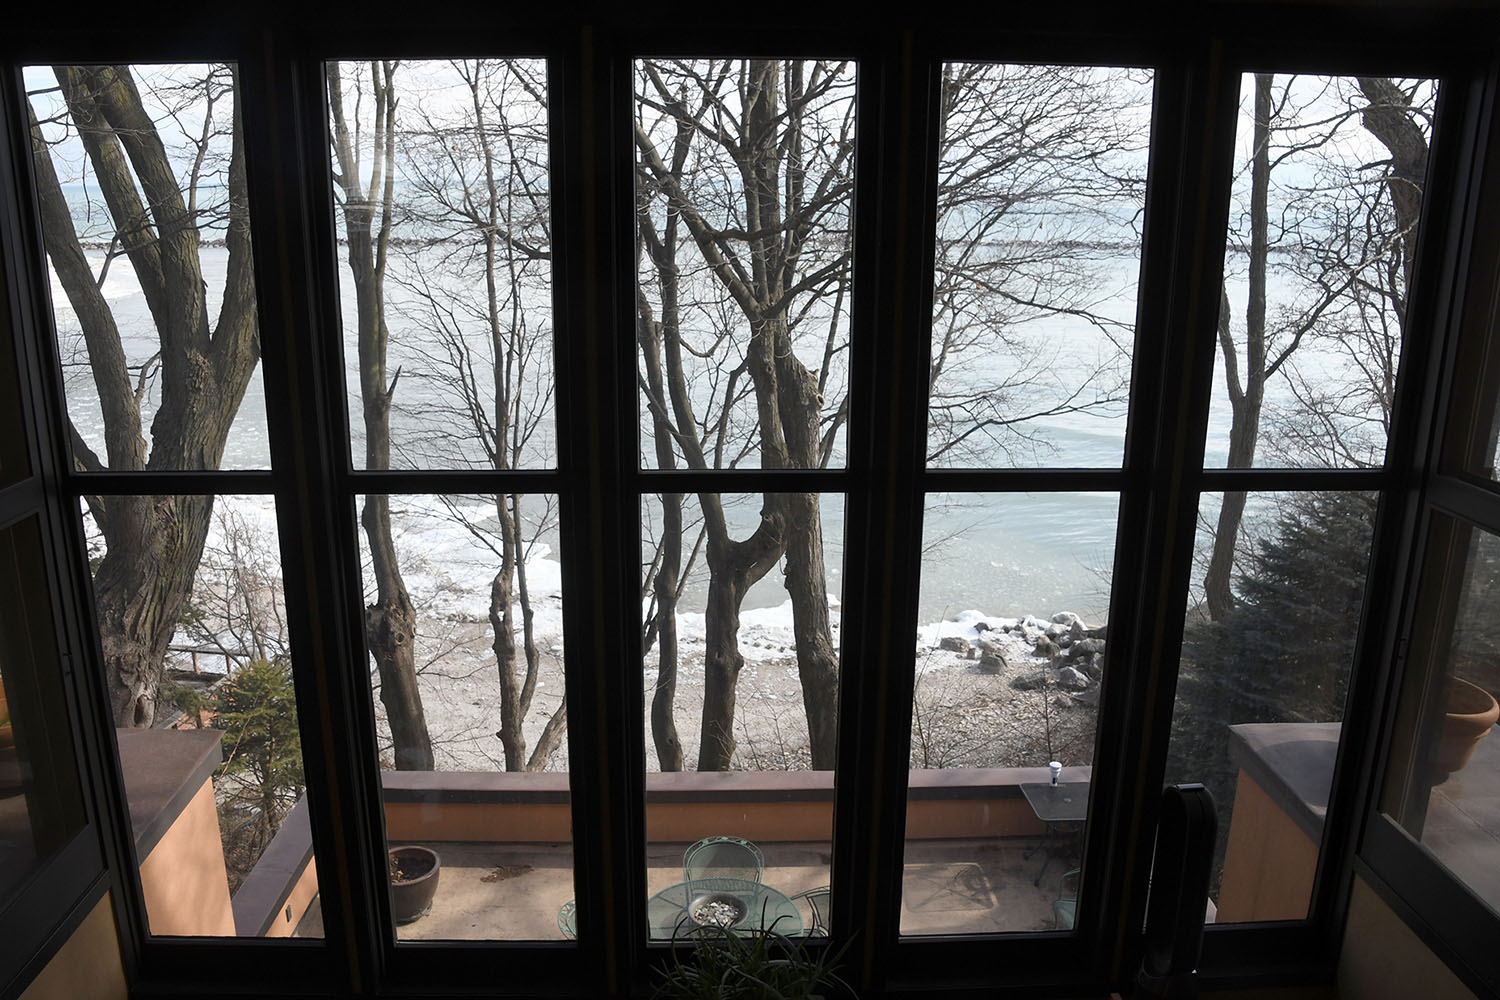
The photograph below, taken through the two story living room windows, shows how much the water has receded:
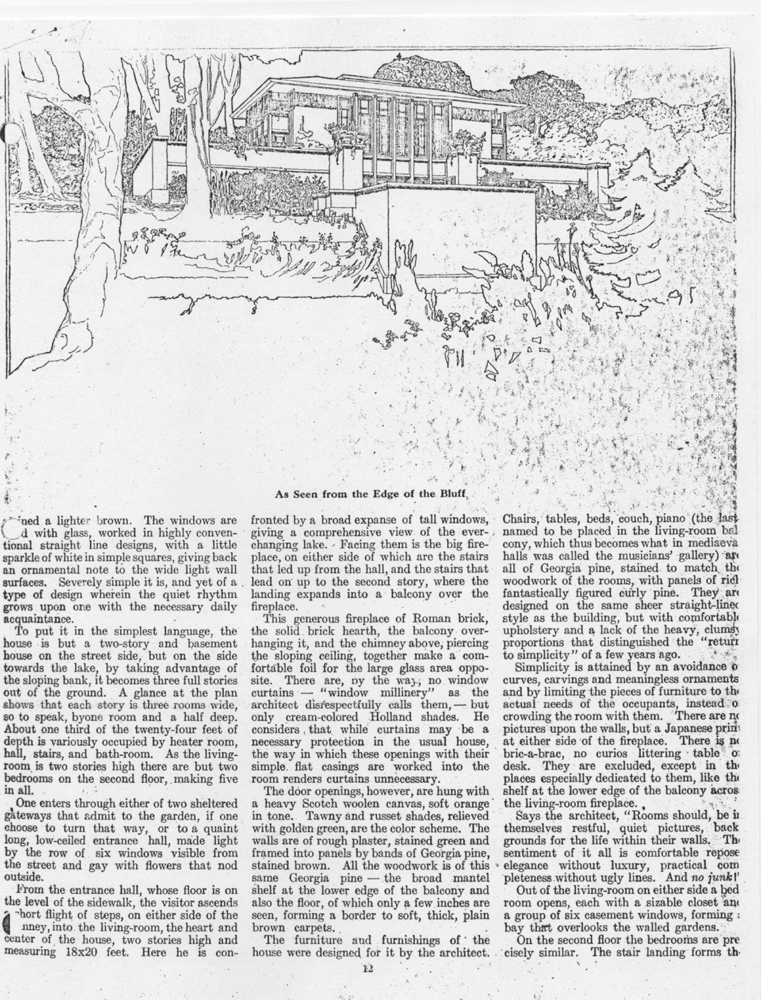
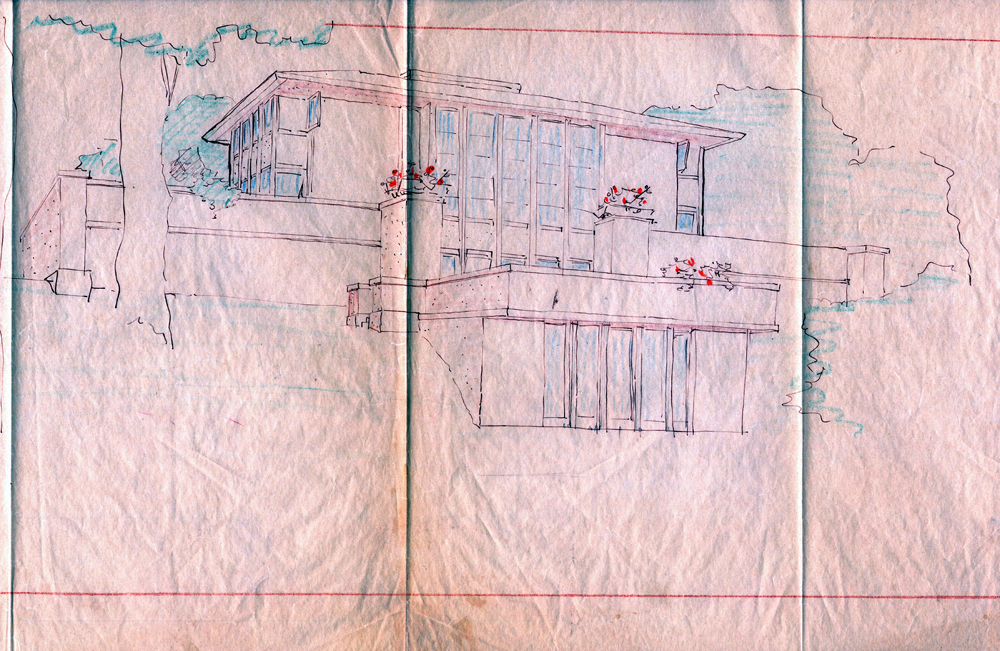
Taking my photographs today gave me the idea to show this view of the house through the years, in historic drawings and photos. First, we have Marion Mahony’s drawing, reproduced in House Beautiful magazine’s 1906 story about the house:
Then we have the earliest known photograph of the house, taken in 1906, as it neared completion:
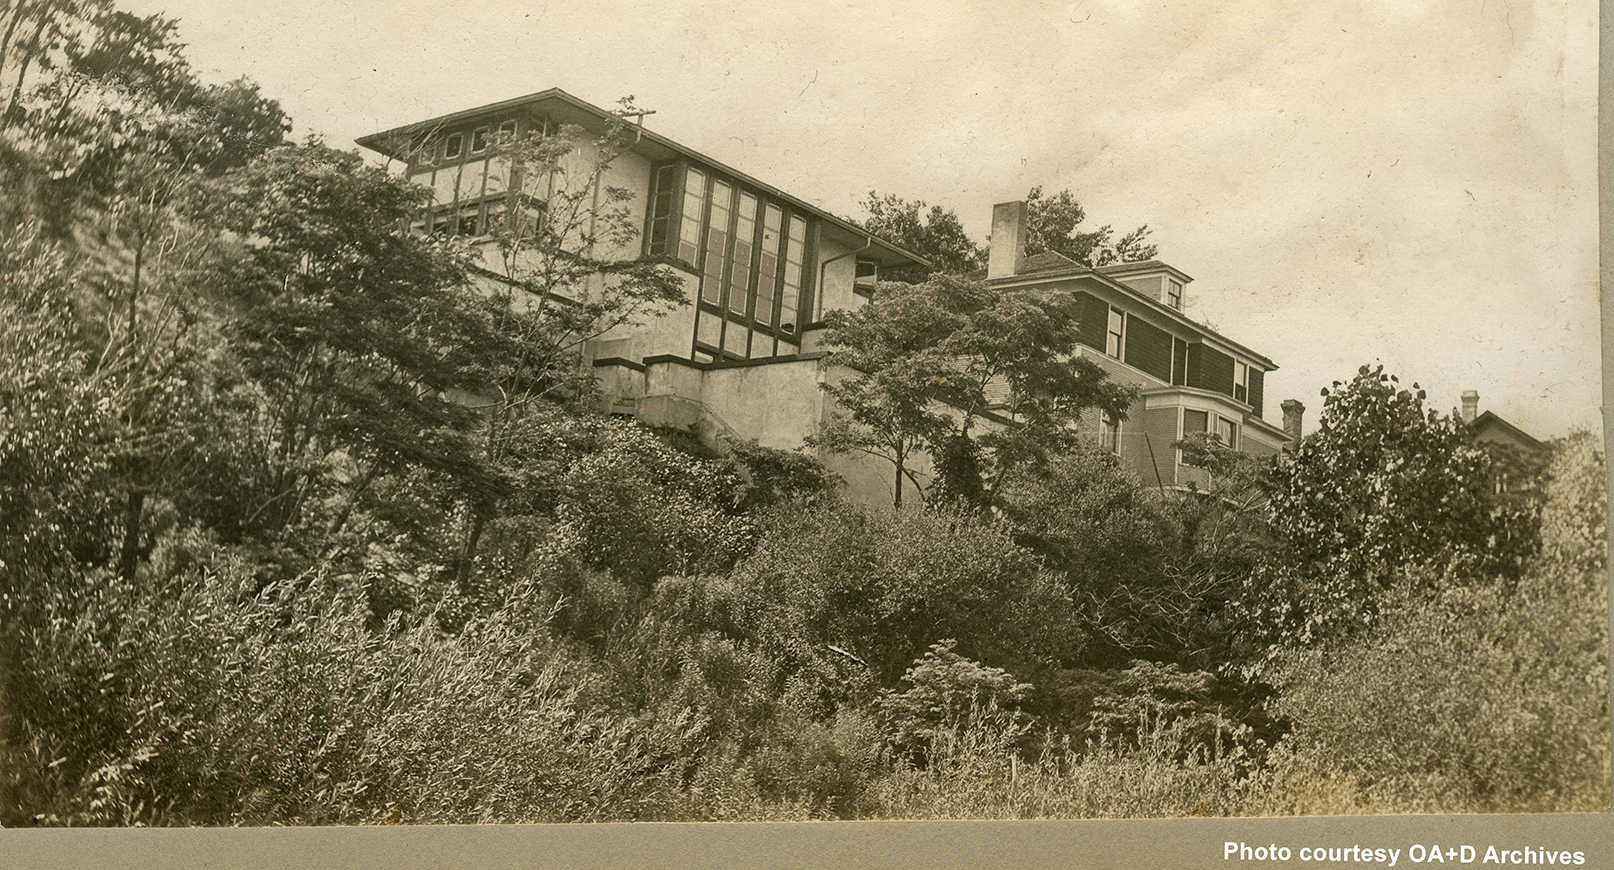
A 1908 photograph from the OA + D archives, shows significant growth of trees on the hill:
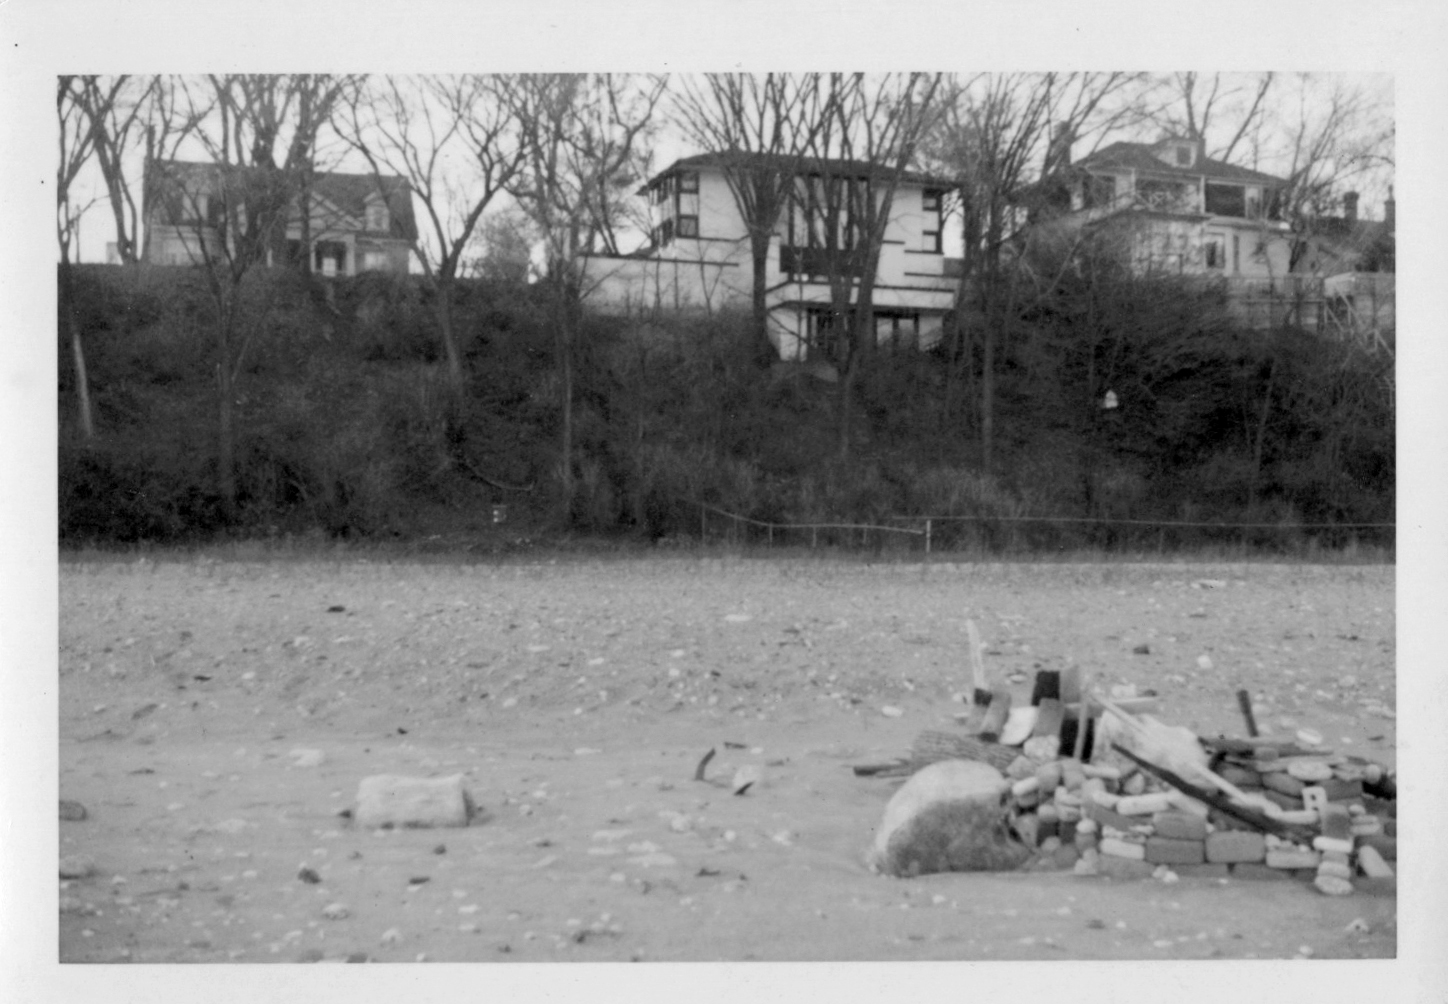
The dining room terrace, which ended in a stucco wall, was demolished after World War II at the behest of the Sporers, second stewards of the house. There was a public beach, the 14th Street Beach, just south of the house (to the left of it in these drawings and photographs, until the 1970s. The Sporers asked Wright to give them a recreation room under the dining room terrace. Edgar Tafel sketched plans on Mahony’s drawing before leaving the Taliesin Fellowship in 1941. The work was not done until after the war. Full-length windows, including a door, opened to the outside:
Next, is from David Archer’s collection. He grew up in the house between 1947 – 1957:
Schuyler and Peterkin Seward were stewards of the house from 1957 – 1963:
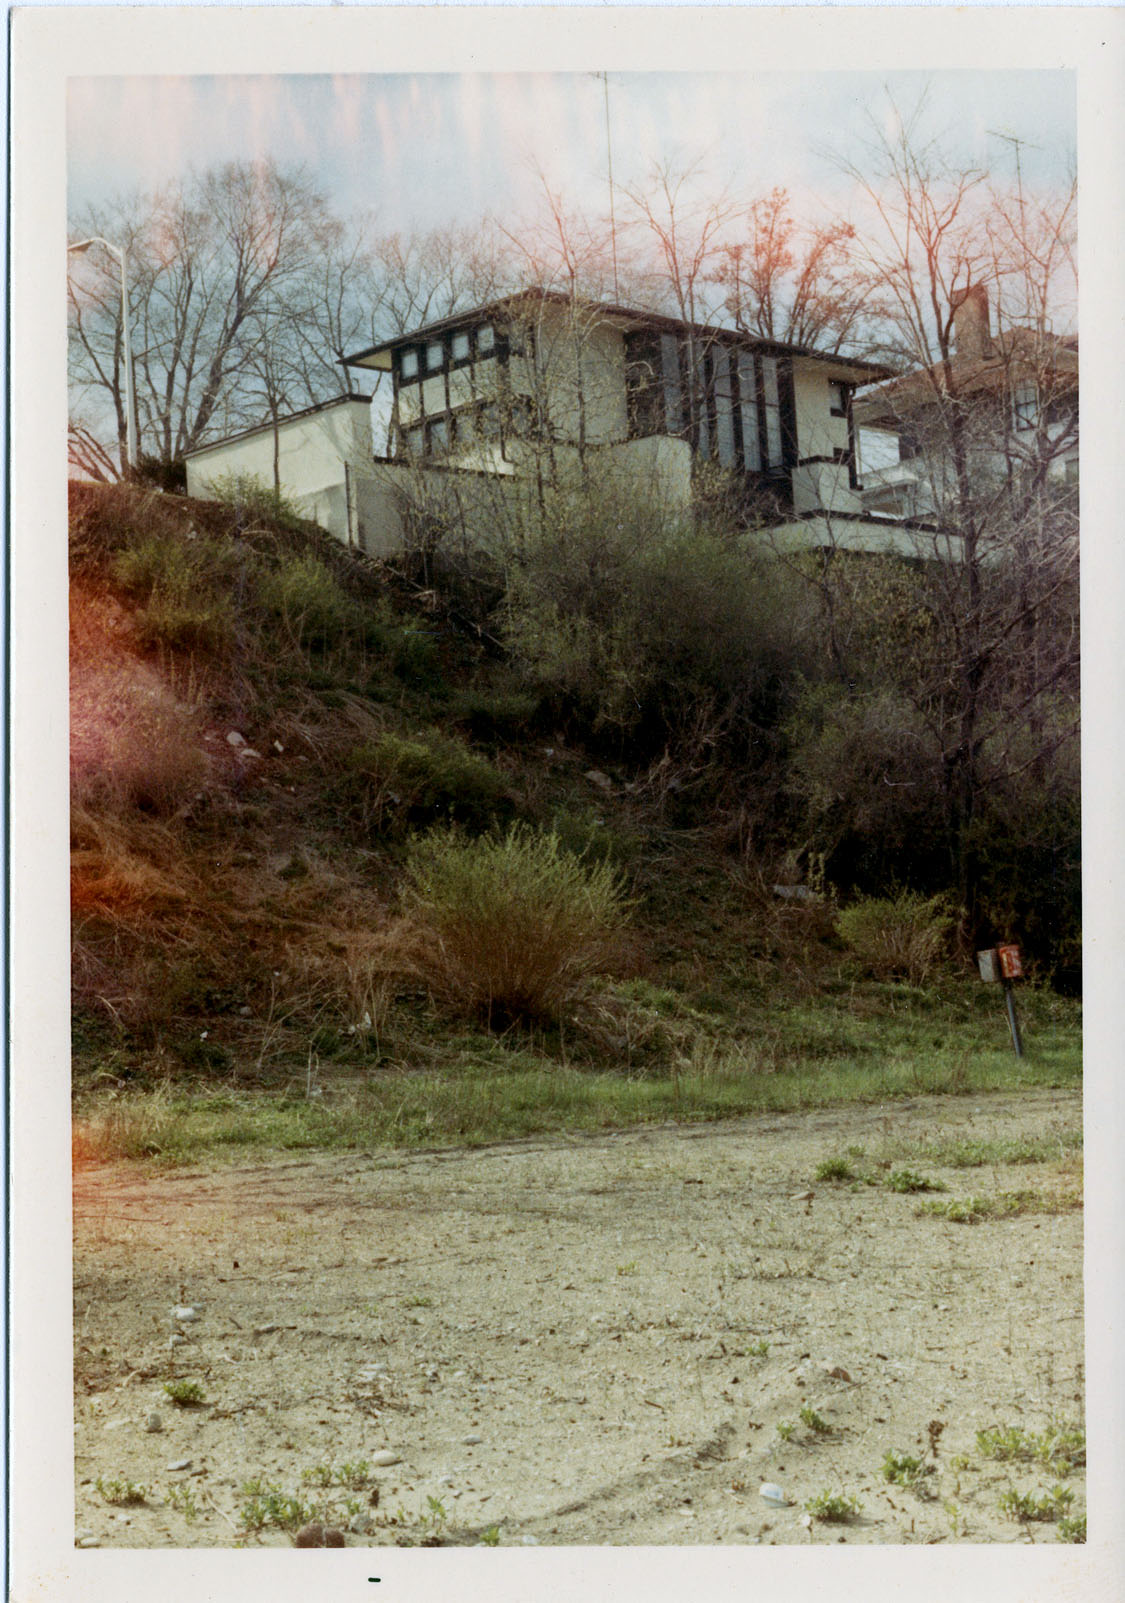
Jim and Margaret Yoghourtjian were the final stewards (1968 – 2012) before the late Gene Szymczak who bought, and rehabilitated the house in 2012. Margaret took these photos:
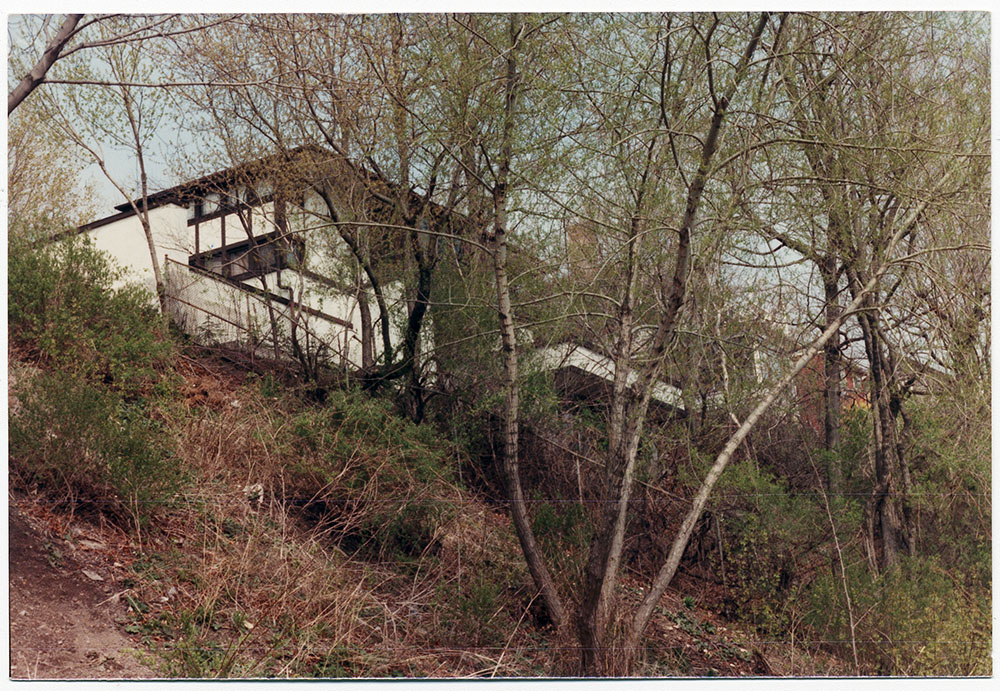
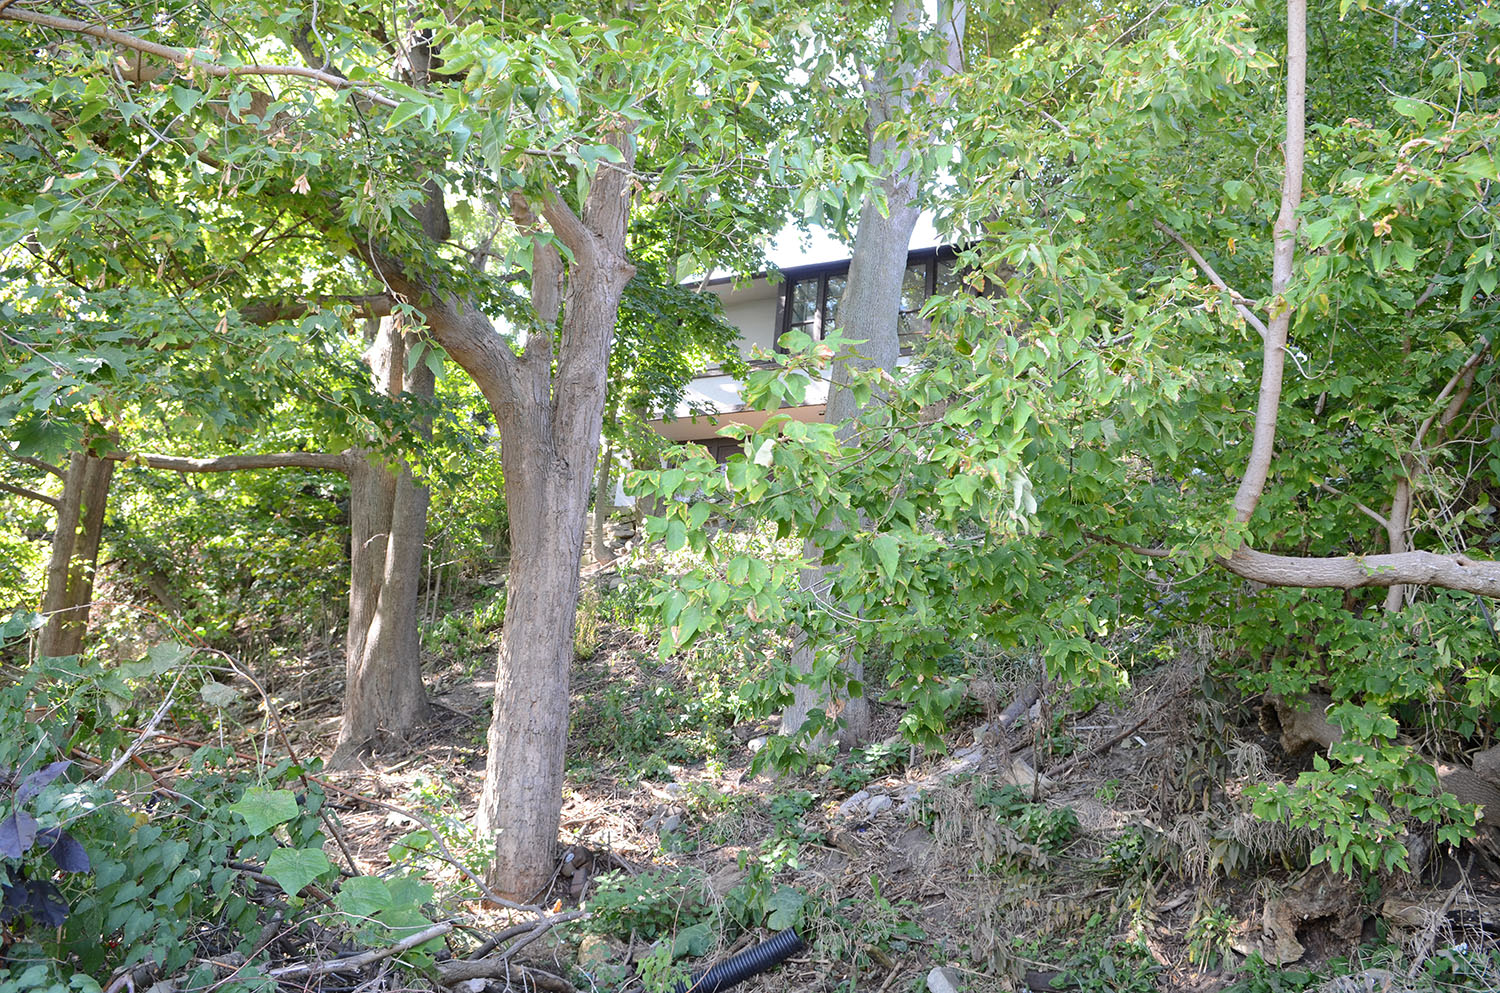
The beach was lost in the 1970s when the City of Racine closed off a breakwater across from the house. Jim Yoghourtjian told me that they lost about 125 feet of property when the lake filled in below the house. While the Yoghourtjians used to share the house with interested parties, as they sensed people were taking them for granted and not respecting that they lived in a private home, rather than a public site, they let the landscape grow wild, to shield them from boaters on the lake and people walking the lakeshore:
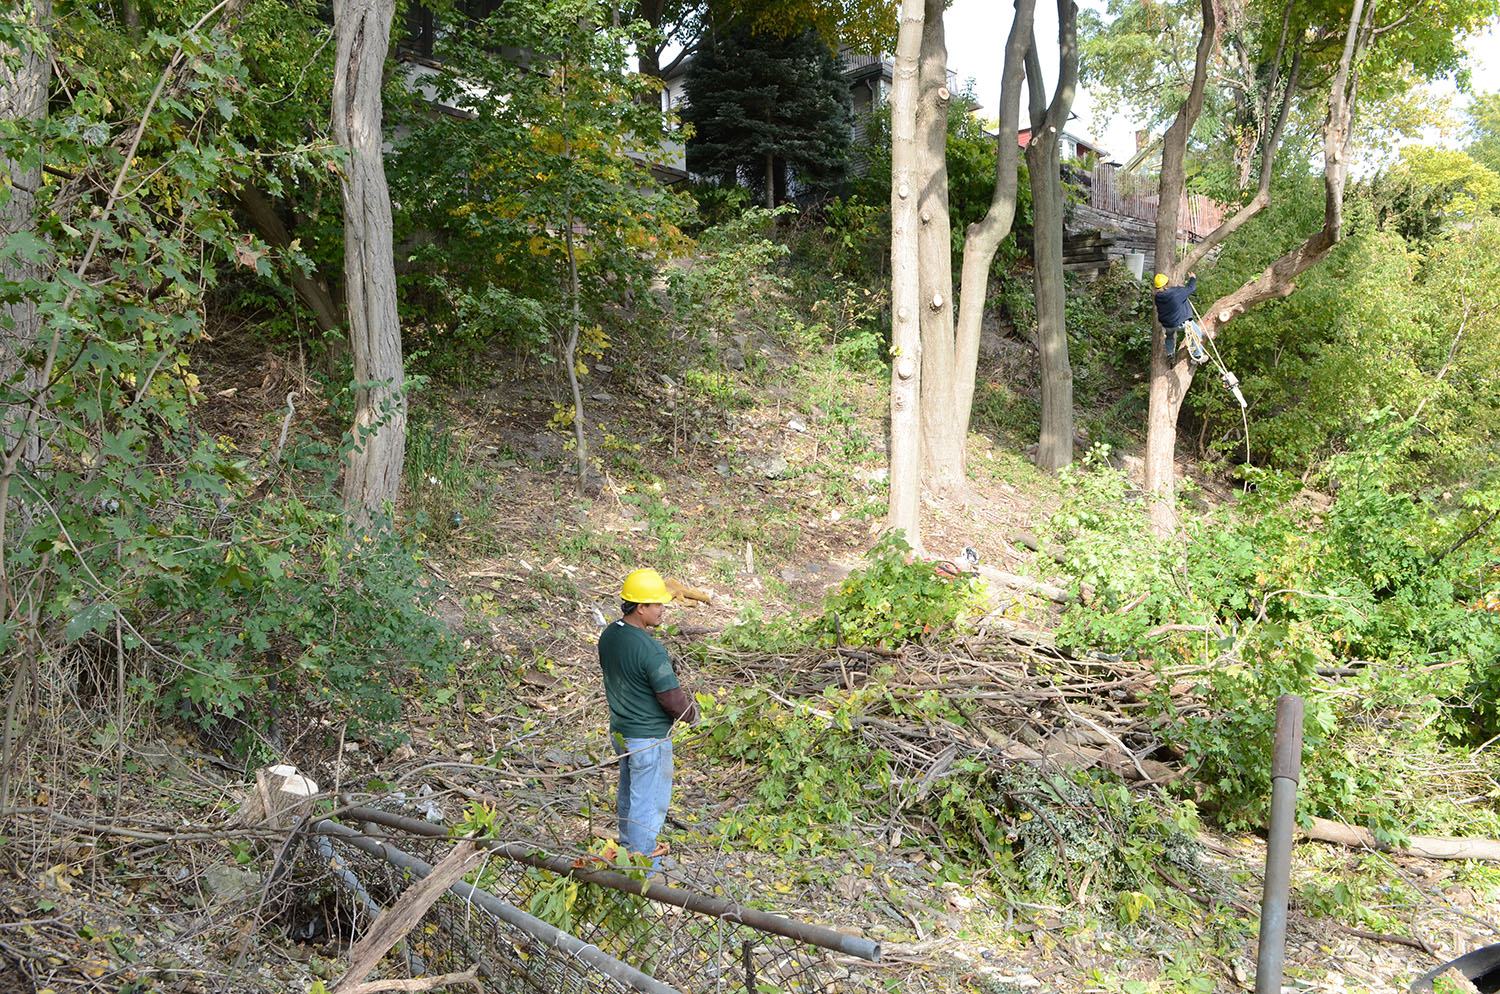
A week after buying the house, Szymczak had the hill cleared:
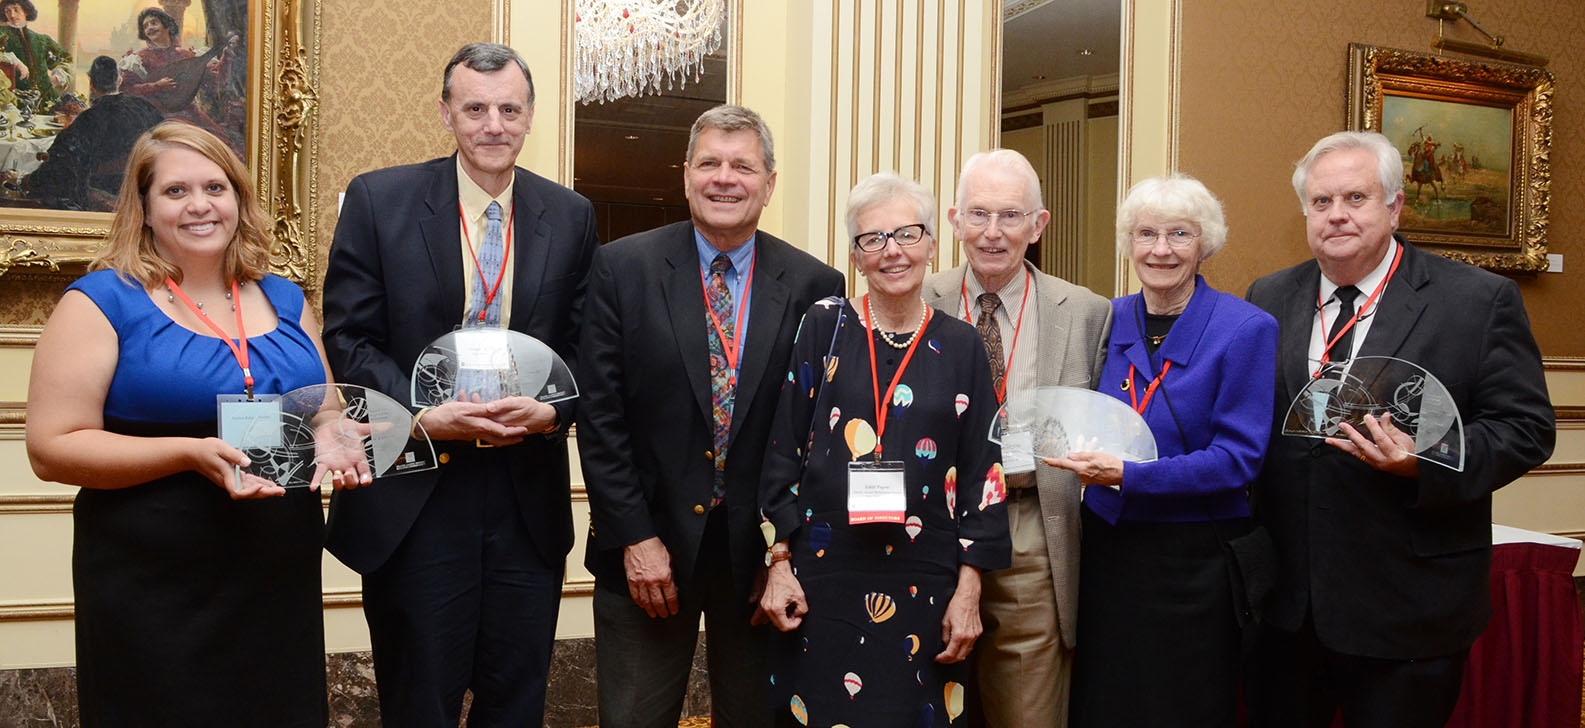
When the late Eugene (Gene) Szymczak considered buying Frank Lloyd Wright’s Thomas P. Hardy House in Racine, Wisconsin in 2012 he told me, “I don’t have children. This is something [save the house] I could do for Racine.” Indeed he did. He undertook a heroic rehabilitation and stabilization of the house.* Gene, left of center in the photo below, was awarded the prestigious Wright Spirit Award by the Frank Lloyd Wright Building Conservancy for his work on the house in 2015. He died unexpectedly a year later after an illness.
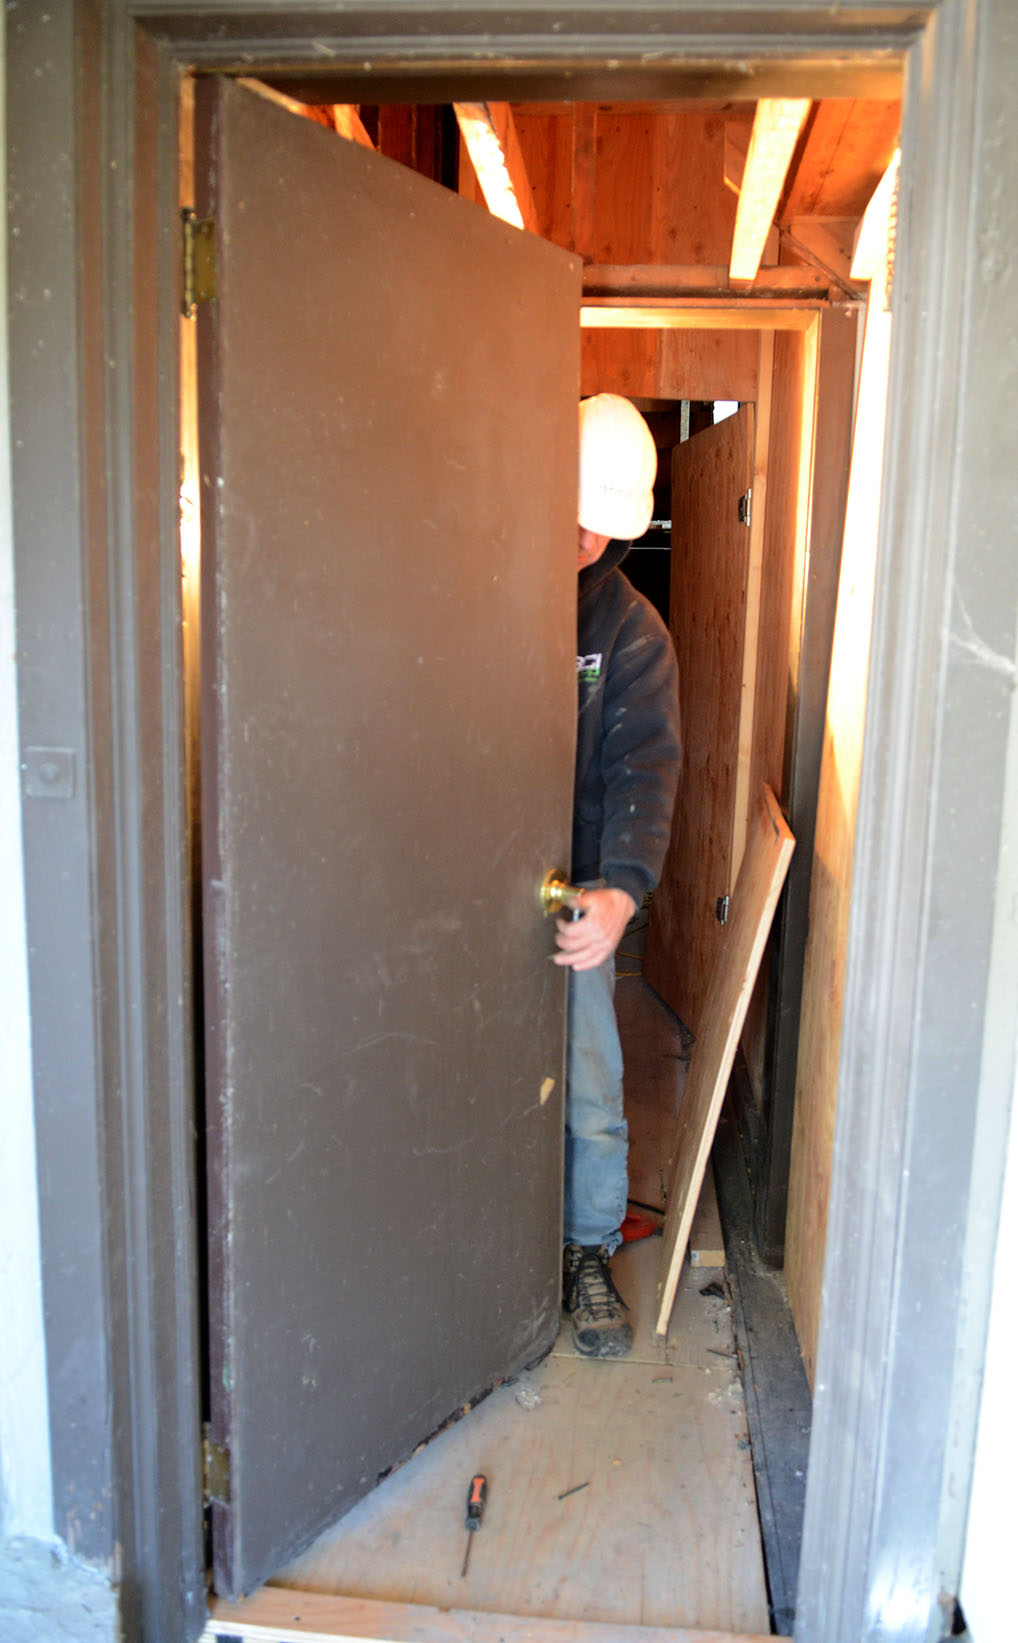
The house stayed in the family after Gene’s death. Tom Szymczak is one of Gene’s brothers. Tom recently completed a project which, he told me, was the last thing Gene wanted to accomplish at the house. The house was built with two pocket doors. They were replaced by conventional, hinged plain wood doors by the third stewards of the house, David and Mary Archer, between 1947 and 1957:
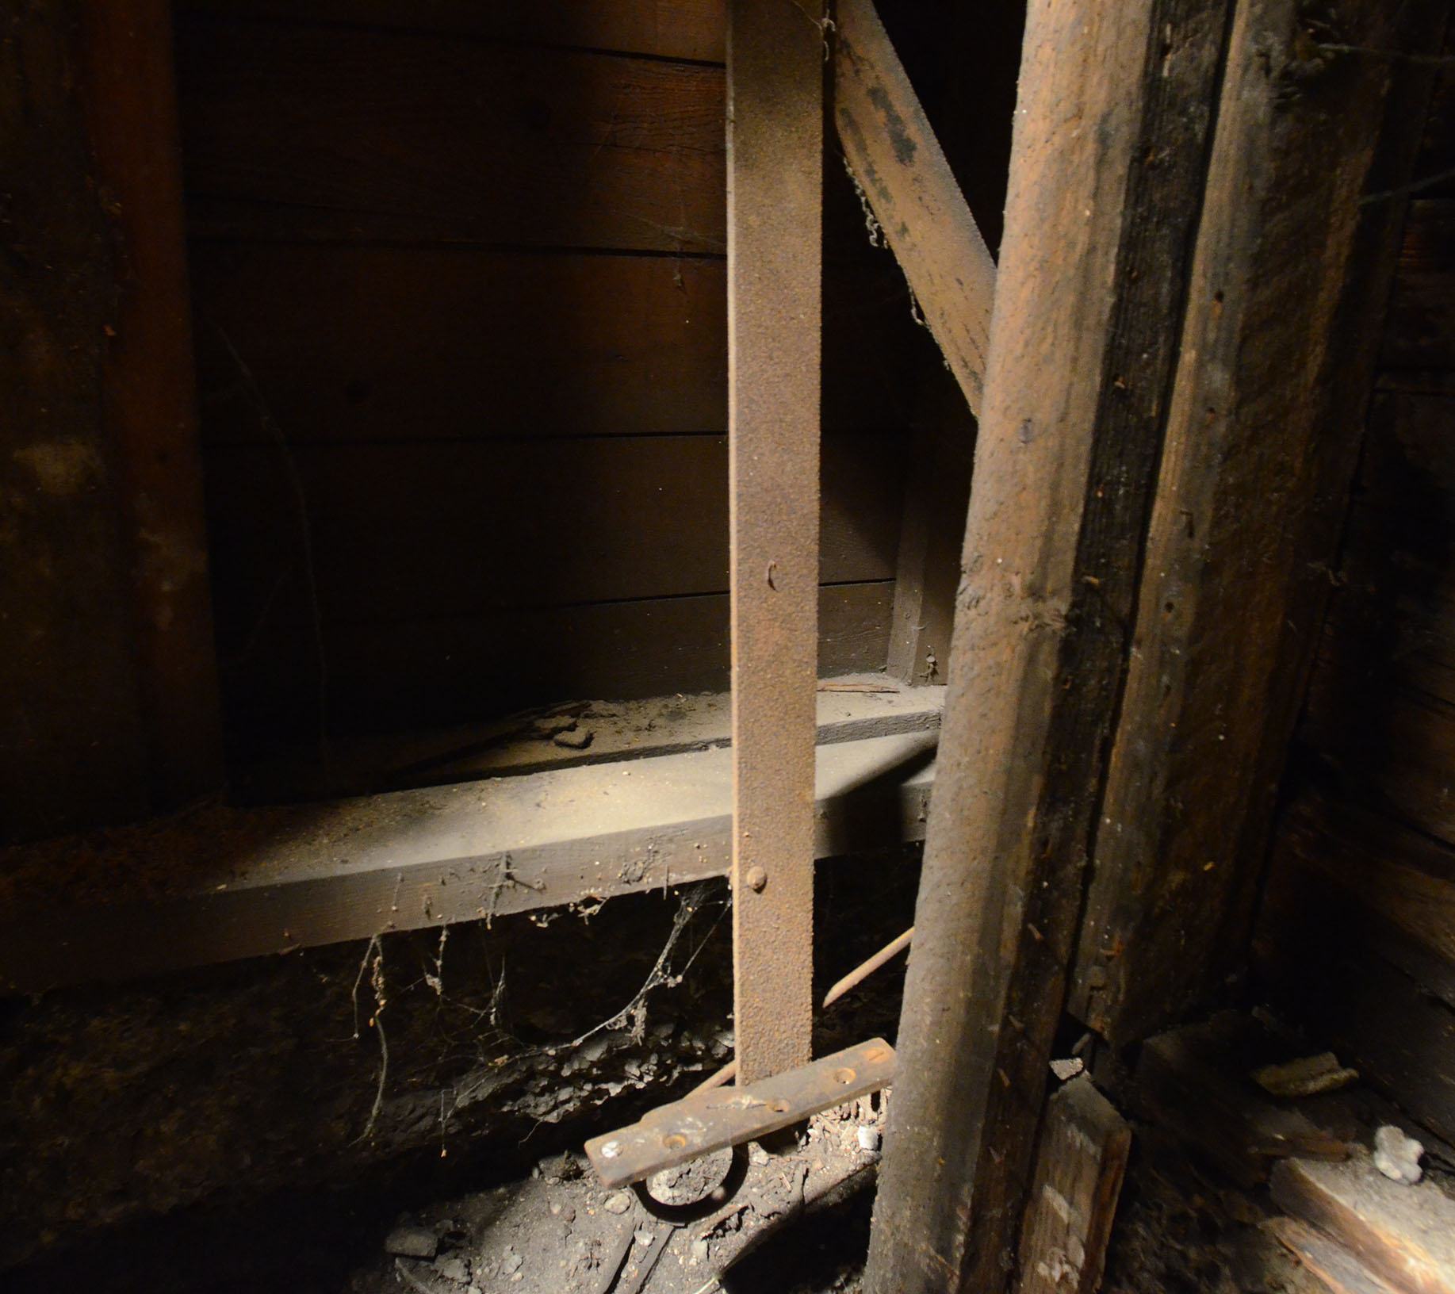
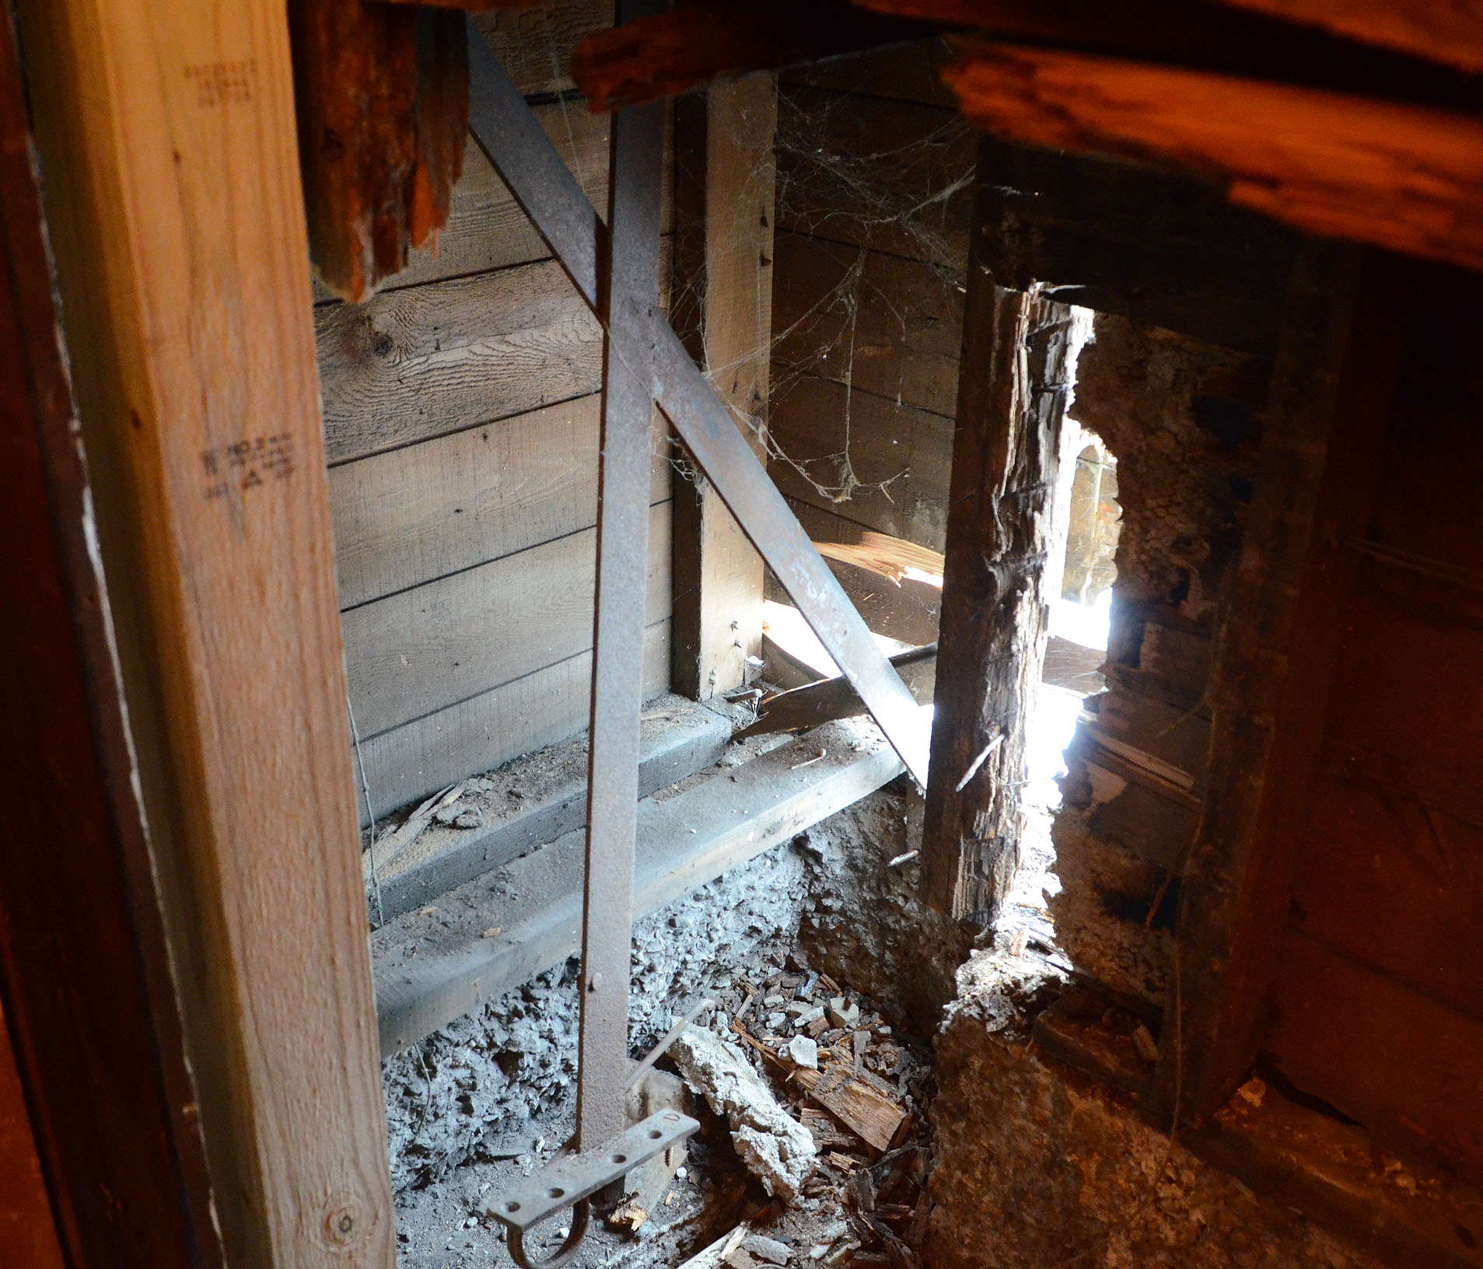
Gene decided to put pocket doors back in the house in 2013. He chose sliding glass patio-style doors so he could look into the two courtyards from the entry hall. The heavy metal arms that opened and closed the pocket doors were left in place, and were found in 2013:
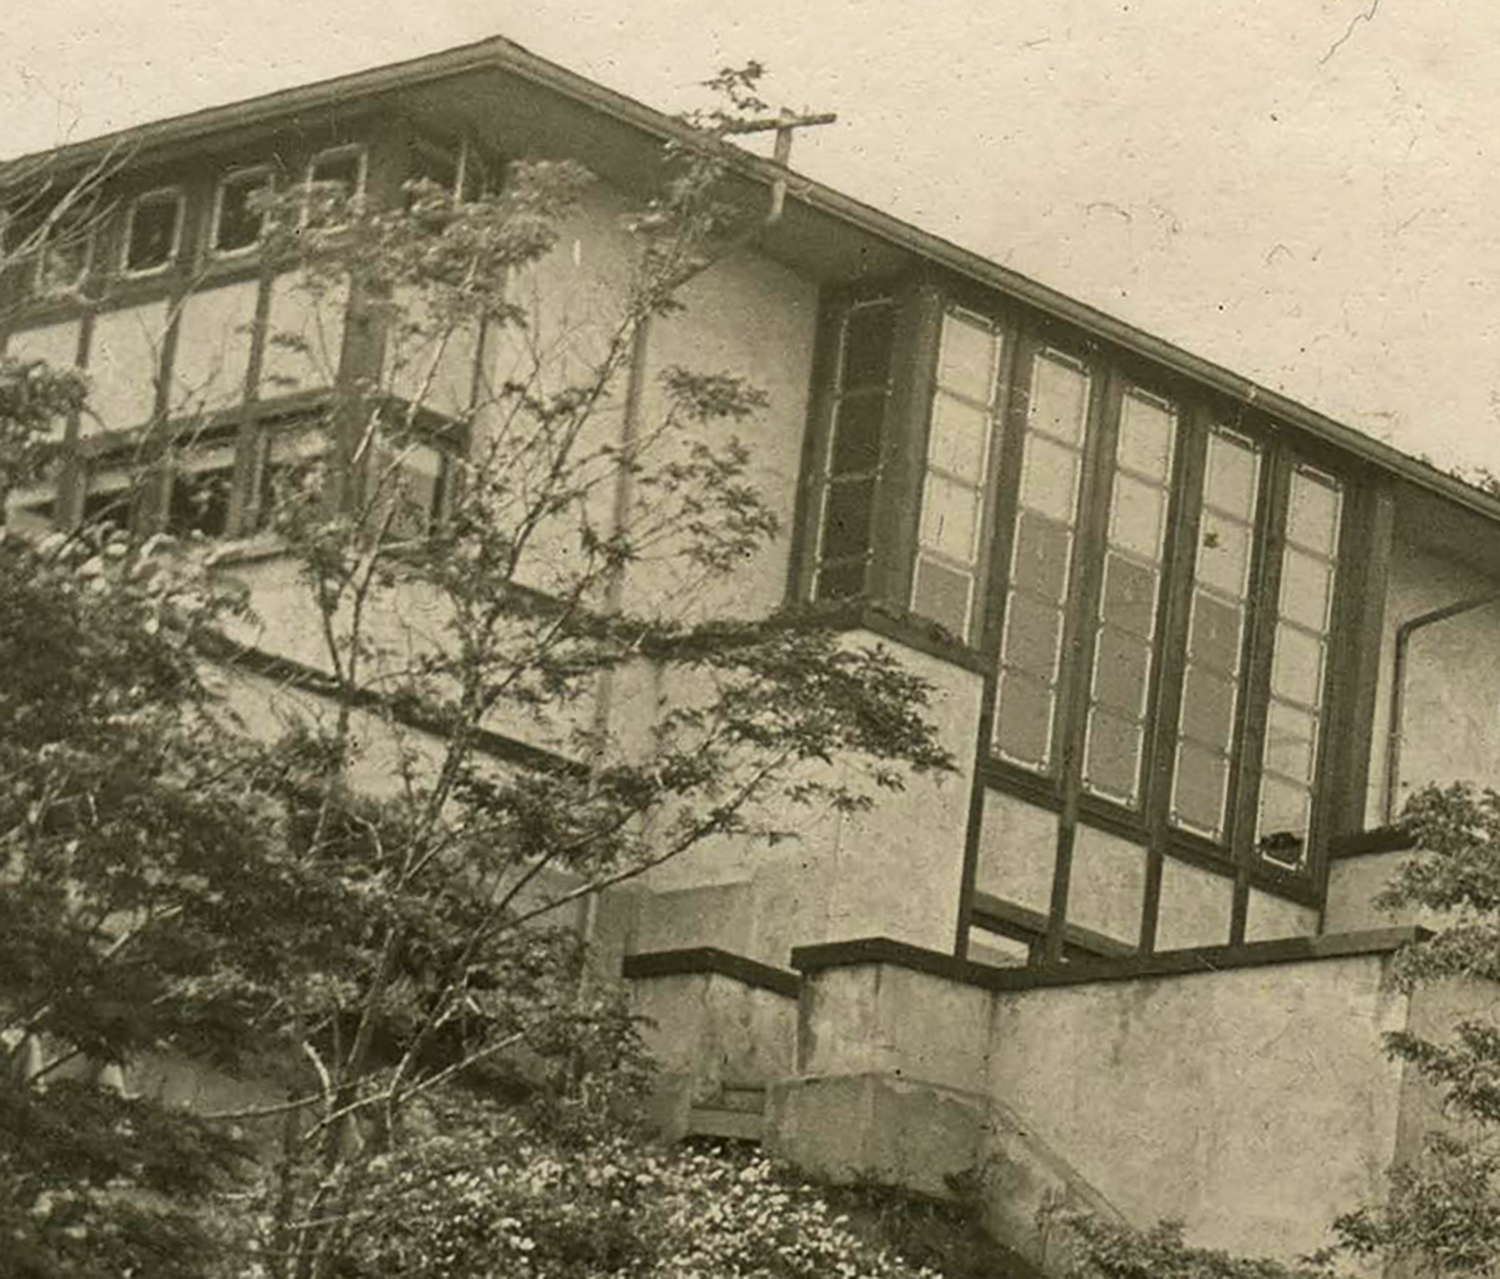
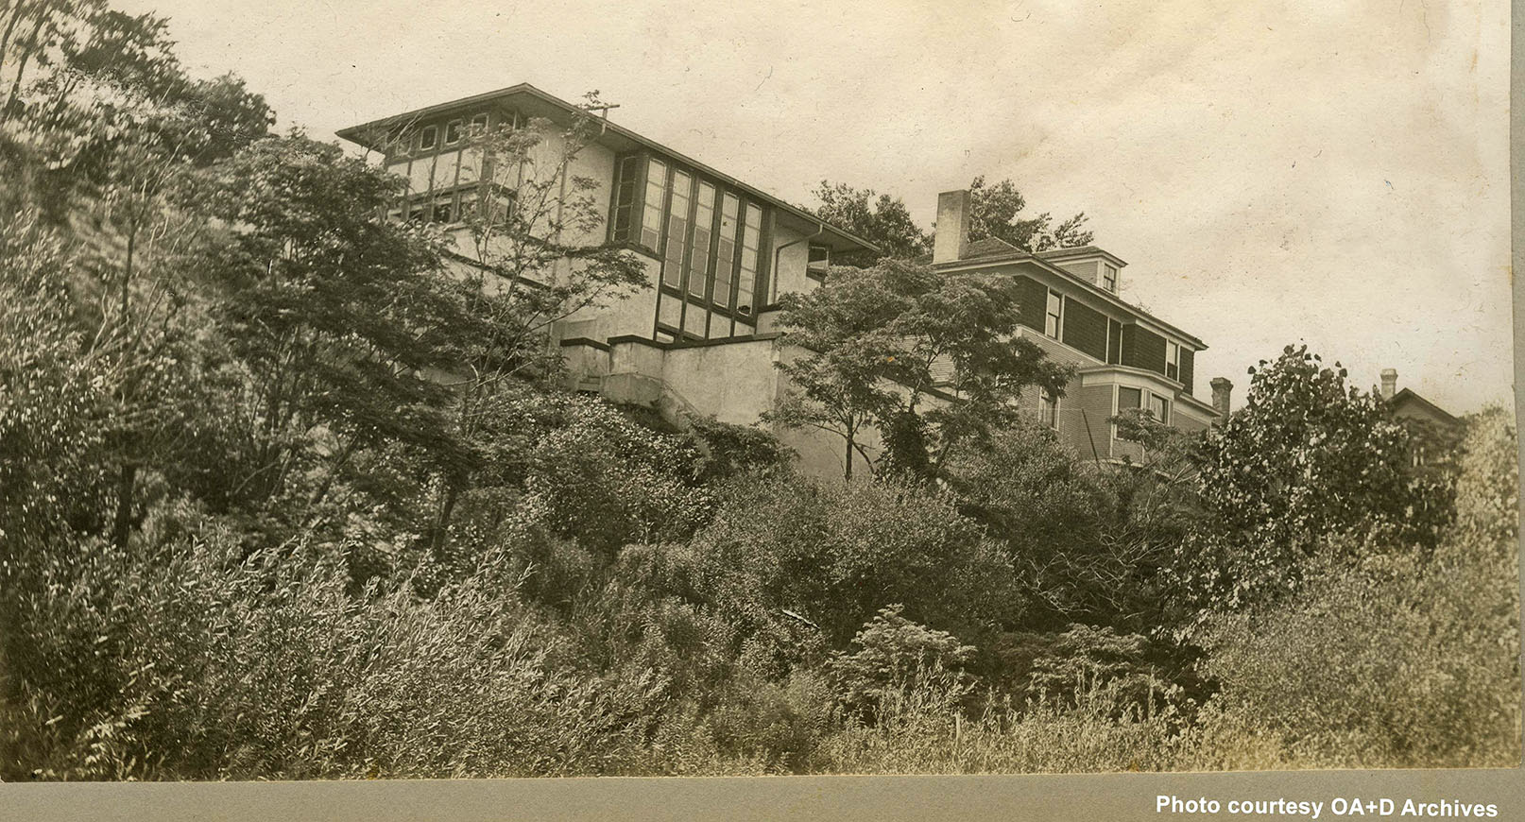
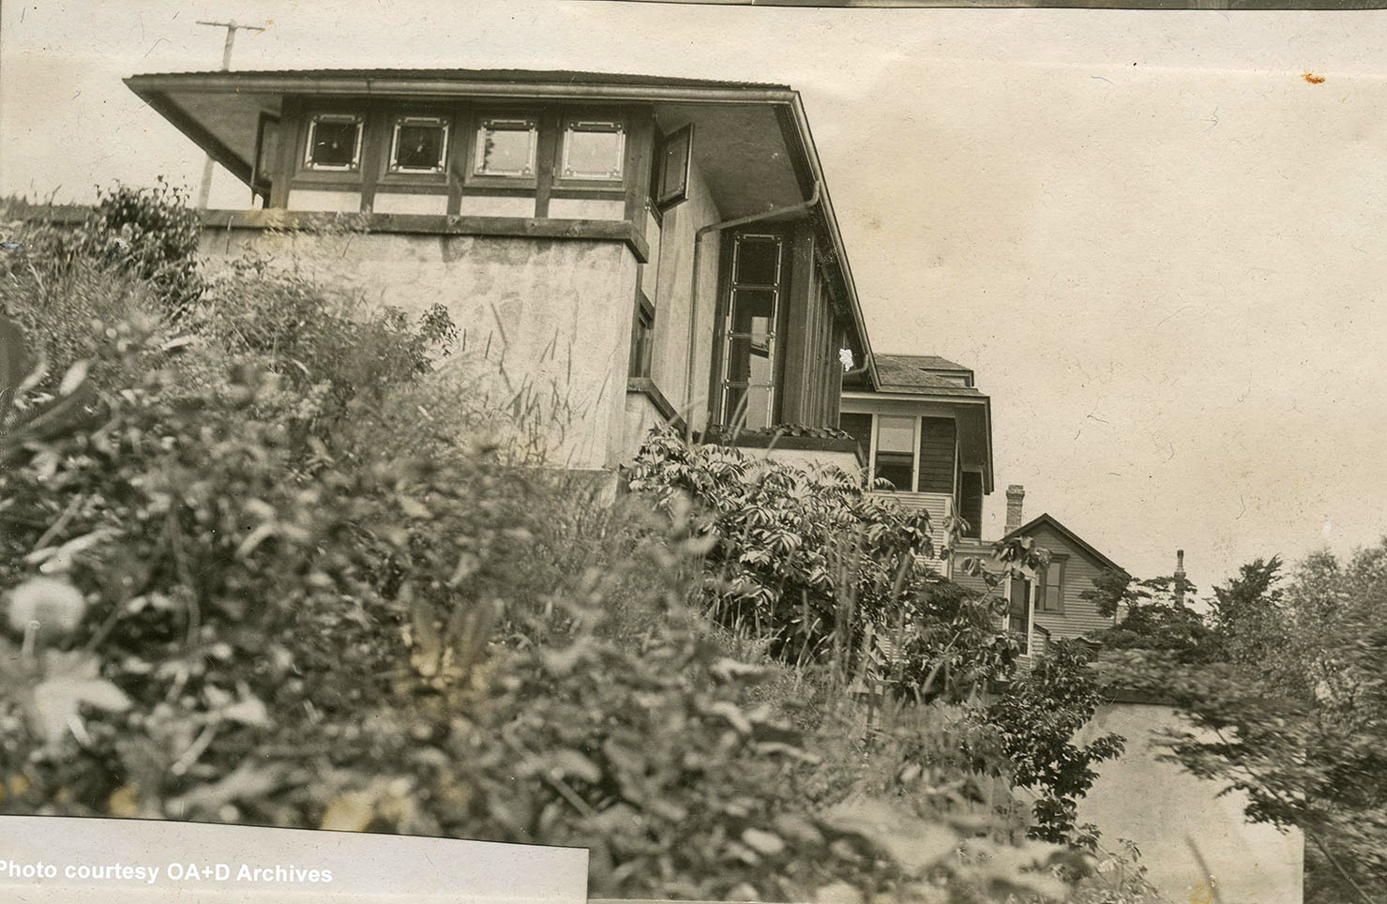
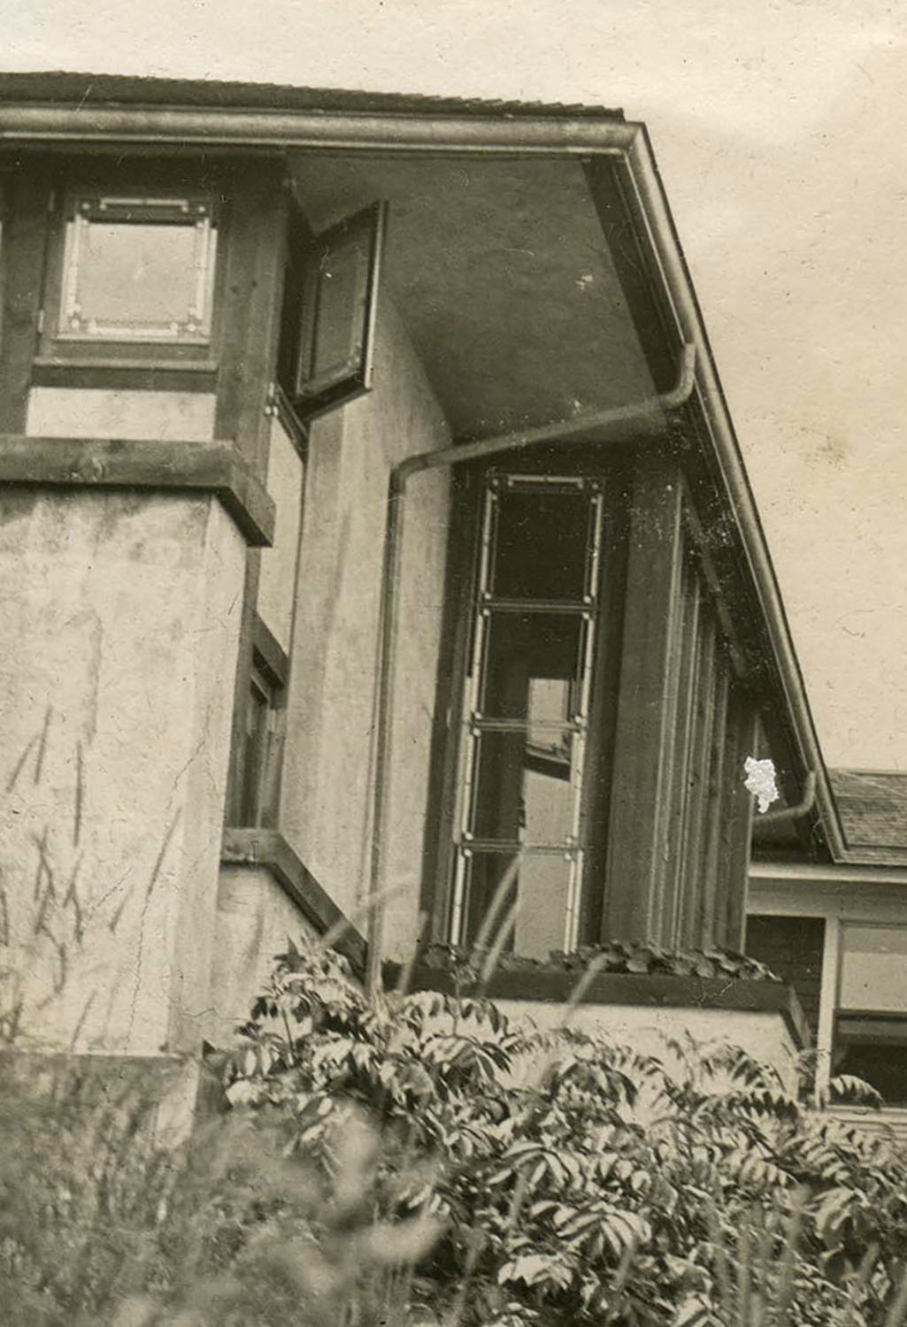
The house was built with leaded glass windows throughout, including in the dramatic two-story living room overlooking Lake Michigan. Anne Ruetz, whose parents were second stewards of the house (1938 – 1947) told me her parents replaced the windows with plain glass ones because the original ones leaked. When Gene put in energy efficient windows he jokingly told me that the next owners of the house could bear the expense of replicating Wright’s window design. Little did he know, of course, that he would be shifting the burden to his brother. 1908 photographs, which are used courtesy of the OA + D Archives, show the original leaded glass living room windows:
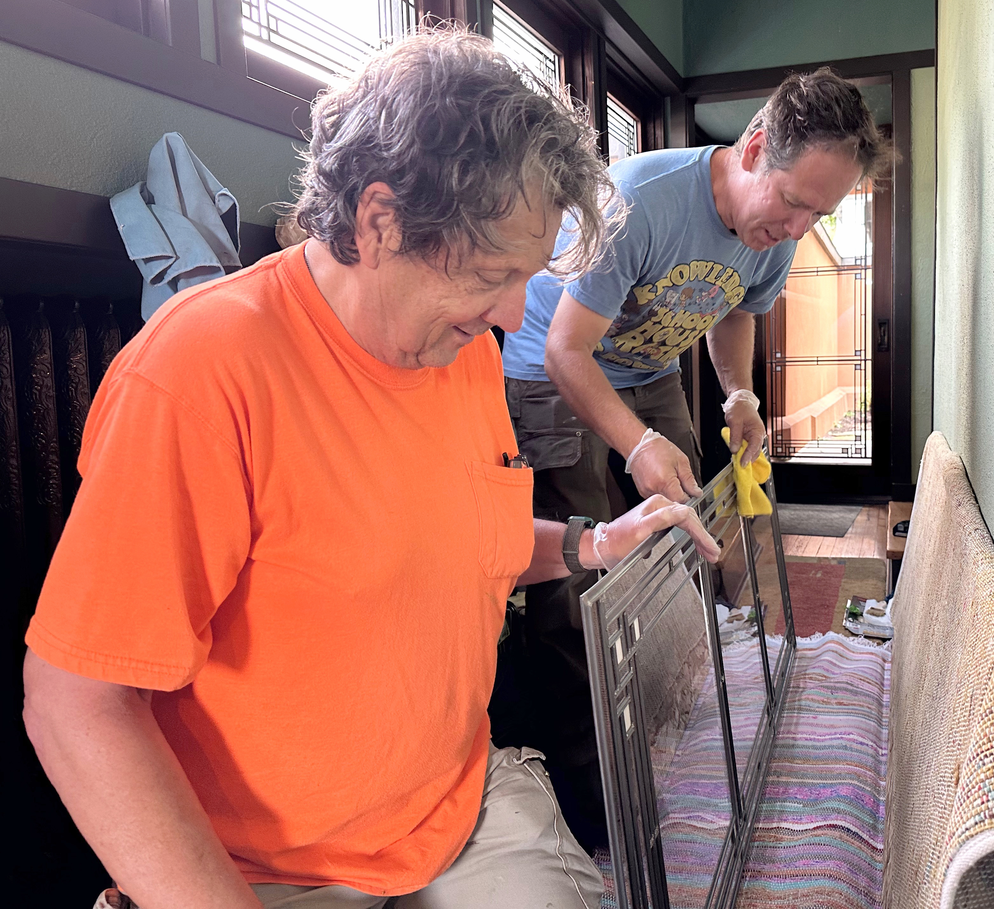
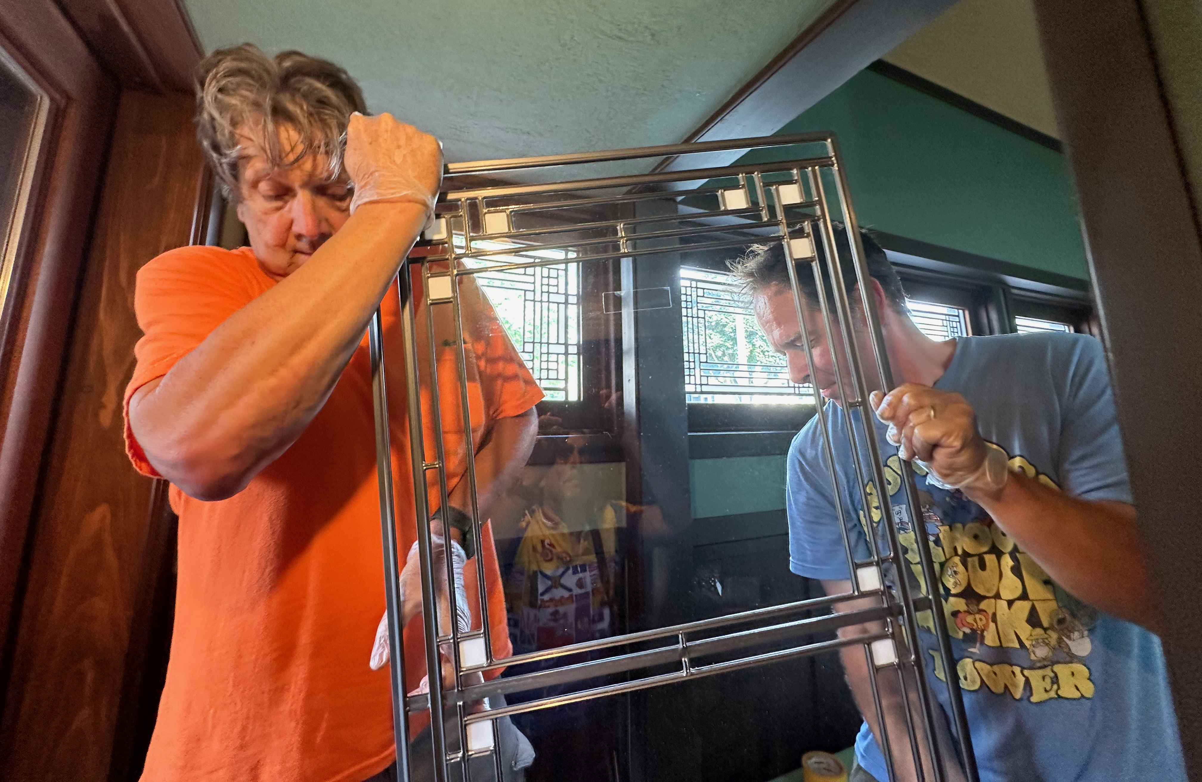
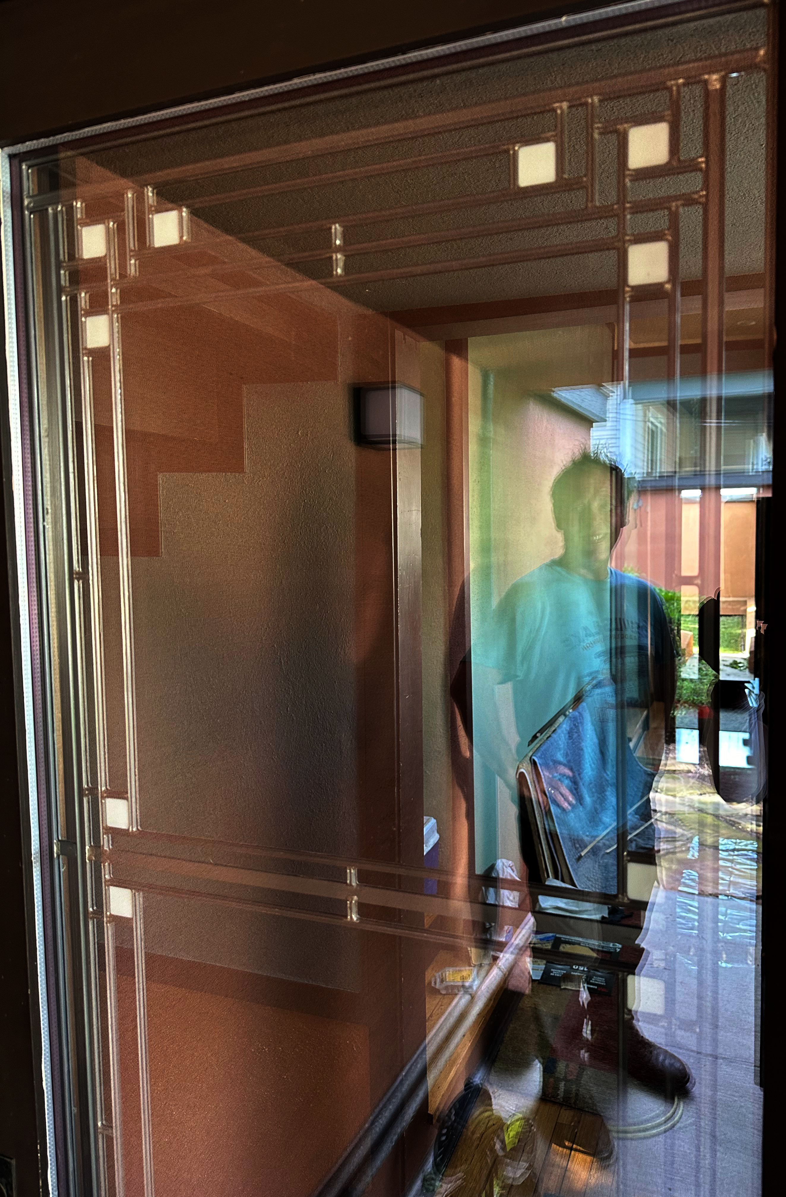
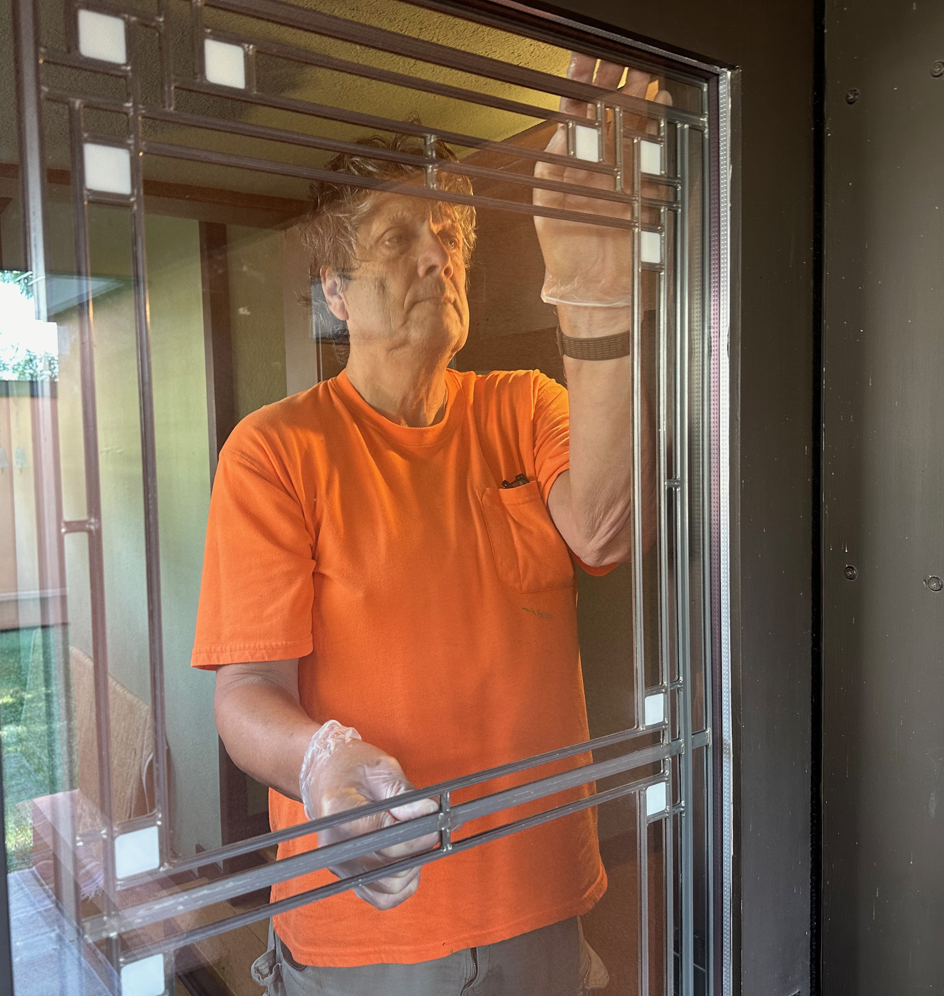
Instead of replicating the design in the living room, Gene intended to have the design fashioned for the pocket doors. The work was completed earlier this month, with window inserts made by Oakbrook Esser of Oconomowoc, Wisconsin. The installation photos show Tom Szymczak, left, and master craftsman Chad Nichols:
Thank you, Gene, for your gift to our community and to the World of Wright!
The first people outside of family and friends to see the new windows will be 17 members of a Road Scholar Wright tour next Wednesday. They will be followed by several hundred people attending Wright in Wisconsin’s “Wright and Like” tour Saturday September 7.
*The term “rehabilitation” is appropriate, rather than “restoration,” because there were some changes to the house. “Restoration” would infer house museum status, accurate to either the day Hardy moved into the house (1906) or left it (in 1938) after losing it at sheriff’s auction because of monies owed on the house.
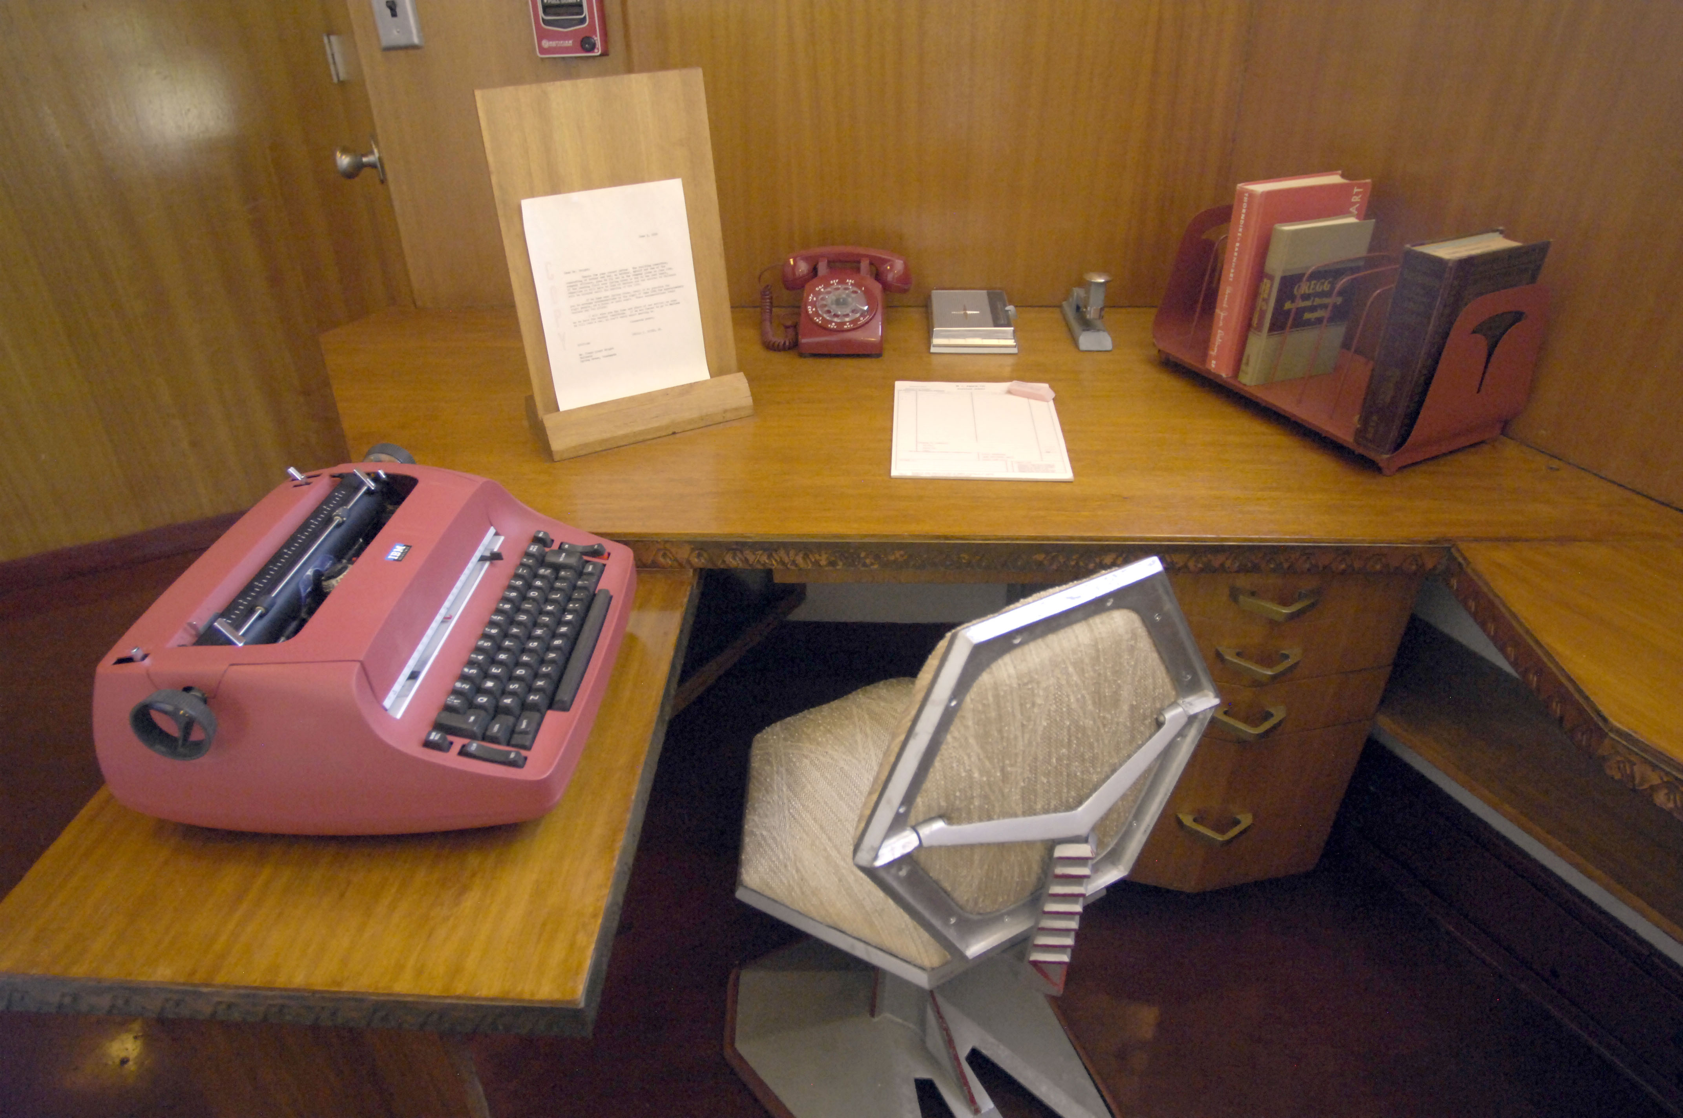
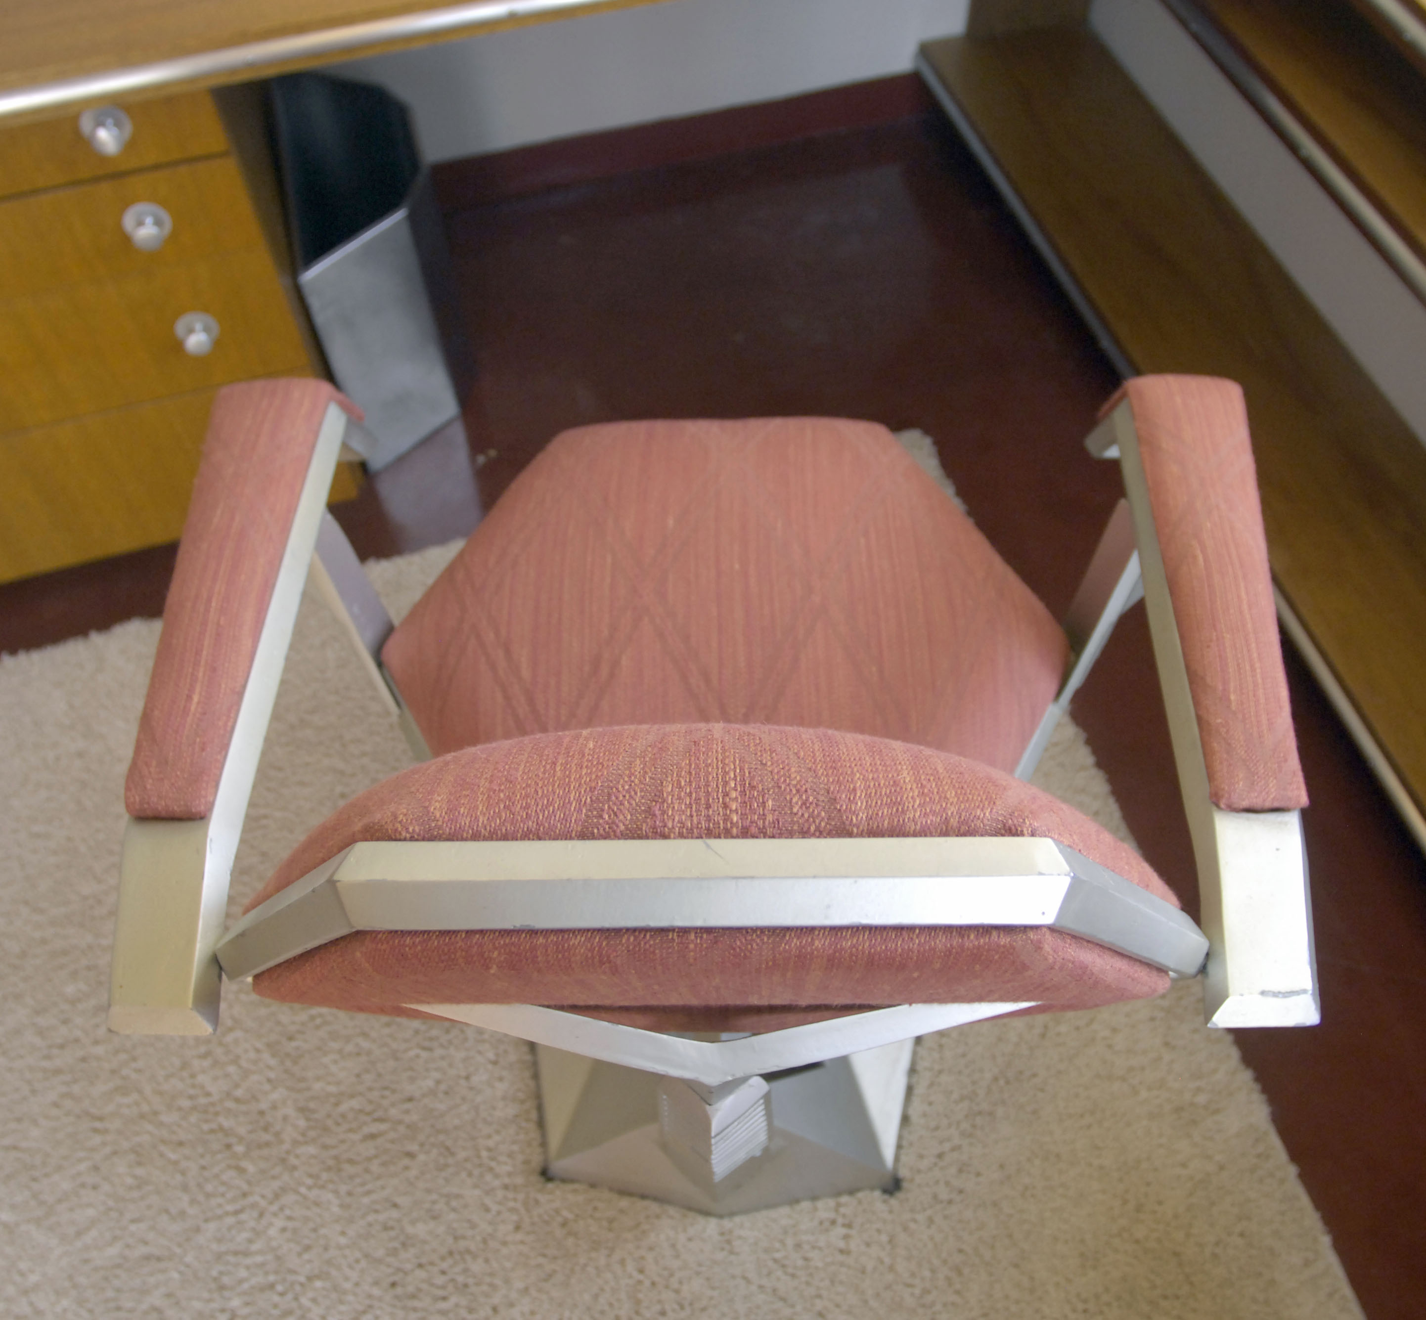
The future of Frank Lloyd Wright’s landmark Price Tower in Bartlesville, Oklahoma is uncertain. The Frank Lloyd Wright Building Conservancy has initiated legal proceedings against Cynthia Blanchard, the owner of the building, over her sale of Wright artifacts from the building, including one of the office chairs Wright designed, to a mid-century design dealer in Dallas. The Building Conservancy has an easement on the property, which, it says, prohibits the sale of any of the artifacts.
Wright designed the tower in 1952 as a combination office and apartment building, and it opened in 1956. The exterior and two-story pinwheel floor plan are derived from Wright’s unrealized design for the St. Mark’s-in-the-Bowery apartment buildings in New York City (1927-1929).*
The Inn at Price Tower hotel opened in 2003. Blanchard said in a television interview that it was no longer profitable to operate the hotel and its Copper Bar and Restaurant. She announced the closure August 9. Hotel and restaurant employees were laid off and tenants of the building were given notice to move out within 30 days. She said in an interview that the closure is not necessarily permanent, and that she hopes to find a buyer for the building which, she says, is no longer profitable for her to operate.
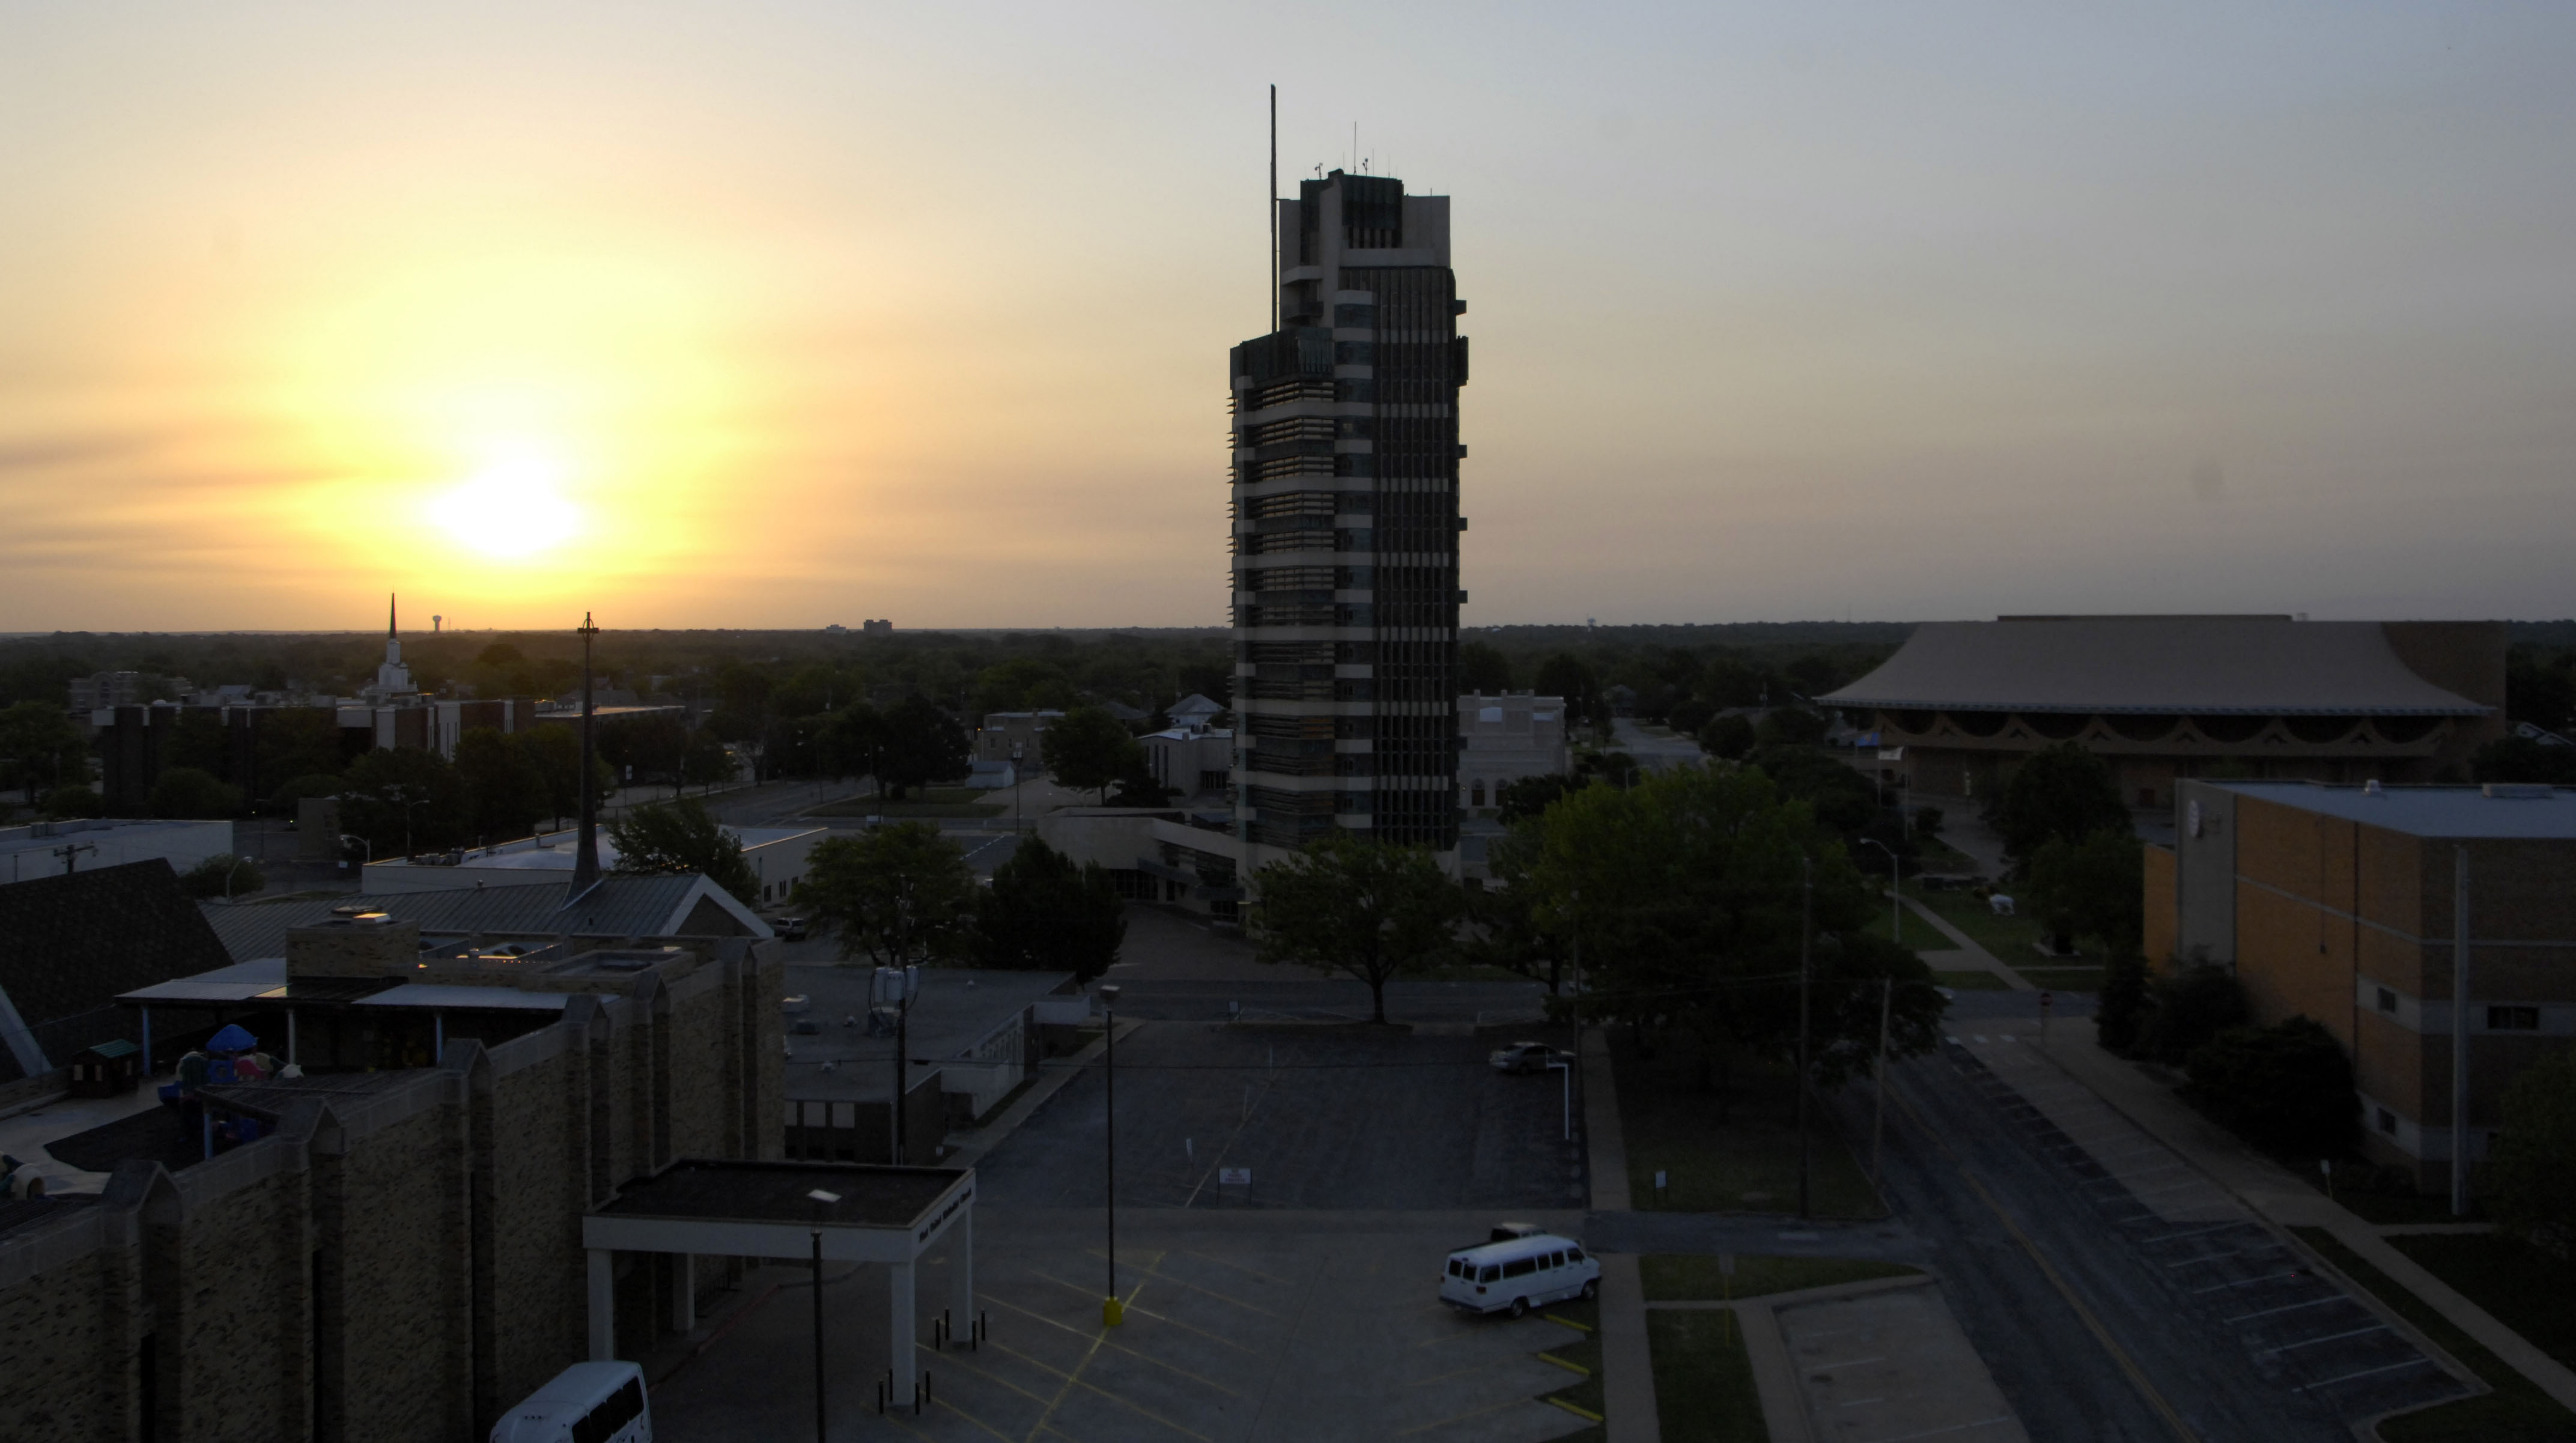
The photographs are from our stay at the hotel in April 2011. Scott Perkins, who was the Curator of Collections and Exhibitions and at the Price Tower Arts Center, was our host, graciously allowed me to photograph every nook and cranny of the building (he is now Fallingwater’s senior Director of Preservation and Collections).
This photograph and the one below were taken looking up on the external staircase.
Price Tower reflected in a nearby building
The living room of one of the original apartments
The sitting room on the lower floor of one of the two-story hotel rooms
One can only hope that my sunset photo of Price Tower was not a harbinger of things to come.
*While Price Tower was designed around Wright’s idea of a taproot tower, the late Bruce Brooks Pfeiffer told me that it is not a taproot tower because it is tied into the foundation of the adjoining two-story office building. He told me that the SC Johnson Research Tower in Racine is Wright’s only realized taproot tower.
Author’s note: Thank you to the Frank Lloyd Wright Building Conservancy for their attention to the tower, and to the Building Conservancy’s John Waters for his editing notes on this article.
Please scroll down for previous posts on this site.



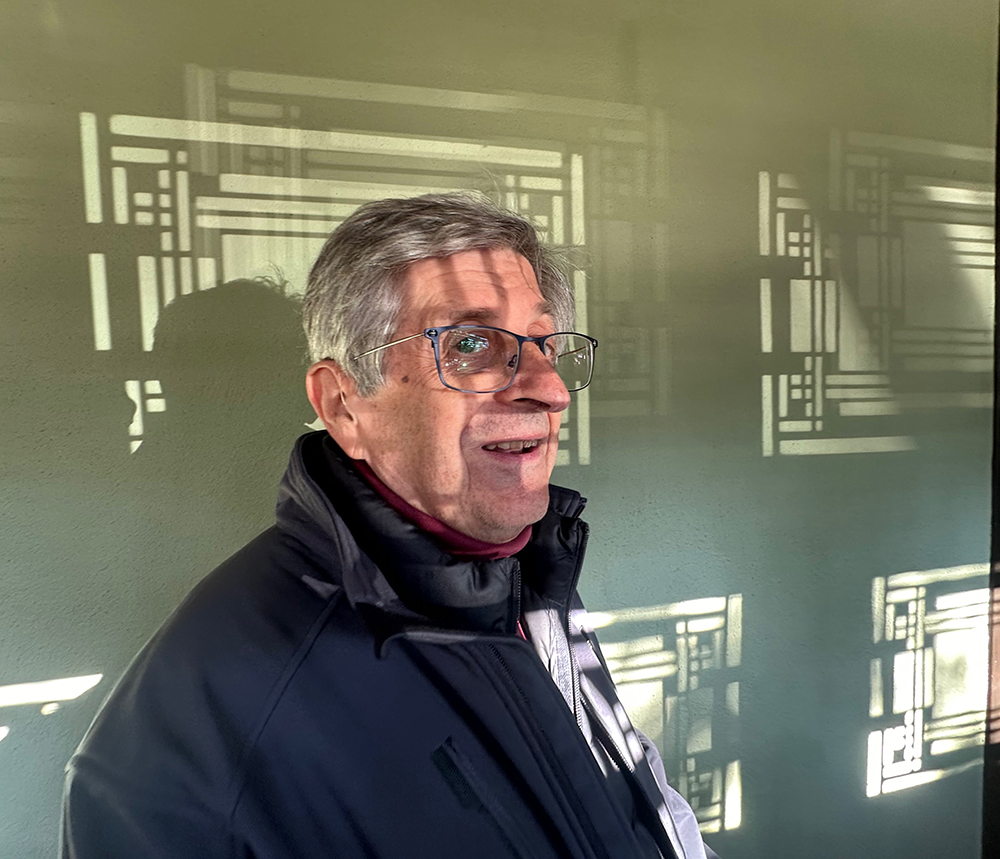
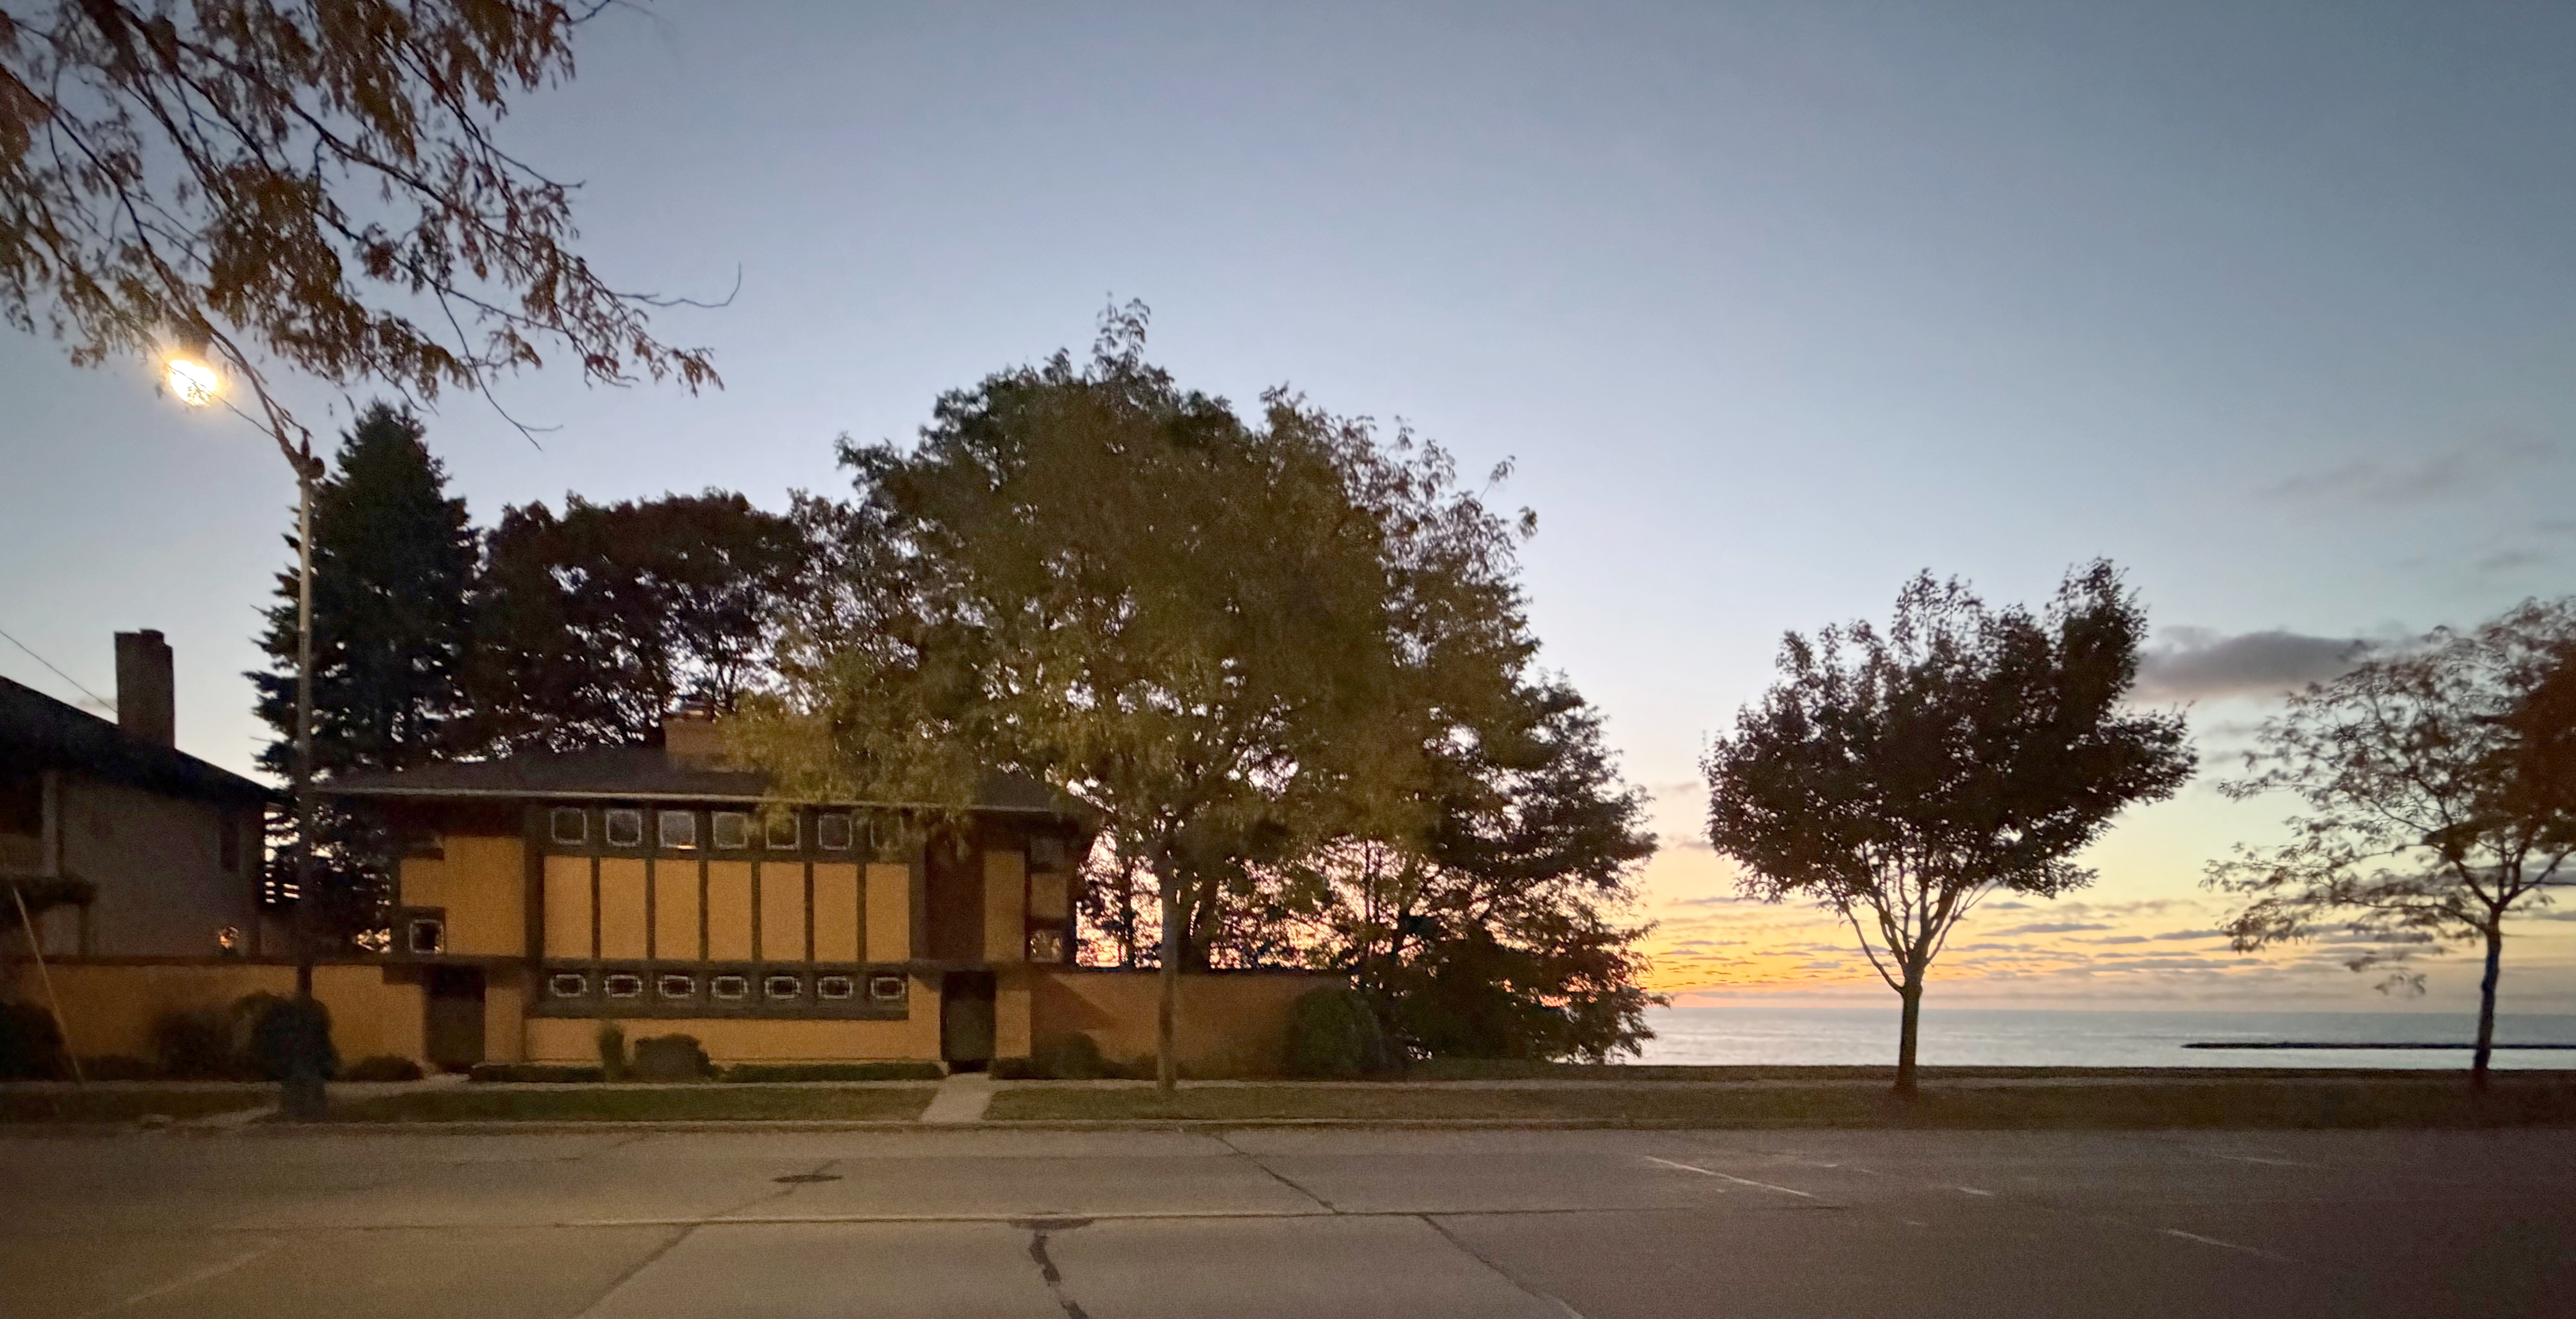
 Andrew had 18 photo guests arriving shortly after 7 a.m. to photograph Frank Lloyd Wright’s Thomas P. Hardy house inside and out, top to bottom. Andrew had asked me a year ago to tell the photographers about Hardy and about the house. Tom Szymczak, the steward of the house, had two kringle and a pot of hot coffee waiting. I got there at 6:48 a.m. Before I could get the goodies out and turn on the lights, I had to take my own photos of the house at sunrise. So, first my photos, and then my photos of the photographers.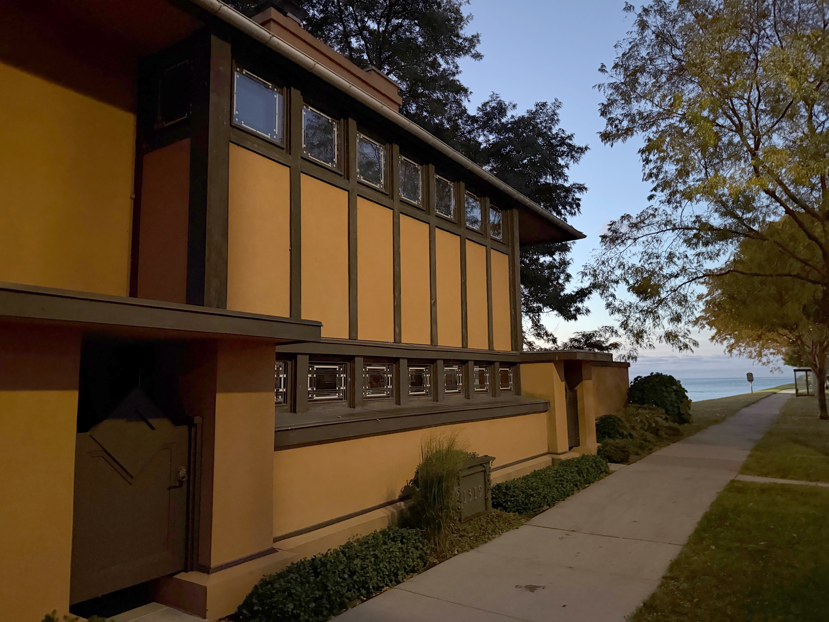
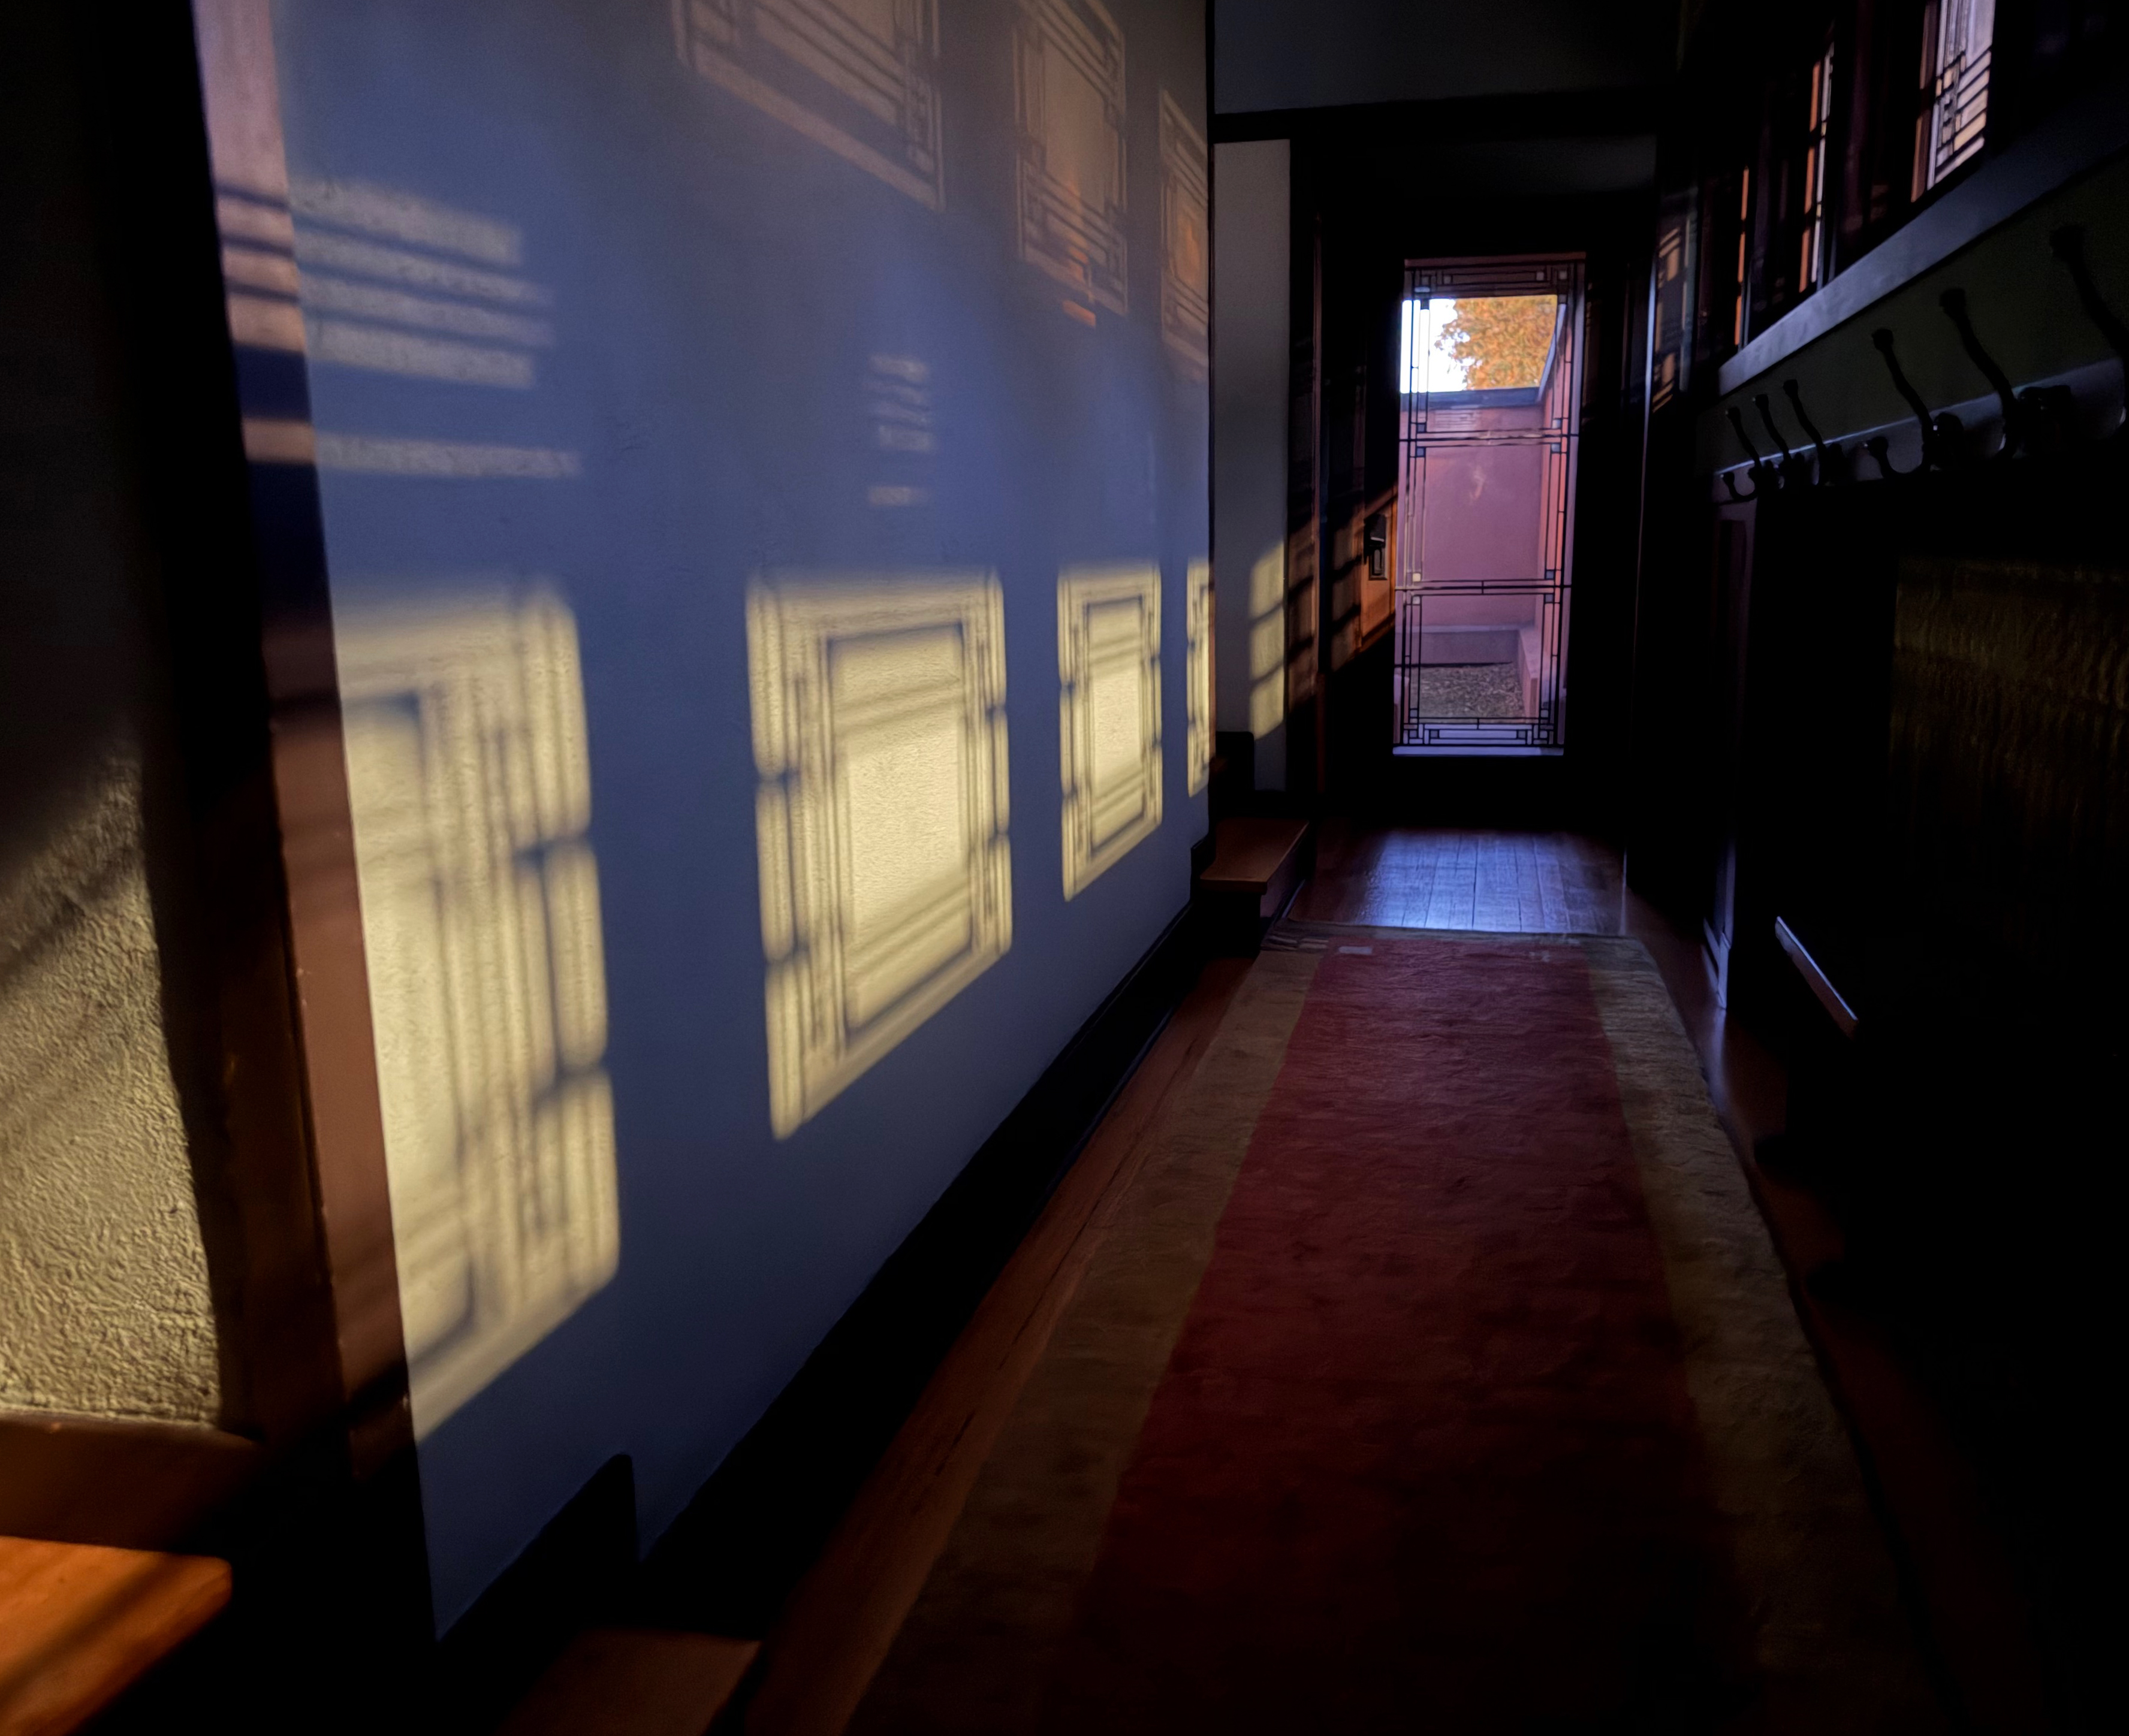


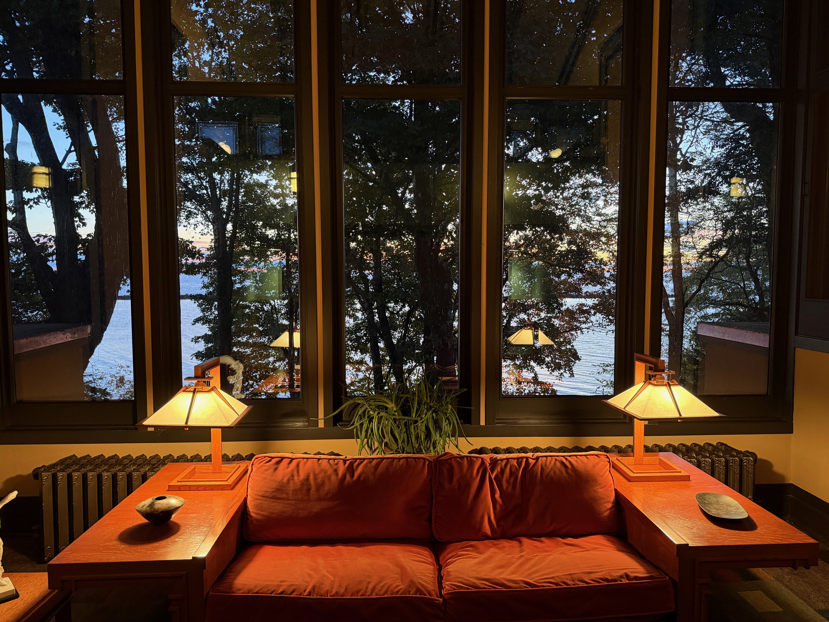
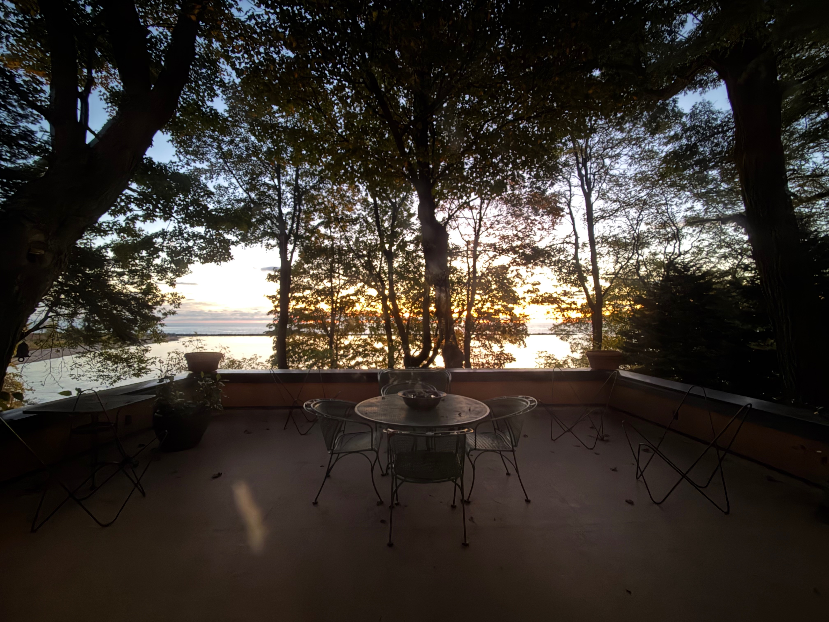
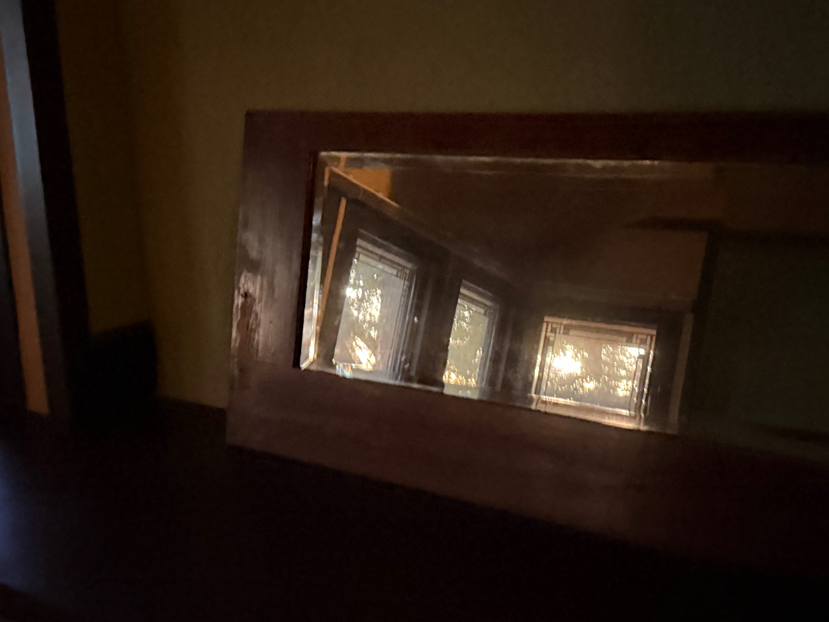

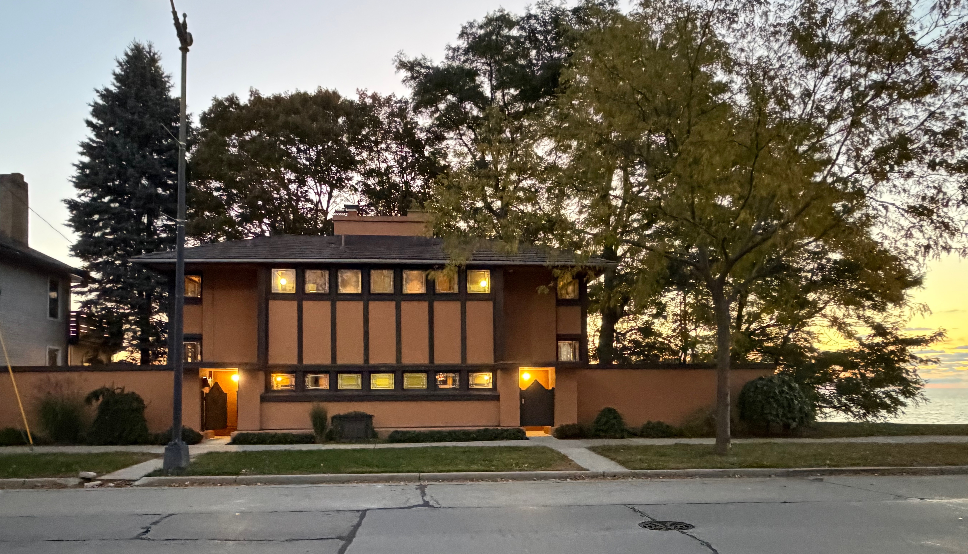
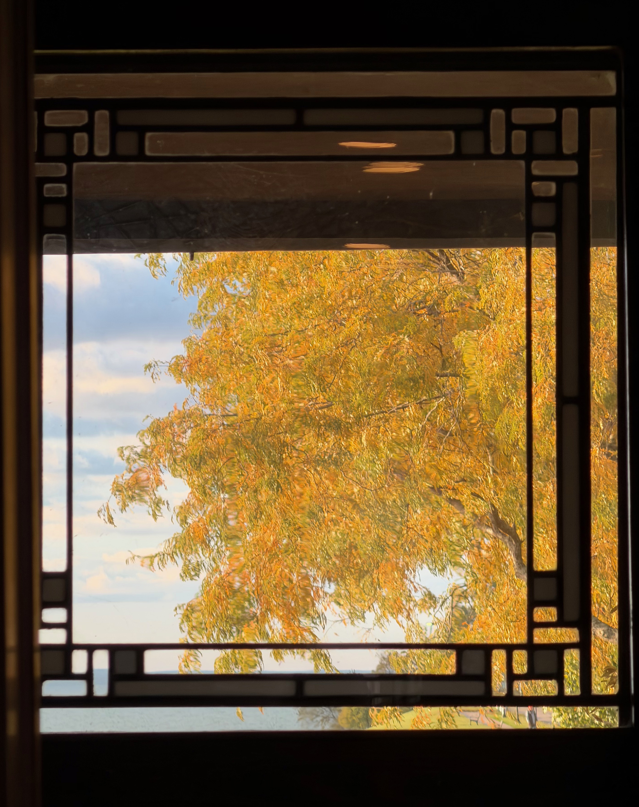
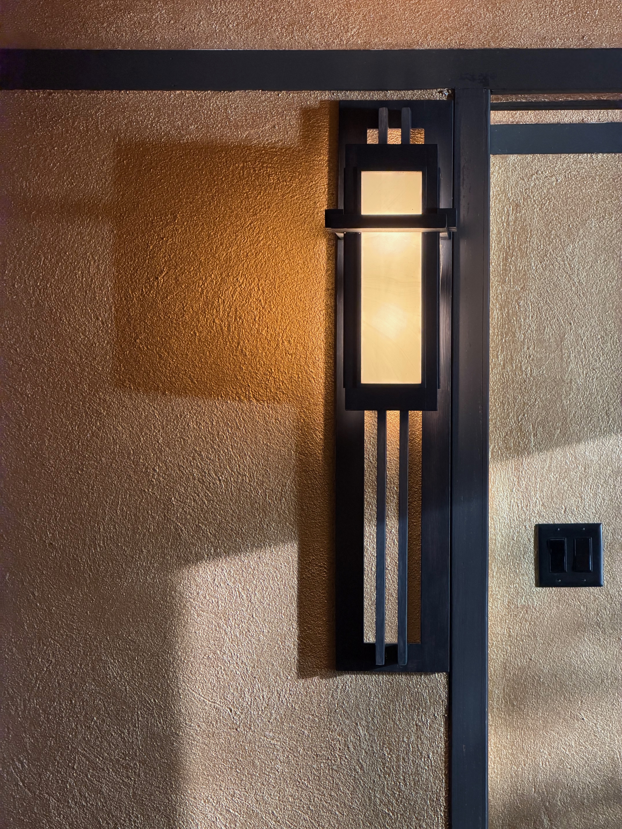


 One of the entry way hallway windows is reflected in the two story living room windows that overlook Lake Michigan.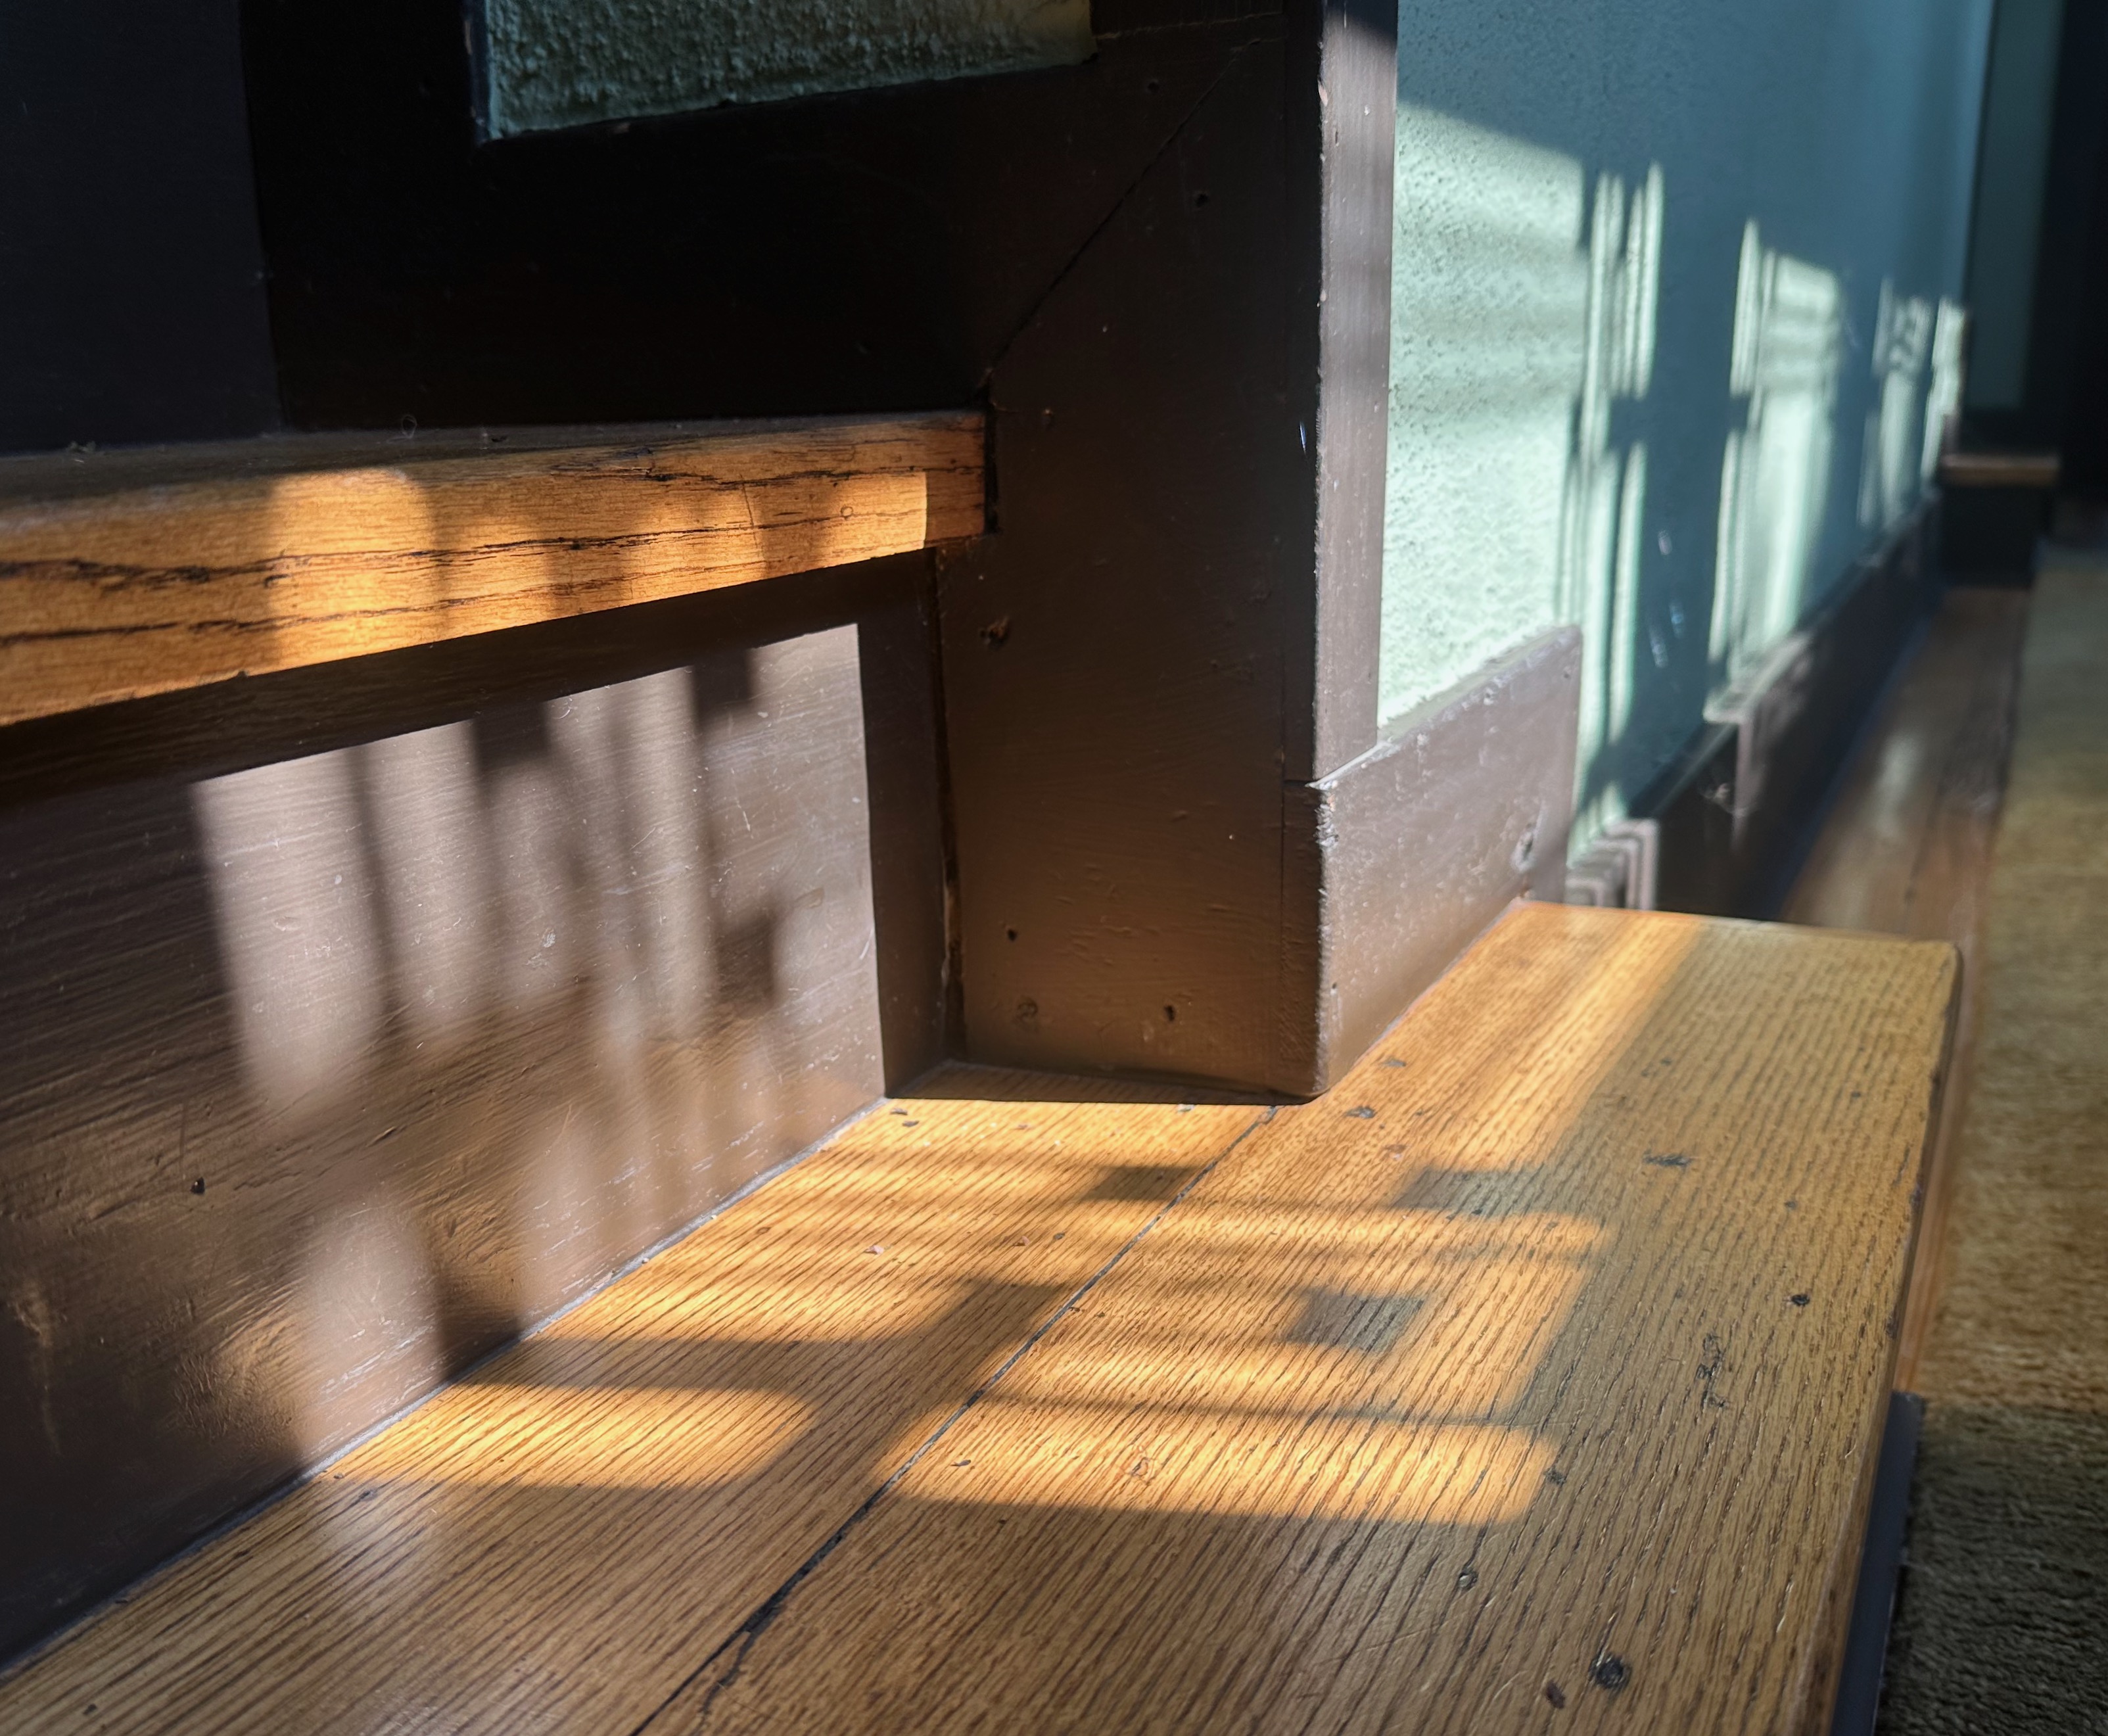


 © 2025 Frank Lloyd Wright Foundation, Scottsdale, AZ. The Frank Lloyd Wright Foundation Archives (The Museum of Modern Art | Avery Architectural & Fine Arts Library, Columbia University, New York)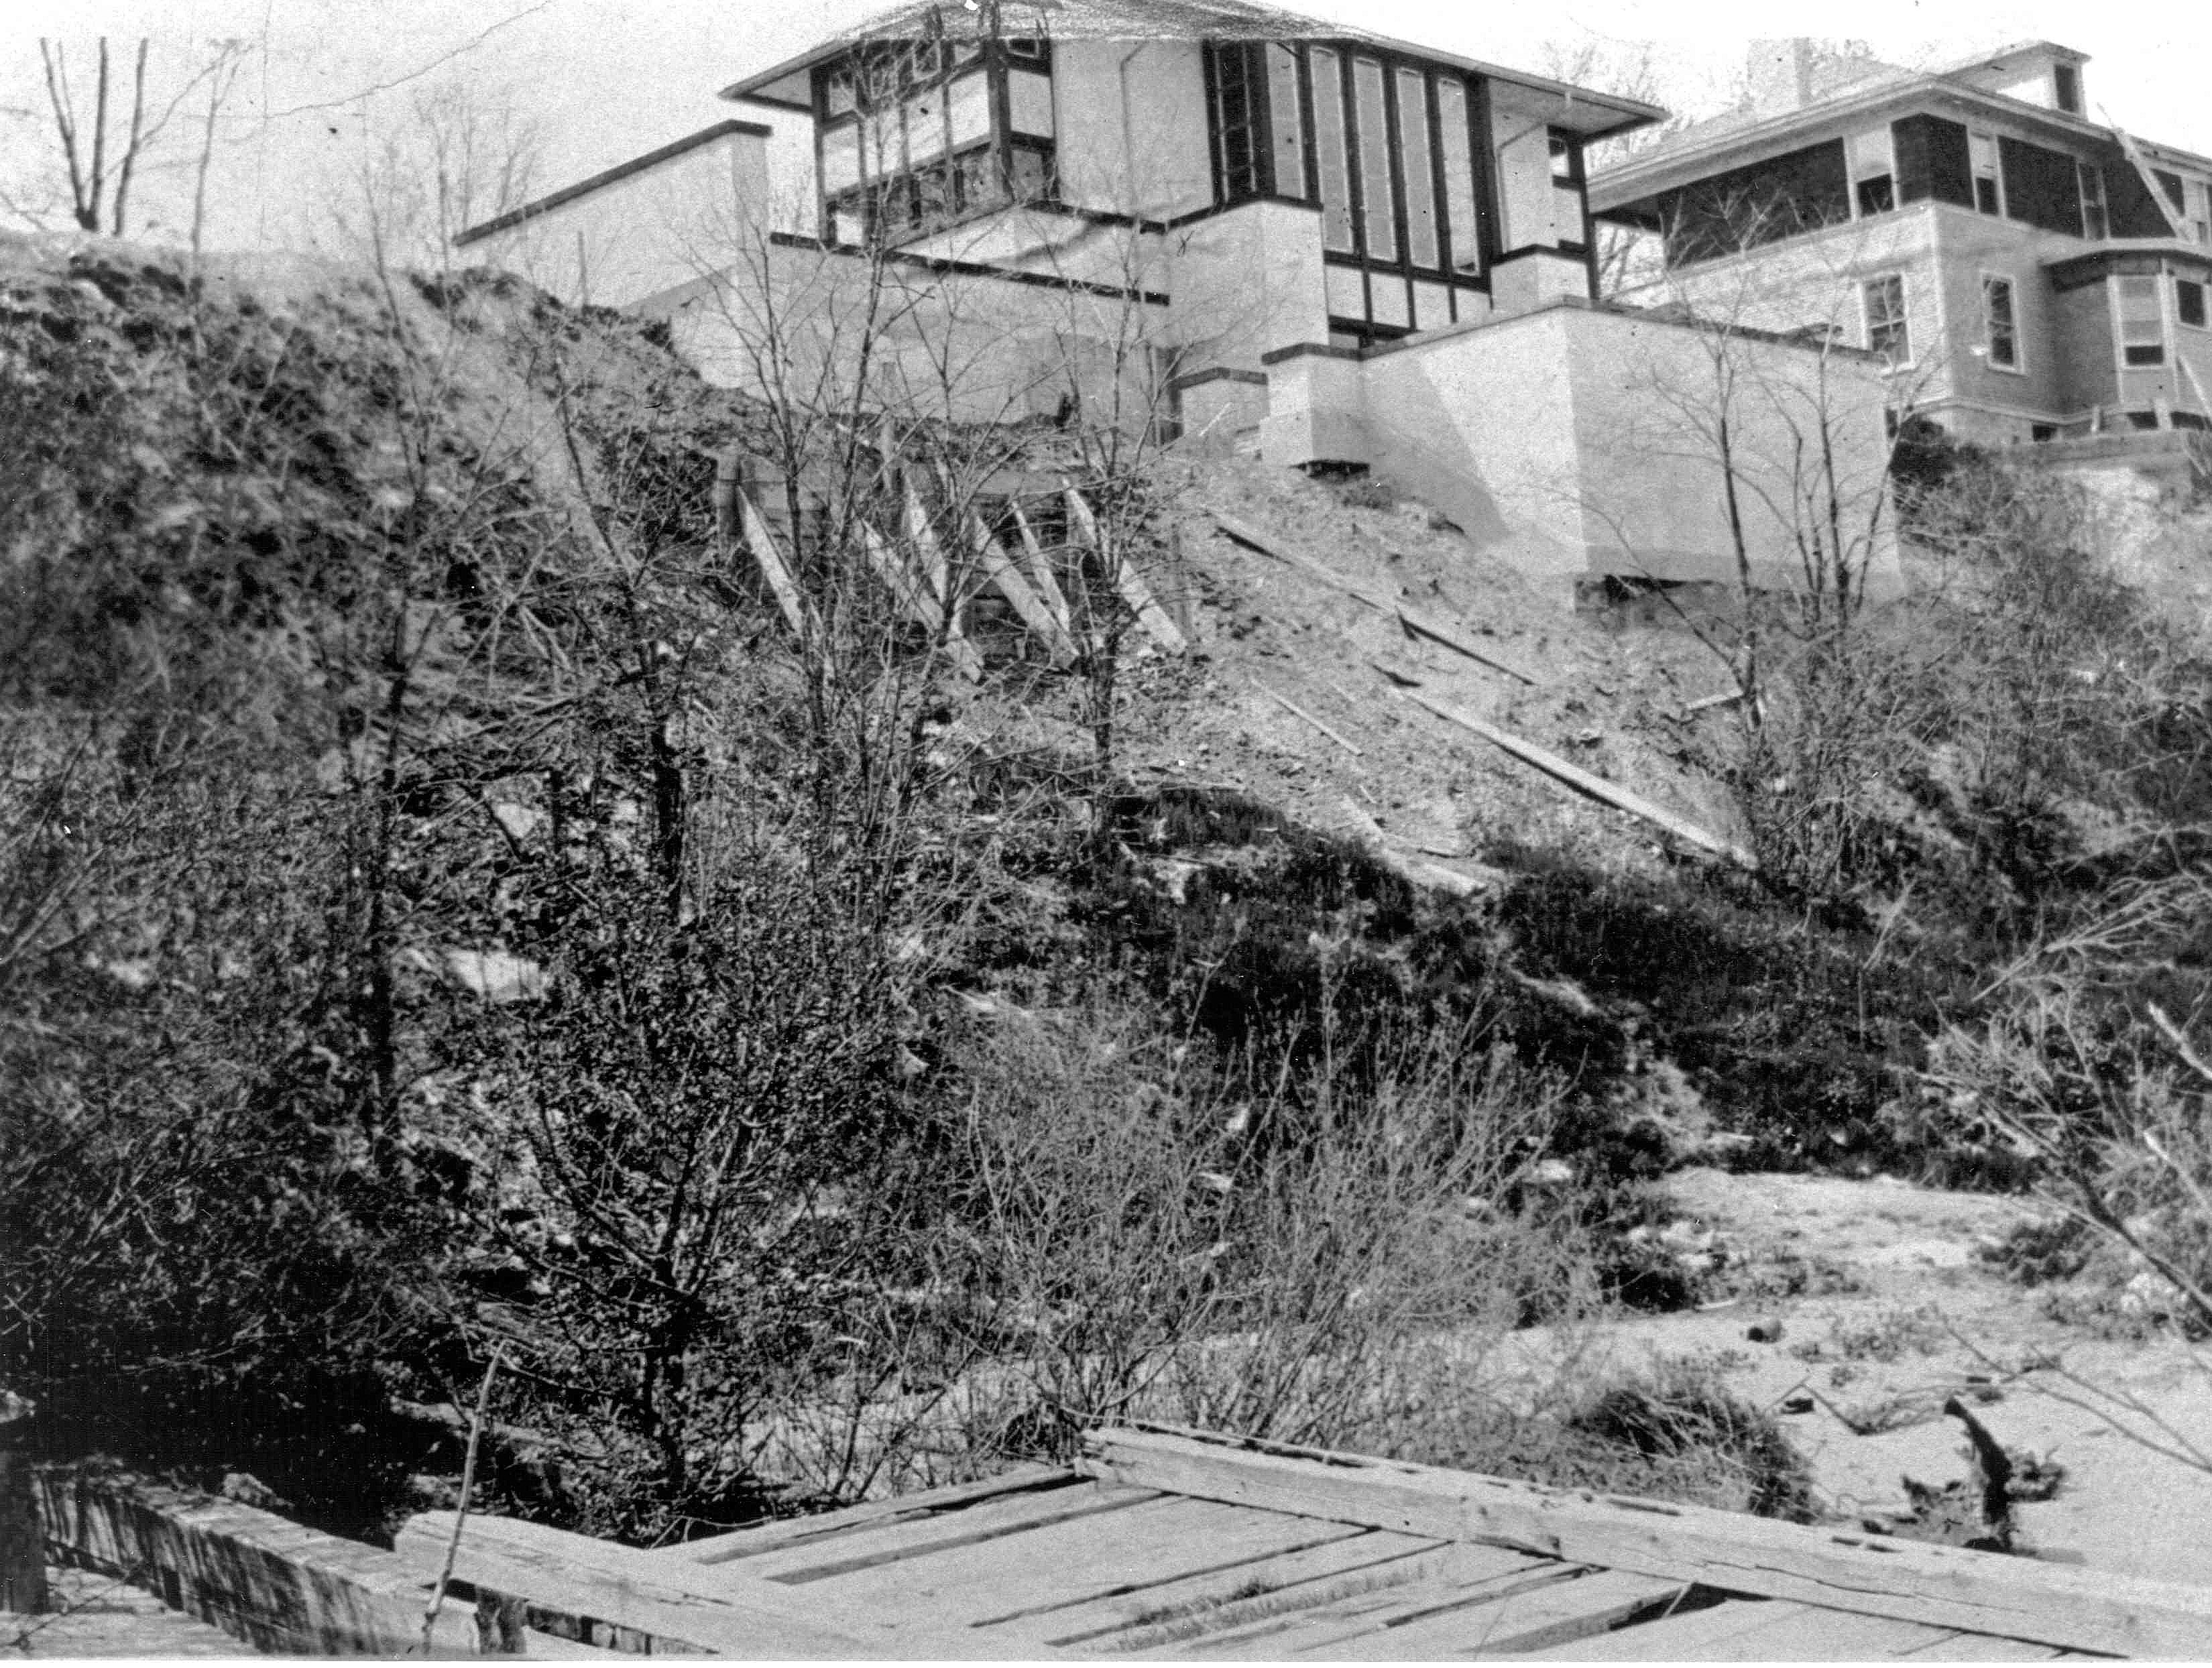
 © 2025 Frank Lloyd Wright Foundation, Scottsdale, AZ. The Frank Lloyd Wright Foundation Archives (The Museum of Modern Art | Avery Architectural & Fine Arts Library, Columbia University, New York), from Jim and Margaret Yoghourtjian’s collection






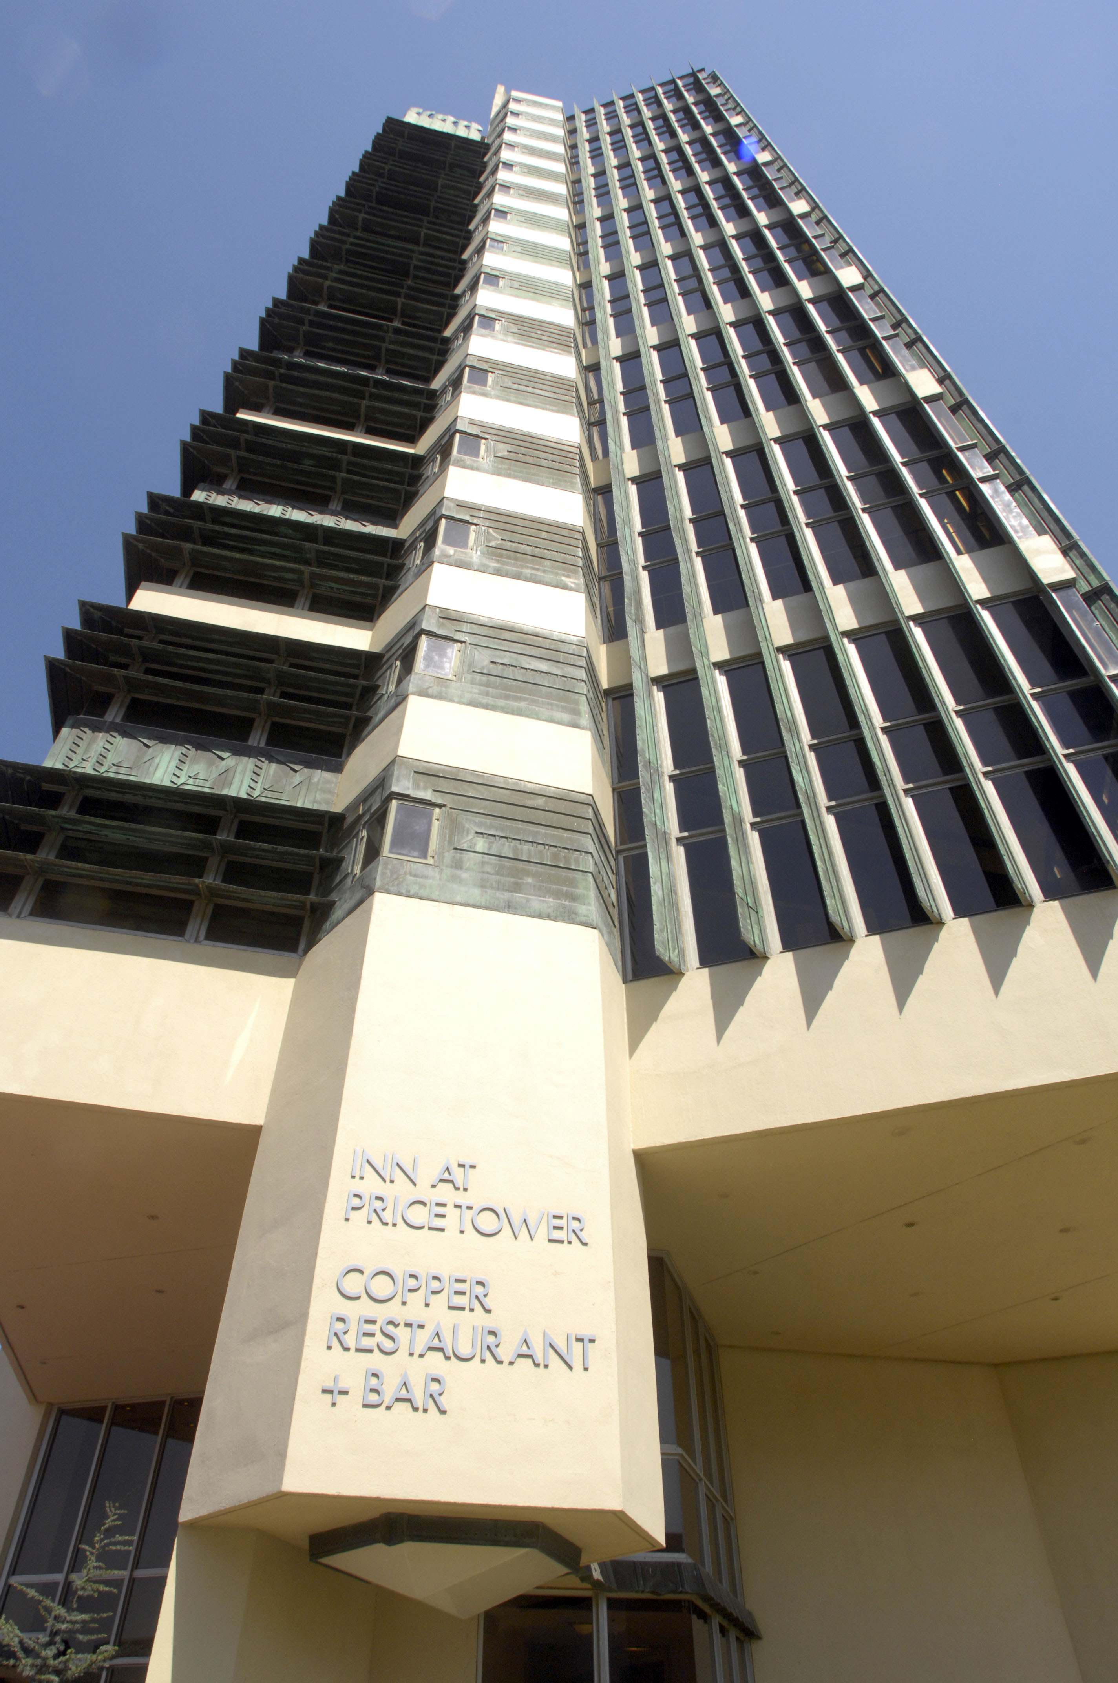

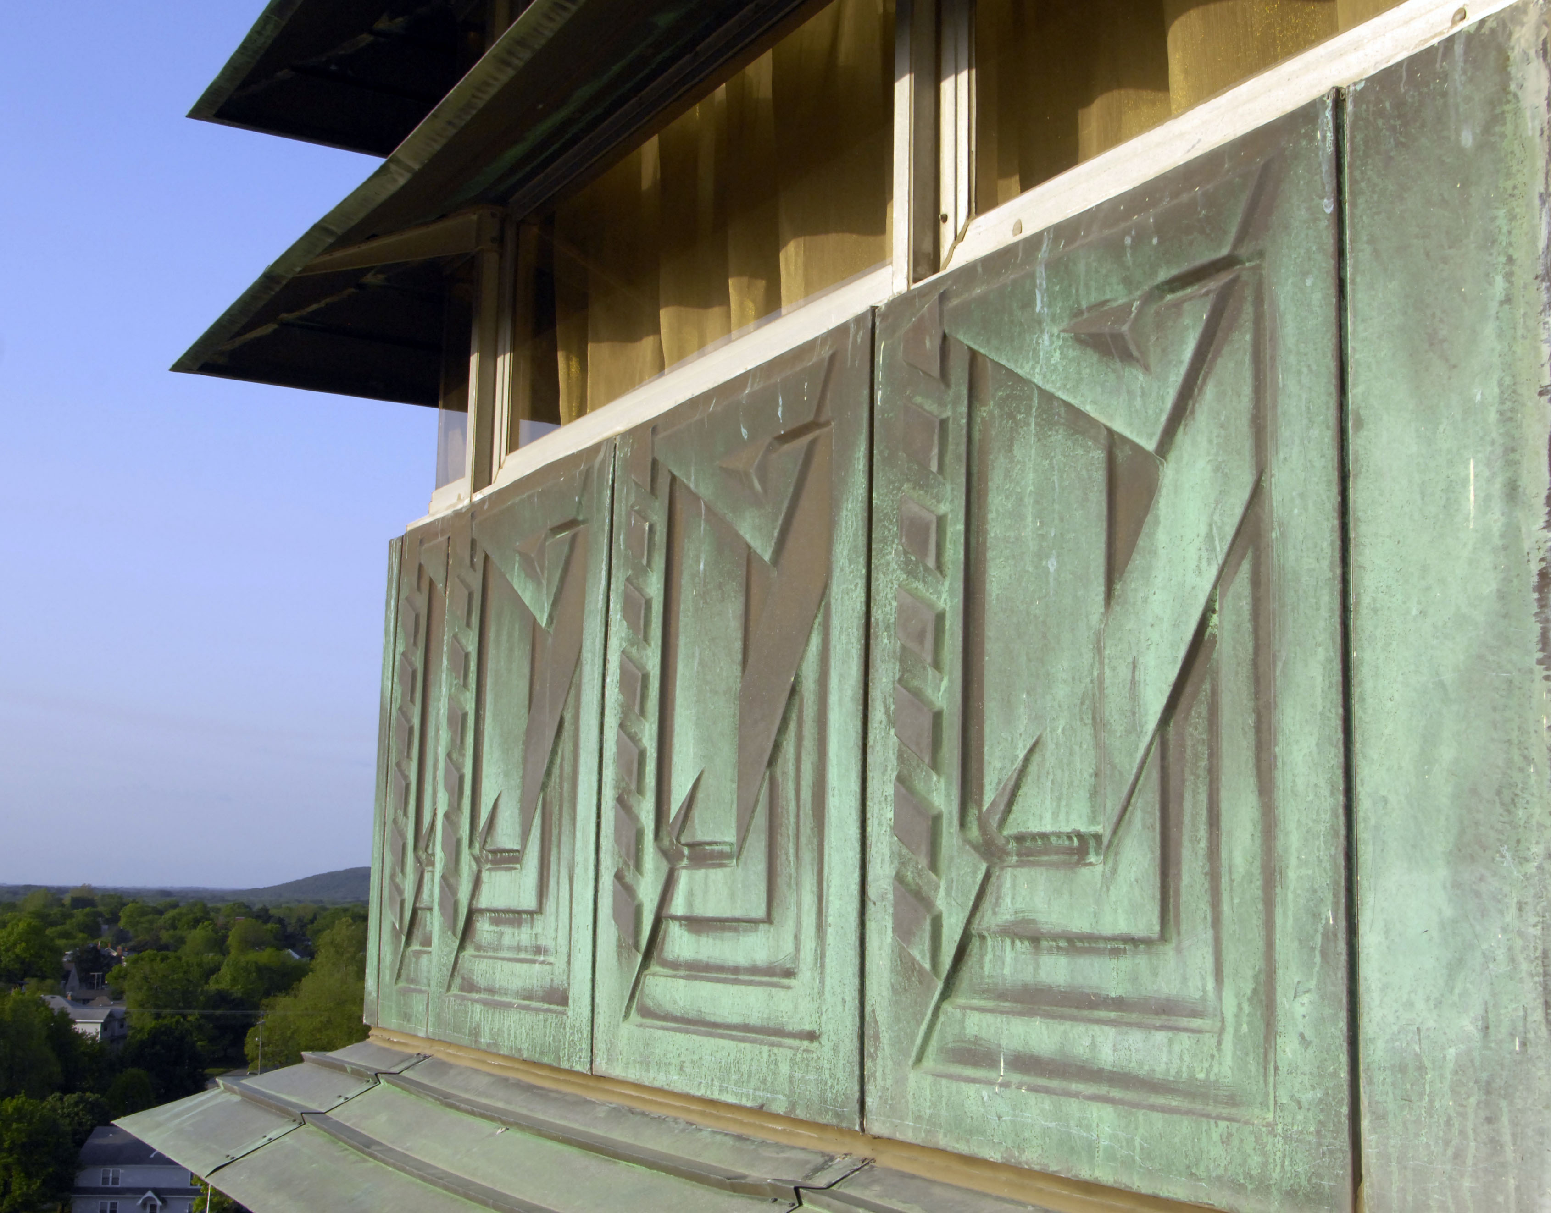
 This photograph and the one below were taken looking up on the external staircase.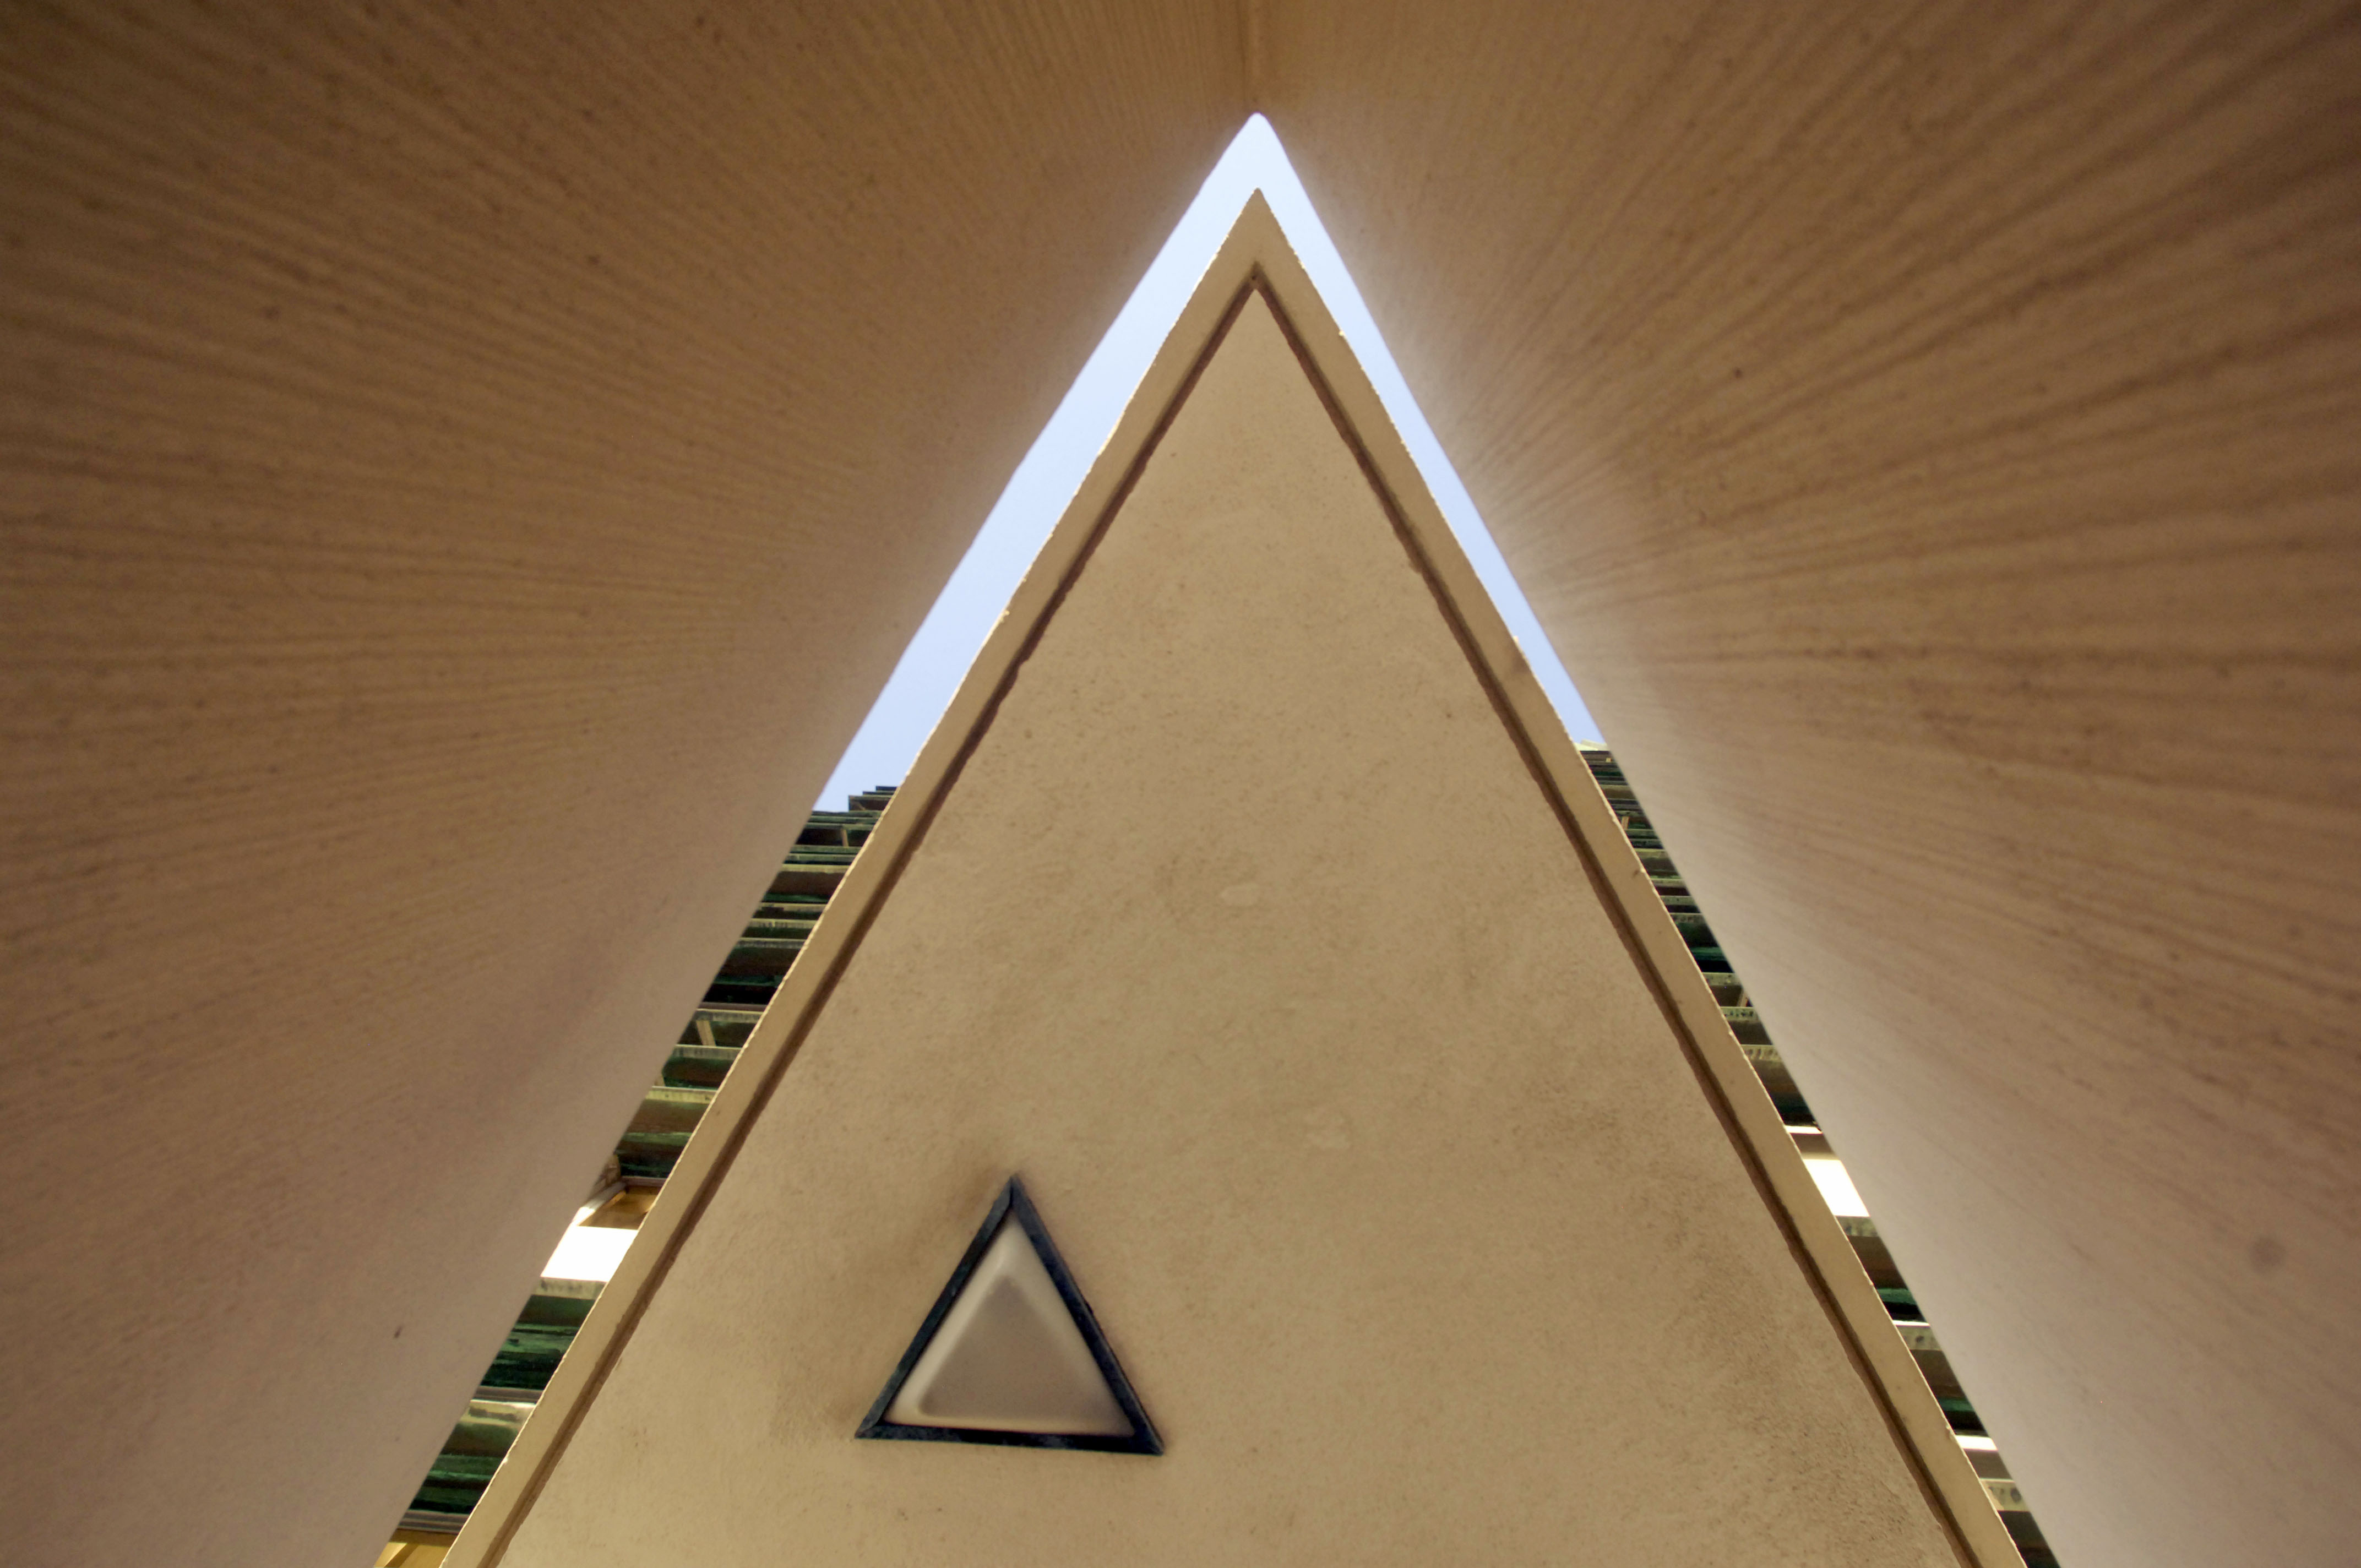
 Price Tower reflected in a nearby building
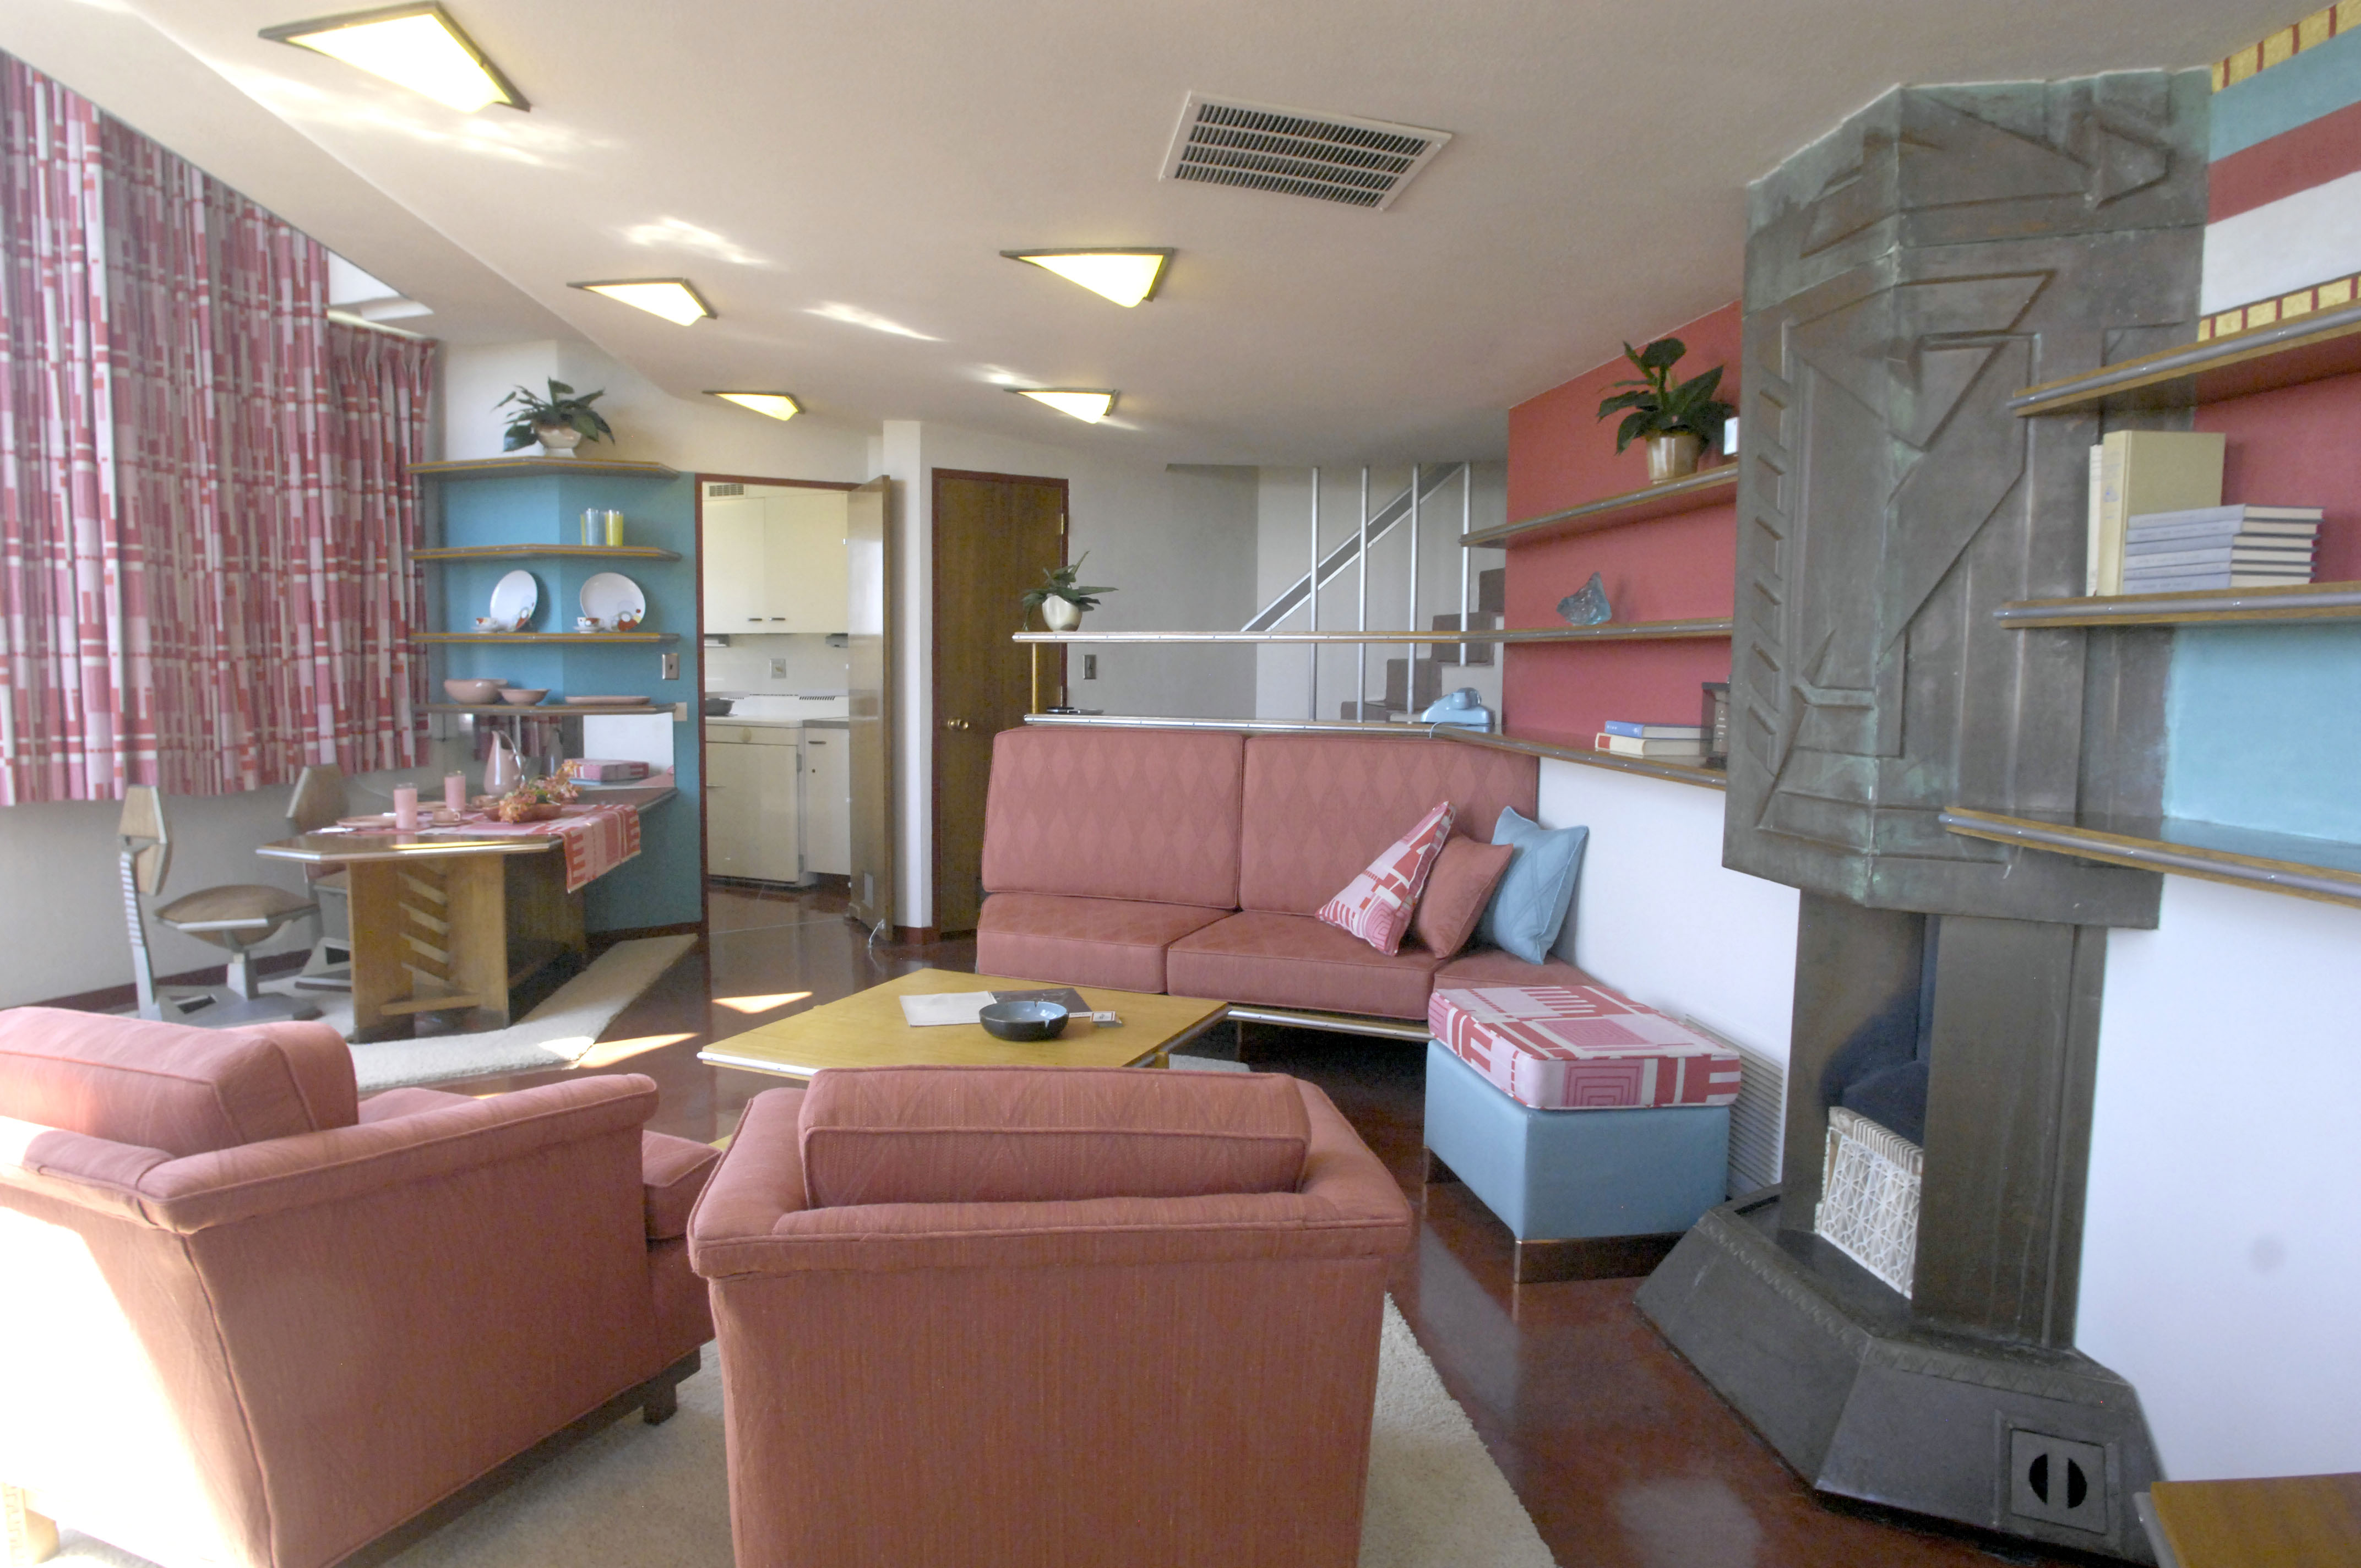 The living room of one of the original apartments
 The sitting room on the lower floor of one of the two-story hotel rooms