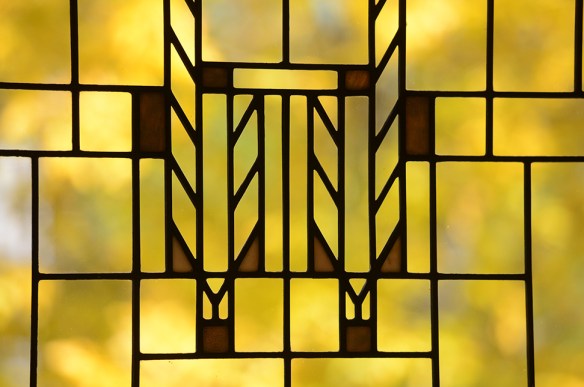
Windows on Main Street

© Mark Hertzberg (2024)

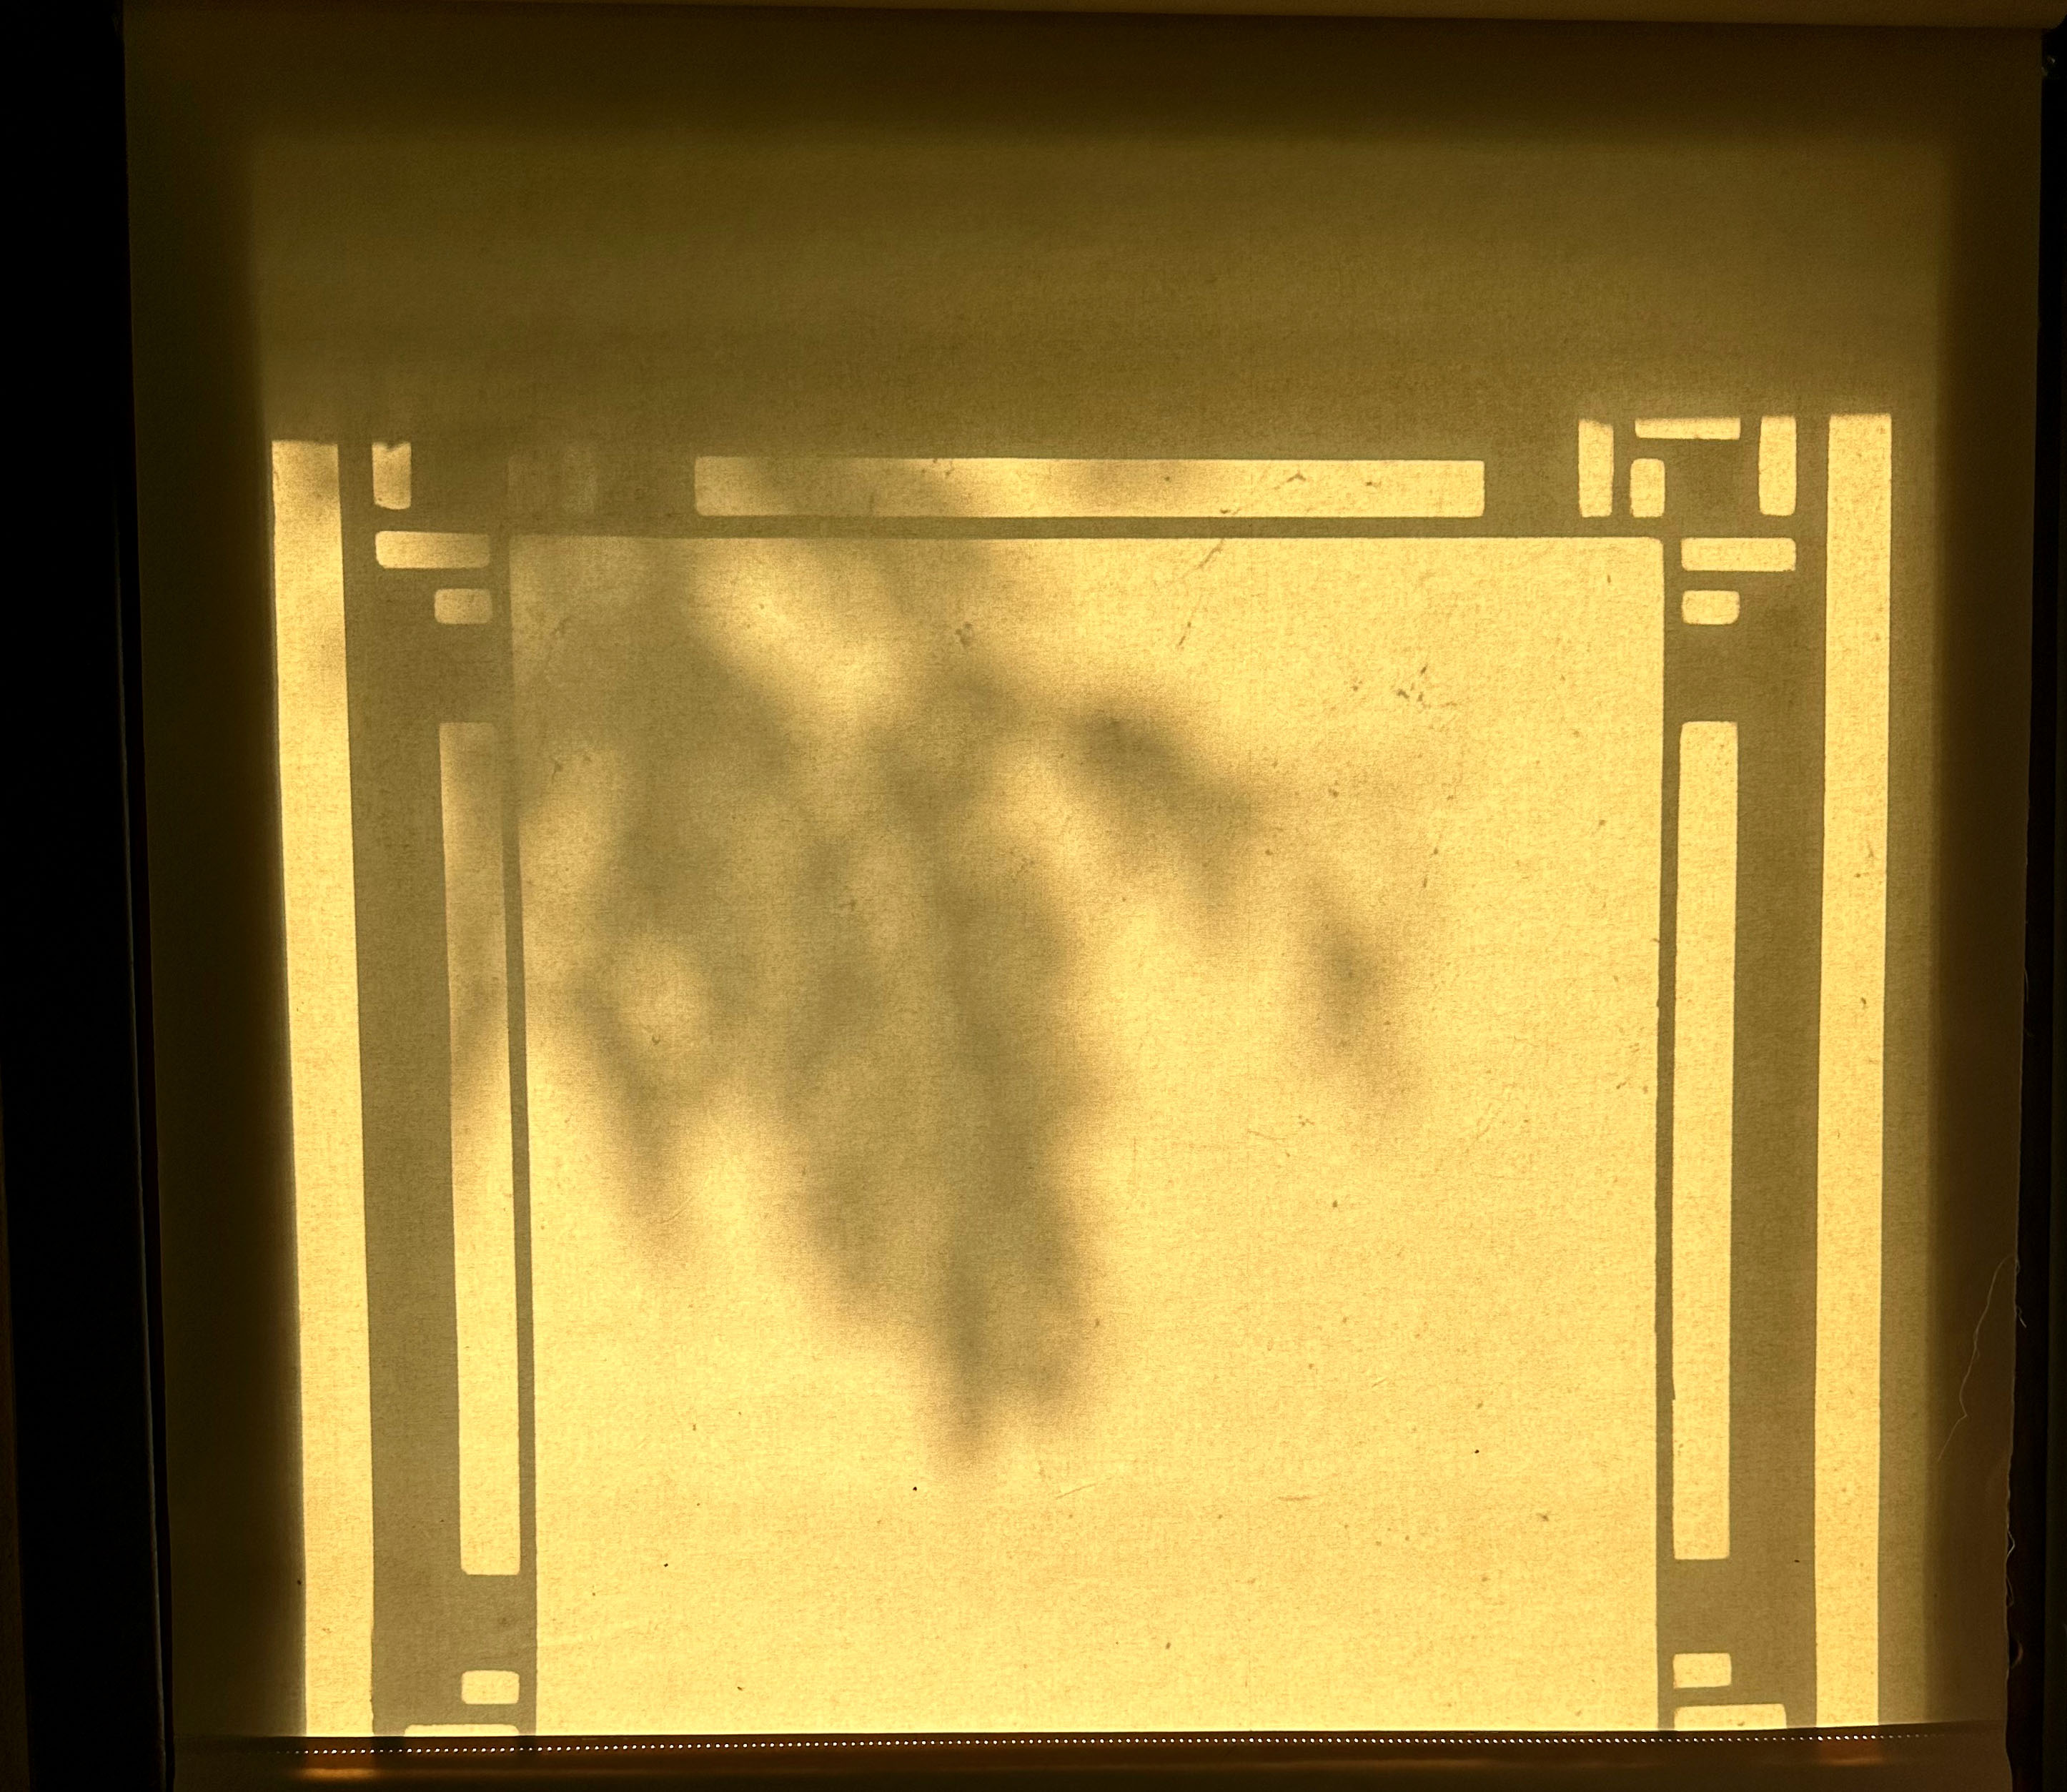
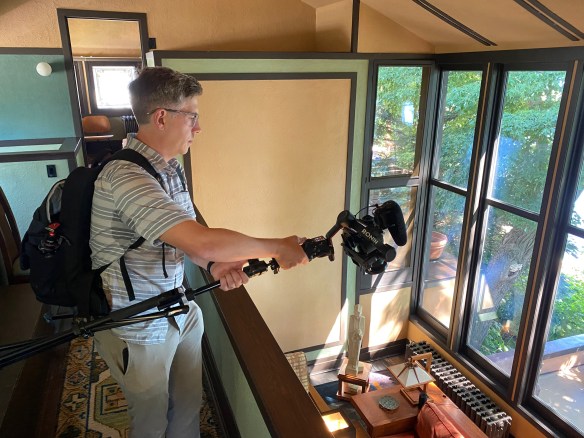
I have written before that I always challenge myself to see something new even on my umpteenth visit to a given Frank Lloyd Wright – designed building. I was blasé today as I took my friend Robert Hartmann on a tour of the Thomas P. Hardy House on Main Street in Racine, Wisconsin, as he prepared for Wright in Wisconsin’s forthcoming “Wright and Like” tour scheduled for September 7. Hartmann expects between 300 – 500 guests and wanted to figure out the best way for guests to wind through the compact house, and how many docents he would need.

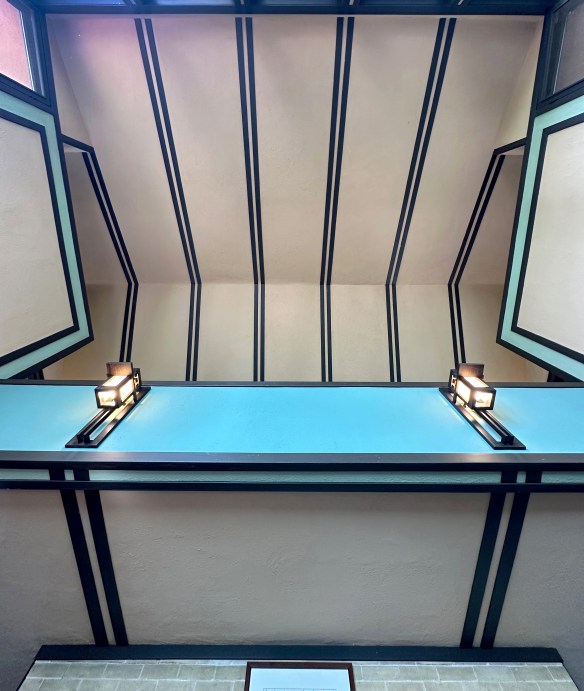
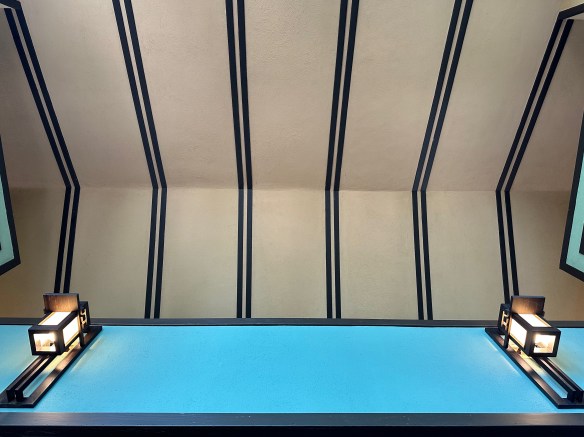
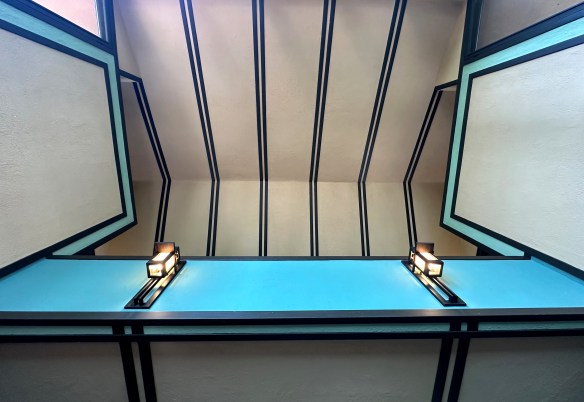
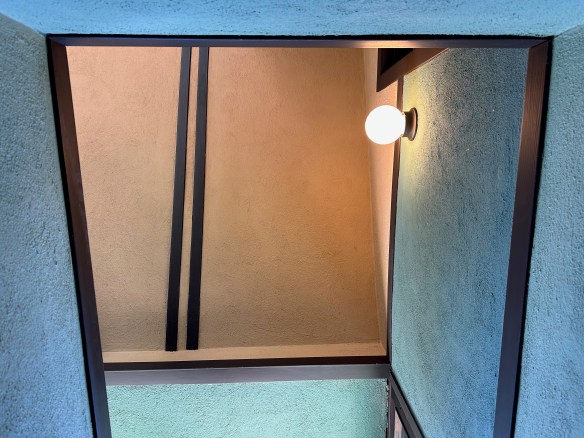
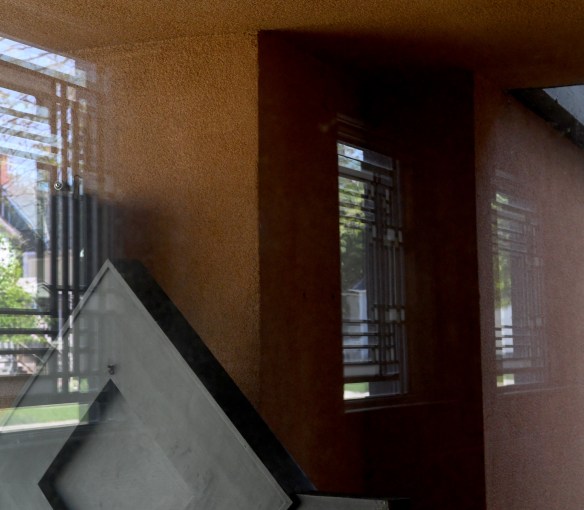
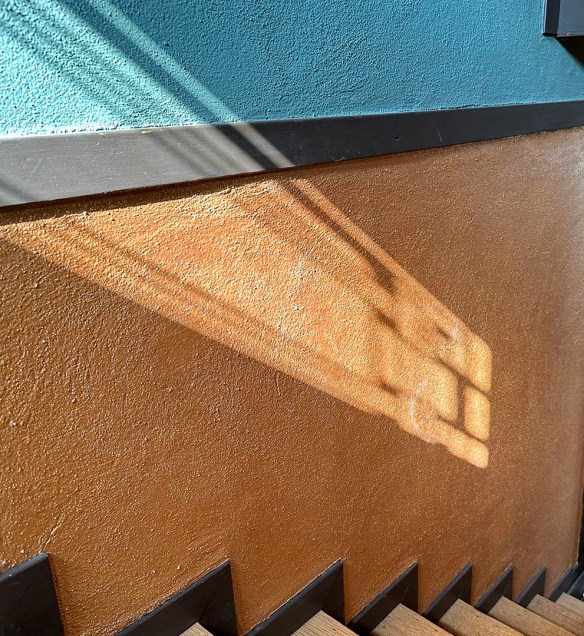
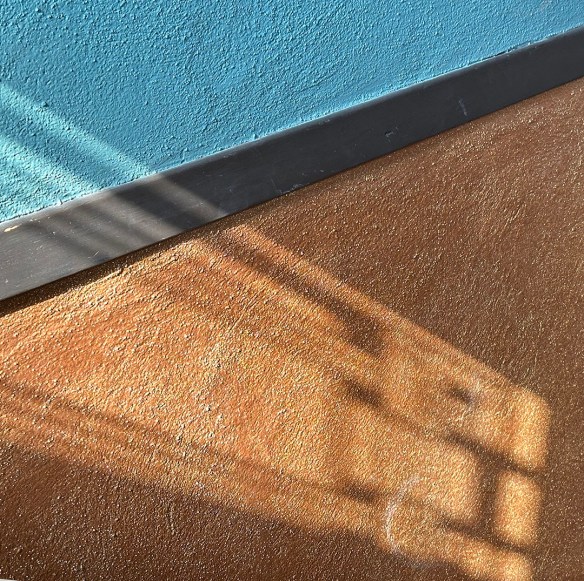
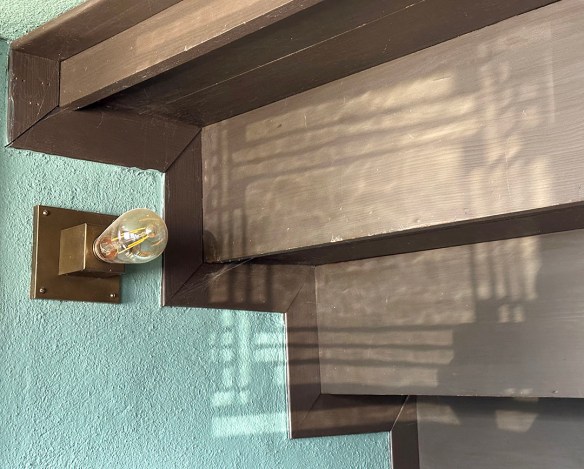
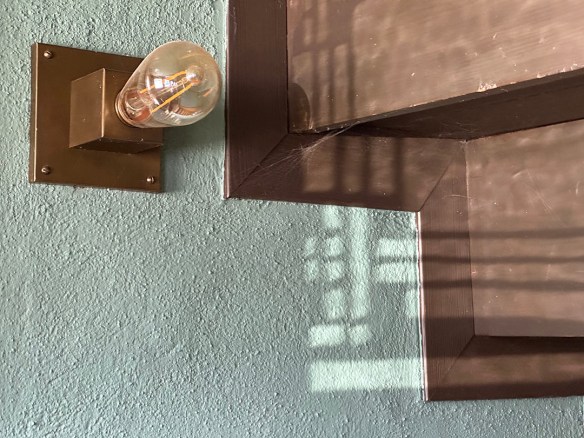
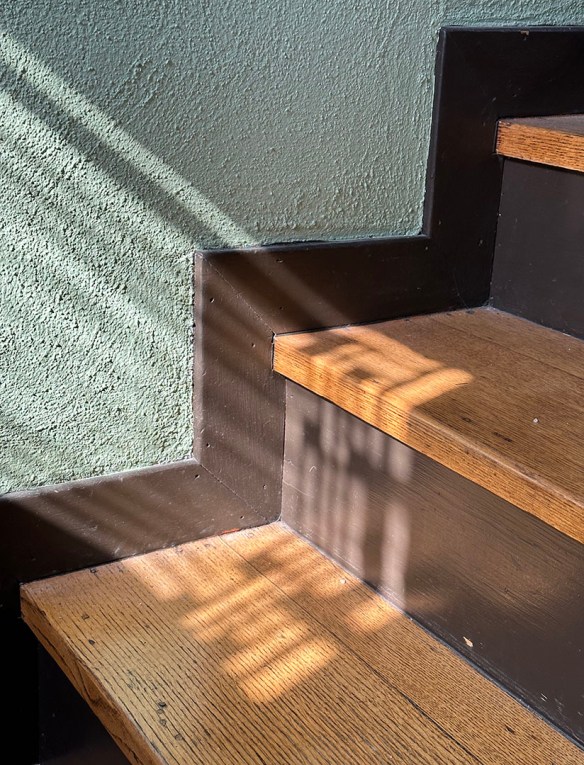
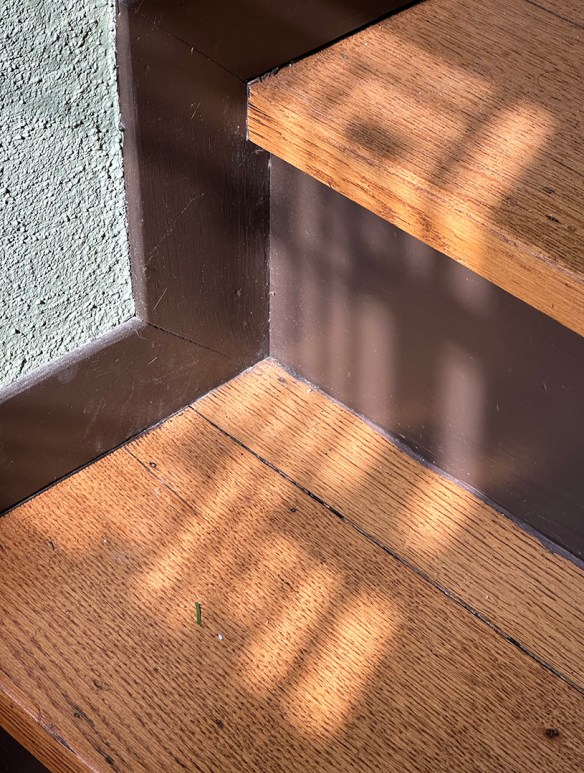
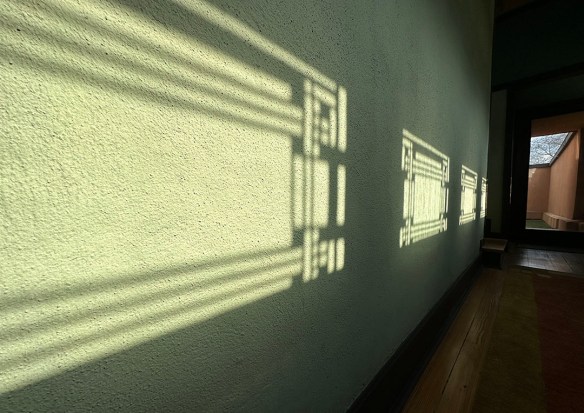
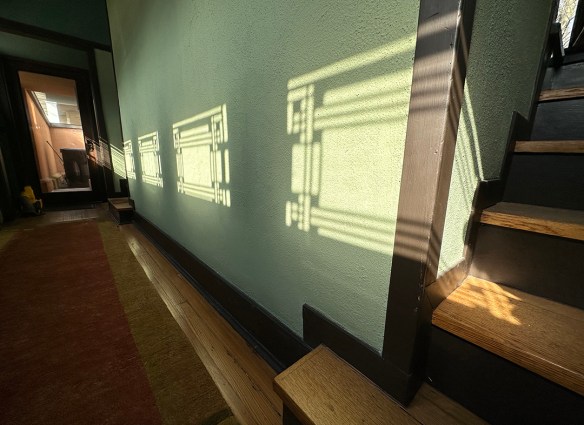
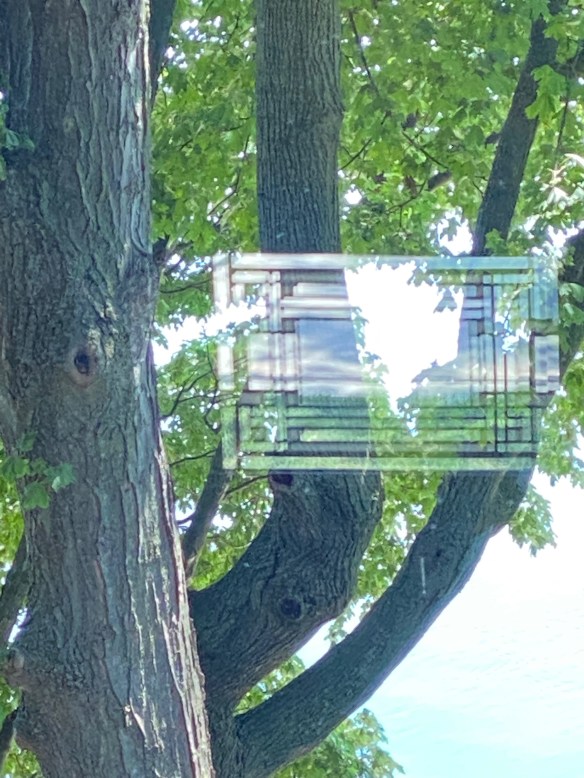
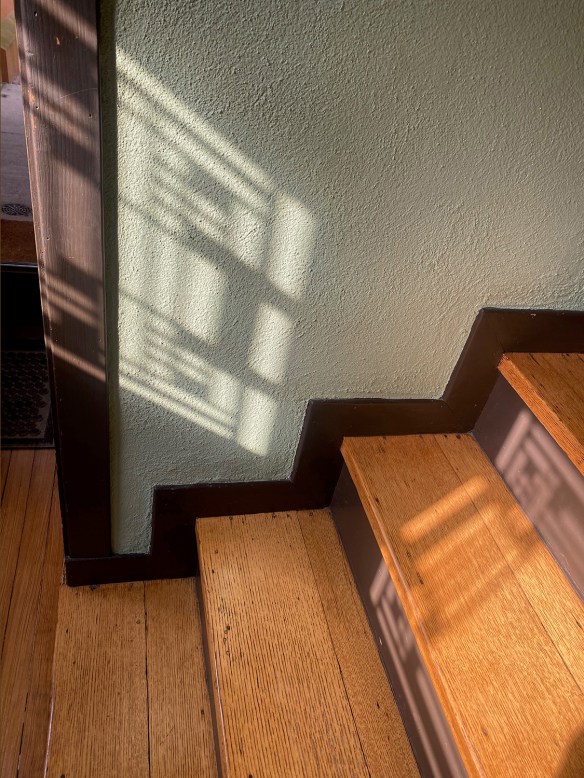
The light was less than spectacular and there was nothing new to see. I had biked to the house so my only camera was my smartphone. I think phone cameras sometimes oversaturate colors, but that camera was all I had when I unexpectedly saw this in the second floor windows above the south stairs:

Wright Windows 001.jpg

Wright Windows 002.jpg

So much for being blasé!

Here is a link for more information about the tour:

https://wrightinwisconsin.org/wright-and-2024

I served on Wright in Wisconsin’s board for 14 years. They are the only statewide Wright group, originally founded in cooperation with the state Department of Tourism to promote Wright tourism in Wisconsin.

Please scroll down for previous articles or blog posts.

My Wright Eye – May 2024

Photos © Mark Hertzberg (2024)

I had a half hour wait before meeting 22 guests coming from coast-to-coast to Frank Lloyd Wright’s Thomas P. Hardy House on their weeklong Road Scholar tour (I am with the group as a Road Scholar guide for three days on these tours, as they travel through Racine, Milwaukee, Madison, and Spring Green). I have been in the house countless times, including leading 14 of these tours. While I try to see something new on every visit to a familiar Wright design, I did not think there was anything new to see in the house.  I had already played Wordle and my other daily games phone games. I had already looked at my emails. I plopped down in a chair in the living room and looked up. I looked up some more and then I knew what I had to do…I had to lie down on the floor and start taking pictures of the ceiling.

IMG_7080.jpeg

IMG_7079.jpeg

IMG_7076.jpeg

Then I walked over to the stairs and looked up at the second floor:

IMG_7087.jpeg

When I then went outside to greet the bus, I saw reflections of Wright’s leaded glass front hallway windows and their reflected images in a new way:

DSC_5985a.jpg

IMG_7083.jpeg

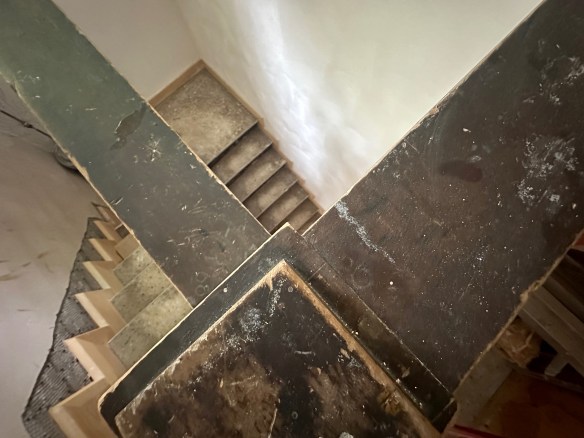
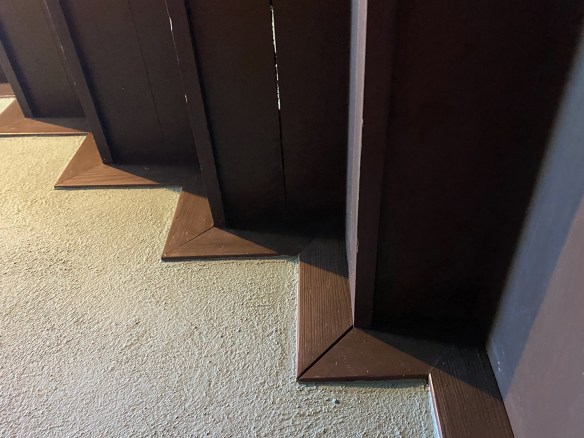
Today, as our guests toured Wright’s American System-Built duplex at 2132/34 W. Burnham Street in Milwaukee, I looked down instead of up. The duplex is being restored with help from a Save Americas Treasures grant. These are the back stairs:

IMG_7103.jpeg

On-line links:

Road Scholar’s “Architectural Masterworks of Frank Lloyd Wright tour:

https://www.roadscholar.org/find-an-adventure/22976/Architectural-Masterworks-of-Frank-Lloyd-Wright

Frank Lloyd Wright’s Burnham Block:

http://wrightinmilwaukee.com

Please continue to scroll down to view and read previous posts

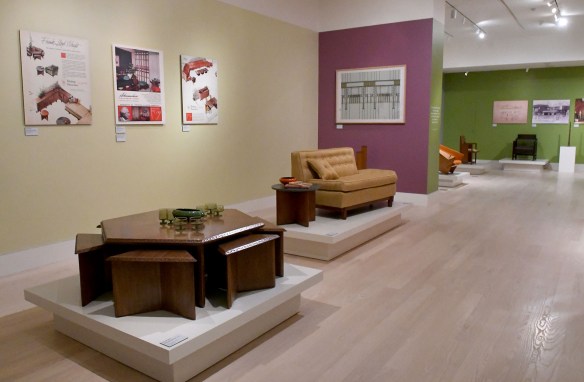
“Furniture Done Wright” Now on Exhibit

© Mark Hertzberg (2024)

LR SCJ Wright Furniture 003.jpg

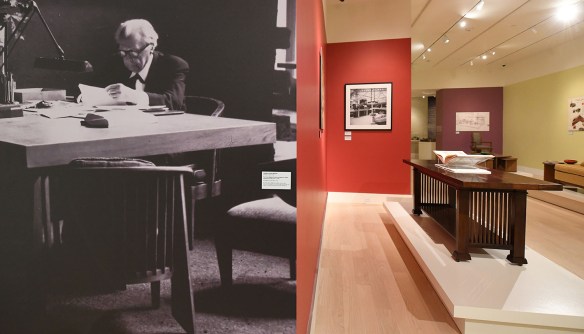
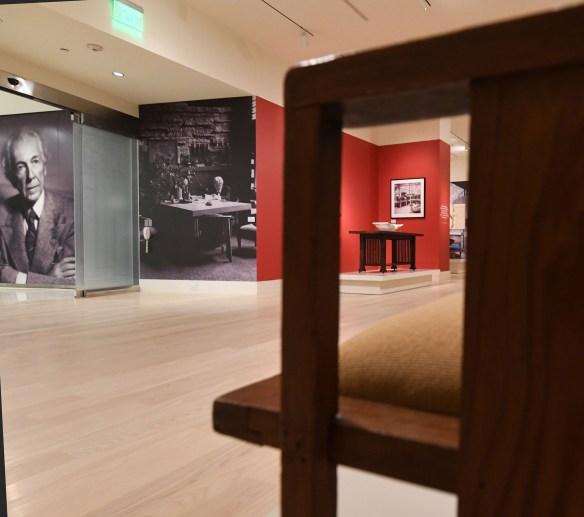
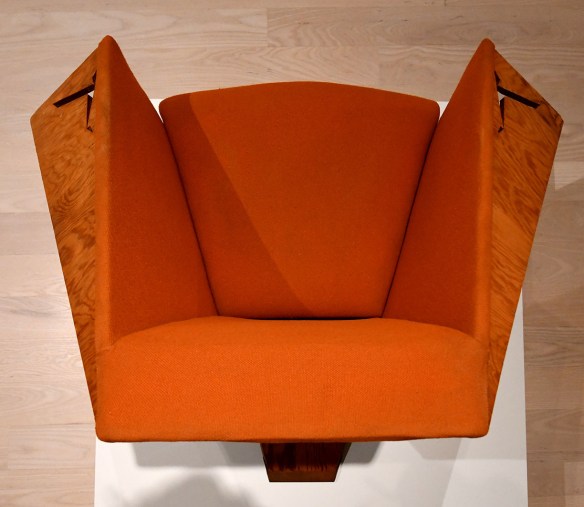
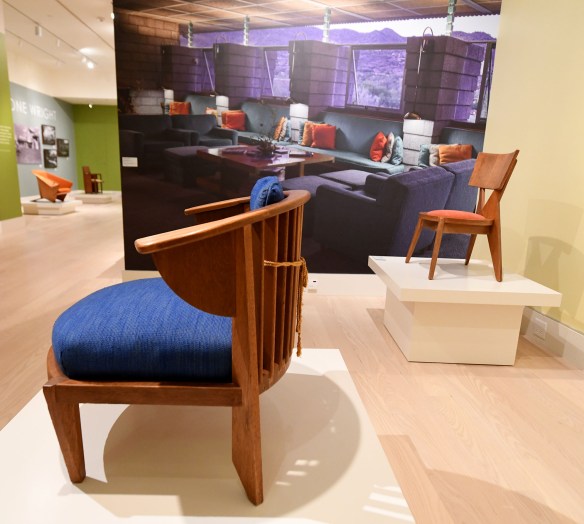
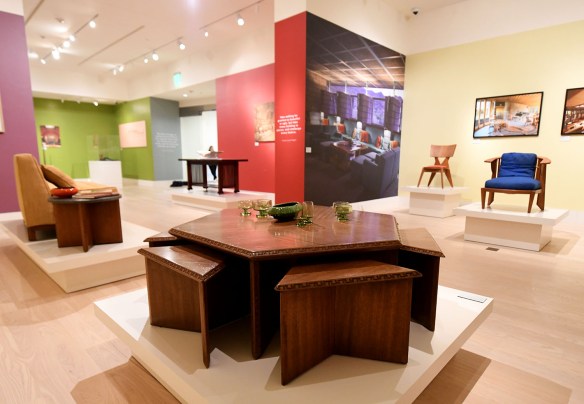
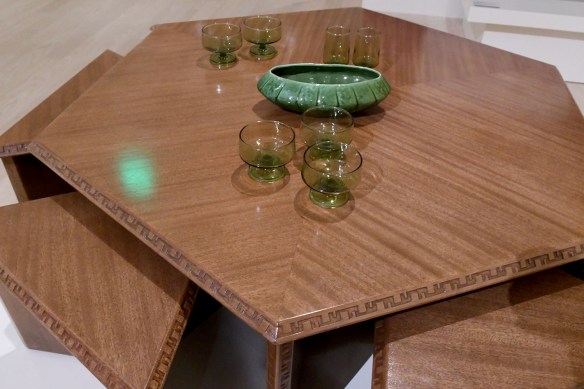
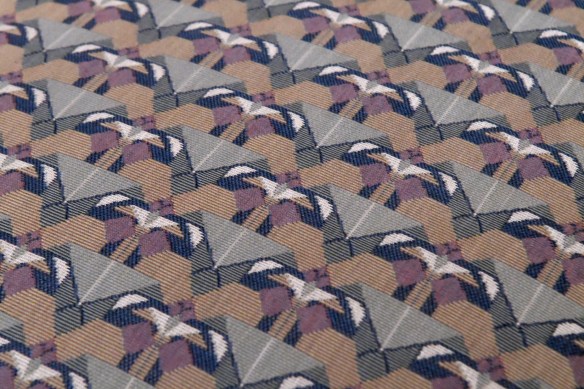
Hiring Frank Lloyd Wright to design a building meant more than just a bricks and mortar job. The entire space – interior as well as exterior – had to be cohesive. His organic designs often included furniture and lighting fixtures he proposed for his clients. Examples of his interior designs are now on display in “Furniture Done Wright” in SC Johnson’s Wright Gallery: At Home with Frank Lloyd Wright in Fortaleza Hall on the company’s campus in Racine, Wisconsin.

LR SCJ Wright Furniture 004.jpg

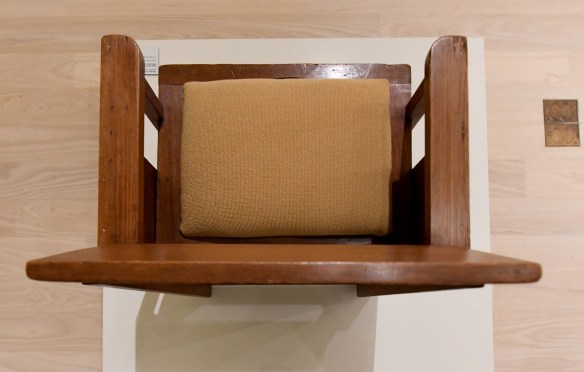
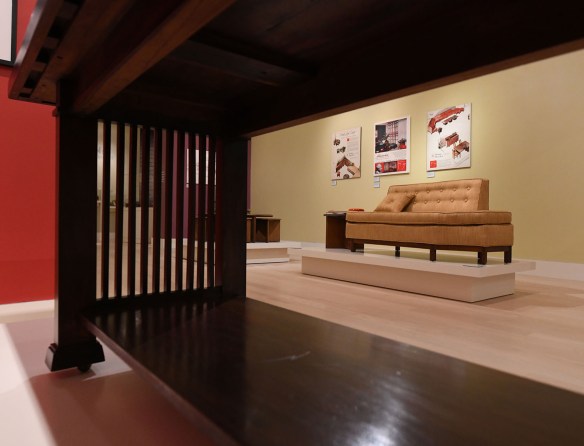
LR SCJ Wright Furniture 007.jpgA dining chair from Taliesin (c. 1925) frames a view of the library table for the Edward C. Waller House Remodeling (1899).

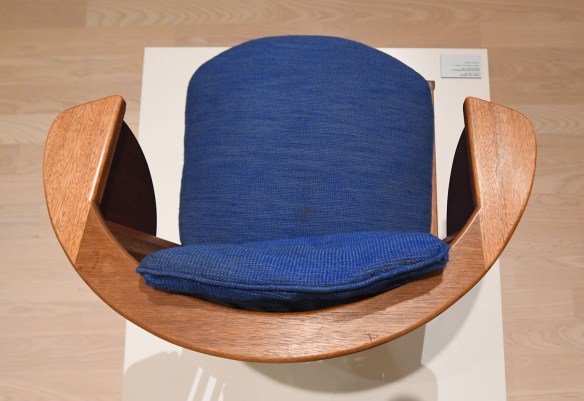
LR SCJ Wright Furniture 016.jpgThe library table, in turn, frames the Taliesin chair and an “origami chair” from Taliesin West (1946).

LR SCJ Wright Furniture 010.jpg


LR SCJ Wright Furniture 012.jpg

Chairs from the David and Gladys Wright House (1950):

LR SCJ Wright Furniture 024.jpg

LR SCJ Wright Furniture 020.jpg

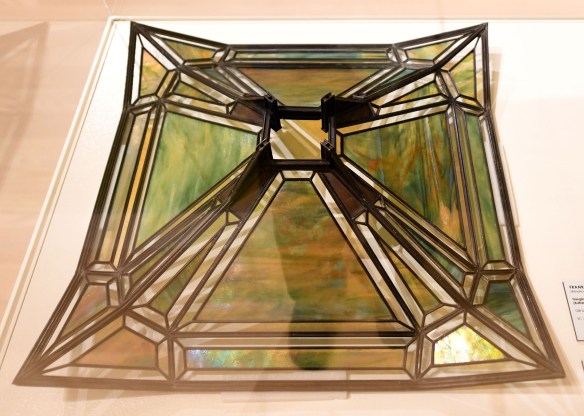
LR SCJ Wright Furniture 031.jpgHanging lamp, William R. Heath House (c. 1905) – the lines are distorted by the camera angle.

While many of the pieces were designed specifically for his clients, he also designed the “Taliesin Collection” for the Heritage-Henredon company in 1955. A number of those pieces are included in the exhibit:

LR SCJ Wright Furniture 015.jpg

LR SCJ Wright Furniture 018.jpg

LR SCJ Wright Furniture 047.jpg

LR SCJ Wright Furniture 043.jpg

LR SCJ Wright Furniture 039.jpg

LR SCJ Wright Furniture 057.jpg

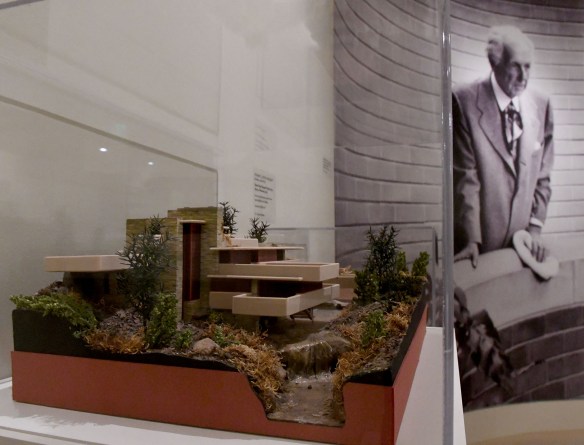
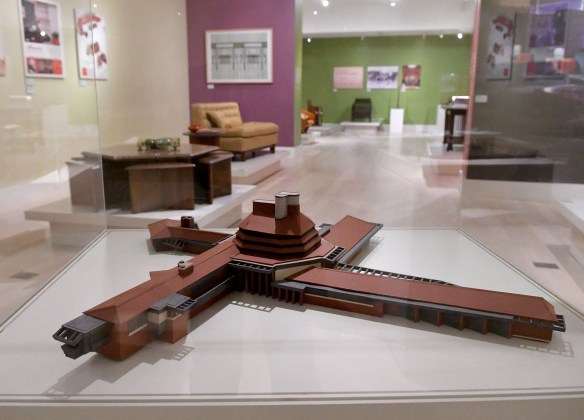
In 2017 SC Johnson acquired a collection of two dozen models of Wright-designed homes by retired architectural draftsman Ron Olsen from Janesville, Wisconsin. The pieces remain on exhibit in the Wright gallery as “Model Citizen: Ron Olsen and Frank Lloyd Wright.”

LR SCJ Wright Furniture 053.jpg

LR SCJ Wright Furniture 055.jpg

The furniture exhibit is on view until spring 2026.

To schedule a visit to the exhibit:

www.scjohnson.com/visit

Ron Olsen’s models, my story from 2017:

https://wrightinracine.wordpress.com/tag/ron-olsen/

Please scroll down in www.wrightinracine.com to read previous articles on the website.

Wright Bookshelf June 2023

© Mark Hertzberg (2023)

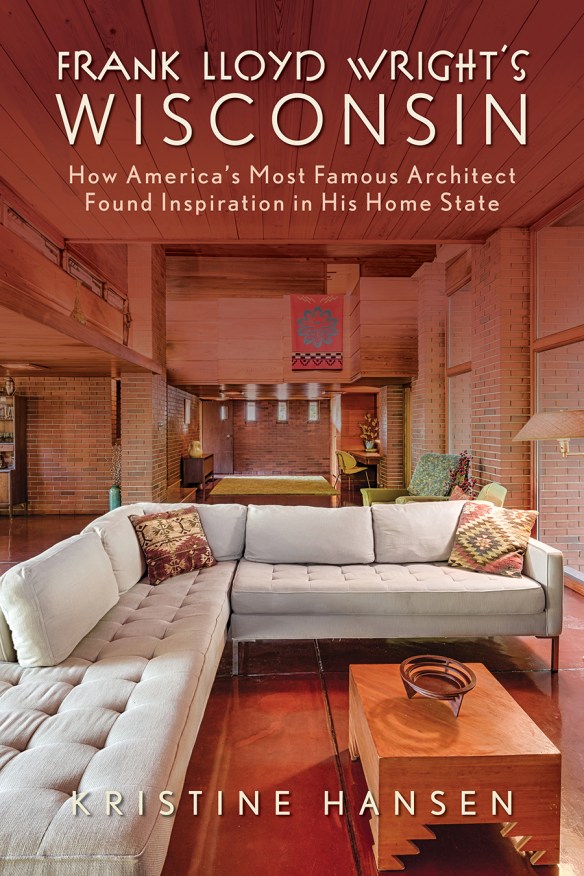
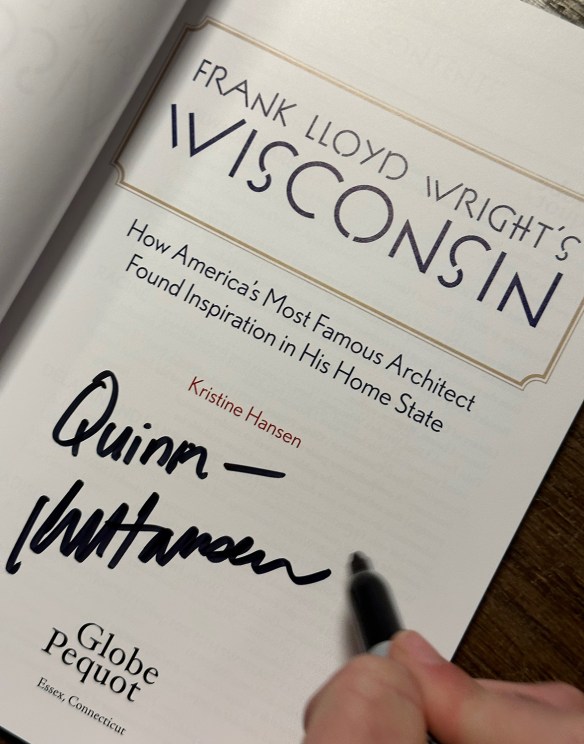
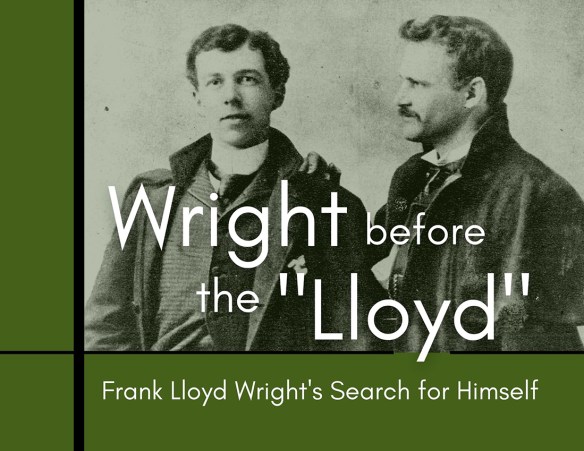
There are two new books to consider adding to your Frank Lloyd Wright bookshelf: Kristine Hansen’s Frank Lloyd Wright’s Wisconsin: How America’s Most Famous Architect Found Inspiration in His Home State (Globe Pequot Press, 2023) and the catalogue that accompanies the “Wright Before the ‘Lloyd’: Frank Lloyd Wright’s Search for Himself” exhibit at the Racine, Wisconsin, Heritage Museum, published by the museum.
Frank Lloyd Wright's Wisconsin Book Cover Image.jpg

(As a journalist I believe in disclaimers…Hansen worked as a reporting intern at the Racine newspaper in the 1990s when I was Director of Photography there. After she contacted me when she was writing her book, I introduced her to Minerva Montooth and stewards, past and present, of the Hardy House, A.P. Johnson House, Keland House, and Penwern. She quotes me extensively, drawing from my books, and used a number of my photographs.)

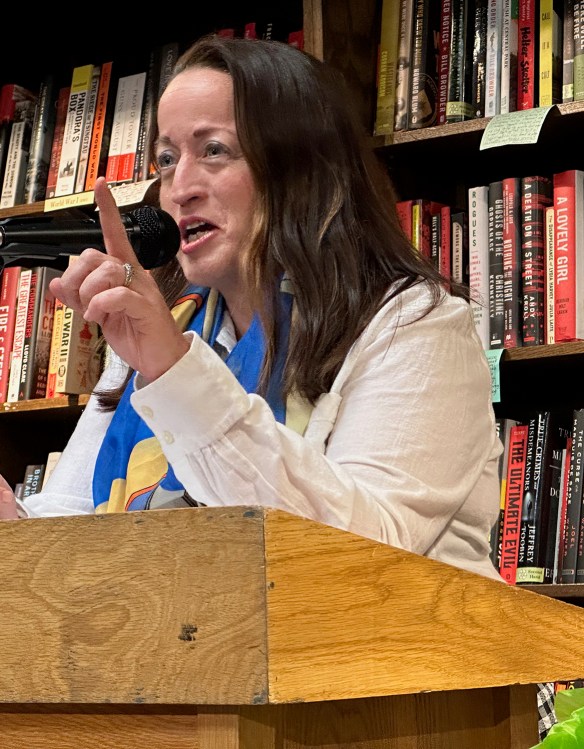
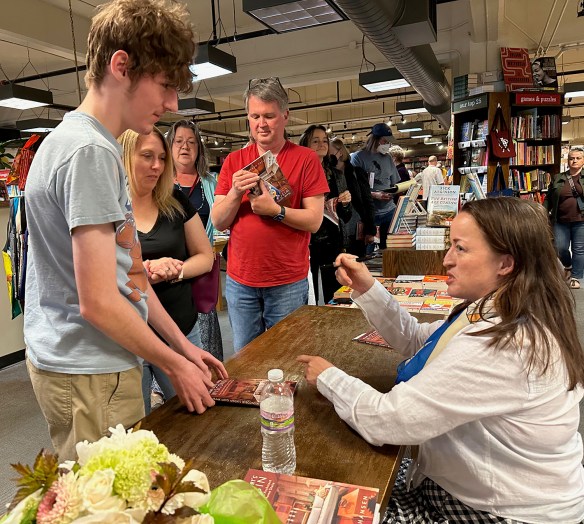
IMG_3225.jpgHansen at Boswell Books in Milwaukee on June 9. Her mother, left, beams in the front row.

Hansen described her book as a “guidebook” rather than an “academic” book in an email to me. That is an apt description. She is a travel writer based in Milwaukee and became aware that Wright’s work in his home state is not as well known as, say, Fallingwater, to people across the country who do not live and breathe Frank Lloyd Wright every waking moment. The book is rich in anecdotal descriptions and histories of many of Wright’s commissions in Wisconsin, as well as several Wisconsin buildings by other architects, including by Wright apprentices James Dresser. and John Rattenbury.
IMG_3224.jpg

Her Introduction was born during a traditional Wisconsin Friday night fish fry when someone asked her, “Who was Frank Lloyd Wright?” Then,  “I realized that most people connect Wright with his architectural projects but not necessarily his character and personality.” Fortunately, the book concentrates on his work, rather than rehashing the same-old, same-old about what a difficult man he was. I know several Wright clients who passionately disputed that characterization of Wright, so best to move on from that.
IMG_3228.jpg

Although there is a listing of all of Wright’s Wisconsin commissions, along biographical notes about his life, in the three page “Timeline of Frank Lloyd Wright in Wisconsin” chronology in the front of the book, the text is not inclusive of all of them. “My dream book would have been to include every project Wright designed in Wisconsin. I actually did not want to discriminate. But some people did not get back to me and as they are stewards of private homes I didn’t think it would be fair to have a chapter about a house without interviewing the person who lived in it, especially in contrast to chapters where I interviewed the stewards of other homes,” Hansen wrote me.

I emailed her about the subtitle of the book, writing her that I thought the book shows what came out of his inspiration rather than how he was inspired by his home state.  She replied, “In my talks I am further addressing this question, such as how growing up on so many acres of land likely led to his organic-architecture philosophy. If this were a more academic book, and not a guidebook, I might have included a chapter that answers this question in essay form, pulling together the tenets of each project.”

There are a few errors in the first edition, which sold out quickly. Although Hansen caught them when proofing the book, her editor did not correct them before going to press. She has been assured that they have been corrected for a second printing due out in July.

I come from a visual background, so I look at more than the narrative of a book. How is it presented to the reader? Several aspects of the design and production of the book are disappointing. I wish each chapter included the date of the commission in the heading and, in the case of the non-Wright buildings, the name of the architect, rather than introducing his name lower down, in the narrative. (Hansen breaks with convention by using the date of completion for the buildings rather than the accepted practice of the date of its design.) The book’s designer included some completely and partially blank pages in the book. The “Statewide” chapter about the Wright in Wisconsin organization has four photos which are not captioned. I recognize one as Wright’s Lamp House in Madison, but I have to guess at the names of the buildings and non-Wright architects of the other three from the text. The quality of the photo reproduction varies from excellent to poor. Muddy tones in some of the darker photos would not be hard to correct.
IMG_3233.jpg

Scholarly treatises about Wright’s work abound, and I am aware of at least two more in the pipeline. Hansen’s book is for a different audience. It is a good overview of Wright’s work in Wisconsin for a general audience that is not going to delve into endnotes and debate about his work ad infinitum. A Wright scholar criticized one of my books for being too anecdotal. On the contrary, I replied, I believe that it is important to let Wright’s clients and the stewards of his homes tell how they experience his architecture, how they live and work in his buildings. Hansen’s book accomplishes that through her dogged efforts as a journalist to track down her subjects.

To order: https://www.boswellbooks.com/book/9781493069149
cover.jpg

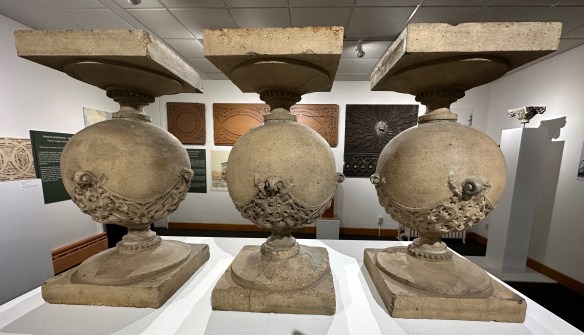
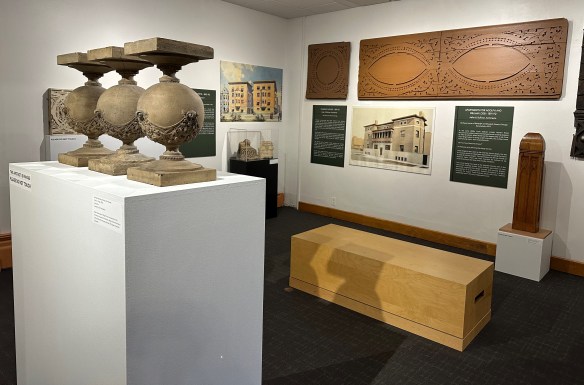
The “Wright Before the Lloyd” exhibit, which runs through 2024, was curated by Tim Samuelson, the City of Chicago Cultural Historian Emeritus. The exhibit draw on his vast knowledge and extensive collection of Wright and Louis Sullivan artifacts. Samuelson cut his teeth in preservation as a student in the 1960s, helping the late Richard Nickel salvage artifacts from Sullivan building that were being demolished in Chicago.
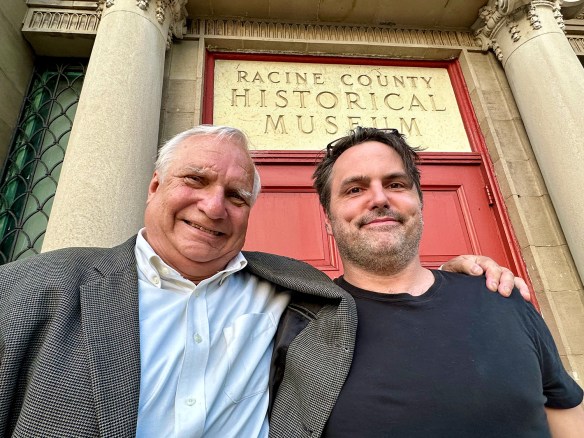
Samuelson Nordstrom.jpgSamuelson, left, with Eric J. Nordstrom of the bldg.51 archive, at the exhibit opening.

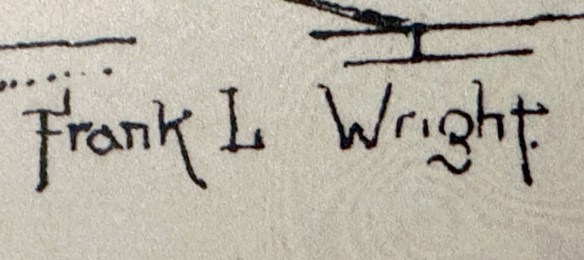
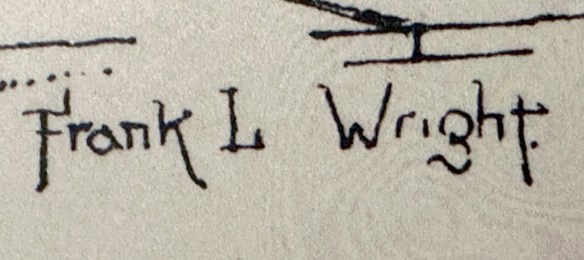
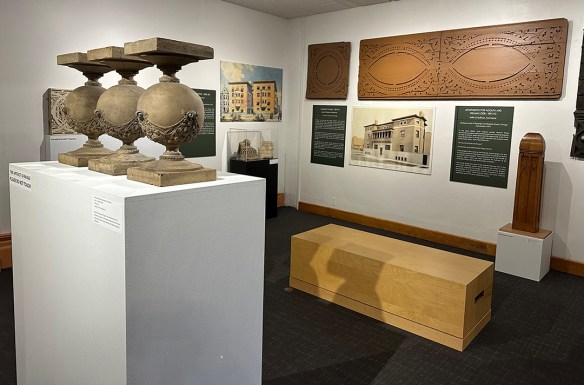
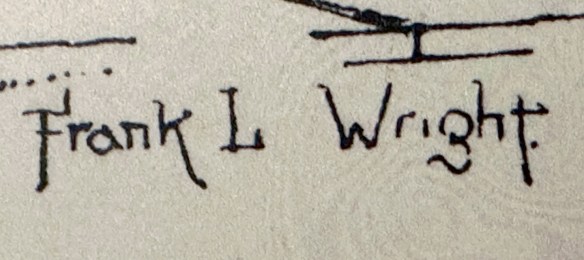
The exhibit focuses on Wright’s early career, when he signed his work “Frank L. Wright.” He worked for Joseph Lyman Silsbee and Adler & (Louis) Sullivan before his dismissal from Adler & Sullivan. It also focuses on Cecil S. Corwin, Wright’s dear friend who he met soon after moving to Chicago form Madison.
LR RHM Corwin Wright 040.jpg

The exhibit catalogue, written by Samuelson, with an Introduction by museum curator Allison Barr, is a summary of many of the text blocks from the exhibit and includes some of the exhibit’s photographs and drawings. It also includes photographs of some of  Wright’s pre-“Lloyd” work and some of Samuelson’s rich collection of artifacts that are on display. The chapter entitled “A Tale of Two Houses” is about Corwin’s H. G. Mitchell House in Racine and Wright’s F. R. Bagley House in Hinsdale, Illinois, both from 1894. The chapter raises the question of how much involvement Wright had in the design of the Mitchell House, with no definitive answer.
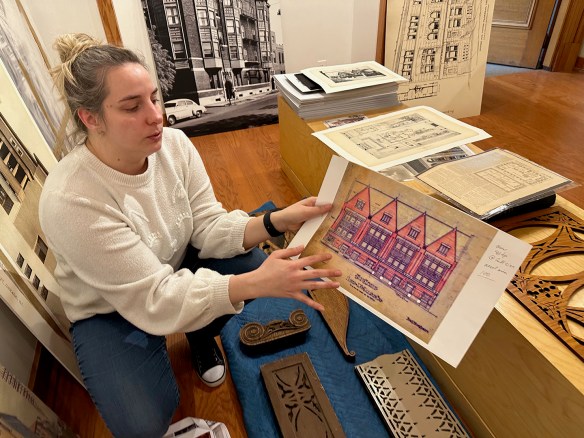
RHM Corwin Wright 005.jpgMuseum curator Allison Barr helps set up the exhibit.

This slim book – it is just 23 pages – is a fine overview of the exhibit and Corwin and Wright’s relationship for people who cannot travel to Racine to see the exhibit for themselves. It ends with Wright’s tribute to Corwin in 1958, just a few months before Wright died, “…the best friend, perhaps I’ve ever had.”

To Order:https://www.racineheritagemuseum.org/product/wright-before-the-lloyd-exhibit-catalog/214?cp=true&sa=true&sbp=false&q=false
LR RHM Corwin Wright 027.jpg

Please scroll down to read previous posts…

“Wright Before the Lloyd”

© Mark Hertzberg, Tim Samuelson, and Racine Heritage Museum (2023). Images of individual artifacts cannot be reproduced without permission.

LR RHM Corwin Wright 027.jpg

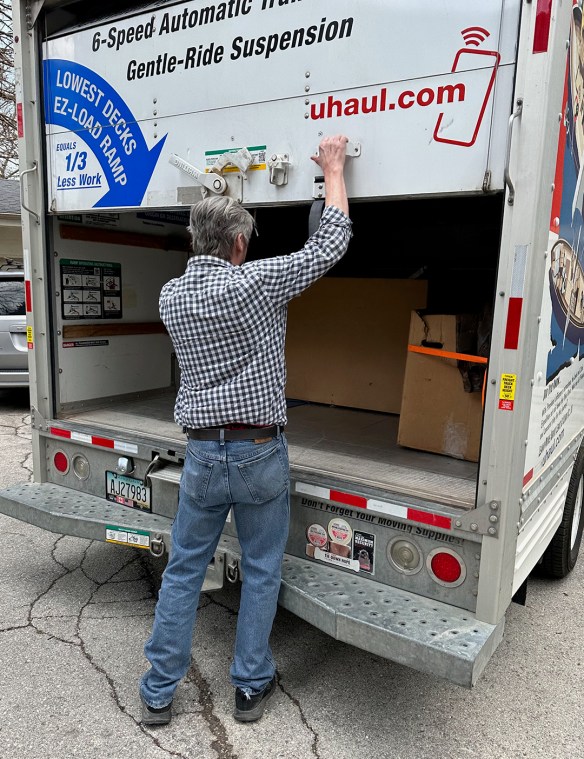
A few weeks ago I teased you with this photo of a U-Haul truck, and told you that a bunch of “stuff” was being delivered to the Racine, Wisconsin, Heritage Museum for a major exhibit about Frank Lloyd Wright and Cecil Corwin. Museum executive director Christopher Paulson and curator Allison Barr worked tirelessly with Tim Samuelson for over a year to bring it to life.

LR RHM Corwin Wright 010.jpg

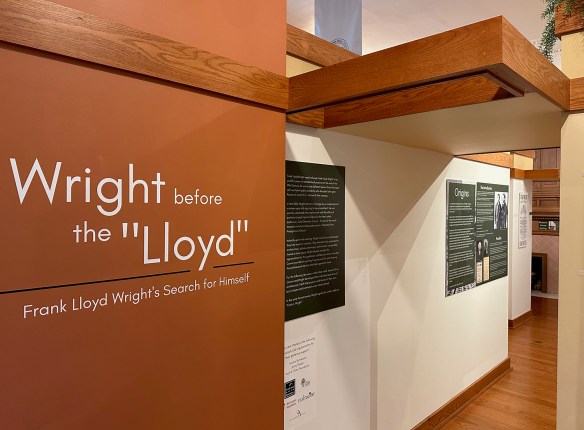
Now it is time to pull the curtain back on the exhibit which opened May 4, and runs through 2024.

LR RHM Corwin Wright 041.jpgRacine designer Robert Hartmann originally designed the exhibit space with  a sense of “compression and release” in 2011.
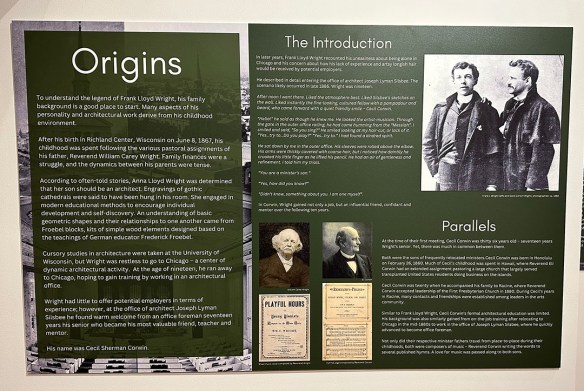
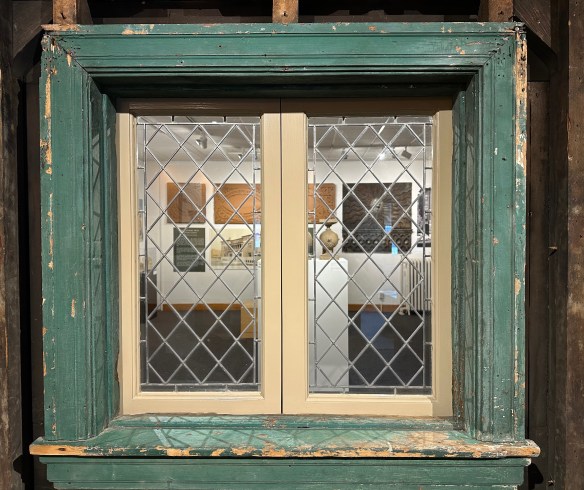
“Wright before the ‘Lloyd,’” highlights the young Frank L. Wright and his friend Cecil Sherman Corwin, the forgotten architect and mentor who did much to shape him into the architect we know as Frank Lloyd Wright.   

LR RHM Corwin Wright 028.jpg

Wright wasn’t always Frank Lloyd Wright. In his youthful years of architectural practice at the end of the 19th Century, he was very different from the brash, self-confident public celebrity who several decades later gave Racine its landmark S.C. Johnson & Son campus. Born Frank Lincoln Wright, the young architect signed his works prosaically as “Frank L. Wright.”

He had arrived in Chicago in 1886 as an inexperienced and self-doubting nineteen-year-old aspiring architect. He was warmly welcomed into employment with the office of architect Joseph Lyman Silsbee by Corwin, the firm’s chief draftsman. Both Corwin and Wright were sons of  much-traveled ministers. Corwin’s father, the Rev. Eli Corwin, was the popular pastor of Racine’s First Presbyterian Church from 1880 – 1888.

RHM Corwin Wright 038A.JPEG

RHM Corwin Wright 039.JPEG

Corwin and Wright quickly discovered they had much in common, including similar passions for architecture, culture and music. They became inseparable friends. They shared ideas in their practice of architecture for 10 years. For many years, they shared a small office in downtown Chicago. Each had projects and clients of their own, but critiques and comments were freely shared. In later years, Wright often recalled his appreciation for the guidance, confidences and camaraderie Corwin provided in guiding his personal life, and shaping the professional identity that later gave him fame. In An Autobiography (1932) Wright wrote that he had found “a kindred spirit” when he met Corwin.

RHM Corwin Wright 040.JPEG

The exhibit is curated by Tim Samuelson, the City of Chicago’s Cultural Historian Emeritus.

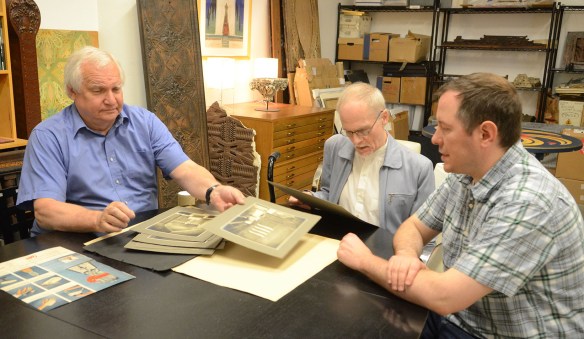
RHM Iannelli Planning Meeting 003.jpgTim Samuelson, left, David Jameson, and Eric O’Malley of O A + D at a planning meeting for the Racine Heritage Museum’s exhibition about the Racine-related work of Alfonso Iannelli in 2018,
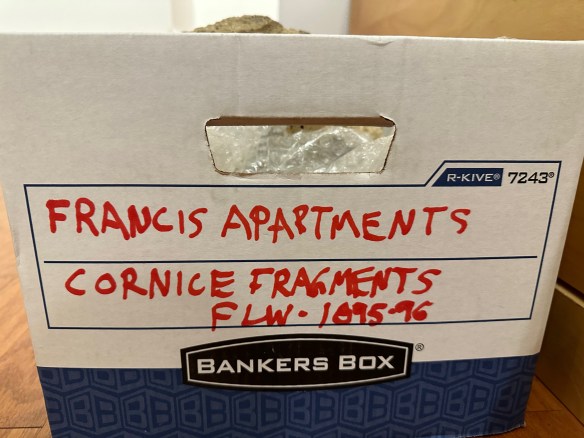
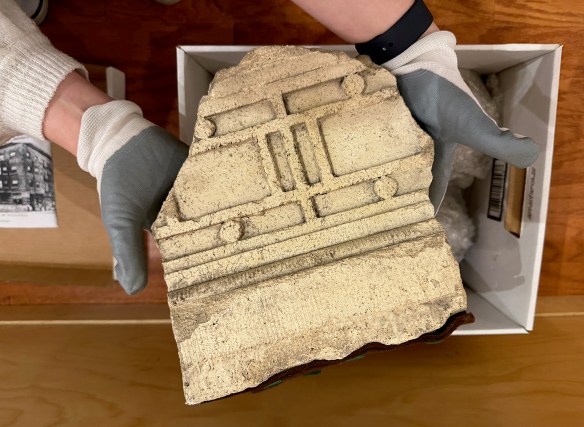
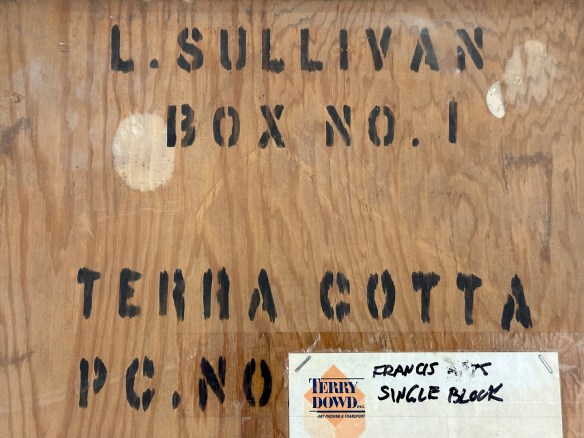
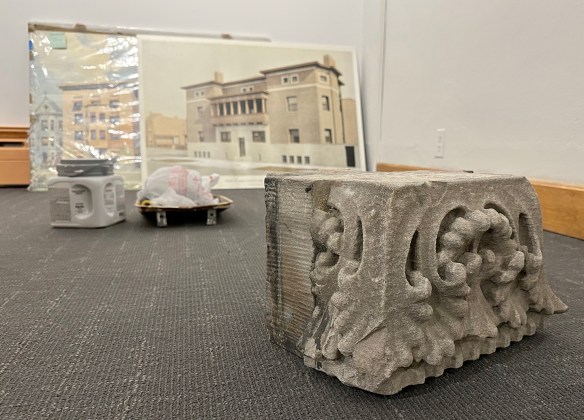
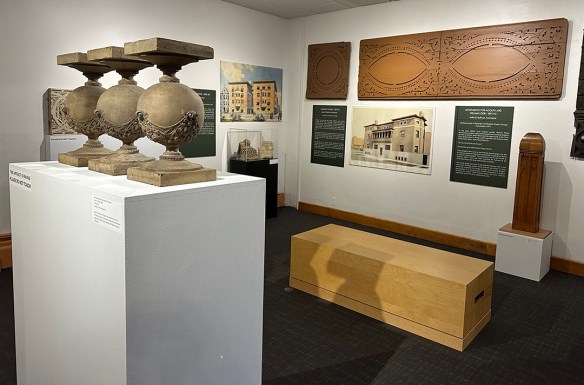
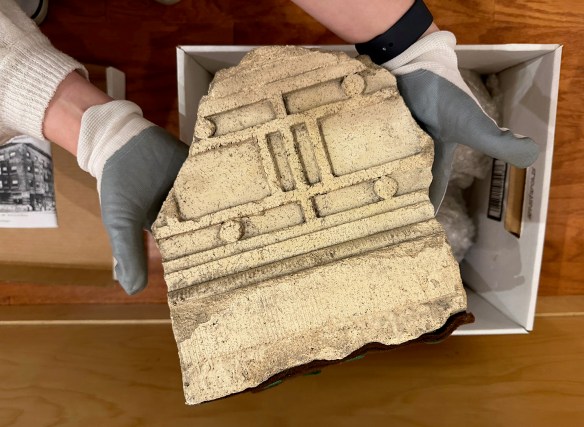
It is comprised of his extensive collection of early Wright architectural salvage, drawings and images, The exhibit, on the museum’s main floor center and north galleries, runs through December 30, 2024.

RHM Corwin Wright 009.JPEG

LR RHM Corwin Wright 007.jpg

LR RHM Corwin Wright 013.jpg

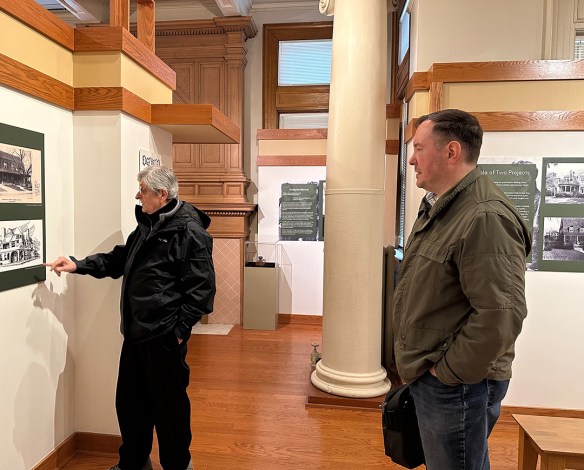
LR RHM Corwin Wright 033.jpgHartmann, left, and O’Malley preview the exhibit April 30.
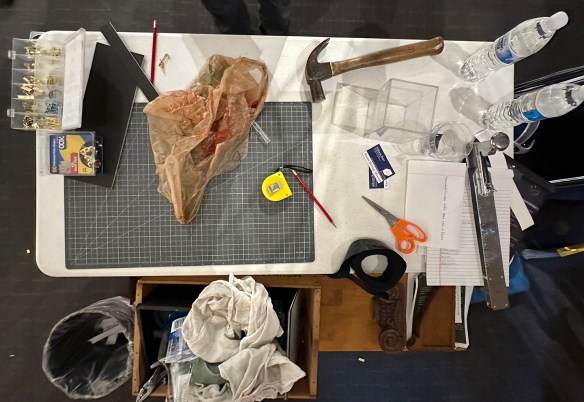
Sponsors of the exhibit are the Arch W. Shaw Foundation, Racine Community Foundation, WE Energies Foundation and the Racine Arts Council.

The museum is located at 701 Main Street in Racine. Museum hours are: Tuesday-Friday 10am-5pm, Saturday 10am-3pm, Sunday Noon-4pm.  Admission is free. The museum, built as a Carnegie Library in 1904, is a historically preserved building and is not ADA accessible. For more information call the museum at 262-636-3296 or visit their website, www.racineheritagemuseum.org

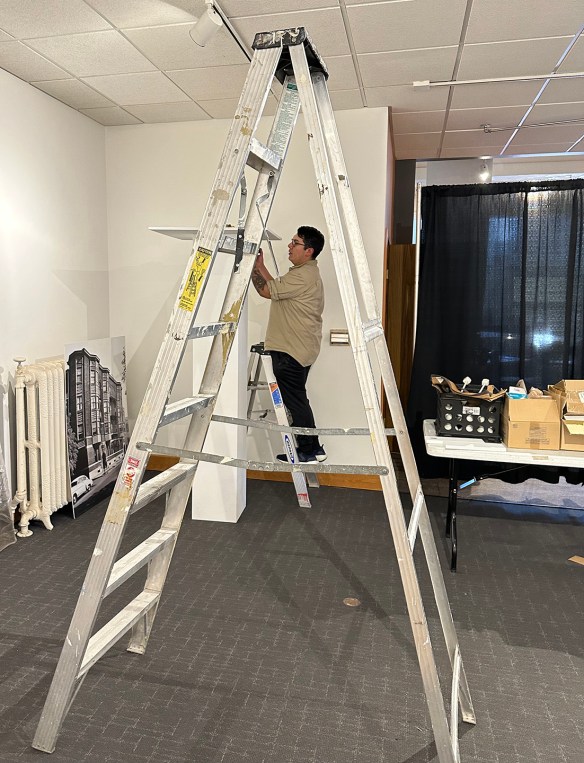
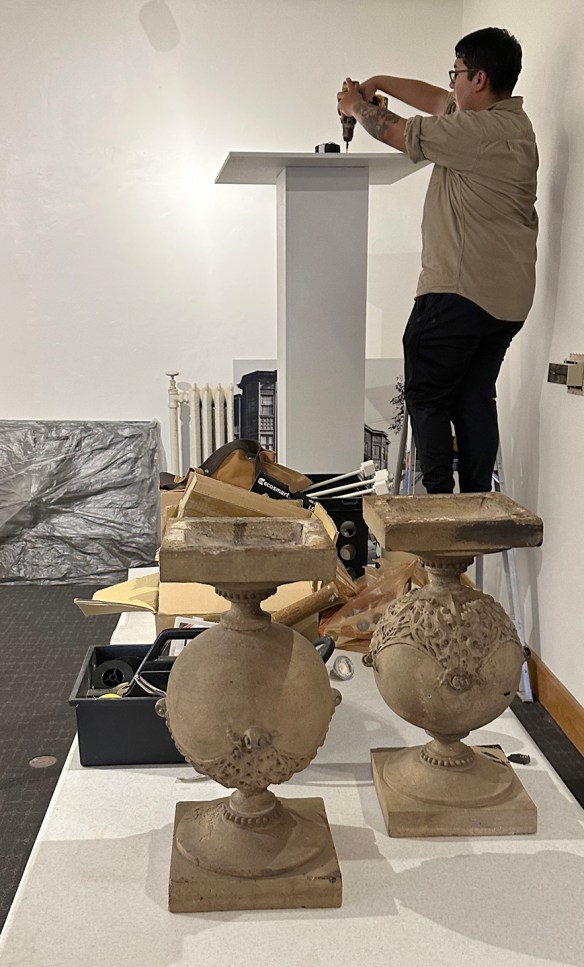
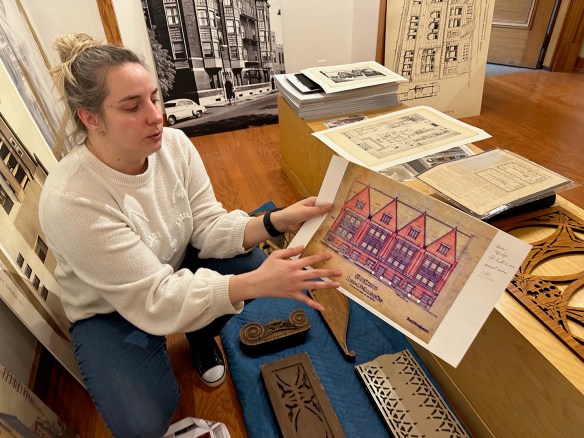
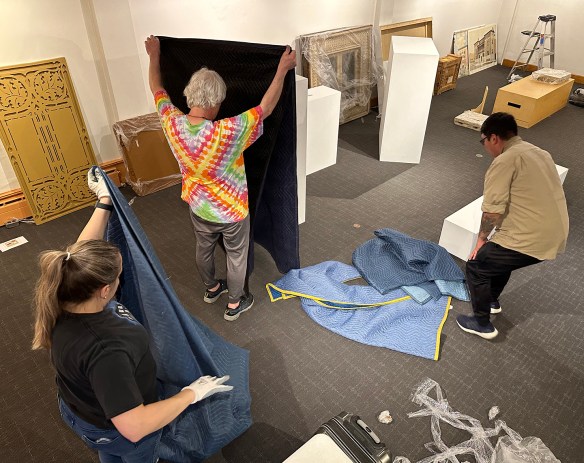
“Wright in Racine” was allowed to document the installation of the exhibit:

LR RHM Corwin Wright 026.jpgRHM Corwin Wright 005.jpgMuseum curator Allison Barr was instrumental in putting the exhibit together.
LR RHM Corwin Wright 007.jpg

LR RHM Corwin Wright 011.jpg

LR RHM Corwin Wright 012.jpg

LR RHM Corwin Wright 017.jpg

LR RHM Corwin Wright 019.jpg

LR RHM Corwin Wright 021.jpg

LR RHM Corwin Wright 040.jpg

LR RHM Corwin Wright 027.jpg

Please scroll down to see previous posts on this blog or website…


What is in the U-Haul Truck?

© Mark Hertzberg (2023)

I could tell you a lot. And I could post lots of photos, but I won’t yet. For now, this is a teaser. Suffice it to say the “stuff” in the truck is “stuff” for an exciting exhibit about Frank Lloyd Wright and Cecil Corwin that will run at the Racine, Wisconsin, Heritage Museum until December 2024. The museum is at 701 Main Street in downtown Racine.

RHM Corwin Wright 010.JPEG

The exhibit is comprised of artifacts from the collection of the incomparable Tim Samuelson, the Cultural Historian Emeritus for the City of Chicago. It has been in the planning since late 2021.

RHM Iannelli Planning Meeting 003.jpgTim Samuelson, left, David Jameson, and Eric O’Malley work in Samuelson’s archives as they prepare an exhibit about Alfonso Iannelli at the Racine Heritage Museum in 2018.
The exhibit was slated to open May 2, but there have been some unexpected hiccups which will likely delay the opening until later in the week. So, as the cliche goes, “Watch this space for updates.”

https://www.racineheritagemuseum.org

Please scroll down to view earlier posts on this blog or website.

Hardy: Light, Shapes, Shadows

Photos © Mark Hertzberg (2023)

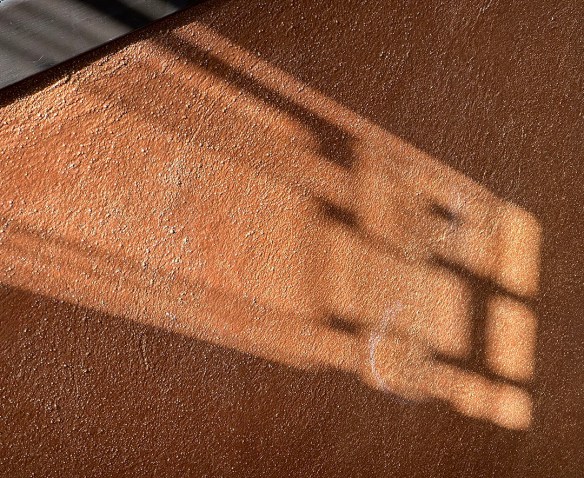
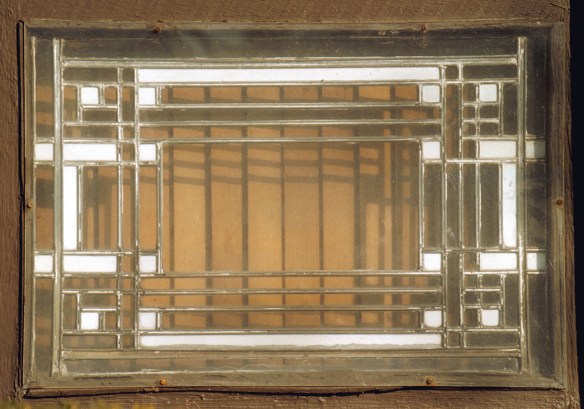
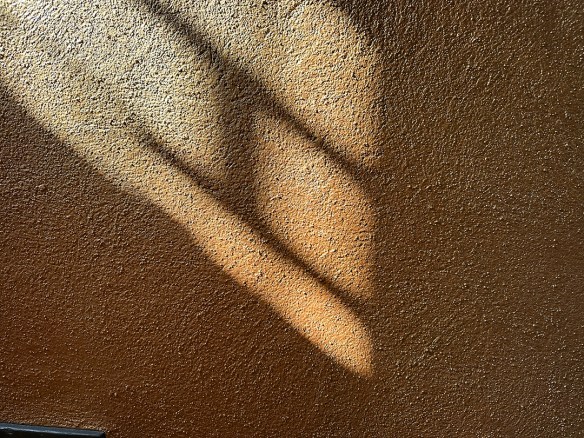
One of my favorite things in Frank Lloyd Wright’s Thomas P. Hardy House (1904/05) in Racine, Wisconsin, is the bank of seven windows in the front hall. I am taken both by the design – Robert McCarter has written that the floor plan of the house is articulated in white* – but particularly how the shadow of the pattern is projected into, and around, the front hall by the afternoon sun.

Hardy Shadows 4.20.23 005.jpg

The first photo, below, is a file photo of one of the original windows (the windows have since been replicated and replaced). It was protected from vandals, who had previously thrown stones at it, by a layer of plastic. Next, are photos of the patterns I was delighted to find yesterday afternoon when I stopped to drop something off at the house.

Floor Plan Window.jpg

Hardy Shadows 4.20.23 001.jpg

Hardy Shadows 4.20.23 002.jpg

Hardy Shadows 4.20.23 003.jpg

Hardy Shadows 4.20.23 006.jpg

Hardy Shadows 4.20.23 007.jpg

Hardy Shadows 4.20.23 008.jpg

Hardy Shadows 4.20.23 009.jpg

Hardy Shadows 4.20.23 010.jpg

Hardy Shadows 4.20.23 011.jpg

Hardy Shadows 4.20.23 012.jpg

*The square in the middle represents the public spaces (the two story living room and the dining room below it) and the thin rectangle that bisects it shows us the private family rooms at both ends of the house.

Please scroll down to read previous posts on this blog or website.

Vox: SCJ and Hardy

© Mark Hertzberg (2022)

Phil Edwards, who makes wonderful Wright multi-media pieces at Vox, contacted me this summer about a piece he was going to produce about the SC Johnson Administration Building in August. He asked about the Hardy House, which is just five blocks east of SC Johnson. Hardy House steward Tom Szymczak graciously gave me permission to take Edwards inside the house and film there when he came to Racine.

IMG_1900.jpeg

The piece just went live and it has an interesting perspective at the end. I welcome your comments. You do have to bear with some ads…which pay the bill , making Edwards’ endeavors possible. It is very, very, very well produced as is a previous piece he did about the Pope-Leighy House. Here is a link to the SCJ / Hardy piece:

https://www.youtube.com/watch?v=yb-kYt1lpnI

I leave you with a photo I took when we were in the Hardy House…a reflection of one of the front hall windows seen in one of the living room windows, across the house. What a brilliant detail!

IMG_1905.jpeg

Hardy House: Gene Szymczak + 10

© Mark Hertzberg (2022)

1319 Gene + 10 006.jpgSaturday’s afternoon sun projected the pattern of the entry hall windows onto the walls. Robert McCarter writes that the floor plan of the house is articulated in the windows.
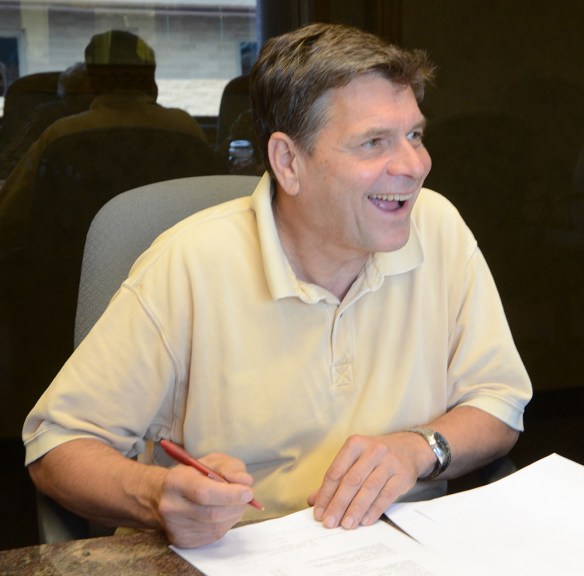
Yesterday, September 17, marked the 10th anniversary of Eugene (Gene) Szymczak becoming the seventh steward of Frank Lloyd Wright’s Thomas P. Hardy House (1904-05) in Racine, Wisconsin. Gene fell ill and died December 3, 2016 after undertaking an extensive rehabilitation of the house. Its new stewards are Tom (one of Gene’s two brothers) and Joan Szymczak. Tom and Joan invited family to a low-key celebration of the anniversary on the dining room terrace yesterday. Anne Sporer Ruetz, who grew up in the house from 1938 – 1947 and two non-family couples were also invited.

Hardy Sale 022a.jpgGene signs papers transferring stewardship of the house to him, September 17, 2012.

I took Gene through the house, which was challenged, when he was considering buying it in 2012. As we left, he said to me, “I don’t have children. This is something I could do for Racine.” The late John G. Thorpe of the Frank Lloyd Wright Building Conservancy advised me to step back and let professional appraisers and others take over. I understood, but I wanted Jim and Margaret Yoghourtjian, the longtime stewards of the house to first meet Gene. I told Gene what kind of pastry to bring Margaret (chocolate-covered marzipan loaves). He also brought them a Japanese print reminsicent of a famous drawing by Marion Mahony of their house. We were having lemonade and cashews in their new apartment when Gene surprised us and made them an offer for the house. There was a glitch though, or so I thought, when the week before the closing Gene emailed me that he was having second thoughts…it would make a good teardown and he could build something with a three car garage underneath. I held off calling the Yoghourtjians to cancel the sale so I could get hold of Gene. It was two days before he called me back, from Baltimore Washington Airport, on his way to visit Fallingwater, “Just kidding!”

Anne has often told me that it was like watching movies when the pattern of the leaded glass windows was projected onto her bedroom ceiling and walls by the headlights of passing cars at night. She was delighted that the “movies” were playing in full force in the entry way as we arrived at the celebration yesterday:

1319 Gene + 10 002.jpg

1319 Gene + 10 004.jpg

1319 Gene + 10 007.jpg

Anne was a celebrity yesterday: one of the guests had brought a copy of my book about the Hardy House (Frank Lloyd Wright’s Hardy House, Pomegranate: 2006) and asked her to sign two pages with photos related to her:

1319 Gene + 10 019.jpg

1319 Gene + 10 020.jpgThis photo of Anne’s 14th birthday party at the Frank Lloyd Wright-designed dining room ensemble (which was lost after her parents sold the house) was in the Racine newspaper in 1946. She is holding the cake at the head of the table.
Coincidental with the celebration, a new Wright website, which I was not familiar with, pinged this morning to a piece I posted in 2014 about Gene’s work at the house:

https://wrightinracine.wordpress.com/2014/02/17/hardy-house-restoration/

The new website is:

https://franklloydwrightsites.com/hardyhouse/

Gene was honored with a Wright Spirit Award from the Building Conservancy in 2015, and the Kristin Visser Award for Historic Preservation in 2017.

I posted this piece a year ago when Anne and David Archer, who grew up in the house between 1947 – 1957 were reunited at the house:

https://wrightinracine.wordpress.com/2021/06/13/hardy-homecomings/

I challenge myself each time I visit a familiar Wright site to find something new to photograph. A week ago, before I was escorting my fourth Road Scholar tour of the summer, I told my wife that I was having trouble seeing anything new the first three tours of this year and was almost considering not even bringing a camera with me (these were my 10th – 13th tour with the same itinerary since 2017). I looked up as I was bringing our guests down to the dining room and looked at the bottom of the stairs to the living room for the first time. Out came the phone camera:

Hardy House Stairs 001.jpg

The Road Scholar “Architectural Masterworks of Frank Lloyd Wright” tour is a week-long and begins in Chicago:

https://www.roadscholar.org/find-an-adventure/22976/architectural-masterworks-of-frank-lloyd-wright

A chair and a desk: A legacy design

Photos ©Mark Hertzberg 2022

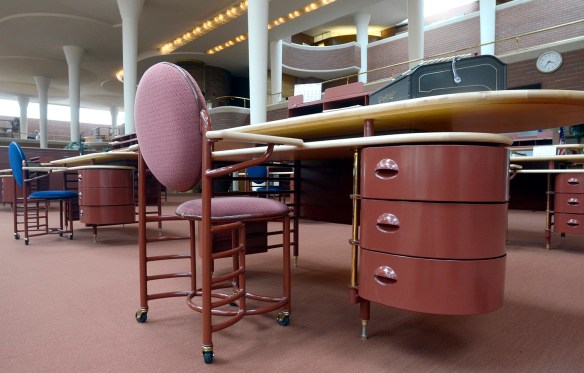
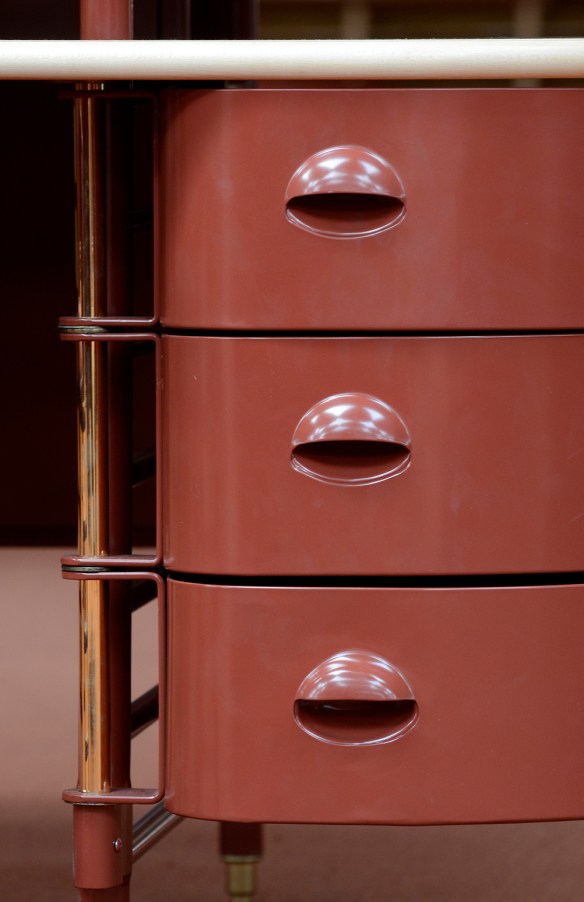
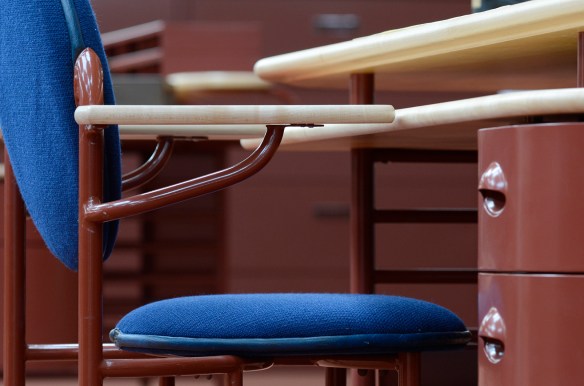
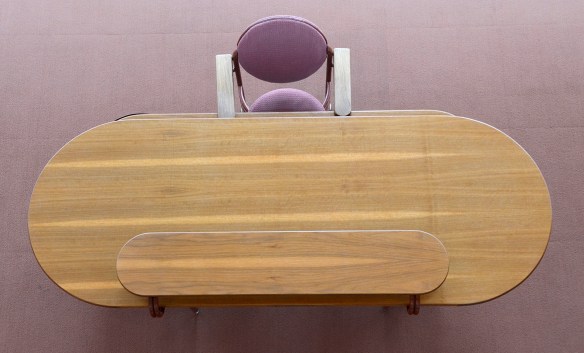
Steelcase and the Frank Lloyd Wright Foundation announced a new collaboration a week ago, in advance of Wright’s 155th birthday (June 8). The famous desk and desk chairs that Wright designed for the SC Johnson Administration Building (1936) in Racine, Wisconsin will get new life as Steelcase will “revisit, reinterpret, and reintroduce Wright’s designs, as well as co-create novel concepts rooted in his principles to provide products that enhance how we live and work today.”

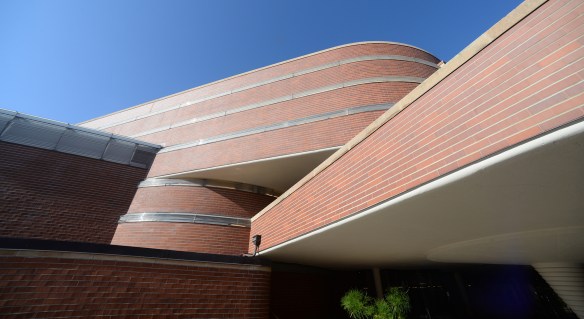
The desks evoke the streamlined building itself:

LR SCJ Admin. Building 2015 028.jpg

LR Adm. Bldg. Furniture  Jun 2012 027a.jpg

LR Adm. Bldg. Furniture  Jun 2012 008a.jpg

LR Adm. Bldg. Furniture  Jun 2012 010.jpg

LR Adm. Bldg. Furniture  Jun 2012 016.jpg

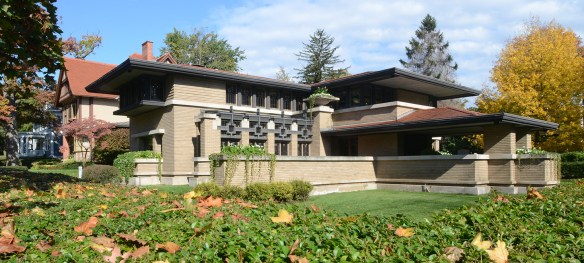
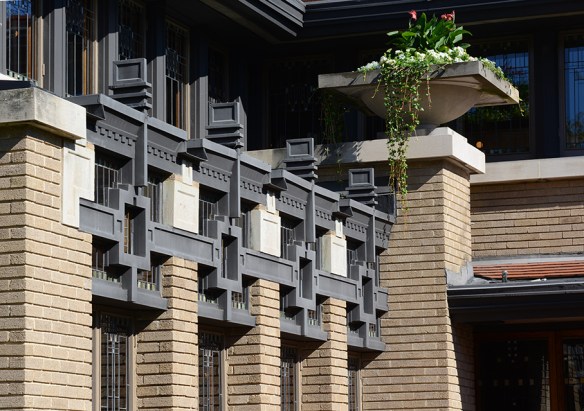
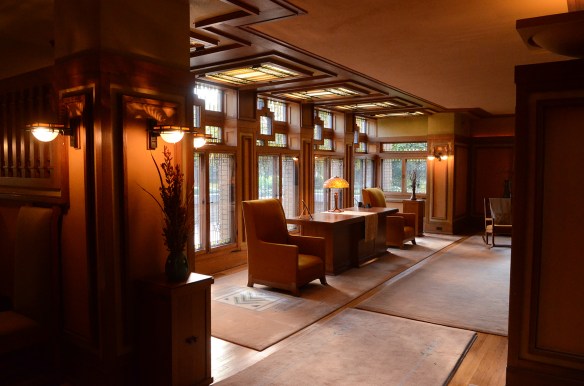
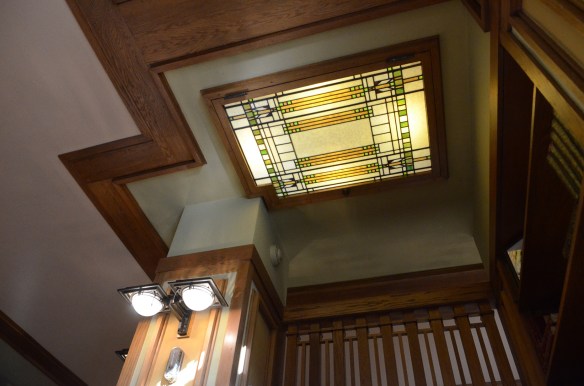
Steelcase showed its appreciation for Wright giving them this commission during the Great Depression, when they were known as the American Metal Furniture Company, by purchasing and fully restoring Wright’s Meyer May House (1908) near their company headquarters in Grand Rapids, Michigan. The restoration, under the direction of Carla Lind, took from 1985-1987. Steelcase also bought the house next door and made it into the visitors’ center for the Meyer May House:

LR Meyer May House 008.jpg

LR Meyer May House 003.jpg

LR Meyer May House 020.jpg

LR Meyer May House 054.jpg

LR Meyer May House 062.jpg

LR Meyer May House 106.jpg

LR Meyer May House 107.jpg

LR Meyer May House 109.jpg

LR Meyer May House 082.jpg

I thank Don Dekker of the Meyer May House for allowing Patrick Mahoney and me to photograph the house without other guests in it, during the Frank Lloyd Wright Building Conservancy conference in Grand Rapids in 2013.

The announcement about the collaboration between Steelcase and the Foundation:

https://www.prnewswire.com/news-releases/steelcase-and-frank-lloyd-wright-foundation-announce-new-creative-collaboration-301558528.html?utm_campaign=Wright%2BSociety&utm_medium=email&utm_source=Wright_Society_309

Meyer May House:

https://meyermayhouse.steelcase.com

Scroll down to see earlier blog posts or articles…