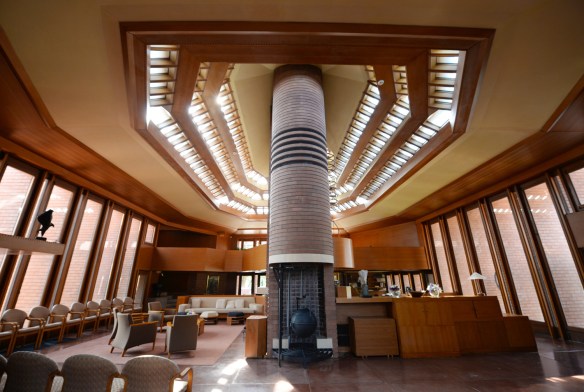
Celebrating Wright at Taliesin and Stillbend

(c) Mark Hertzberg 2017

There are Wright celebrations aplenty this year to commemorate the 150th anniversary of Frank Lloyd Wright’s birth on June 8, 1867 in Richland Center, Wisconsin.

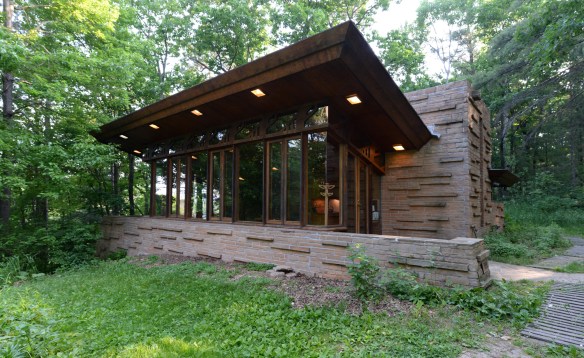
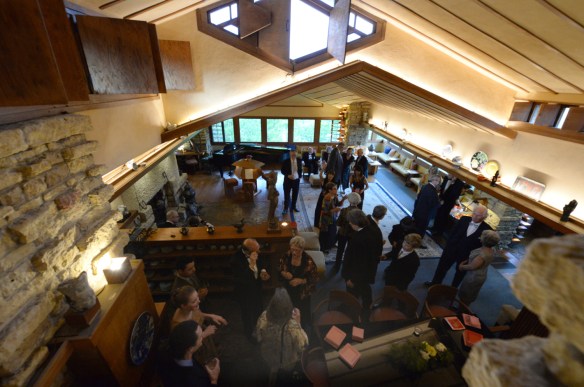
The annual Wright birthday cocktail reception and dinner celebration at Taliesin, organized by Minerva Montooth and co-sponsored by Taliesin Preservation (the reception at Taliesin) and the Frank Lloyd Wright Foundation (dinner at Hillside), was Saturday evening. The photos of the Taliesin celebration are followed by photos of a celebration the next day at Stillbend, Wright’s Bernard Schwartz House (1939) in Two Rivers, Wisconsin. The guests at Stillbend included Steve Schwartz who shared his memories of growing up in the house. Michael Ditmer, steward of Stillbend, wondered if Wright have approved of the fuss. Read through to the end for my thoughts and then post your thoughts in the Comments link.

Wright 150th Taliesin 047.jpg

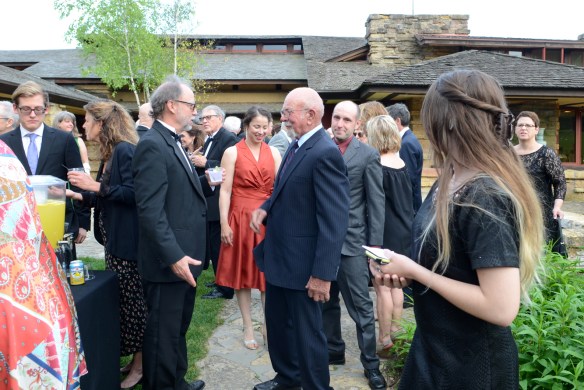
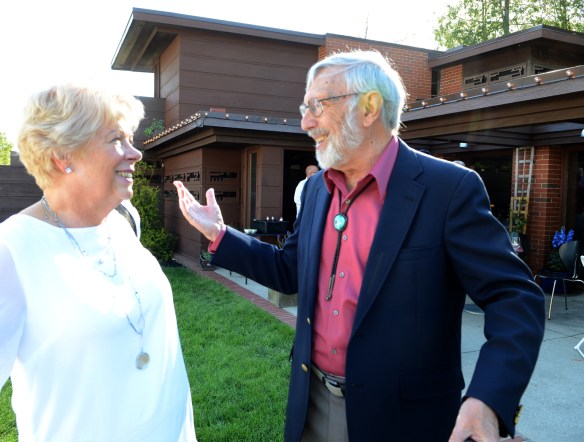
Minerva was ebullient – as always – as she greeted her guests:

Wright 150th Taliesin 013.jpg

Sara Lomasz Flesch, left, Aron Meudt-Thering, and Erik Flesch of Taliesin Preservation help guests with refreshments on a hot and humid evening during the reception:

Wright 150th Taliesin 014.jpg

Wright 150th Taliesin 003.jpg

Wright 150th Taliesin 022.jpg

Wright 150th Taliesin 024.jpg

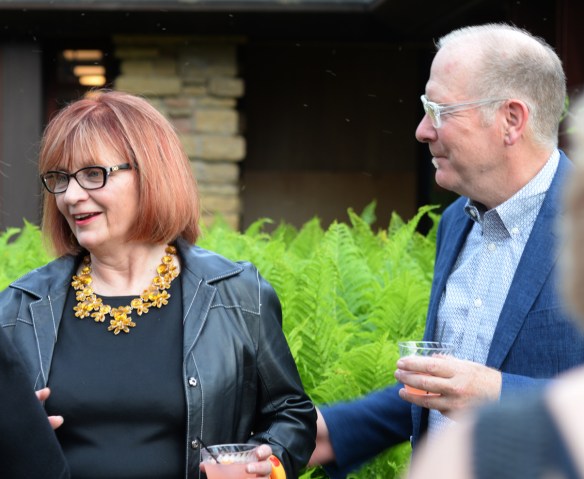
The guests included Steve and Lynette Erickson Sikora, stewards of the Malcolm Willey House in Minneapolis:

Wright 150th Taliesin 025.jpg

Stuart Graff, President and CEO of the Frank Lloyd Wright Foundation, joined by his husband, Rob Chambers, sported a concrete (really) bow tie:

Wright 150th Taliesin 017.jpg

Souvenir photos were in order for many guests:

Wright 150th Taliesin 001.jpg

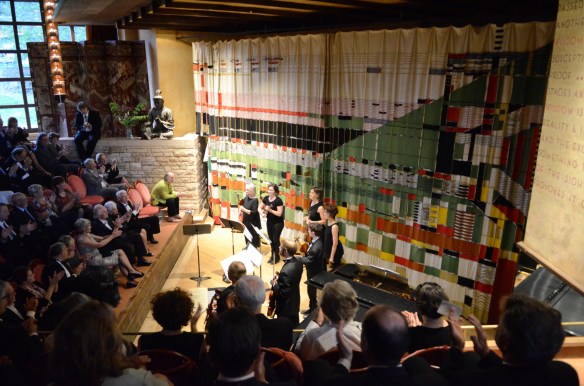
Musicians Effi Casey, Caroline Hamblen, Shannon McFarley, Ethan Ewer, Steven Ewer, Laurie Riss, and Eliana Baccas played a concerto before remarks by Tim Wright (one of Wright’s grandchildren), Graff, Aaron Betsky (Dean of the Frank Lloyd Wright School of Architecture), and Carrie Rodamaker (Executive Director & Director of Operations at Taliesin Preservation):

Wright 150th Taliesin 027.jpg

Wright 150th Taliesin 032.jpg

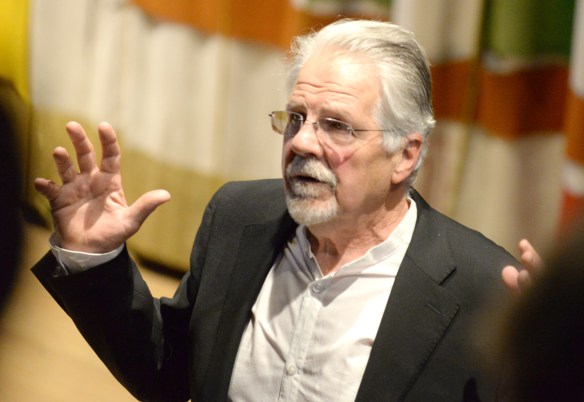
Tim Wright (whose father was Robert Llewellyn Wright), reminisced about his grandfather who he met for the first time when he was 13, at Taliesin. He drew chuckles when he said the architect greeted him asking quite directly, “How do you like shoveling shit and pulling tits?” Timothy confessed to the guests that he had neither shoveled manure nor milked a cow yet, even though he had been at Taliesin for several weeks.

Wright 150th Taliesin 035.jpg

The birthday feast seems to appear magically every year. Two of the magicians Saturday were Jay Anderson, an apprentice chef at Taliesin, and Chef Barbara Wright (no relation to the architect). They were photographed preparing the lemon butter asparagus and rosemary new potatoes which accompanied the spinach and feta cheese stuffed chicken:

Wright 150th Taliesin 042.jpg

Wright 150th Taliesin 045.jpg

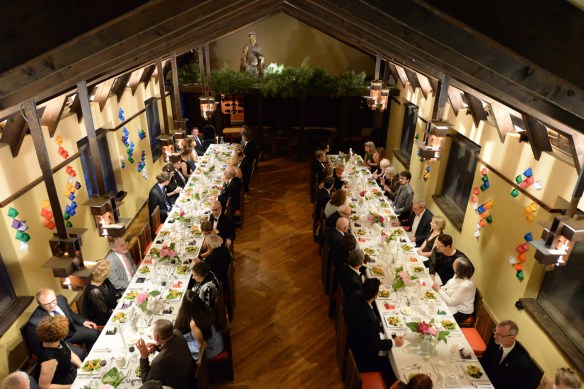
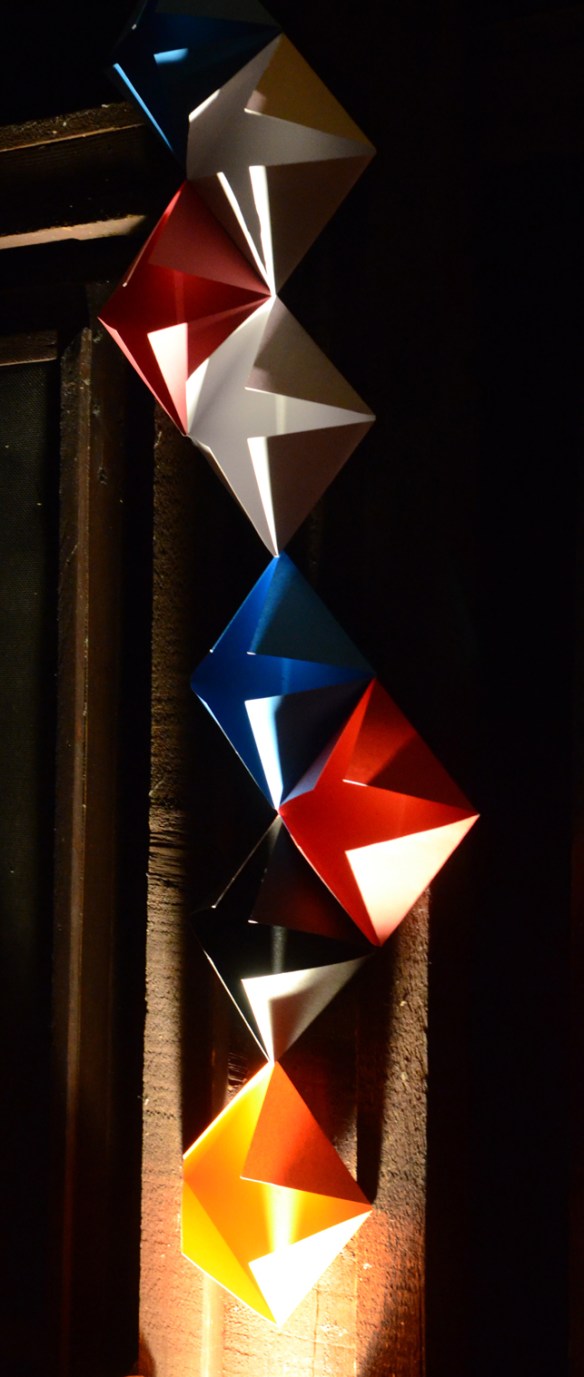
Guests, below, found the menu as they unfolded origami found in little boxes at the tables:

Wright 150th Taliesin 049.jpg

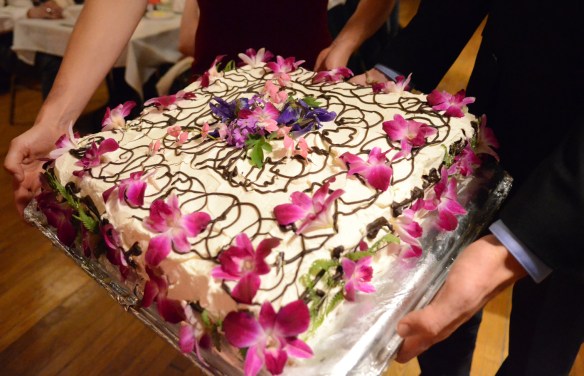

The healthy menu was followed by the presumably less healthy (but no less tasty) traditionally named Frank Lloyd Wright’s Birthday Cake and a toast to Wright by Graff:

Wright 150th Taliesin 051.jpg

Wright 150th Taliesin 053.jpg

Wright 150th Taliesin 054.jpg

The origami menu presentation and decorative lights were made by students Lorraine Etchell and Xinxuan Liu:

Wright 150th Taliesin 055.jpg

WRIGHT CELEBRATION AT STILLBEND:

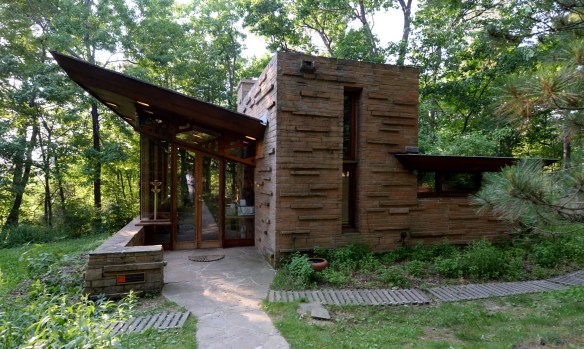
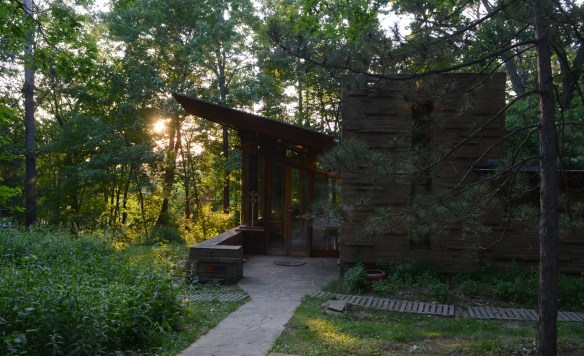
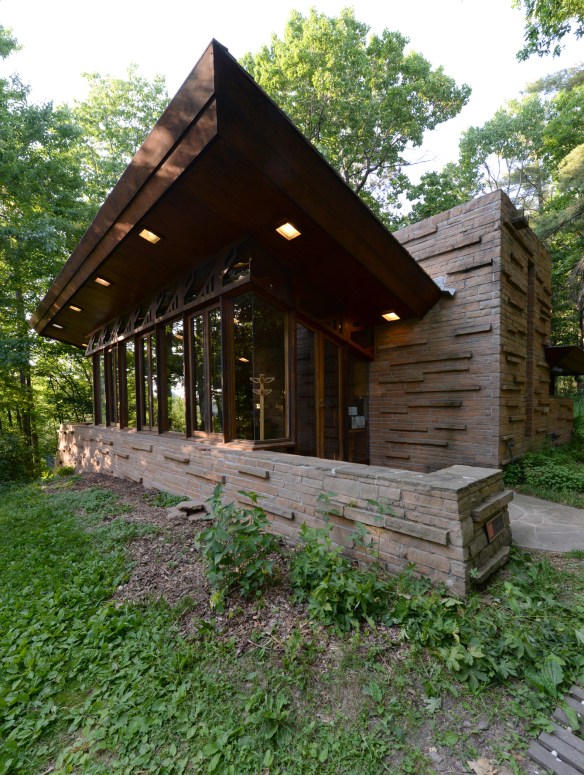
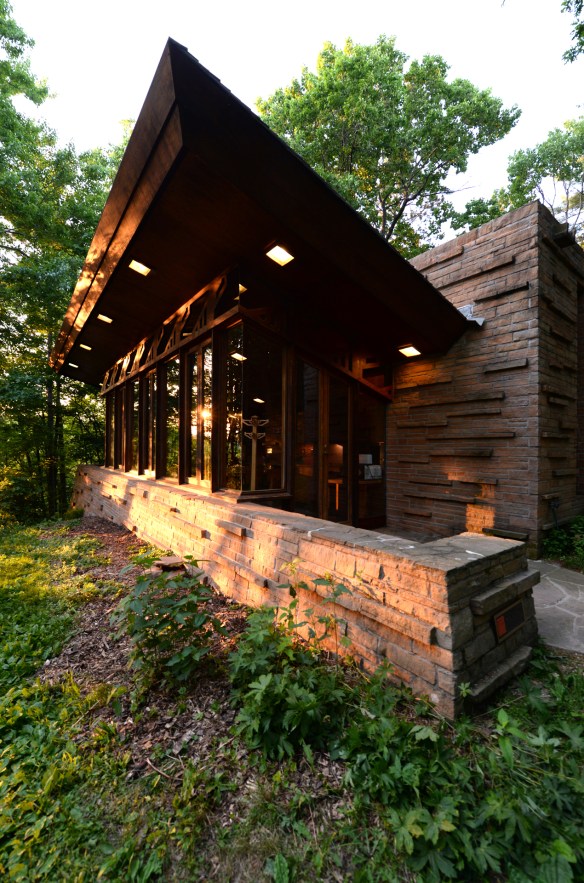
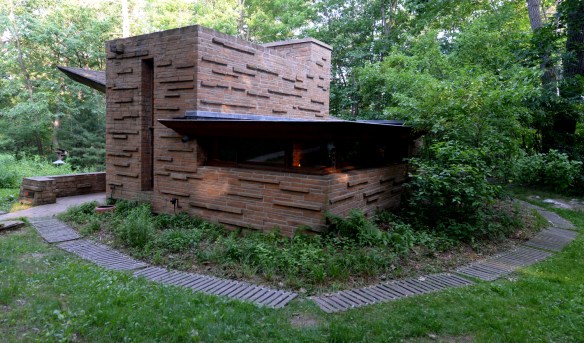
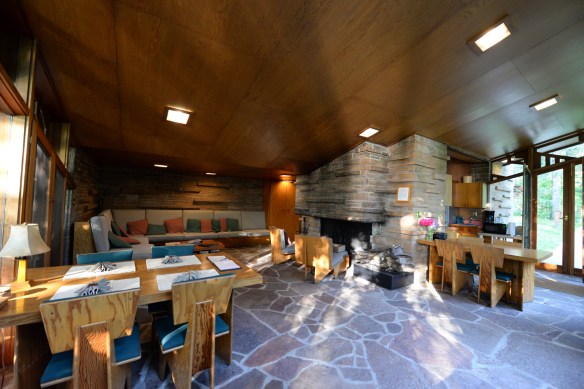
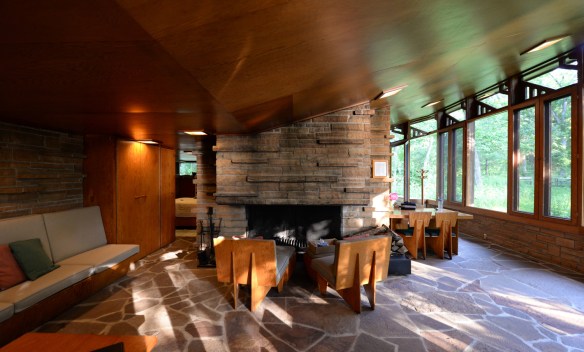
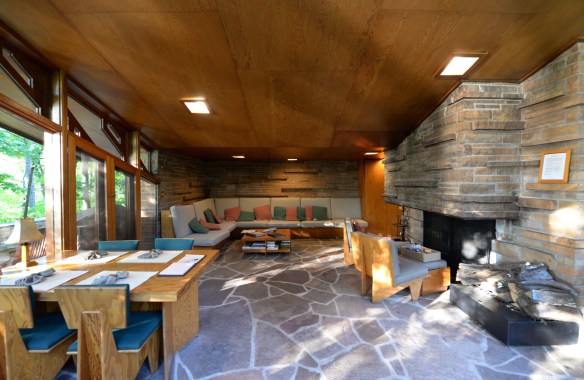
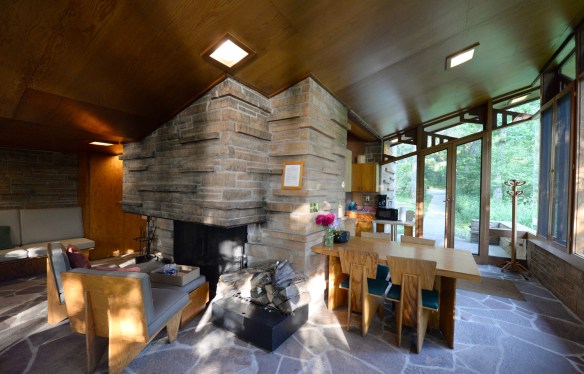
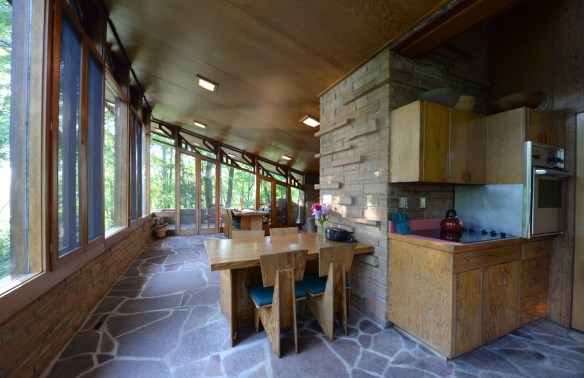
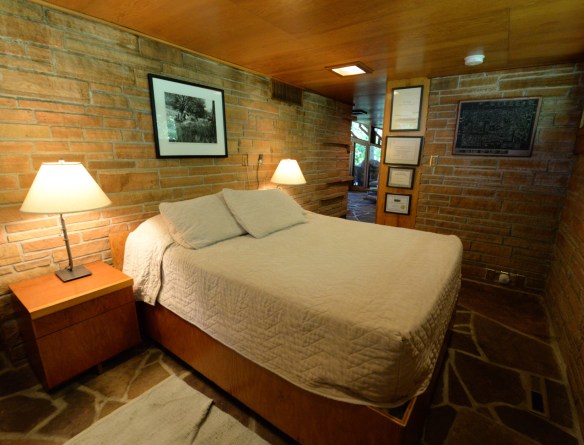
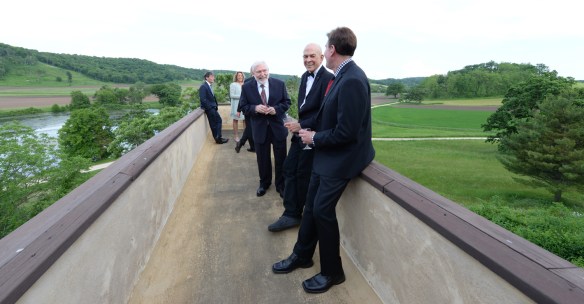
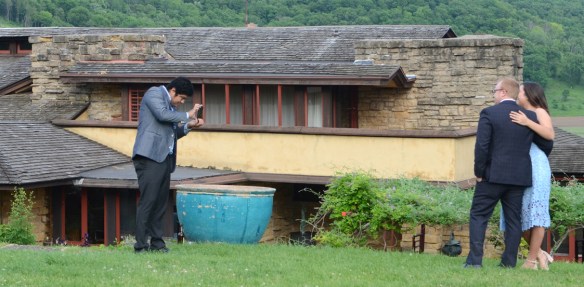
Michael Ditmer, steward of Stillbend, Wright’s Bernard Schwartz House in Two Rivers, Wisconsin, hosted his own celebration at the house Sunday afternoon.

Wright 150th Taliesin 058.jpg

Wright 150th Taliesin 012.jpgWright 150th Taliesin 008.jpg

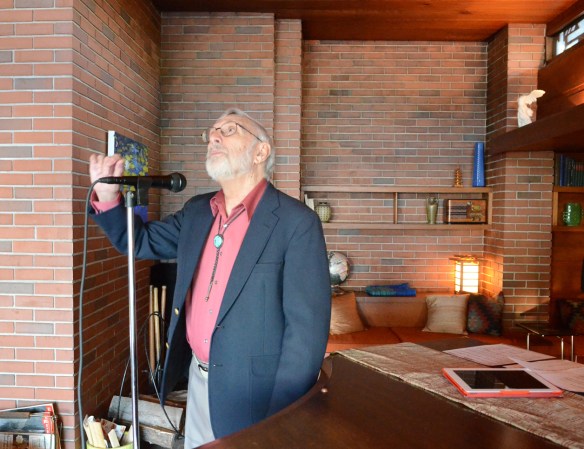
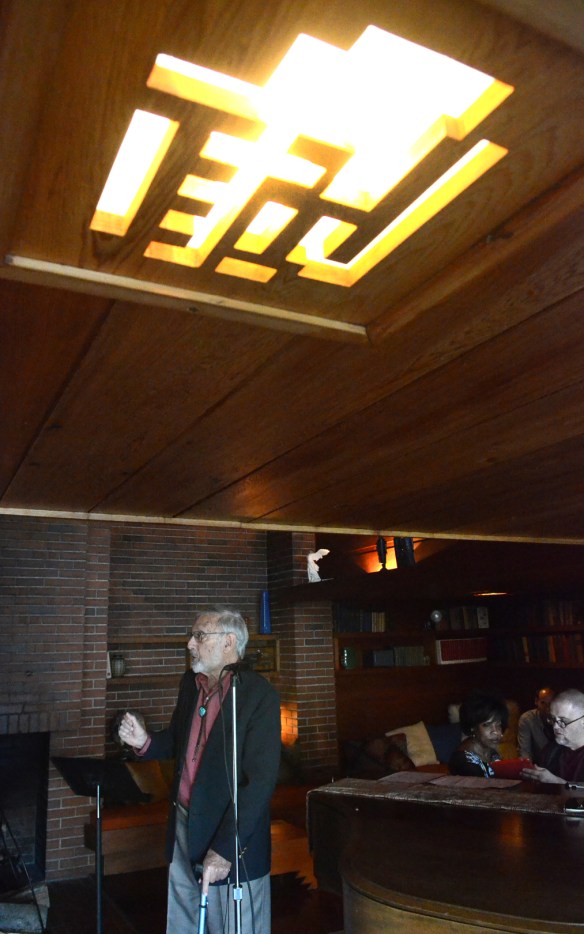
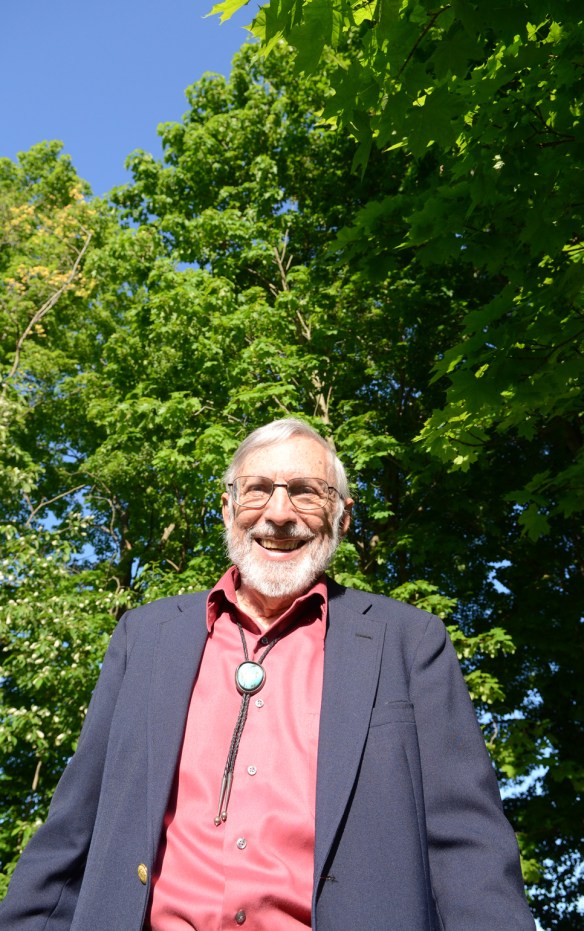
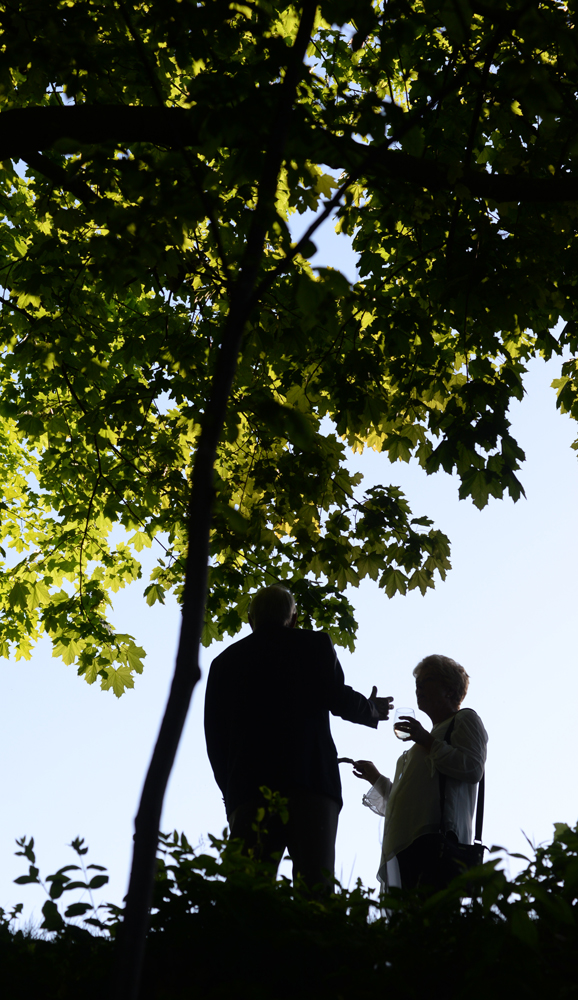
Steve Schwartz, whose parents commissioned the house in 1940, delighted guests with his recollections of growing up in the house from the time he was three years old. He said that Wright named the estate for the bend in the river at the site he picked out for the house which evolved from the 1938 Wright design for LIFE Magazine’s feature of  “Eight Houses for Modern Living” ostensibly for a family from Minneapolis.

Wright 150th Taliesin 040.jpgWright 150th Taliesin 020.jpg

Wright 150th Taliesin 028.jpg

Wright 150th Taliesin 032.jpg

Wright 150th Taliesin 037.jpg

Schwartz had a treehouse in the maple behind him in the first photo below:Wright 150th Taliesin 029.jpg

Wright 150th Taliesin 030.jpg

He said he hoped someone would ask him what it was like to come back to the house, and had prepared a poem entitled Home Again:

The river curves, a still bend

Flocks off honking geese flying in formation

To seek gentler climes.

Firelight illumines sooty

History of joyous life.

All is in harmony

Quietly outwitting temporal arguments

Of color and placement.

Patterns, the rising heat swirls outward

Taking conversations of generations.

Oh, to resist one’s youth

To capture, nourish and restore,

Remember the thread

That wove the future.

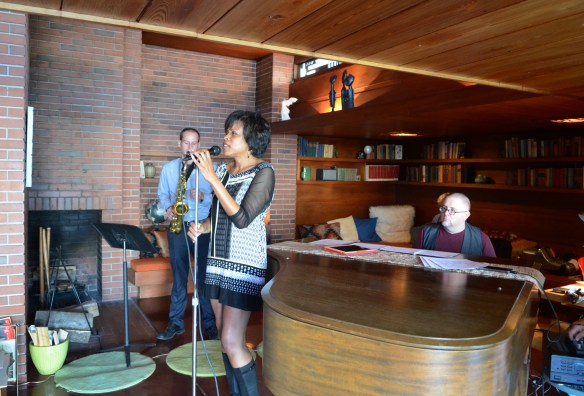
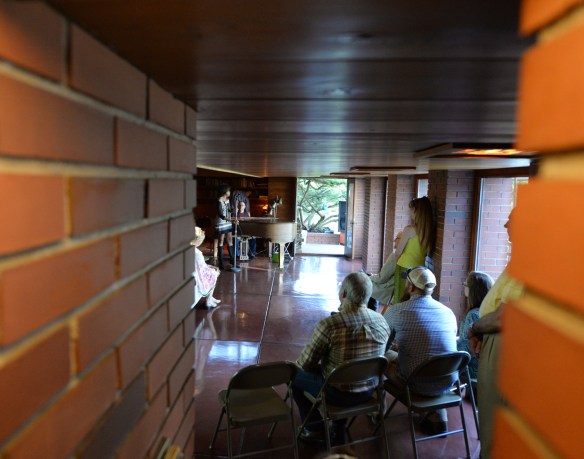
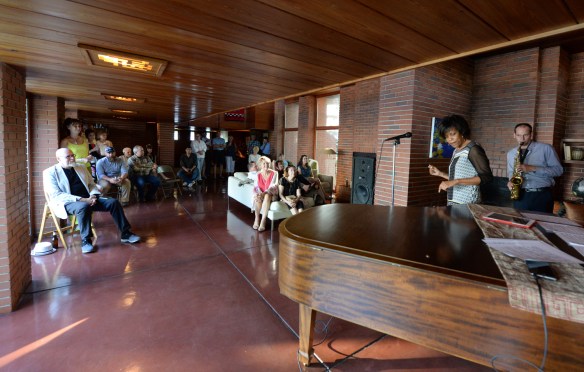
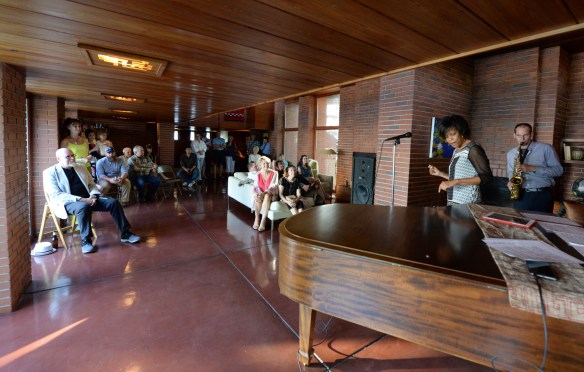
While guests at Taliesin were treated to classical music, Ditmer chose as entertainment a wonderful new as-yet-unamed jazz trio from Two Rivers which he decided should be named the Stillbend Jazz Trio, including vocalist Vida Martin.

Wright 150th Taliesin 061.jpg

Wright 150th Taliesin 074.jpgWright 150th Taliesin 071.jpgWright 150th Taliesin 080.jpg

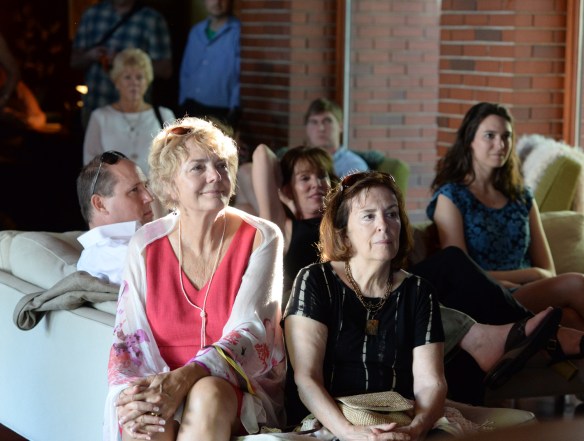
Wright 150th Taliesin 071.jpgWright 150th Taliesin 068.jpgWright 150th Taliesin 069.jpgWright 150th Taliesin 070.jpgDitmer asked me at the end of the day what Wright would have thought of this commemoration of his birthday. Consider that Stillbend was a gathering place for both friends and strangers that afternoon. Consider that the little boy who grew up there was back to experience the house again. Consider that the guests were treated to live music, Consider that the acoustics in the living room were perfect. Indeed, the house was being enjoyed just as Wright intended. He likely would have been pleased.

Wright in Miniature

(c) Mark Hertzberg 2017 / Photos by Mark Hertzberg for SC Johnson, and used with permission of SC Johnson.

SCJ Olsen Wright models 003 LR.jpg

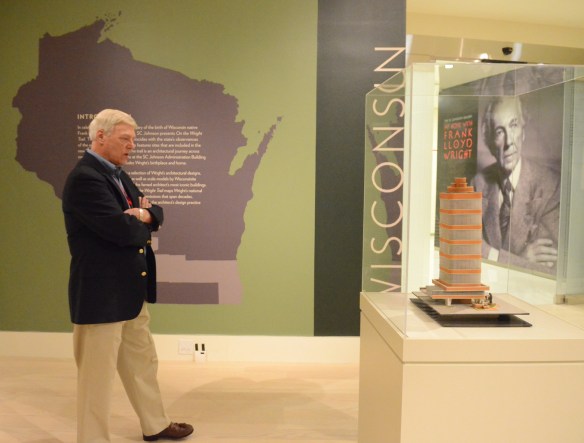
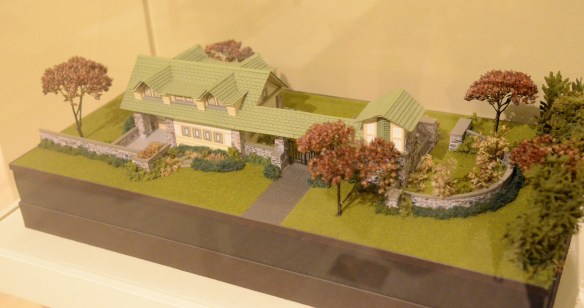
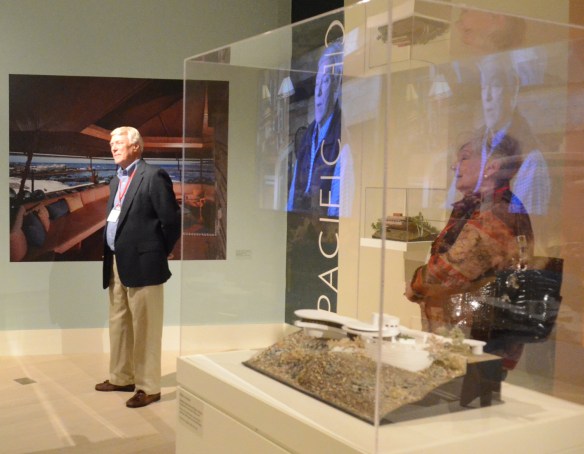
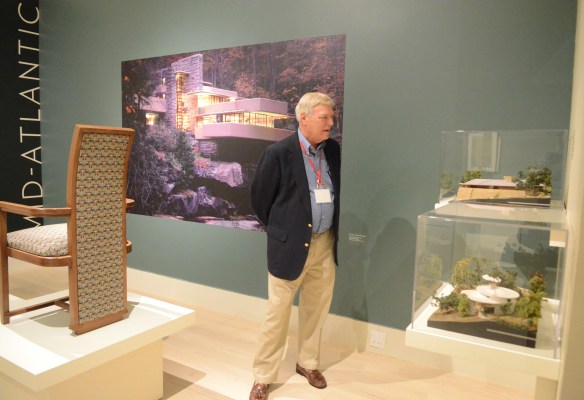
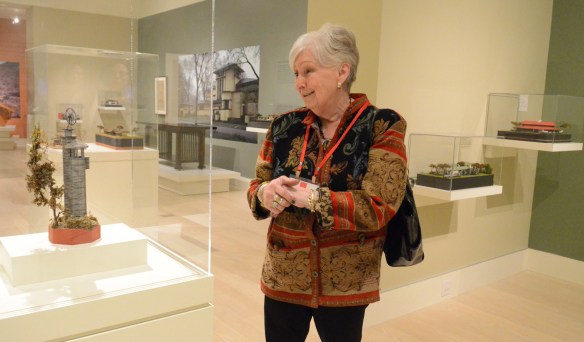
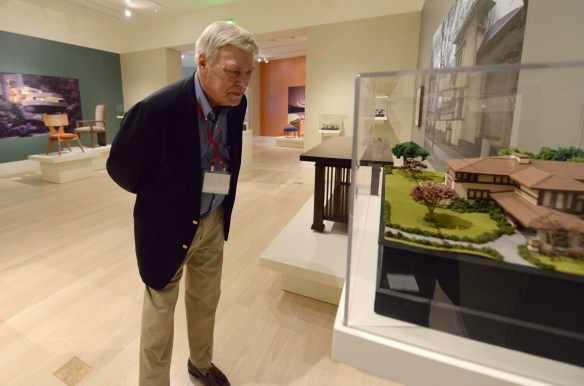
The sixth iteration of SC Johnson’s annual The SC Johnson Gallery: At Home with Frank Lloyd Wright exhibition opens today in Fortaleza Hall on the company’s campus in Racine, Wisconsin. The centerpiece of the exhibition, titled On the Wright Trail, is the display of 26 miniature scale models of Wright’s architecture by retired architectural draftsman Ron Olsen of Janesville, Wisconsin. One of the models is of the gate lodge at Penwern, Wright’s estate for Fred B. Jones on Delavan Lake, Wisconsin (1900-1903):

SCJ Olsen Wright models 040 LR.jpg

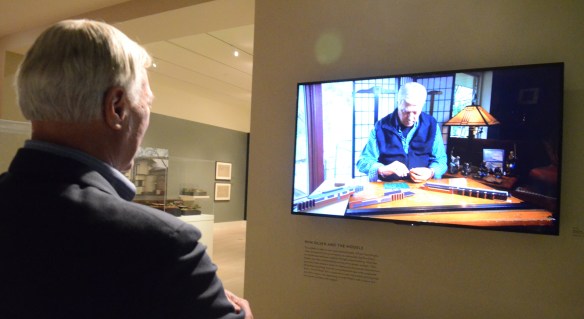
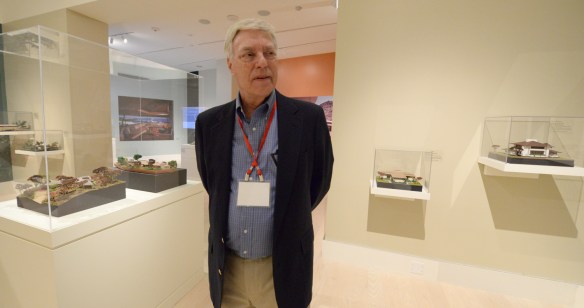
The exhibition coincides with both the summer-long observances of Wright’s 150th birthday (June 8) and the inauguration  of the Frank Lloyd Wright Trail in Wisconsin. A ceremony marking the launch of the Trail was held May 10 in the Great Workroom of Wright’s landmark SC Johnson Administration Building (1936). Olsen and his wife, Judy, were photographed when they saw the exhibition for the first time after the Trail ceremony. The exhibition includes a video interview with Olsen:

SCJ Olsen Wright models 035 LR.jpg

SCJ Olsen Wright models 028 LR.jpg

“SC Johnson is proud of its Frank Lloyd Wright-inspired architecture,” said Kelly M. Semrau, Senior Vice President – Global Corporate Affairs, Communication and Sustainability, SC Johnson. “In celebration of Wright’s birth in Wisconsin 150 years ago, we are thrilled to offer visitors of On the Wright Trail a unique opportunity to study the architect’s design practice across different areas, media and time.”

SCJ Olsen Wright models 019 LR.jpg

SCJ Olsen Wright models 042.jpg

SCJ Olsen Wright models 048 LR.jpg

SCJ Olsen Wright models 051 LR.jpg

Wright Light in Wingspread’s Great Room

(c) Mark Hertzberg 2017

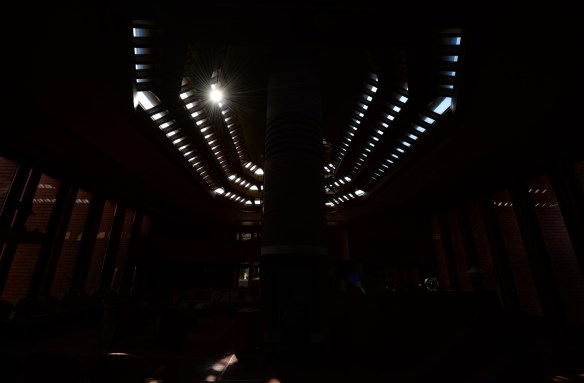
I was shooting pictures in the Great Room at Wingspread last week. Underexposing significantly emphasizes the morning light coming in the three rows of clerestory windows.

Wingspread 2017 018.jpg

Below, the normal exposure of the same scene:

Wingspread 2017 022.jpg

Honoring Gene Szymczak

Photos and text (c) Mark Hertzberg 2017
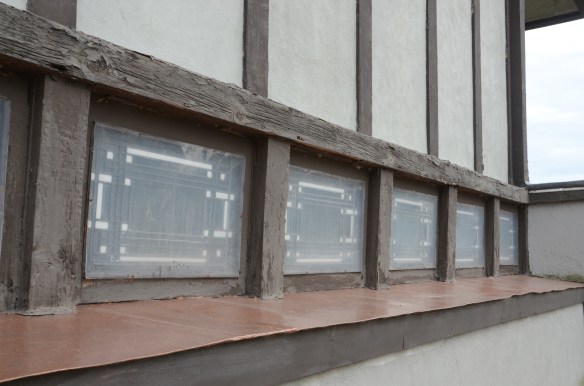
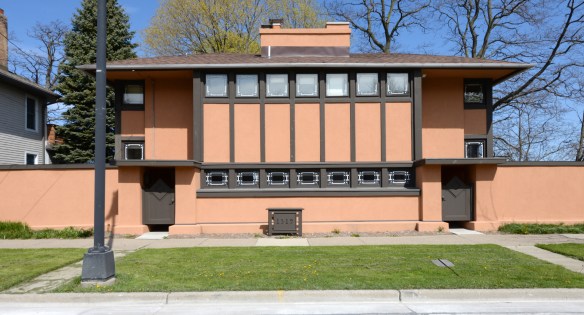
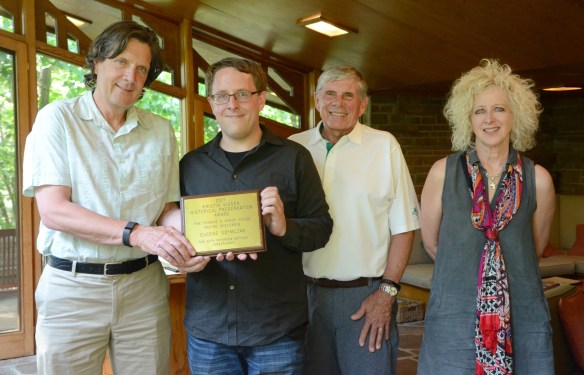
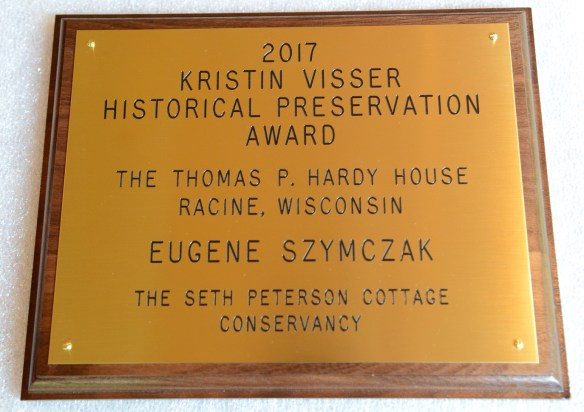
Family and friends of Eugene (Gene) Szymczak gather in a cold rain in Sam Myers Park in Racine, Wisconsin Saturday May 20, 2017 for the dedication of a bench in his memory. Szymczak, president of Educators Credit Union, died suddenly December 3. A lover of architecture, he bought the Frank Lloyd Wright-designed Thomas P. Hardy House in 2012 and then restored it. Designer Eric O’Malley was commissioned by the credit union, the YMCA, Kids First, and the United Way of Racine County to design a memorial bench to face the Hardy House. O’Malley chose a cantilevered design, evocative of the Prairie-style architecture in the Hardy House.  The dedication was preceded by a volunteer agency fair at Gateway Technical College in recognition of Szymczak’s numerous volunteer contributions to the community. Szymczak was honored with a Wright Spirit Award by the Frank Lloyd Wright Building Conservancy in 2015 for his stewardship of the Hardy House. Gene was modest and did not like to be singled out. I think he ordered the morning’s cold rain to discourage people from gathering in his honor.

LR Gene's Bench 029.jpg

LR Gene's Bench 007.jpg

LR Gene's Bench 031.jpg

LR Gene's Bench 038a.jpg

LR Gene's Bench 027.jpg

LR Gene's Bench 009.jpg

LR Gene's Bench 040.jpg

LR Gene's Bench 005.jpg

LR Gene's Bench 006.jpg

Hardy House: New photos

(c) Mark Hertzberg 2017

One of the joys of experiencing Frank Lloyd Wright’s architecture is to see his buildings in different ways no matter how often you have visited them. I stopped in at the Thomas P. Hardy House in Racine twice over the last week to take some new photos with a new lens.

I have descended the steps from the entry hallway to the dining room and kitchen level dozens of times, but never saw the stairway like this until last week:

LR Hardy 5.3.17 027.jpg

This is another view of the living room balcony and ceiling:

LR Hardy 5.3.17 001.jpg

I have photographed the afternoon shadow of the entry hall windows projected on the wall behind, but never with a shadow on the stairs to the living room until yesterday:

LR Hardy Shadows.jpg

LR Hardy Floor 5.8.17.jpg

My book about the Hardy House has a shot of three bedroom windows. Last week I shot the view south a bit wider:

LR Hardy 5.3.17 020.jpg

And, finally, this is what happens when you greatly underexpose the view south across the balcony above the living room from the north stairs landing. The window at left is in the living room; the middle one is in the south bedroom (photo above) with a circular hall light next to it; and the window at right is in the bathroom:

LR Hardy 5.3.17 016.jpg

We are indebted to Gene Szymczak for his loving rehabilitation of the house between September, 2012, and his sudden death December 3, 2016.

Signs of Wright

(c) Mark Hertzberg 2017

Signs guiding people to Frank Lloyd Wright public sites in Wisconsin, including Wingspread in Wind Point, north of Racine, are being placed in communities to guide motorists once they leave the Interstate highways which were marked with “Frank Lloyd Wright Trail” signs last fall. The signs resulted from a bipartisan bill signed by Gov. Scott Walker at Taliesin a year ago.

FLW Heritage Trail Signs 001.jpg

Wright Trail Sign 001.jpg

The signs above are on I94, near Highway 20, top, and on Seventh Street, just east of City Hall in Racine.

Wright Trail Signs 005.jpg

Wright Trail Signs 009.jpg

Wright Trail Signs 014.jpg

The sign on the long arm is installed at N. Main and Hamilton streets, north of downtown Racine, Friday April 21 by Jeff Hoffman, John Dirkintis, and Jon Hanson of the city public works department.

FLW Heritage Trail Signs 003.jpgWalker Wright Trail 073.jpgWisconsin Gov. Scott Walker is applauded after he signs the bipartisan bill to fund a Frank Lloyd Wright Heritage Trail between Racine and Richland Center, in Wright’s drafting room at Taliesin, his home in Spring Green, Monday March 21, 2016.  Looking on are Rep. Cory Mason (D-Racine), left,  State Sen. Howard Marklein (R- Spring Green), Rep. Todd Novak (R-Dodgeville), who introduced the bill, and State Sen. Van Wanggaard (R-Racine), a co-sponsor.

When was Wright possibly wrong?

(c) Mark Hertzberg 2017

When was Wright possibly wrong? For one, when he possibly made the handwritten notation “Lake Delavan” on one of the drawings for a proposed summer cottage and boathouse for J.D. Stamm in 1945 (Project #4513). And so the project has been listed as being meant for Delavan Lake in both Bruce Brooks Pfeiffer’s “Monograph” of Wright’s work and Volume 3 of “The Complete Works.”

Stamm 4513.jpg

4513_John David Stamm_images.jpg

[Both drawings, above, (c) The Frank Lloyd Wright Foundation Archives (The Museum of Modern Art / Avery Architectural & Fine Arts Libary, Columbia University, New York), and used with permission.]

Sue and John Major, stewards of Wright’s Fred B. Jones estate (“Penwern”) on Delavan Lake commissioned me to write a book about Jones and Penwern in 2013. (The book will be published by the Wisconsin Historical Society Press in the fall of 2018.) I was intrigued by the Stamm project, and excited about it, when I saw it in “The Complete Works,” because I was not aware of such a late project for the lake. The latest documented Wright commission on Delavan Lake was from 1907.

A check of the known Wright correspondence in Anthony Alofsin’s “Index to the Taliesin Correspondence” and with Sally McKay at the Getty Research Center showed only one Stamm letter, an unrelated 1953 note from Stamm to Wright about a movie. Nor was there any record of the Stamms or the project in the Delavan area. Local historians wondered if the project was for Lake Nagawicka, near Delafield, 45 miles and two counties away from Delavan because they had heard of a Stamm marine-related business there.

The hunt was on to find the family. Inquiries to local historical societies and libraries in Delafield were not fruitful. As I often have while working on the book, I turned to Mary Stauffacher, a friend, who is a whiz at navigating ancestry.com. She found John Davies (not David) Stamm’s daughter. Lisa Stamm told me that her father was working on the project for his father, Victor Stamm, not for himself. While she was too young to remember much about the project, she remembered meeting Wright when she was about 3 years old in the late 1940s. And she thought that Lake Nagawicka was, indeed, the likely site of the project because her grandparents, who lived in Milwaukee, would summer on Lake Nagawicka, but she was not certain.
But I could not go on supposition. Lisa passed my questions on to her family, and a few days ago her daughter, Vanessa Parsons, came up with the definitive proof that the project was indeed meant for Lake Nagawicka, rather than Delavan Lake. I was bleary-eyed, nearing the end of an overnight bus trip from Milwaukee to Minneapolis, when I opened her welcome email with close up photos of the block lettering on her copy of the Stamm project. It clearly reads Lake Nagawicka. It took five months of on-and-off digging, but the mystery is solved and the record is set straight, with the generous and patient help of others.

Parsons Stamm1.jpg

Parsons Stamm 2.jpg

[Both photos above courtesy Vanessa Parsons and the Stamm family, and (c) The Frank Lloyd Wright Foundation Archives (The Museum of Modern Art / Avery Architectural & Fine Arts Libary, Columbia University, New York), and used with permission.]

Brian Spencer, AIA, who has extensively researched the Delavan Lake work, who did restoration work on Wright’s Wallis – GoodSmith House on Delavan Lake in 1992-93 and rebuilt the Penwern boathouse which had been destroyed by a 1978 arson fire in 2005 (working from a single sheet of Wright’s drawings), suggests that the mistake by Wright (or whoever made the notation) was understandable: Delavan? Delafield? Unless one is from the area, it would be easy to mix them up knowing that Wright had about a dozen commissions on Delavan Lake.

It is disappointing  to not know more about the commission and why it was not executed, but it is satisfying to know for certain which lake it would have been built on. Some Wright aficionados have asked for the exact location so they can hunt satellite photos, given that the project evidently would have been connected to an existing house. The hunt for that information continues.

Who is viewing this site?

I am intrigued by the range of nations shown on a world map with flags denoting where readers are from when I look at reader statistics for this site. I appreciate your interest. Feel free to submit comments telling me a bit about yourself and your interest if your are from abroad. I seem to have a steady reader in Spain, some in Canada, regular readers from South Africa and Belgium, etc. Fill us in! You don’t have to sign your name.

Thank you!

Mark Hertzberg

SAH Wisconsin Building Survey

(c) Mark Hertzberg

The University of Virginia Press has released the 13th volume in its “Buildings of the United States” series from the Society of Architectural Historians, “Buildings of Wisconsin.” The book is a wonderful survey of Wisconsin architecture, grouped by county. There are more than 750 entries over almost 500 pages.

BUS_Wisconsin_cover.jpg

I wish there were more photos, but including more illustrations may have driven the cost considerably past the $85 price.

The books in the series are valuable reference volumes. Although the book is by distinguished scholars, and editors worked meticulously on entries (I was consulted in a lengthy series of emails on the entry for Frank Lloyd Wright’s Thomas P. Hardy House in Racine to ensure its accuracy, and my photo of the house is on the back cover), but there are regrettably some errors regarding other houses I am personally familiar with. Scholarship evolves, and that is the case here. The Press has responded positively and quickly, not defensively, when I pointed these errors out, and invited me to sign off on corrections for future editions.

Some of the errors involved Wright’s homes on Delavan Lake, based in good faith on previous material published some years ago. I have been researching the homes for almost four years in preparation for the publication late next year by the Wisconsin Historical Society Press of my book about Penwern, Wright’s estate on the lake for Fred B. Jones.

I’ve pointed out to the editors that Penwern is Welsh, not Gaelic, and does not mean “great house.” The Welsh translates roughly to “at the head of the alder tree,” but the name more likely refers to a Welsh cottage of roughly the same name that Wright’s maternal grandmother emigrated from (I wrote about this in a previous post,

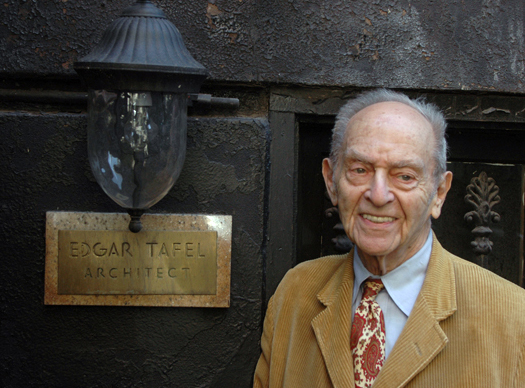
https://wordpress.com/post/wrightinracine.wordpress.com/1767 ). The two additions to the main house date to 1909/10, not the 1920s, and had nothing to do with either of Jones’ grandmothers who predeceased the estate. Concerning the Wallis-GoodSmith (not Goodsmith) house, Wallis did not sell the house to the GoodSmith brothers ca. 1900 because of his daughter’s death; she died in the 1920s. Finally, Edgar Tafel’s Robert and Rita Albert House was his first private commission, executed while he was a member of the Taliesin Fellowship, but not done for the Fellowship.

Circumstances have put me in a great time bind at present, which precludes me from writing my own summary of the book. I’m taking a short-cut and letting UVA Press tell its story through the information on their website, http://www.upress.virginia.edu/title/3968

If Wisconsin’s rich architectural history does not interest you, by all means look at other titles in the series, http://www.upress.virginia.edu/search-site?f[0]=field_subject_term%3A10052&f[1]=field_series_term%3A10710

There is also a broad survey available to subscribe to at: http://sah-archipedia.org

New BC web site design

The Frank Lloyd Wright Building Conservancy has just launched a redesigned website at www.savewright.org  The site includes a photo director of virtually all, if not all, of Wright’s extant works. Visit the site and join the BC if you are not already a member!

Screen Shot 2017-03-08 at 2.33.42 PM.png