SCJ Research Tower: Imitation is Flattery

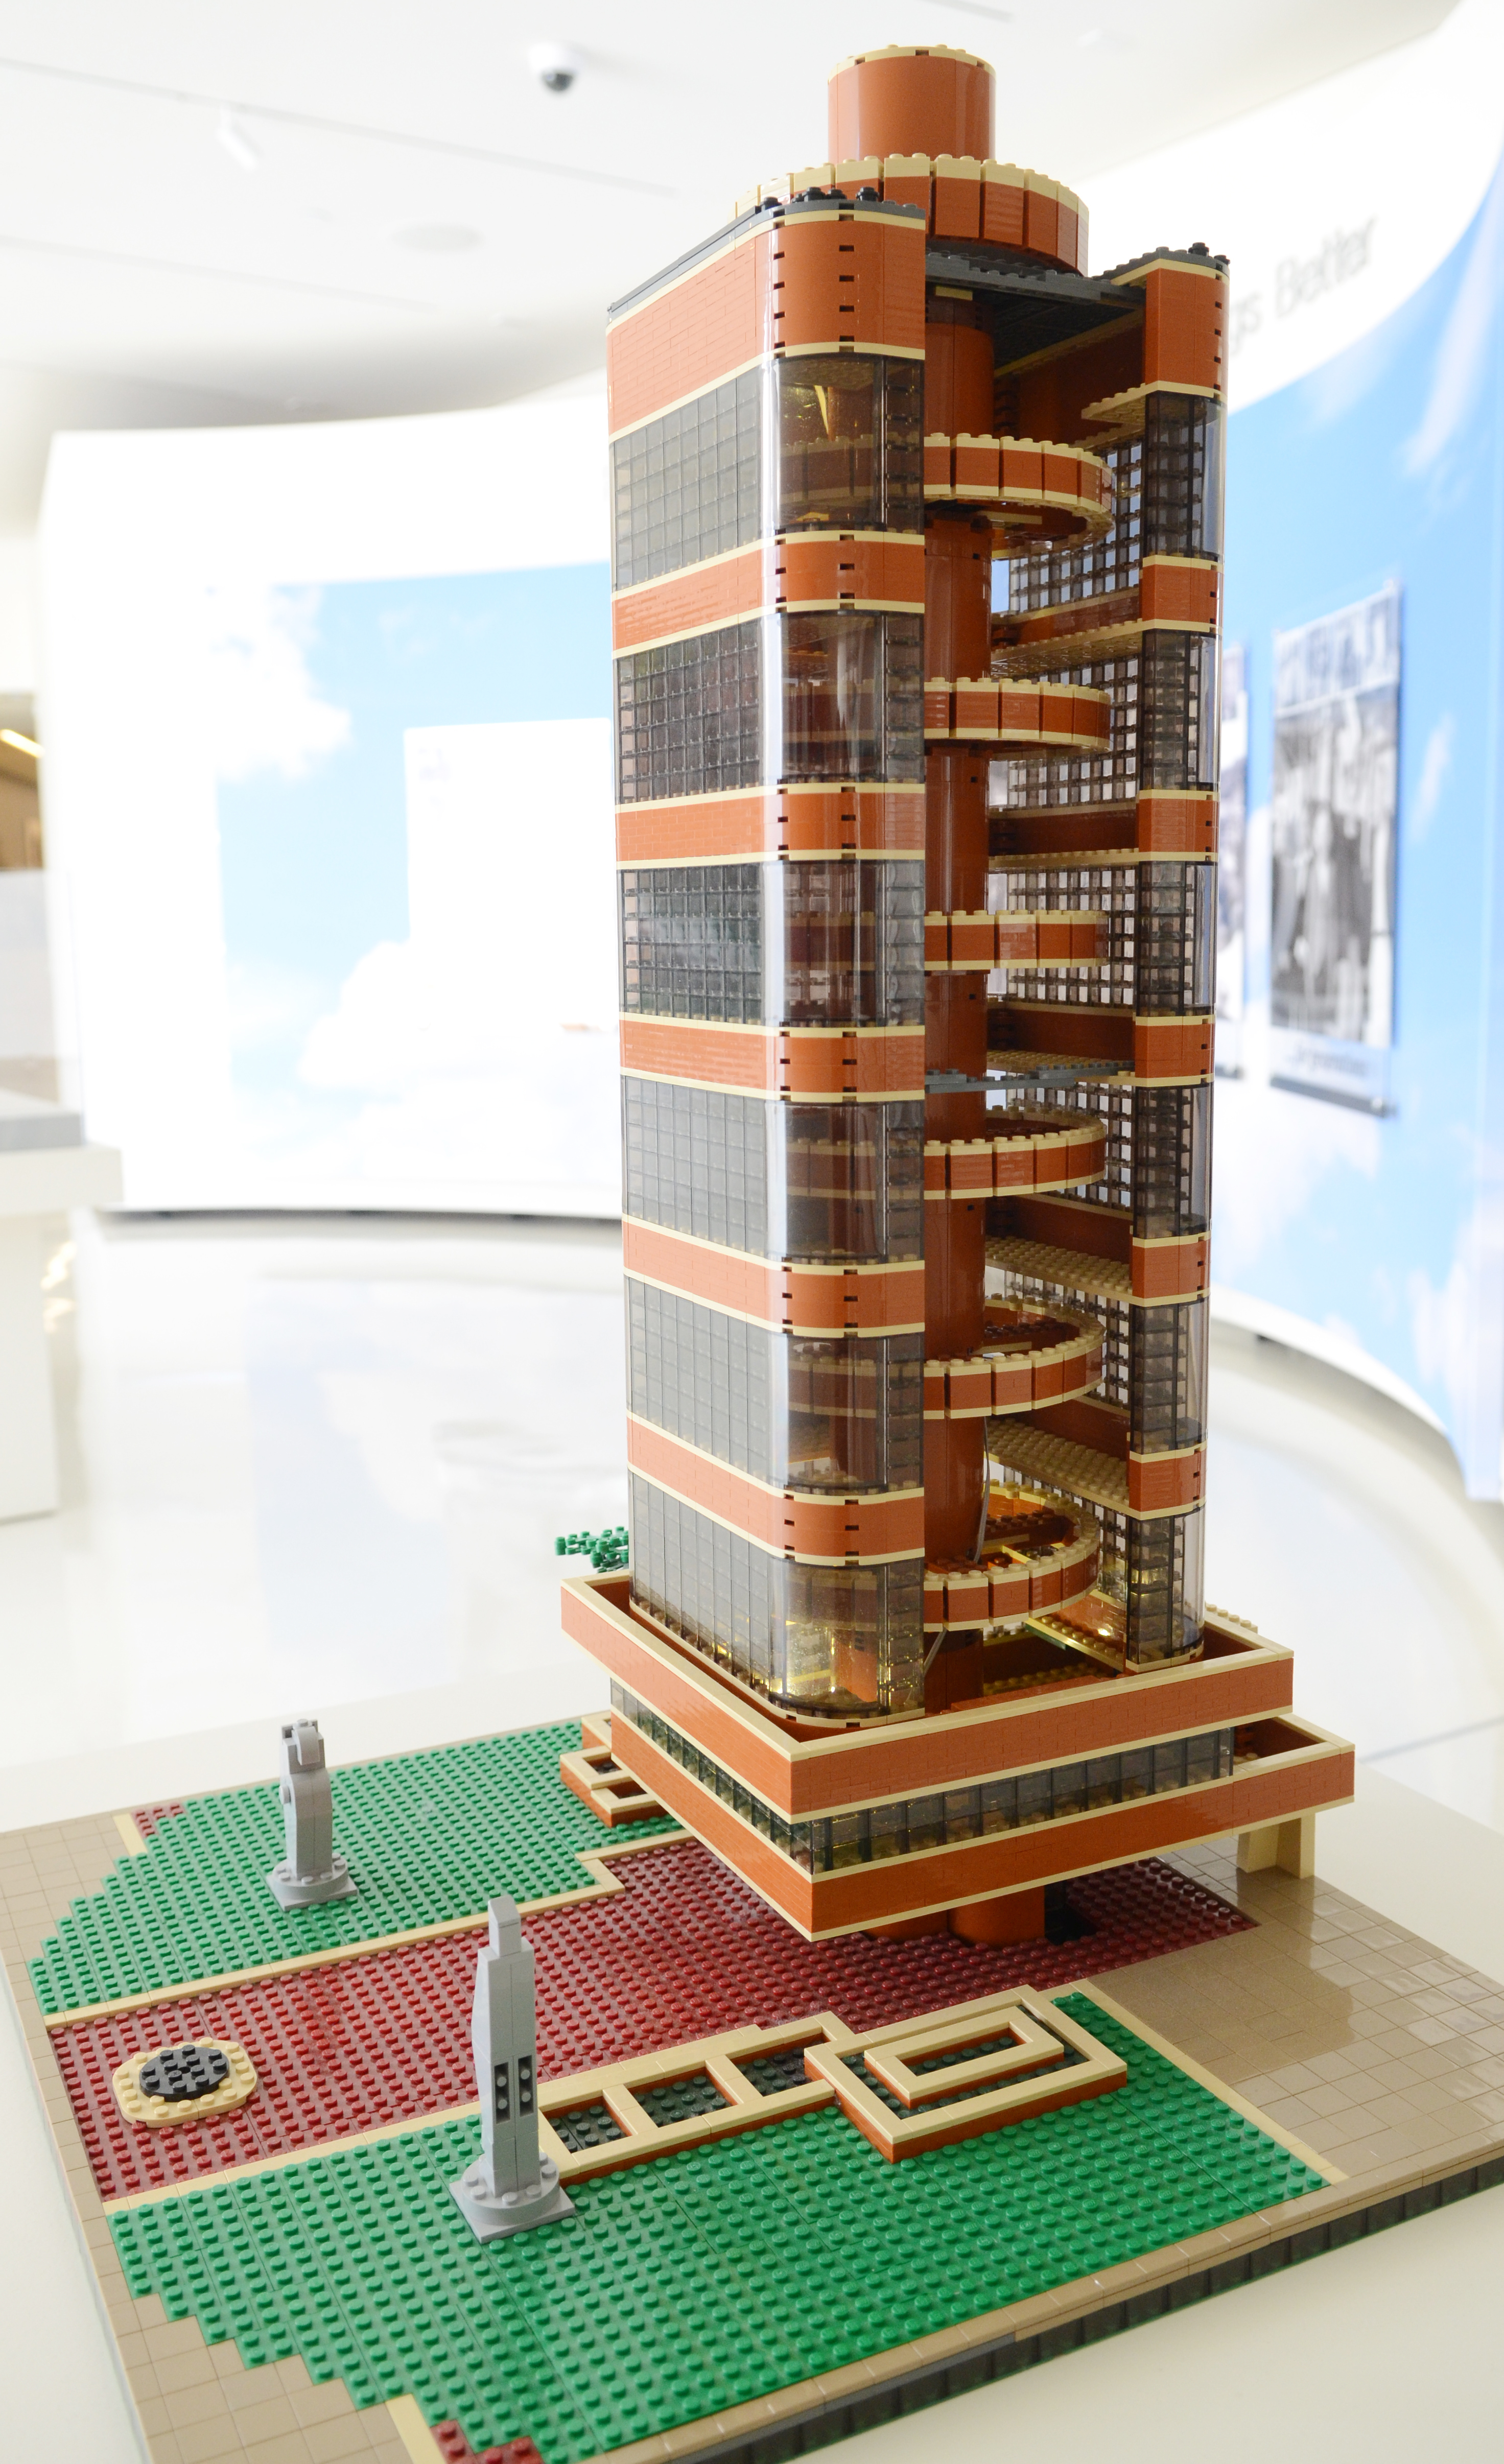
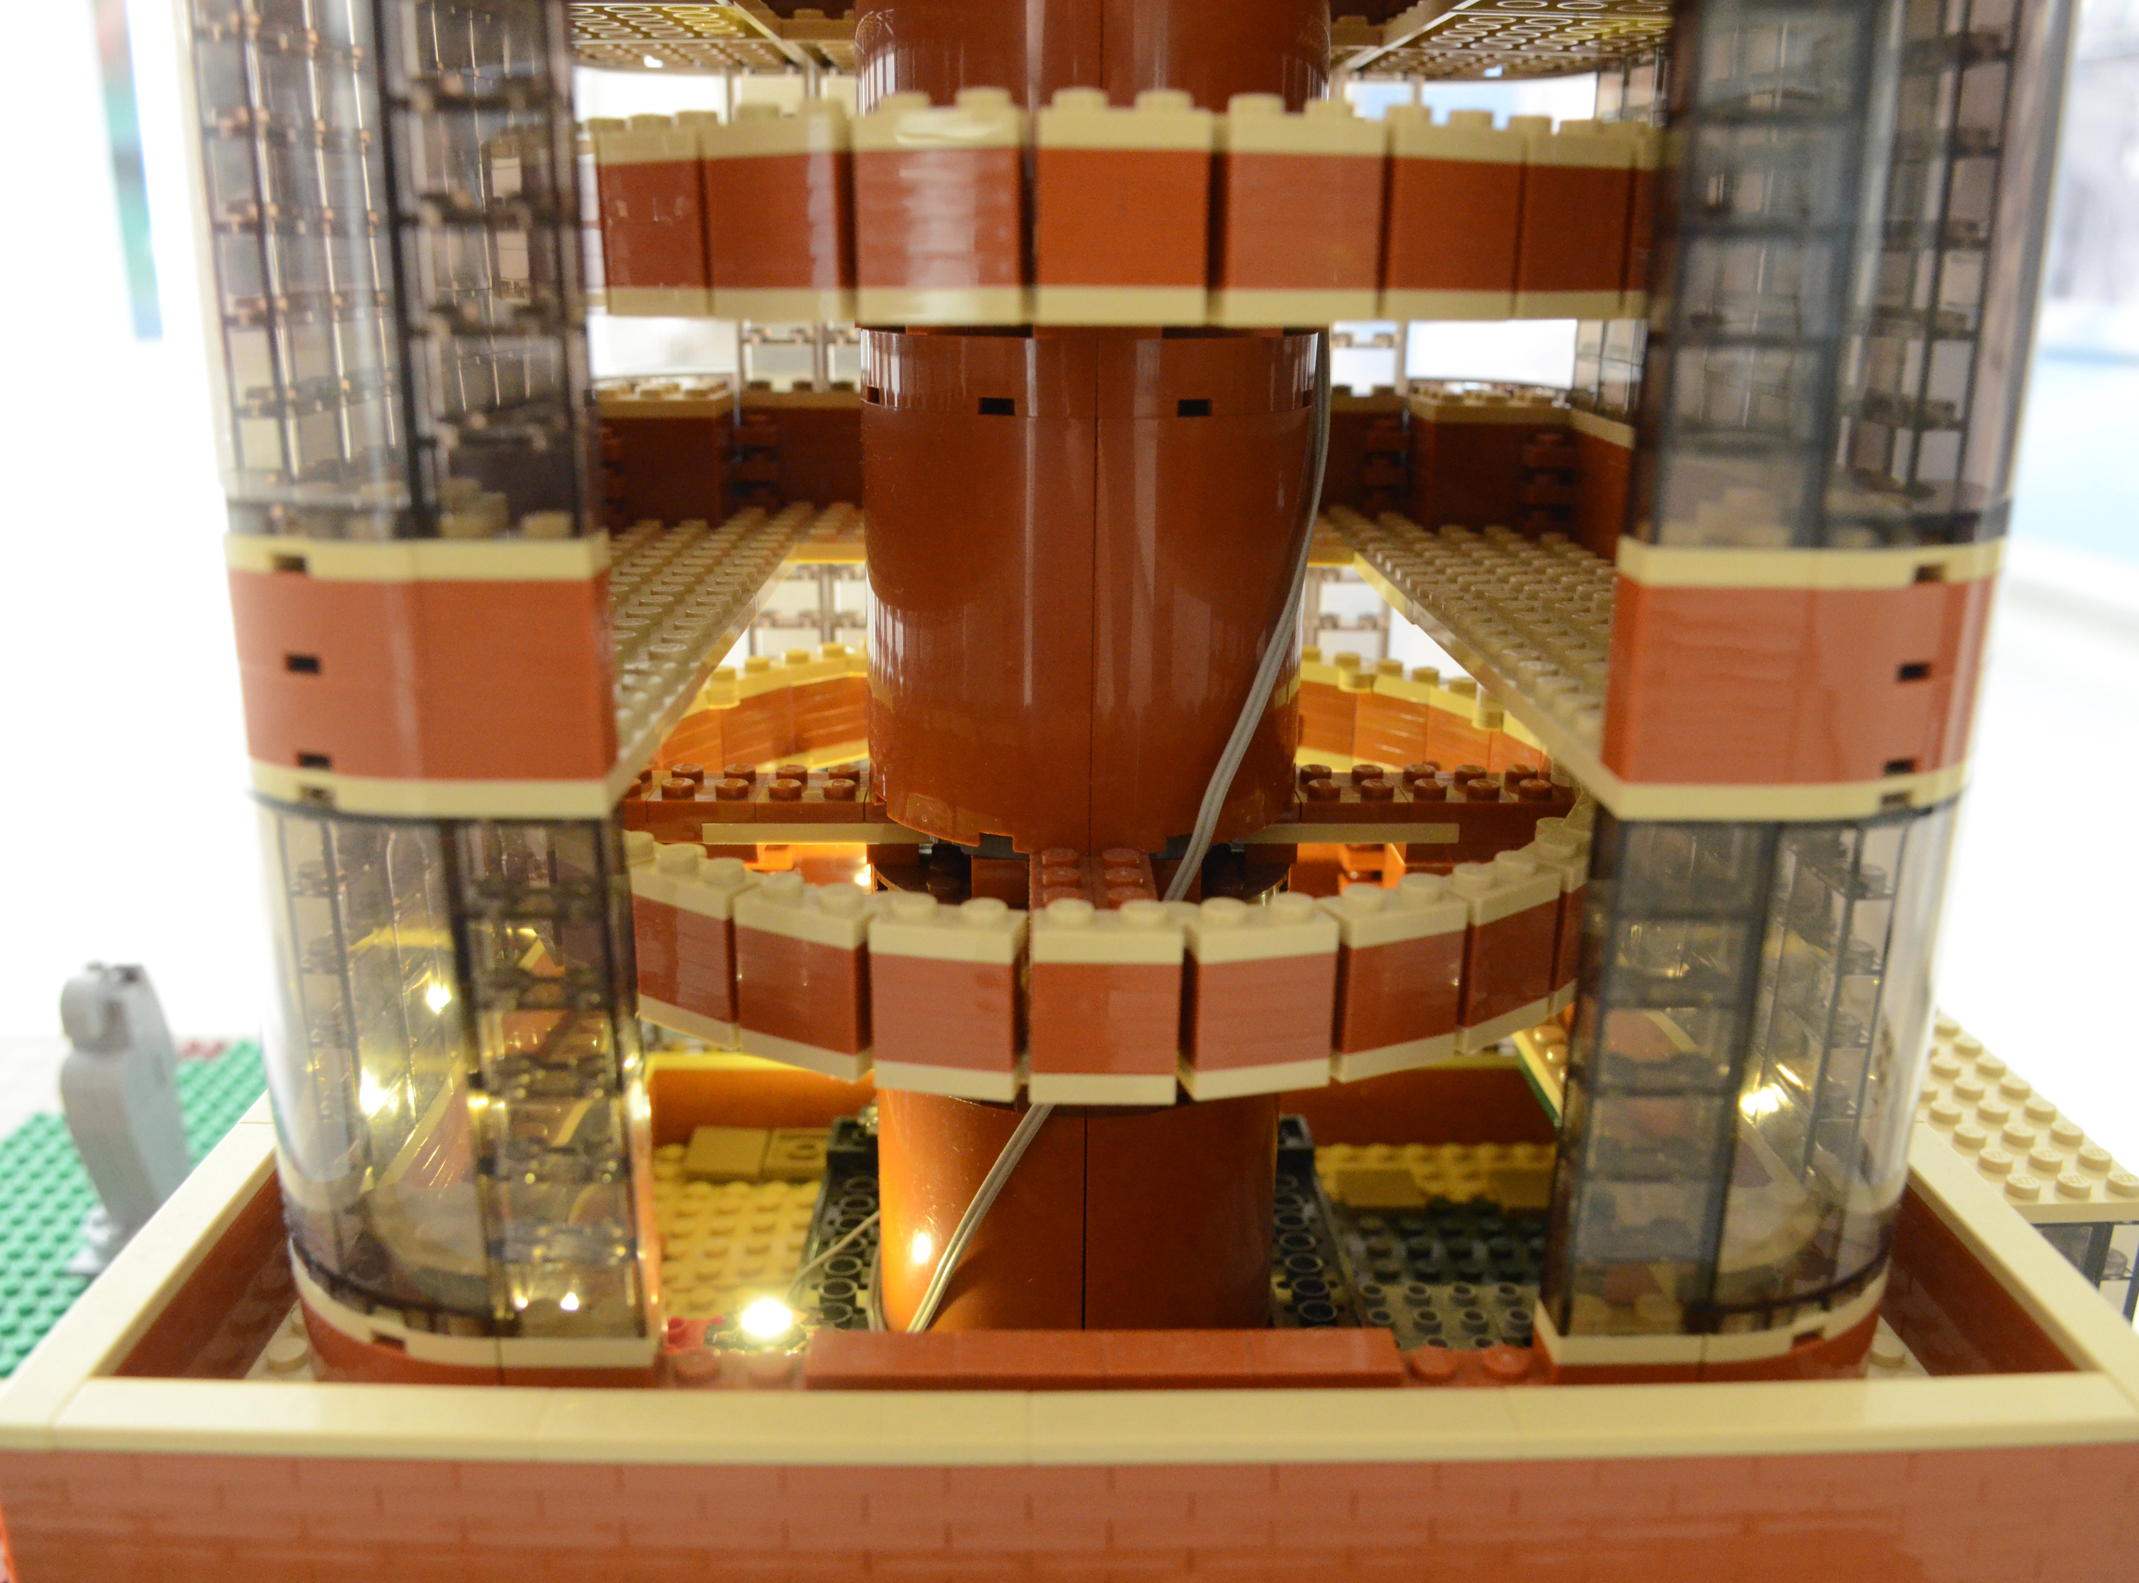
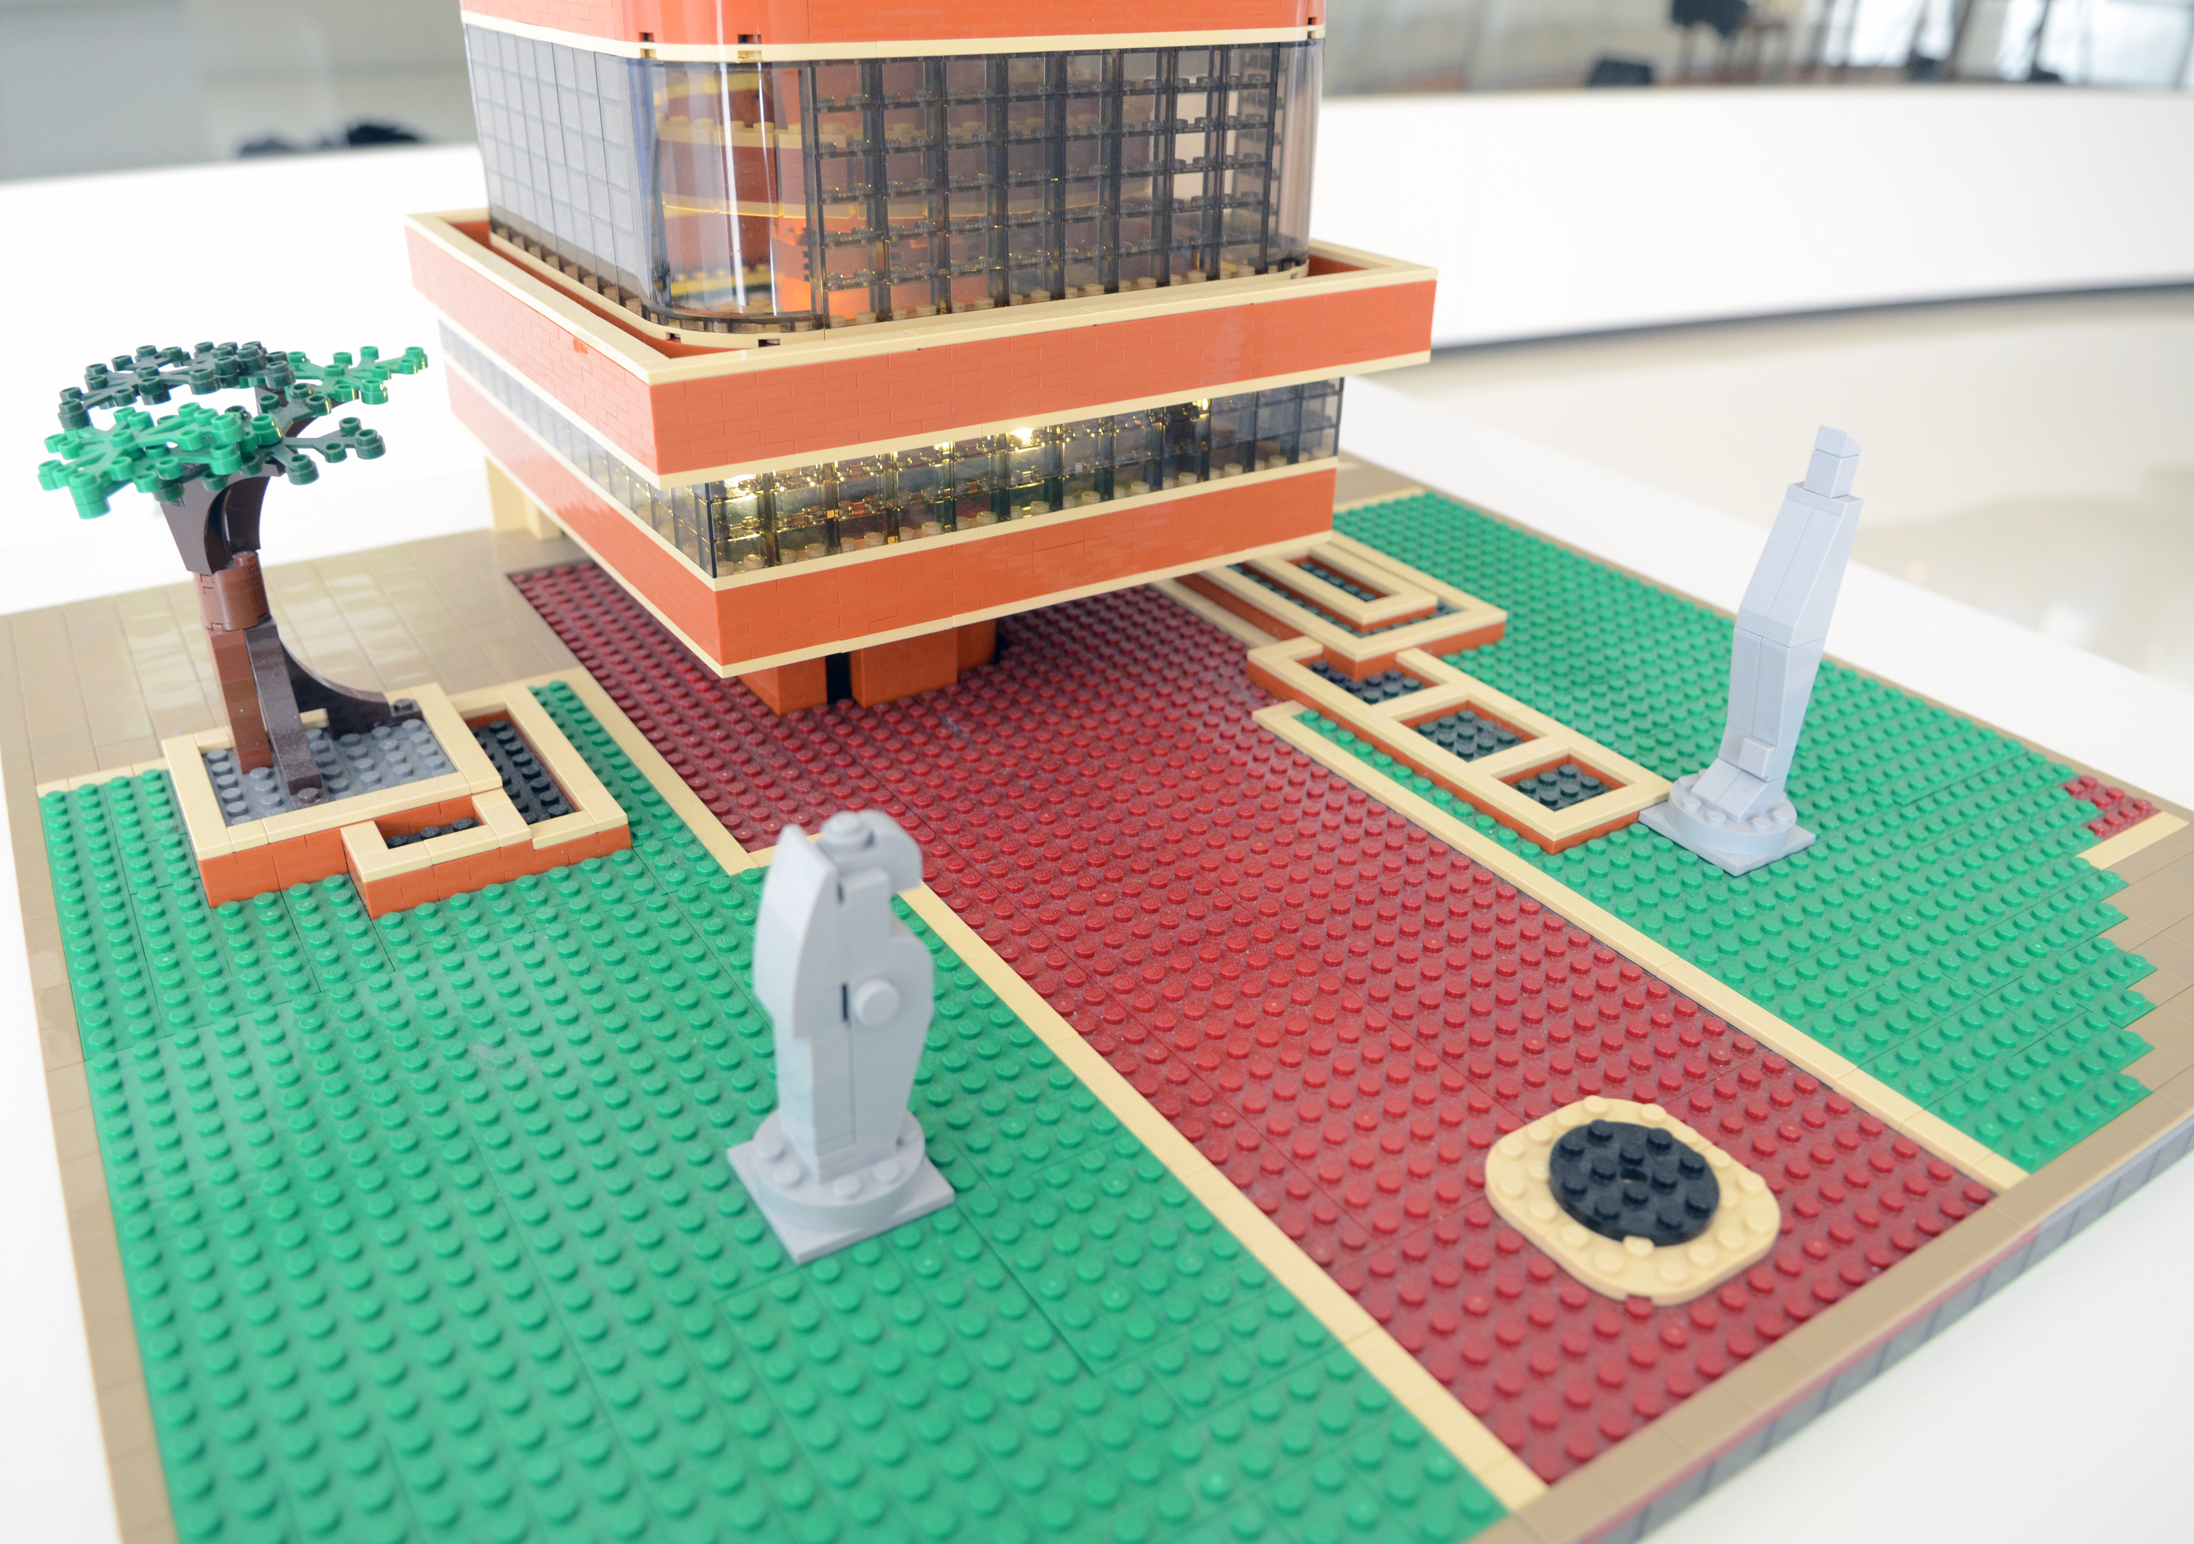
(c) Mark Hertzberg If imitation is indeed the sincerest form of flattery (Charles Caleb Colton, 1820), then Frank Lloyd Wright’s SC Johnson Research Tower has many admirers. The latest incarnation of the Tower is a Lego model built by Chris Eyerly of Kenosha. It is displayed in Fortaleza Hall on the company campus.
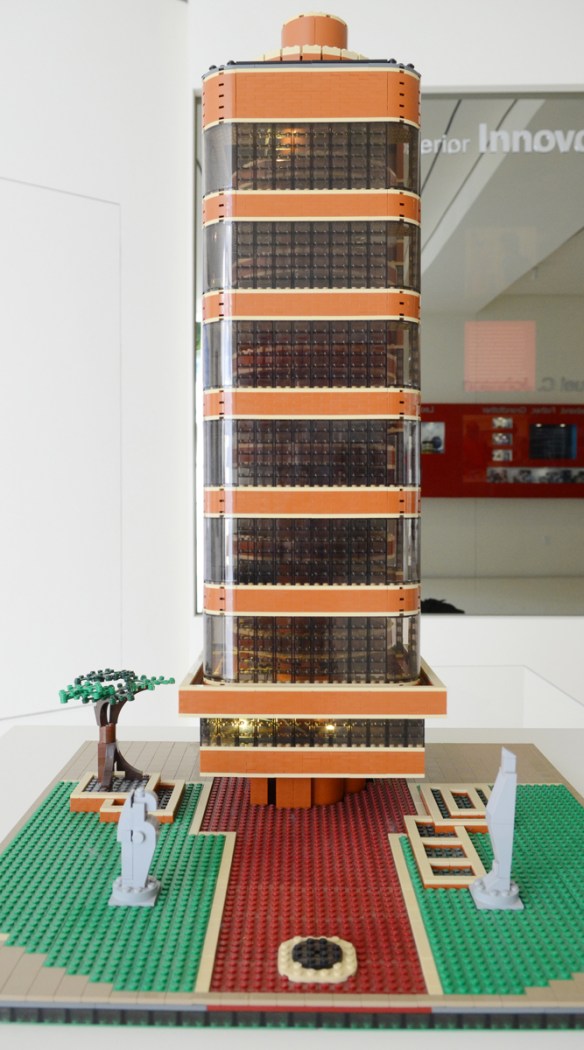
Lego Research Tower

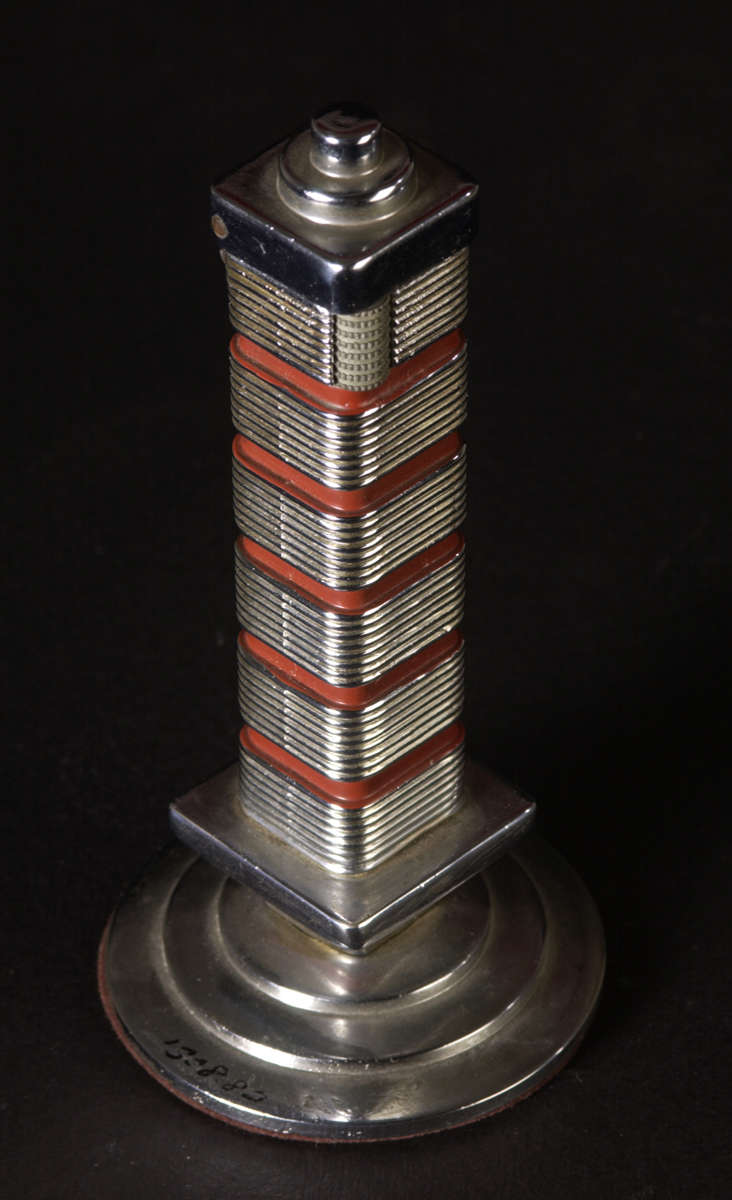
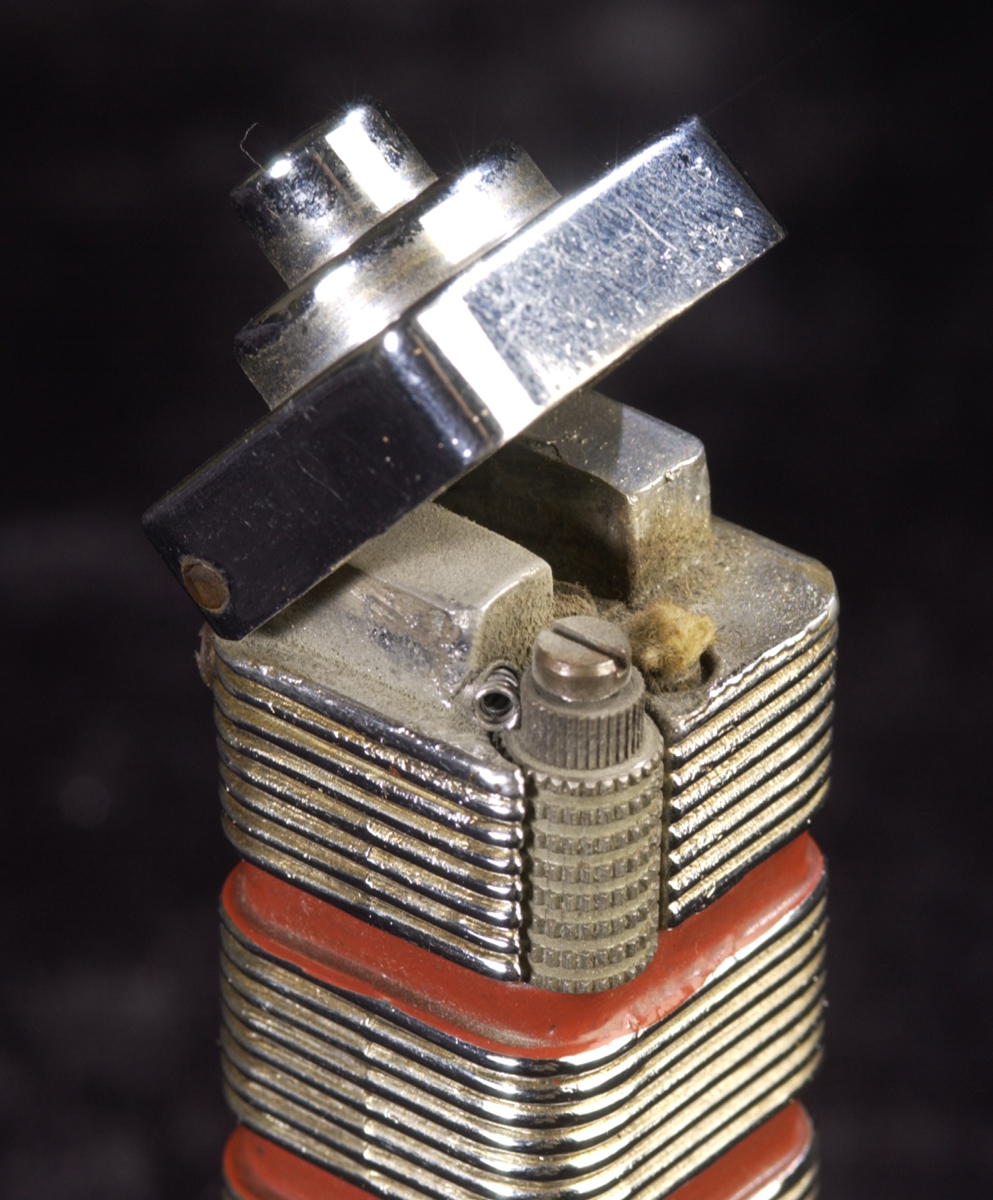
The first spin-off of the Tower was a desk lighter commissioned by H.F. Johnson Jr. in 1946, the year before construction began, to mark the company’s 50th anniversary. Famed industrial design Brooks Stevens delighted in “literally knocking the great Wright down to size” when he designed the lighter, according to Glenn Adamson, who profiled Stevens in 2003 for an exhibition at the Milwaukee Art Museum.
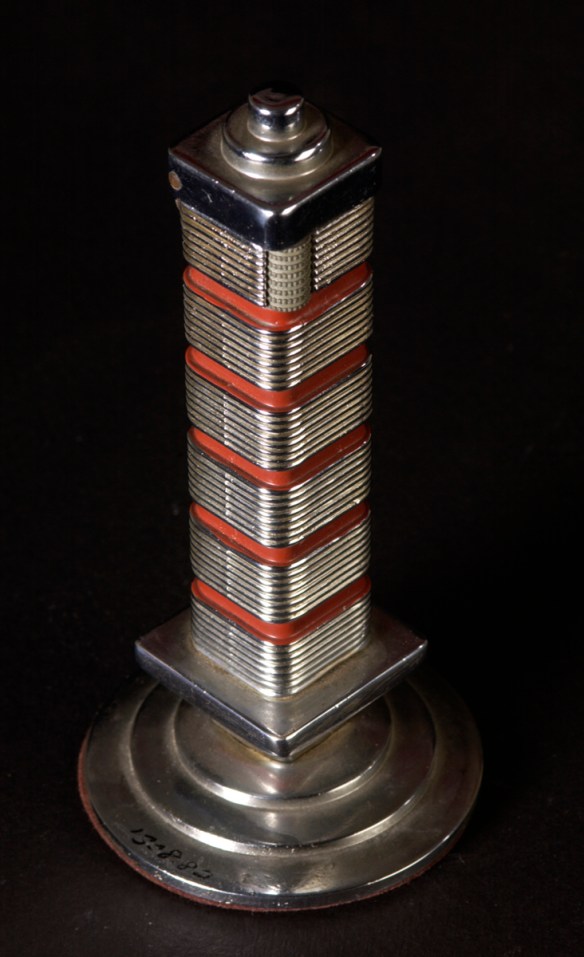
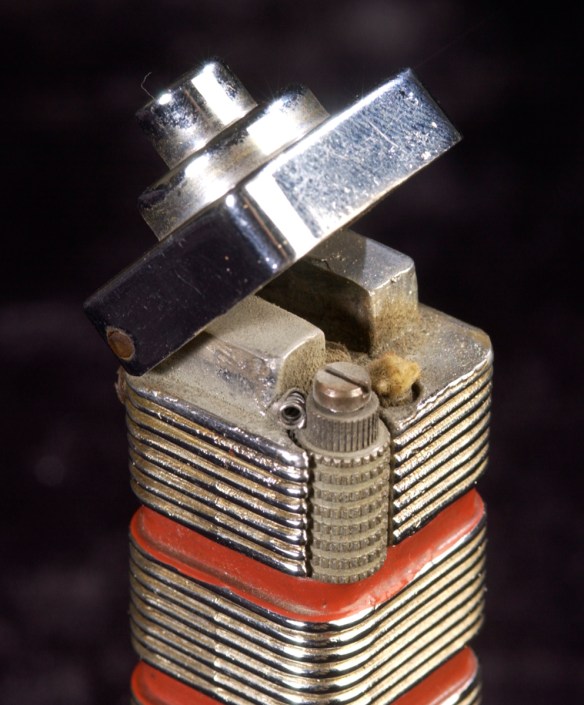
Tower Lighter

LR Tower Lighter 052

It was followed sometime after 1960 by a Christmas candle. While the lighters are collectors’ items today, fetching prices up to $700 on sites like eBay, the candle was not as successful, according to the late Serge Logan, who worked in community relations for the company. People liked the “gorgeous smell,” Logan recalled, “I think we got them in Maine somewhere because of the smell of the pines.” But the company that made the candles did not pack them well enough, and many cracked during shipping.
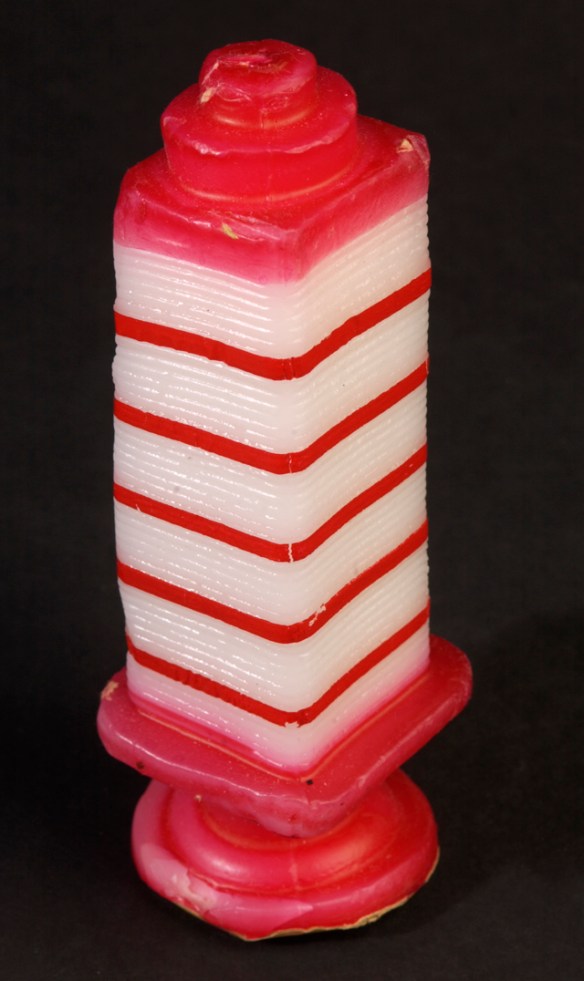
LR Tower Candle 012

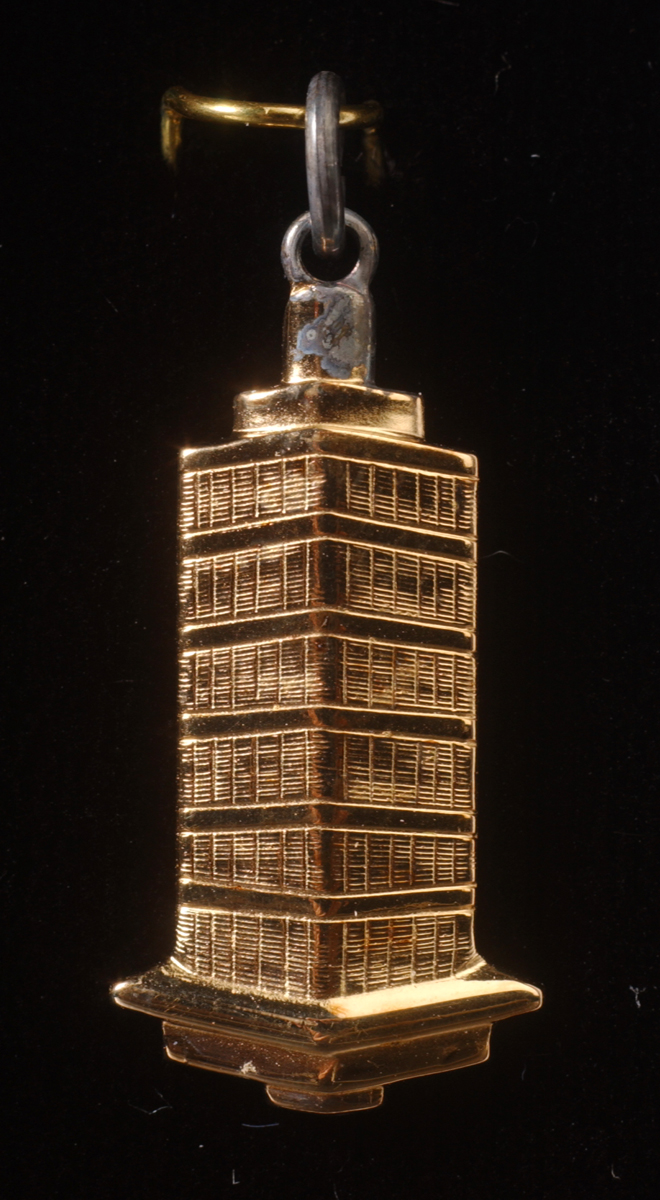
There was also a golden charm of the Tower offered for sale to employees in 1971 for $5. It was made by Tiffany & Company. It was packaged in a blue leatherette jewelry case with the Tiffany trademark.
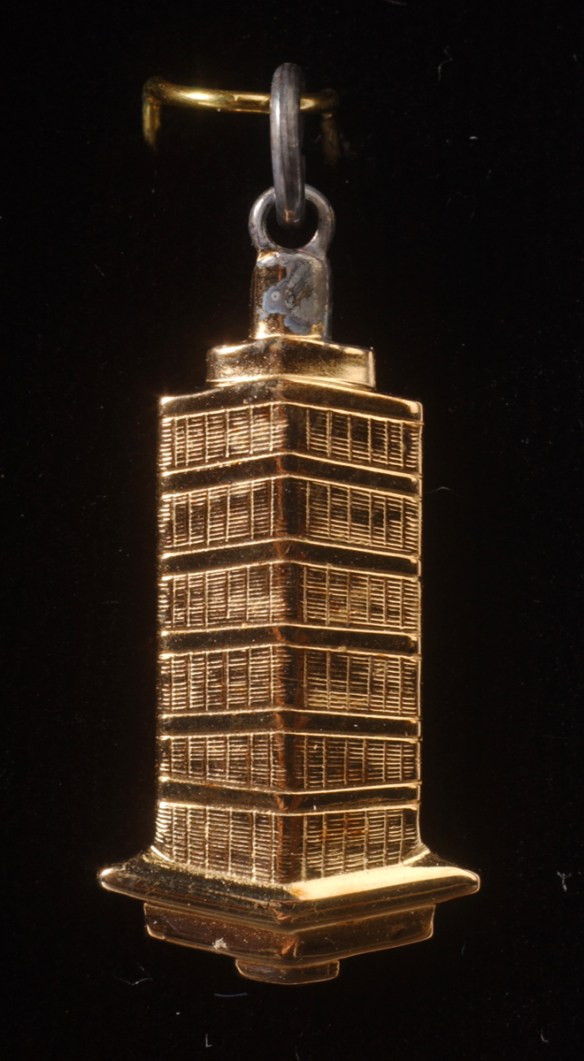
Tower Tiffany Pin

Eyerly, 39, is an IT security engineer who enjoys challenging himself by designing Lego models. He incorporates his admiration of Wright’s work into his hobby. The Tower is his second Wright Lego creation. Six years ago he used 15,000 of the plastic building bricks to make a four-foot wide model of the Frederick Robie House in Chicago.
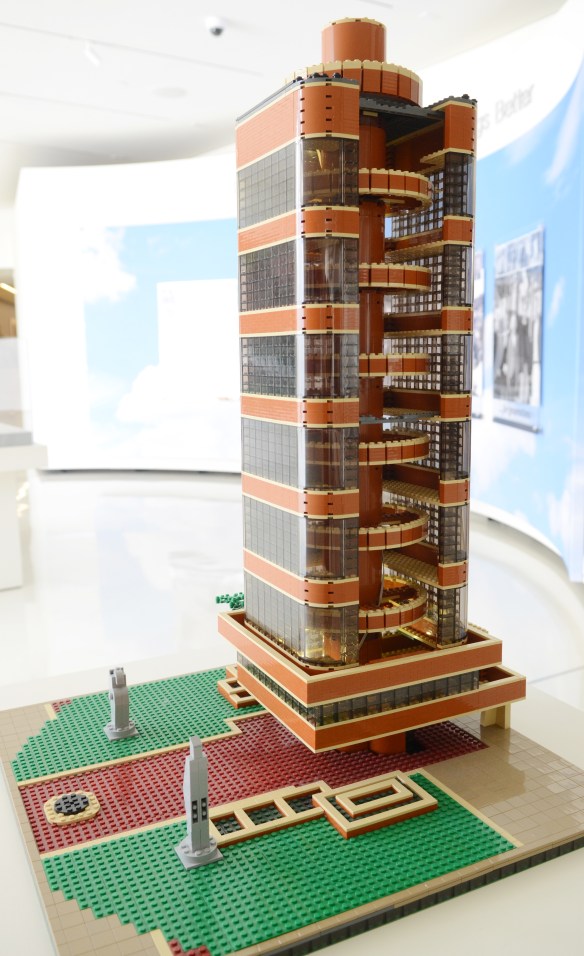
Lego Research Tower

He uses practical considerations in deciding what to build, “If certain Lego pieces fit the shape of the building, that’s a key that’s something I can build. The round corners (of the Tower) were just the right shape. Realizing I could accomplish that was the impetus I could build that building.”
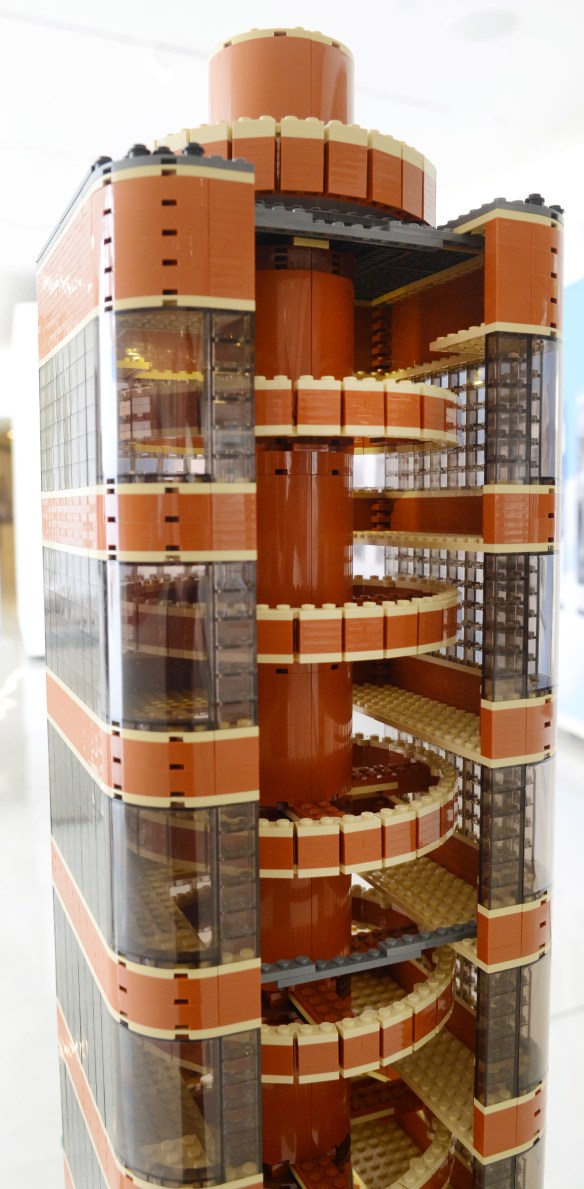
Lego Research Tower

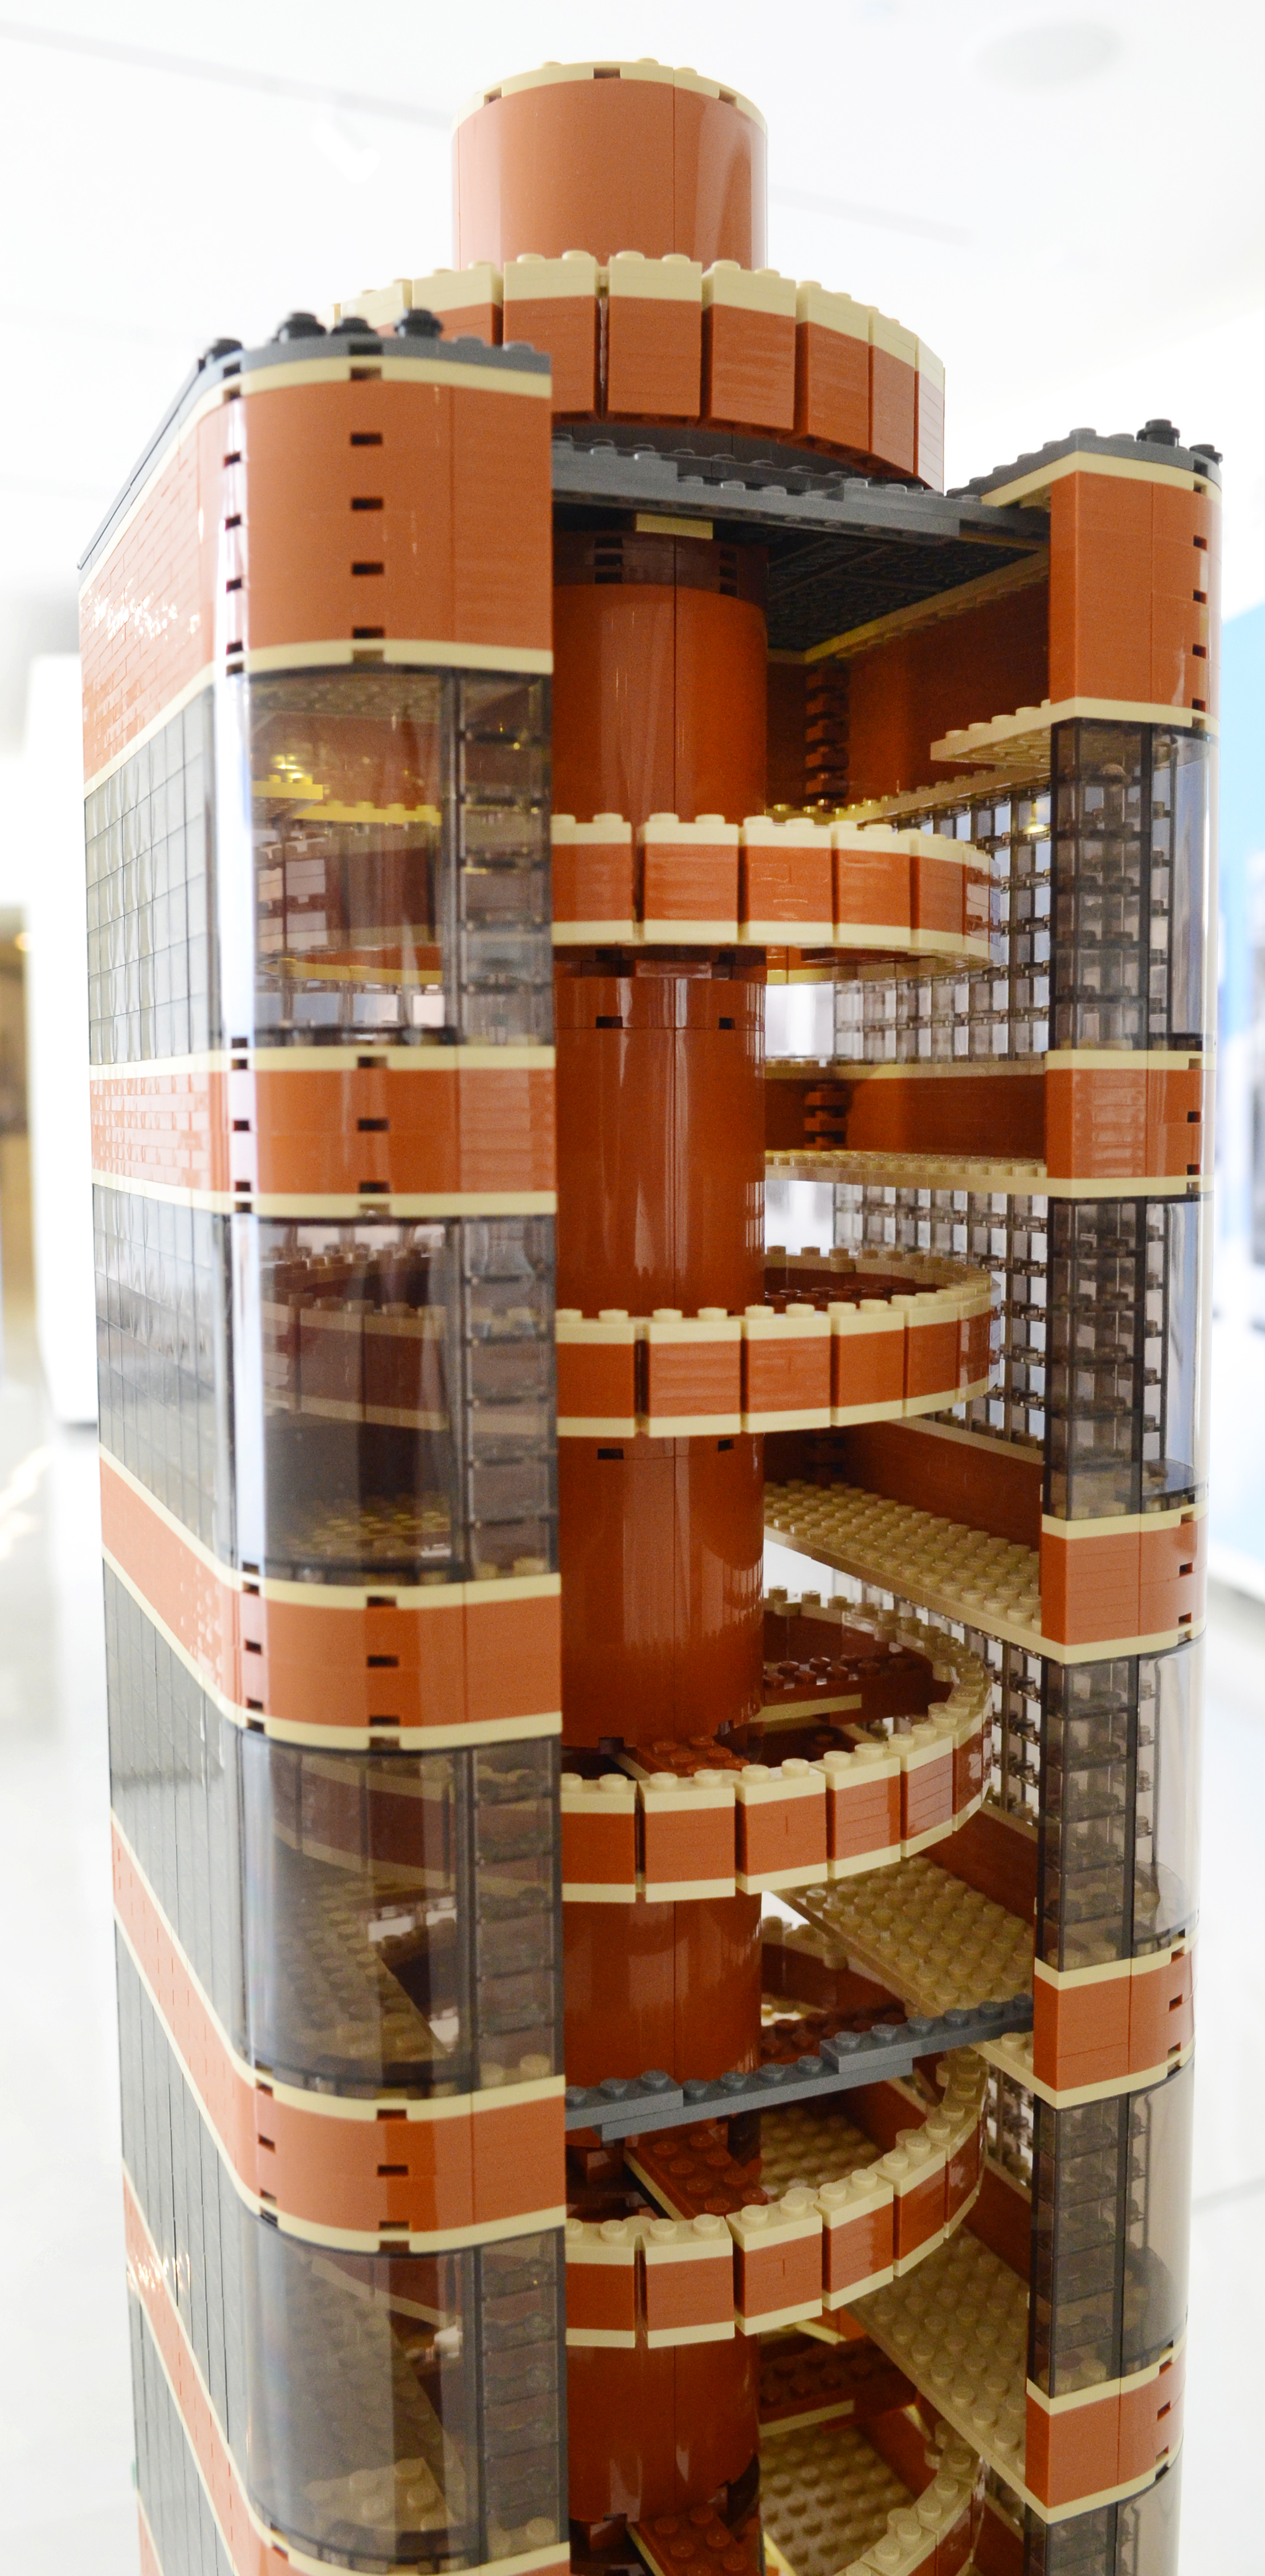
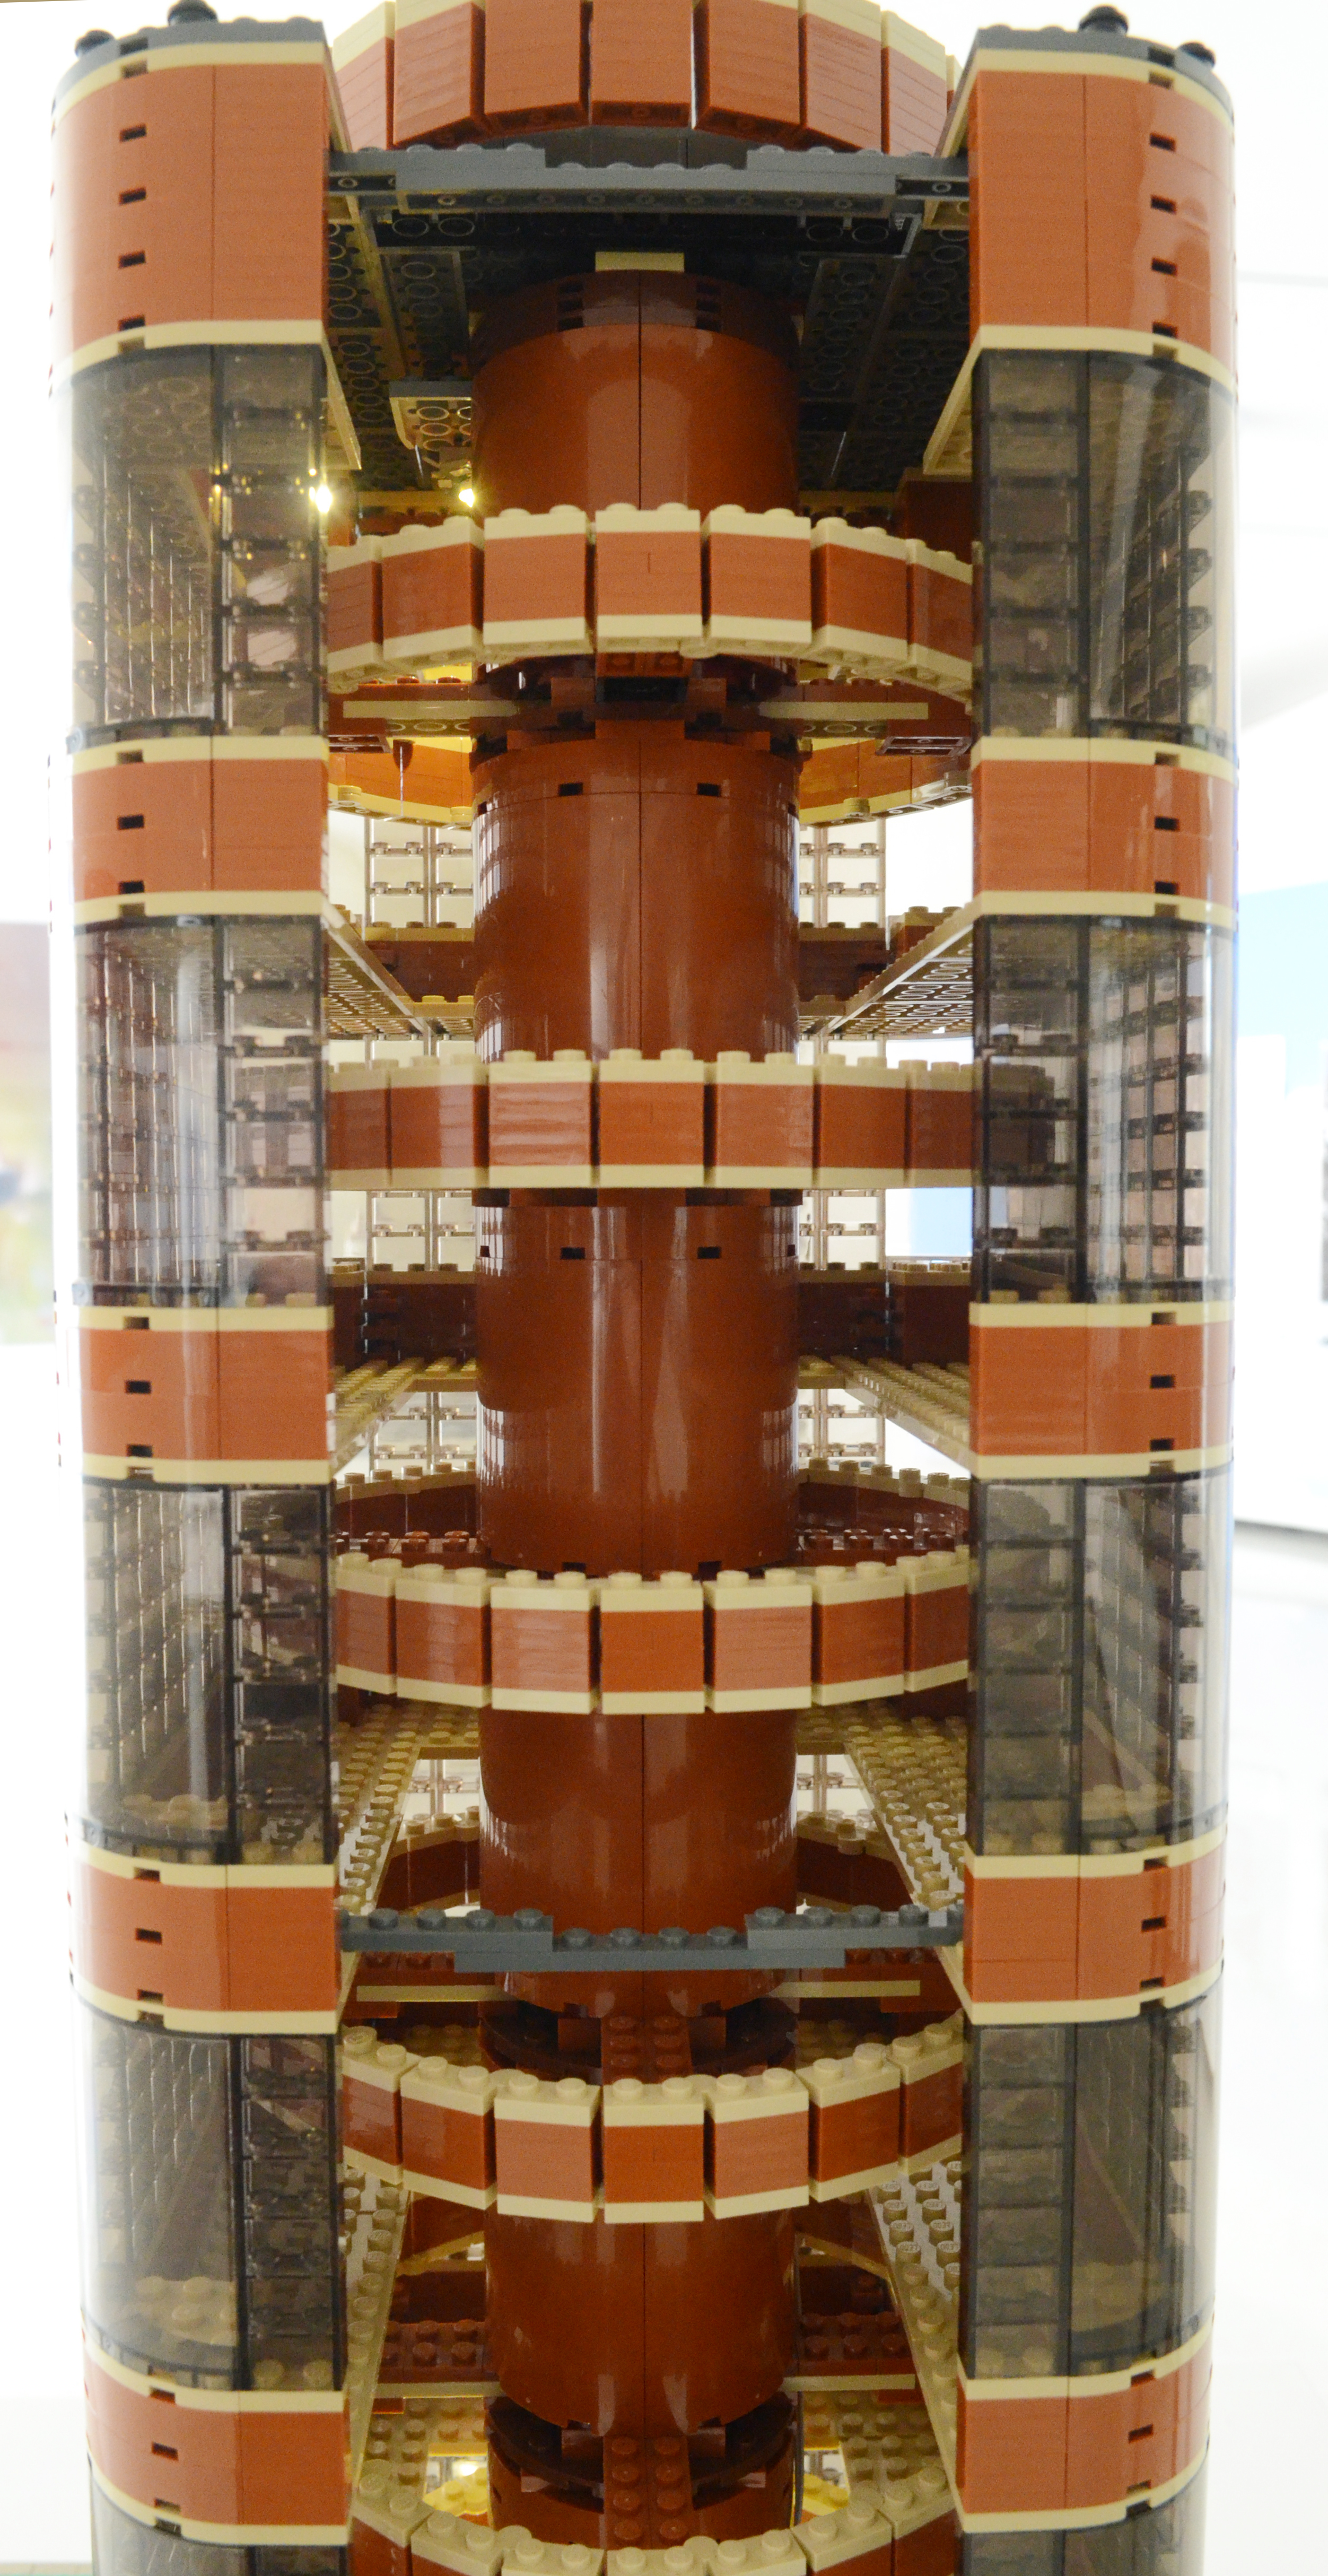
SC Johnson gave him PDF copies of some of the original drawings for the building. Eighty hours later, over some two and a half months in the summer of 2012, up to 6,000 Lego blocks in eight colors had been transformed into an almost three-foot tall model of Wright’s landmark Tower.

Lego Research Tower

Eyerly planned one floor of the Tower model in a computer Lego CAD program to help him estimate how many pieces he would need. “I don’t do a ton in CAD. It’s mostly a free build, just snapping pieces together. I do a lot of math ahead of time. That’s why I like scale drawings, so I know how many studs (the round knob atop each brick) it needs to be.”
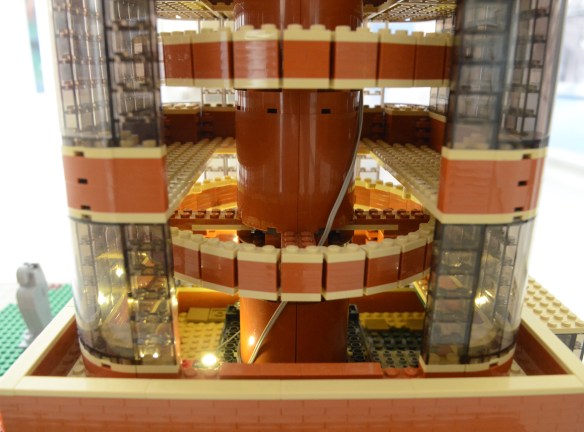
Lego Research Tower

His models don’t come together easily. He had to rebuild the Robie House four times, the Tower twice. “You get to a certain point and realize something won’t work and you take it apart and retry.”
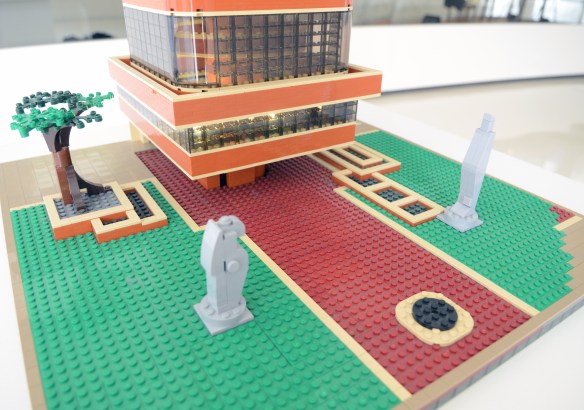
Lego Research Tower

The company learned about the Tower model after Eyerly showed it at the Brick World Lego convention in Wheeling, Illinois, and invited him to display it at their headquarters. Eyerly enjoys peoples’ reactions to his models because they evoke emotional responses, he says. “Wright’s architecture is interesting. It often draws out memories from people. Often you get emotions or feelings from people. It often ties in personally for people, which makes it interesting for me to hear the stories.” That is even more the case with the Tower model because he knows many people who work at SC Johnson. His next model will be Wright’s Bernard Schwartz House (1939) in Two Rivers, Wisconsin. Ironically, construction was supervised by Edgar Tafel, one of Wright’s original Taliesin Fellowship the apprentices. Tafel had already supervised construction of the SC Johnson Administration Building and Wingspread, as well as part of Fallingwater.

Frank Lloyd Wright in the Southwest

Photos (c) Mark Hertzberg

The recent 25th annual meeting of the Frank Lloyd Wright Building Conservancy in Phoenix was my first opportunity to photograph Wright’s work in the southwest. These are some of my favorite photos. Taliesin West is last. The David and Gladys Wright House would be a joy to photograph, but we were asked to respect the owner’s wishes and not photograph even the exterior from the grounds. While some people photographed it through a chain link fence, I do not think that view does the house visual justice.

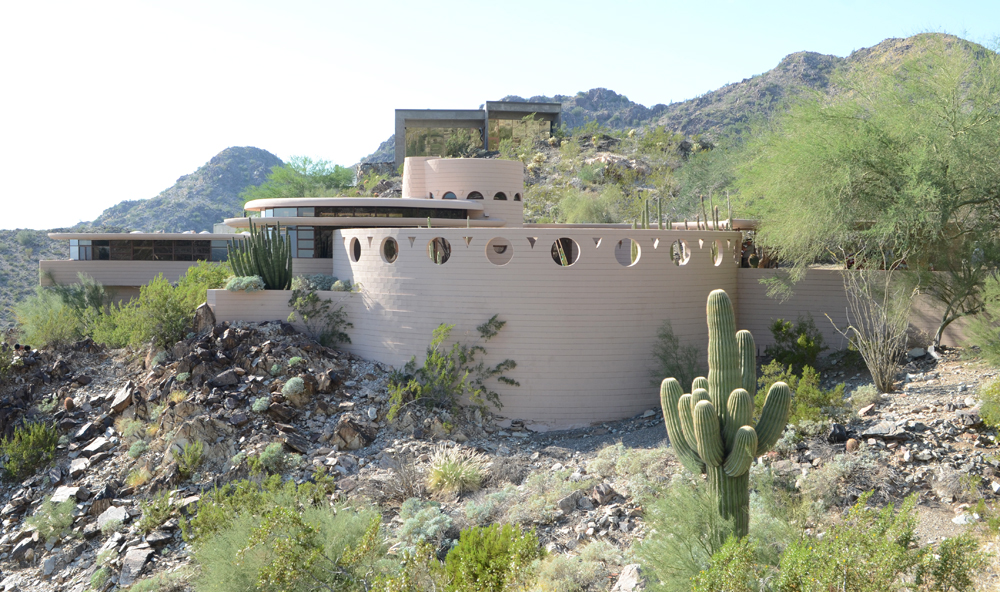
My favorite image is of the circular wall surrounding the swimming pool at the Norman Lykes House. I am also including an overall picture of the house to give the photo some context a close-up view through one of the portholes:

Norman Lykes House

Lykes 1 LR

Lykes LR 1

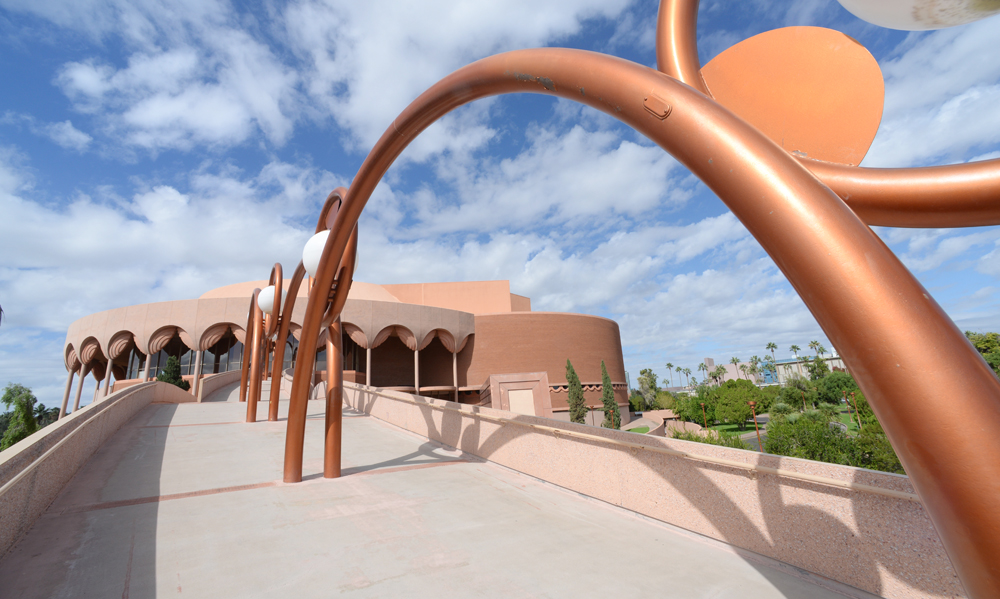
I enjoyed photographing the approach to the Grady Gammage Auditorium on the pedestrian ramps from the parking lot:

Grady Gammage

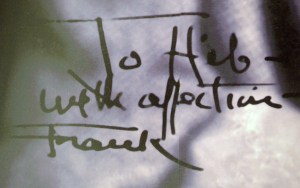
This note by Wright is at the entrance to the Carlson House:

Carlson House

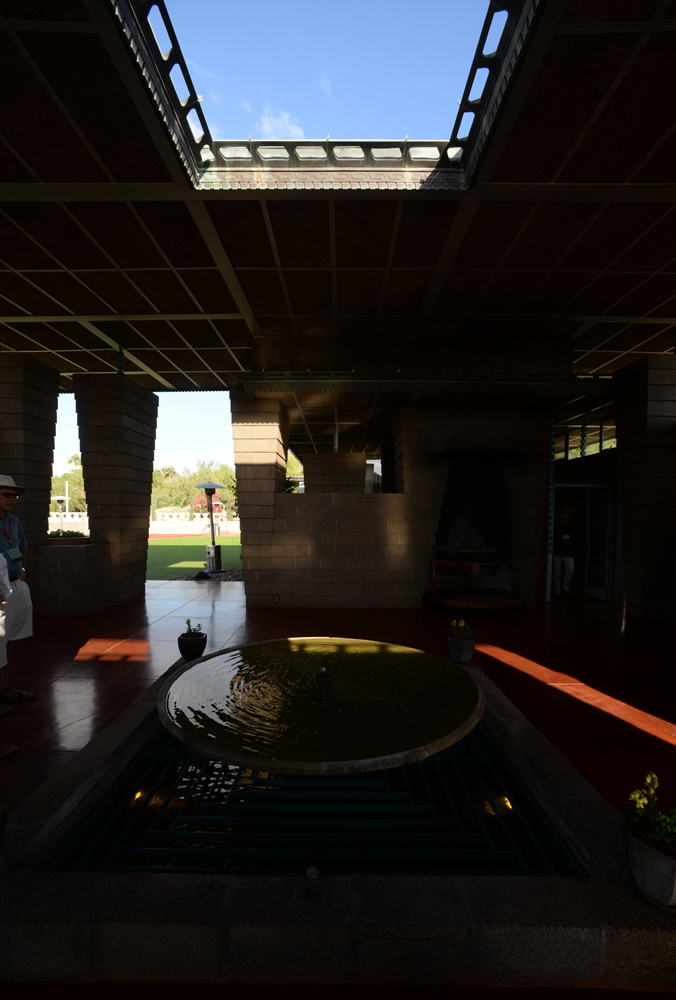
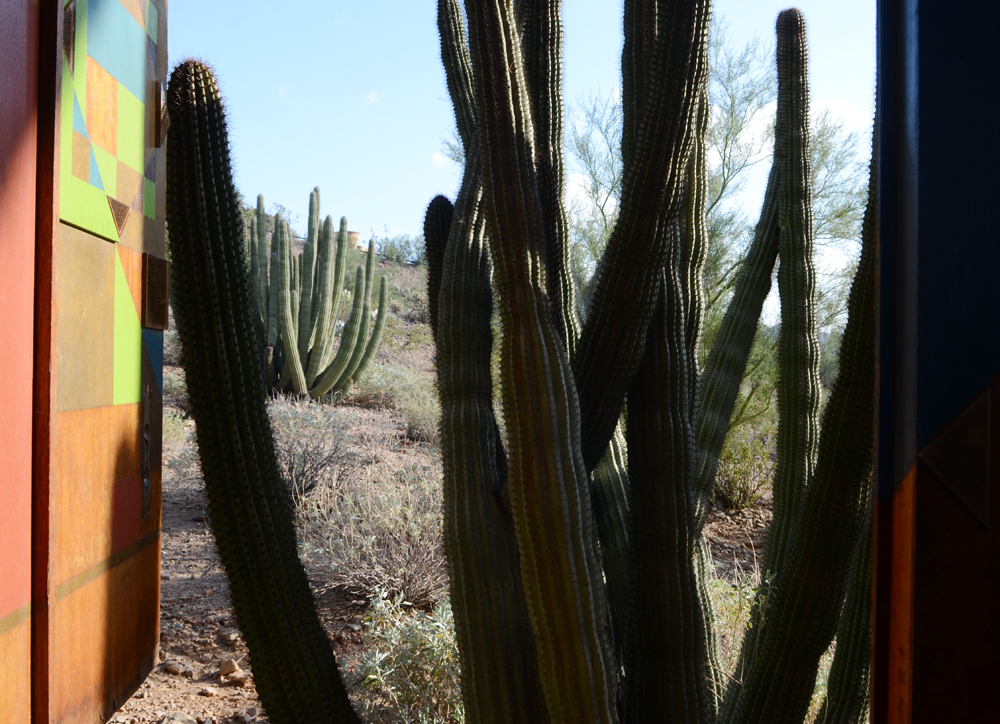
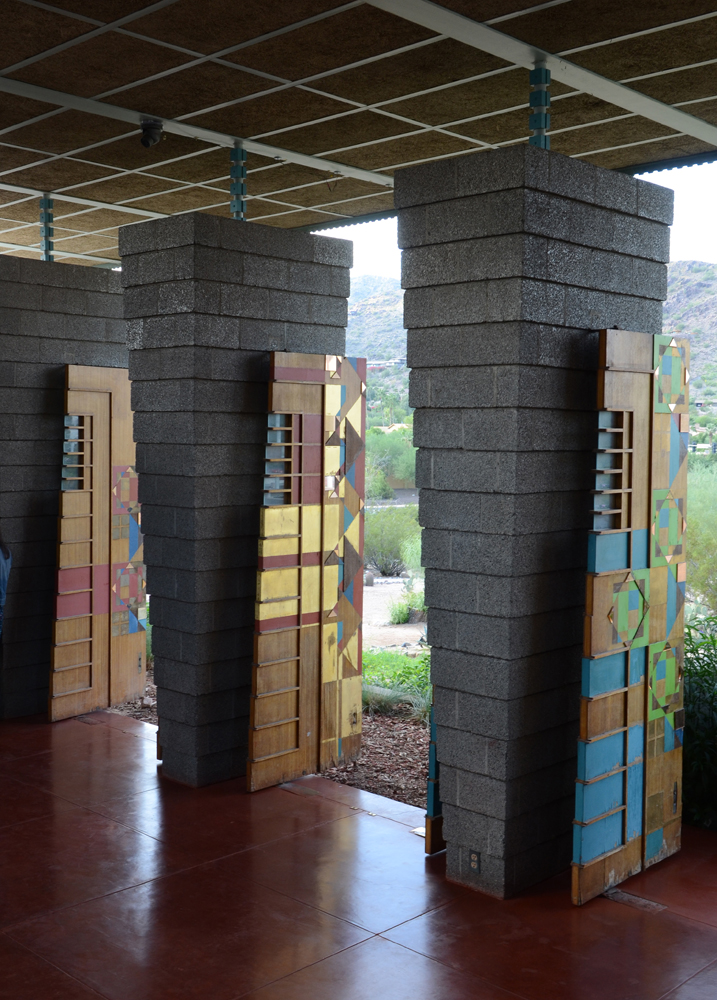
The Harold Price House has wonderful doors designed by Eugene Masselink. You get a hint of the design in the second photo:

 Harold Price LR 3

Harold Price LR 1

Harold Price House Harold Price House

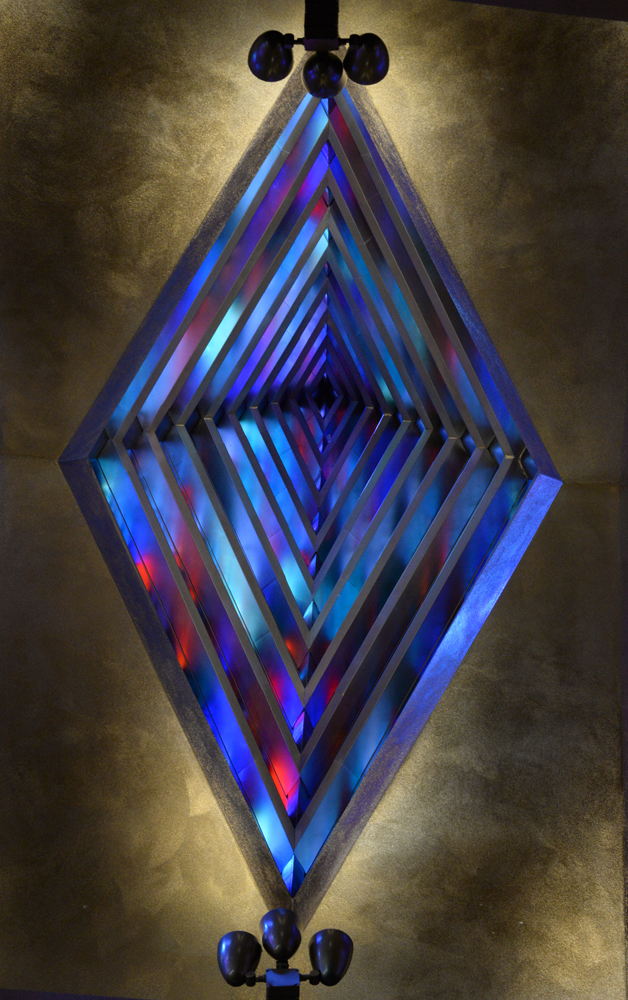
The First Christian Church was adapted from a design of Wright’s by Taliesin Associated Architects. This is the view looking into the jewel-like middle of the ceiling with an 80-200mm lens:

First Christian LR

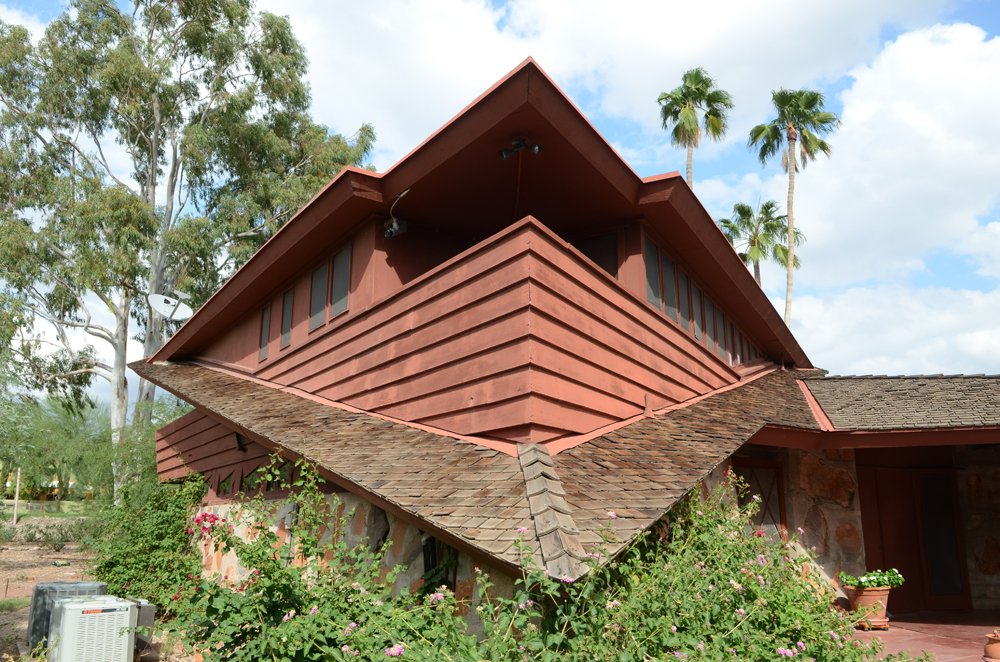
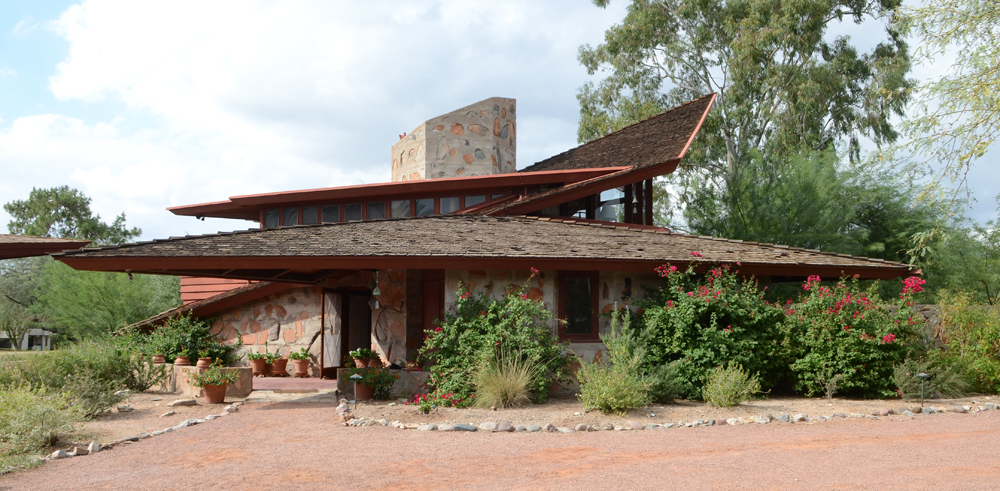
The Boomer House has dramatic roof lines. Again, there is an overall photo of the house for context:

Boomer 2 LR Boomer LR

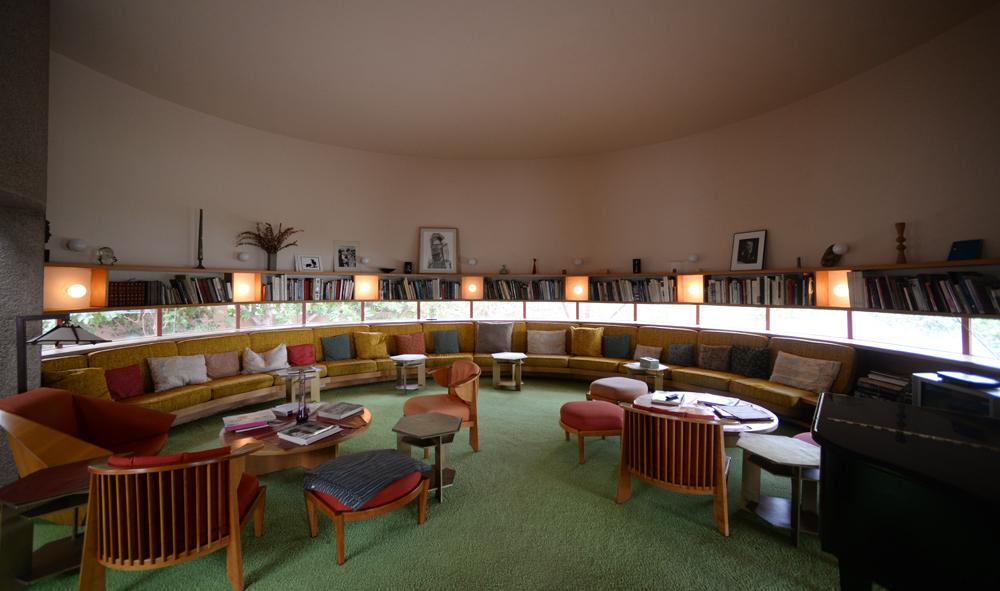
Bruce Brooks Pfeiffer’s house, adapted from the Jester House plans, has circular rooms, including the living room:

Taliesin West

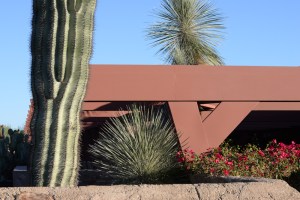
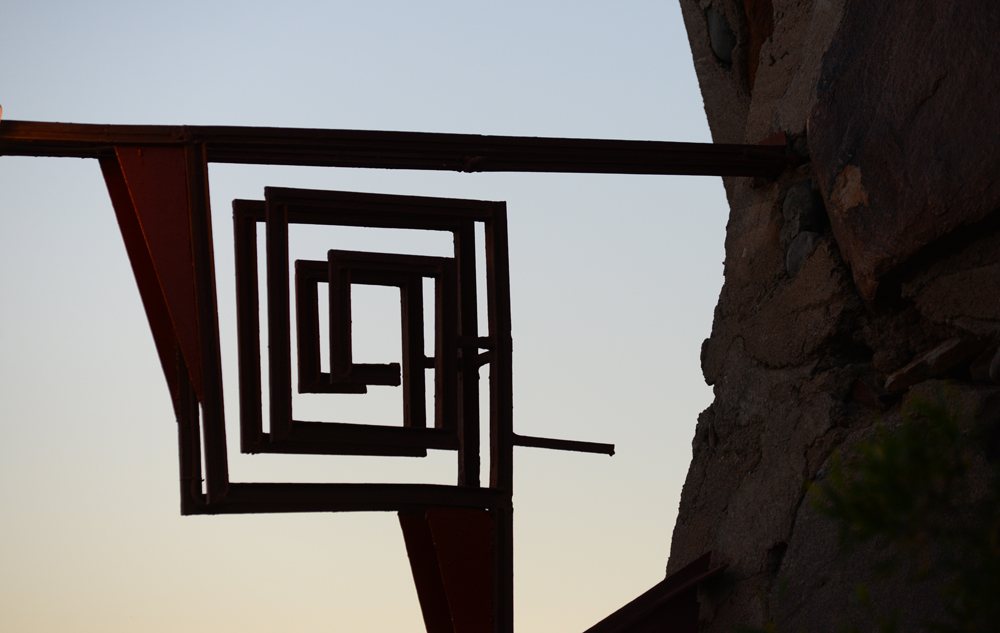
And now some of my visual impressions of Taliesin West:

Taliesin West

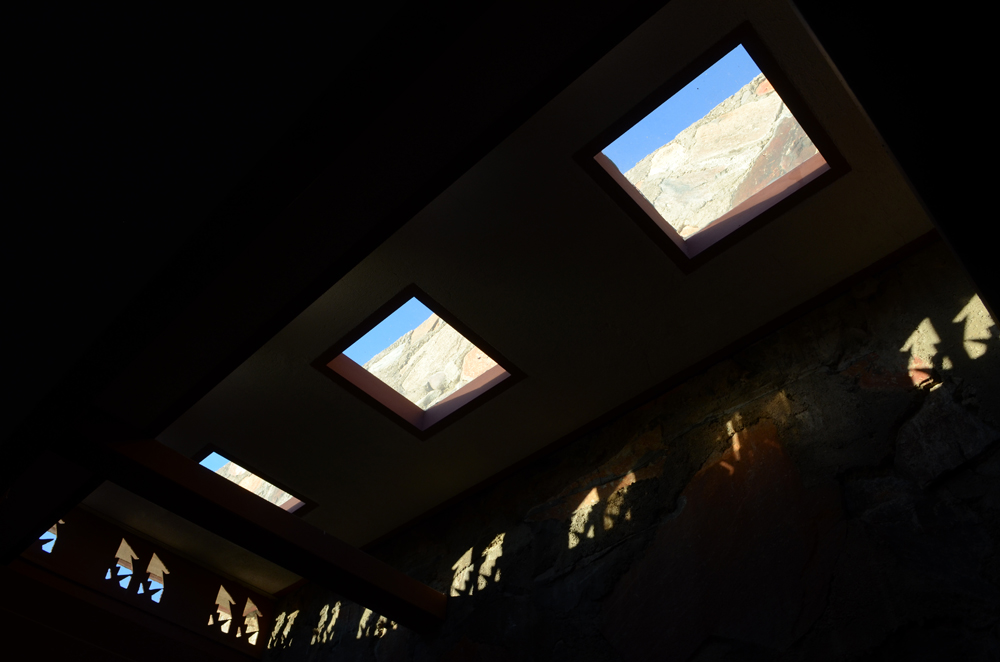
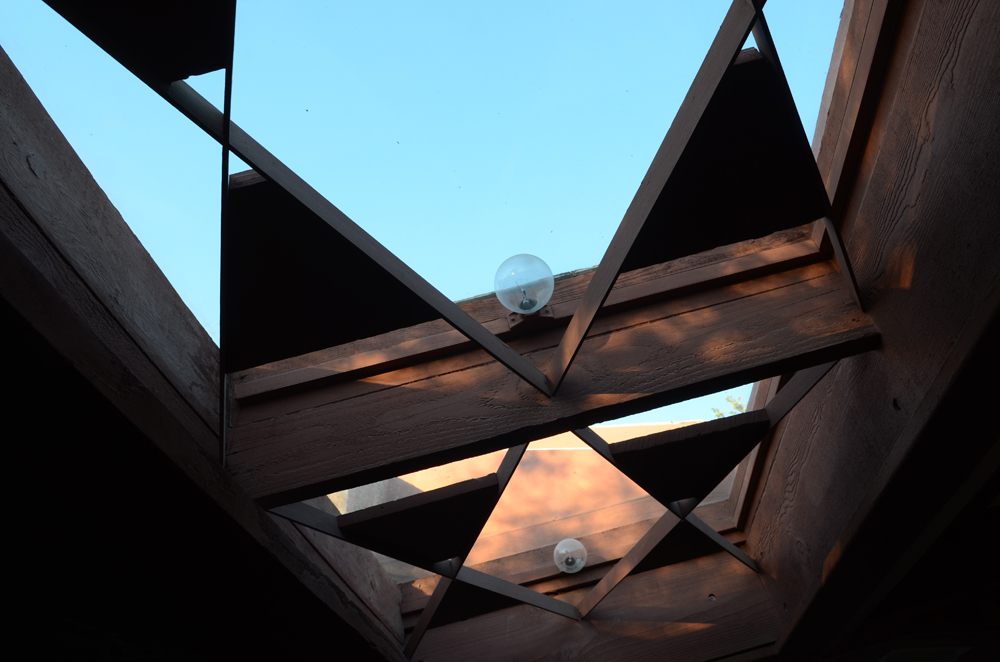
Then, the ceiling in the private dining area by the living room:

Taliesin West

Taliesin WestTaliesin West

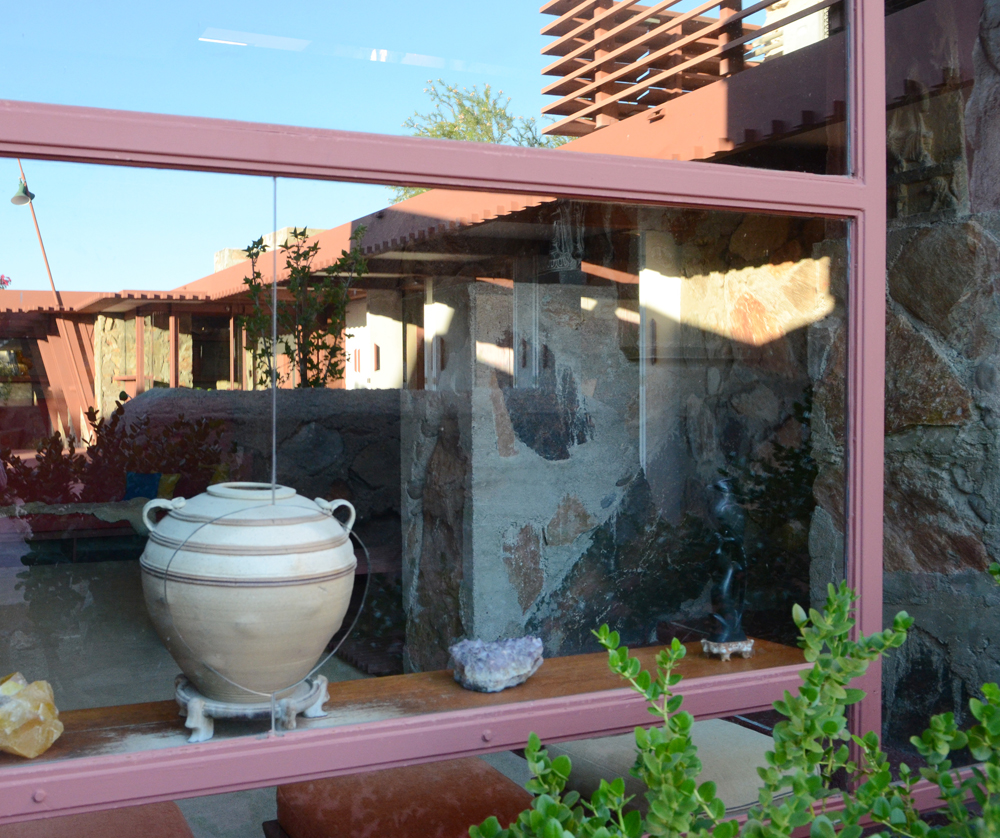
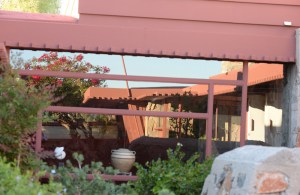
Two window reflections:

 Taliesin West

Taliesin West

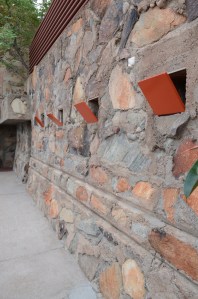
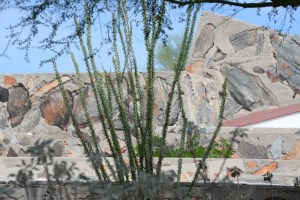
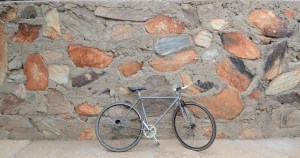
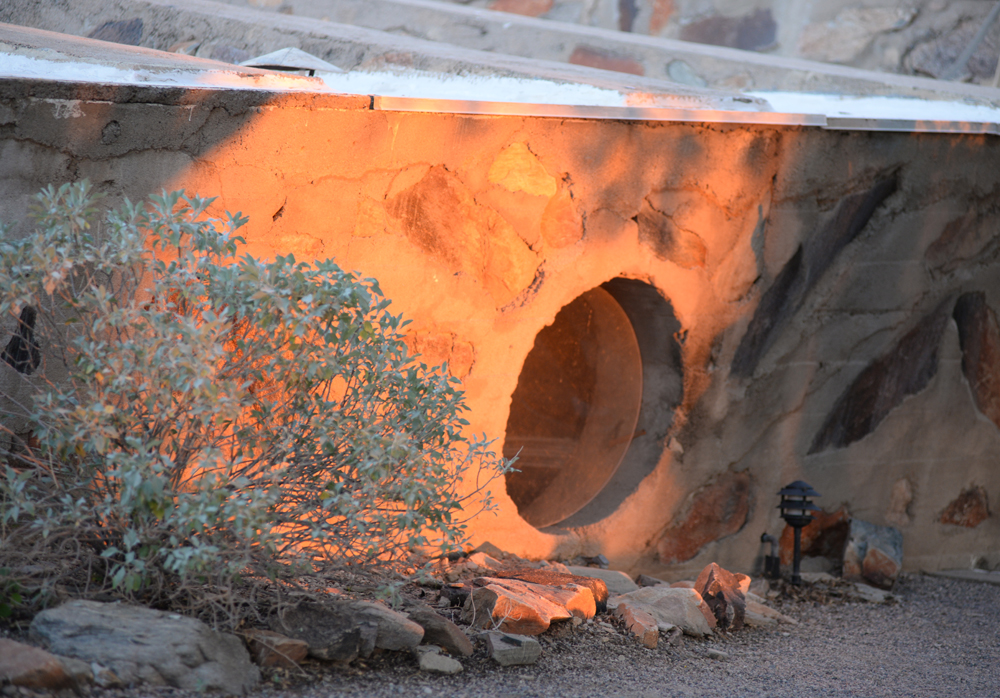
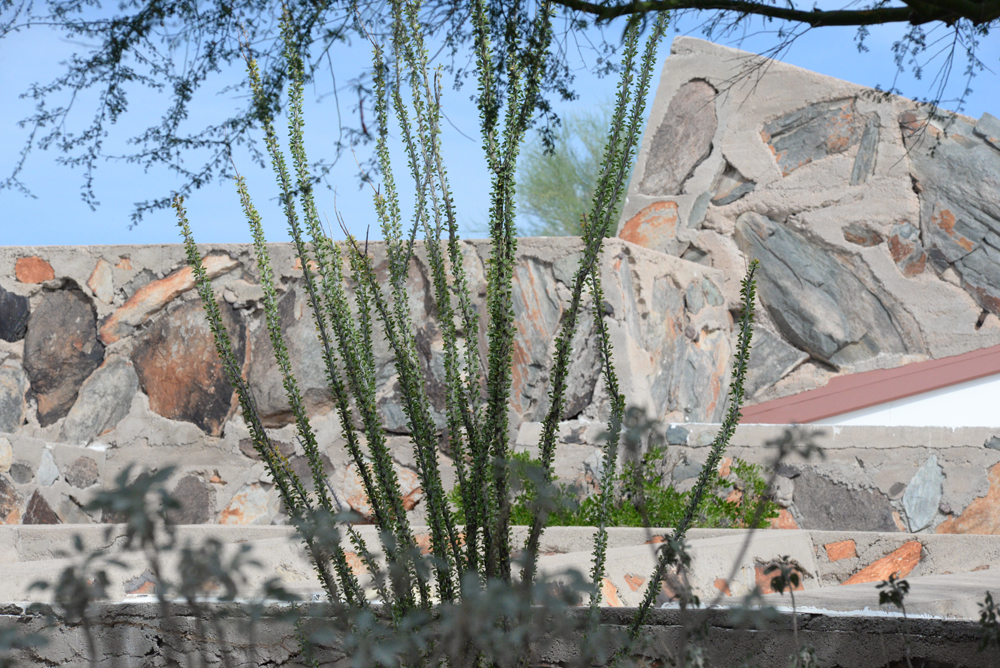
The use of native rock is legendary:

Taliesin West

Taliesin West

Taliesin West

There is a wonderful round gate into Mrs. Wright’s garden:Taliesin WestTaliesin West Taliesin West  Taliesin West

Taliesin West

Mr. Wright’s Birthday Dinner at Hillside Dining Room

(c) Mark Hertzberg

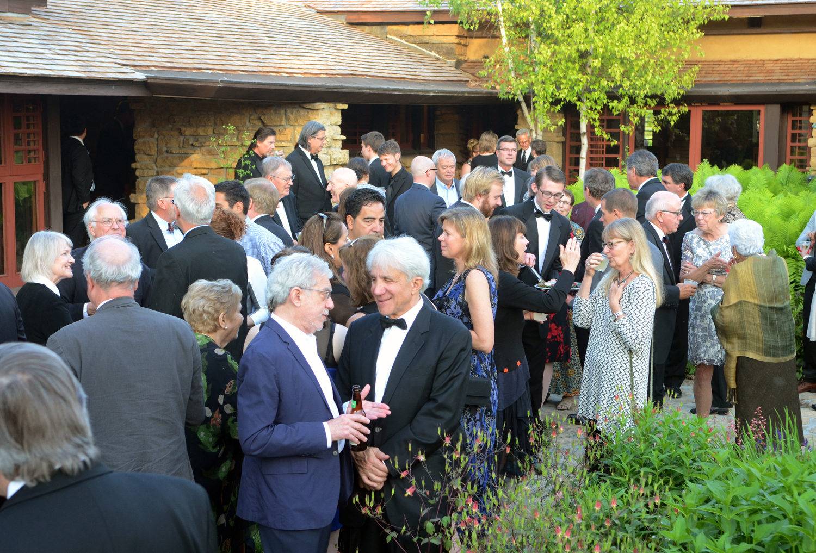
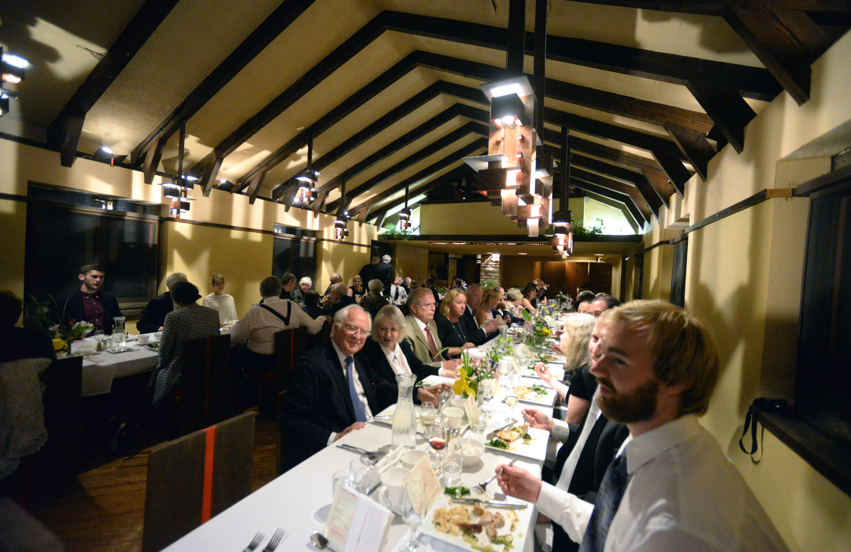
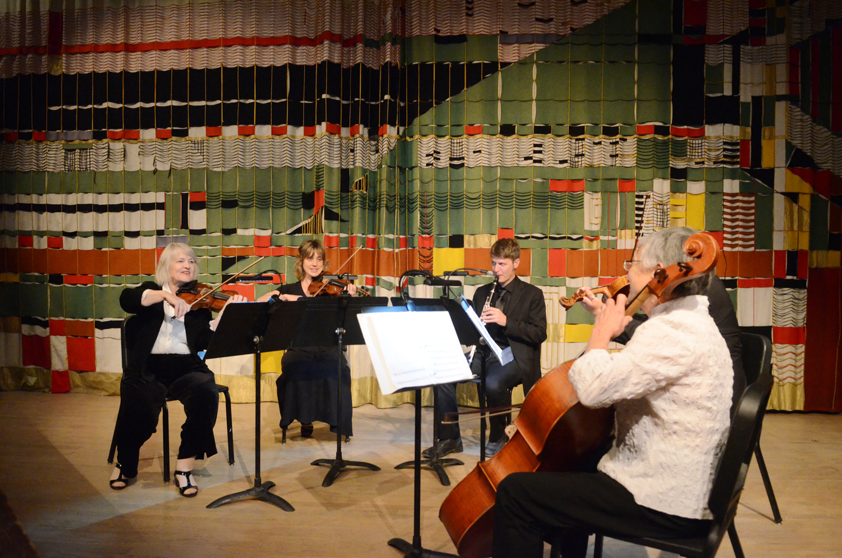
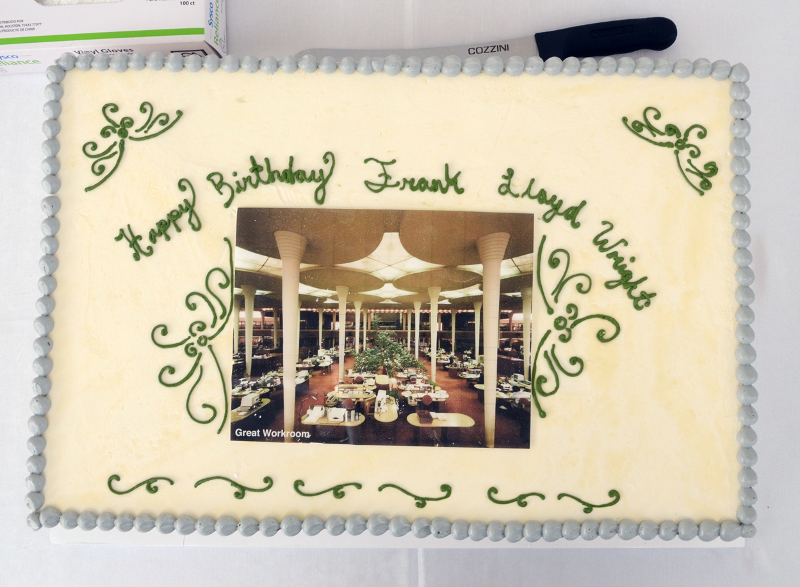
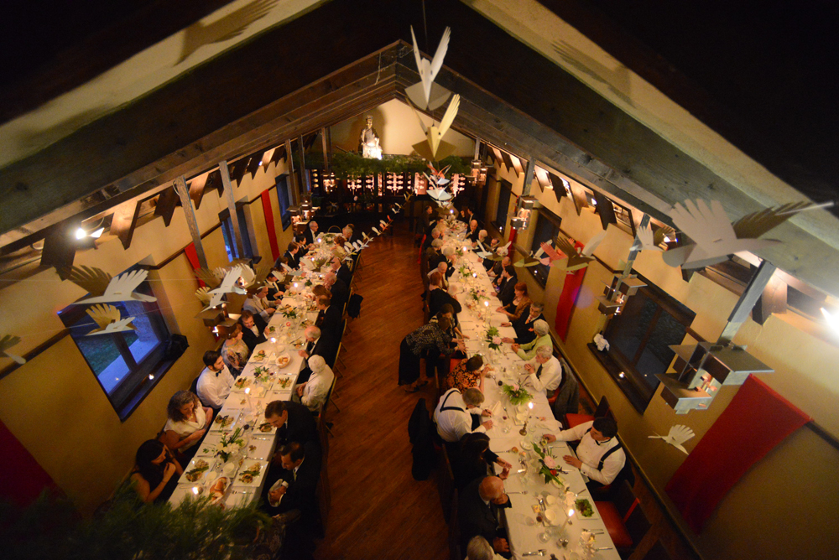
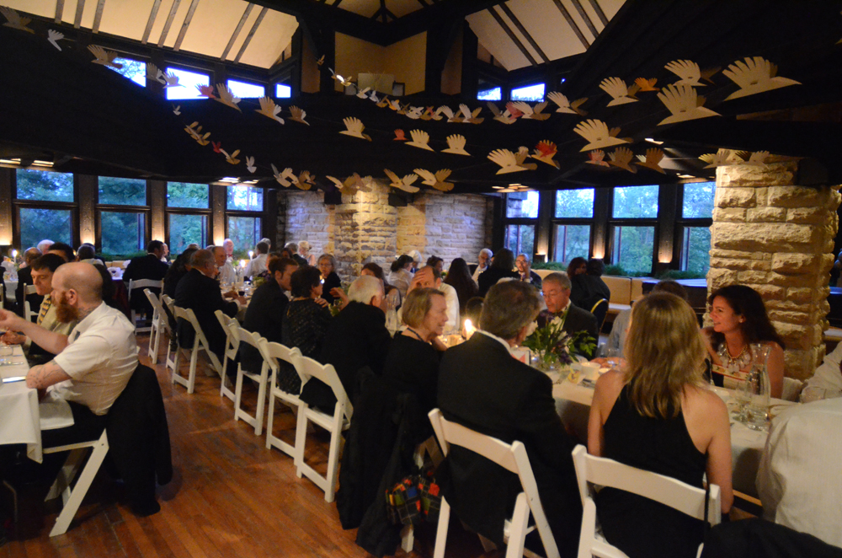
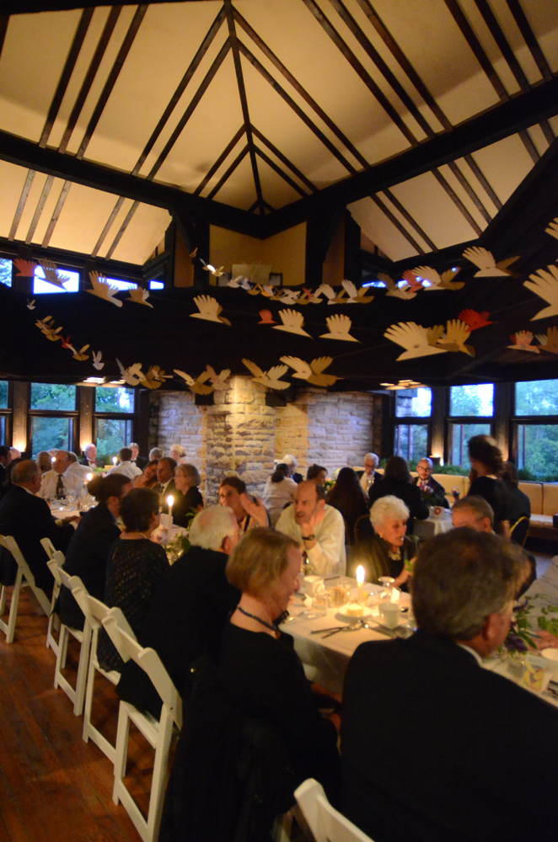
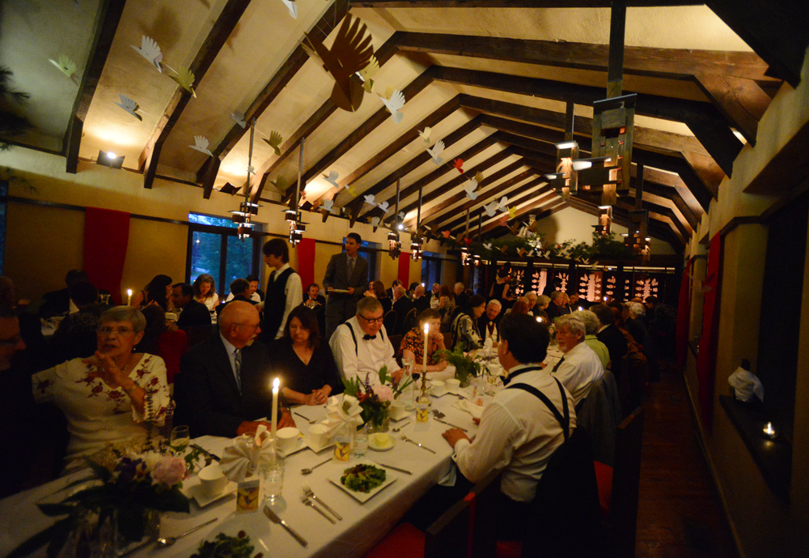
Several hundred people celebrated Frank Lloyd Wright’s 147th birthday at an annual dinner given in the Hillside dining room following a reception at Taliesin, Saturday June 7. It is a joy and a privilege to be invited to this festive celebration. It is a time to see friends and professional acquaintances, and to meet new people.

Image

Image

Image

Image

Image

Mr. Wright was born on June 8. I graduated from high school June 8, 1968 (6.8.68). Sometimes I chuckle about the coincidence.

A.D. German Warehouse – Open House

Text and photos (c) Mark Hertzberg

Image

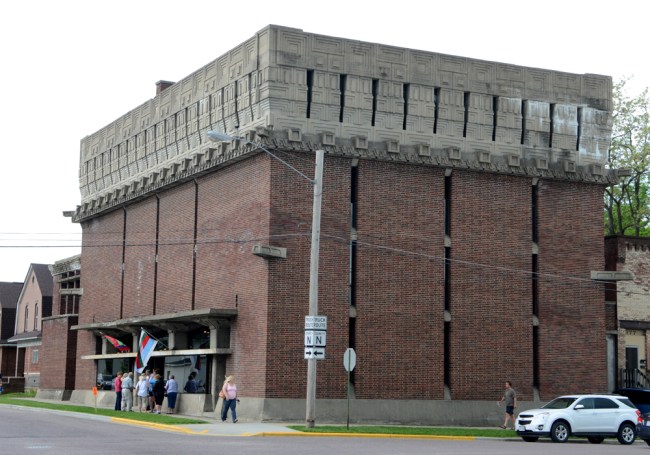
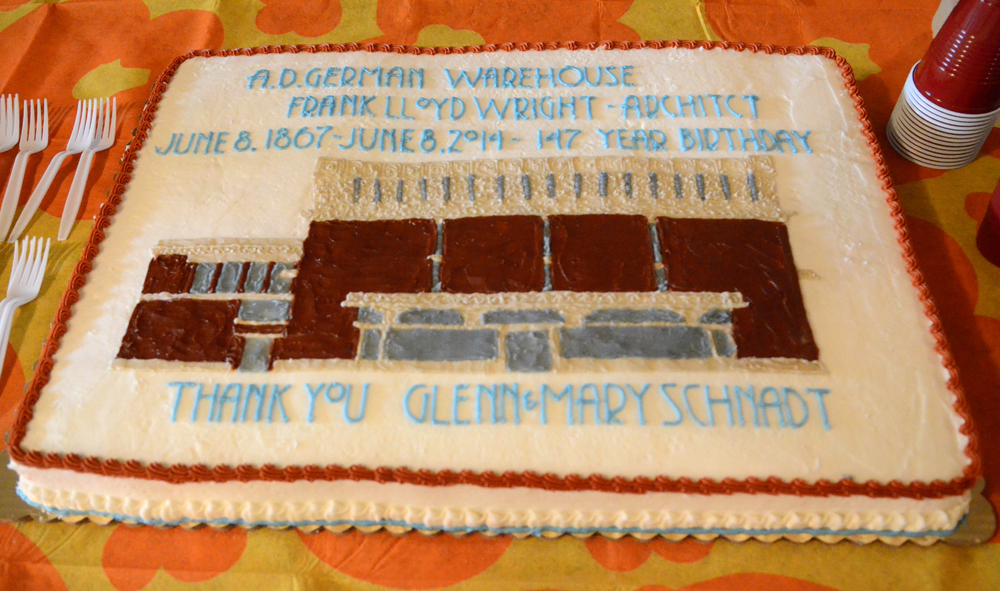
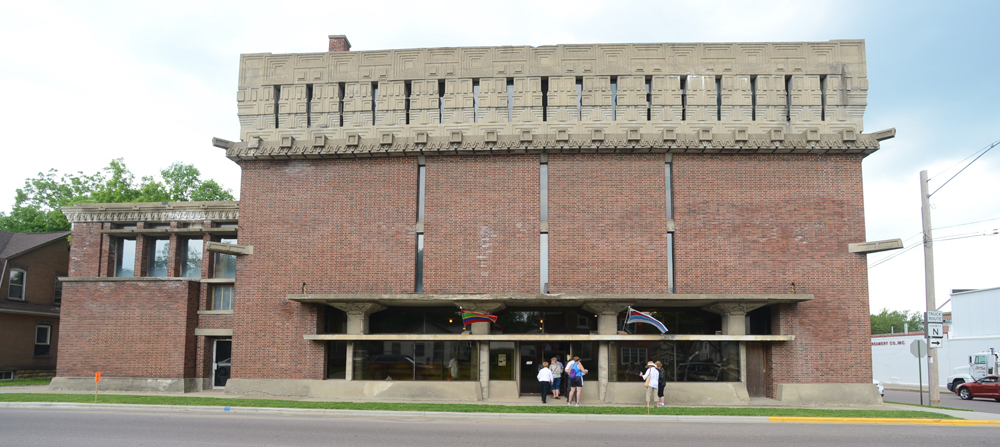
Frank Lloyd Wright’s A.D. German Warehouse (1915) is safe, thanks to the generosity of Glenn and Mary Schnadt of Richland Center, Wisconsin. The building, which has been closed for several decades, was purchased by the Schnadts late last summer. They, in turn, have donated the building to the newly-formed A.D. German Warehouse Conservancy, Inc. which is now raising money to restore it and considering proposals for how to best use the building.

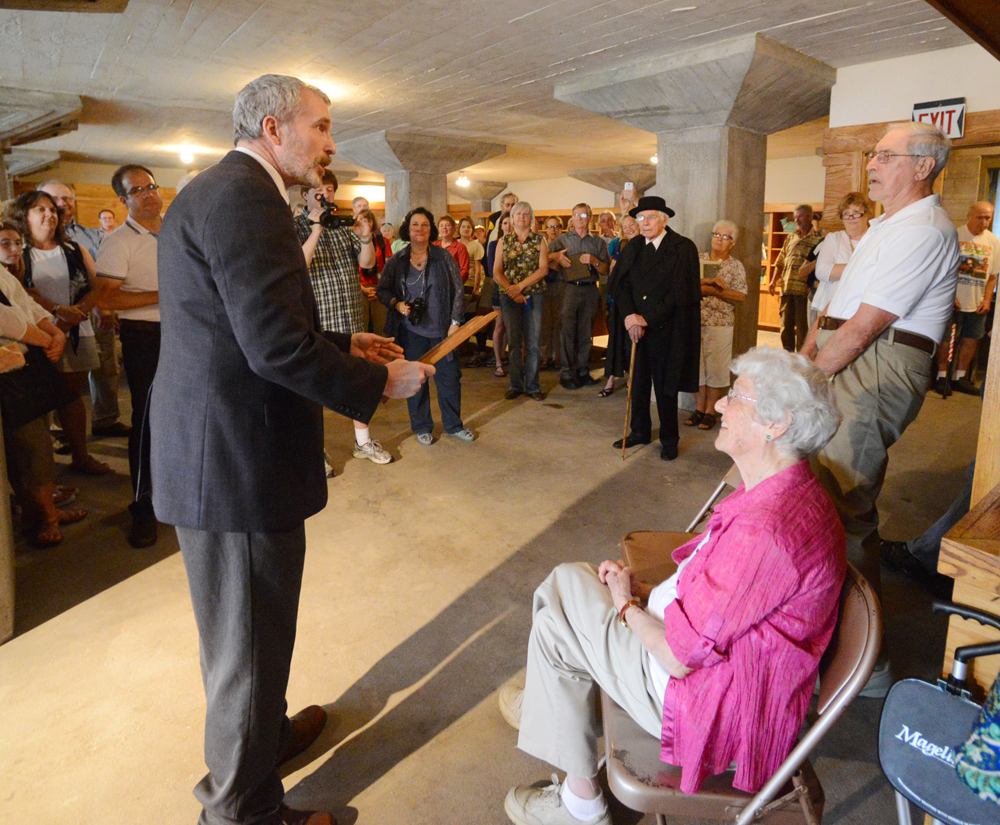
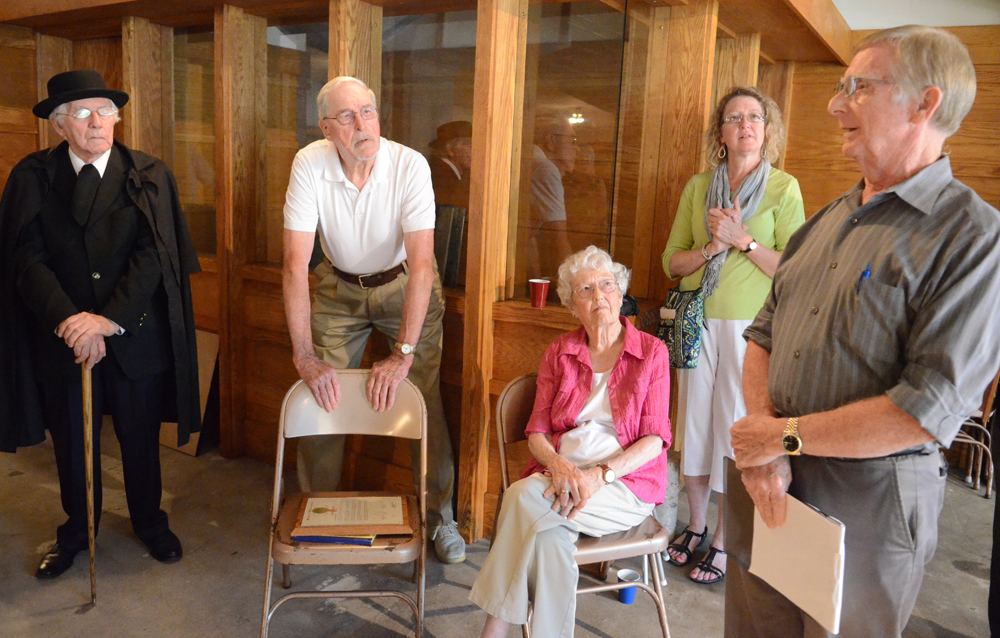
The Schnadts were honored at a community open house on the first floor of the Warehouse Saturday June 7, in honor of Wright’s birthday (June 8). Several hundred people attended the open house.

Image

Paul Corcoran, mayor of Richland Center, thanks the Schnadts for their generosity. Henk Newenhouse attended, dressed as Mr. Wright.

Image

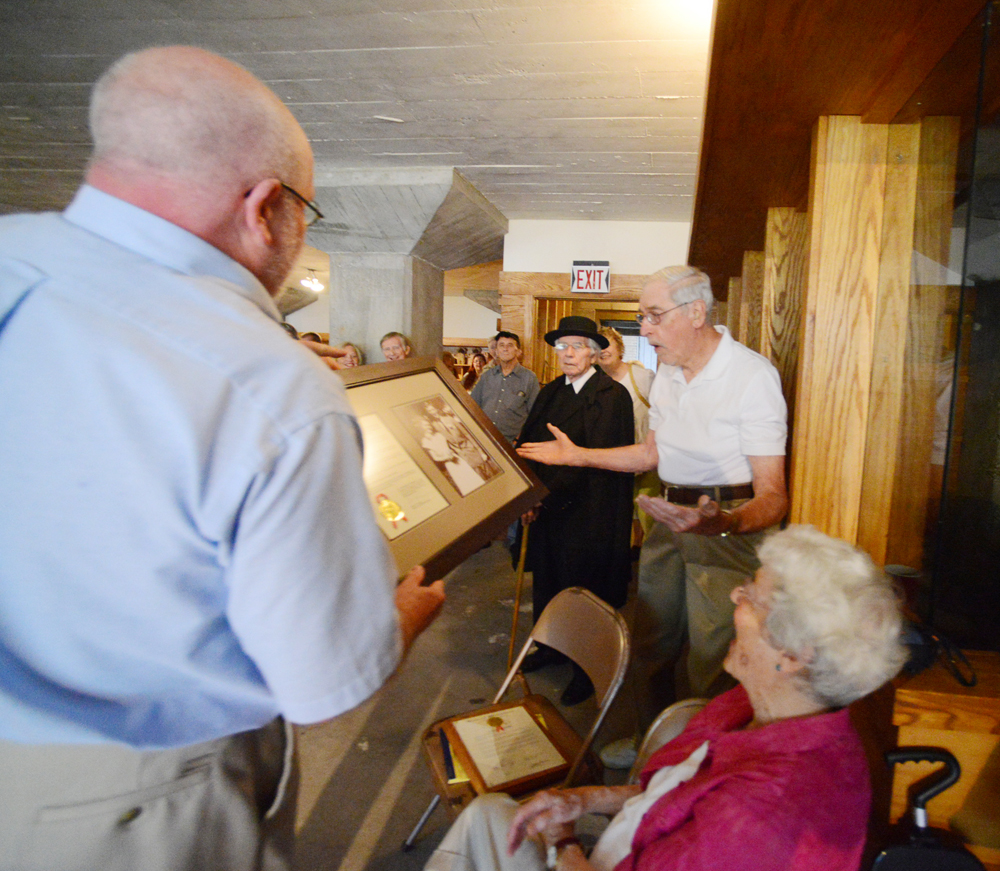
Lon Arbegust surprised the Schnadts with a framed copy of their wedding photo, which he found in the local newspaper archives.

Image

Ron Scherubel, past executive director of the Frank Lloyd Wright Building Conservancy and a board member of Frank Lloyd Wright Wisconsin, was one of the speakers.

The warehouse conservancy has a Facebook page. Contributions are welcomed: PO Box 436 Richland Center, WI 53581

Image

Image

Image,

New Gates for Hardy House

Words and photos (c) Mark Hertzberg, except historic photos, (c) Anne Sporer Ruetz

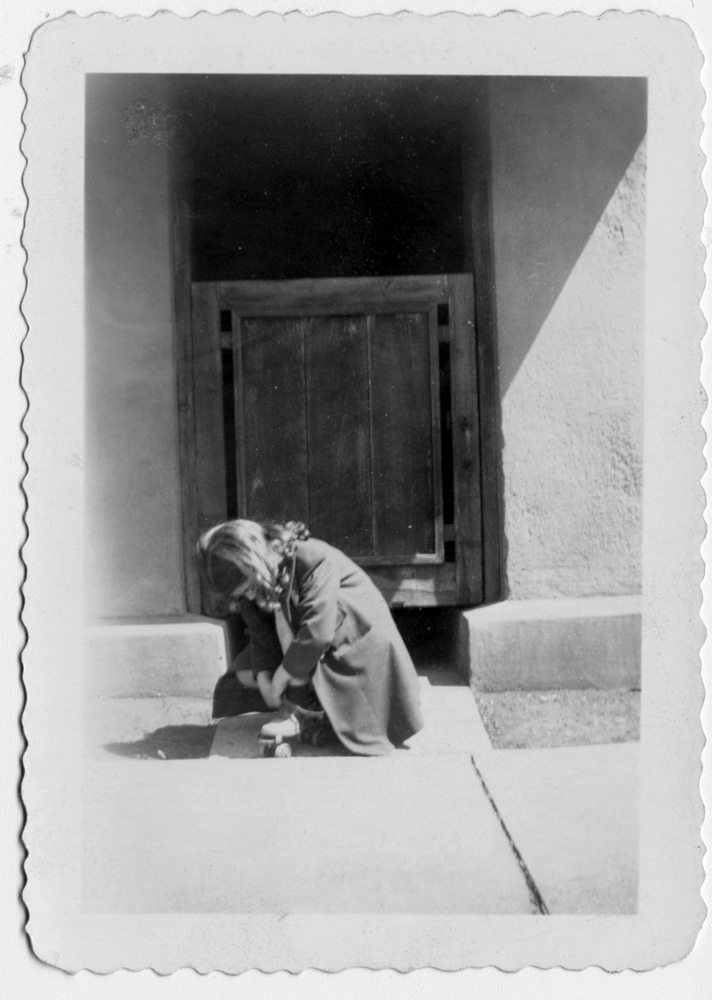
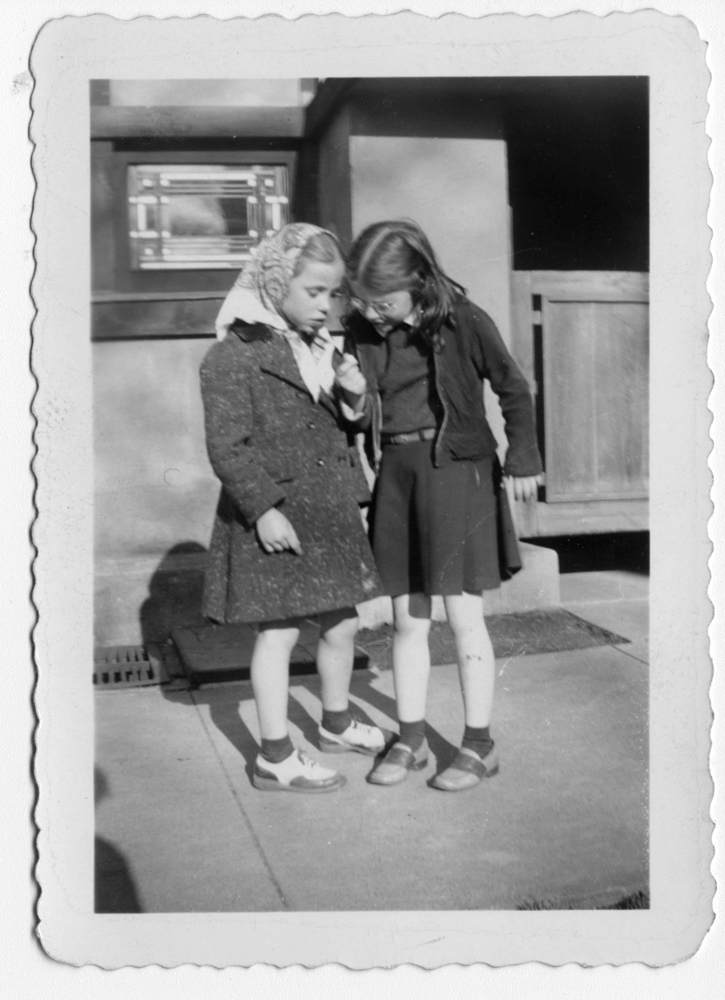
One of the most important finishing touches is coming to the Hardy House. It was built in 1904-06 with two wood gates, which we see in Anne Sporer Ruetz’s snapshots of her friends. Anne grew up in the house; her parents were the second owners (1938-1947) after Hardy lost the house at sheriff’s auction.

Image

Image

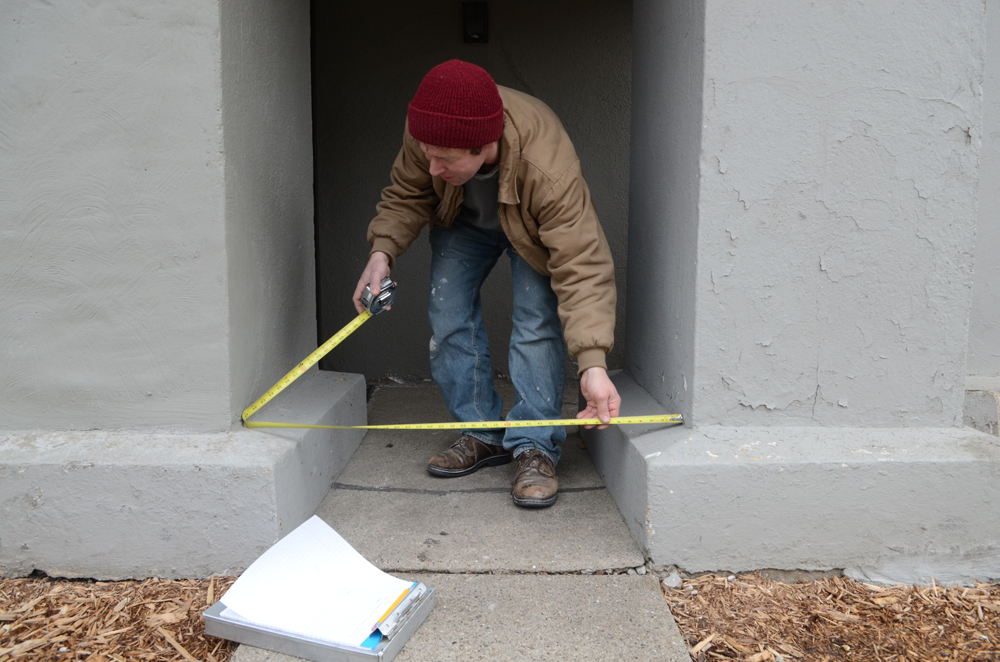
New gates, based on the unrealized design by Wright on one of his drawings, are being built by Chad Nichols, the master carpenter who has done much of the work at the house. Chad measured the openings for the gates in January, 2013:

Image


He first made a model based on the design built for the house, before it was decided to use the unrealized design:

Image

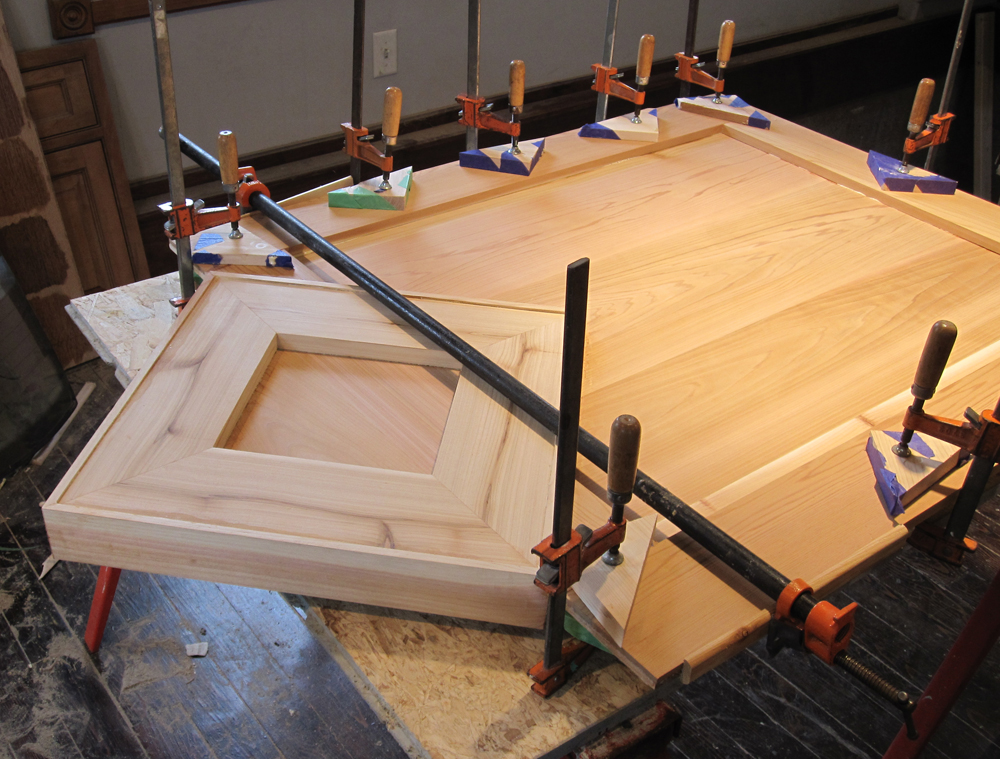
There is nary a spare clamp to be found in his workshop as he now completes the red cedar gates. It was decided to wait until the house rehabilitation was almost completed before making the gates:

Image


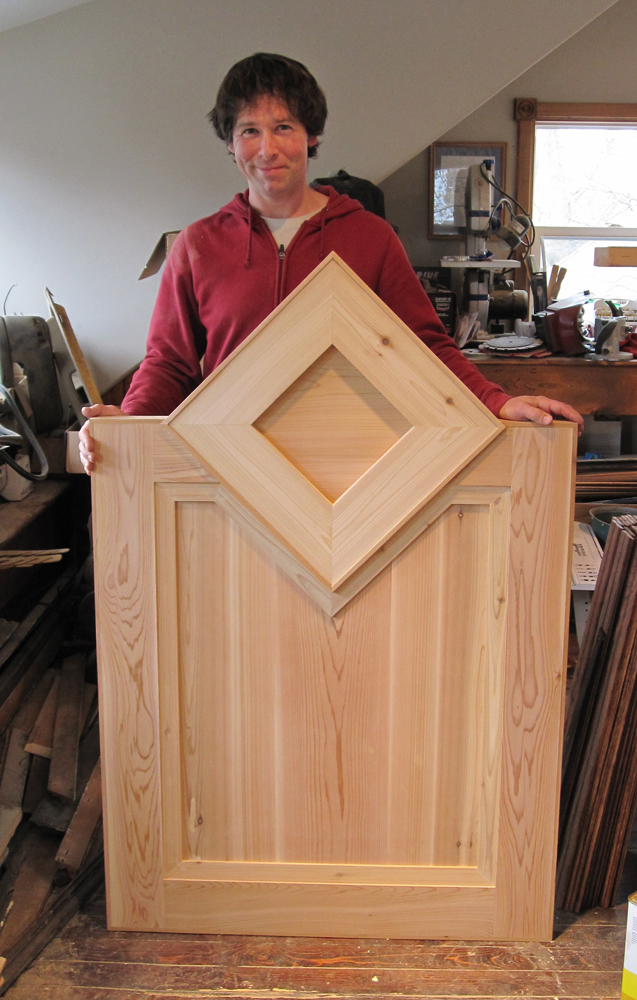
The gates will be stained before they are installed, probably next week. Chad proudly invited me to his workshop today to see what they look like:

Image

Photos / First Tower Tour

Photos (c) Mark Hertzberg for SC Johnson

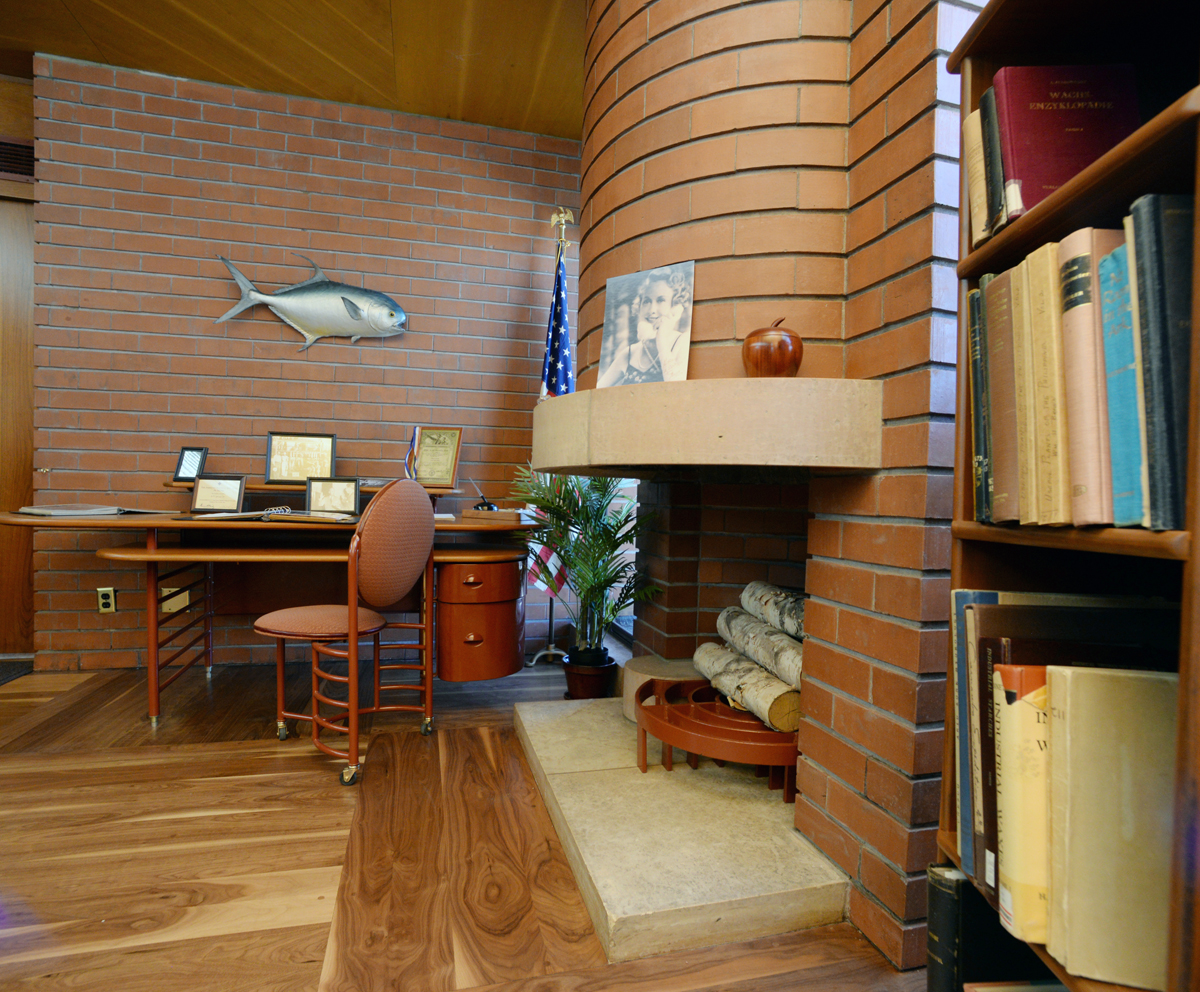
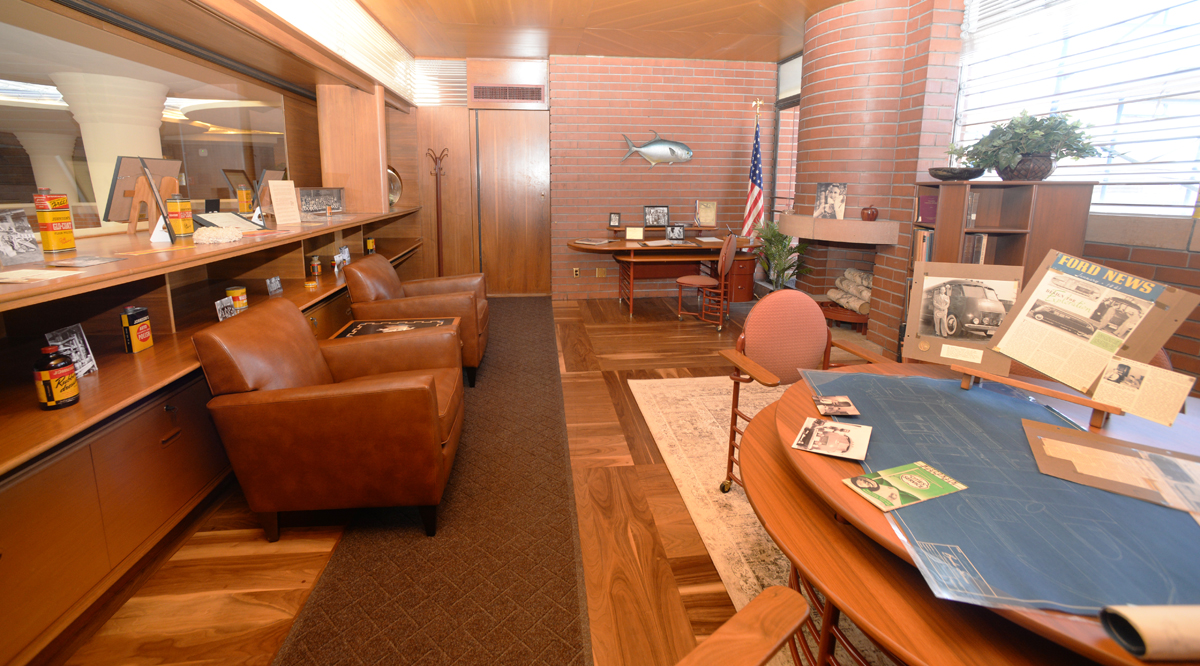
The first public guests to ever tour Frank Lloyd Wright’s SC Johnson Research Tower had about 45 minutes to explore the 1950s artifacts and displays about the architectural history of the building on two floors of the building, 3 Main and 3 Mezz, Friday morning. Interest in these first-ever tours has been so great that beginning in late May tours will be run five days a week through September, rather than only two days a week. These photos are from the first tour:

ImageImage

Image

Image

Image

Image

Image

Image

And I leave you with one photo from the companion tour of the Administration Building:

First Tower Tour

Countdown to Tower opening

Photos (c) Mark Hertzberg for SC Johnson

In just twelve hours the first public tours ever of the SC Johnson Research Tower begin. There is such demand for the tours that Wednesday and Thursday have just been added to the reservation schedule. We whet your appetite for your visit with some photos shot this afternoon, including some from a unique vantage point. The Research Tower is Wright’s only executed tap-root tower (Bruce Brooks Pfeiffer told me that Price Tower is not a true tap-root tower because it is tied into the foundation of the adjoining office building).

Image

Image

Image

Image

Image

Image

Image

Image

A portrait of Mr. Wright and H.F. Johnson Jr. at the Tower is on the elevator door on 3 Mezz:

Image

The Tower’s original lighting scheme was replicated as part of the restoration of the building (see older posts for photos of the Tower re-lighting at dusk on December 21, the Winter Solstice).

Image

Image

You can see photos of some of the 1950s artifacts on display two articles below this one. To make tour reservations:

www.scjohnson.com/visit

Some people have asked me technical questions: today’s photos were shot with a 14mm f2.8 lens on a full frame digital camera body (a Nikon D600). I do not particularly favor one brand camera…I choose Nikons because of my investment in Nikkor lenses over many years.

“Two Taliesins” (really three) at SCJ

(c) Text by Mark Hertzberg / Photos by Mark Hertzberg for SC Johnson

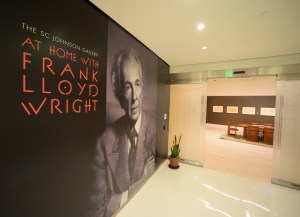
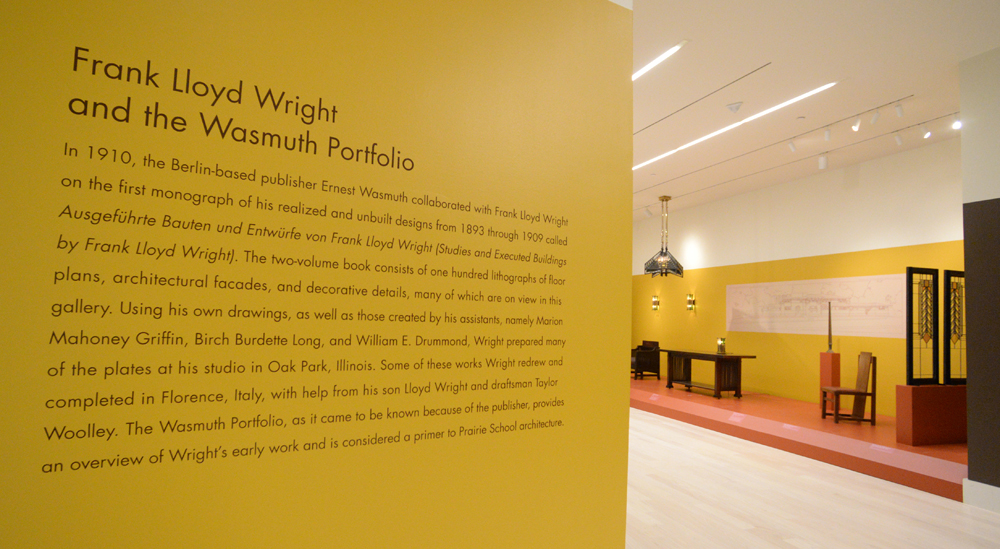
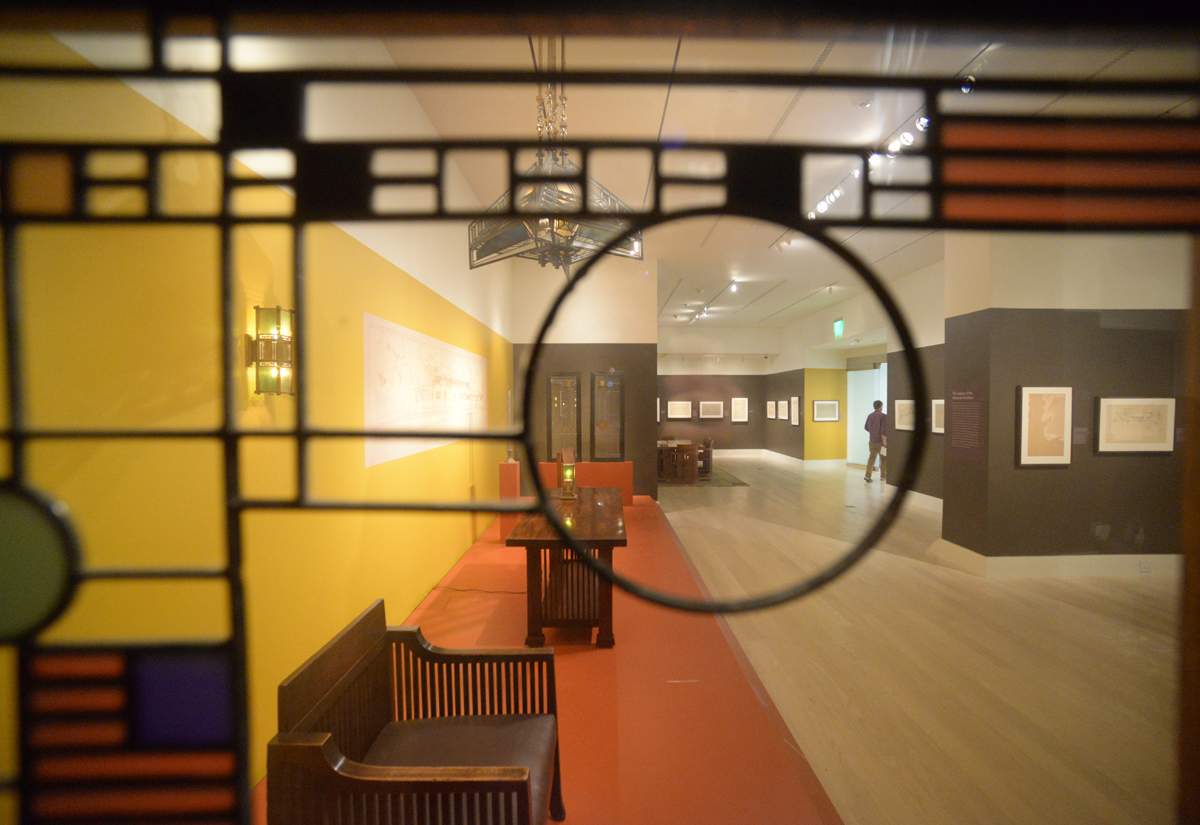
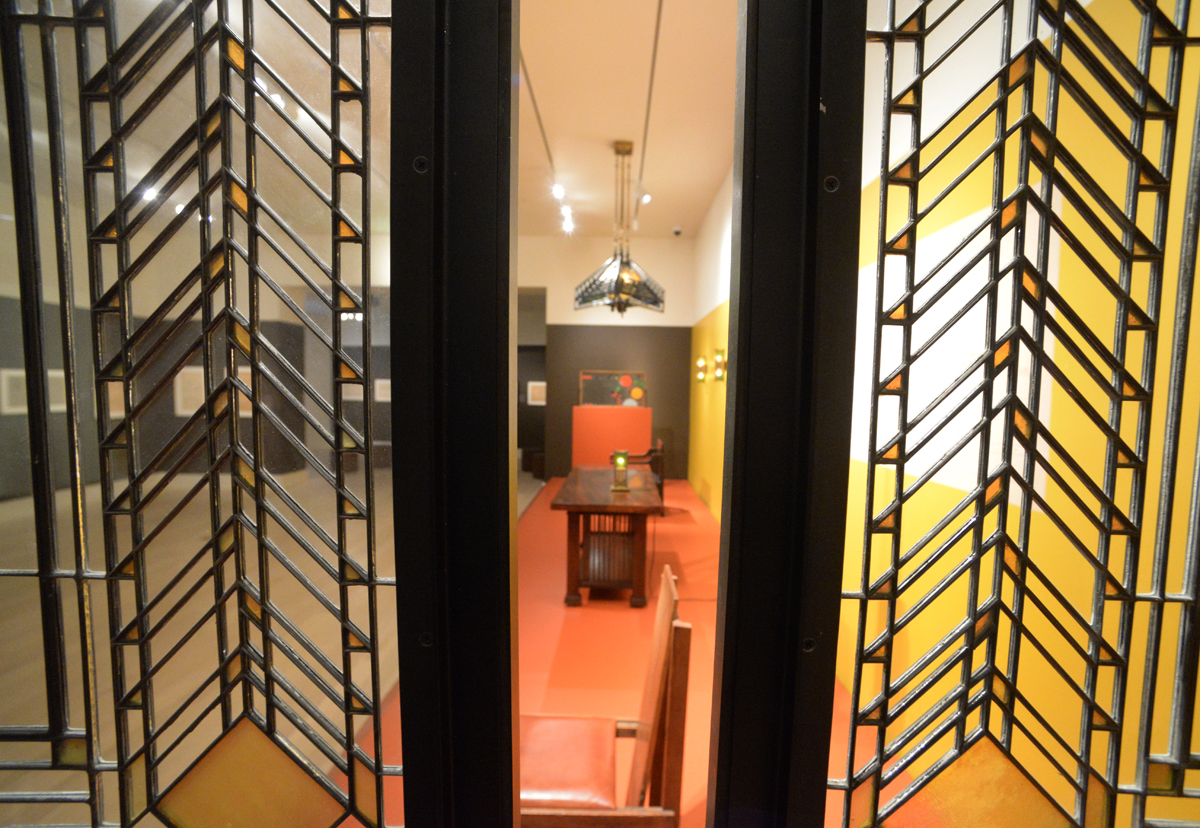
The third iteration of “At Home with Frank Lloyd Wright” opens Friday in Fortaleza Hall on the SC Johnson campus in Racine. The exhibition is entitled “The Two Taliesins,” but in addition to Taliesin and Taliesin West, it also includes what has sometimes been referred to as Taliesin East, Wright’s suite at the Plaza Hotel in New York. Workers were completing the installation when I photographed it last week.

Image

Image

A publicity statement from SC Johnson describes the exhibition: 

‘Wright used both homes as laboratories where he could develop and test his architectural ideas. The exhibit will compare and contrast how Wright incorporated his signature and revolutionary “organic” design concepts into his own homes, each of which reflected the very different landscapes and climates in which they were built.   

‘Artifacts from Wright’s Wisconsin and Arizona homes will be on display that simulate their natural settings and convey their significance to the Taliesin concept. The exhibit will also feature a collection of rare photos and videos that show Wright at home. In addition, visitors will learn about the central role that color played in Wright’s designs of the Taliesins.”

Image

The gallery opened in 2012 with an exhibition devoted to Wright’s Prairie-style homes. His Usonian homes were the theme of the 2013 exhibition in the gallery.

Image

Image

Image

Image

The Wright-designed SC Johnson Research Towers opens for the first public tours ever on Friday, as well. I have had the privilege of photographing several times during the 2013 restoration of the tower and the installation of the exhibits in the Tower over the last few weeks (see previous posts). For information about making reservations for tours, go to: http://www.scjohnson.com/en/company/visiting.aspx

Inside the SC Johnson Research Tower

(c) Mark Hertzberg

Image

The response to the opening of the SC Johnson Research Tower for the first public tours ever has been so strong that Sunday tours will now be available, as well.  http://www.scjohnson.com/en/company/visiting.aspx

Image

Two floors of the landmark (the “I”word is overused) building have been restored and furnished as they looked in November, 1950 when the building opened. Tours begin May 2. Here is a preview:

Image

Image

ImageImage

Image

Image

Image

Image

ImageImage

Image


Image


Florida Southern College

Text and photos (c) Mark Hertzberg

Image

The sun rises over Annie Pfeiffer Chapel, left, and Danforth Chapel at Florida Southern College in Lakeland, Florida March 13. The college is the largest single-site collection of buildings designed by Frank Lloyd Wright. College president Dr. Ludd Spivey commissioned Wright to design the college campus master plan and the buildings in 1938. Twelve structures designed by Wright were built over a twenty year time span from 1938 to 1958. The Waterdome and the Esplanades are considered two of the 12 completed structures).

A thirteenth building, a Usonian home designed for faculty housing, was completed in 2013. It serves as a guest relations center for tour guests.

Florida Southern College

We had the privilege of a behind-the-scenes tour of the Wright-designed buildings on campus with Mark Tlachac.

The Annie Pfeiffer Chapel, with its carillon tower, below, is the best known of the Wright buildings.

Image

Image

Image

Image

Image

Image

ImageImage

Image

Image

Image

The smaller, more intimate William H. Danforth Chapel is adjacent to the Annie Pfeiffer Chapel. Its “prow” is somewhat similar to Wright’s Unitarian Meeting House near Madison.
Image

Image

Image

Image

Image

Image

The Esplanades, which Wright designed to shield people from the sun and rain, were my favorite subject. Wright designed them as evocative of citrus trees. The first photo is the projected shadow of one of the columns at sunrise.

Image

Image

Image

Image

ImageImage

Image

Image

Image

Image

Image

Image

Image

Image

Image

The ceiling of the reception area of the Fine Administration Building reminded me of ceilings in Price Tower.Florida Southern College

I also liked the original Roux Library. The building has been remodeled, but Wright’s lower level reading room is still similar

 as when built.

Florida Southern College

Florida Southern College

Florida Southern College

Jeff Baker, an architect from Albany, New York, is working with the college on the restoration of many aspects of the buildings.

Florida Southern College

Florida Southern College