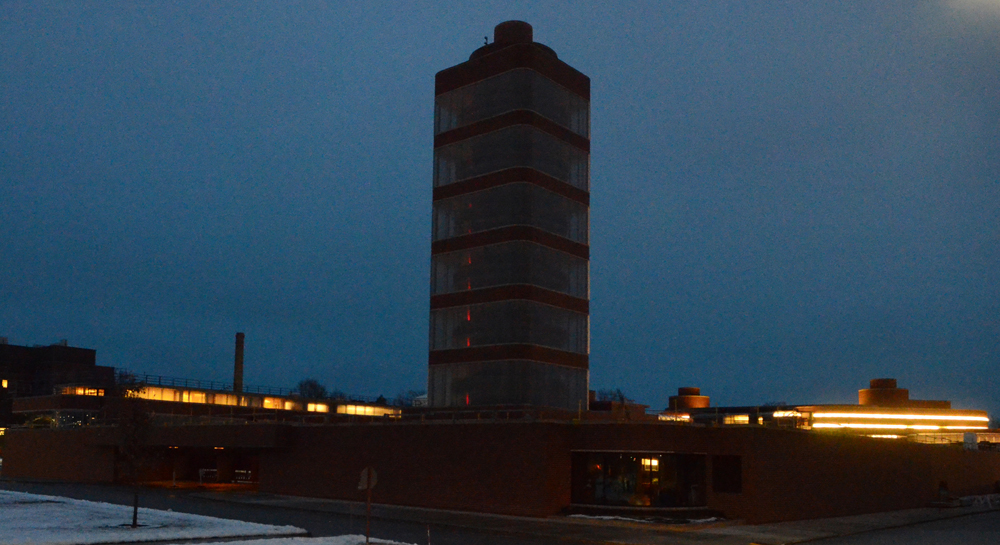
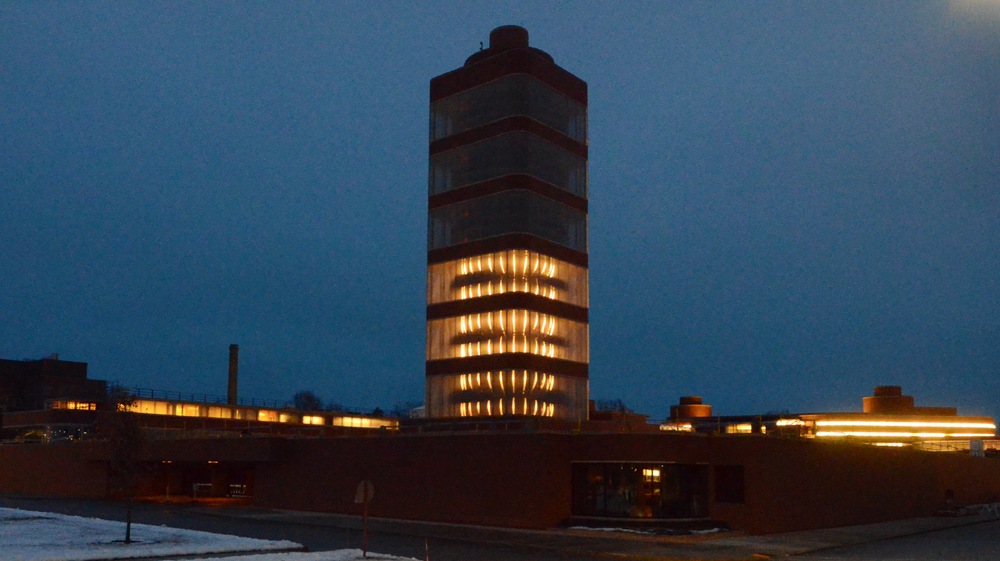
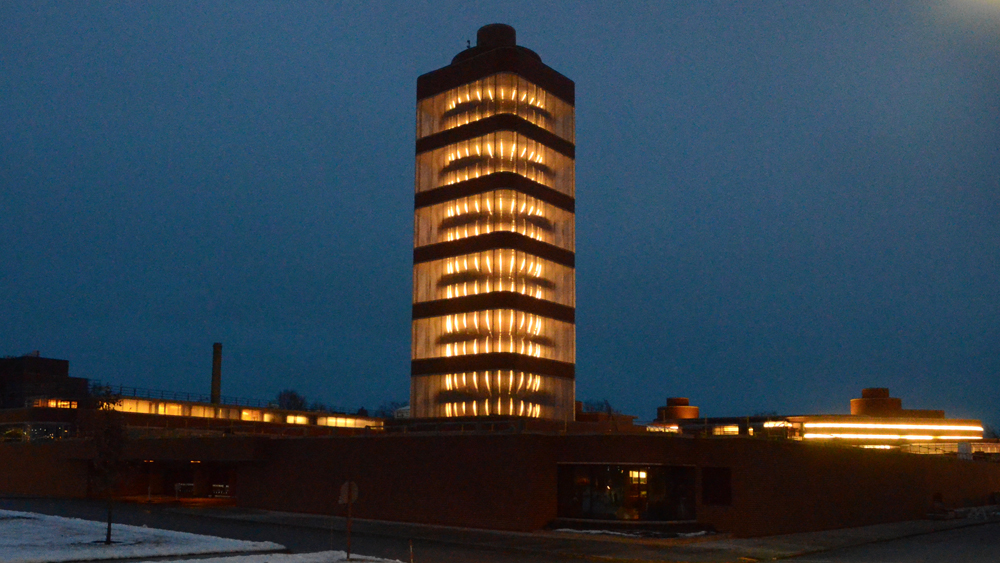
SCJ Tower Relit!

Photos by Mark Hertzberg for SC Johnson (c)

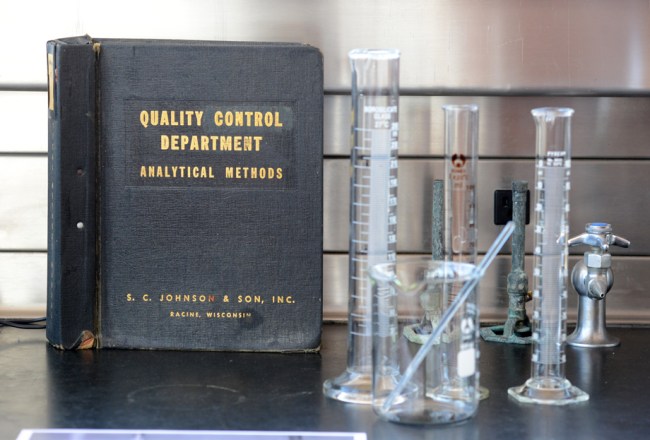
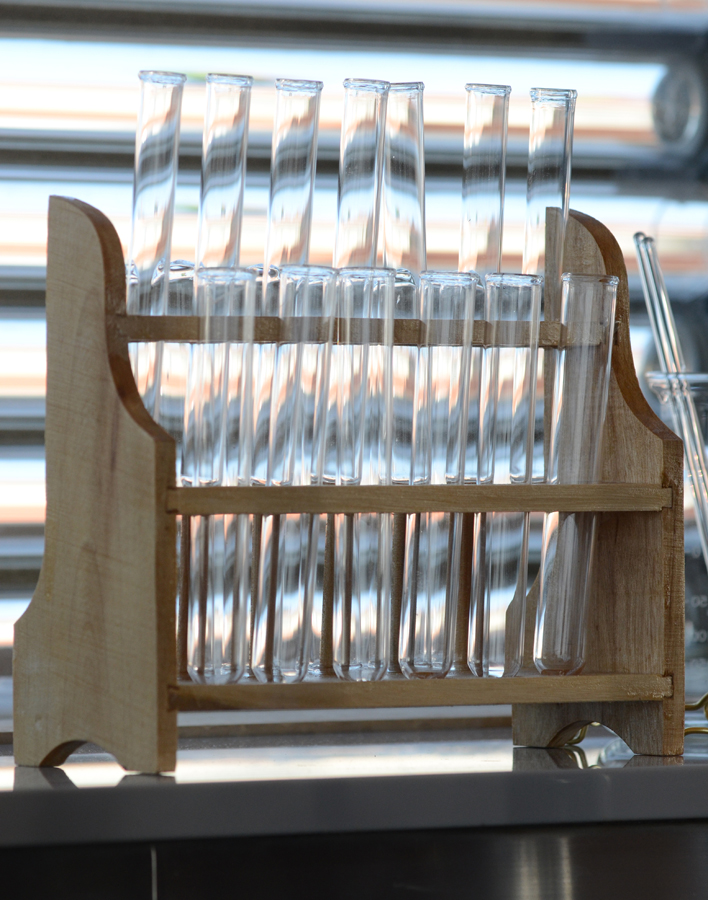
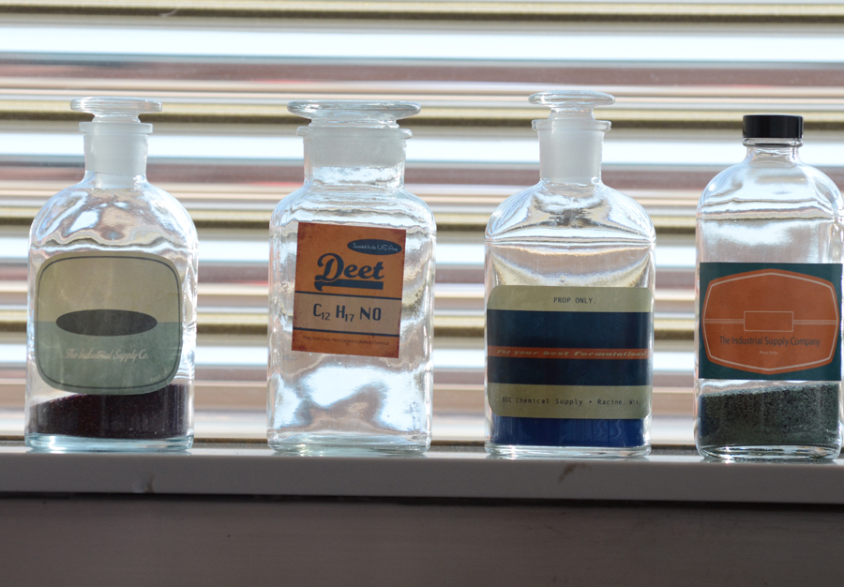
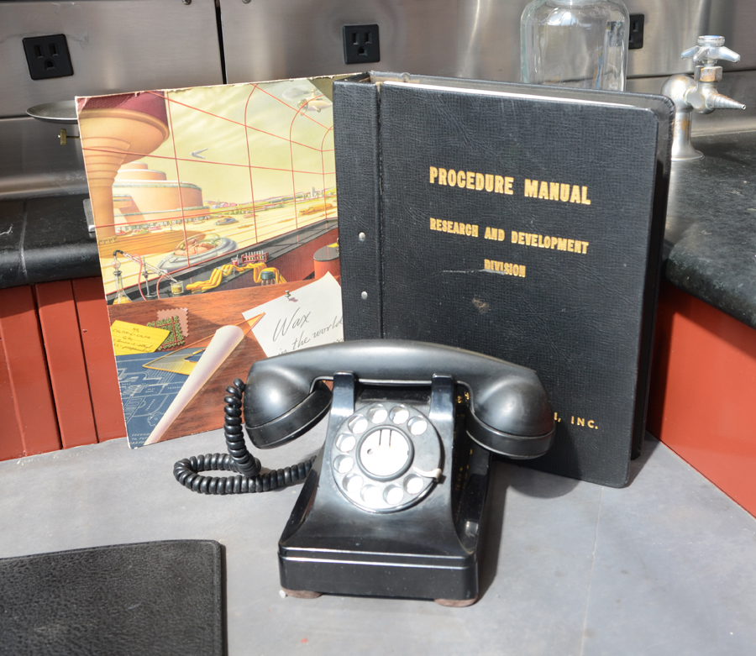
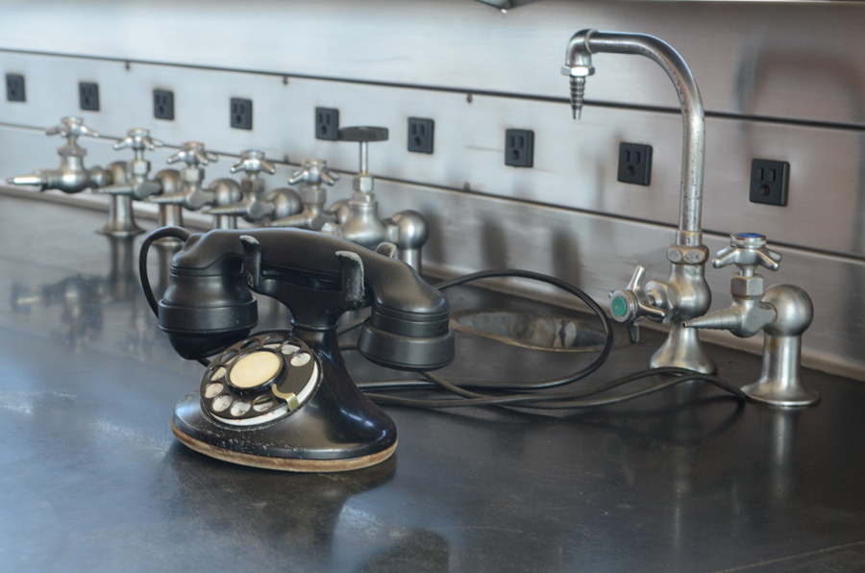
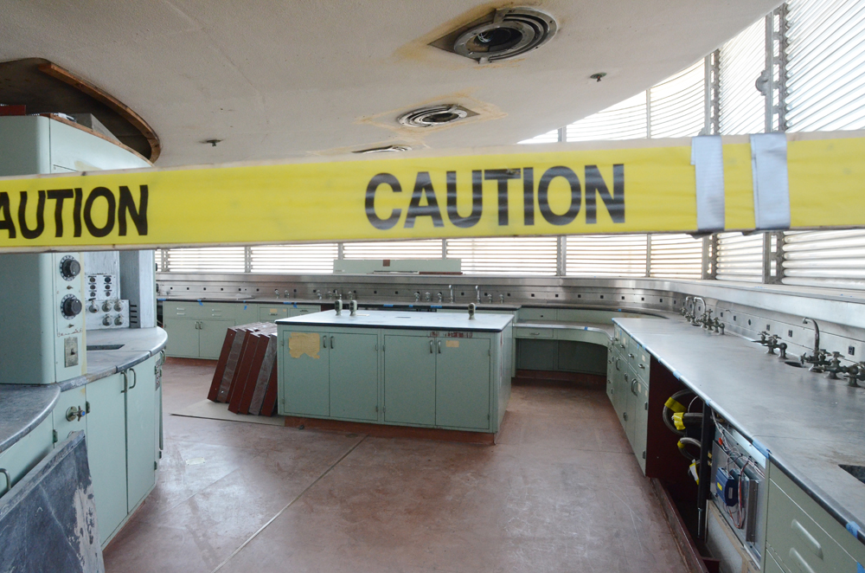
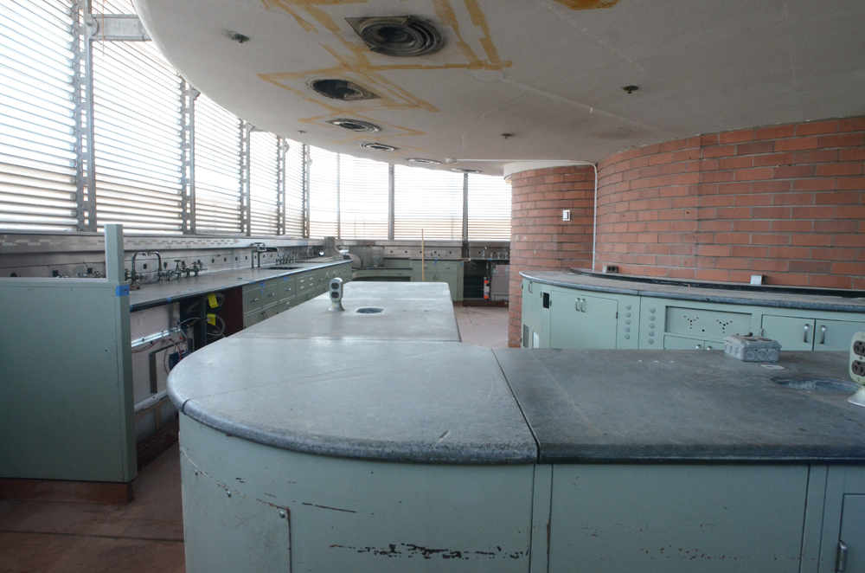
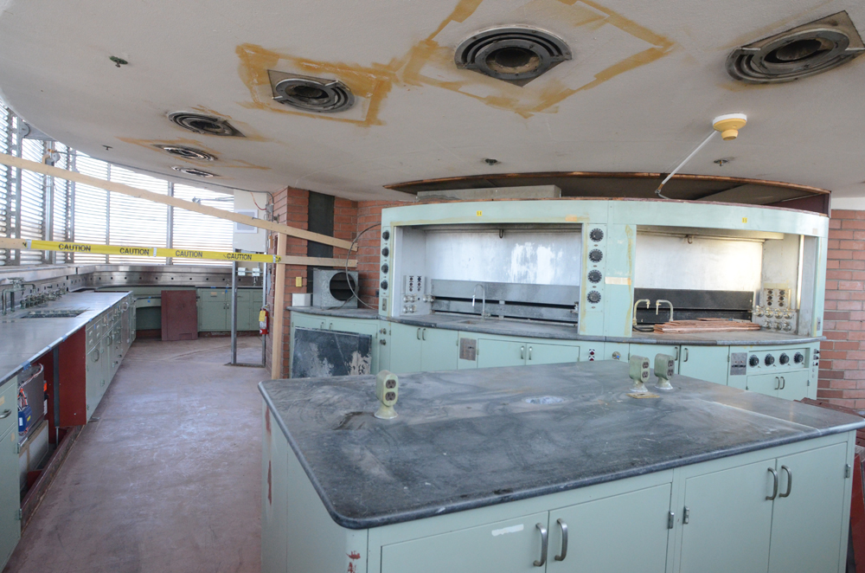
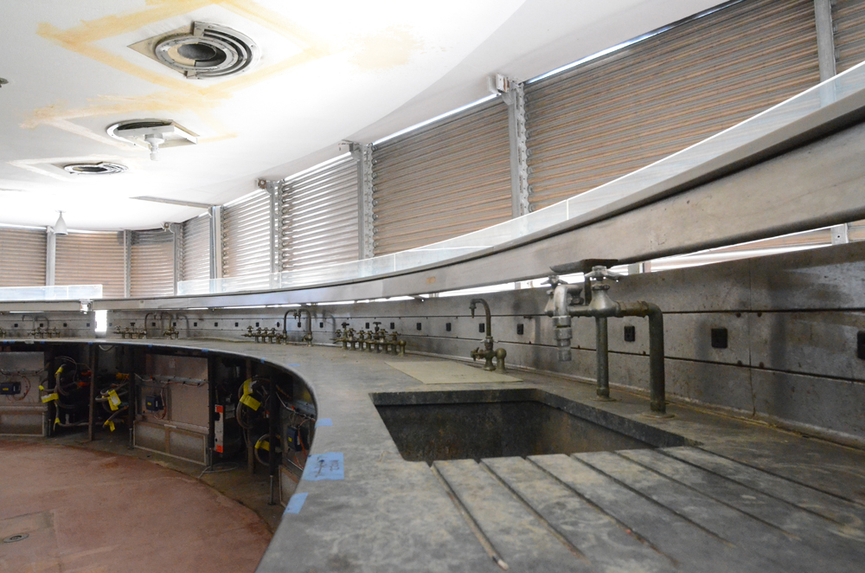
The Frank Lloyd Wright-designed SC Johnson Research Tower in Racine, Wis. is relit Saturday evening December 21, 2013 with Wright’s original interior lighting scheme, to mark Winter Solstice. The Tower, which opened in 1950 and closed in 1982, will reopen for tours of two floors next spring. This marks the first time that Wright’s original interior lighting design – updated with energy efficient lights – has been seen for several decades. The interior will now be lit every evening.

Image

Image

Image

Image

Wright’s furniture at SC Johnson

Image

SC Johnson has filed a federal lawsuit in New York against the famed auction house Sotheby’s and a California man, seeking the return of a Frank Lloyd Wright-designed desk and office chair. Both pieces, valued at a combined estimate of $480,000 to $720,000, were slated for the auction block on Wednesday. But SC Johnson filed suit on Tuesday in U.S. District Court in the Southern District of New York seeking to block those items from being auctioned off to the highest bidder. Instead, according to the lawsuit, the Racine-based company wants the items back, claiming it is the rightful owner of all such furniture. The (Racine) Journal Times asked me to write a story for their readers about the background of the furniture.

Story and photos (c) Mark Hertzberg

Jack Ramsey (general manger of SC Johnson)…called up one day and said “we’ve got this crazy architect over here doing our building…do you want to come over and talk with him about furniture?” – David D. Hunting, founder of Steelcase, Inc.

SC Johnson was weeks away from breaking ground on a new office building by J. Mandor Matson, a Racine architect, in July, 1936 when Ramsey was persuaded to meet with Frank Lloyd Wright. Matson had designed what Wright described as a “fancy crematorium.”

Ramsey penned a memorable note to H.F. Johnson Jr., the company president after the meeting. Wright was the architect who understood what the company wanted in its new offices, “gosh he could tell us what we were after when we couldn’t explain it ourselves.”

Johnson met with Wright. He recalled that they quarreled all day, agreeing only on their choice of car, the streamlined Lincoln Zephyr, but he dismissed Matson the next day.

Buildings had souls for Wright. For SC Johnson, he designed what has been called a “corporate cathedral,” a streamlined building. Wright did not leave the task of furnishing his buildings to what he called “interior desecrators.” He wrote, “It is impossible to consider the building as one thing and the furnishings as another.”

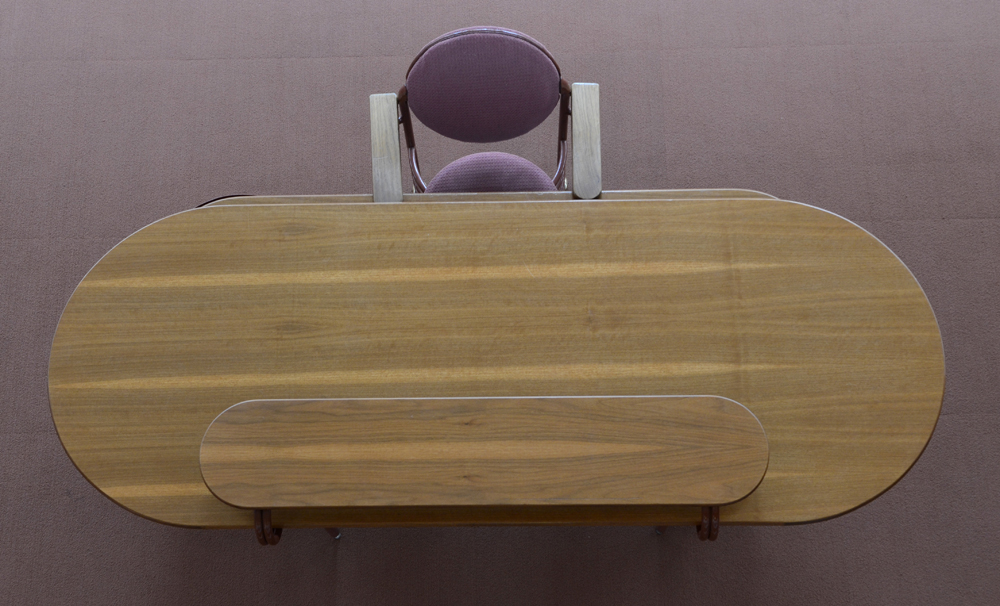
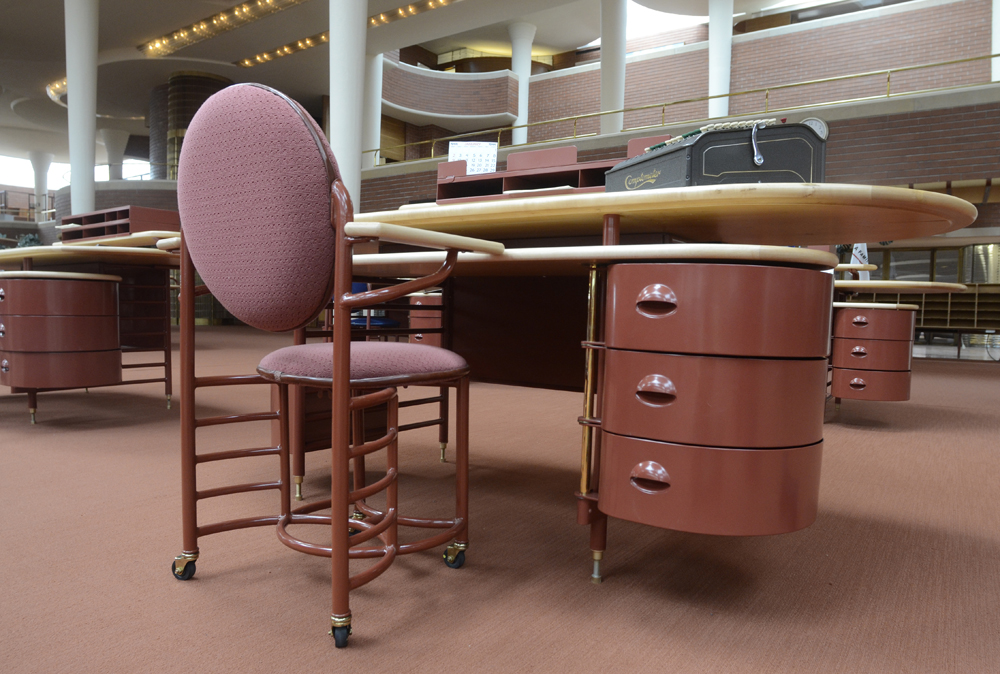
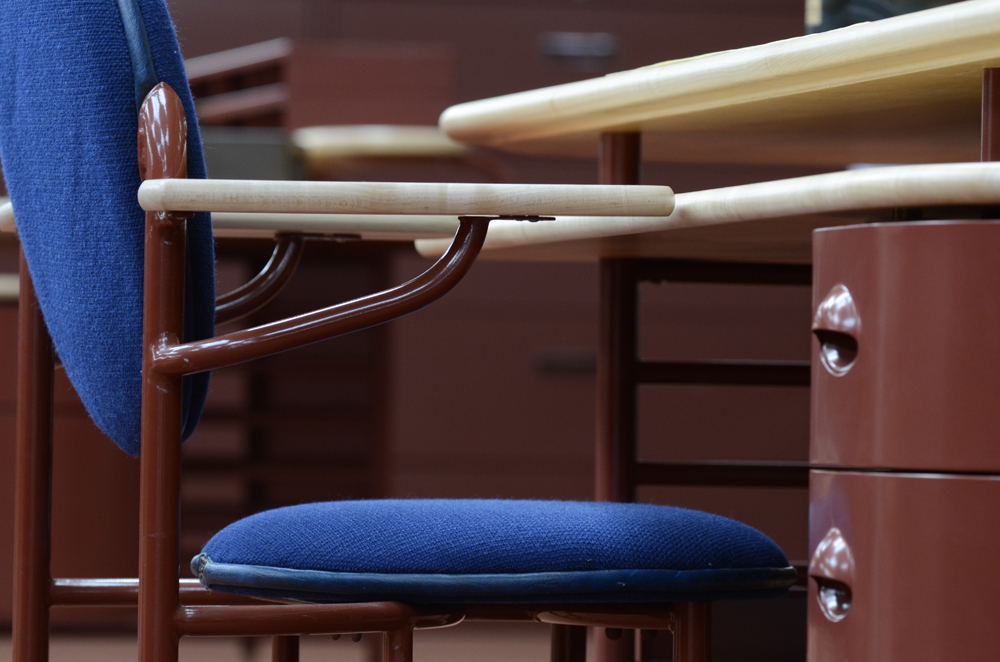
Wright designed forty different pieces of streamlined furniture for the building. Conventional desks were rectangular, but the curves and horizontal planes of the Johnson desks evoke the lines of the building. Drawers swung out, rather than pulling out. The backs of the chairs swiveled for ergonomic comfort. The original chairs famously had three legs. They were rebuilt with four legs after people complained that they tipped over too easily.

Image

 This was not ordinary office furniture. The message was that this was not a place to do ordinary work. Wright’s Johnson office furniture design was so notable that the desks and chairs are now in museum collections.

Calling the furniture “a living artifact,” Kelly Semrau, Senior Vice President at SC Johnson, writes “We share this philosophy (Wright considering the building and furnishings as a whole), and believe it is our responsibility to guard and protect not just the building, but also the furniture…It’s a part of our legacy; our family story.”

Image

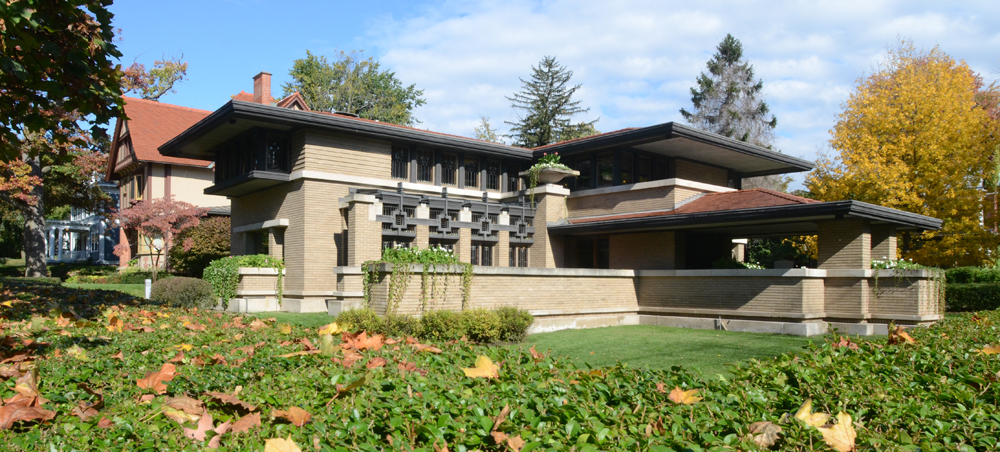
 Steelcase bought and restored the Meyer May House near their headquarters in Grand Rapids, Michigan, as a way to thank Wright for the SC Johnson commission which came during the Great Depression.

Image

Restoring the SC Johnson Research Tower

Text and photos by Mark Hertzberg / Photos used with permission of SC Johnson

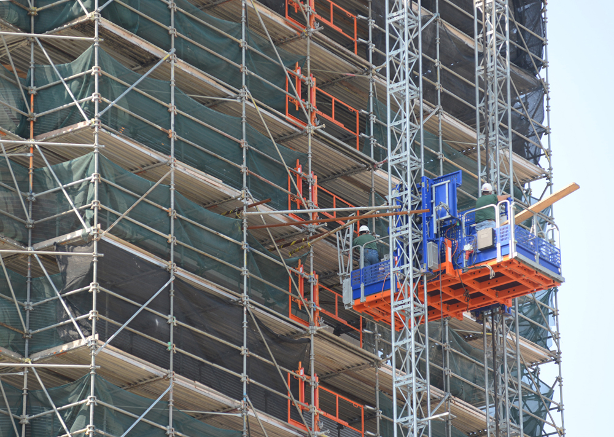
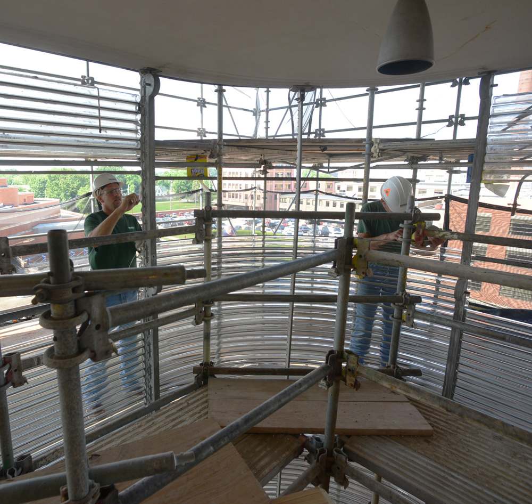
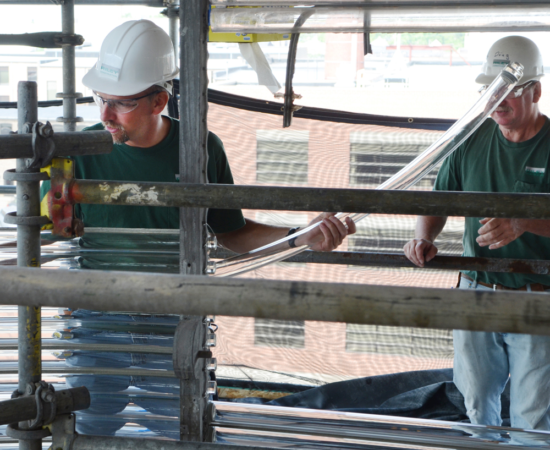
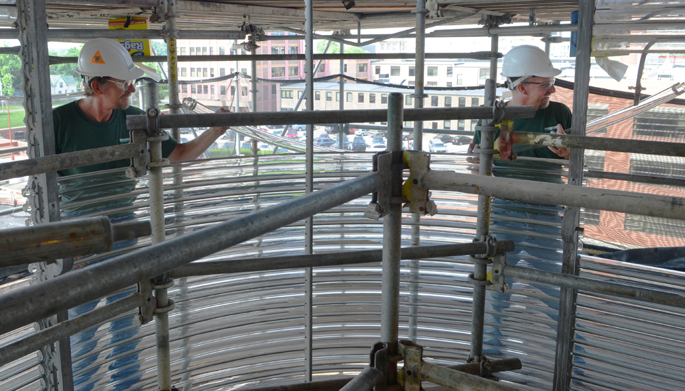
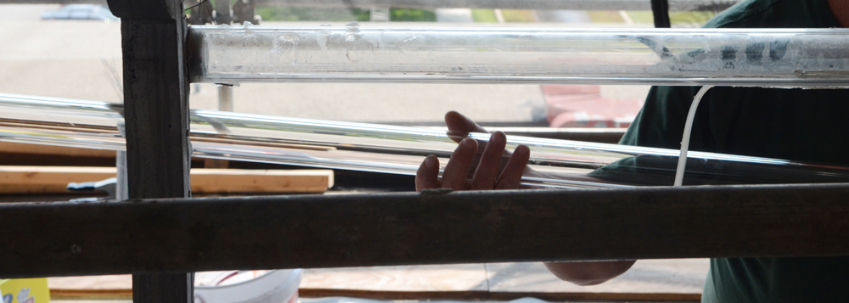
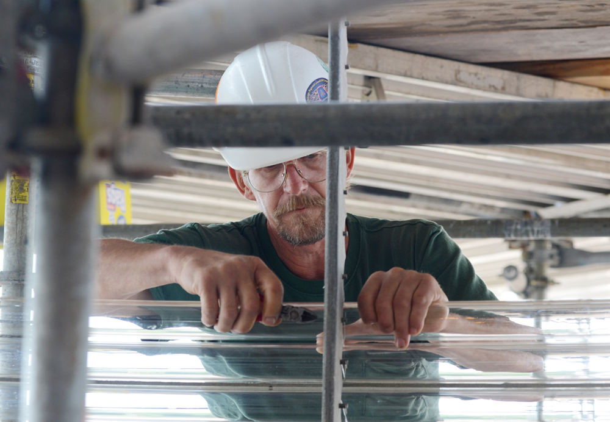
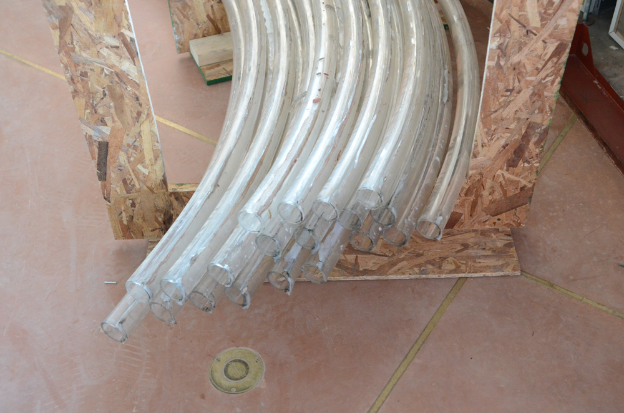
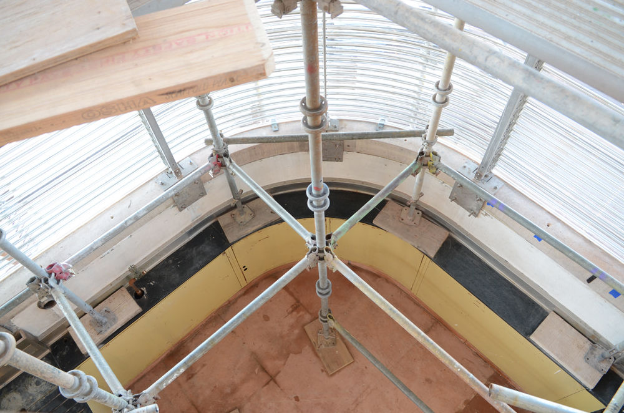
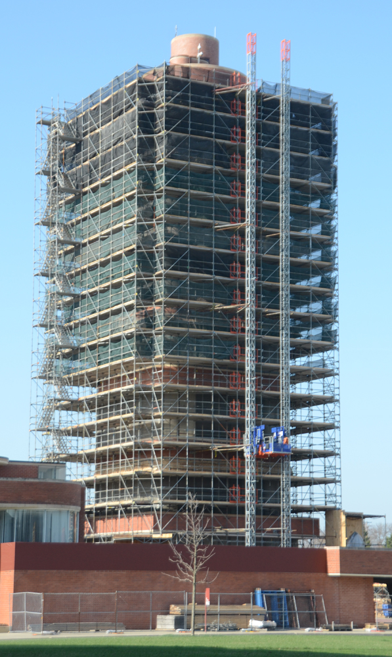
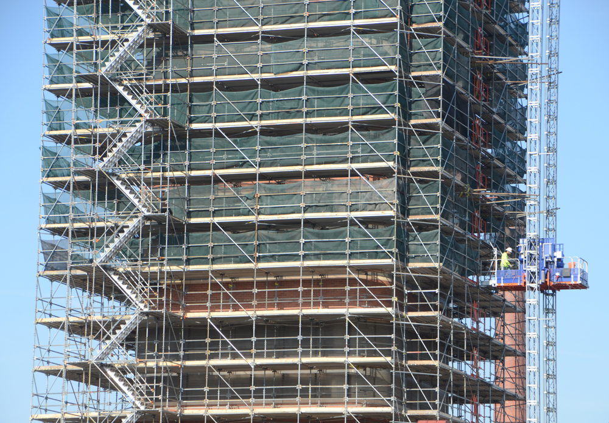
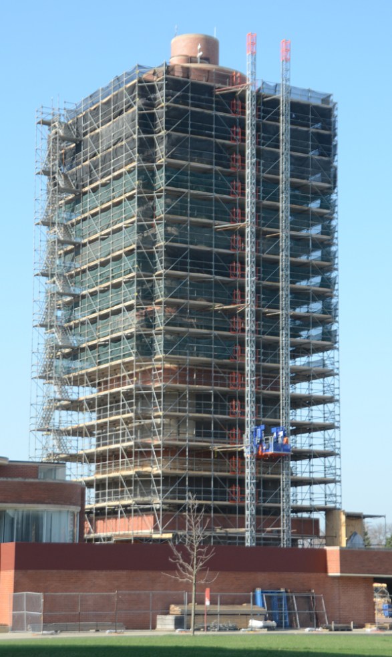
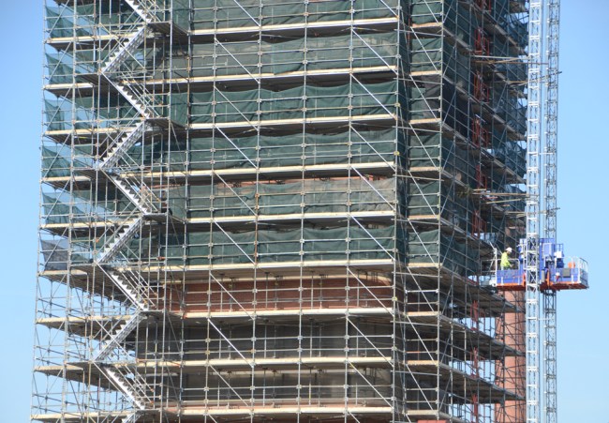
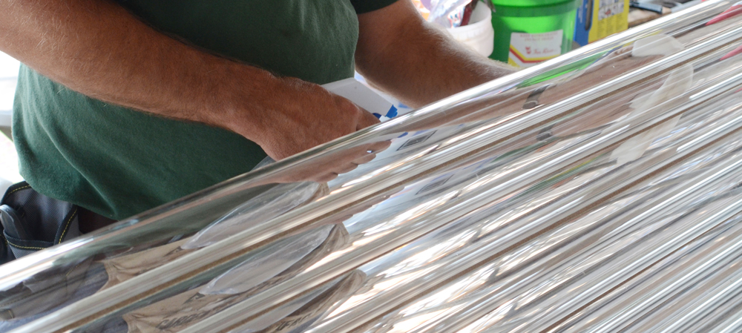
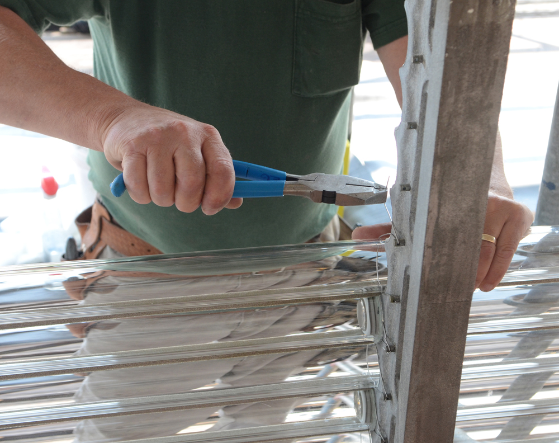
     The SC Johnson Research Tower is still enveloped in scaffolding, from top to bottom, as workers carefully clean and, in many cases replace, the 17.5 miles of glass tube windows that Frank Lloyd Wright designed for the building. The Tower opened in November, 1950, and closed in 1981 when research and development was consolidated in the nearby former St. Mary’s Hospital building. The work is in preparation for next year’s reopening of two floors (3 Main and 3 Mezz or Mezzanine) for tours.

Image

     Countless publicly-traded companies might have demolished a building like the Research Tower rather than let it stand vacant for more years than it was open. But not SC Johnson. The Johnson family and the company recognize that the Tower stands as a symbol of SC Johnson’s commitment to creative thinking. Indeed, the Tower is still lit at night. 

Image

Image

Image

Image


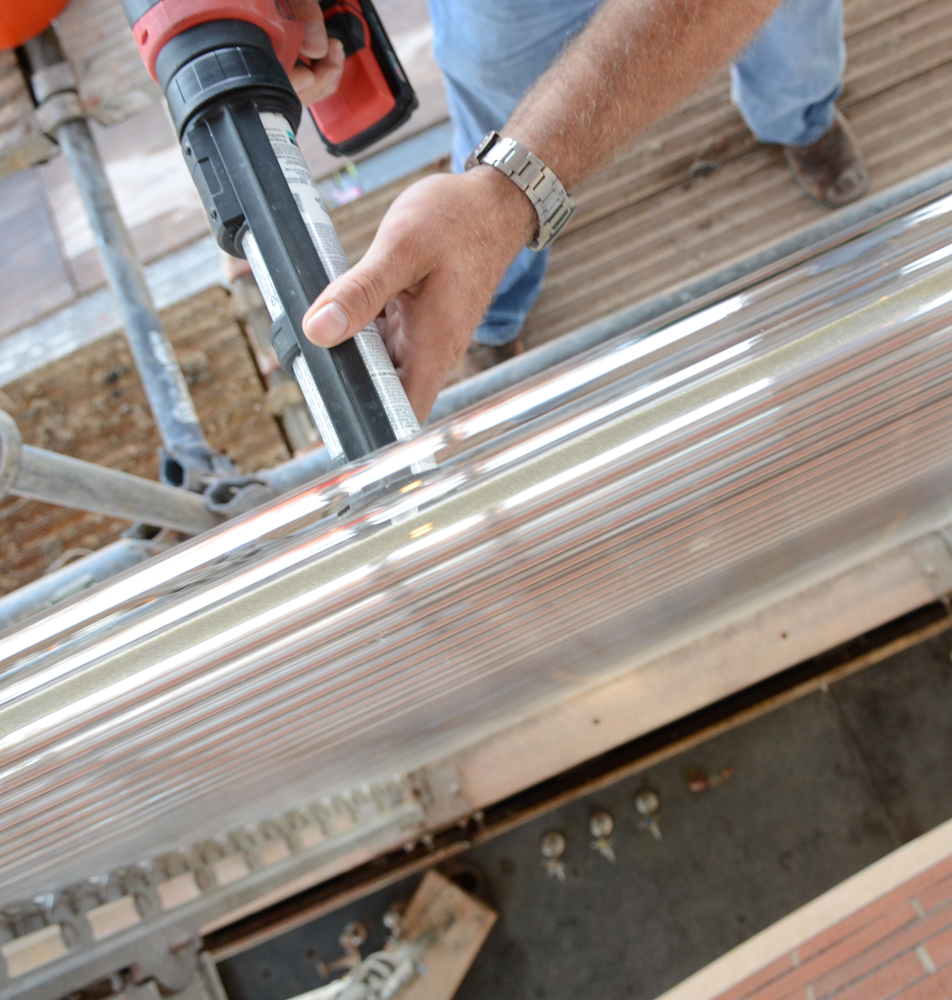
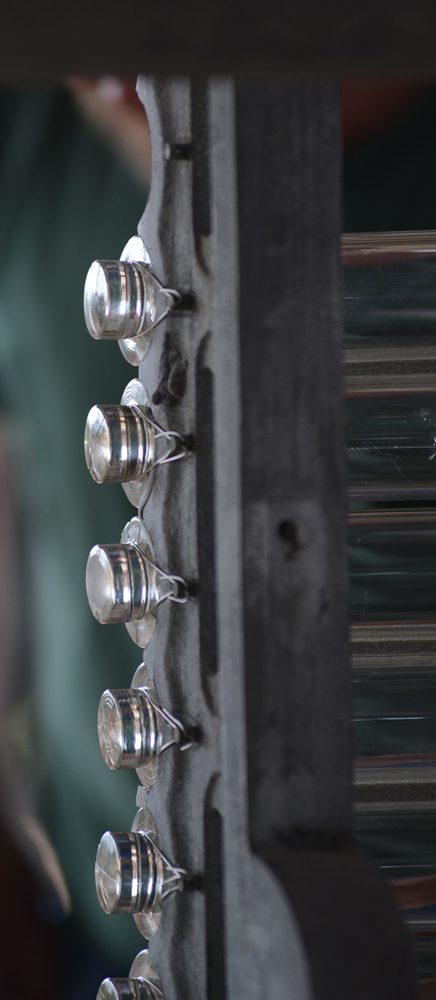
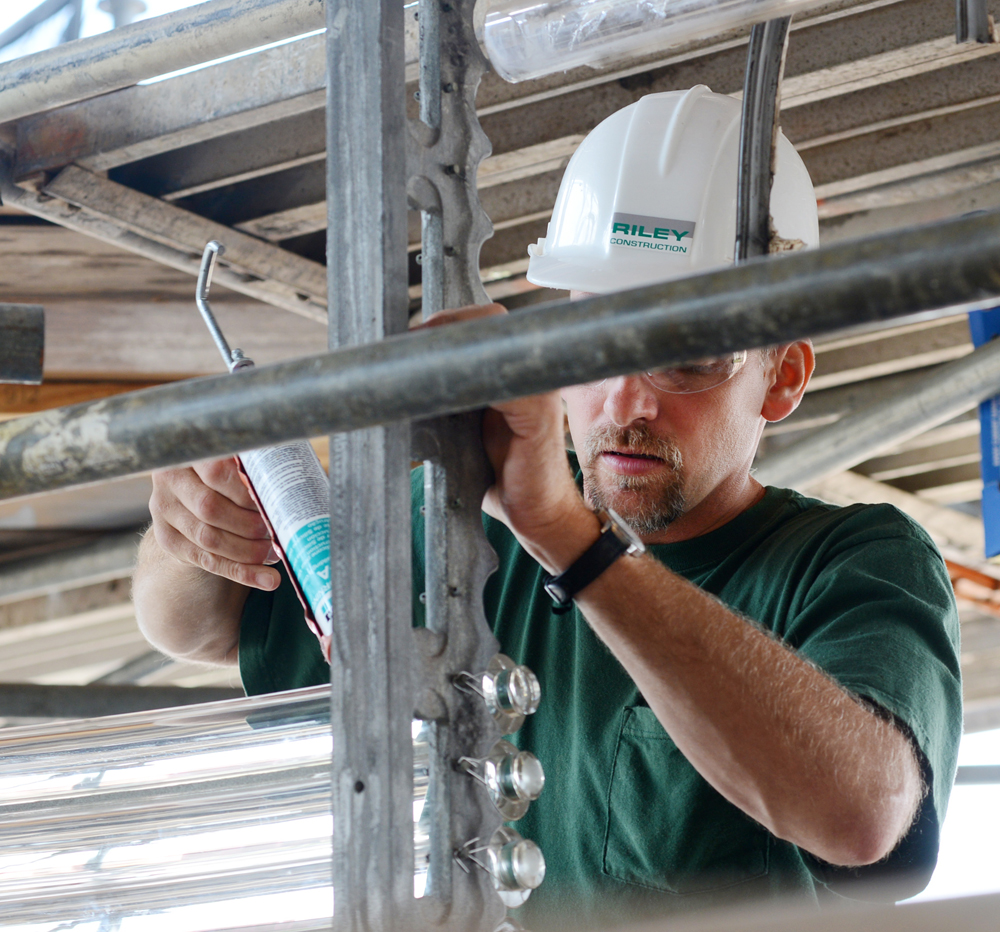
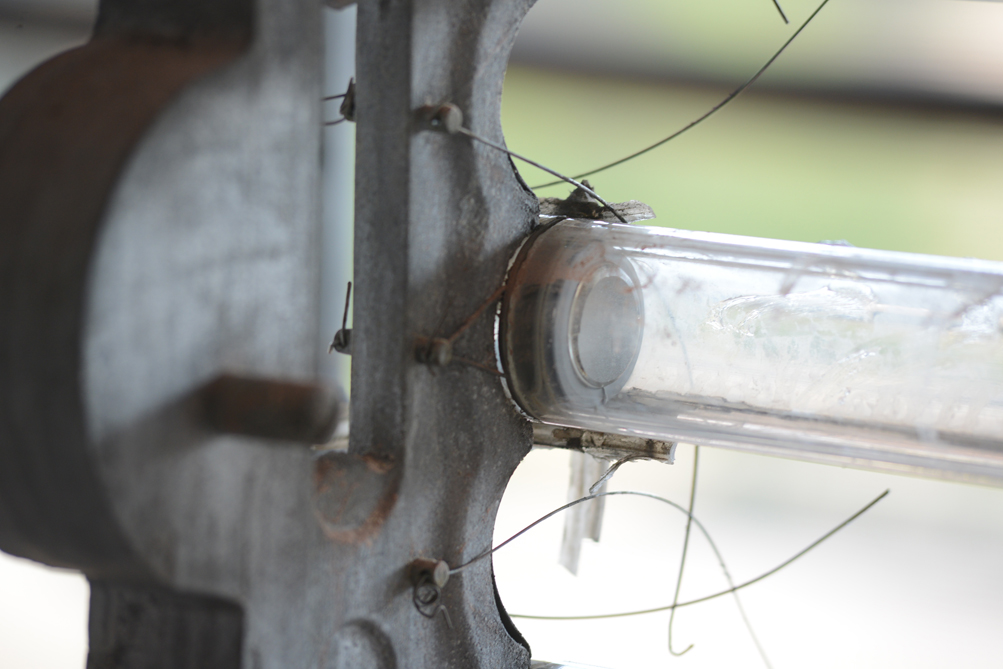
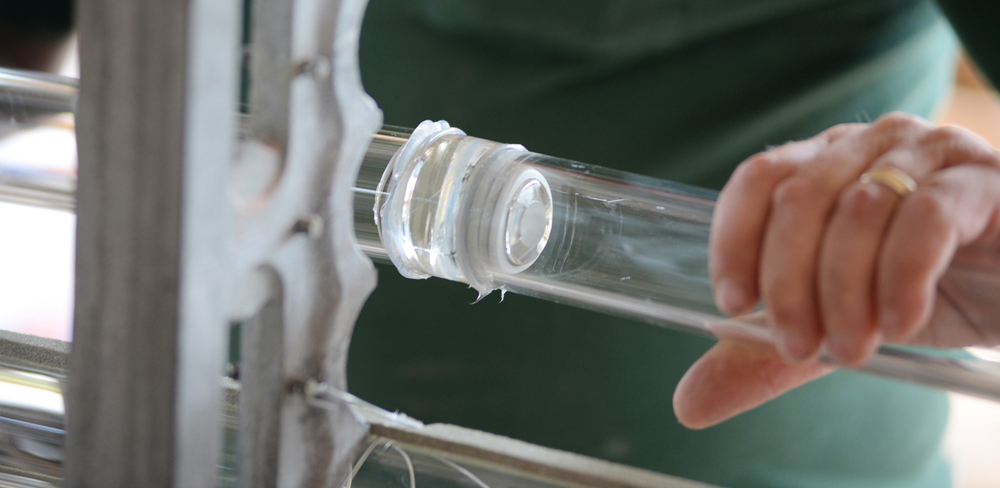
Each section of glass is fitted back into the original hardware, and fastened as Wright instructed. It is carefully caulked and cleaned, as well.

ImageImage

Image

Image

Image

Image

Image


Image

Image

Image


ImageImage

Image

Image

Image

Image

Image


Usonia at SCJ

Photos by Mark Hertzberg for SC Johnson, and used with permission. (c) SC Johnson

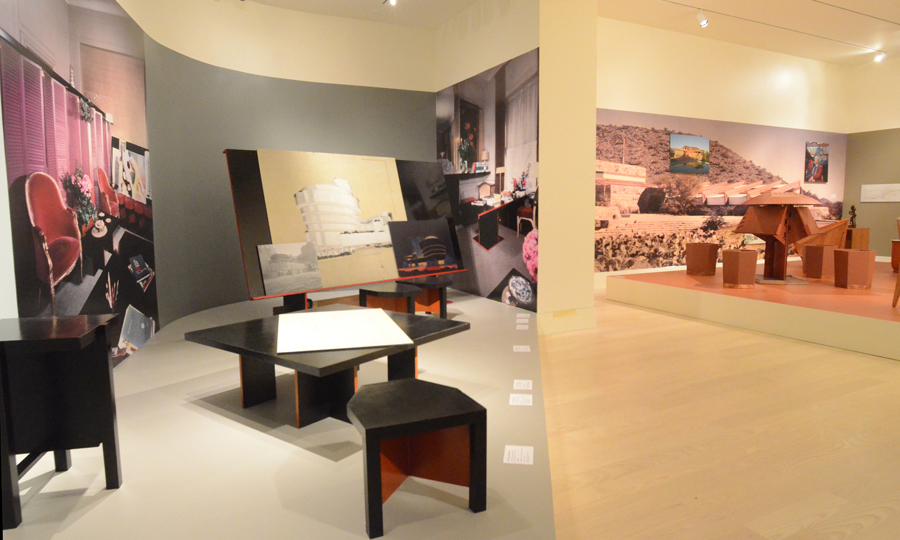
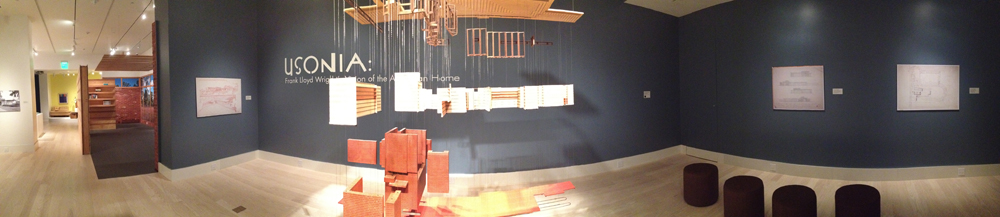
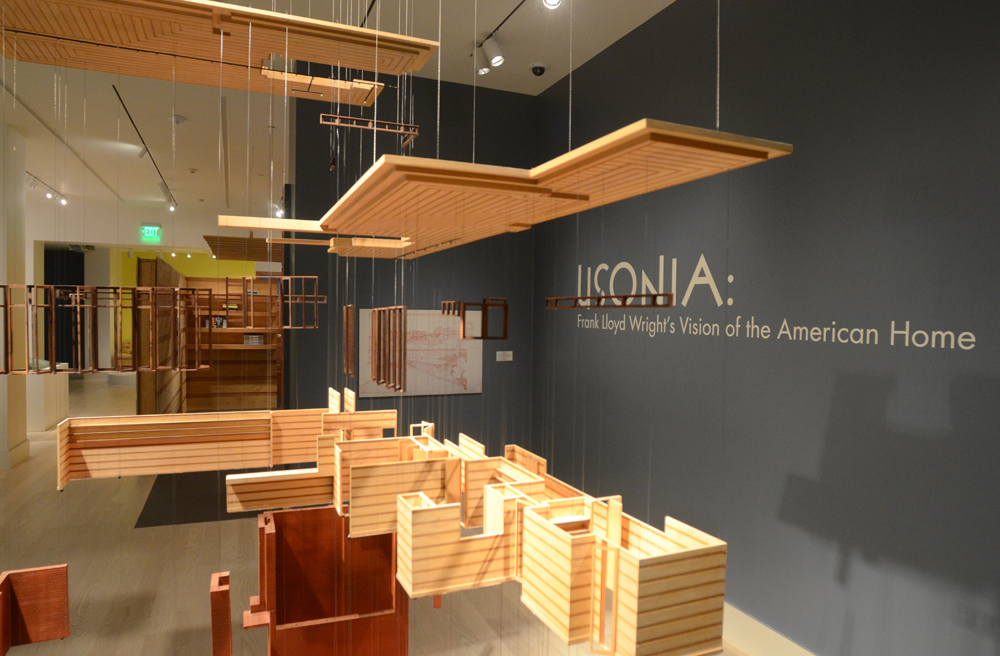
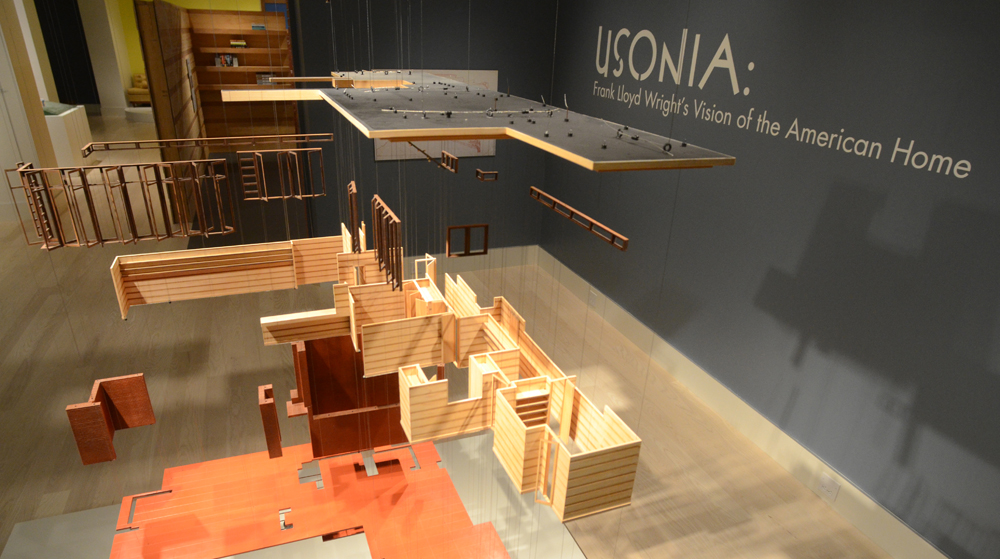
   “Usonia: Frank Lloyd Wright’s Vision of the American Home,” the second iteration of SC Johnson’s permanent exhibition of At Home with Frank Lloyd Wright has opened in Fortaleza Hall on the company campus in Racine.

   We previewed the exhibition here a few weeks ago (see article below). I shot the finished installation today. It centers around Jacobs 1. A selection of photos are below. For hours and reservations go to:

http://www.scjohnson.com/en/company/visiting.aspx

Image

Image

Image

ImageImage

Image

Image

Image

    And, don’t forget that the Research Tower opens to tours next year!


SCJ Tower to open for tours!

Photos and text by Mark Hertzberg; photos for SC Johnson and used with permission.

            For many years there have been two inaccessible Frank Lloyd Wright buildings in Racine. No longer. The Hardy House (1904/05) was open for its first tours in decades a week ago. Next year, the SC Johnson Research Tower (1943/44) will be partially open for tours.
Image

Image

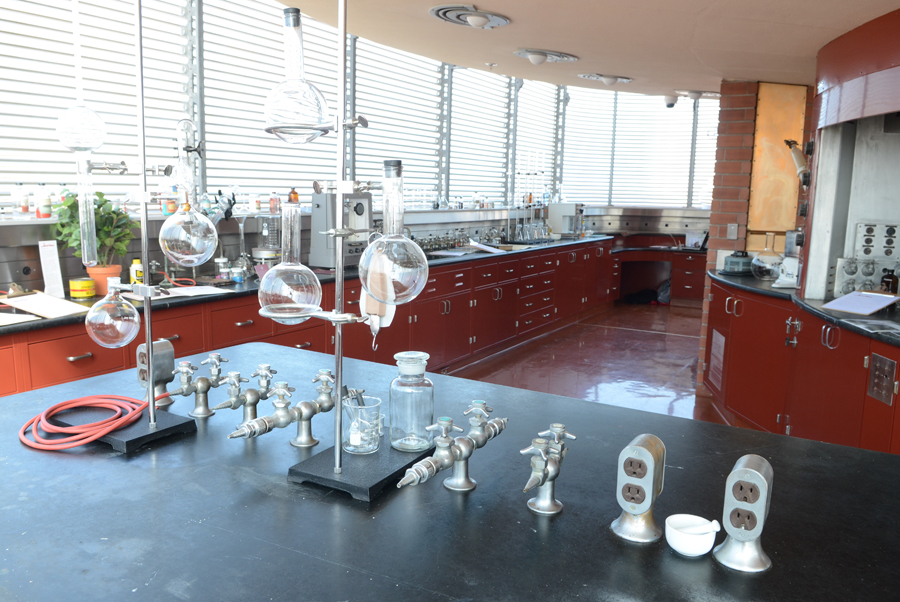
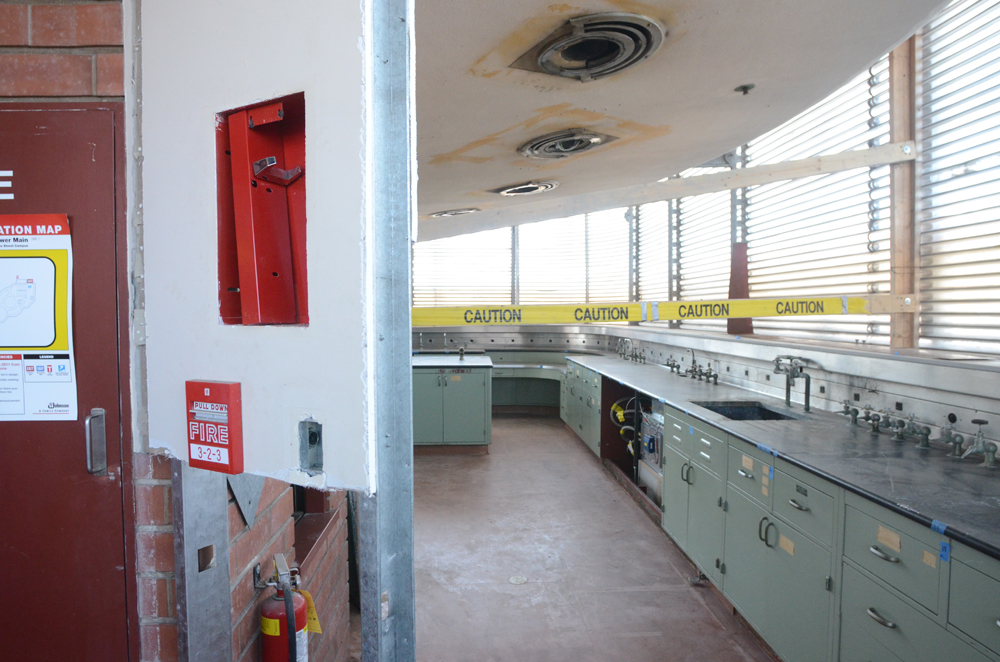
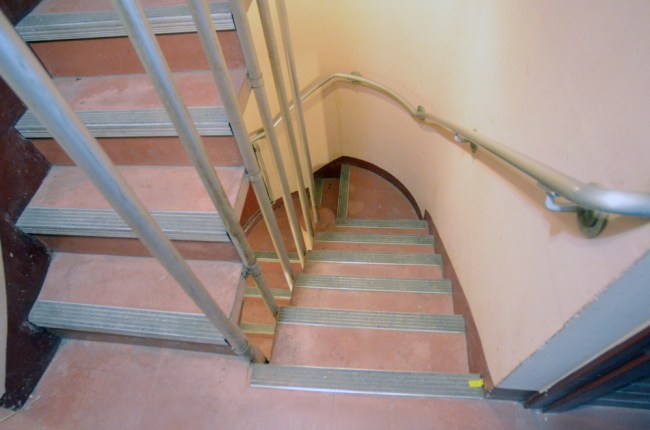
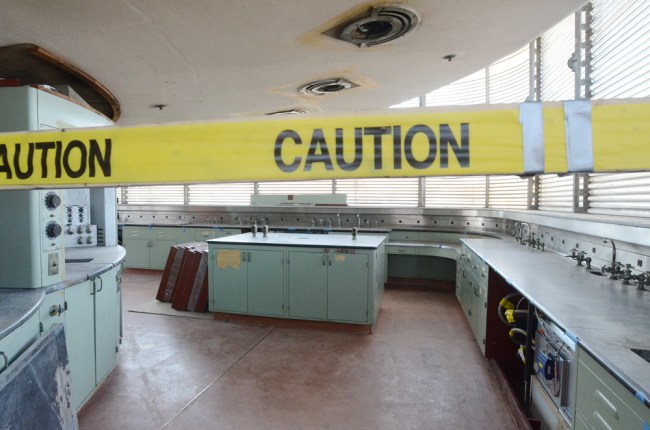
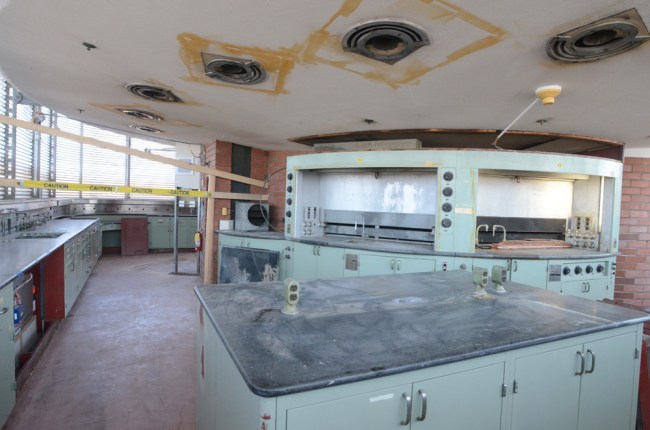
            The treat at the Tower, for fans of Wright’s architecture, will be two and three floors up a narrow staircase.The 30-inch stairs wrap around the core of the building, Wright’s companion to his SC Johnson Administration Building (1936).  Two laboratory floors, 3 Main and 3 Mezz (mezzanine) are being restored for visitors. Those two floors were a pilot lab, the intermediate step between the analytical research laboratory and the manufacturing assembly line, when the Tower was open.
Image

Image

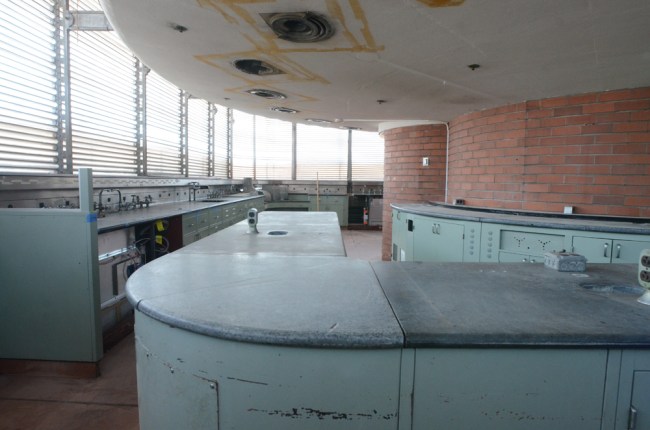
         Wright designed the 15-story tower in pairs of floors above the second floor: there are square floors where one sees brick bands on the tower (termed main floors), alternating with round floors (the mezzanine floors) where one sees the Pyrex-glass tube windows between the bands of Cherokee red bricks.
Image


     The landmark Tower, which was built after World War II, opened in November, 1950. It closed in 1981, when the bulk of Johnson’s research and development was moved into the nearby Louis Laboratories, the former St. Mary’s Hospital building. The Tower closed for two reasons. It could not be expanded to meet the company’s growing research needs. The “carport labs” opened in the courtyard carport in 1957, the first indication that the Tower space was not adequate.
Image

Image


Image


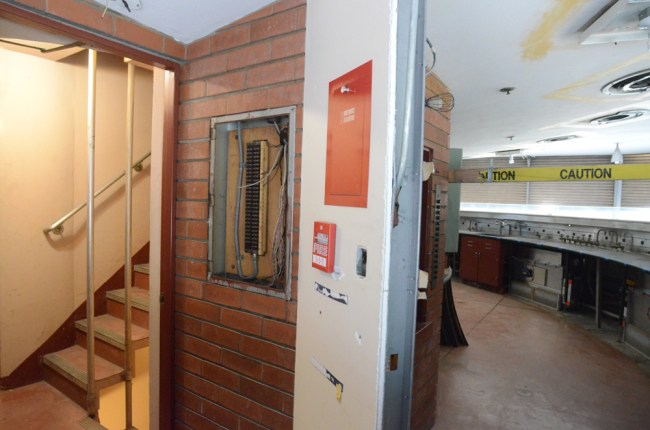
     In addition, there had long been concerns about the building’s safety. While Wright had proposed having two staircases and two elevators, he was overruled, and there is just one of each. The stairs were built a foot narrower than code, thanks to a building code variance. The round elevator is only six feet in diameter. Wright scoffed at the suggestion of fire because, he said, the building was constructed of brick, concrete, and glass. However, no combustible experiments were ever conducted in the Tower.

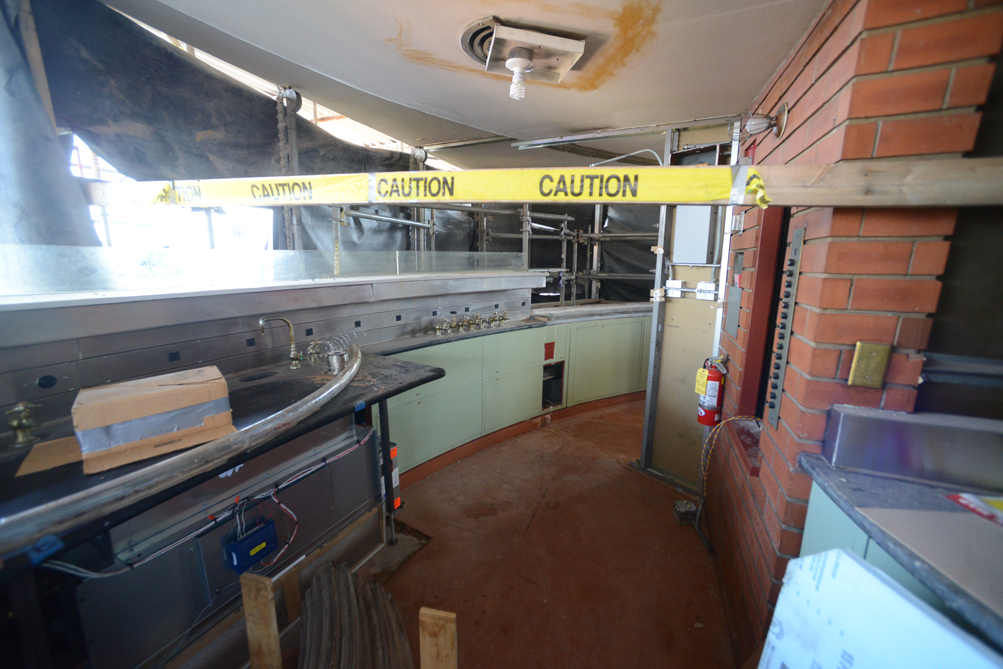
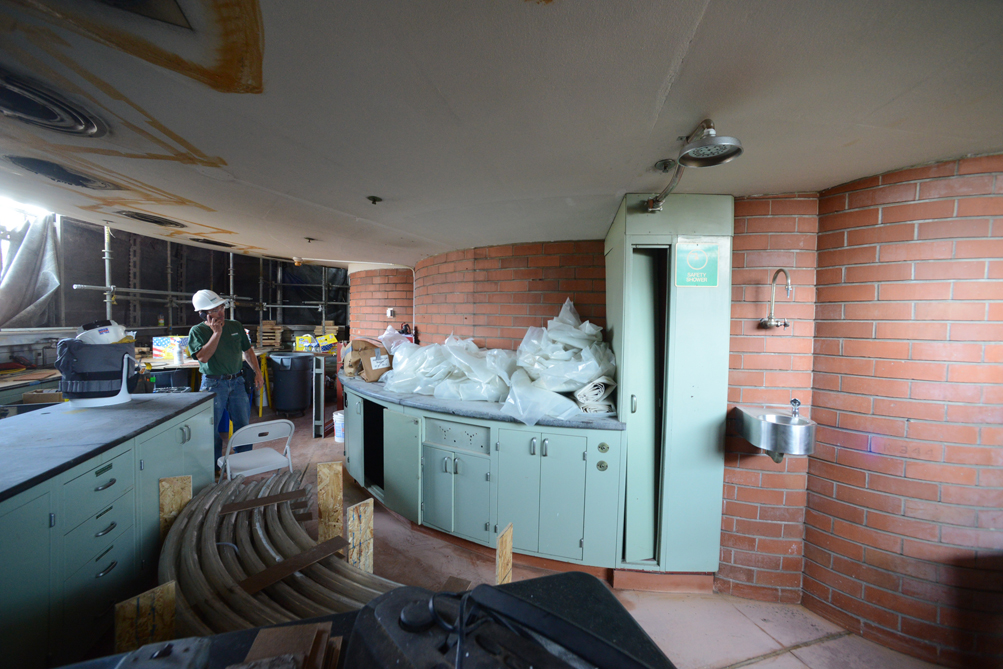
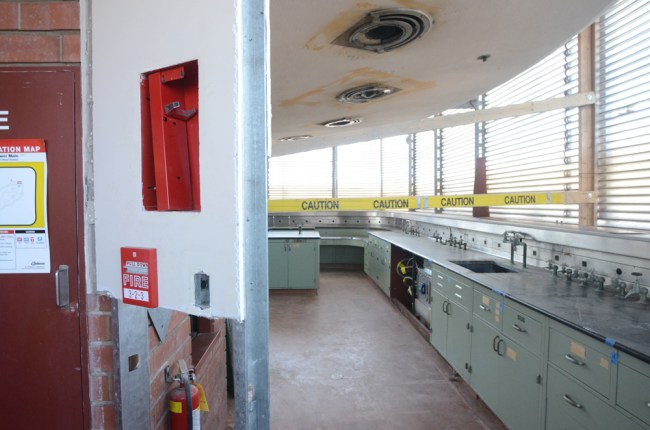
     Firewalls were constructed on each laboratory floor in the early 1970s, after the state expressed concern about the building’s safety. The firewalls marred Wright’s open floor plan, which allowed for uninterrupted circulation or passage around the core on each floor, says Wright scholar Jonathan Lipman, author of Frank Lloyd Wright and the Johnson Wax Buildings. The firewalls on 3 Main and 3 Mezz, left in both photos below, are being removed during the restoration. The dumbwaiters (second photo) will also be restored.
Image

Image

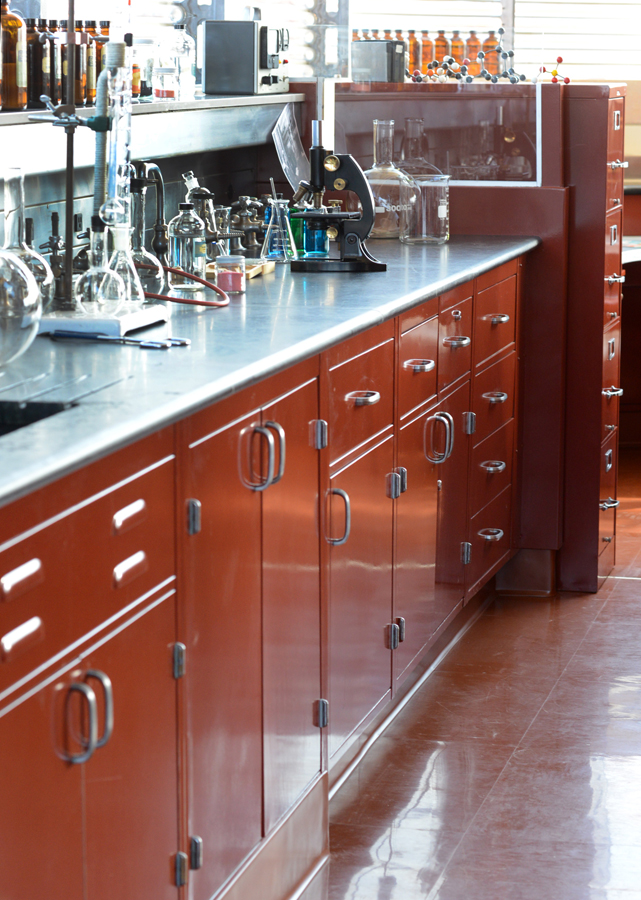
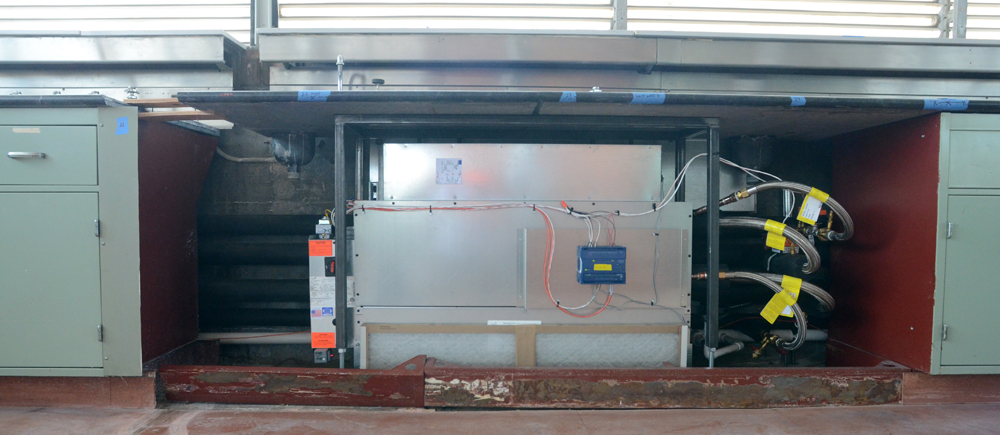
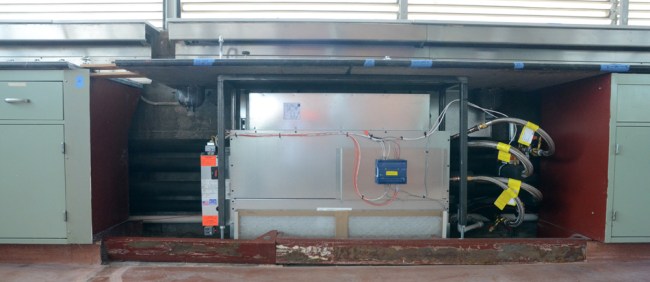
     Chemists complained that it could be very warm or very cold in the Tower. Heating and air conditioning systems are being installed on the two restored floors for the comfort of visitors They are being hidden under the soapstone laboratory counters.
Image

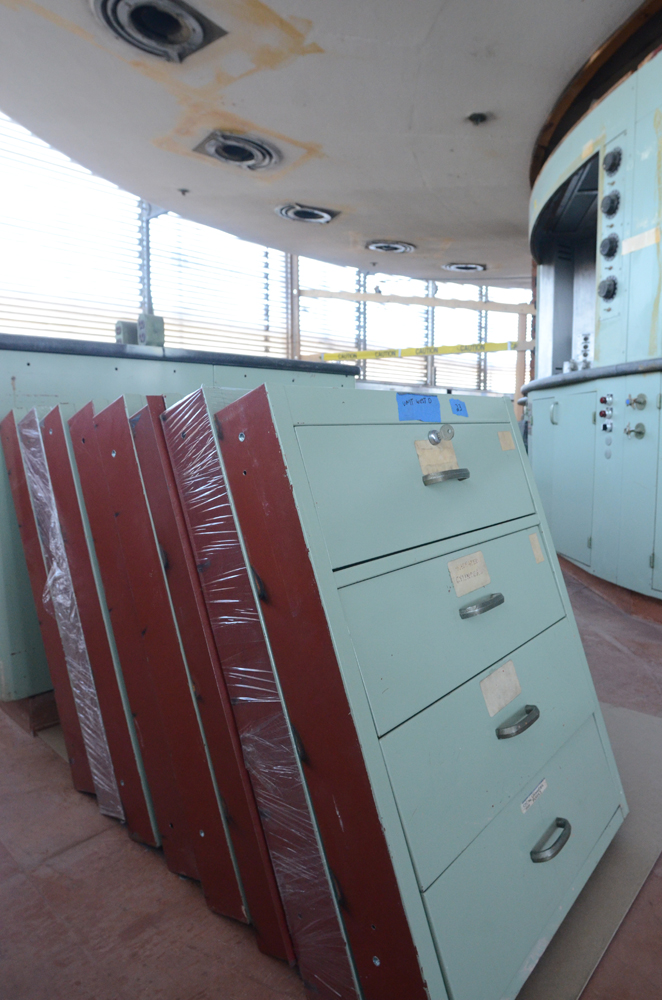
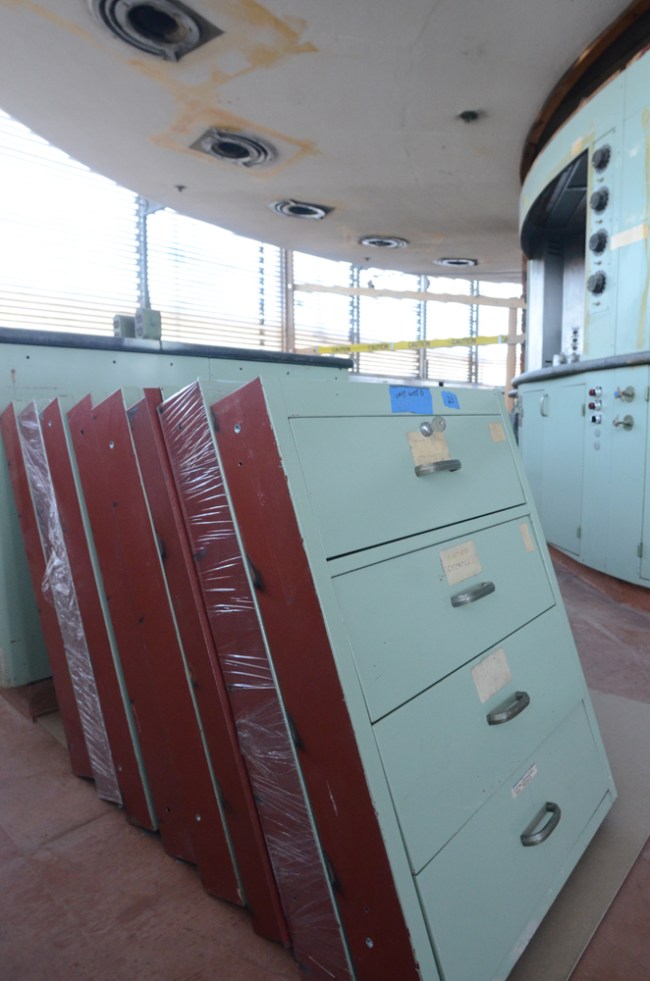
       The face of the cabinets were originally Wright’s favorite color, Cherokee red, but were painted mint green at some point. They will be painted red again.
Image

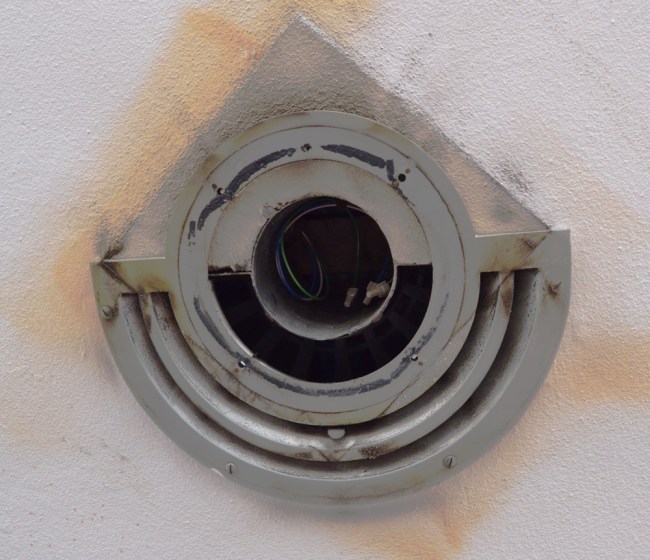
            Although the Tower has been closed for longer than it was open, it has remained lit at night, as a symbol of the company’s commitment to creativity. In recent years the soft lighting has come from a multitude of three-foot fluorescent lights placed on the lab counters, and facing up. Those lights have been removed, and the Tower’s original lighting will be replicated. The new lights will be in the restored ceiling light fixtures:
Image

     The Tower is enveloped in scaffolding, as workers tuck point the brickwork and clean the 17.5 miles of glass tube windows in preparation for reopening the building. Windows tubes will be replaced, as necessary. 

Image

Image

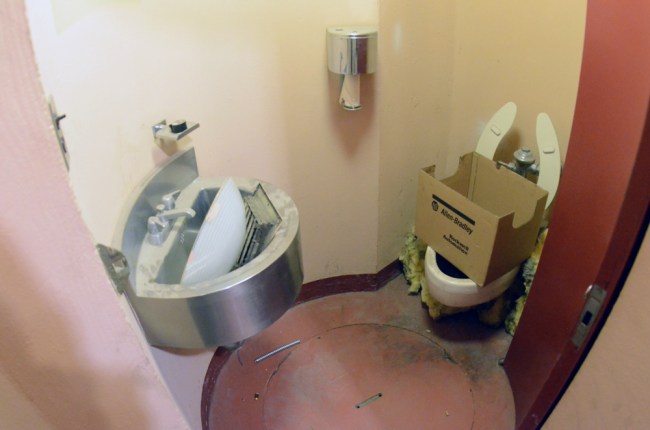
     Even the tiny triangular bathrooms on the core on 3 Main and 3 Mezz will be restored, and open to view by visitors. Their design includes sliding Cherokee red doors.
Image


 The building is Wright’s only executed taproot tower, says Bruce Brooks Pfeiffer. He points out that Price Tower in Bartlesville, Oklahoma, often thought to be a taproot tower, is tied into the foundation of an adjoining building. 

     The late Sam Johnson, chairman emeritus of the company, reflected on its legacy in a conversation we had in 2001. He said that the company’s four most successful products were “hatched up in the Tower.” He continued, “In many ways it was a functioning failure, but it was a spiritual success.”

Image

          The history of the Tower, including how it was designed, interviews with chemists who worked in it, and historic and contemporary photographs of it, are in my book, Frank Lloyd Wright’s SC Johnson Research Tower (Pomegranate, 2010).

     

New SCJ Wright Exhibition: “Usonia”

Photos by Mark Hertzberg for SC Johnson, and used with permission

Image

     There are two well-known aspects to the SC Johnson company in Racine, Wisconsin: manufacturer of household products and stewards of the company’s Wright-designed Administration Building (1936) and Research Tower (1943/44). The company celebrates Wright’s influence on the American home in “At Home with Frank Lloyd Wright,” the permanent Wright exhibition in Fortaleza Hall (designed by Lord Norman Foster and Partners; opened in 2010) on the company campus.
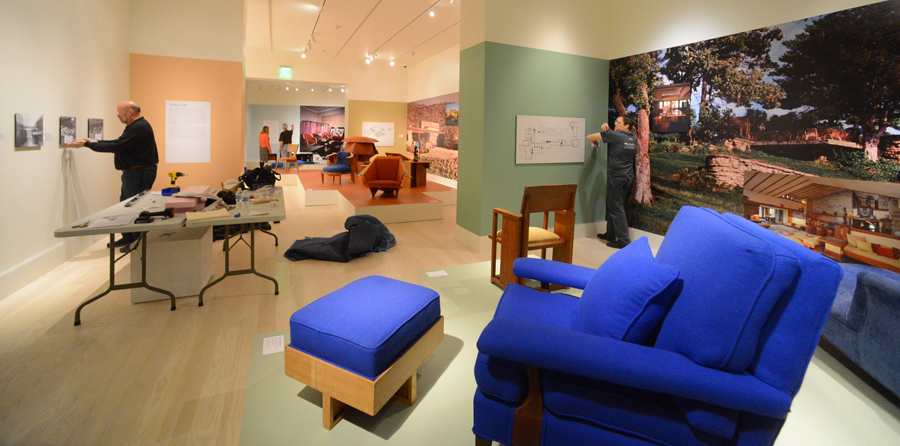
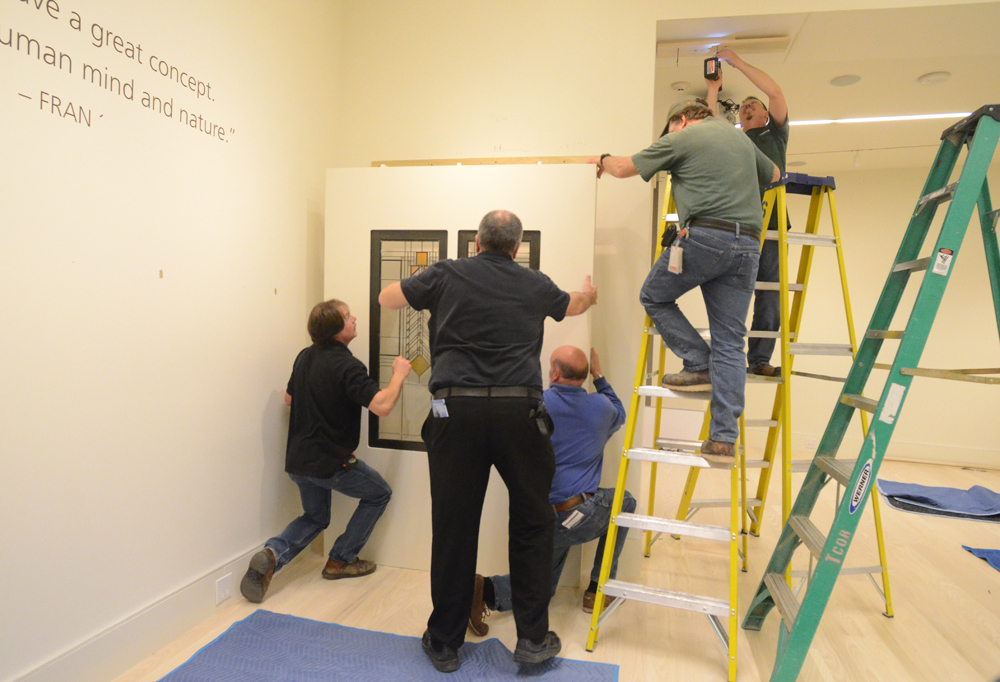
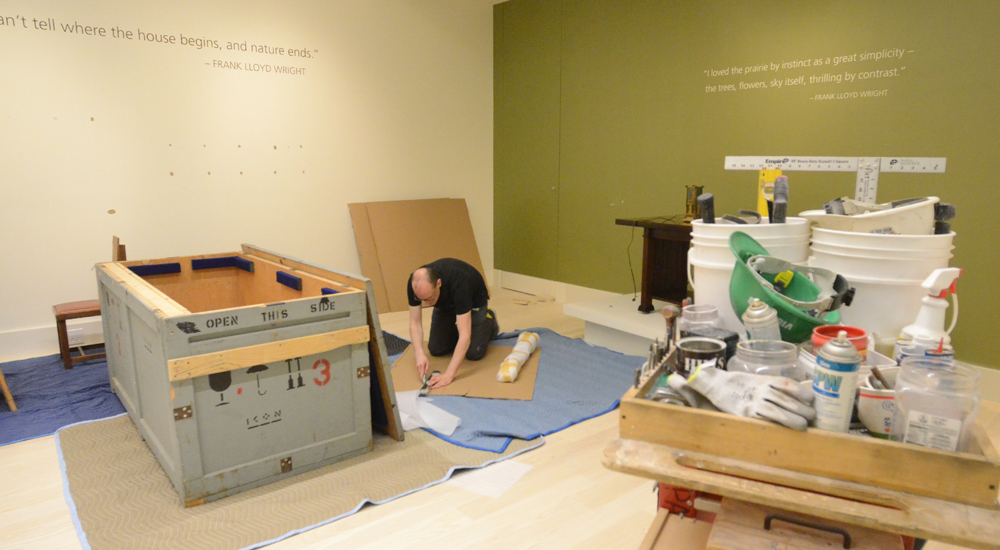
      The first phase of the exhibition opened in June. It focused on Wright’s Prairie-style homes. The second iteration of the exhibition, “Usonia,” opens to the public May 3. It is being installed this week.

Image

While many people think that Wright designed homes only for wealthy clients, he was very interested in designing affordable housing. His Usonian homes were designed so that the client could help build them.

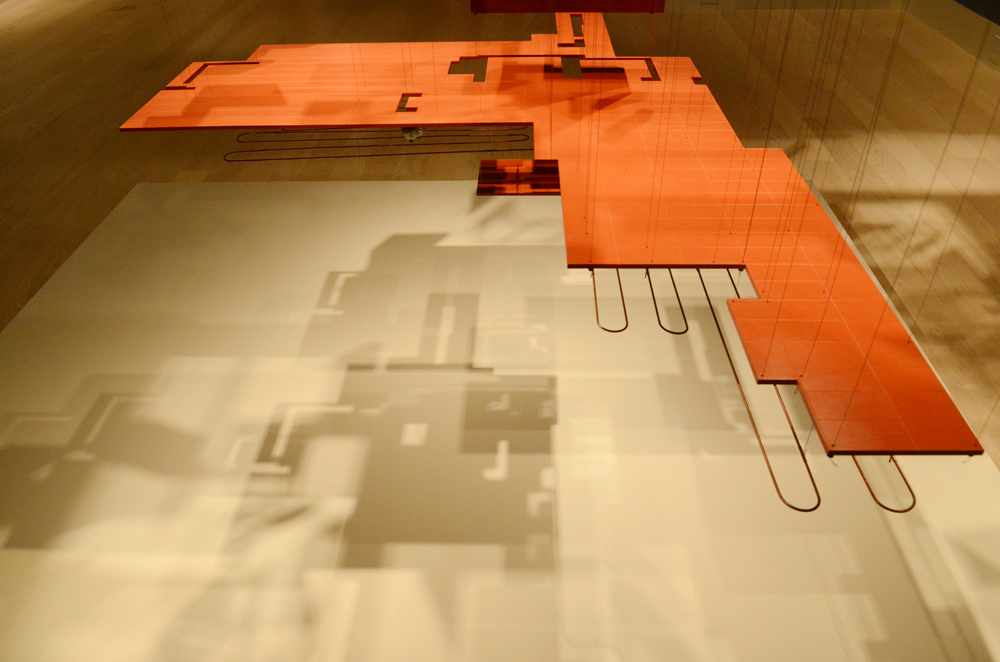
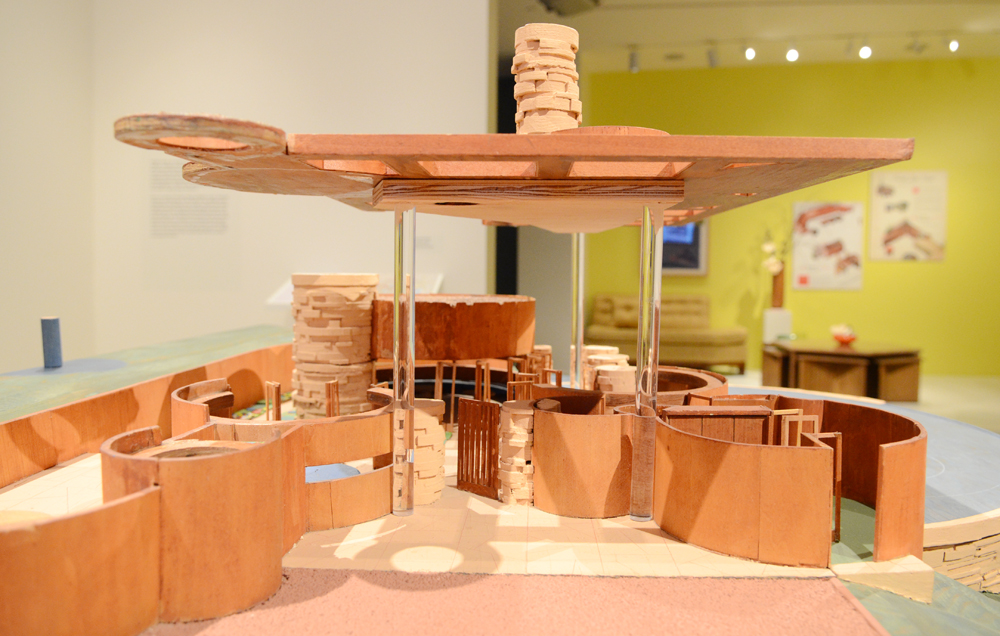
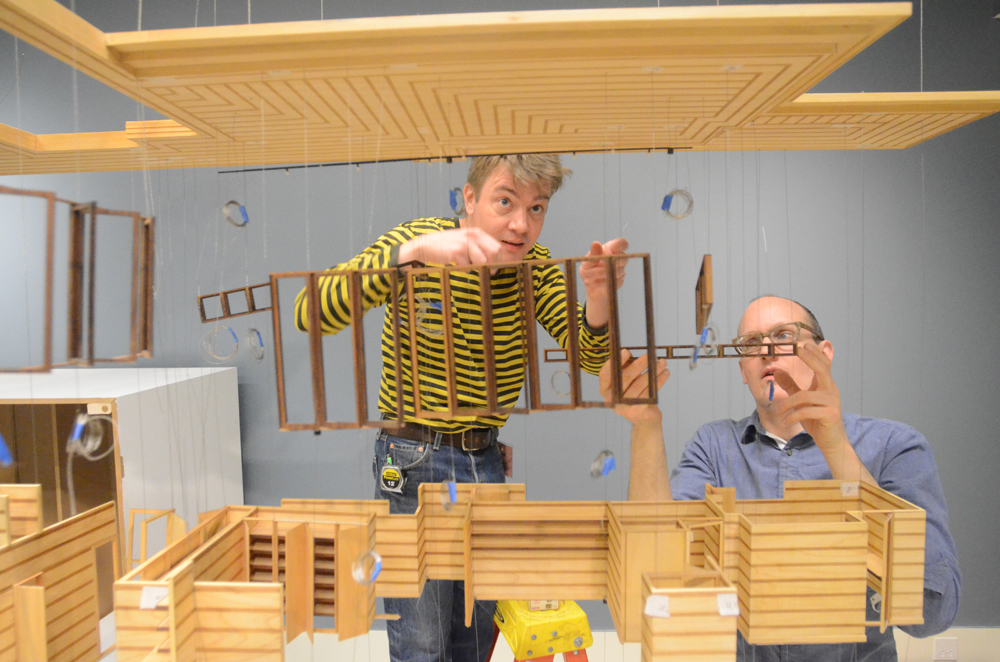
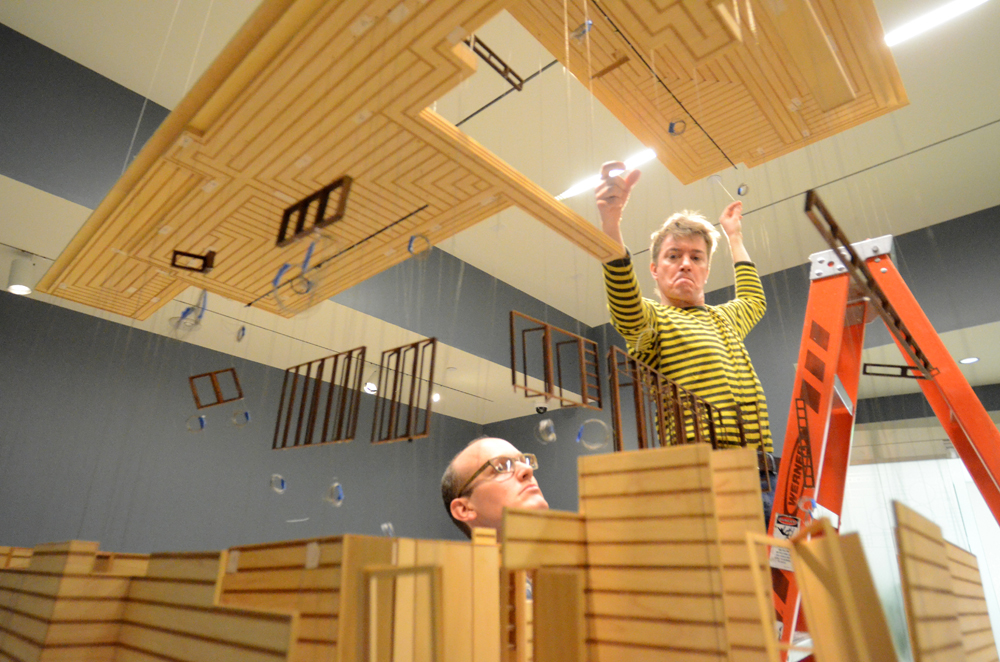
      The exhibition includes an “exploded” model of Jacobs 1 (1936), the Madison house widely considered to be Wright’s first Usonian home,  which the home owners helped build. The model, which is on loan from the Milwaukee Art Museum, was assembled Monday by workers who looked as if they were carefully positioning marionettes:

ImageImage

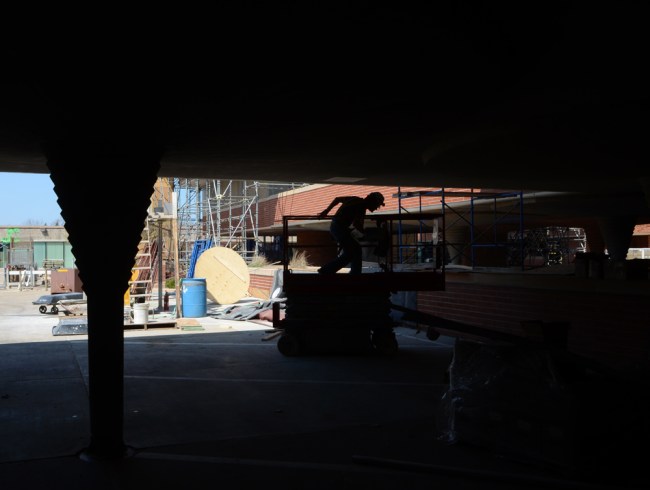
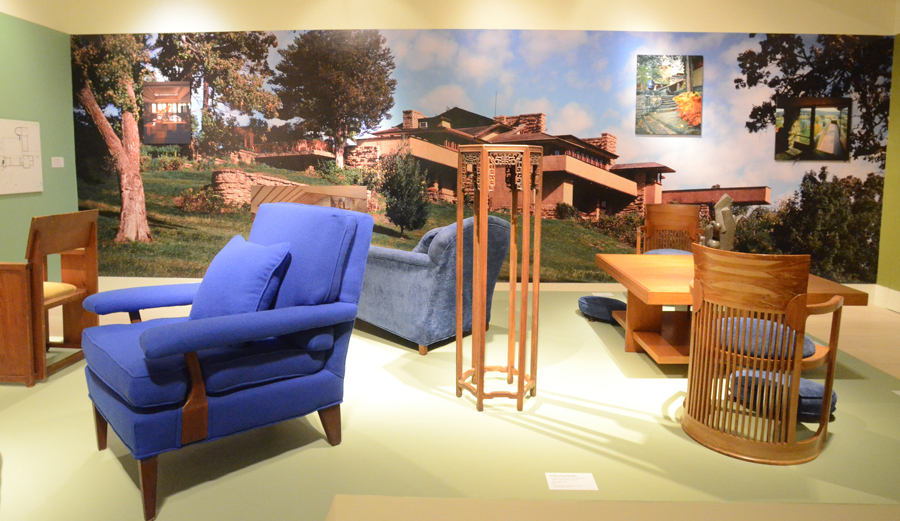
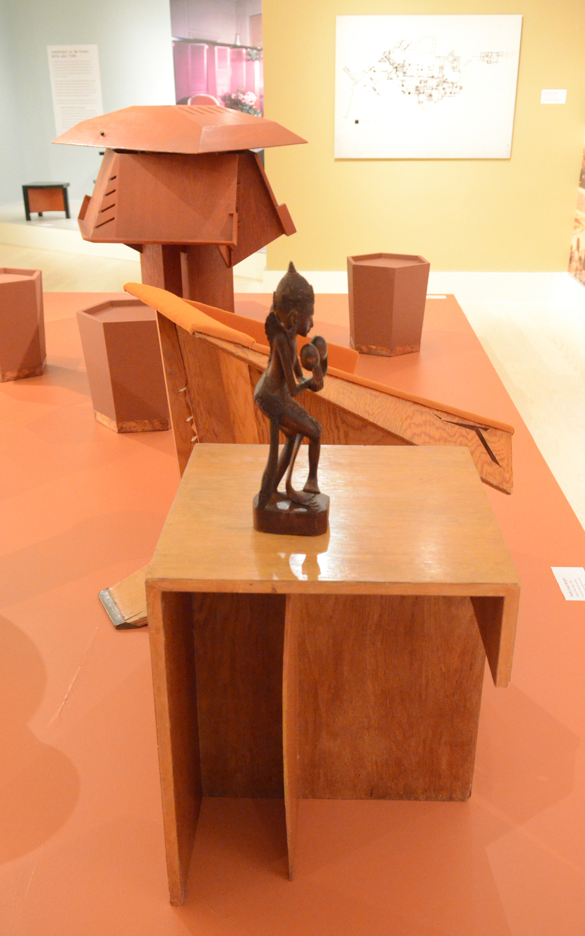
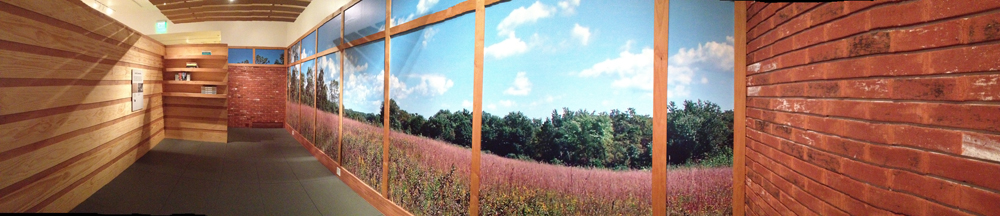
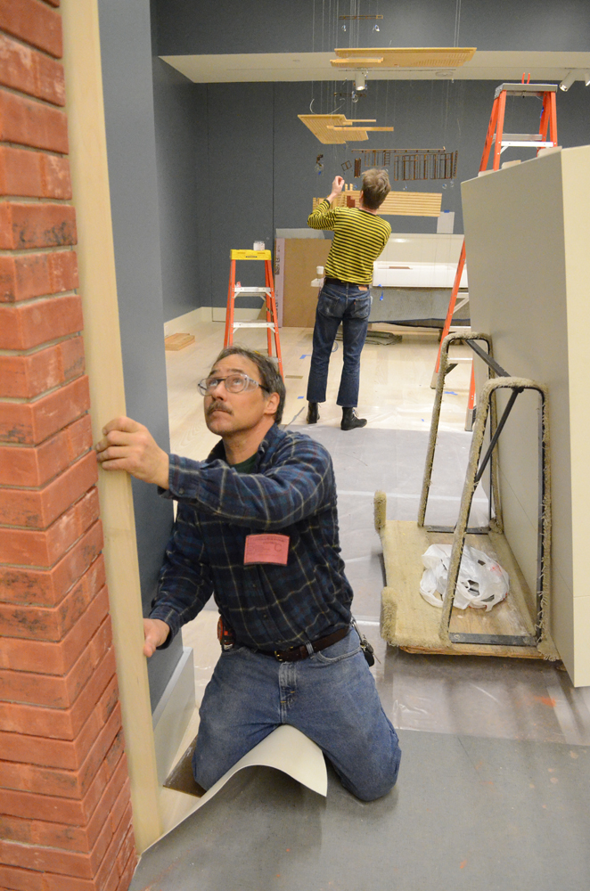
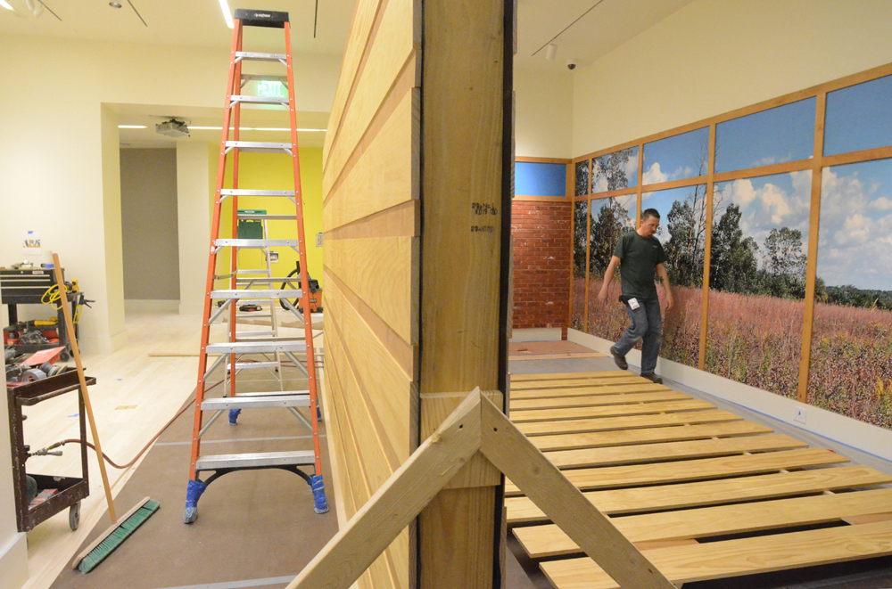
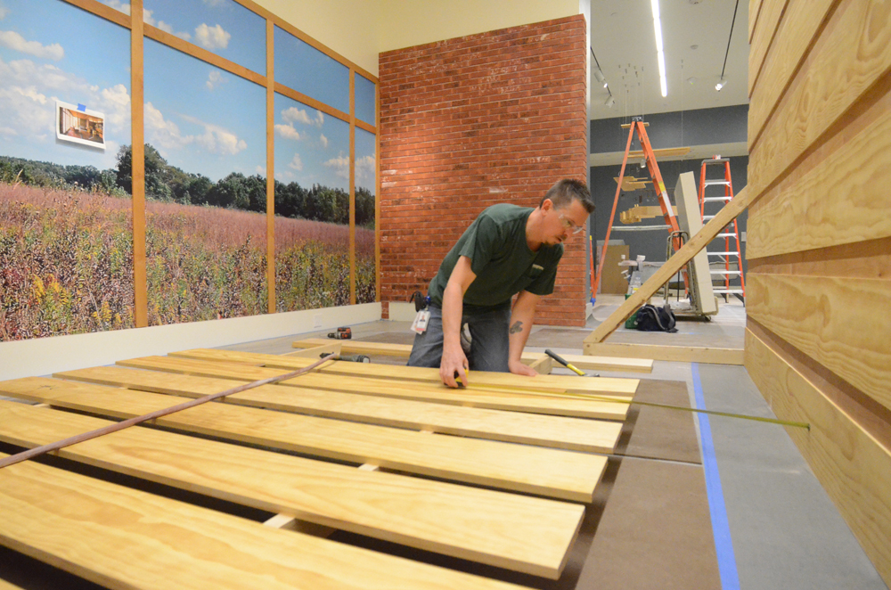
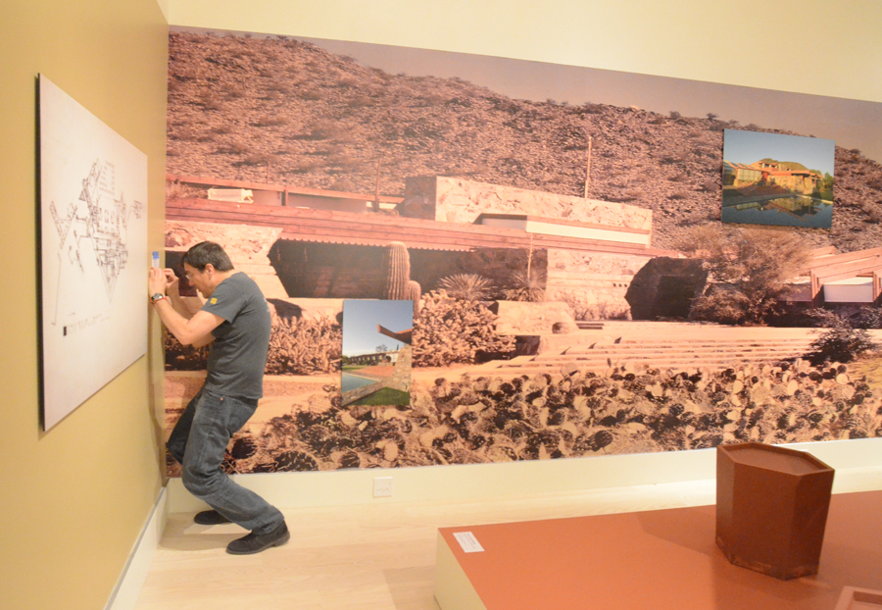
      The exhibition also includes a masonry wall, in Wright’s signature Cherokee red brick, a board and batten panel built like the outside of Jacobs 1 (and other Usonian homes), and a photo mural that shows the view one might see from the living room of a Usonian home. These photographs were taken Monday. Installation continues until the exhibition opens:

Image

Image

Image

Image

New Wright exhibition coming to SCJ

(c) Mark Hertzberg

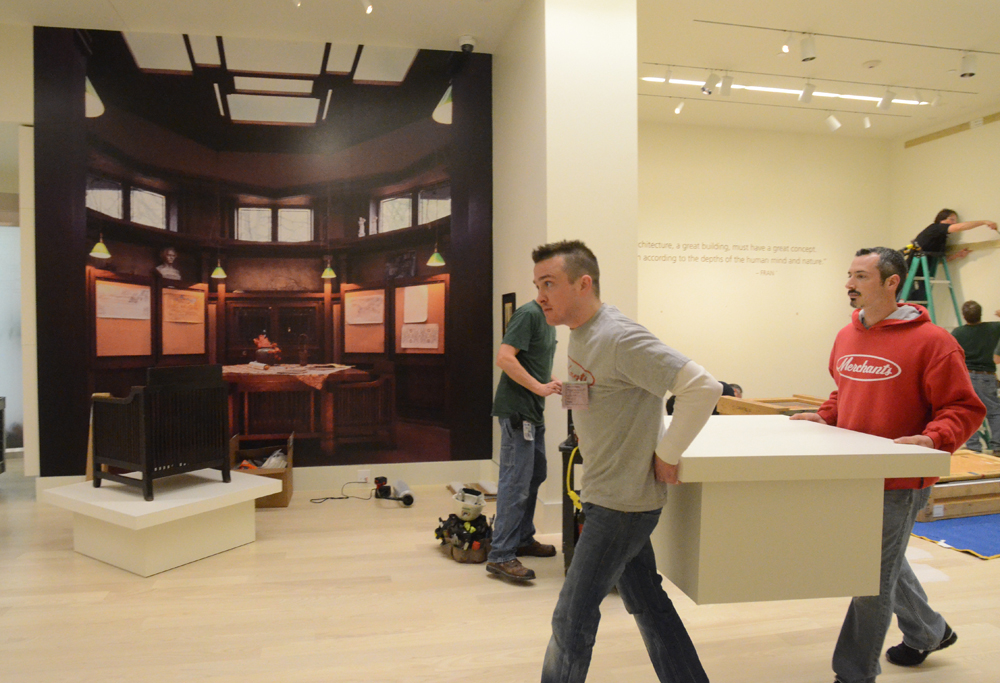
The Frank Lloyd Wright At Home exhibition in Fortaleza Hall on the SC Johnson campus in Racine is expected to reopen the first weekend in May. The first year’s exhibit, about his Prairie-style work, was dismantled a few weeks ago. It had opened last June. The second phase of the exhibition is about his Usonian homes. It will be up for about 10 months until the changeover for a still-to-be determined third  phase of the exhibition.

The photos below are of workers from the joint curators, SC Johnson and the Milwaukee Art Museum, and from Merchants Moving and Storage in Racine, taking down the Prairie-style artifacts. Many of the artifacts are on loan to SCJ under a unique 99-year loan from the Frank Lloyd Wright Foundation. I expect to preview the Usonian exhibition for you in a few weeks.

Image

ImageImageImageImageImage

Open House at the Hardy House on April 27!!!

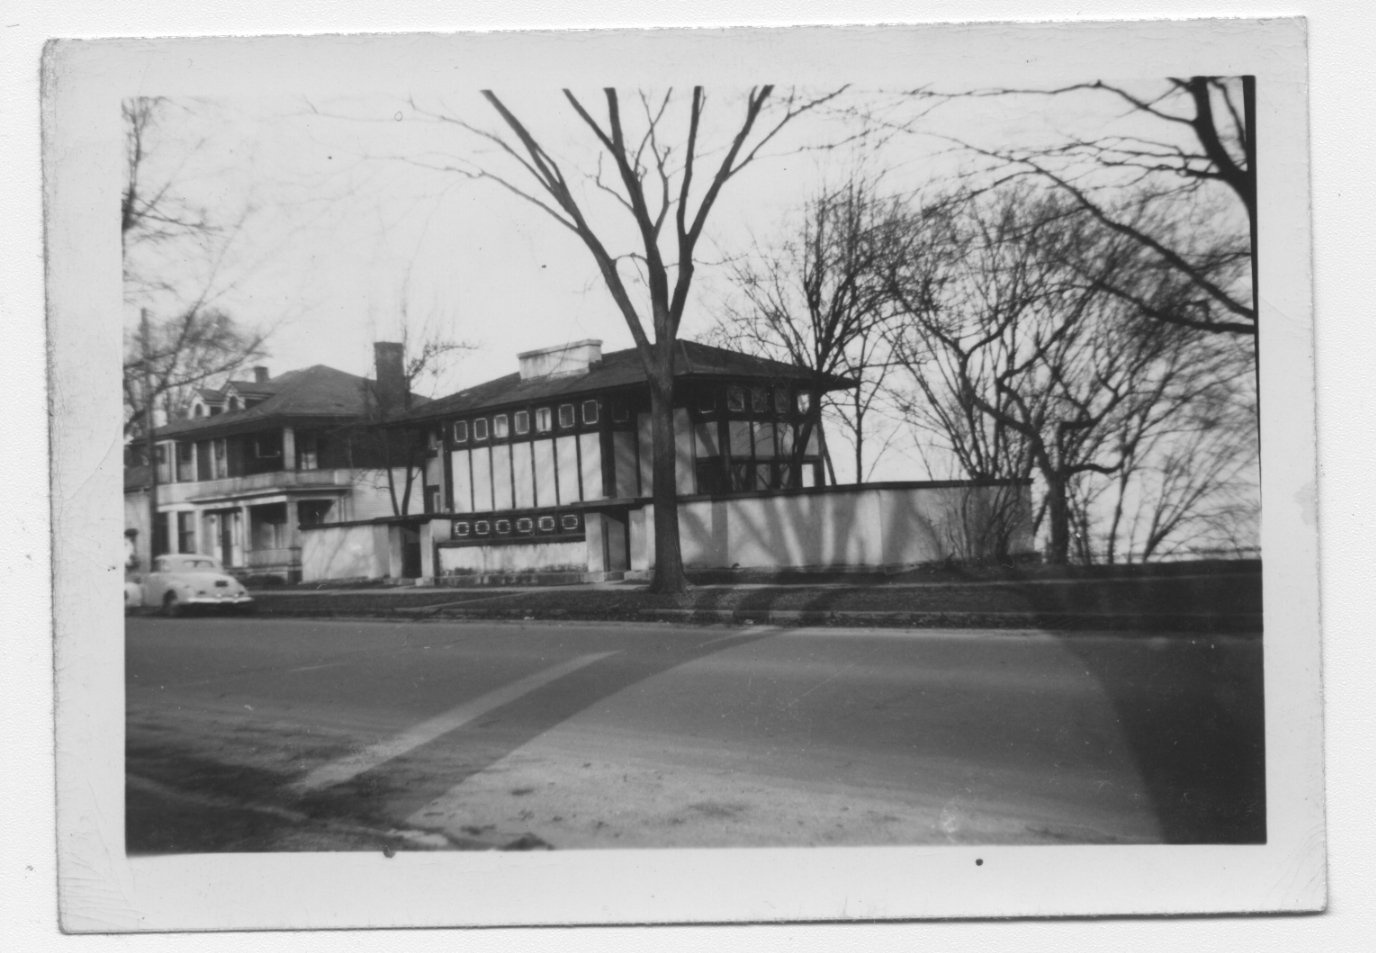
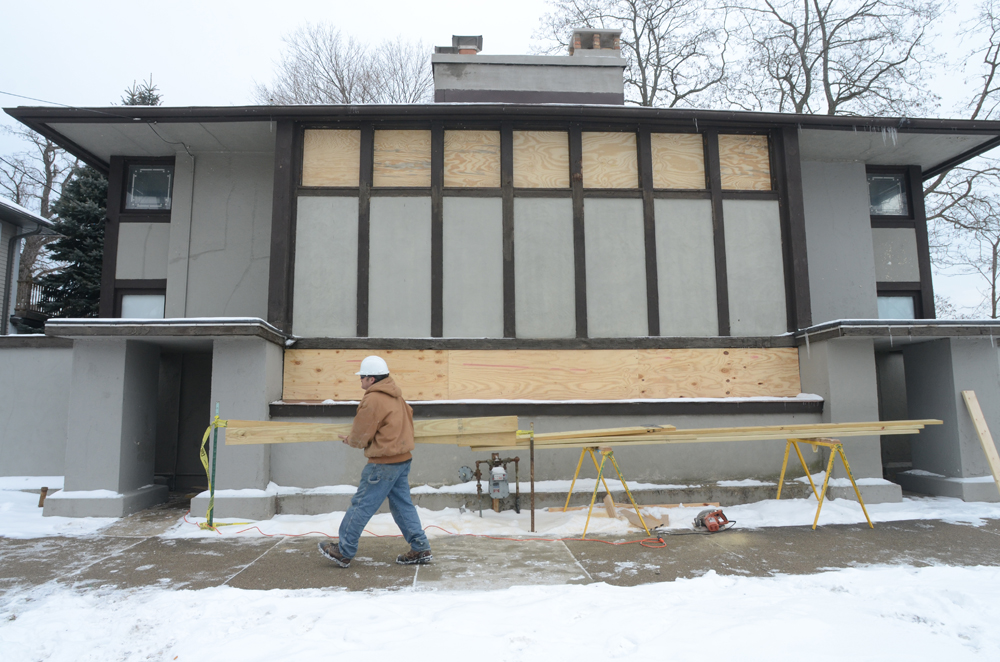
The first tours of Frank Lloyd Wright’s Thomas P. Hardy House in decades will be held Saturday April 27. The house, which is perched on a bluff above Lake Michigan in Racine, Wisconsin, has been undergoing significant restoration since Eugene Szymczak bought it in September (photos of the restoration are in two previous posts, below).

The tours benefit Frank Lloyd Wright Wisconsin (www.wrightinwisconsin.org), thanks to Szymczak’s generous offer to open his house to the organization for this fund-raiser (Note: I am a board member of the group). The cost is $100 for members, $140 for non-member guests. I will lead the tours, which last a half hour. I am the author and photographer of Frank Lloyd Wright’s Hardy House (Pomegranate, 2006). The Racine Art Museum will be selling copies of the book and my Wright in Racine at the event.

Tours are for specific time slots between 9:30 and 2:30 p.m. Reservations are accepted by telephone only, at 608-287-0339. If you want to add to your Frank Lloyd Wright Racine experience, consider also making a reservation to see Wright’s SC Johnson Administration Building five blocks away, and visit the permanent Wright exhibition in Fortaleza Hall on the SC Johnson campus: http://www.scjohnson.com/en/company/visiting.aspx

Ruetz Hardy photos

Sub basement</p>
<p>10/19/2012</p>
<p>Contact:  Erin Mirabella

(c) Mark Hertzberg with photo above by Anne Sporer Ruetz (1940s)

Ron McCrea at SCJohnson

Photos and text (c) Mark Hertzberg. Photos used with permission of SC Johnson

Ron McCrea had a full house at SC Johnson Saturday for his presentation about his book “Building Taliesin.” His scholarship is first-rate, and he is an engaging speaker. The event was co-sponsored by SCJ and Frank Lloyd Wright in Wisconsin (www.wrightinwisconsin.org).

Image

ImageImage

ImageImage

Ron McCrea to speak in Racine

Wright in Wisconsin in partnership with SC Johnson invite you to hear Ron McCrea talk about his new book, “Building Taliesin: Frank Lloyd Wright’s Home of Love and Loss” on Saturday, December 15, 2012 from 11:00 a.m. until noon. A book signing will follow. In addition, pre and post talk tours of the SC Johnson Administration building, Fortaleza Hall and the SC Johnson Gallery are available. This is a free event but pre-registration is appreciated. Visit the SCJ website:http://www.scjohnson.com/en/company/visiting.aspx and schedule your free tour.

ImageBelow, Elane Demidt and Ron McCrea at Taliesin garden, 2011:

Image

Photo (c) Mark Hertzberg