Hardy House update

Photos and text (c) Mark Hertzberg

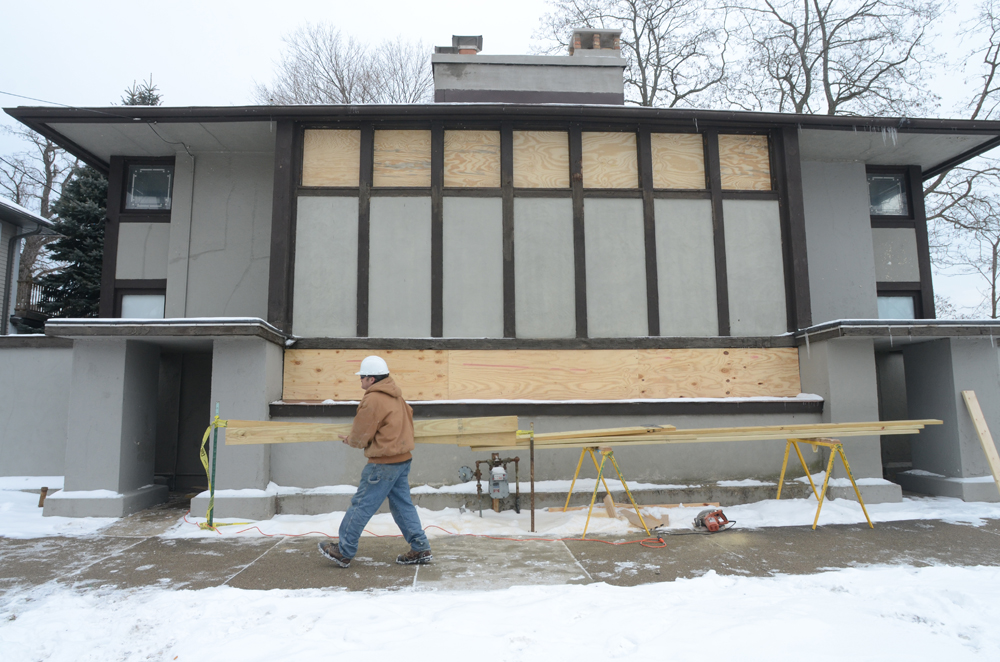
Step inside Frank Lloyd Wright’s Thomas P. Hardy House in Racine with me to get an overview of the restoration project, since our last visit to the house in November…
Image

Image

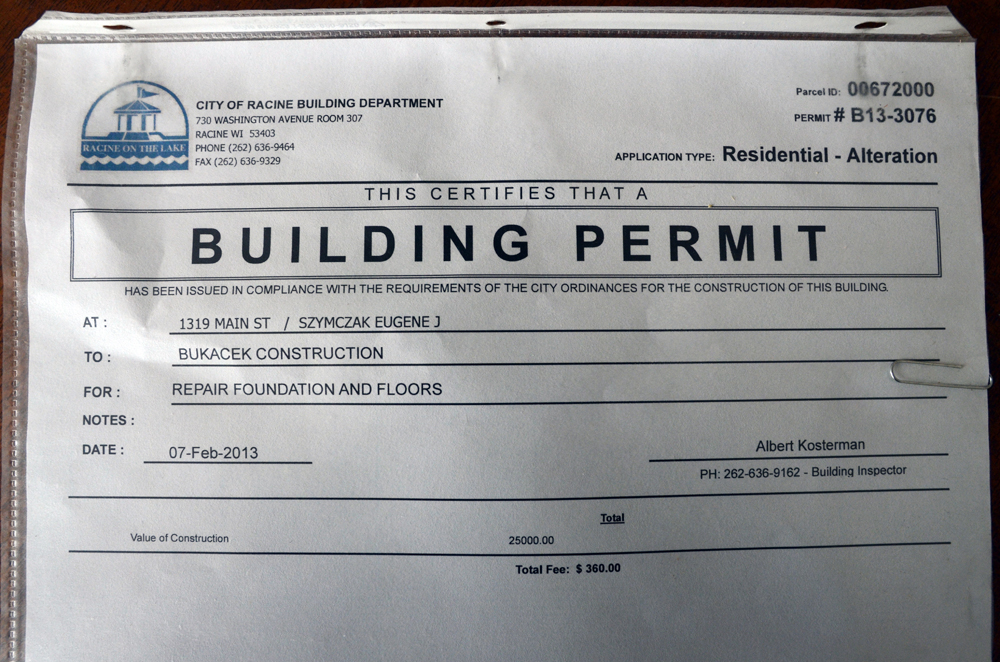
Gene Szymczak become the seventh steward of the house in September. He is tackling the restoration from the inside first. Some work is the fun arguably cosmetic stuff, other work is the serious task of addressing some structural issues. Let’s look at the fun stuff first.

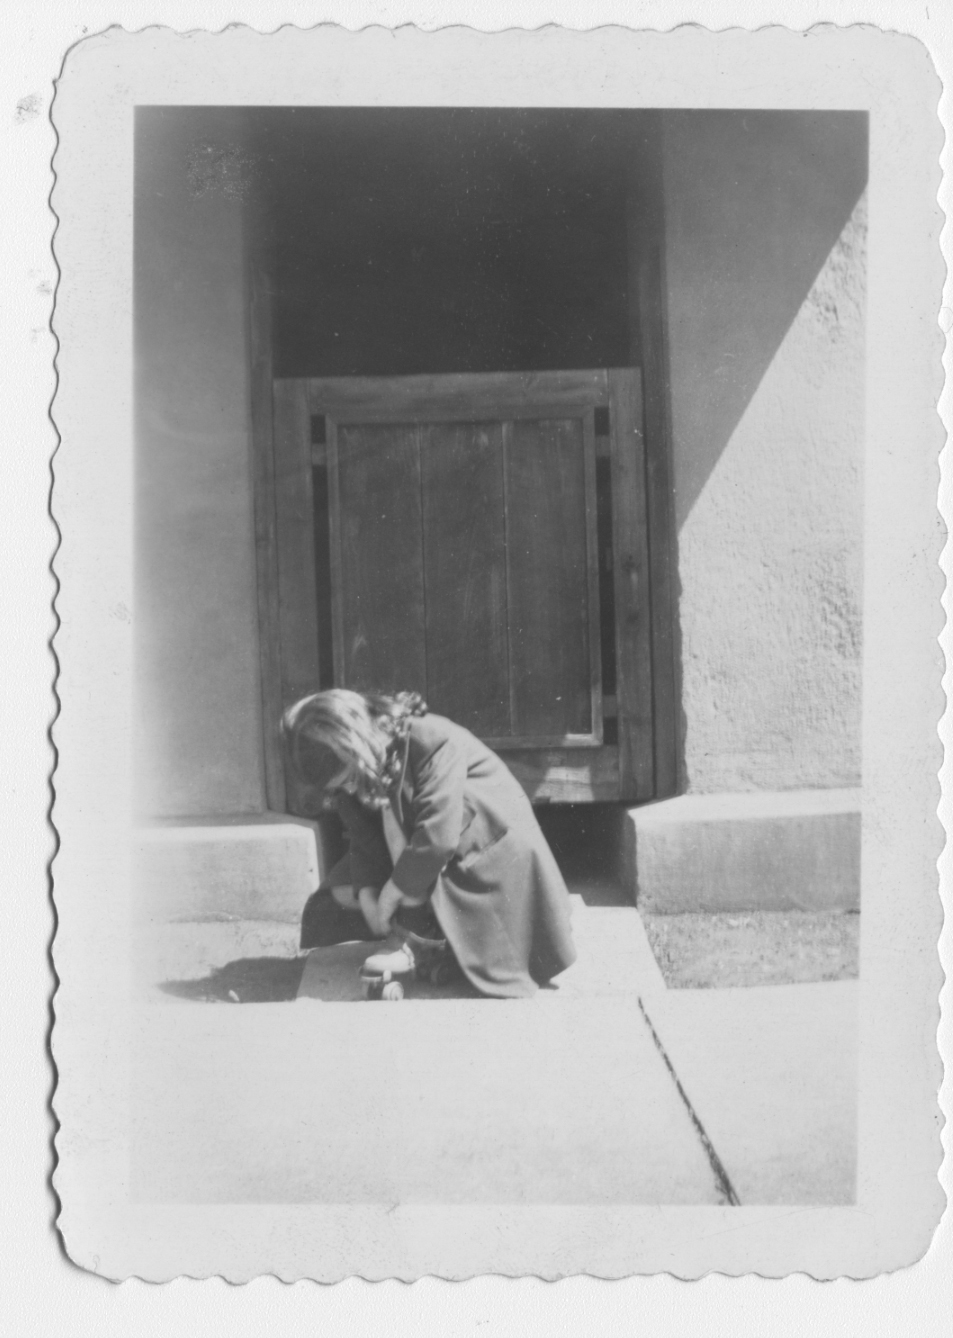
The house originally had two pocket (sliding doors), on either side of the entry hall. The entry ways to the doors had wood gates across them. The third owners of the house (1947-1957) took out the pocket doors because they would ice up. We do not know who removed the gates. Anne Sporer Ruetz, whose parents bought the house in 1938, took this picture of her friend Mary Hill putting on her roller skates in front of one of the gates:
Image

Chad Nichols, a local master carpenter, has measured the entry ways and will use Anne’s photos to help him recreate the gates for Gene.

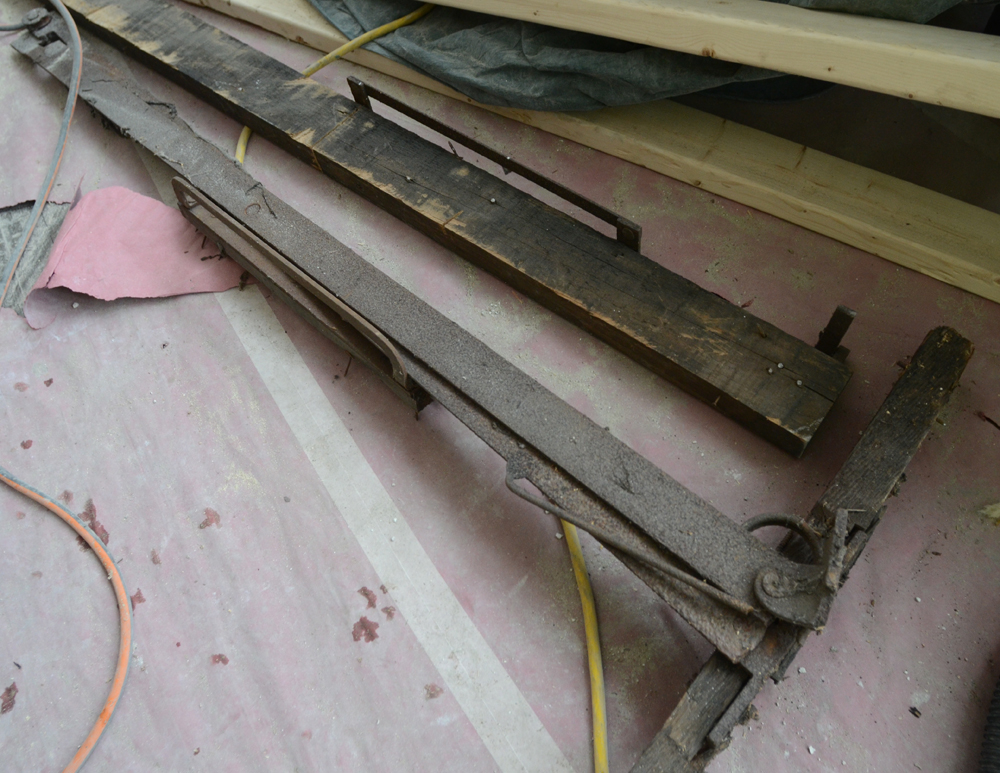
ImageThe pocket doors will be trickier, but the original mechanisms were found two weeks ago. The hardware for the north door is now on the living room floor, the hardware for the south door is still mostly in concrete in the doorway (although it is hanging down):
ImageImage

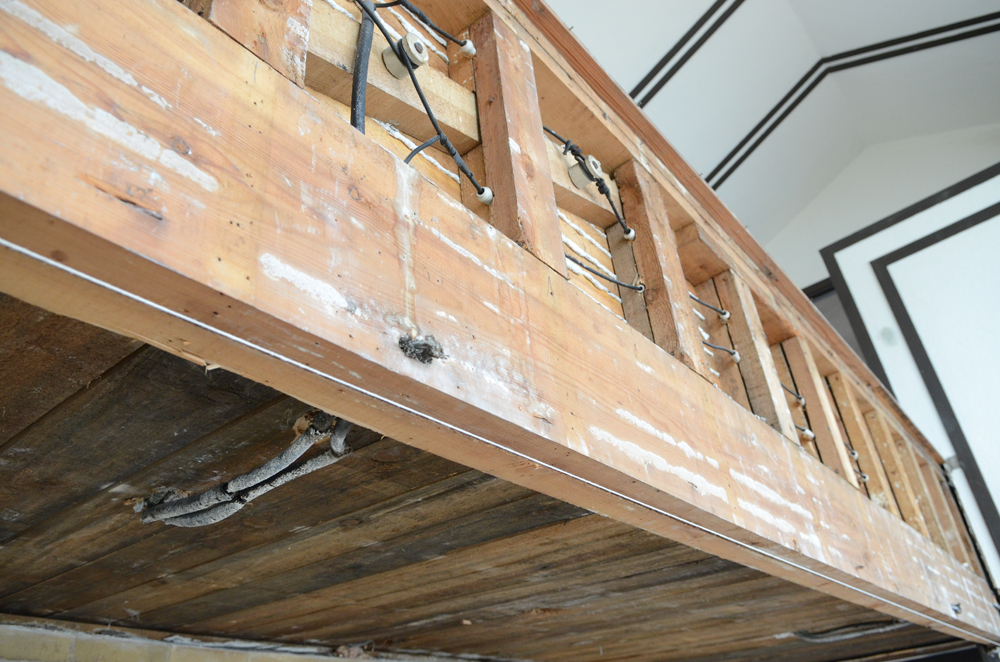
The living room balcony was deflected. The plaster face was removed so the balcony could be leveled. Electric wiring found on the face of the balcony tells us that there may once have been two light fixtures on it. Anne Sporer Ruetz and Mary Hill, who often played in the house, have good memories for details, but they do not recall the lights. We surmise that Mr. Hardy removed them at some point, or else while they were wired, they were never installed.

Wil and Eddie Sunderland remove trim from the balcony:

Image

Image

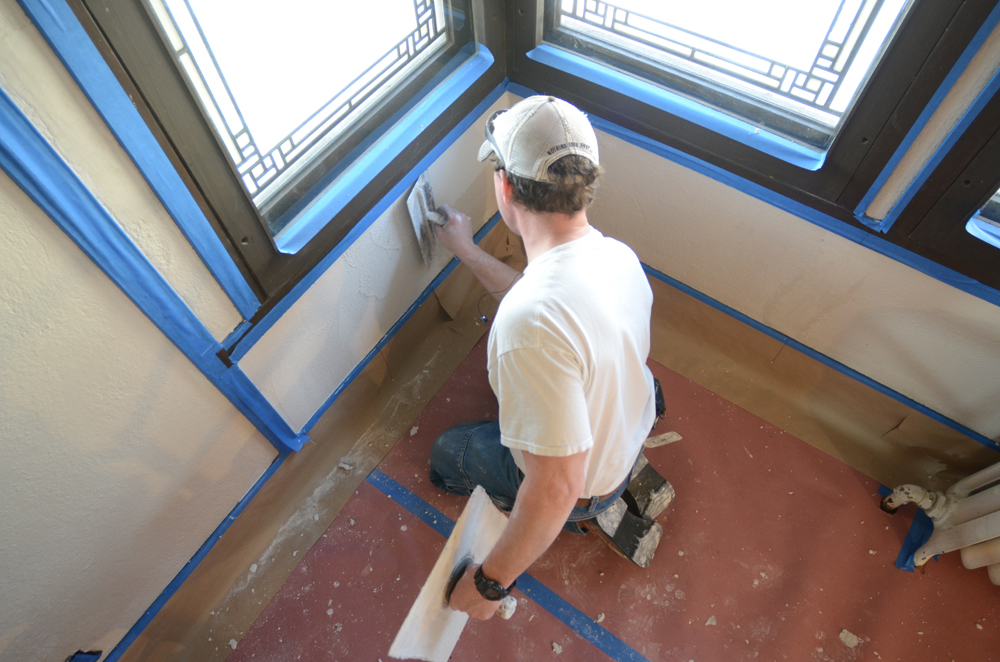
Paul Lemke does magnificent plaster work. He has been working in the bedrooms. He will replaster the balcony, front hallway, and the two-story living room.
Image

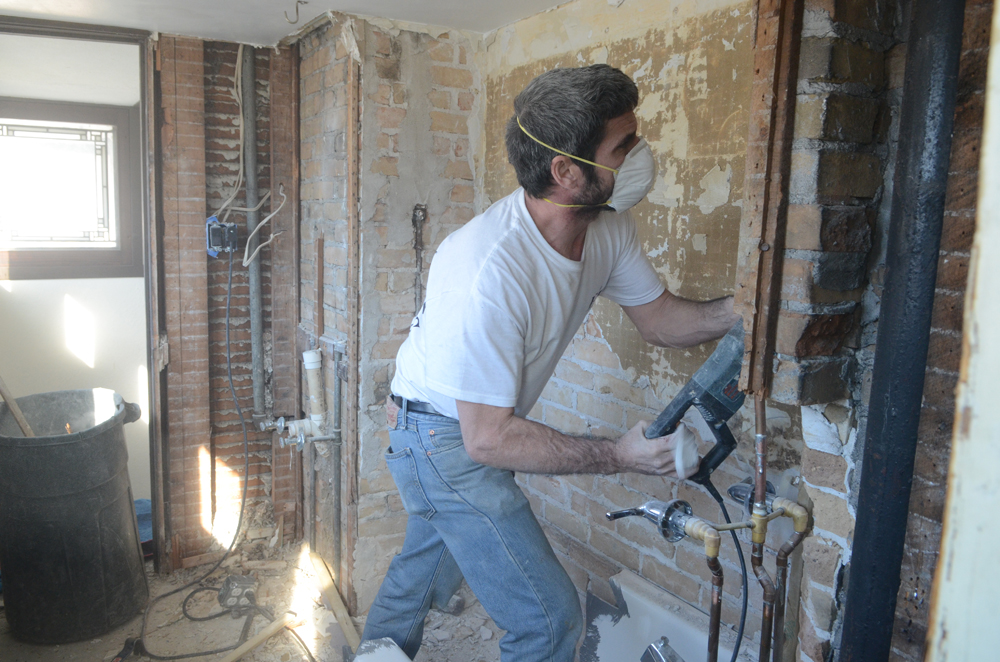
The bathroom originally had doors at both the south and north ends. The south door was walled over when the bathroom was remodeled in the late 1940s (the tub had 1949 stamped in the bottom). Gene wants that door replaced so that people can look out Mr. Wright’s leaded glass windows as they exit the bathroom from either end. The bathroom is getting a complete makeover. First we see Ed Sunderland taking it down to brick, then we see plumber Mark Derouin working in the space to remove cast iron pipes as workers Kevin Grant and Gordon Hudson work below him framing for a new bathroom floor, above the entry hallway:
Image

Image

The house has some structural challenges. They are not where they might be expected, on the lake side of the house. There is no evidence of the house being unstable as it sits on the bluff above the lake. Rather, there are problems on the west or Main Street side of the house. Some of the concrete by the entry ways is cantilevered and has no support in the basement. Daylight is visible from the basement as one looks up at the concrete pad by the south door. Some wood in the basement has rotted, further eroding support for other concrete. Four permanent metal posts are being put in the hallway below the kitchen, a space which Mr. Wright called the Heater Room, to help stabilize the west side of the house. The post shown is a temporary one, but this photo illustrates the problem.

Image

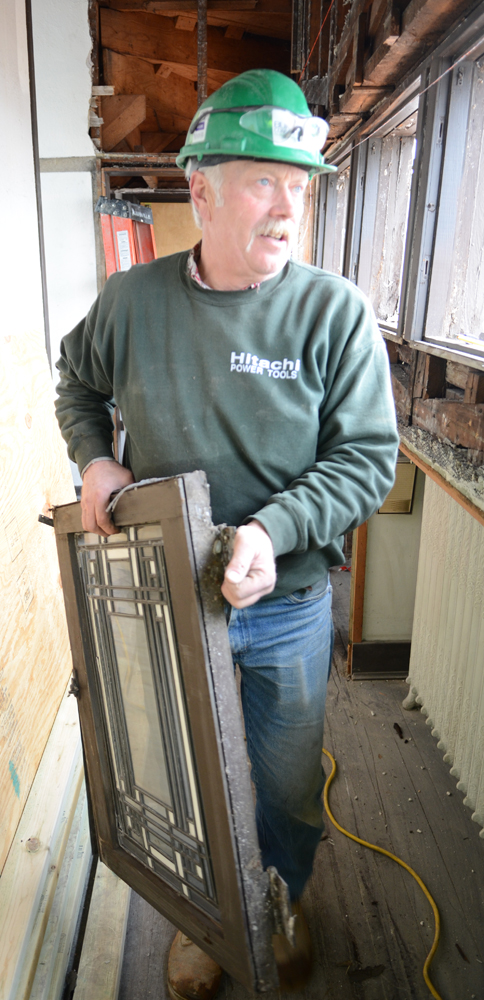
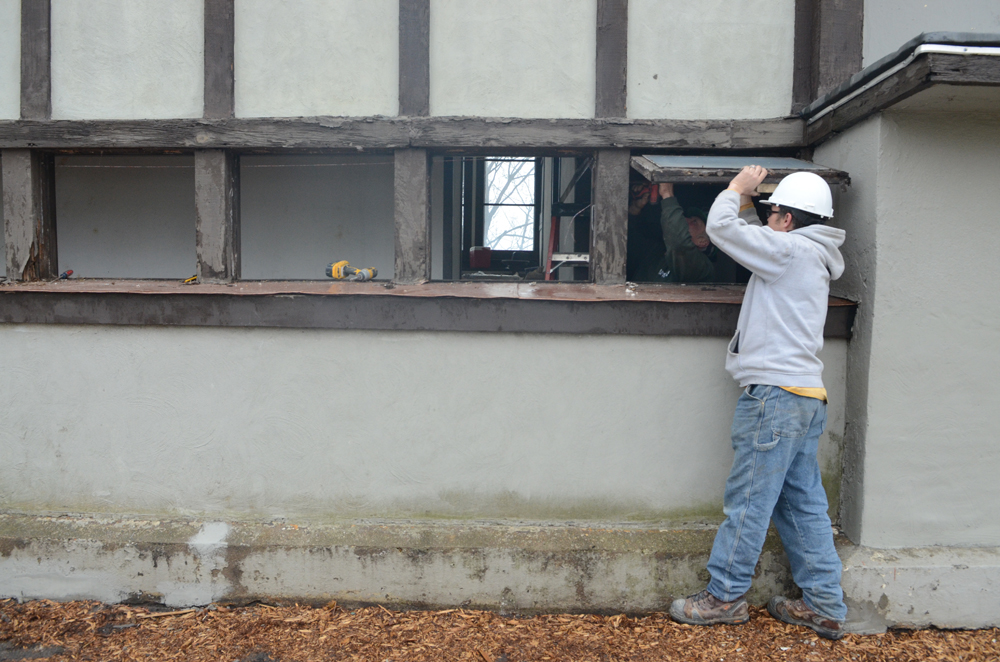
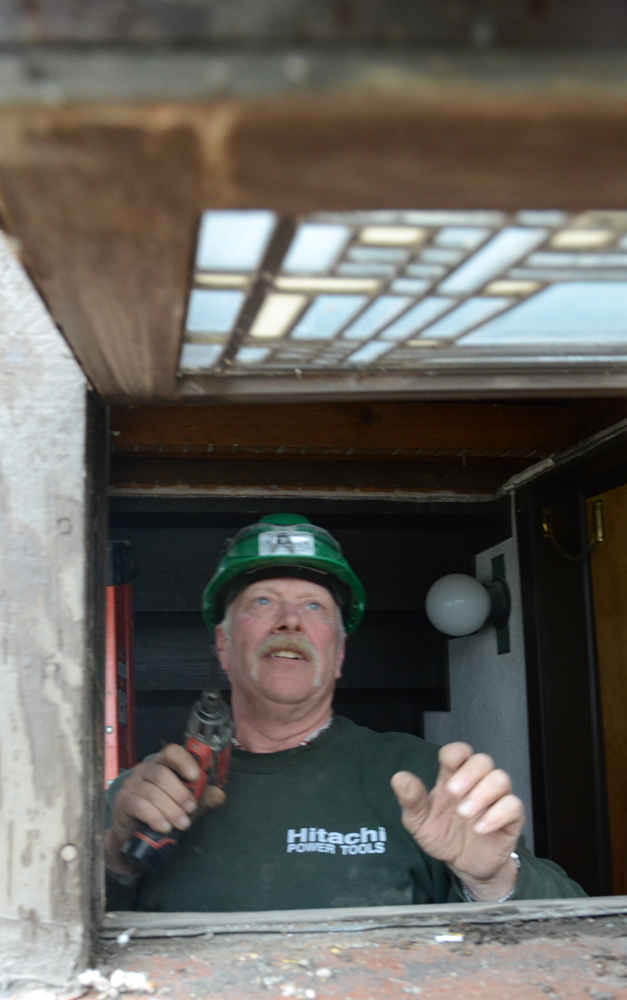
The leaded glass windows on the Main Street elevation of the house were removed by Grant and Paul Harvey to ensure that they did not crack when the jacks in the Heater Room were tightened during the stabilization of the Main Street elevation:
ImageImageImage

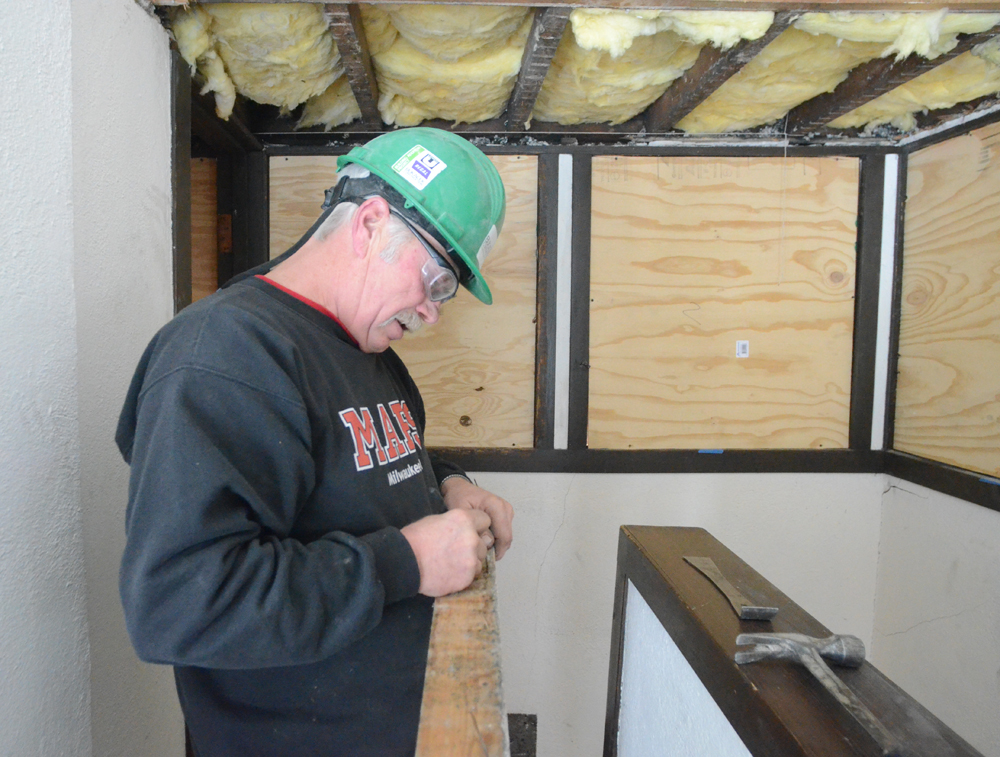
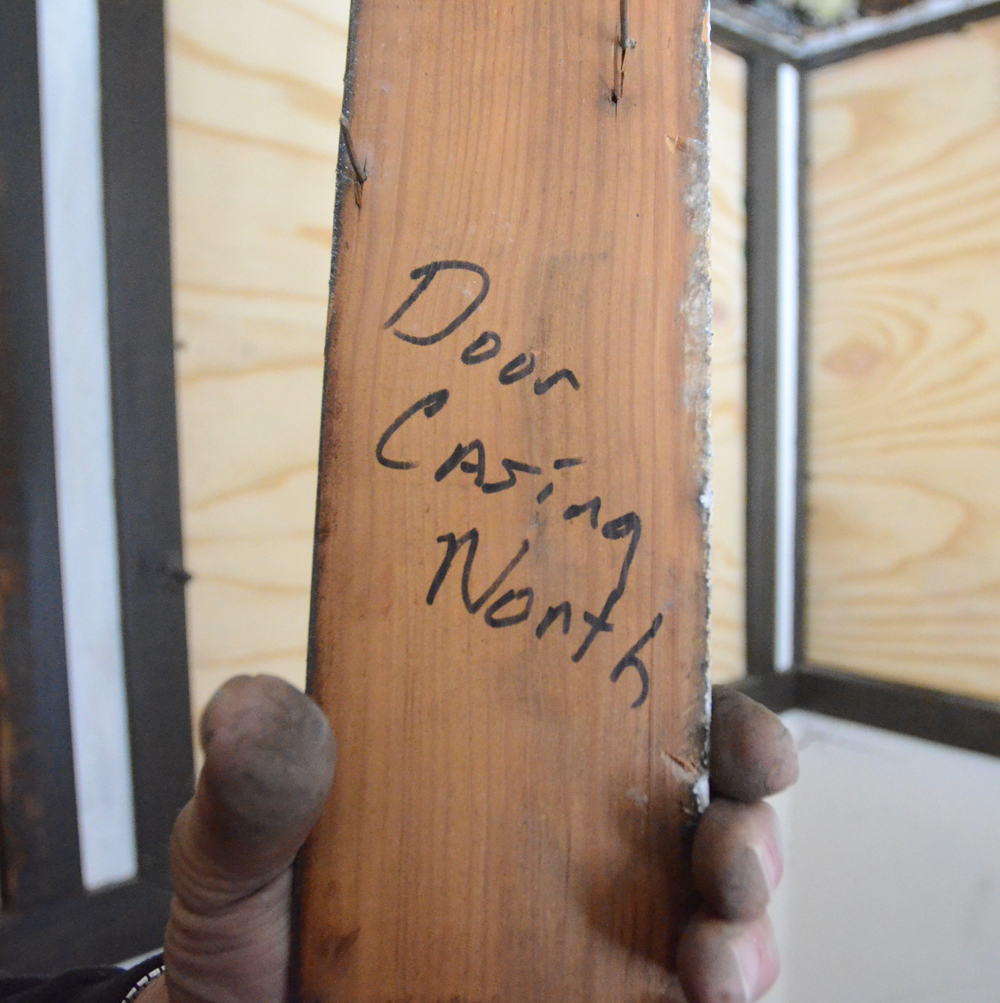
Grant marked pieces of trim as he removed them from the upstairs hallway so they can be replaced properly:
ImageImage

Sometimes there seem to be some steps back that offset the steps forward, other times there is a burst of steps forward. Gene has undertaken a project that is not easy, but the house is in good hands, both in terms of him and the people restoring it. There is no timetable for completion of the work, because that would be realistic. Substantial exterior work, like the stucco and replacing wood trim will wait until after the interior work is finished.

This will be Gene’s home. It is not a public building that must be completed by a certain deadline. Most of the house will be put back together they way Gene bought it, once repairs are completed. The kitchen and bathroom will be more contemporary, to reflect that 1319 Main Street will be his home, not a house museum.
What's Next? Meeting<br /><br /><br /><br />
FOR IMMEDIATE RELEASE</p><br /><br /><br />
<p>10/19/2012</p><br /><br /><br />
<p>Contact:

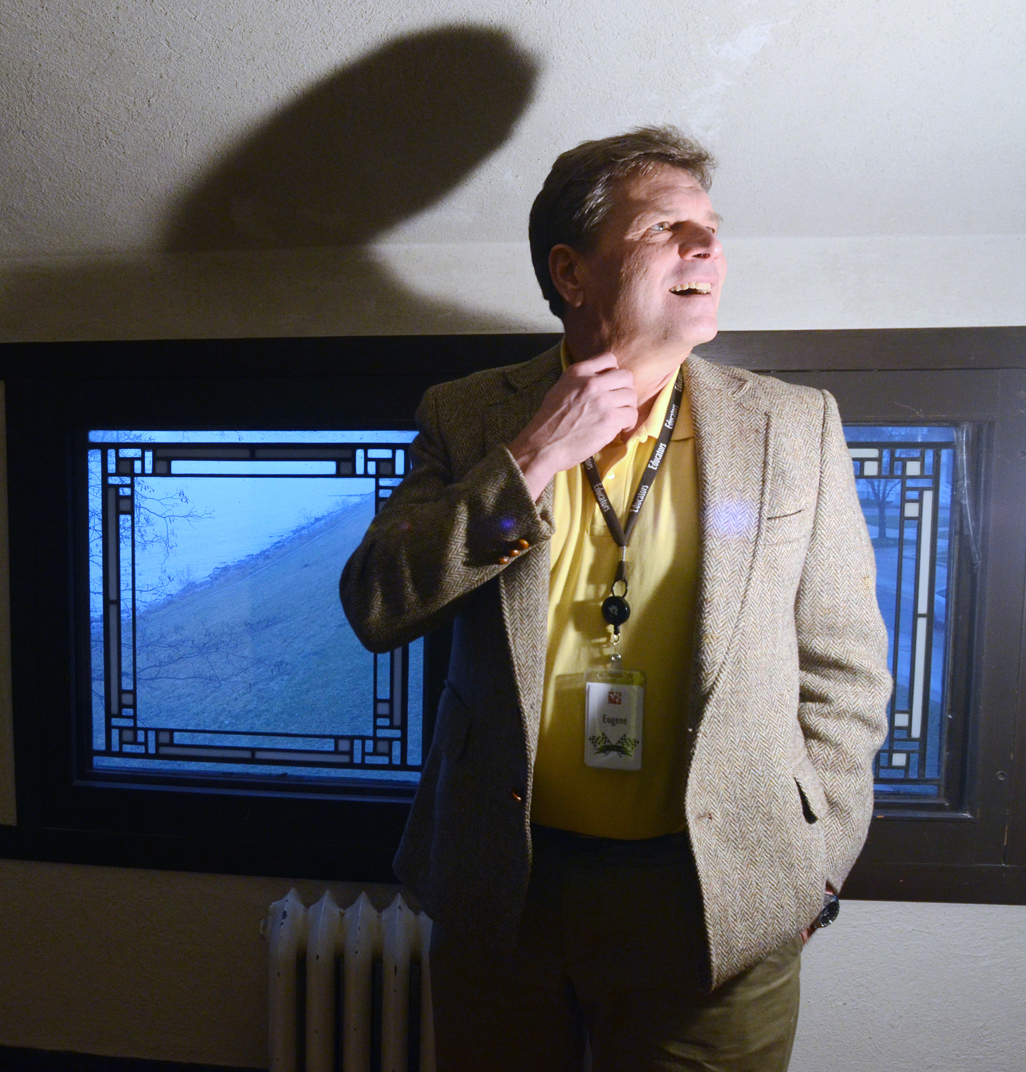
I leave you with this picture of Gene smiling as he gets his first look at Paul Lemke’s plaster work in the south upstairs bedroom in January, before a work meeting to plan the next stages of the restoration.


Frank Lloyd Wright and the Hardy House: A dance of light and shadows

(c) Mark Hertzberg

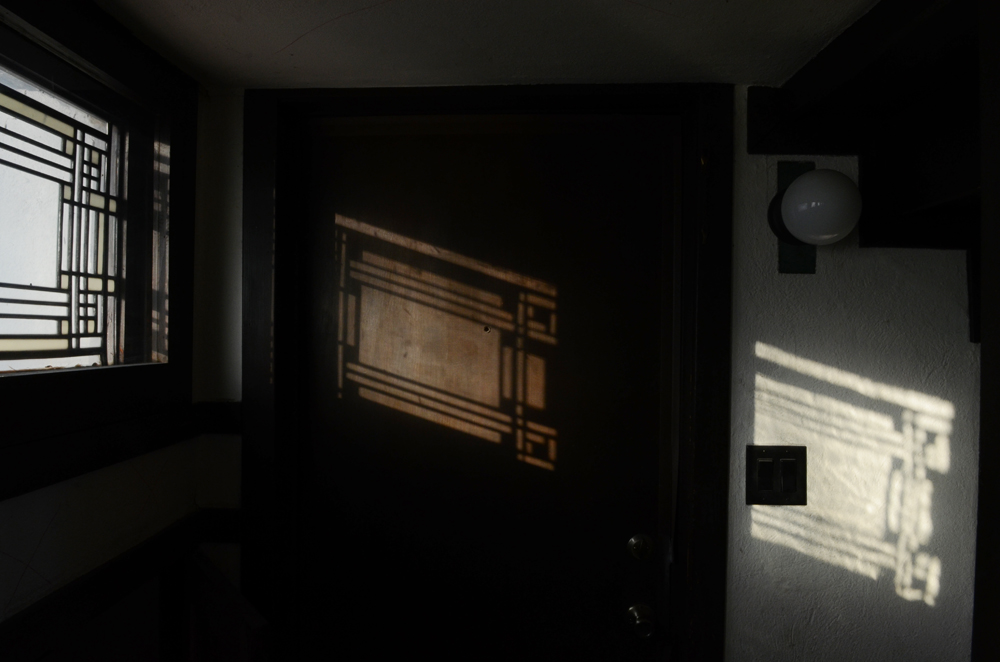
“Photography” means “writing with light.” That is what I saw Frank Lloyd Wright do with the design of the front hall windows at the Thomas P. Hardy House in Racine as the sun came across the Main Street side of the house this afternoon.

Image

There are seven of these windows between the two doors of the house. As Robert McCarter points out in his book Frank Lloyd Wright (Phaidon Press, 1997), the floor plan of the house is articulated in these windows.

Image

ImageThank you to Donna Newgord, who used to work at Wingspread, for the phrase “A (constant) dance of light and shadows,” a phrase she once used to describe Wingspread to me.


Hardy House progress report

Photos and text (c) Mark Hertzberg

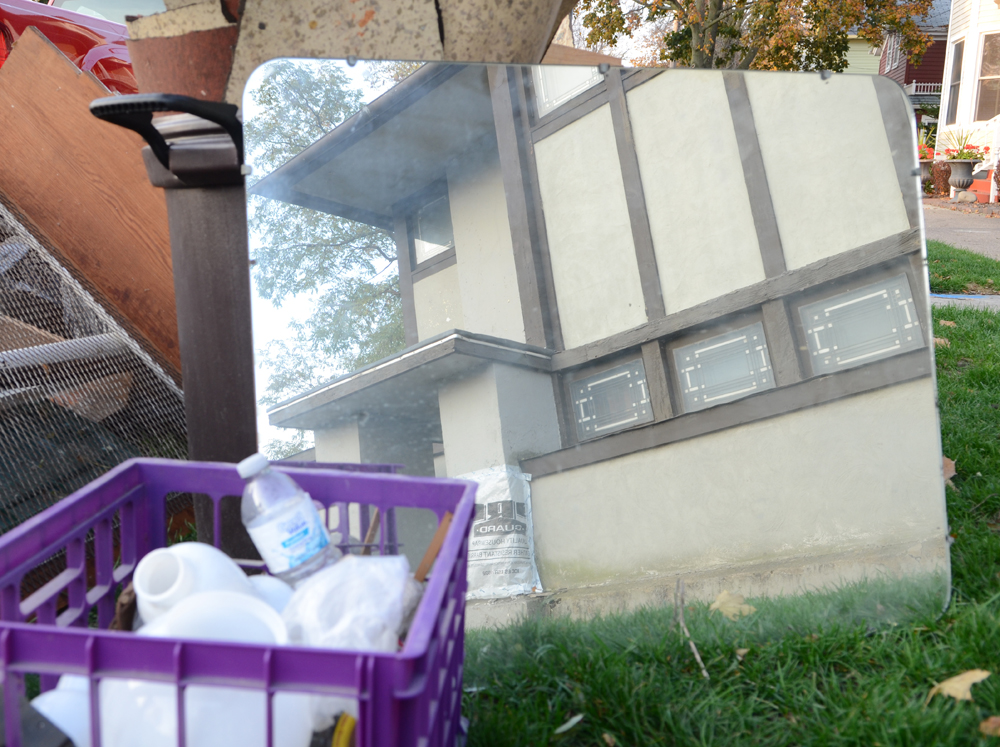
        The Hardy House is reflected in a mirror left curbside with other items being thrown away during restoration of the house:

Image

Gene Szymczak, below, center, became the new steward of Frank Lloyd Wright’s Thomas P. Hardy House in Racine in September. The responsibility of owning the house, and enjoying the restoration process, sometimes includes discovery of unexpected repair challenges.

Image

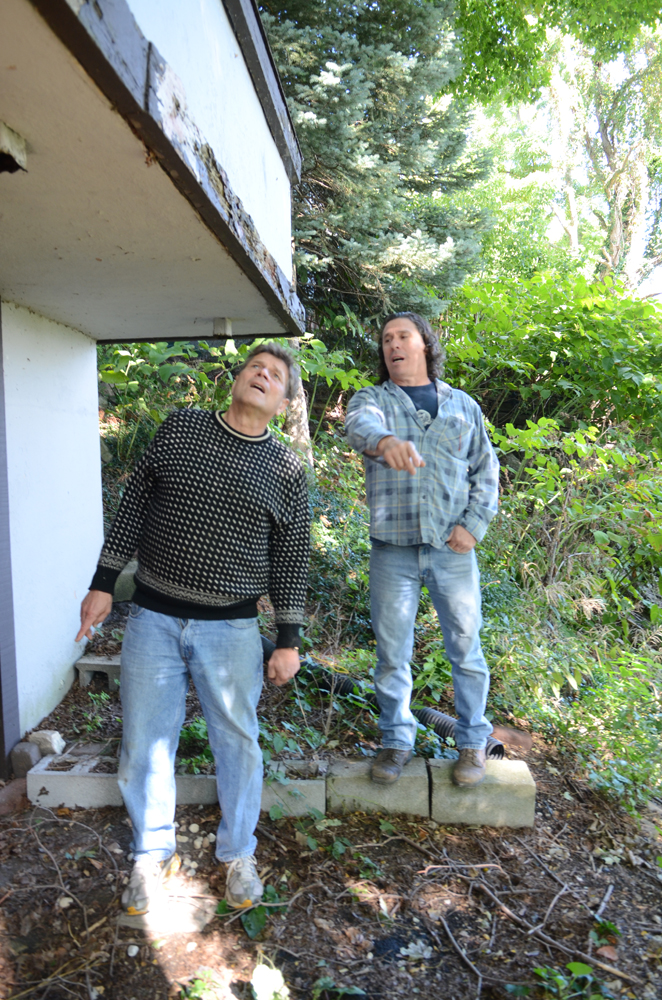
     Szymczak inspected the house a few days after the purchase with Chris Sunderland, who would do much of the repair and restoration work.

Image

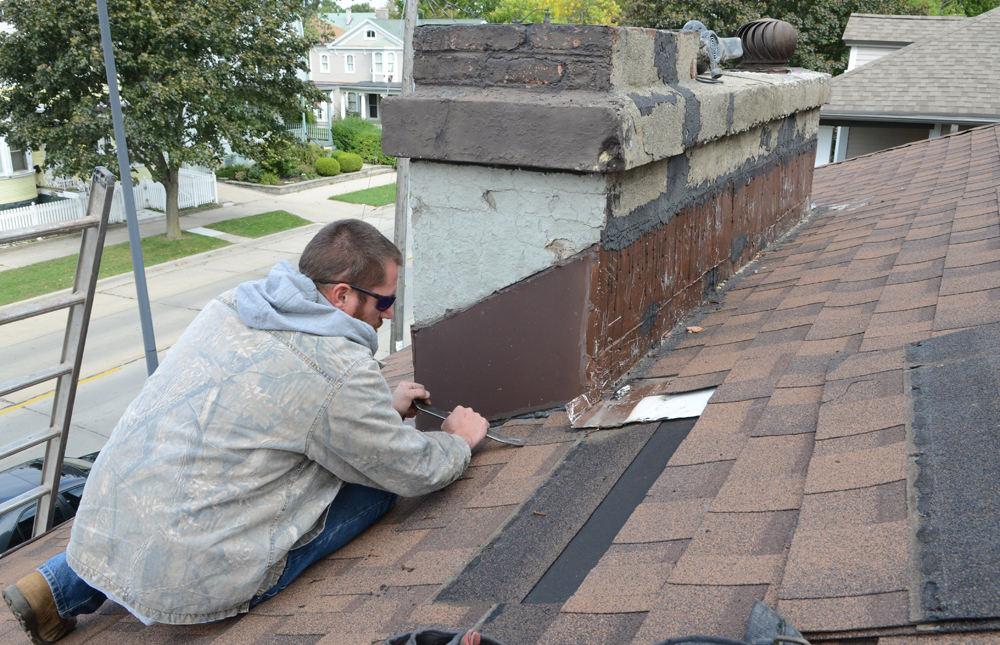
      Restoration began almost immediately when the chimney flashing was replaced

to stem leaking from the roof.

Image

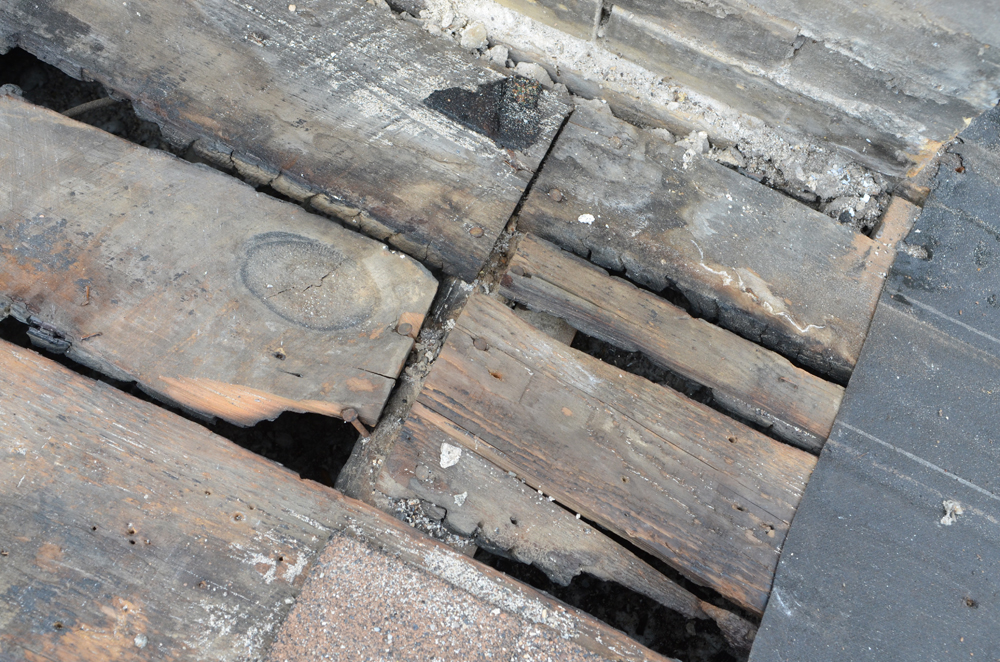
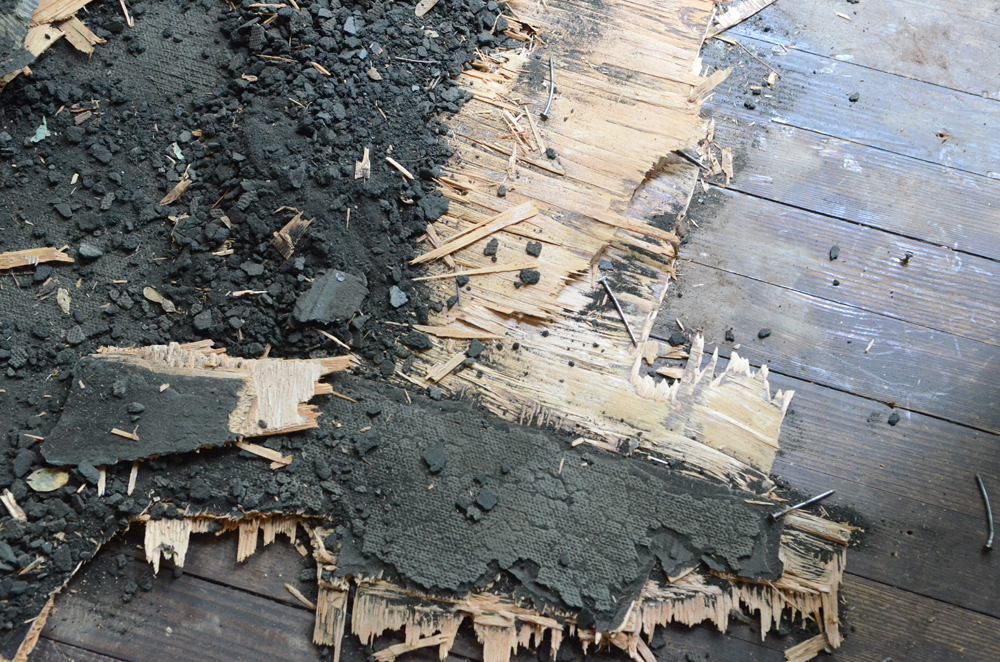
     The roofers found charred beams, which were evidence of a previously undocumented fire.

Image

     A search of old records by the fire department produced a report of a chimney fire in May, 1932. It had been put out with one three-gallon fire extinguisher.

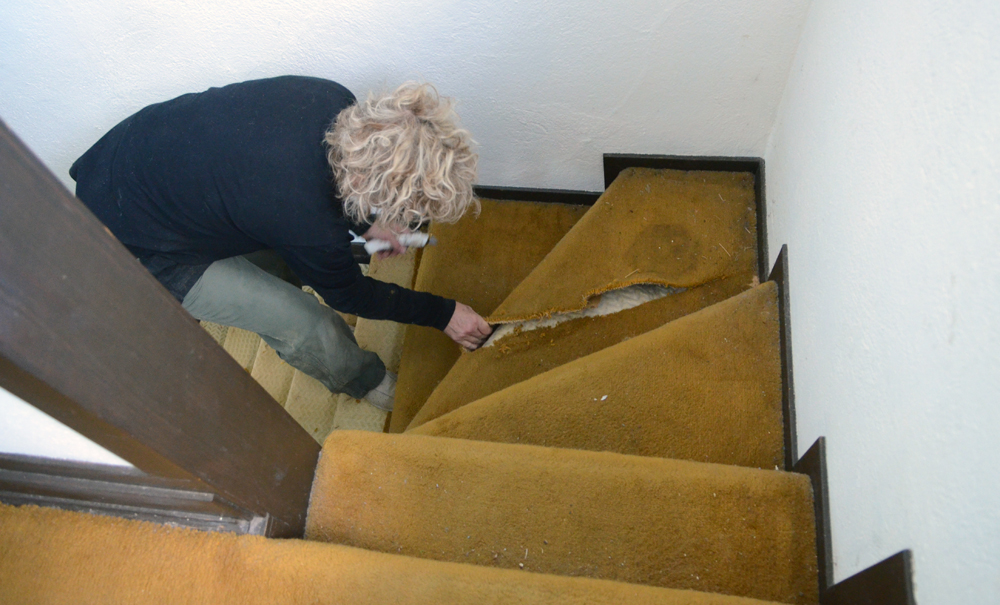
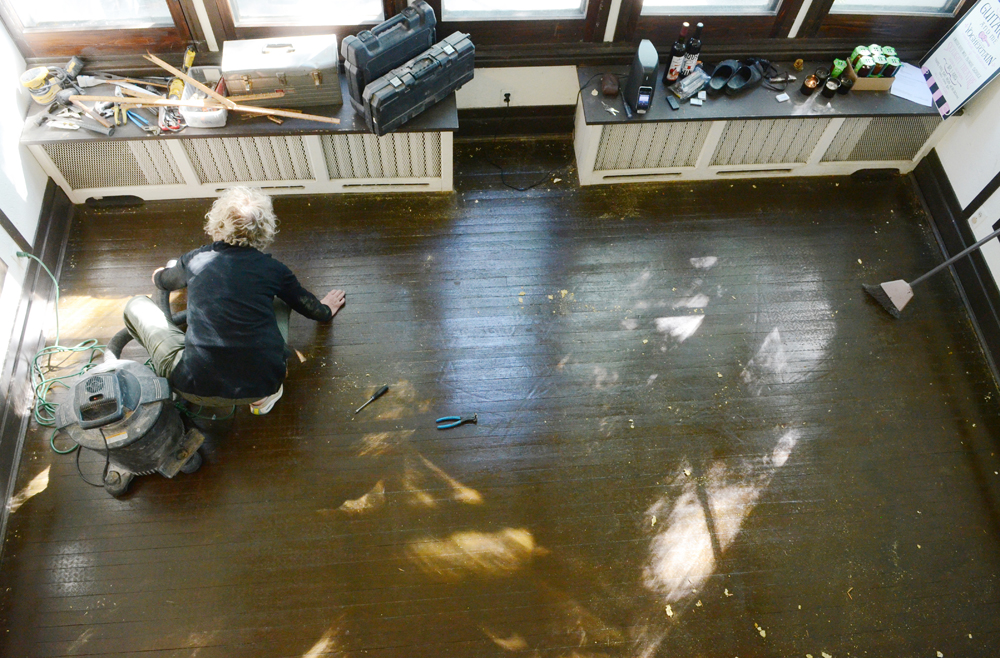
     Hardwood floors were revealed for the first time in many years when carpeting was removed that first week, as well.

Image

Image

Image

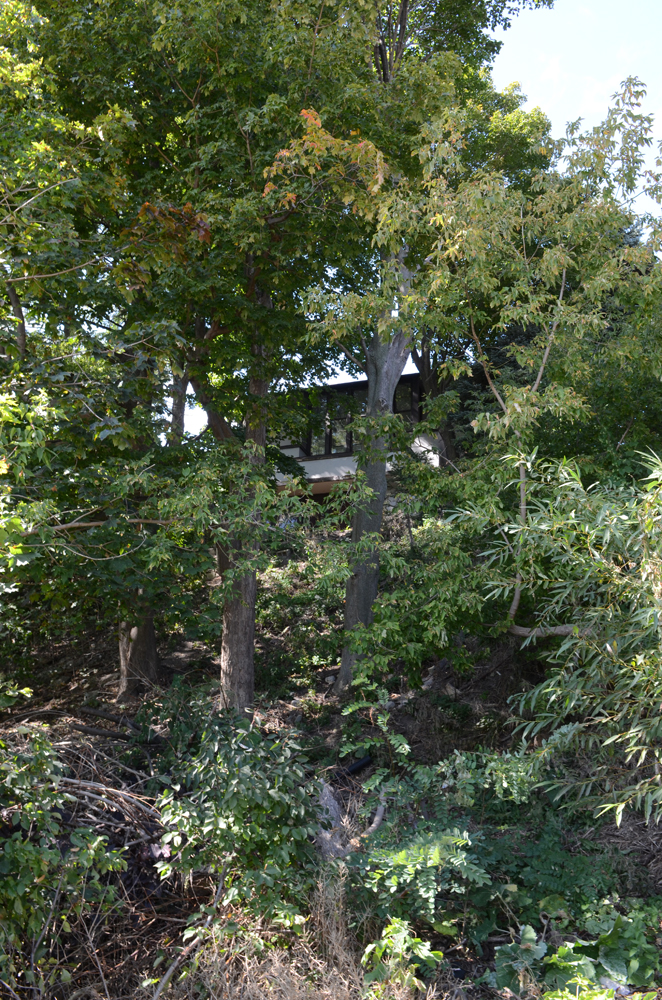
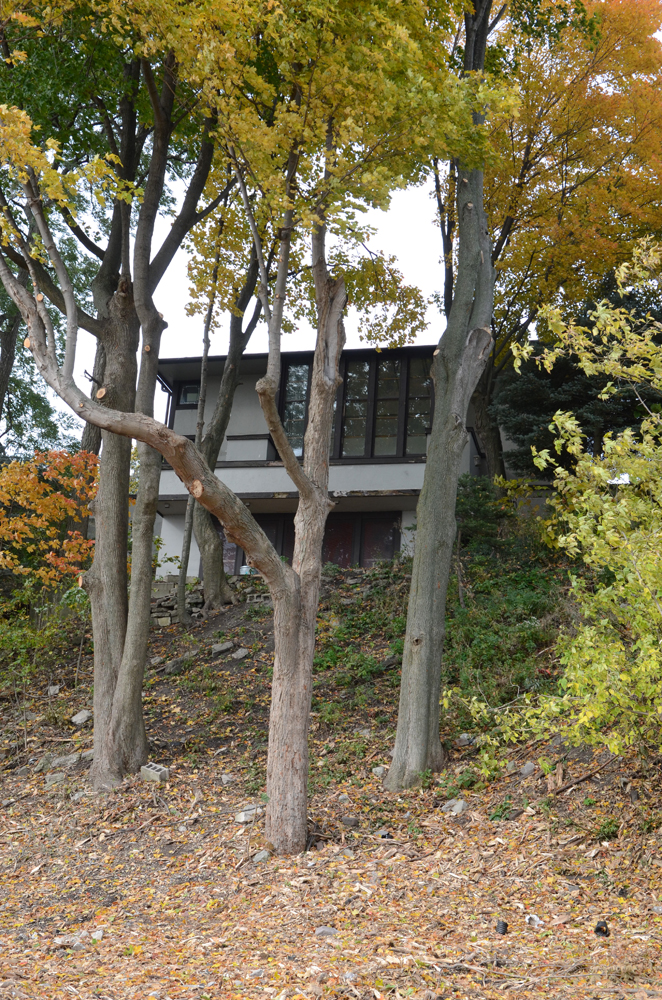
      The previous owners of the house let the trees and bushes on the hill between the house and Lake Michigan grow wild to protect their privacy. Chain saws cleared the hill a month after Szymczak became the home’s steward.

Image

Image

Image

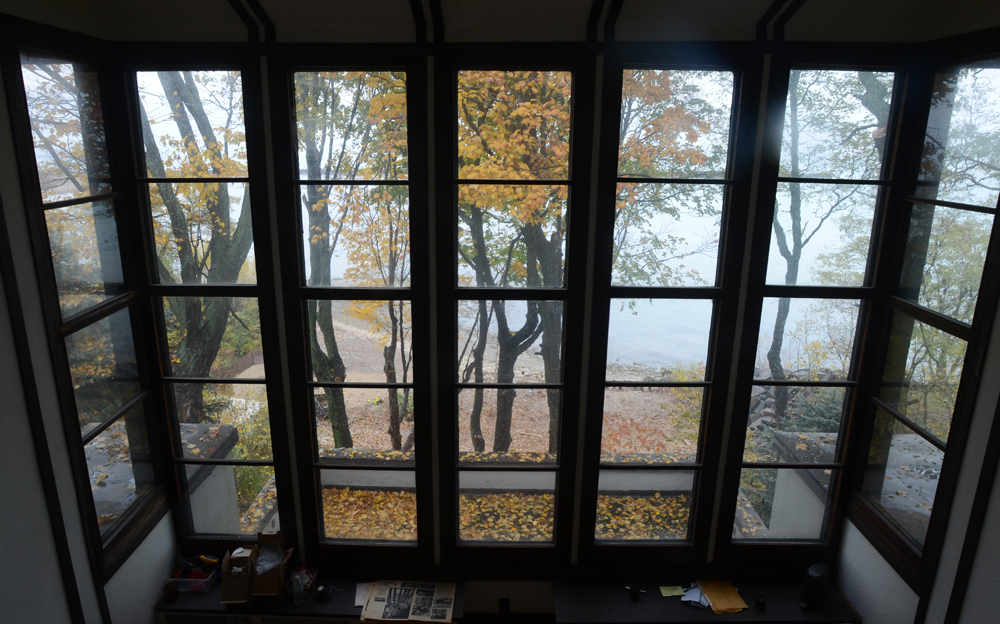
       The view from the living room balcony is now likely similar to what Hardy saw a century ago.

Image

      Below, Sunderland works in a basement crawl space to shore up the sagging floor of the servant’s bedroom above him. That room is on the south side of the dining room, opposite from the kitchen.

Image

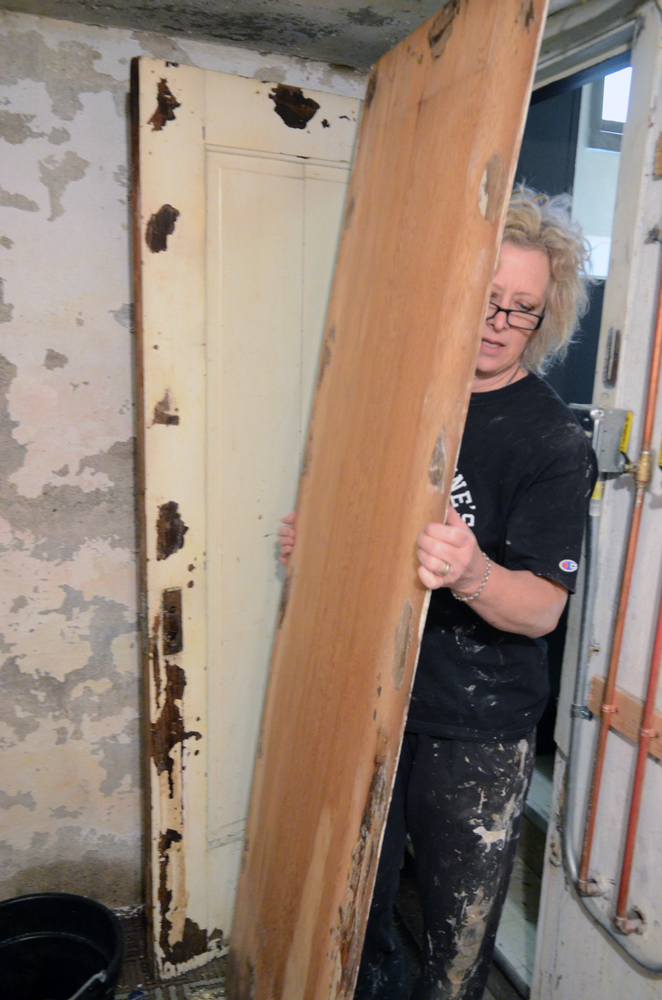
       It had been suggested that the door from the kitchen leading to the basement be replaced because it seemed to be a newer laminated door…but the laminate came off, revealing what is evidently one of the original doors of the house.

Image

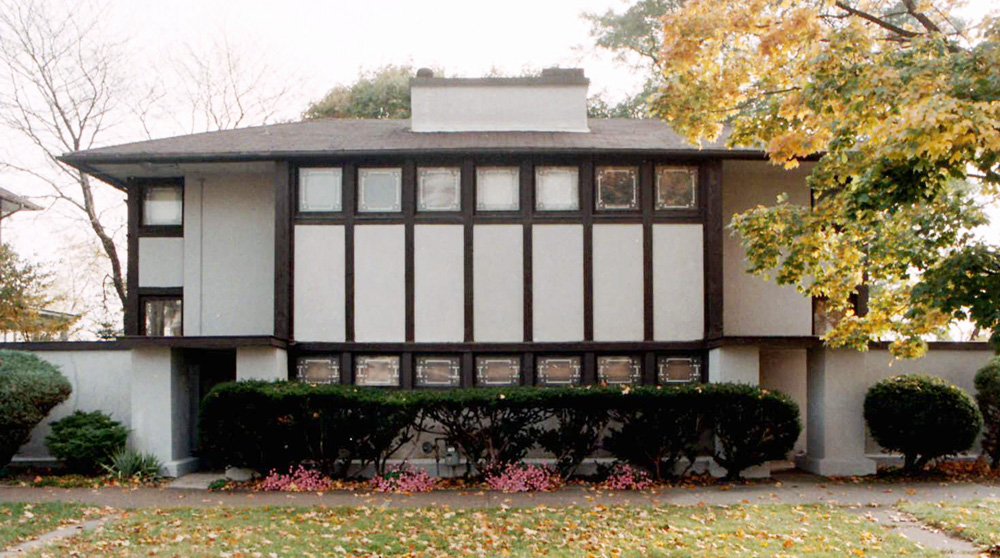
       The most visible exterior change, for people passing by on Main Street, is the removal of the bushes in front of the house. Work will continue through the winter, inside the house, out of sight of passers-by. 

Image

Image

New steward of the Hardy House

Image

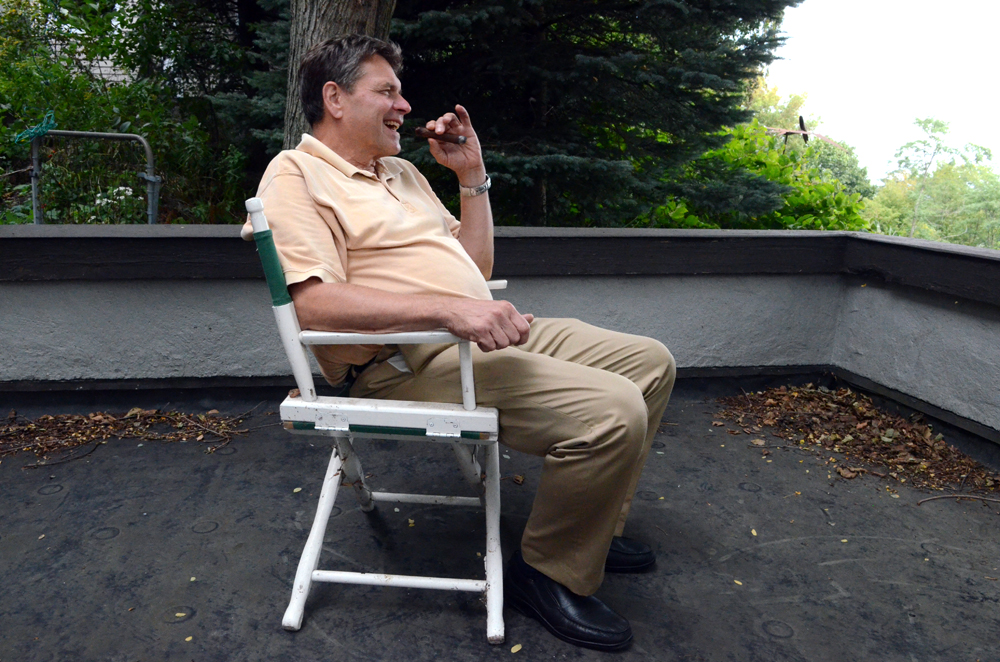
Gene Szymczak (pronounced Shimshack) lit a cigar and relaxed on the dining room terrace of his new home. He hoped the storm clouds passing overhead were not an omen.

 He had treated himself to a new camera about 40 years ago. He used his new Leica CL  to photograph his parents, Lake Michigan, and Frank Lloyd Wright’s Hardy House, “To me, significant things.” He returned the camera to the store because he felt it was an extravagance, but he still has the 4×5 black and white prints of the house

Today he became the seventh owner or steward of the house, which sits on a bluff above the lake, south of downtown Racine. Szymczak, who is president of Educators Credit Union in Racine, bought the home Monday September 17 from Jim and Margaret Yoghourtjian, who had owned it since 1968. The house had been for sale, by local word of mouth only, for nine months.

 There has been concern about the future of the house for many years. Szymczak has hired a restoration architect who will not see the house until Thursday, but he started tearing out carpets this afternoon. Last week he wrote me, “The Yoghourtjians have been good stewards for more than forty years. It’s my turn to take care of the Hardy house. It is a Racine and even a world landmark.”

After I gave Szymczak his first tour of the house, as a prospective buyer, he told me, “This would be a way I could give back to the community.”

 He was born and raised in Racine, in a working class family. He has a strong sense of altruism, “Racine has a reputation in history for doing the right thing.  It could be from fighting against slavery to having the first high school in the state to trying to rejuvenate River Bend (nature center). We do the right thing. We put others first and give back.  I am part of that heritage.”

 Szymczak has long been interested in Wright’s architecture and related architecture. He just sold the third John Randal McDonald-designed home he has lived in. “The Hardy House is a home that most Racinians would recognize.  It evokes different reactions.  In 1905 it was called “kooky”.  To me it’s a song.  Wright was a middleman between humans and nature. He asks us where to we fit in nature?  How do we interact with living creatures?  What can we learn?  Do we enhance one another’s lives and the landscape?

 “I find that Wright looks a little deeper into life and introduces more questions than answers.  A little more understanding than strong judgement calls.  God (being Nature), has all the answers to what being here is all about.  To me he says be part of it all and share it unselfishly.”

 I have known Szymczak for years, but did not realize he has an impish streak. He gave me heartburn Friday when he wrote in an email, “Could you put in the article that I am open to talk to developers?  It’s the perfect place for a mc mansion with a three car garage on street level with living quarters above.  Possibility for 5000 or more square feet.” His comment underscores Racine’s preservation ordinance which might not have protected the house from the fate that hangs over the David Wright House. I was going to tell the Yoghourtjians to put the pending sale on hold, until I got hold of Gene again and he assured me that he was kidding. Our Thursday appointment with the architect is still on.

Szymczak thought about the house in 1906 when the house was a century old. “I thought it would have been nice to celebrate the house a little bit more on its 100th.” He was excited when he woke up this morning, unable to sleep well last night, he says. He realizes the legacy he is now the steward of, “I feel just an enormous amount of pride in the house. I feel humble, like you don’t deserve it.” He does deserve it. The Hardy House could not have a more thoughtful new steward.