Tower Tumult in Bartlesville

© Mark Hertzberg (2024)
Oklahoma Frank Lloyd Wright Price Tower 001.JPG

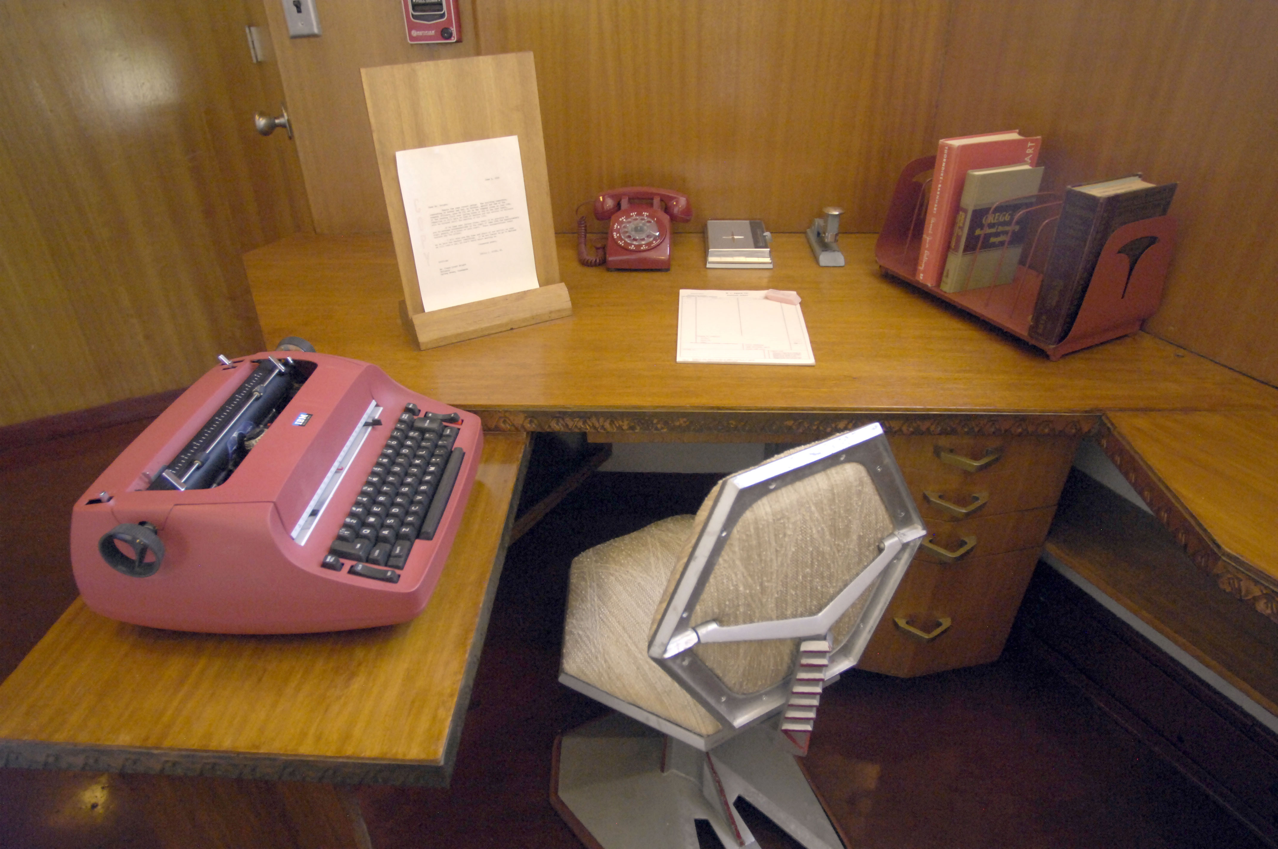
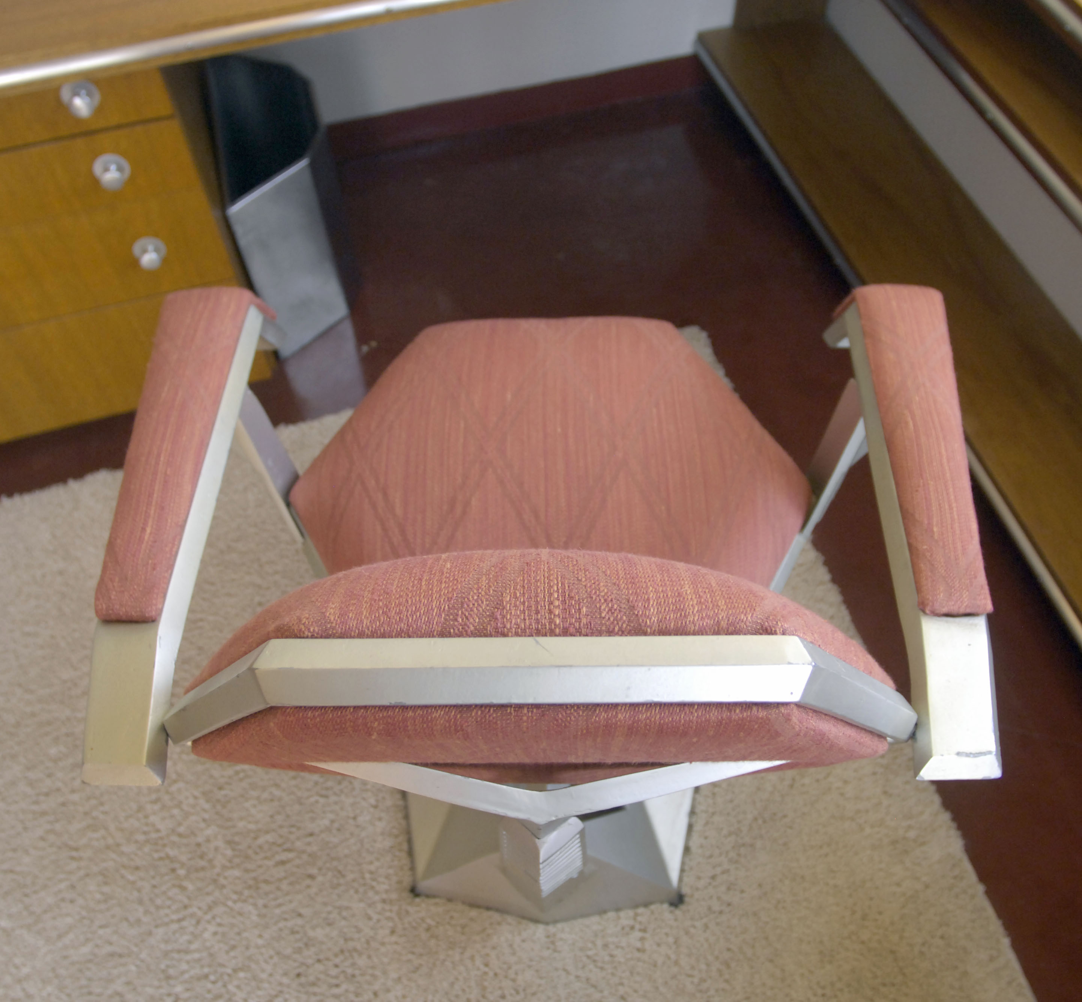
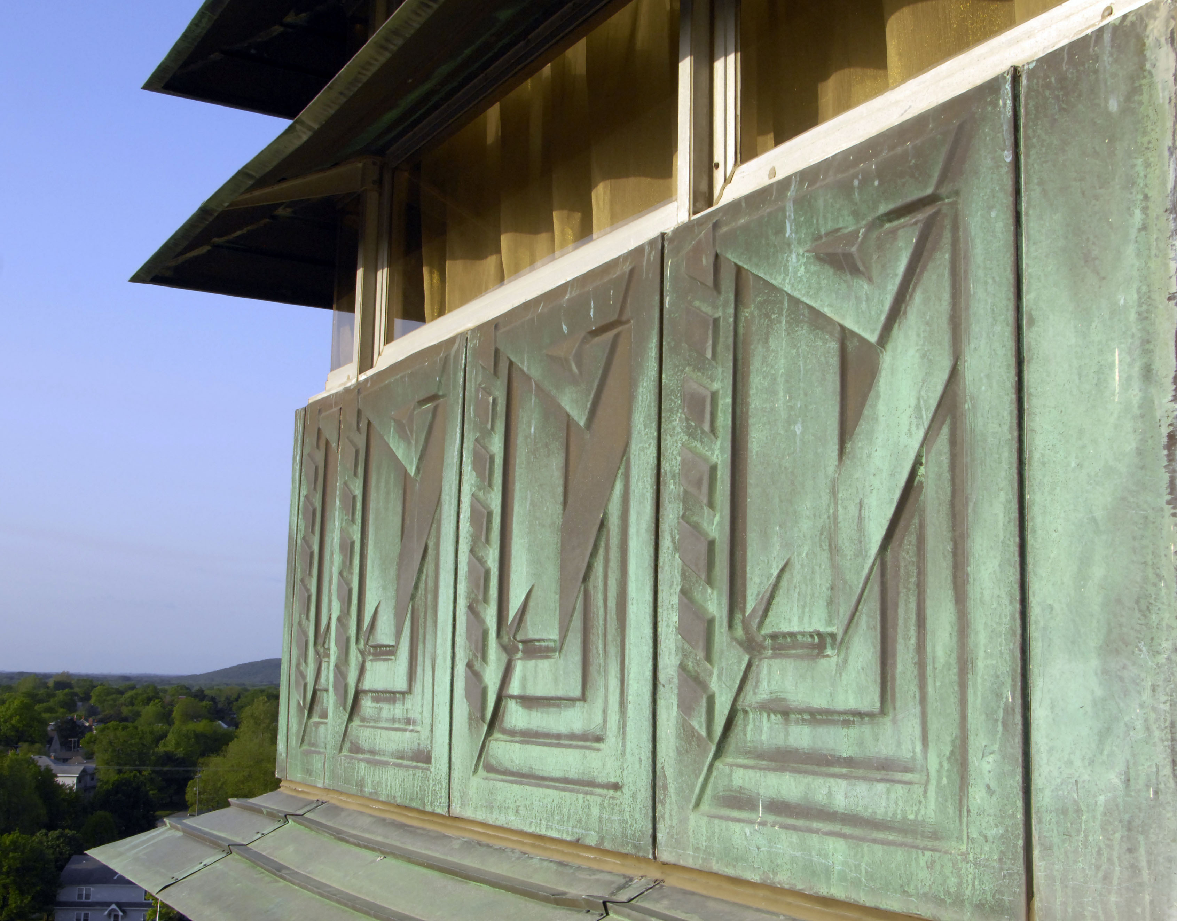
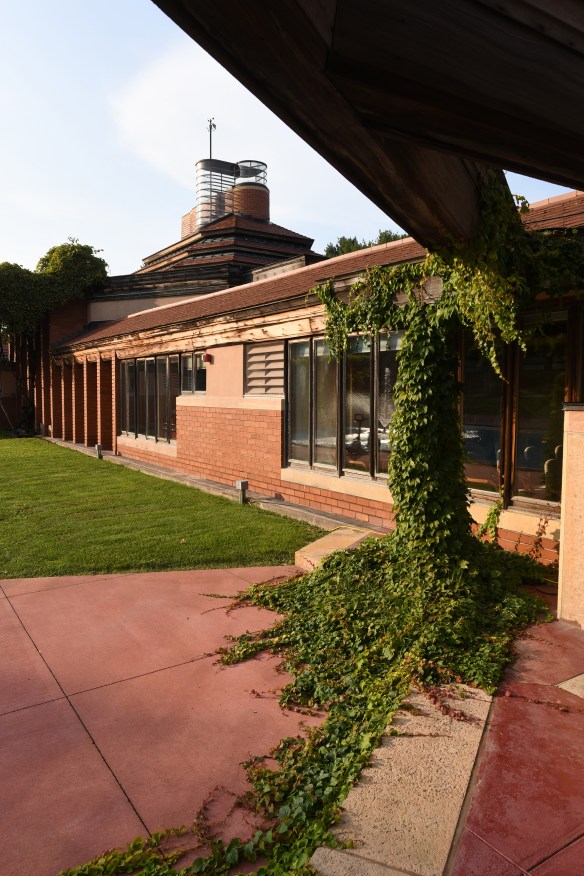
The future of Frank Lloyd Wright’s landmark Price Tower in Bartlesville, Oklahoma is uncertain. The Frank Lloyd Wright Building Conservancy has initiated legal proceedings against Cynthia Blanchard, the owner of the building, over her sale of Wright artifacts from the building, including one of the office chairs Wright designed, to a mid-century design dealer in Dallas. The Building Conservancy has an easement on the property, which, it says, prohibits the sale of any of the artifacts.

Oklahoma Frank Lloyd Wright Price Tower 022.JPG

Oklahoma Frank Lloyd Wright Price Tower 020.JPG

Wright designed the tower in 1952 as a combination office and apartment building, and it opened in 1956. The exterior and two-story pinwheel floor plan are derived from Wright’s unrealized design for the St. Mark’s-in-the-Bowery apartment buildings in New York City (1927-1929).*

Oklahoma Frank Lloyd Wright Price Tower 011.JPG

Oklahoma Frank Lloyd Wright Price Tower 009.JPG

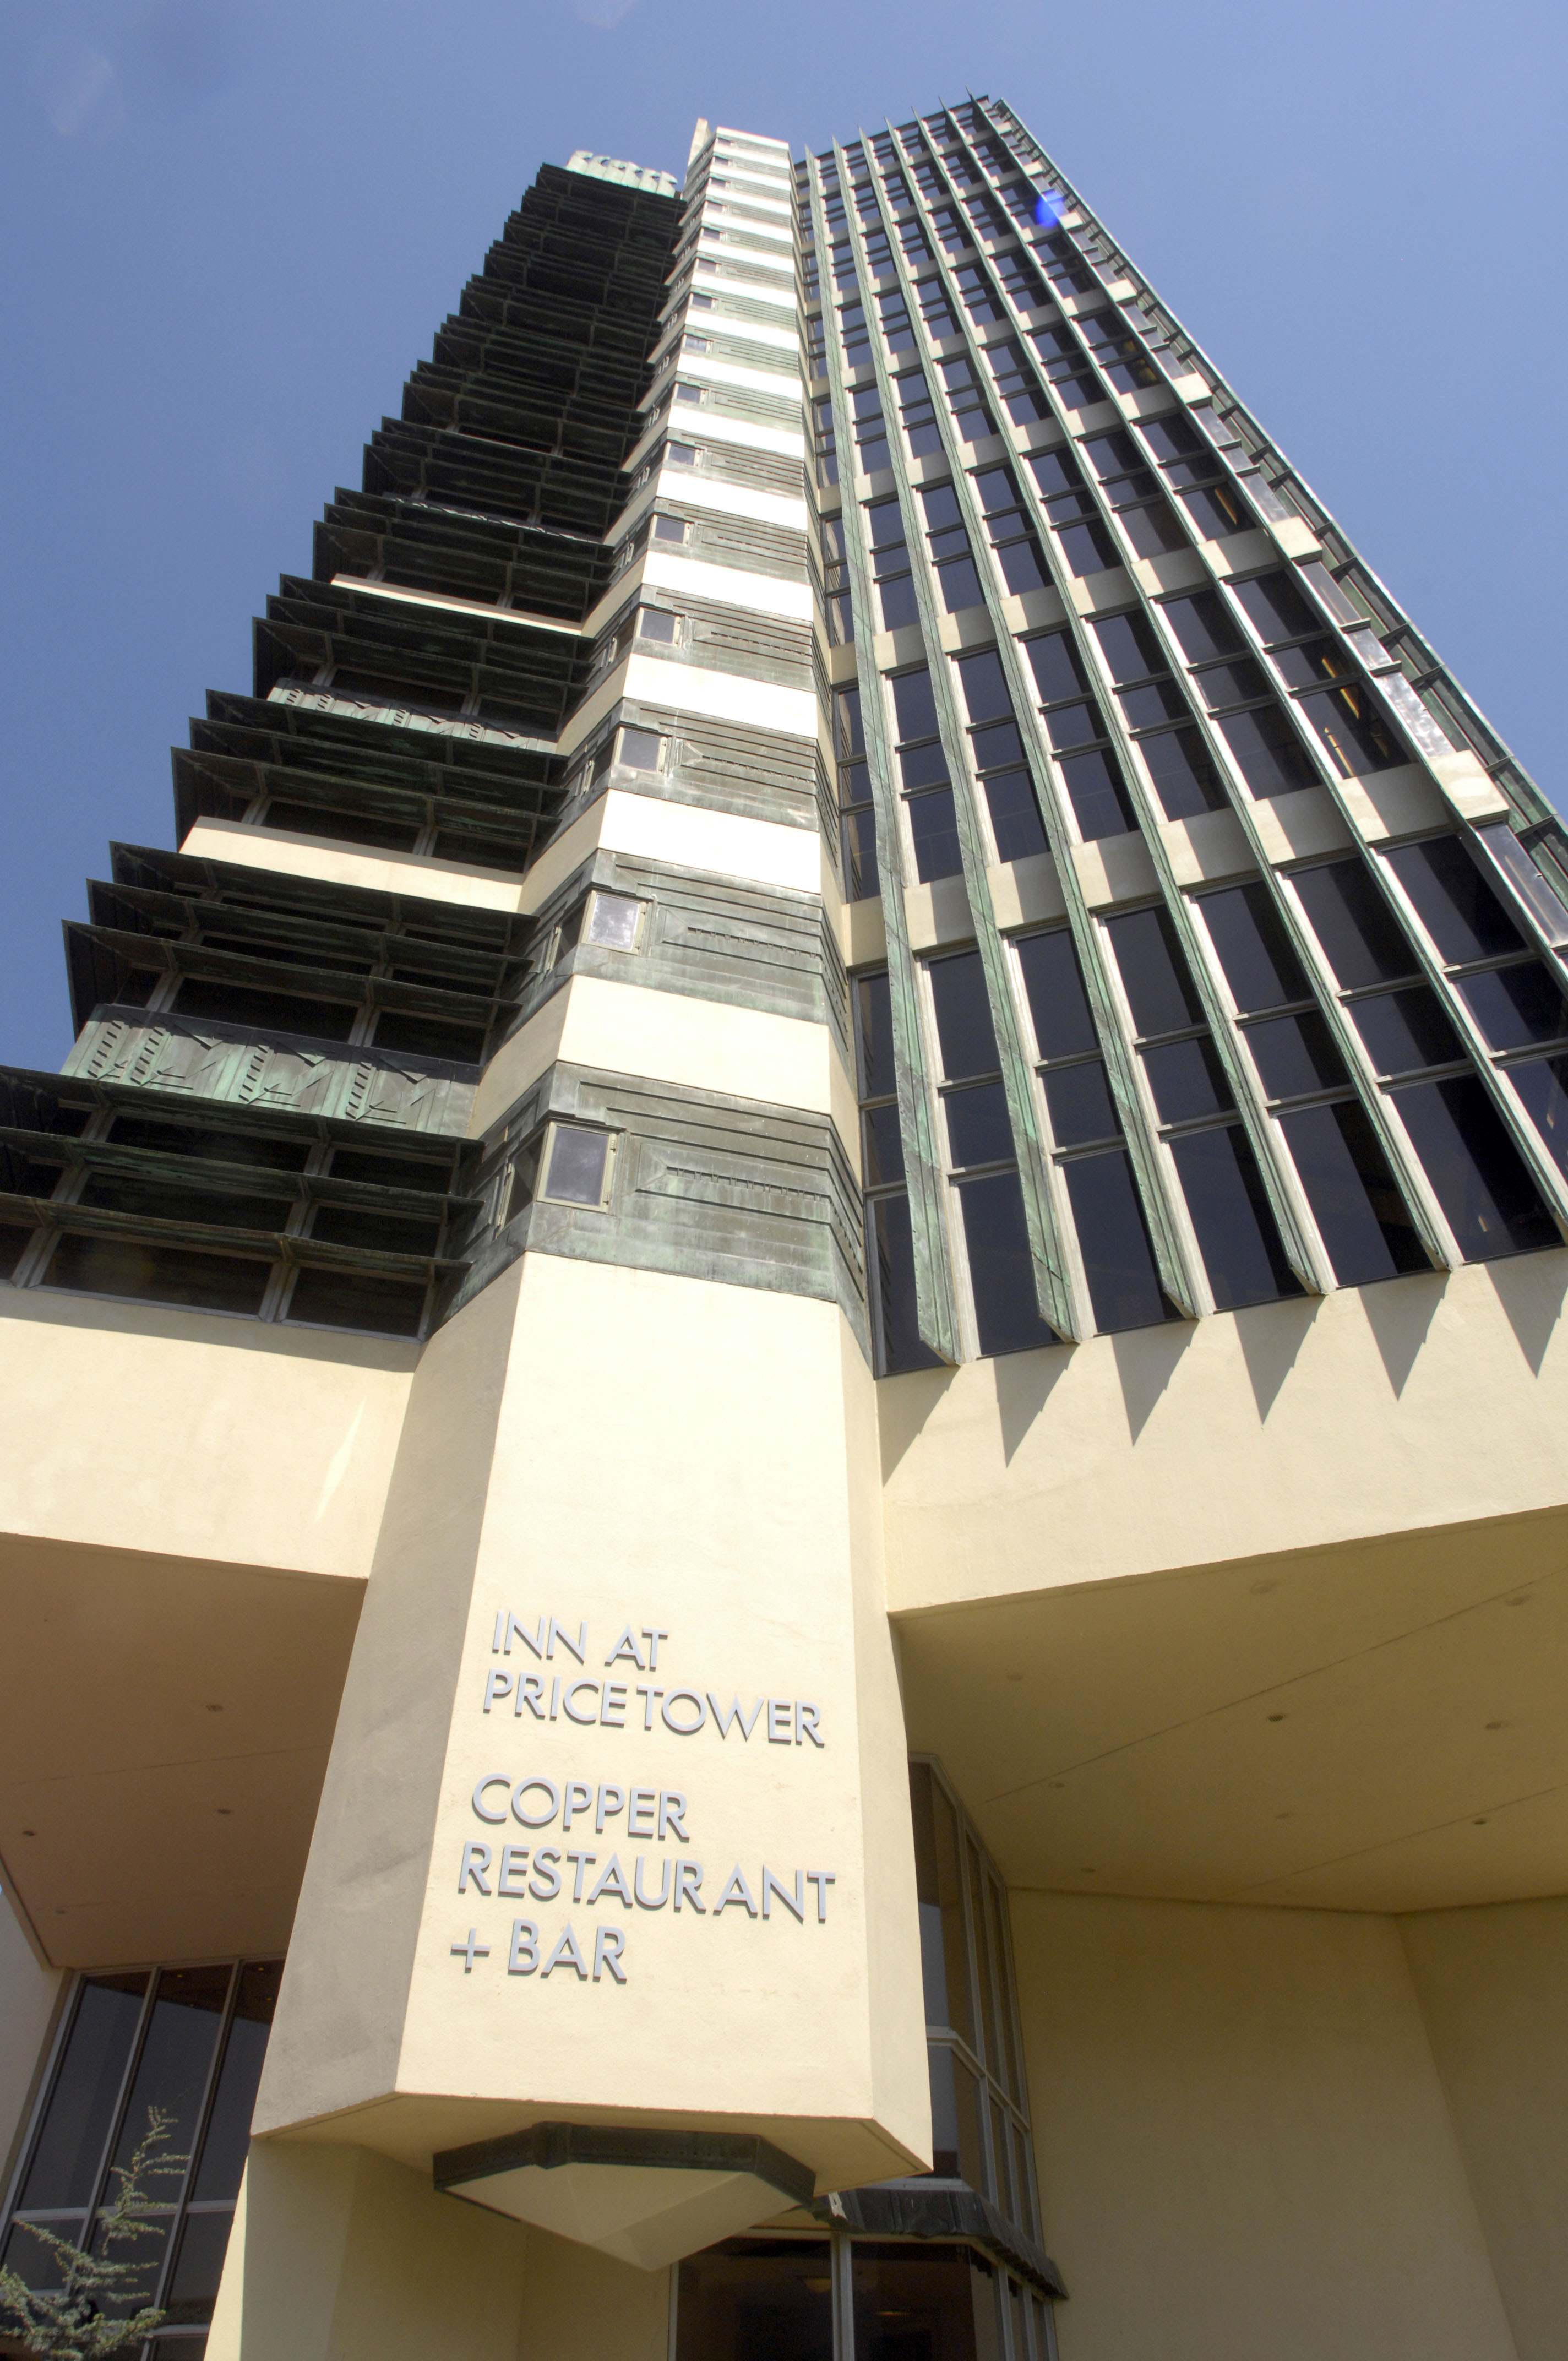
The Inn at Price Tower hotel opened in 2003. Blanchard said in a television interview that it was no longer profitable to operate the hotel and its Copper Bar and Restaurant. She announced the closure August 9. Hotel and restaurant employees were laid off and tenants of the building were given notice to move out within 30 days. She said in an interview that the closure is not necessarily permanent, and that she hopes to find a buyer for the building which, she says, is no longer profitable for her to operate.

The photographs are from our stay at the hotel in April 2011. Scott Perkins, who was the Curator of Collections and Exhibitions and at the Price Tower Arts Center, was our host, graciously allowed me to photograph every nook and cranny of the building (he is now Fallingwater’s senior Director of Preservation and Collections).

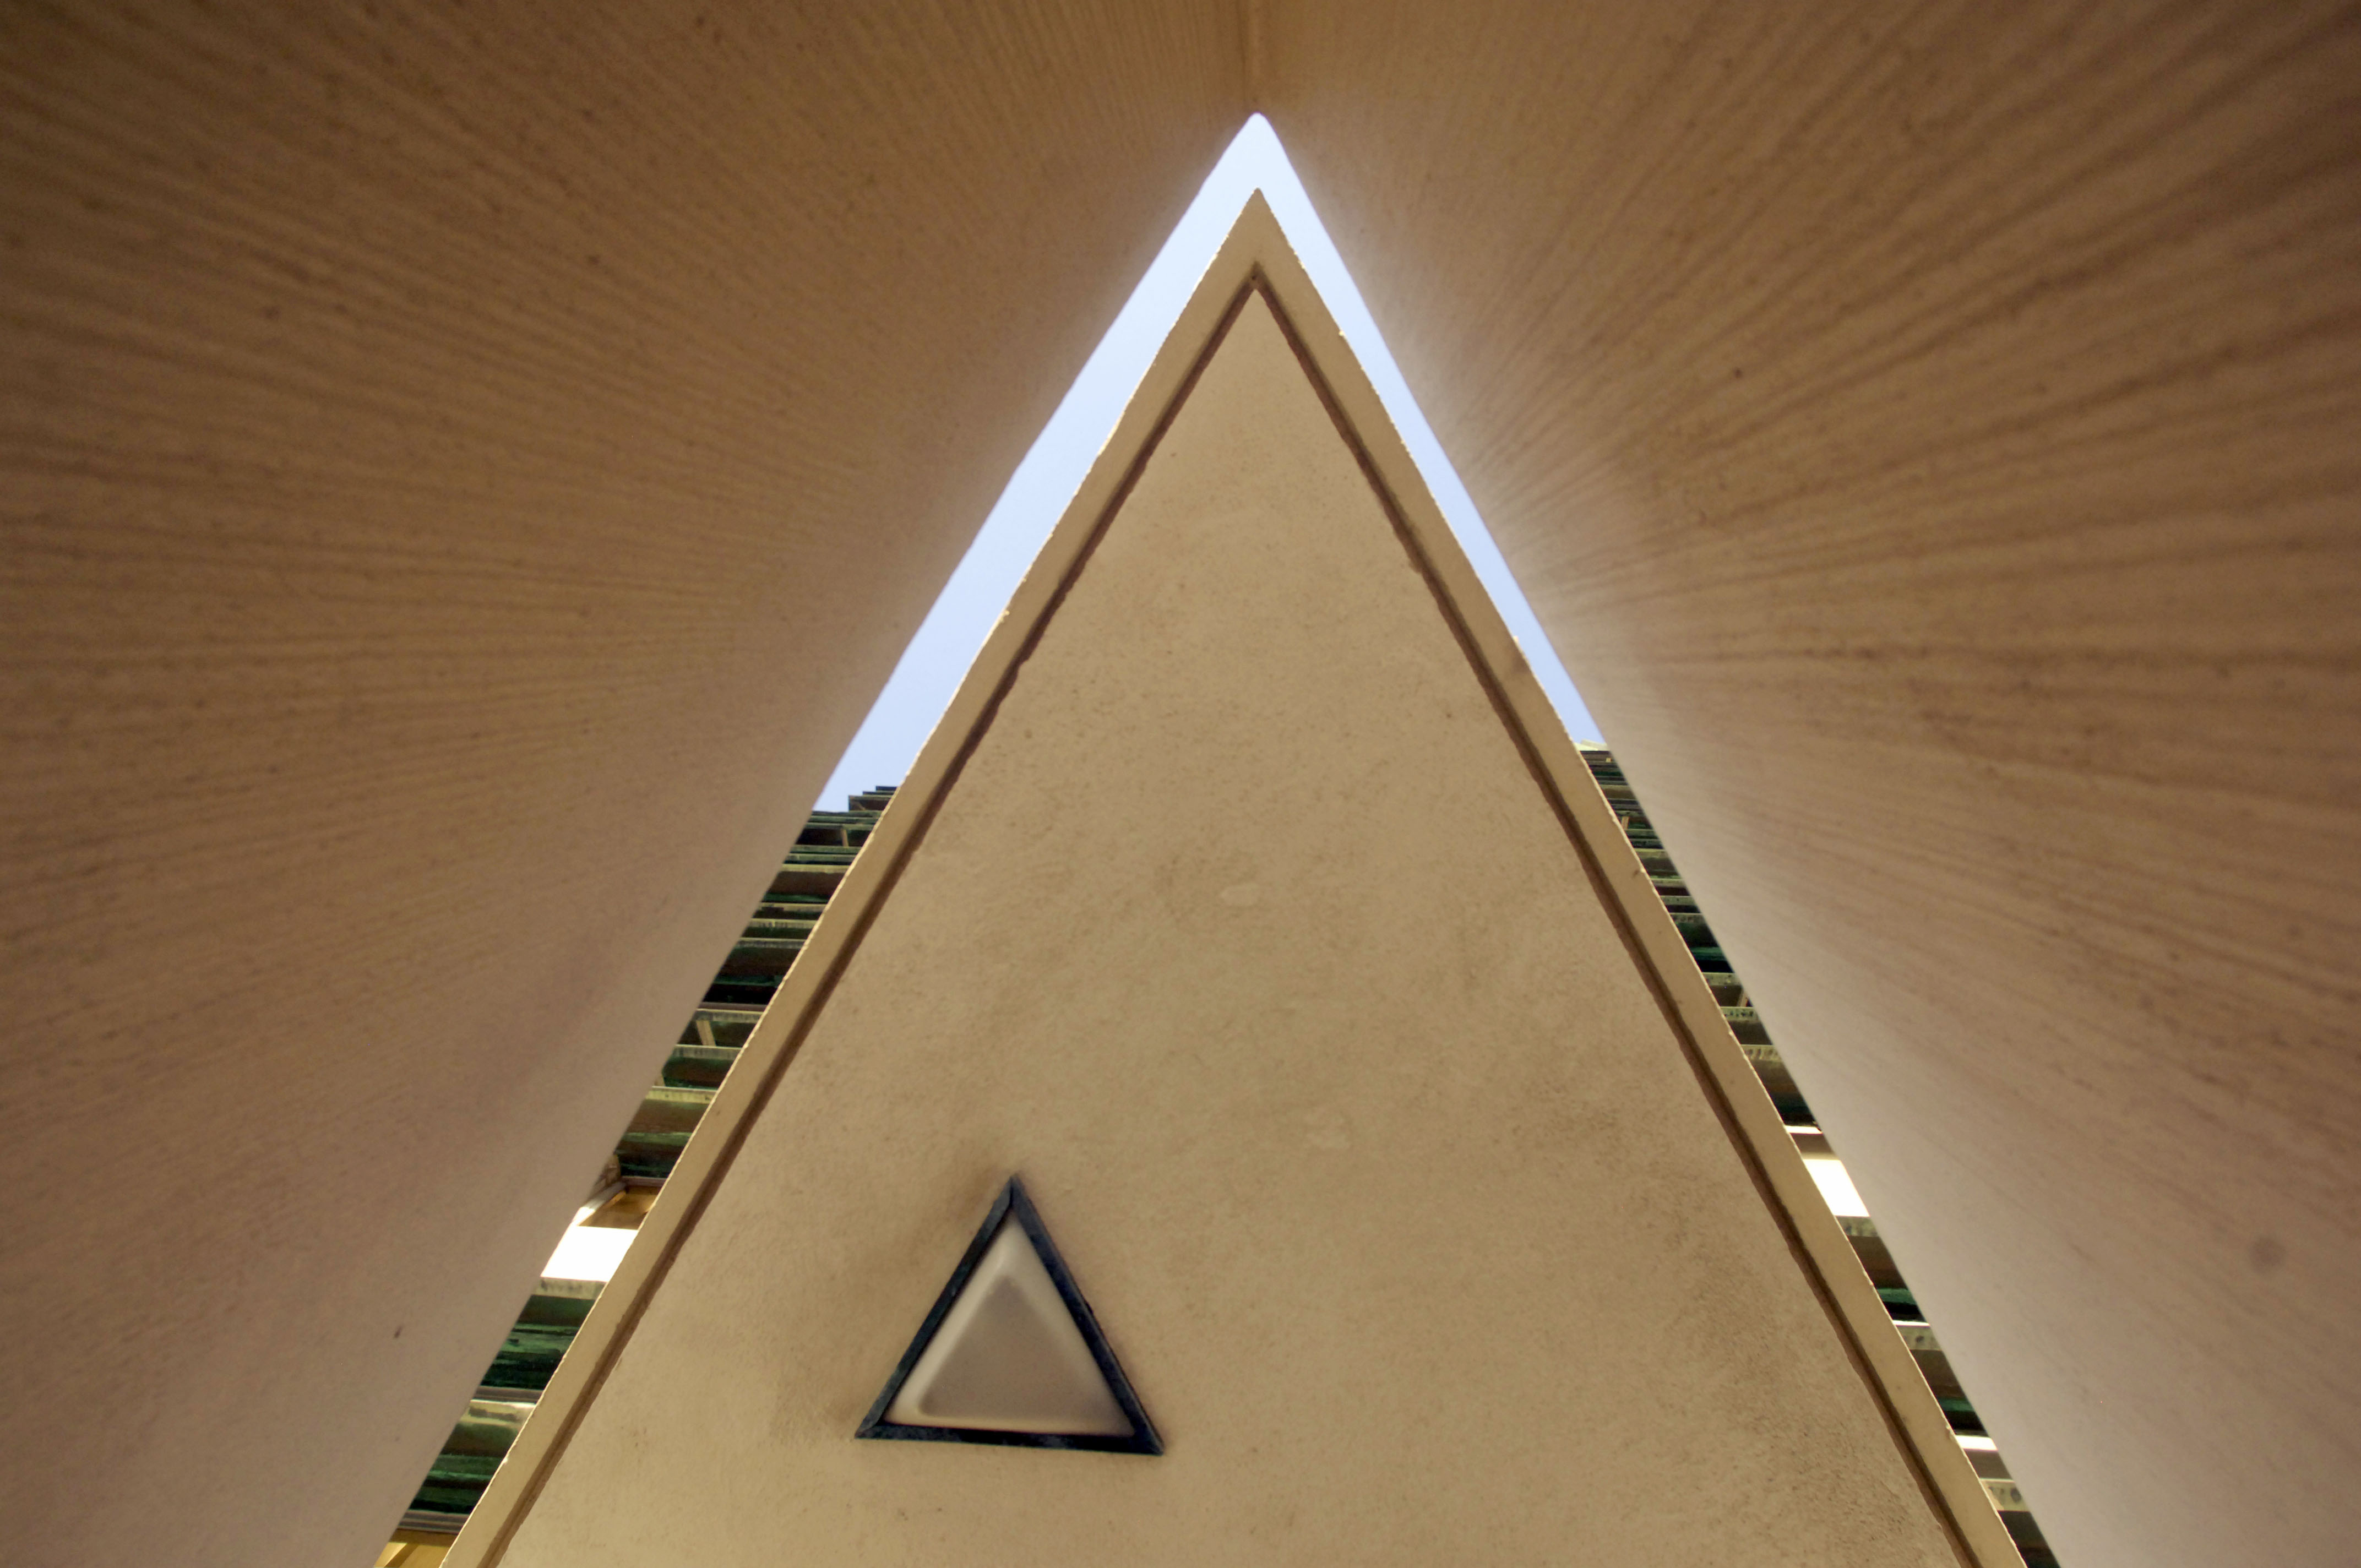
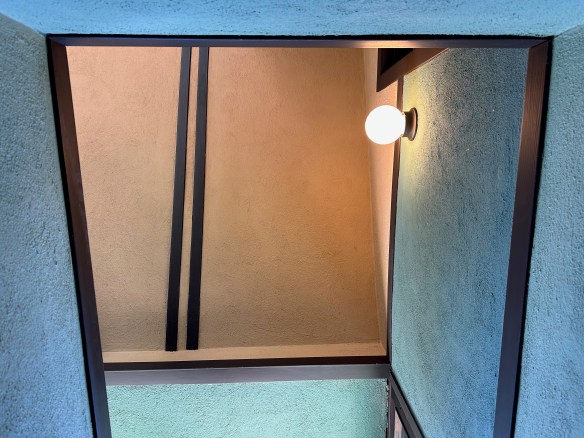
Oklahoma Frank Lloyd Wright Price Tower 014.JPGThis photograph and the one below were taken looking up on the external staircase.

Oklahoma Frank Lloyd Wright Price Tower 013.JPG

Oklahoma Frank Lloyd Wright Price Tower 010.JPGPrice Tower reflected in a nearby building

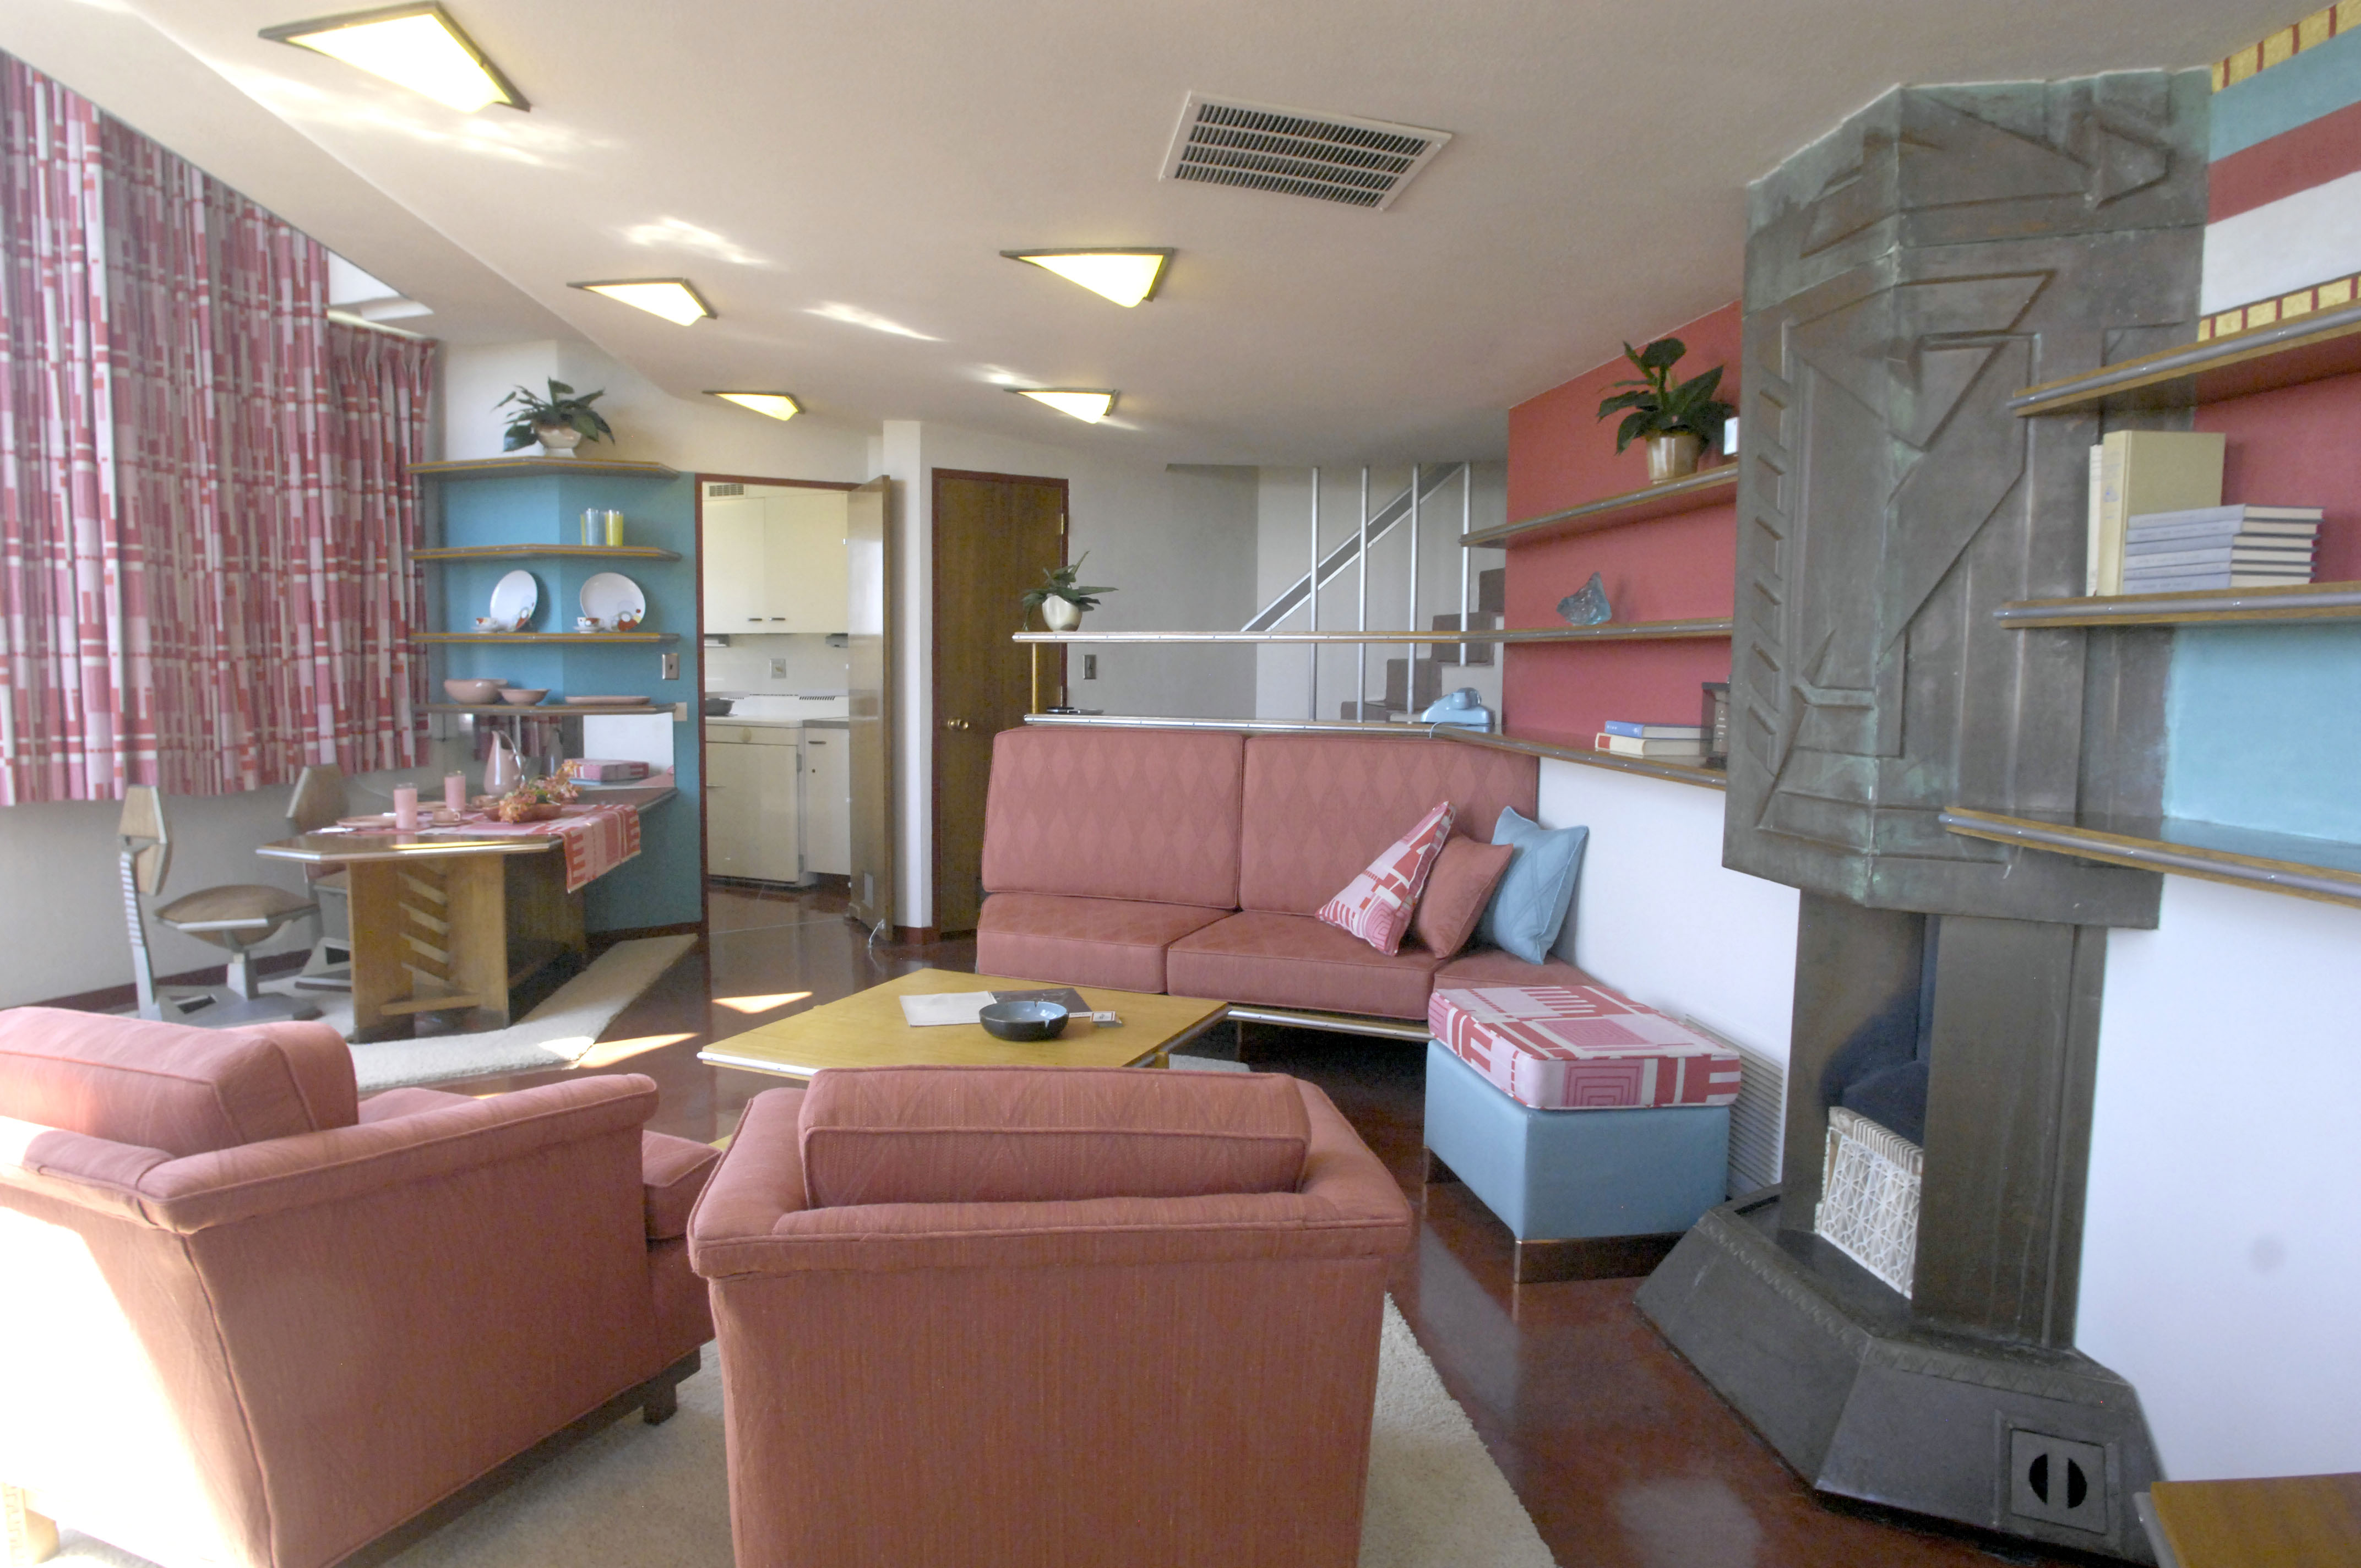
Oklahoma Frank Lloyd Wright Price Tower 019.JPGThe living room of one of the original apartments

Oklahoma Frank Lloyd Wright Price Tower 018.JPGThe sitting room on the lower floor of one of the two-story hotel rooms

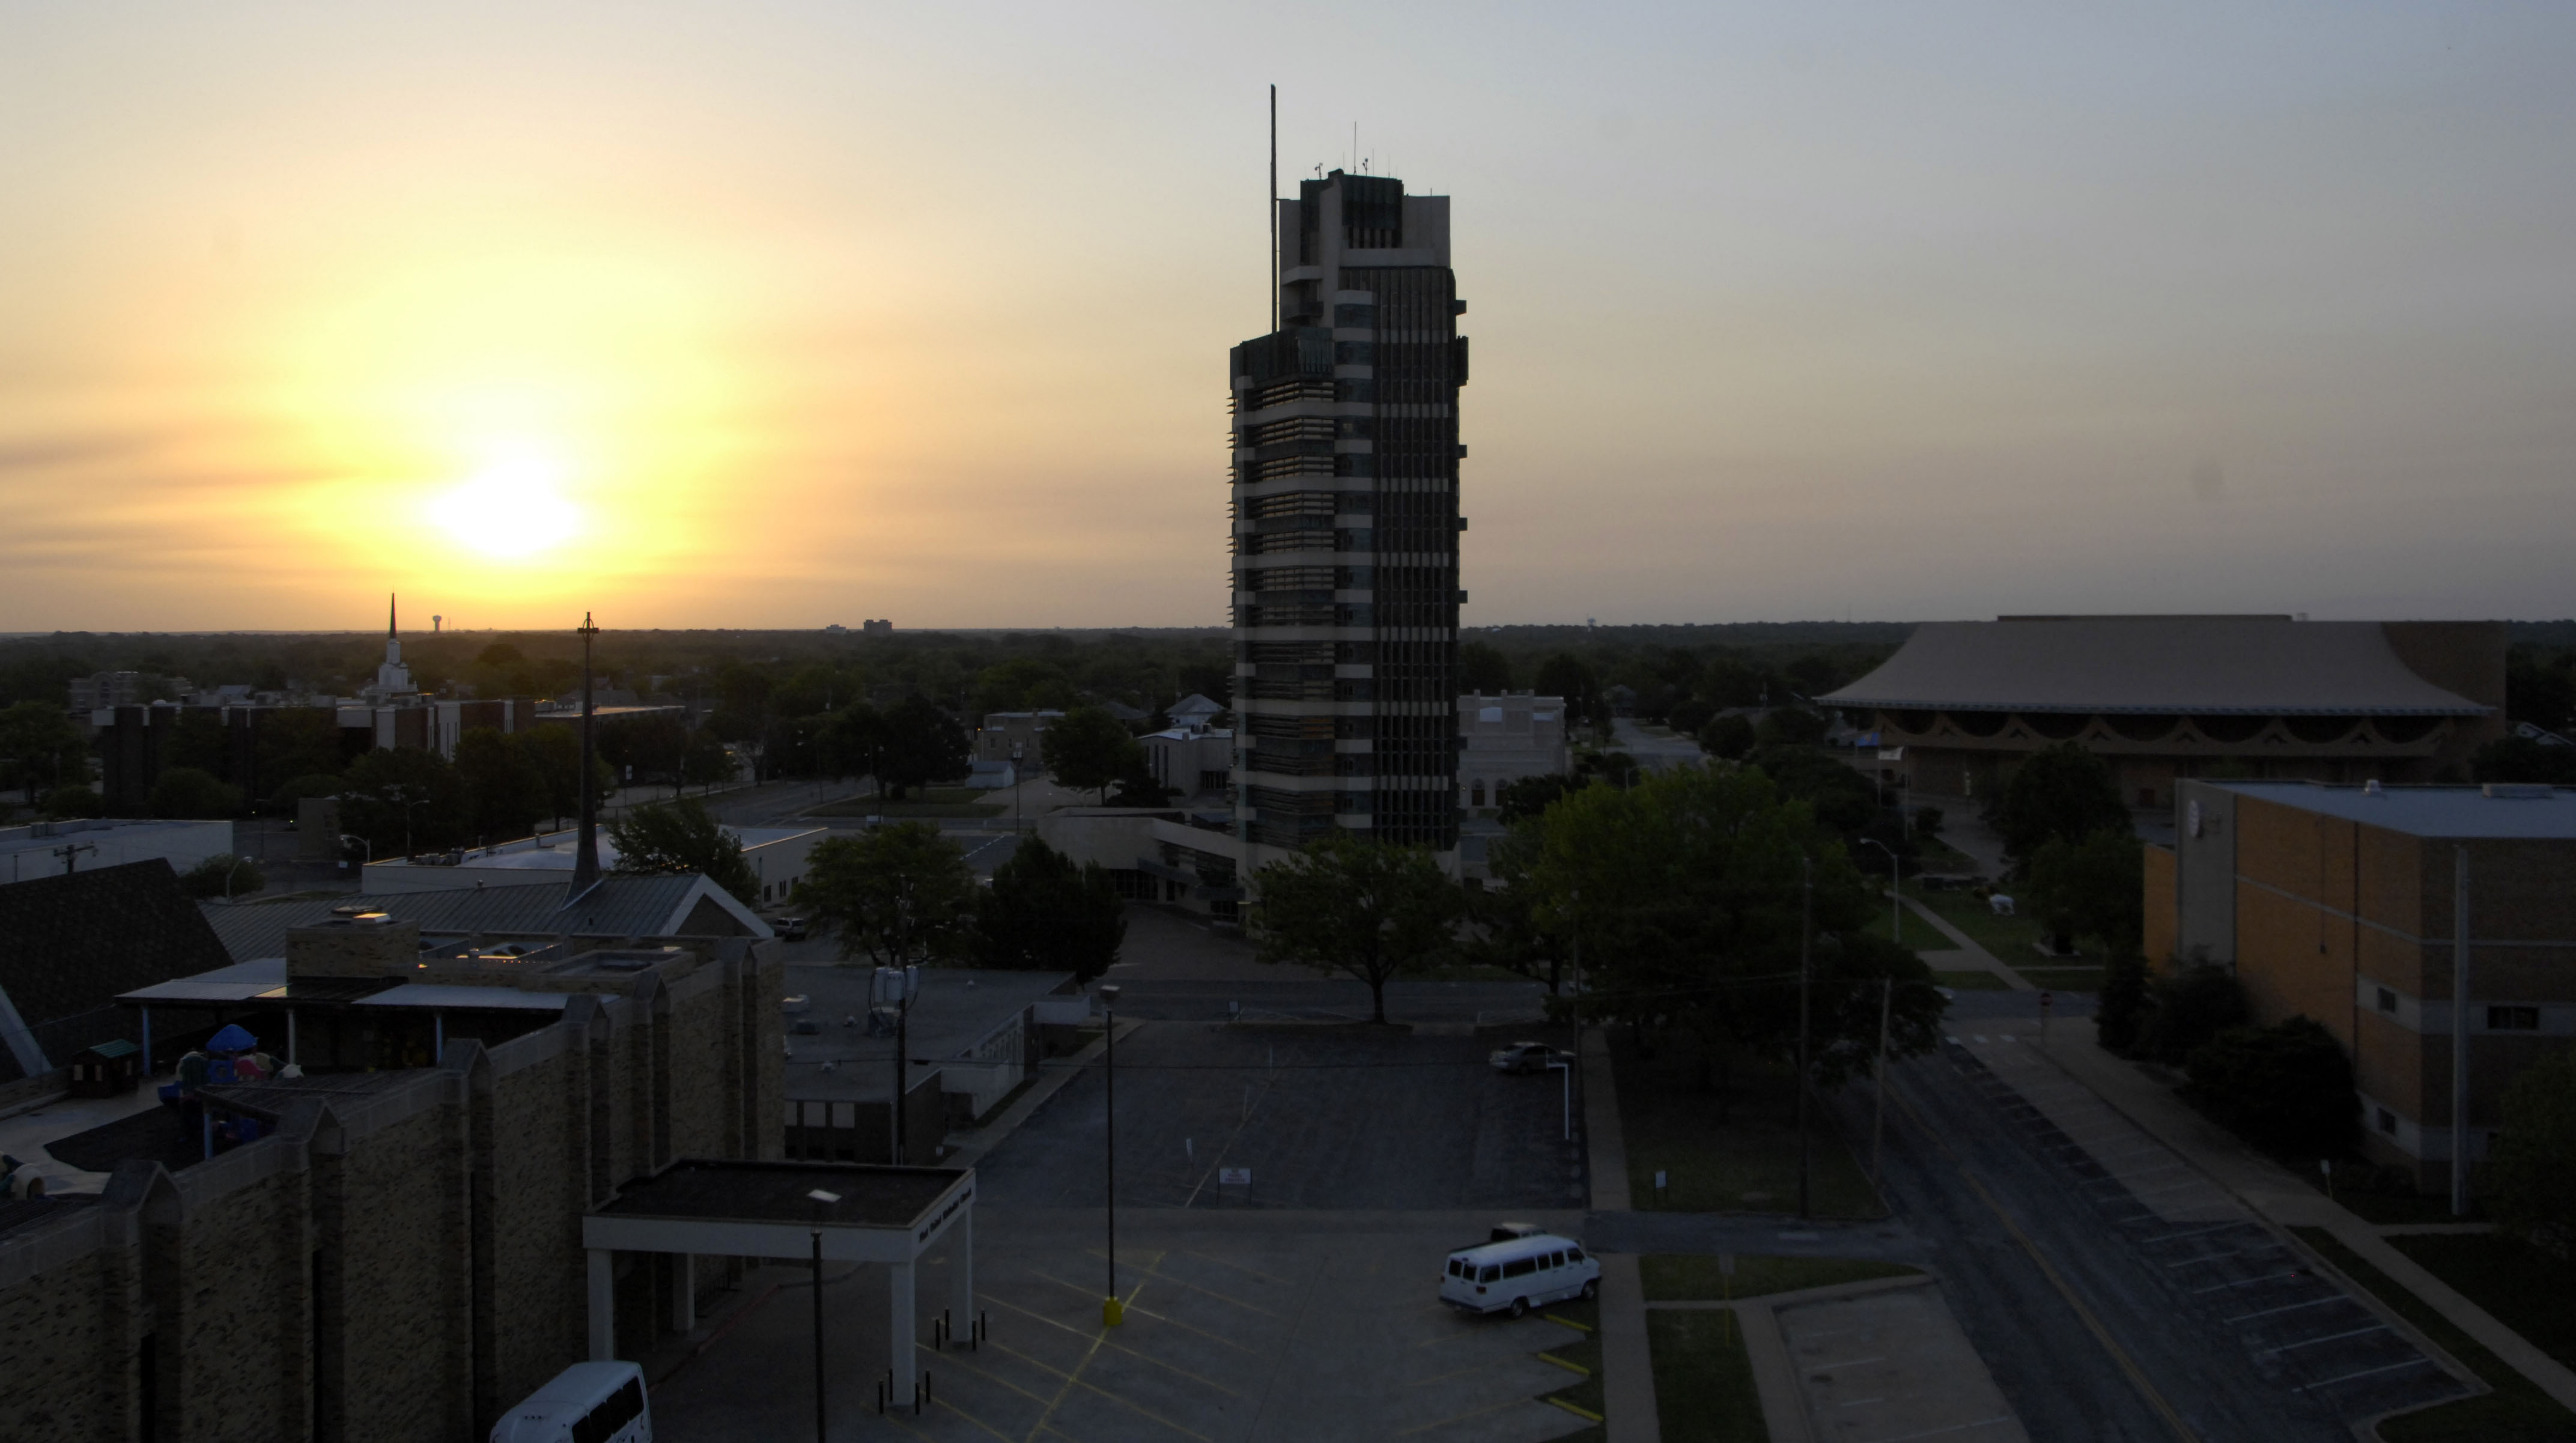
One can only hope that my sunset photo of Price Tower was not a harbinger of things to come.

Oklahoma Frank Lloyd Wright Price Tower 002.JPG

Oklahoma Frank Lloyd Wright Price Tower 017.JPG

Oklahoma Frank Lloyd Wright Price Tower 012.JPG

*While Price Tower was designed around Wright’s idea of a taproot tower, the late Bruce Brooks Pfeiffer told me that it is not a taproot tower because it is tied into the foundation of the adjoining two-story office building. He told me that the SC Johnson Research Tower in Racine is Wright’s only realized taproot tower.

Author’s note: Thank you to the Frank Lloyd Wright Building Conservancy for their attention to the tower, and to the Building Conservancy’s John Waters for his editing notes on this article.

Please scroll down for previous posts on this site.

Links:

Frank Lloyd Wright Building Conservancy coverage:

https://savewright.org/endangered-price-tower-in-bartlesville-oklahoma/

Local television coverage:

https://www.newson6.com/story/66b6bcf3e64a7a286feca72e/price-tower-in-bartlesville-closes-due-to-financial-struggles-future-uncertain

Windows on Main Street

© Mark Hertzberg (2024)

I have written before that I always challenge myself to see something new even on my umpteenth visit to a given Frank Lloyd Wright – designed building. I was blasé today as I took my friend Robert Hartmann on a tour of the Thomas P. Hardy House on Main Street in Racine, Wisconsin, as he prepared for Wright in Wisconsin’s forthcoming “Wright and Like” tour scheduled for September 7. Hartmann expects between 300 – 500 guests and wanted to figure out the best way for guests to wind through the compact house, and how many docents he would need.

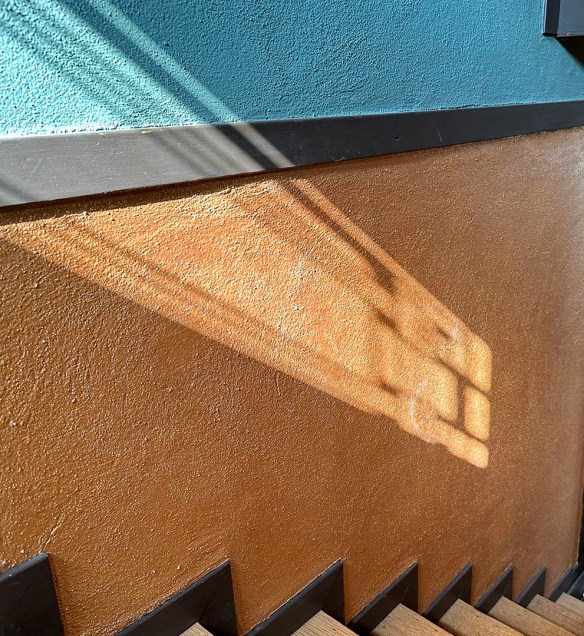
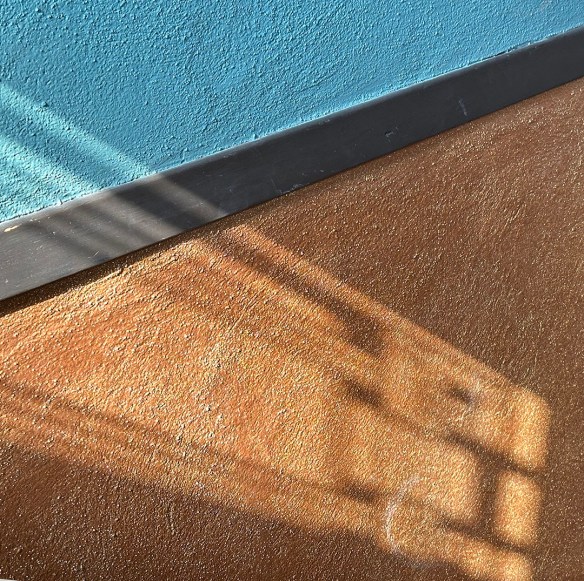
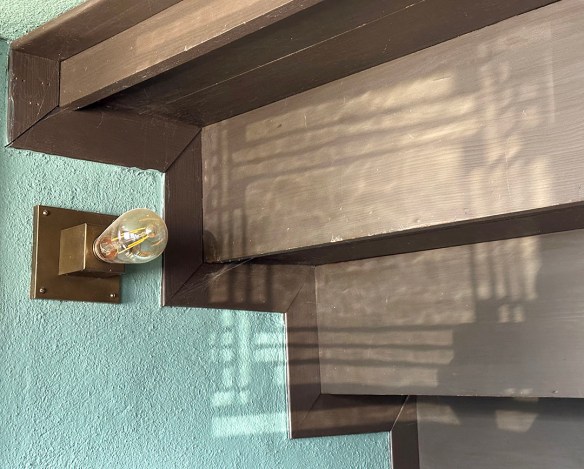
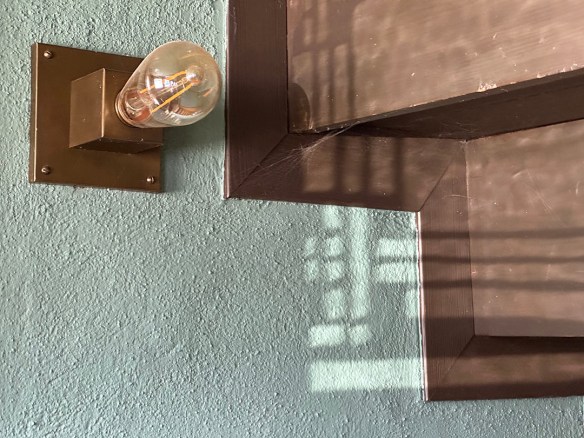
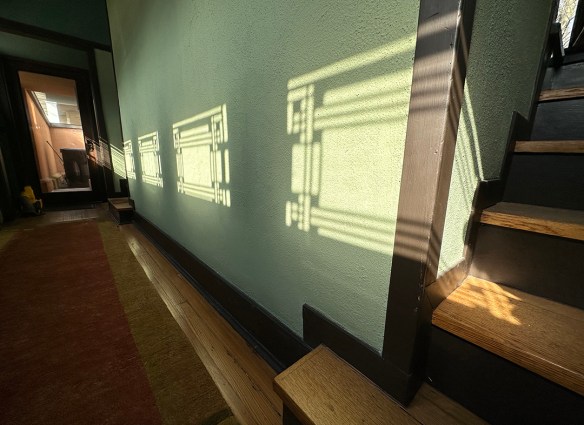
The light was less than spectacular and there was nothing new to see. I had biked to the house so my only camera was my smartphone. I think phone cameras sometimes oversaturate colors, but that camera was all I had when I unexpectedly saw this in the second floor windows above the south stairs:

Wright Windows 001.jpg

Wright Windows 002.jpg

So much for being blasé!

Here is a link for more information about the tour:

https://wrightinwisconsin.org/wright-and-2024

I served on Wright in Wisconsin’s board for 14 years. They are the only statewide Wright group, originally founded in cooperation with the state Department of Tourism to promote Wright tourism in Wisconsin.

Please scroll down for previous articles or blog posts.

My Wright Eye – May 2024

Photos © Mark Hertzberg (2024)

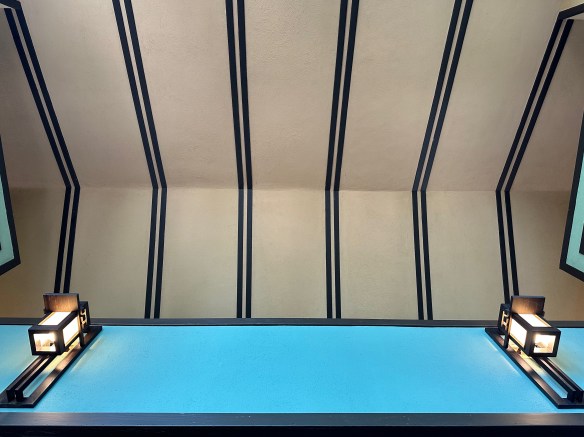
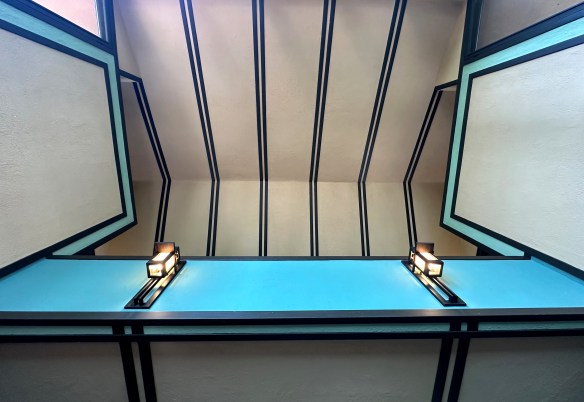
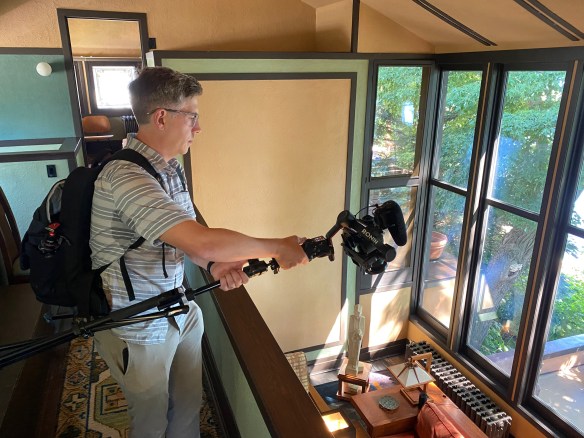
I had a half hour wait before meeting 22 guests coming from coast-to-coast to Frank Lloyd Wright’s Thomas P. Hardy House on their weeklong Road Scholar tour (I am with the group as a Road Scholar guide for three days on these tours, as they travel through Racine, Milwaukee, Madison, and Spring Green). I have been in the house countless times, including leading 14 of these tours. While I try to see something new on every visit to a familiar Wright design, I did not think there was anything new to see in the house.  I had already played Wordle and my other daily games phone games. I had already looked at my emails. I plopped down in a chair in the living room and looked up. I looked up some more and then I knew what I had to do…I had to lie down on the floor and start taking pictures of the ceiling.

IMG_7080.jpeg

IMG_7079.jpeg

IMG_7076.jpeg

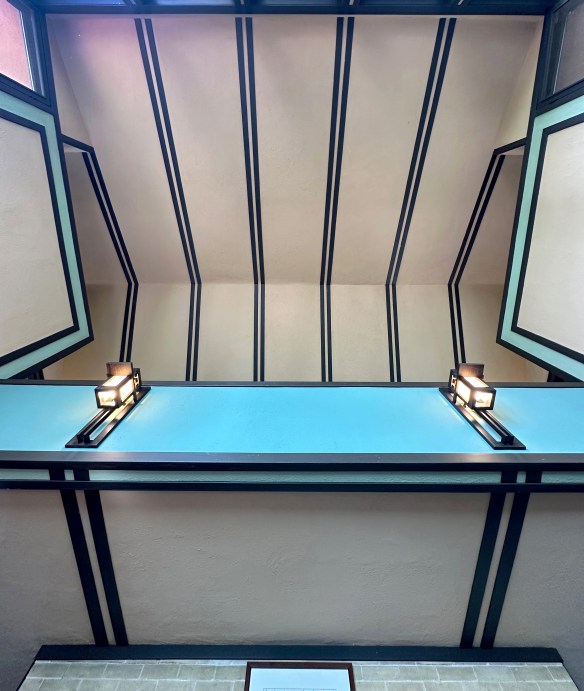
Then I walked over to the stairs and looked up at the second floor:

IMG_7087.jpeg

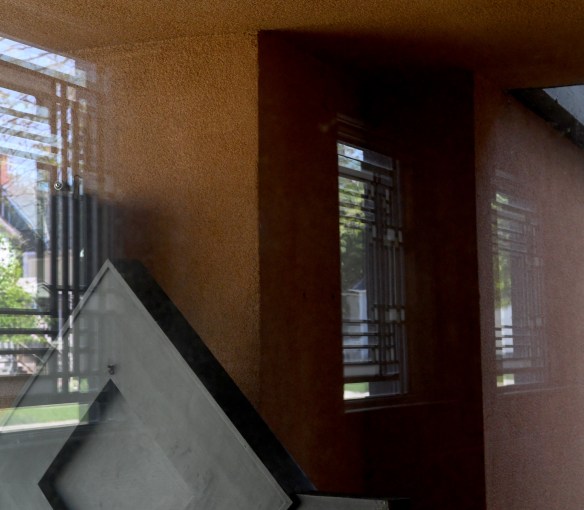
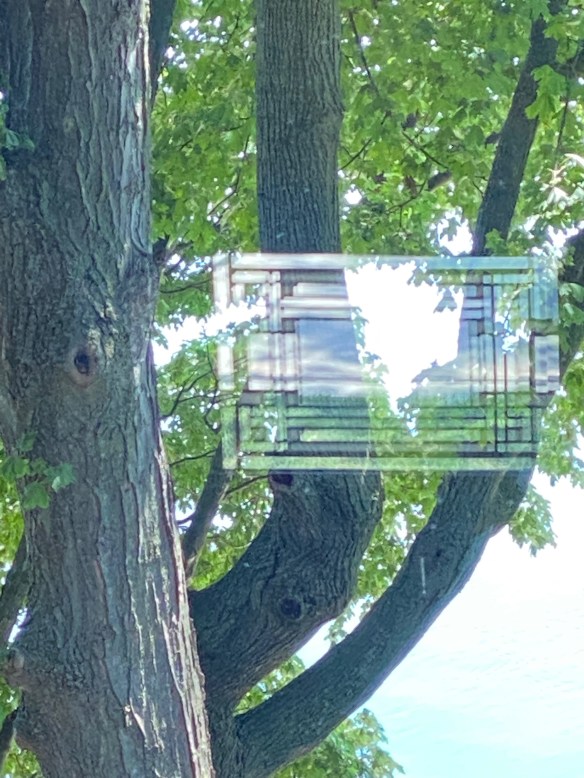
When I then went outside to greet the bus, I saw reflections of Wright’s leaded glass front hallway windows and their reflected images in a new way:

DSC_5985a.jpg

IMG_7083.jpeg

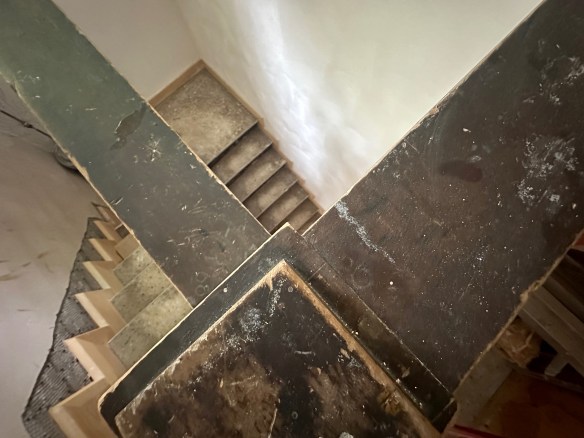
Today, as our guests toured Wright’s American System-Built duplex at 2132/34 W. Burnham Street in Milwaukee, I looked down instead of up. The duplex is being restored with help from a Save Americas Treasures grant. These are the back stairs:

IMG_7103.jpeg

On-line links:

Road Scholar’s “Architectural Masterworks of Frank Lloyd Wright tour:

https://www.roadscholar.org/find-an-adventure/22976/Architectural-Masterworks-of-Frank-Lloyd-Wright

Frank Lloyd Wright’s Burnham Block:

http://wrightinmilwaukee.com

Please continue to scroll down to view and read previous posts

“Furniture Done Wright” Now on Exhibit

© Mark Hertzberg (2024)

LR SCJ Wright Furniture 003.jpg

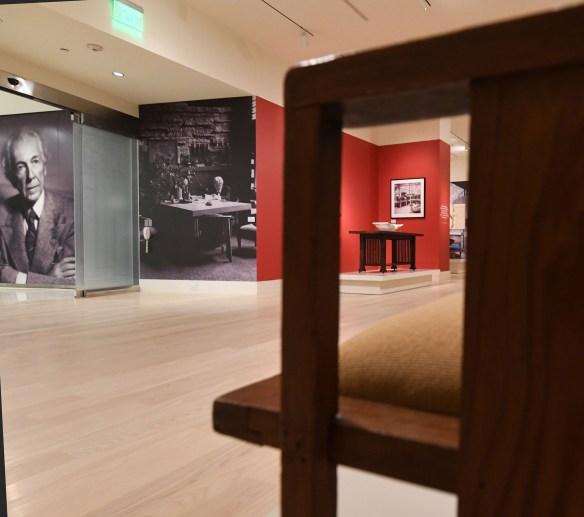
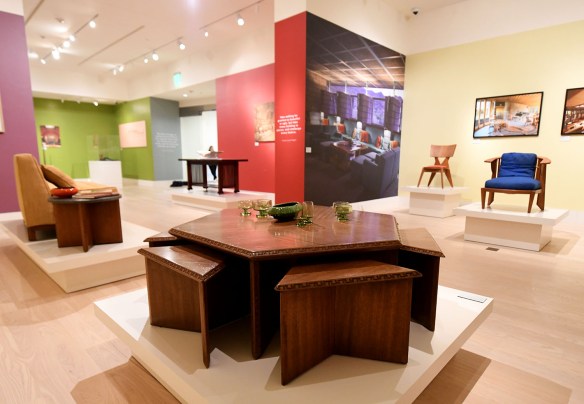
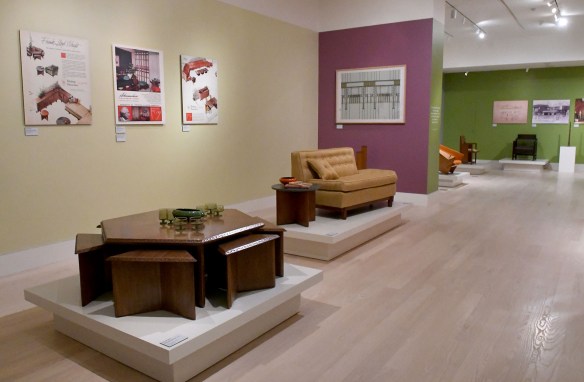
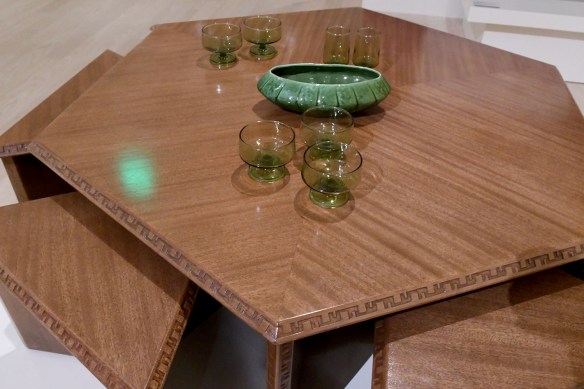
Hiring Frank Lloyd Wright to design a building meant more than just a bricks and mortar job. The entire space – interior as well as exterior – had to be cohesive. His organic designs often included furniture and lighting fixtures he proposed for his clients. Examples of his interior designs are now on display in “Furniture Done Wright” in SC Johnson’s Wright Gallery: At Home with Frank Lloyd Wright in Fortaleza Hall on the company’s campus in Racine, Wisconsin.

LR SCJ Wright Furniture 004.jpg

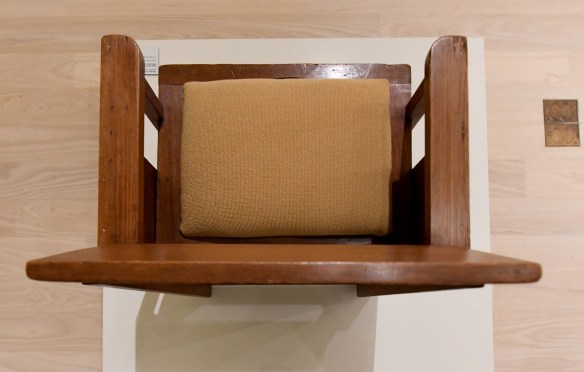
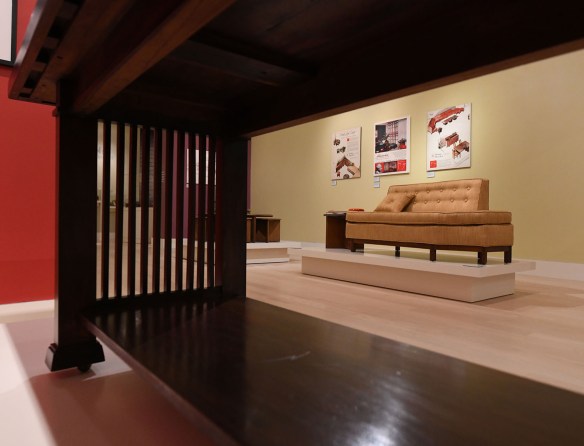
LR SCJ Wright Furniture 007.jpgA dining chair from Taliesin (c. 1925) frames a view of the library table for the Edward C. Waller House Remodeling (1899).

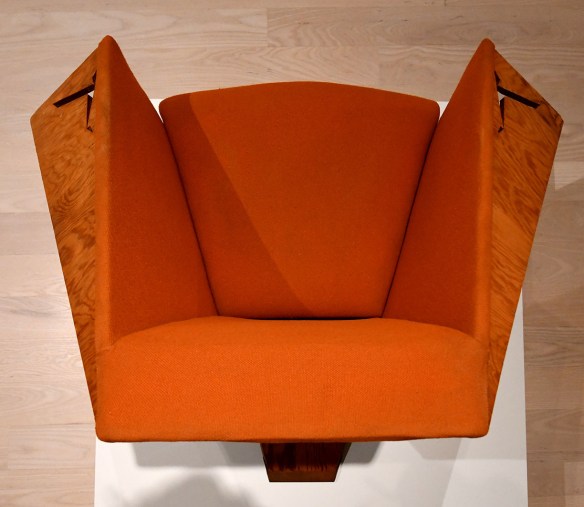
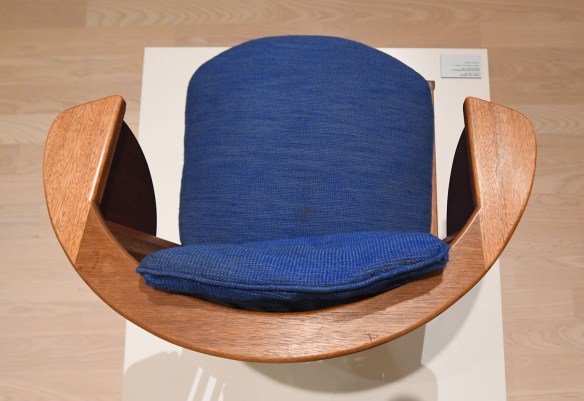
LR SCJ Wright Furniture 016.jpgThe library table, in turn, frames the Taliesin chair and an “origami chair” from Taliesin West (1946).

LR SCJ Wright Furniture 010.jpg


LR SCJ Wright Furniture 012.jpg

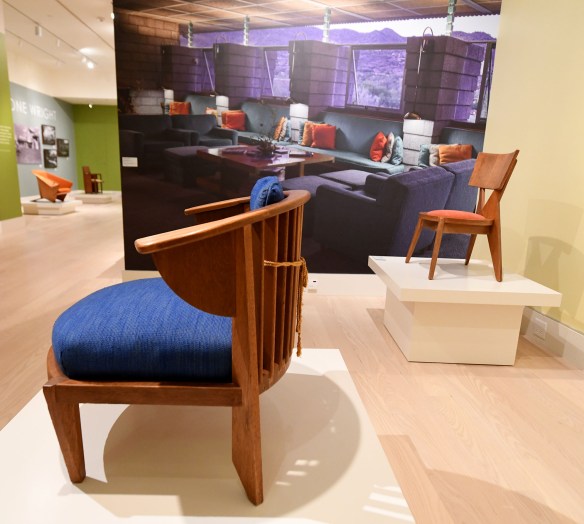
Chairs from the David and Gladys Wright House (1950):

LR SCJ Wright Furniture 024.jpg

LR SCJ Wright Furniture 020.jpg

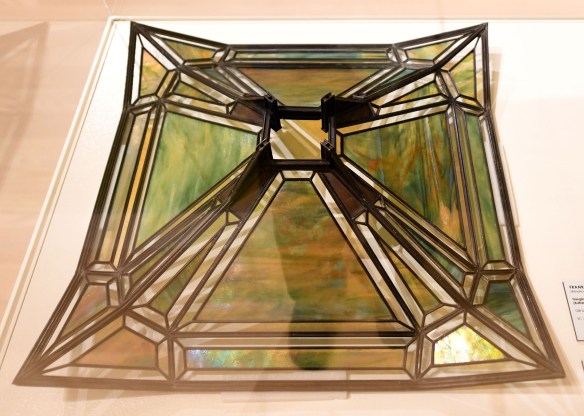
LR SCJ Wright Furniture 031.jpgHanging lamp, William R. Heath House (c. 1905) – the lines are distorted by the camera angle.

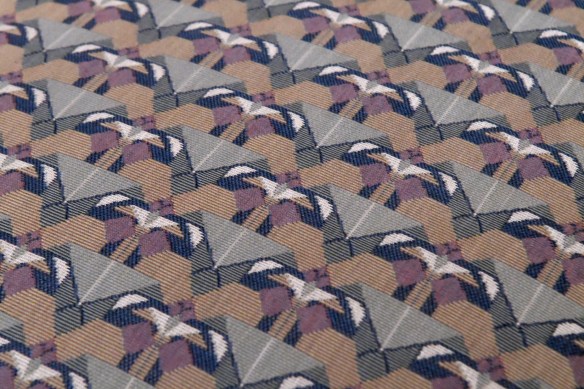
While many of the pieces were designed specifically for his clients, he also designed the “Taliesin Collection” for the Heritage-Henredon company in 1955. A number of those pieces are included in the exhibit:

LR SCJ Wright Furniture 015.jpg

LR SCJ Wright Furniture 018.jpg

LR SCJ Wright Furniture 047.jpg

LR SCJ Wright Furniture 043.jpg

LR SCJ Wright Furniture 039.jpg

LR SCJ Wright Furniture 057.jpg

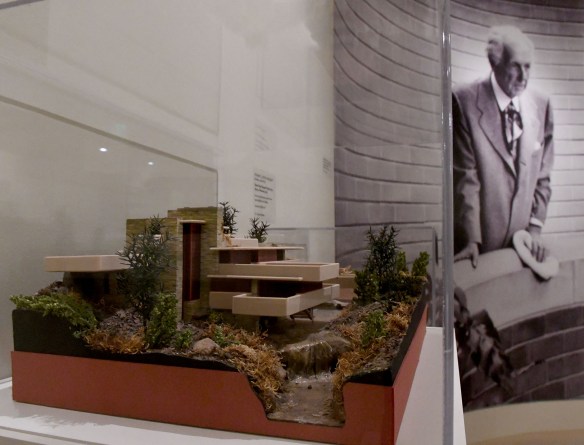
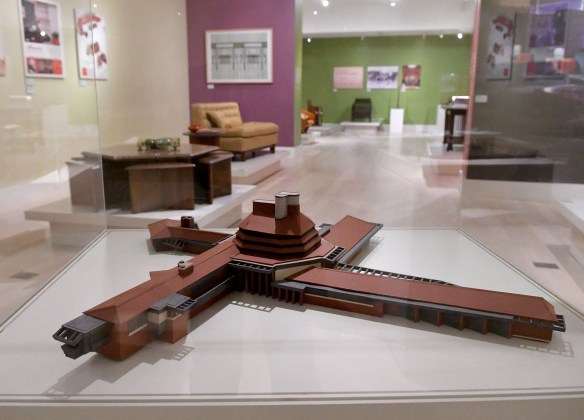
In 2017 SC Johnson acquired a collection of two dozen models of Wright-designed homes by retired architectural draftsman Ron Olsen from Janesville, Wisconsin. The pieces remain on exhibit in the Wright gallery as “Model Citizen: Ron Olsen and Frank Lloyd Wright.”

LR SCJ Wright Furniture 053.jpg

LR SCJ Wright Furniture 055.jpg

The furniture exhibit is on view until spring 2026.

To schedule a visit to the exhibit:

www.scjohnson.com/visit

Ron Olsen’s models, my story from 2017:

https://wrightinracine.wordpress.com/tag/ron-olsen/

Please scroll down in www.wrightinracine.com to read previous articles on the website.

Altruism x 2 at the Bagley House

© Mark Hertzberg (2024)

Bagley House 001.JPEG

Altruism: Unselfish regard for or devotion to the welfare of others: charitable acts motivated purely by altruism – www.merriam-webster.com

Examples: Grace Bagley (1860-1944) and Safina Uberoi and Lukas Ruecker (Contemporary)
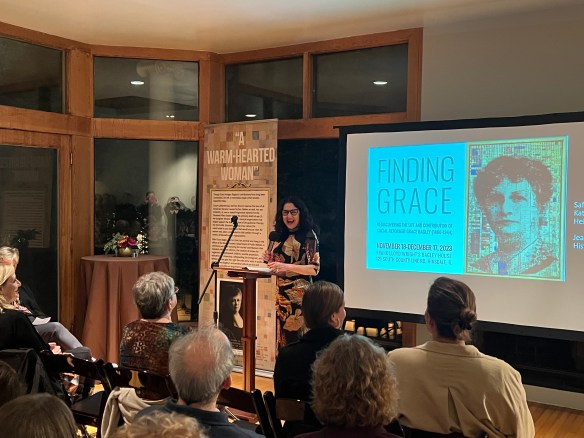
Safina t GB exhibit opening wide.jpegSafina Uberoi – photo courtesy of Safina Uberoi
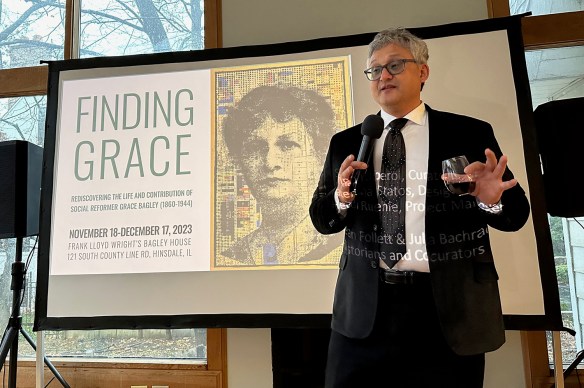
IMG_5557.jpgLukas Ruecker at the Bagley House

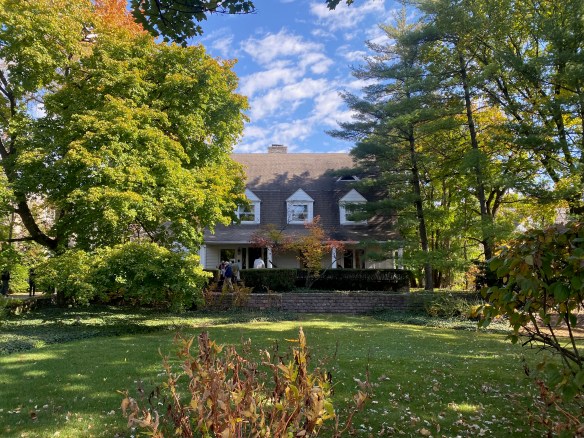
Safina Uberoi, President of the Frank Lloyd Wright Building Conservancy board, and Lukas Ruecker became stewards of Wright’s Tonkens House in Cincinnati in 2015. In 2022 they added Wright’s Bagley House (1894) in Hinsdale, Illinois to their Wright portfolio when they bought – and likely saved – the house which faced demolition, possibly so another “McMansion” could be built. The house has had numerous owners and alterations but its bones are important as one of Wright’s first designs after he left Adler & Sullivan the year before.
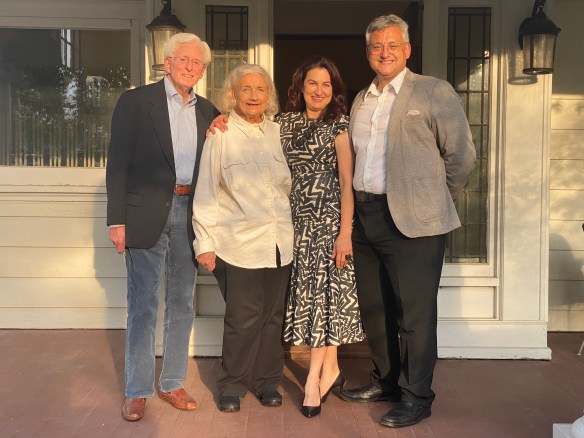
Safina Lukas with Jeff Jeannette Goldstone.jpegLukas Ruecker, right, and Safina Uberoi with Jeff and Jeannette, Goldstone, the  previous owners of the Bagley House – photo courtesy of Safina Uberoi

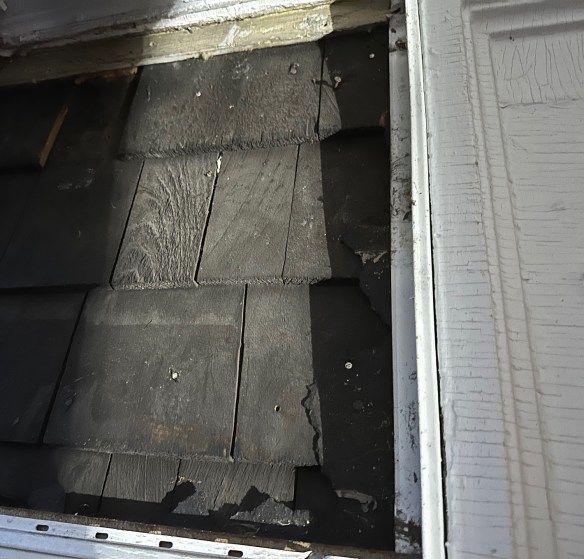
Uberoi and Ruecker are working with restoration architect Douglas Gilbert to restore the Bagley House. The most visible change, as visitors approach the house, will be that the white aluminum siding will be taken off and stained shingle siding – some of it original – will once again envelop the house. The aluminum siding is thought to date to the 1940s or 1950s.
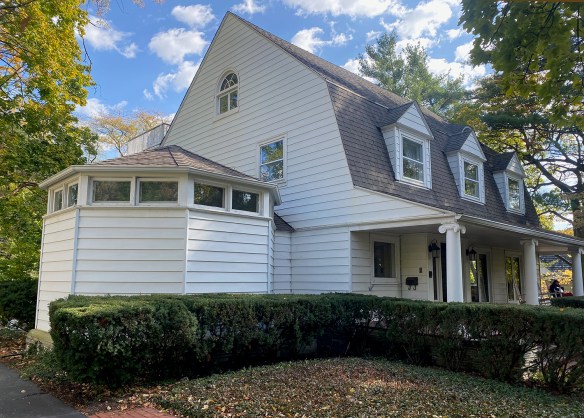
Bagley House 005.jpg

IMG_5566.jpgSome of the original siding is under the aluminum siding.
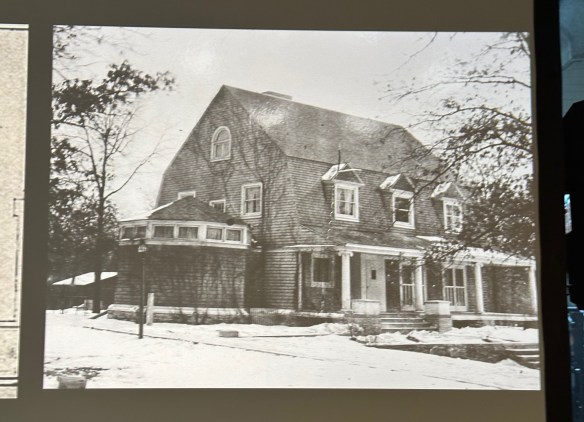
IMG_5563.jpegBefore the aluminum siding was put on – Courtesy Hinsdale Historical Society

The 1980s addition on the back of the house will be taken down, replaced by a new addition designed by architects George Suyama and Jay Deguchi. They are very familiar with Wright’s work; Suyama is a former Building Conservancy board member. Uberoi describes the new addition, “…which provides additional living space at the rear of the plot while touching the Bagley House respectfully at only one point and making no changes to the original building.”
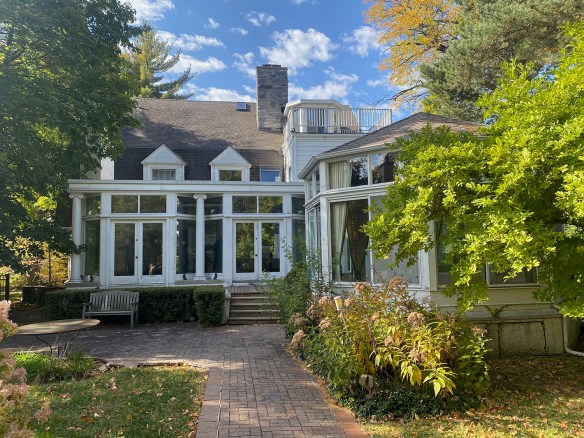
Bagley House 007.jpgThe addition to the rear of the house will be taken off.

Jay Deguchi, George Suyama, Safina Uberoi at Bagely House.jpegSafina Uberoi with Jay Deguchi and George Suyama – Photo courtesy of Safina Uberoi

Gilbert elaborates on the overall program, “The plan is to restore the exterior to the original design by Wright, so the Bagley era.  For the interior, only the main floor living spaces will be restored to the original design, with back-of-house spaces altered to accommodate modern needs and the connections with the new wing. The second floor will be reworked for modern living.  The 1980s addition on the back goes away and the original rear porch rebuilt.  That porch will look out over a courtyard/terrace of the new wing.  The nice thing about the new wing design is that the two will barely touch each other and will instead have more of a dialogue with each other (as opposed to just shooting straight off the back like most additions do).”

Thanks to the rescue of the house, the distinguished career of Wright’s client, social reformer and suffragette Grace Bagley (1860-1944), is getting fresh attention. Both the house and Bagley’s career were highlighted at an event hosted by the Building Conservancy in December. Uberoi and Ruecker commissioned architectural historians Julia Bachrach and Jean Follett to research Bagley’s work on behalf of economically disadvantaged people in Chicago as part of the process of having the house declared an architectural landmark in Hinsdale. Their research was displayed on richly illustrated story panels for “Finding Grace,” a public exhibit in the house late last year. Bagley helped many Italian immigrant families – some living in a tenement in the Levee District her husband, Frederick, owned. She also helped ensure that juvenile offenders would no longer be imprisoned with adults criminals and volunteered at Jane Addams’s Hull House in Chicago.
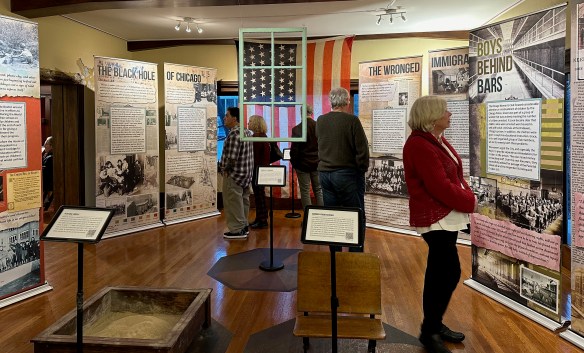
IMG_5546.jpegThe “Finding Grace” exhibit at the Bagley House

The unanticipated consequences of Uberoi and Ruecker’s purchase of the house include another yet another discovery about Wright’s work through Bachrach and Follett’s research. Like the Bagley House, Wright’s Stephen A. Foster cottage in the West Pullman neighborhood on Chicago’s far south side (1900) was designed as a summer cottage for the client. The surprise that Bachrach and Follett discovered was that Mrs. Bagley and Mrs. Foster were sisters.
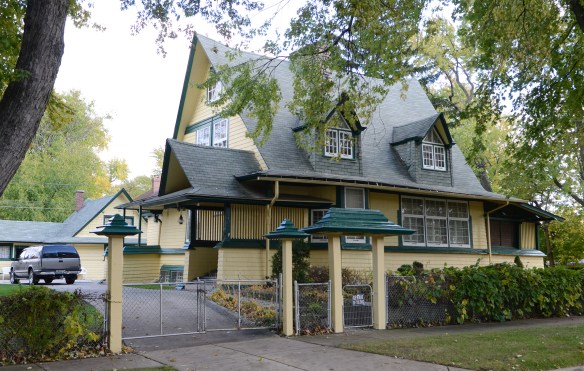
Foster House 001.jpgThe Stephen Foster Cottage

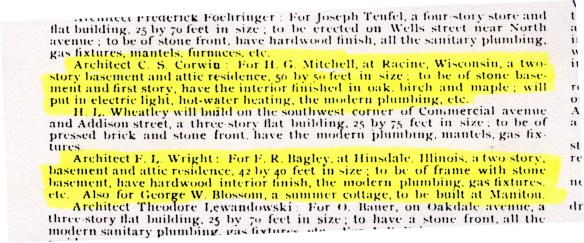
There is some similarity in the Bagley House design to Cecil Corwin’s Henry Mitchell House in Racine (also 1894) which Wright is thought to have helped Corwin design. [I have a special interest in the Mitchell House because I live in Racine and have researched some of its history]. Both houses are included in Tim Samuelson’s “Wright Before the Lloyd” exhibit at the Racine Heritage Museum which runs through the end of 2024. Both are Dutch Colonial.
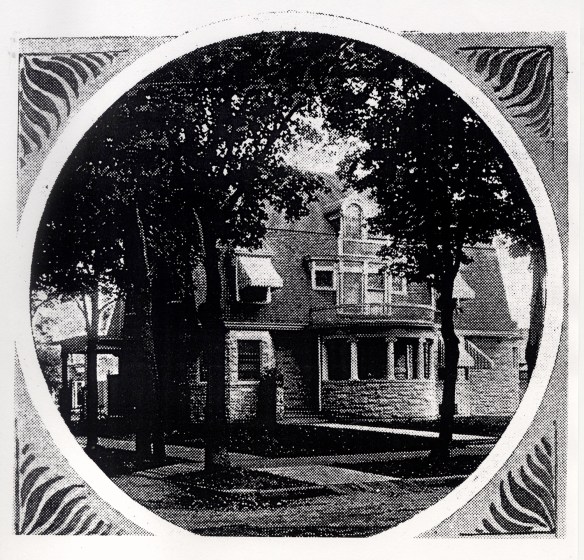
Mitchell House 1895.jpgThe Mitchell House in 1895 – Courtesy Racine Heritage Museum

Both have a library at either end of the house. Mitchell’s is semi-circular, the octagonal one in Bagley brings to mind the octagonal office space in Wright’s Home and Studio.
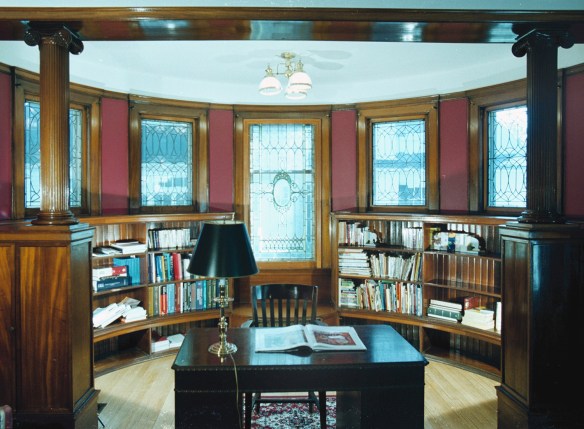
Mitchell House 2001 002.JPGThe Mitchell House library

IMG_5552.jpgThe Bagley House library

The two commissions are listed just a few lines apart in the March 1894 Journal of the Inland Architect.
Mitchell Inland.jpg

I am an avid bicyclist. There is a maxim in the cycling community that if X equals the number of bicycles one owns, then the ideal number of bicycles to own is X + 1. Perhaps the same maxim is appropriate in the World of Frank Lloyd Wright for Safina Uberoi and Lukas Ruecker!

Finding Grace Exhibit and Travel Schedule:

https://sites.google.com/view/finding-grace?fbclid=IwAR0AIEau6Qlixvytn5s-ZIY93L1HGtFoJAkL1COFXEiH6Eq4Jr07KDjVl68

Architectural Digest story about Bagley and Foster house connections:

https://www.architecturaldigest.com/story/two-early-frank-lloyd-wright-homes-have-a-surprising-link-that-was-just-discovered

Julia Bachrach on the Bagley House:

https://www.jbachrach.com/blog/2022/9/29/the-bagley-house-one-of-frank-lloyd-wrights-earliest-independent-commissions

Frank Lloyd Wright Building Conservancy:

www.savewright.org

Frank Lloyd Wright Building Conservancy on Bagley House, Grace Bagley, 2024 exhibit information:

https://savewright.org/celebrating-preservation-at-the-bagley-house/

Racine Heritage Museum “Wright Before the Lloyd” Exhibit:

https://wrightinracine.wordpress.com/2023/05/04/wright-before-the-lloyd/

Mitchell House: Corwin / Wright’s Coda?

https://wrightinracine.wordpress.com/2021/07/08/mitchell-house-corwin-wrights-coda/

Scroll down for previous posts on this website

What is in the U-Haul Truck?

© Mark Hertzberg (2023)

I could tell you a lot. And I could post lots of photos, but I won’t yet. For now, this is a teaser. Suffice it to say the “stuff” in the truck is “stuff” for an exciting exhibit about Frank Lloyd Wright and Cecil Corwin that will run at the Racine, Wisconsin, Heritage Museum until December 2024. The museum is at 701 Main Street in downtown Racine.

RHM Corwin Wright 010.JPEG

The exhibit is comprised of artifacts from the collection of the incomparable Tim Samuelson, the Cultural Historian Emeritus for the City of Chicago. It has been in the planning since late 2021.

RHM Iannelli Planning Meeting 003.jpgTim Samuelson, left, David Jameson, and Eric O’Malley work in Samuelson’s archives as they prepare an exhibit about Alfonso Iannelli at the Racine Heritage Museum in 2018.
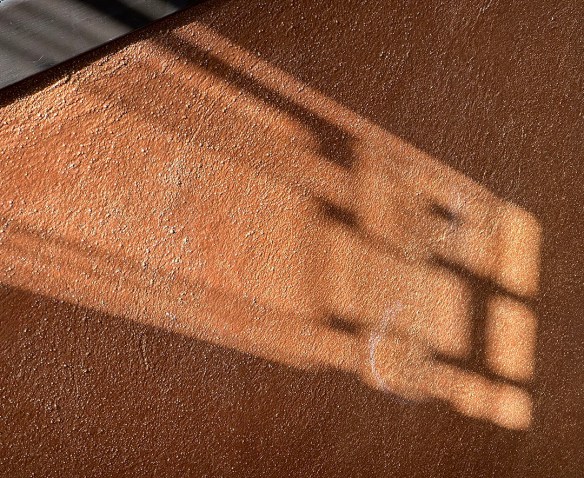
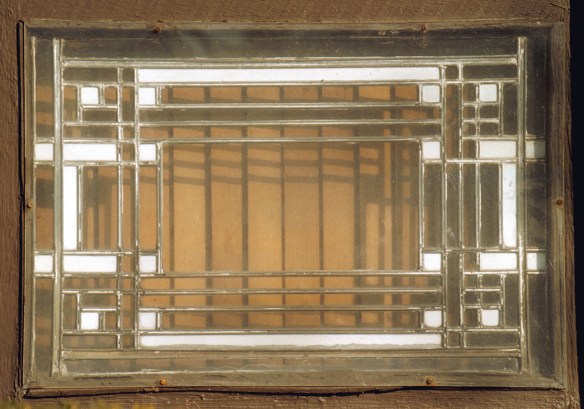
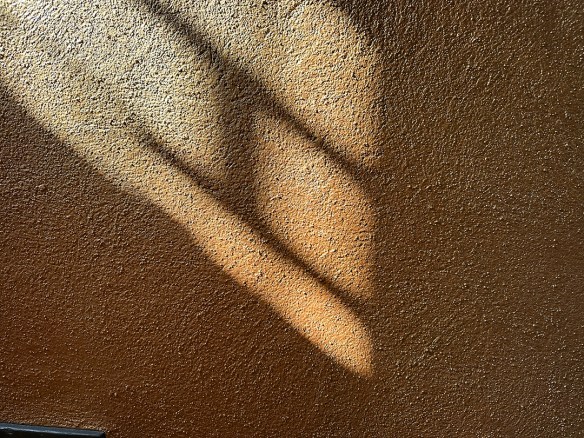
The exhibit was slated to open May 2, but there have been some unexpected hiccups which will likely delay the opening until later in the week. So, as the cliche goes, “Watch this space for updates.”

https://www.racineheritagemuseum.org

Please scroll down to view earlier posts on this blog or website.

Hardy: Light, Shapes, Shadows

Photos © Mark Hertzberg (2023)

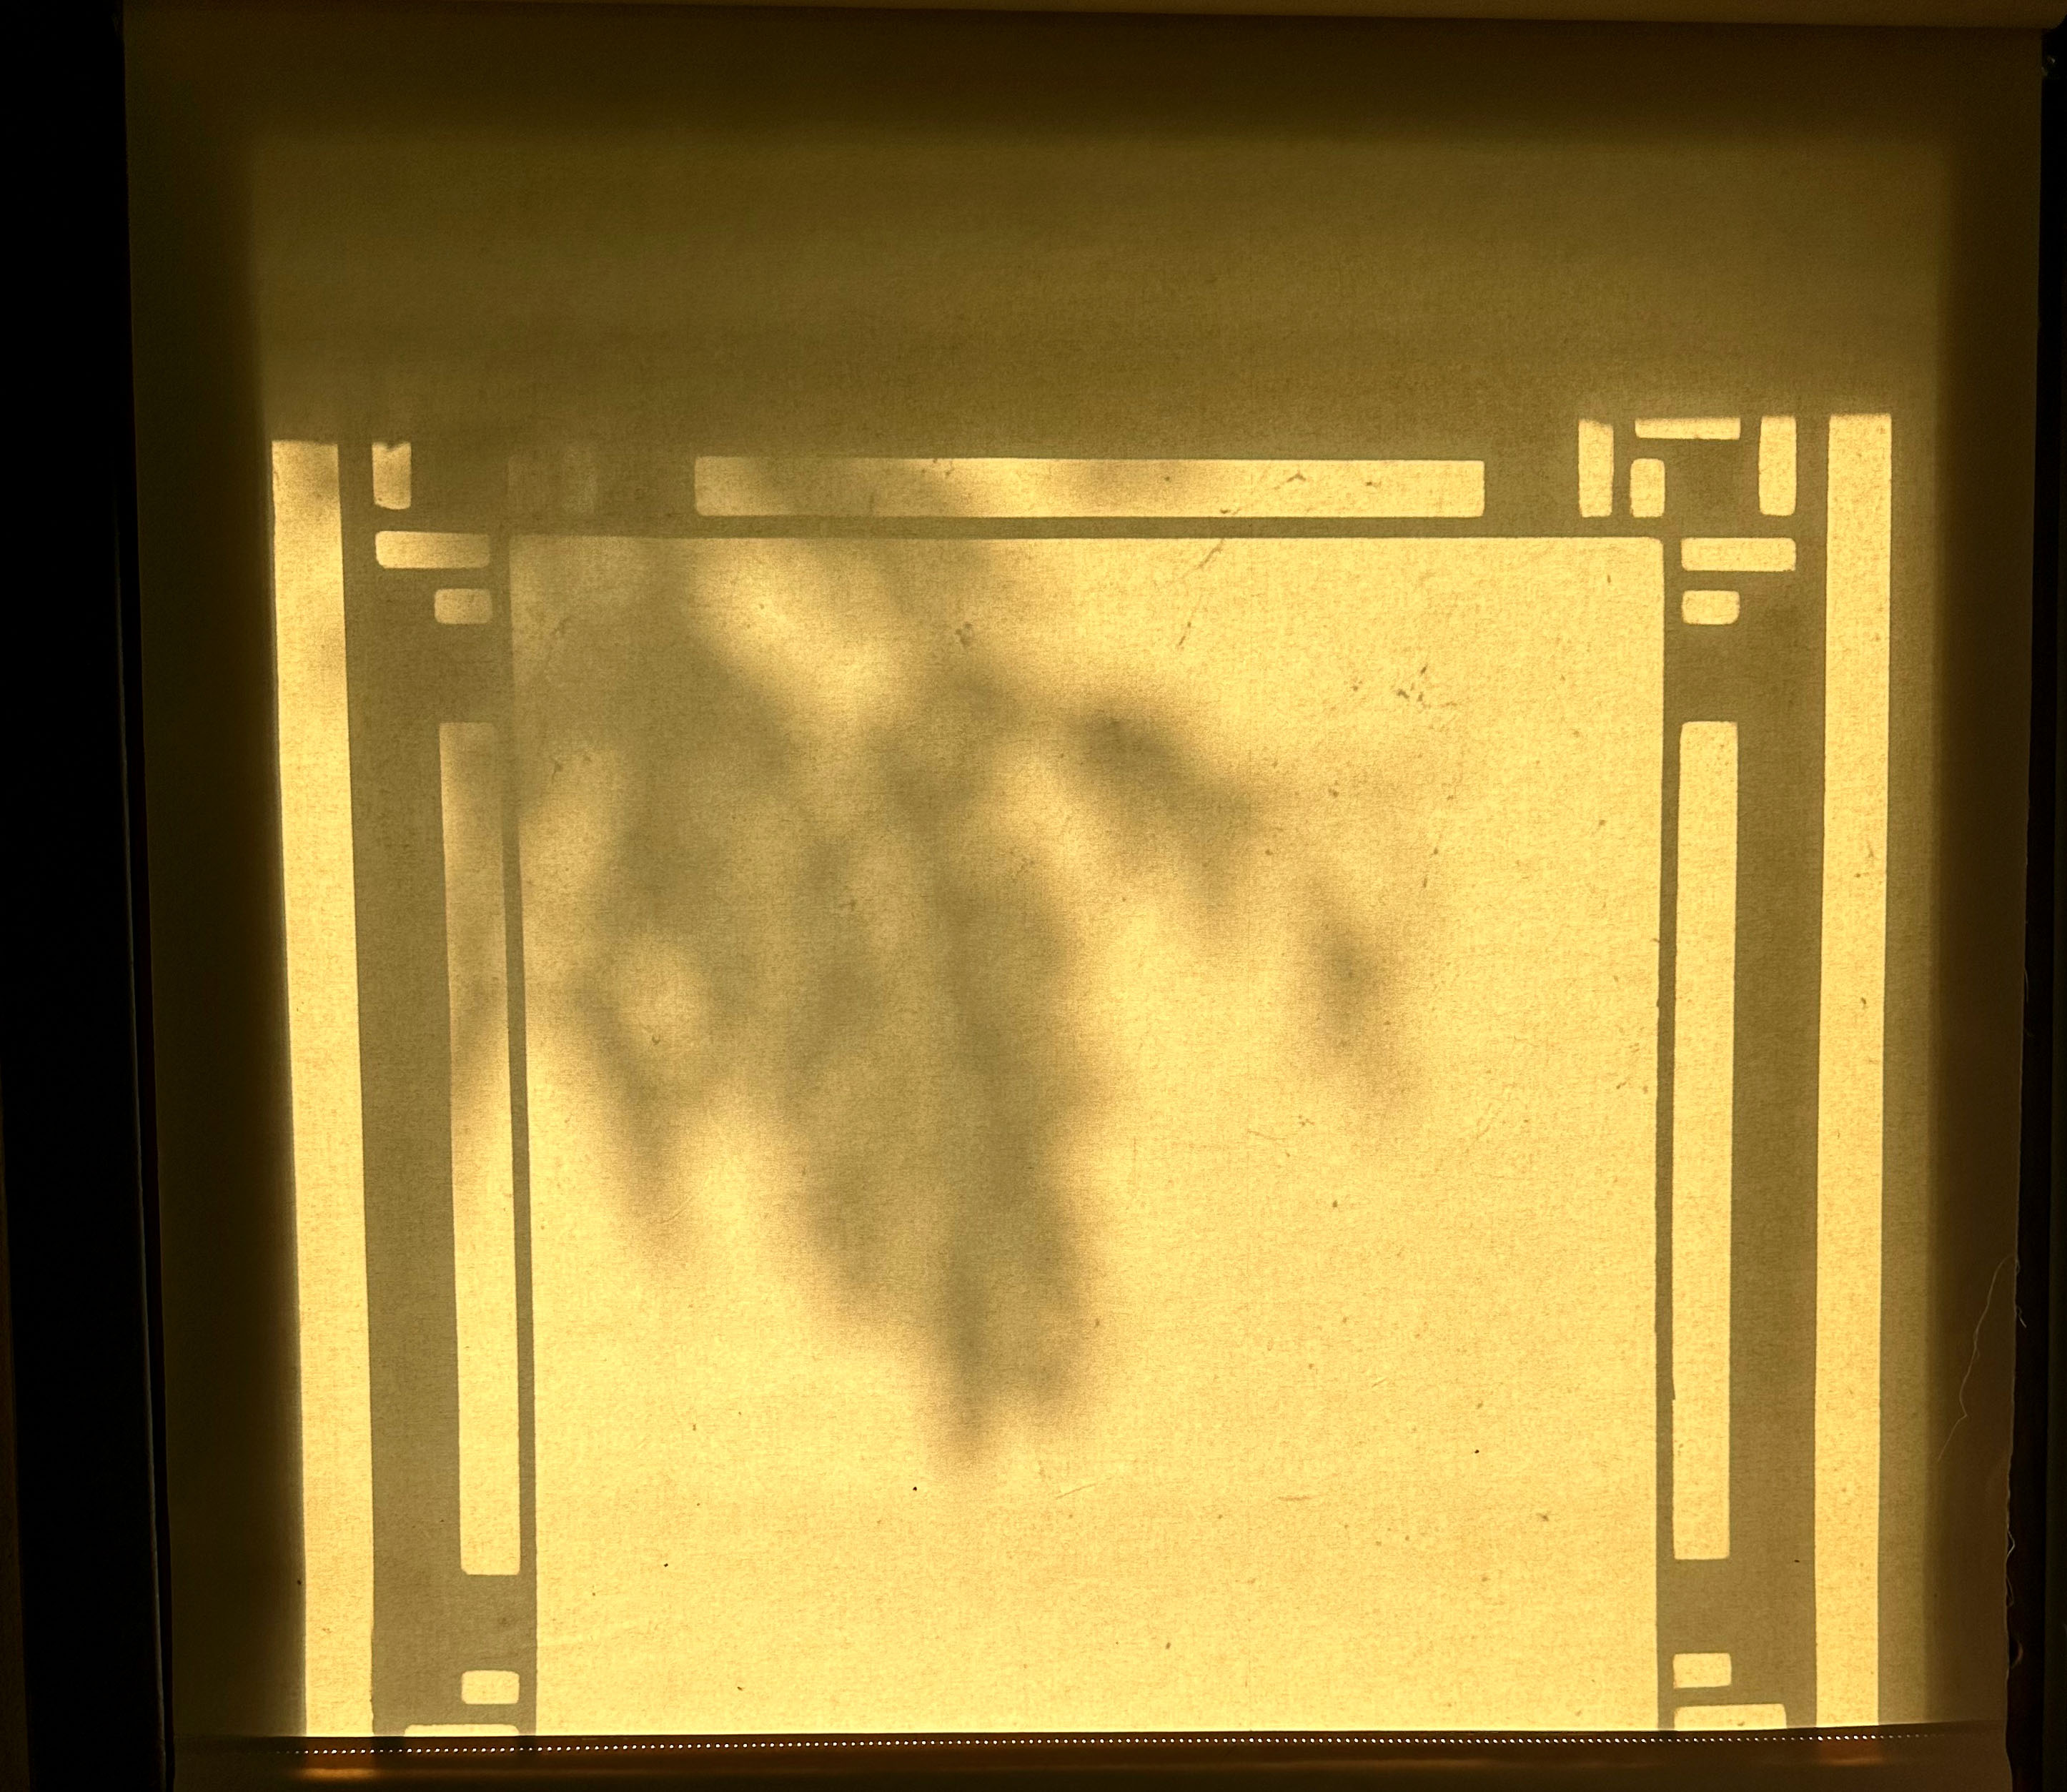
One of my favorite things in Frank Lloyd Wright’s Thomas P. Hardy House (1904/05) in Racine, Wisconsin, is the bank of seven windows in the front hall. I am taken both by the design – Robert McCarter has written that the floor plan of the house is articulated in white* – but particularly how the shadow of the pattern is projected into, and around, the front hall by the afternoon sun.

Hardy Shadows 4.20.23 005.jpg

The first photo, below, is a file photo of one of the original windows (the windows have since been replicated and replaced). It was protected from vandals, who had previously thrown stones at it, by a layer of plastic. Next, are photos of the patterns I was delighted to find yesterday afternoon when I stopped to drop something off at the house.

Floor Plan Window.jpg

Hardy Shadows 4.20.23 001.jpg

Hardy Shadows 4.20.23 002.jpg

Hardy Shadows 4.20.23 003.jpg

Hardy Shadows 4.20.23 006.jpg

Hardy Shadows 4.20.23 007.jpg

Hardy Shadows 4.20.23 008.jpg

Hardy Shadows 4.20.23 009.jpg

Hardy Shadows 4.20.23 010.jpg

Hardy Shadows 4.20.23 011.jpg

Hardy Shadows 4.20.23 012.jpg

*The square in the middle represents the public spaces (the two story living room and the dining room below it) and the thin rectangle that bisects it shows us the private family rooms at both ends of the house.

Please scroll down to read previous posts on this blog or website.

A Late Summer Evening at Wingspread

© Mark Hertzberg (2023)

I do not always edit photos immediately after taking them. This happens, and then that happens, and, well, sometimes photos languish in a “to be edited” folder on my computer desktop. A bout of insomnia early this morning led me to finally tackle some photos taken at Wingspread on one of the last summer evenings last year, September 15. I was meeting the team of a strategic planning group that I was going to address the next morning when I took these photos, and that presentation was top of mind for me. Then I got caught up covering the fall elections. And then we took a trip to Oaxaca and Puebla. And then, well, you get it, stuff comes up and photos get forgotten.

Wingspread Deer 007.JPG

It is also a challenge to find fresh photos of a location you have been privileged to photograph many times, but I found a handful of photos to share with you.

Wingspread 9.15.22 008.jpg

Wingspread 9.15.22 017.jpg

Wingspread 9.15.22 021.jpg

LR Wingspread 9.15.22 036.jpg

Frank Lloyd Wright designed Wingspread in Wind Point, Wisconsin for H.F. Johnson Jr. in 1937, the year after he designed the S.C. Johnson Administration Building in Racine for Johnson. The 14,000 sq. ft. house became home to The Johnson Foundation in 1959.

Vox: SCJ and Hardy

© Mark Hertzberg (2022)

Phil Edwards, who makes wonderful Wright multi-media pieces at Vox, contacted me this summer about a piece he was going to produce about the SC Johnson Administration Building in August. He asked about the Hardy House, which is just five blocks east of SC Johnson. Hardy House steward Tom Szymczak graciously gave me permission to take Edwards inside the house and film there when he came to Racine.

IMG_1900.jpeg

The piece just went live and it has an interesting perspective at the end. I welcome your comments. You do have to bear with some ads…which pay the bill , making Edwards’ endeavors possible. It is very, very, very well produced as is a previous piece he did about the Pope-Leighy House. Here is a link to the SCJ / Hardy piece:

https://www.youtube.com/watch?v=yb-kYt1lpnI

I leave you with a photo I took when we were in the Hardy House…a reflection of one of the front hall windows seen in one of the living room windows, across the house. What a brilliant detail!

IMG_1905.jpeg

Hardy House: Gene Szymczak + 10

© Mark Hertzberg (2022)

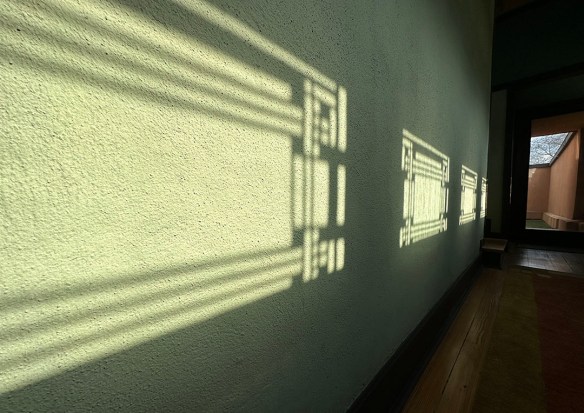
1319 Gene + 10 006.jpgSaturday’s afternoon sun projected the pattern of the entry hall windows onto the walls. Robert McCarter writes that the floor plan of the house is articulated in the windows.
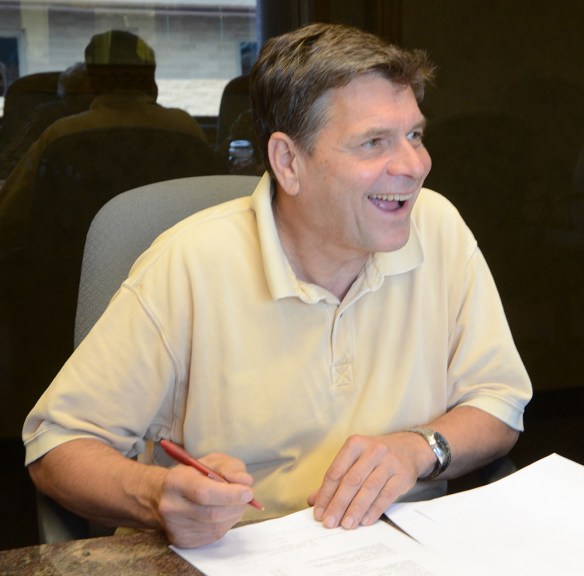
Yesterday, September 17, marked the 10th anniversary of Eugene (Gene) Szymczak becoming the seventh steward of Frank Lloyd Wright’s Thomas P. Hardy House (1904-05) in Racine, Wisconsin. Gene fell ill and died December 3, 2016 after undertaking an extensive rehabilitation of the house. Its new stewards are Tom (one of Gene’s two brothers) and Joan Szymczak. Tom and Joan invited family to a low-key celebration of the anniversary on the dining room terrace yesterday. Anne Sporer Ruetz, who grew up in the house from 1938 – 1947 and two non-family couples were also invited.

Hardy Sale 022a.jpgGene signs papers transferring stewardship of the house to him, September 17, 2012.

I took Gene through the house, which was challenged, when he was considering buying it in 2012. As we left, he said to me, “I don’t have children. This is something I could do for Racine.” The late John G. Thorpe of the Frank Lloyd Wright Building Conservancy advised me to step back and let professional appraisers and others take over. I understood, but I wanted Jim and Margaret Yoghourtjian, the longtime stewards of the house to first meet Gene. I told Gene what kind of pastry to bring Margaret (chocolate-covered marzipan loaves). He also brought them a Japanese print reminsicent of a famous drawing by Marion Mahony of their house. We were having lemonade and cashews in their new apartment when Gene surprised us and made them an offer for the house. There was a glitch though, or so I thought, when the week before the closing Gene emailed me that he was having second thoughts…it would make a good teardown and he could build something with a three car garage underneath. I held off calling the Yoghourtjians to cancel the sale so I could get hold of Gene. It was two days before he called me back, from Baltimore Washington Airport, on his way to visit Fallingwater, “Just kidding!”

Anne has often told me that it was like watching movies when the pattern of the leaded glass windows was projected onto her bedroom ceiling and walls by the headlights of passing cars at night. She was delighted that the “movies” were playing in full force in the entry way as we arrived at the celebration yesterday:

1319 Gene + 10 002.jpg

1319 Gene + 10 004.jpg

1319 Gene + 10 007.jpg

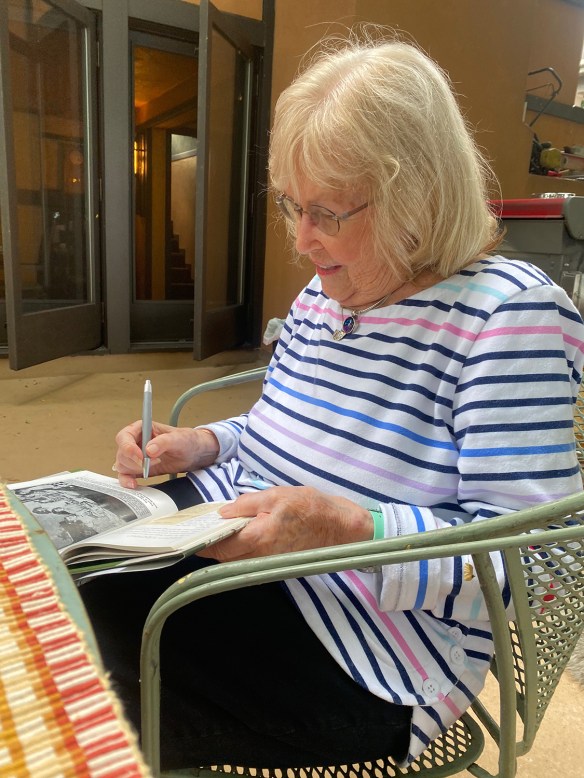
Anne was a celebrity yesterday: one of the guests had brought a copy of my book about the Hardy House (Frank Lloyd Wright’s Hardy House, Pomegranate: 2006) and asked her to sign two pages with photos related to her:

1319 Gene + 10 019.jpg

1319 Gene + 10 020.jpgThis photo of Anne’s 14th birthday party at the Frank Lloyd Wright-designed dining room ensemble (which was lost after her parents sold the house) was in the Racine newspaper in 1946. She is holding the cake at the head of the table.
Coincidental with the celebration, a new Wright website, which I was not familiar with, pinged this morning to a piece I posted in 2014 about Gene’s work at the house:

https://wrightinracine.wordpress.com/2014/02/17/hardy-house-restoration/

The new website is:

https://franklloydwrightsites.com/hardyhouse/

Gene was honored with a Wright Spirit Award from the Building Conservancy in 2015, and the Kristin Visser Award for Historic Preservation in 2017.

I posted this piece a year ago when Anne and David Archer, who grew up in the house between 1947 – 1957 were reunited at the house:

https://wrightinracine.wordpress.com/2021/06/13/hardy-homecomings/

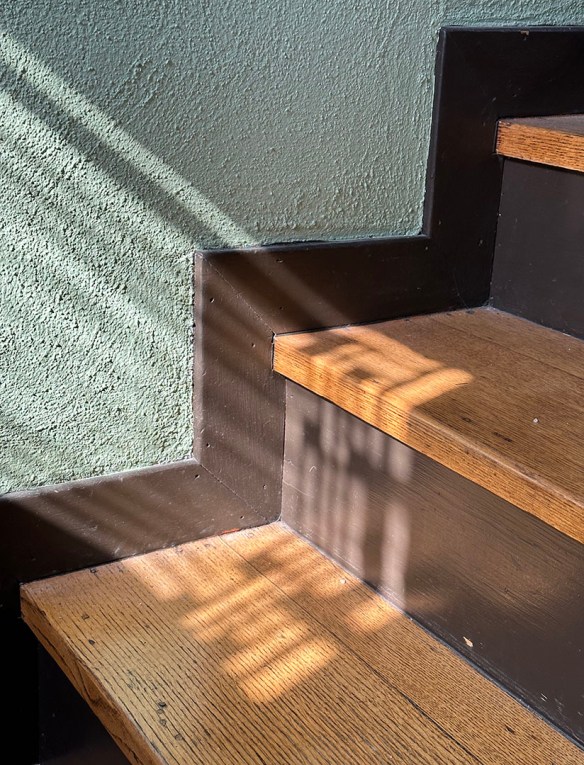
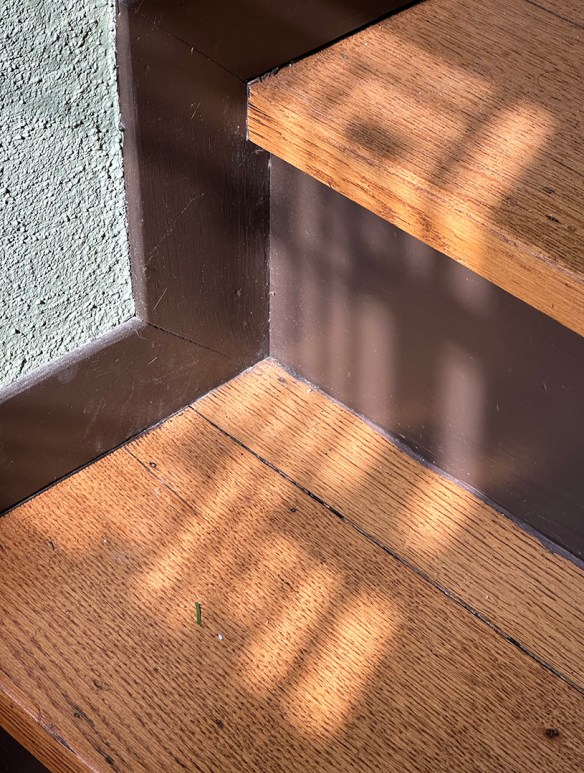
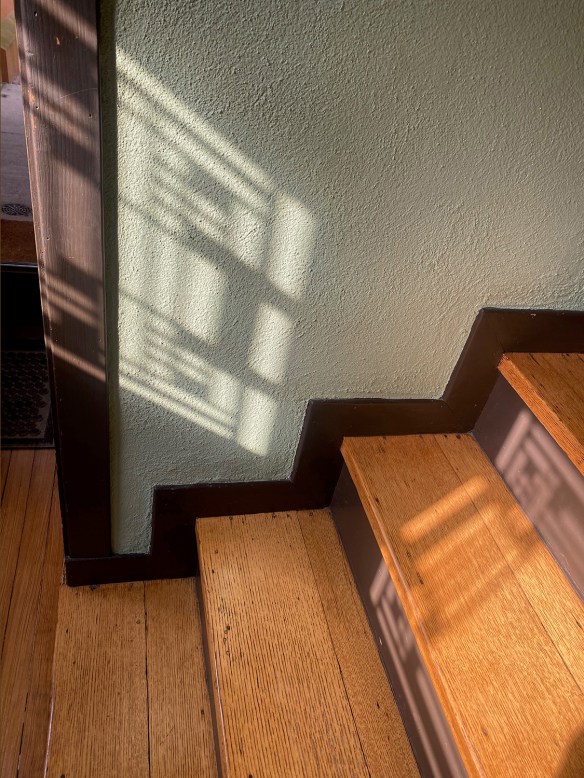
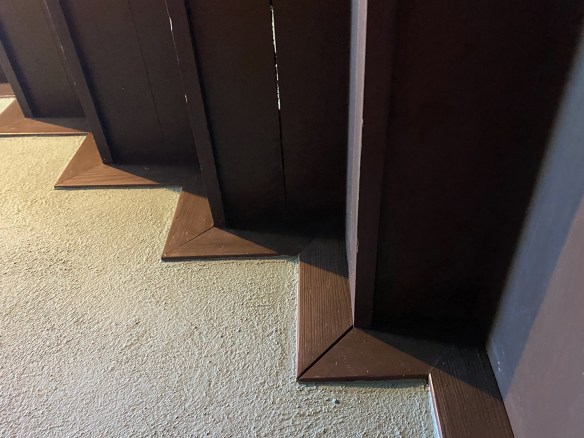
I challenge myself each time I visit a familiar Wright site to find something new to photograph. A week ago, before I was escorting my fourth Road Scholar tour of the summer, I told my wife that I was having trouble seeing anything new the first three tours of this year and was almost considering not even bringing a camera with me (these were my 10th – 13th tour with the same itinerary since 2017). I looked up as I was bringing our guests down to the dining room and looked at the bottom of the stairs to the living room for the first time. Out came the phone camera:

Hardy House Stairs 001.jpg

The Road Scholar “Architectural Masterworks of Frank Lloyd Wright” tour is a week-long and begins in Chicago:

https://www.roadscholar.org/find-an-adventure/22976/architectural-masterworks-of-frank-lloyd-wright