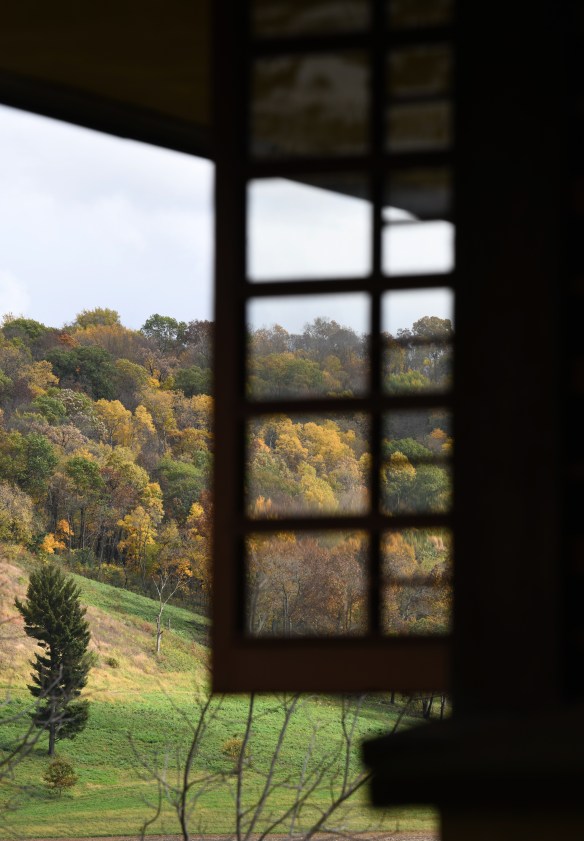
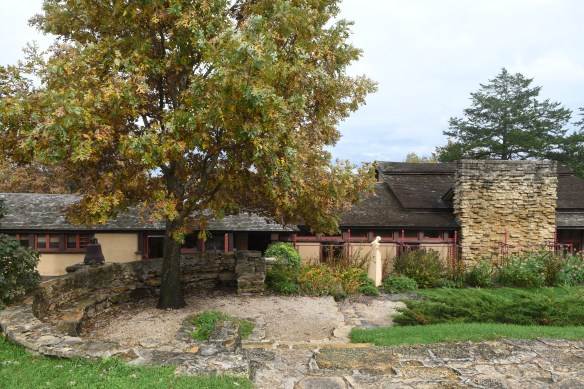
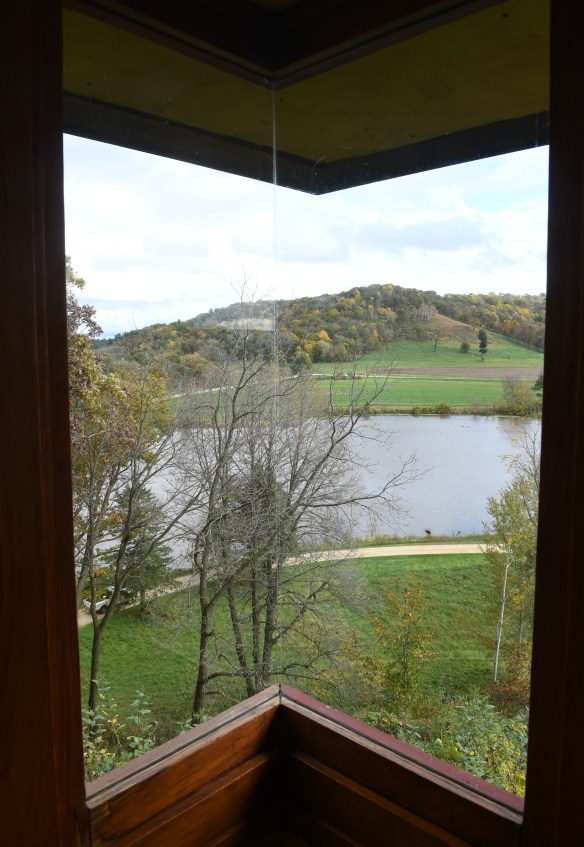
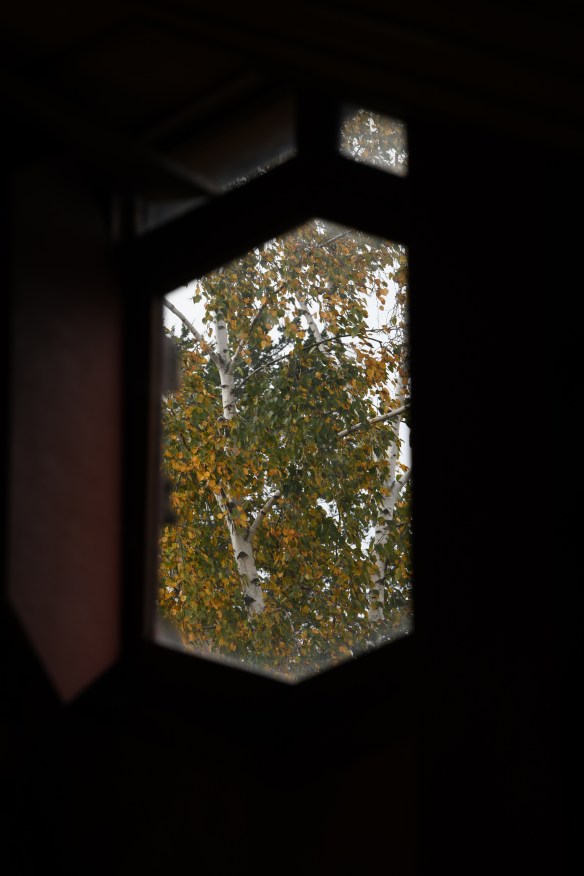
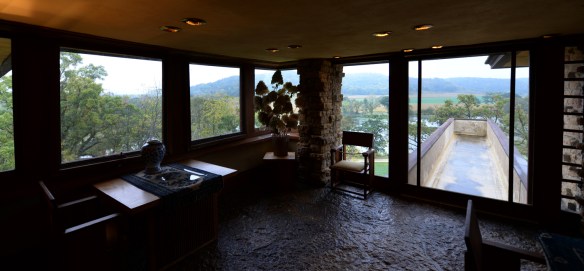
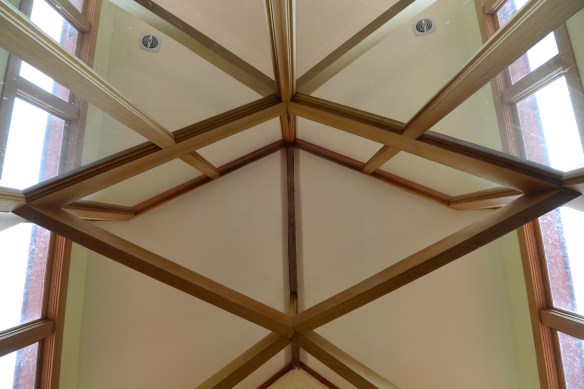

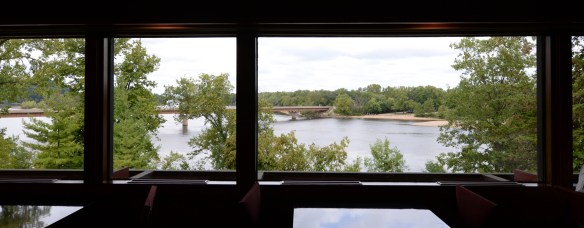
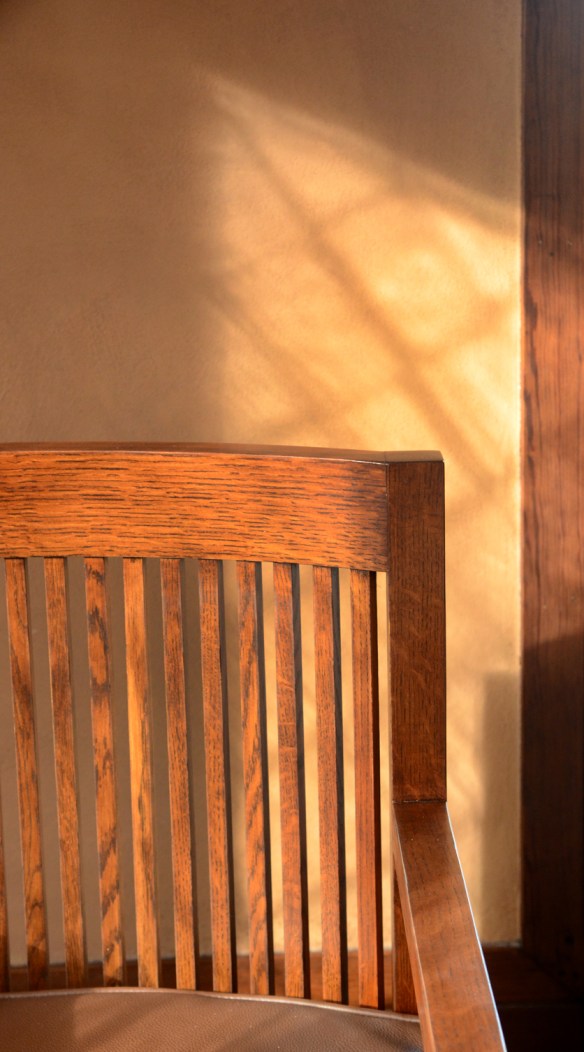
Photographing Wright for the Umpteenth Time

Photos and Text (c) Mark Hertzberg (2019)

When I take guests on Frank Lloyd Wright tours for Road Scholar I tell them that one of the joys of Wright’s architecture is the possibility of seeing new things on every visit to places one has been to before. I always take my cameras with me on the Road Scholar tours for that reason and on my fifth tour for them, two weeks ago, I saw new things in buildings I have photographed many times. Alas, I did not find new things at every site we visited.

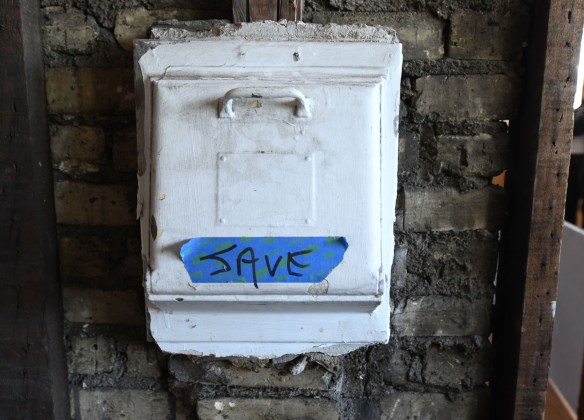
My first discoveries were at 2734 W. Burnham Street in Milwaukee, an American System-Built duplex being restored by Frank Lloyd Wright’s Burnham Block. The walls have now been stripped off and I saw these things, including the incinerator chute in the kitchen. The first photo is the view from the living room into the kitchen:
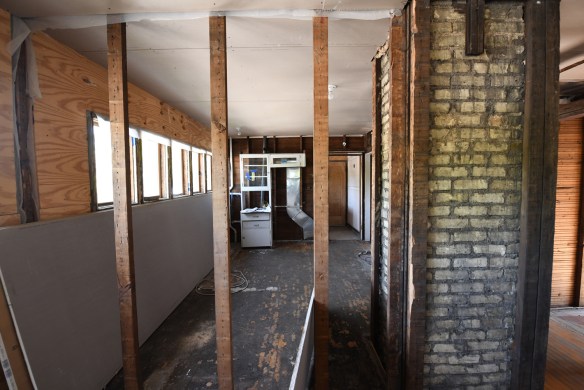
2732-34 W. Burnham Interior 5.14.19 001.jpg

2732-34 W. Burnham Interior 5.14.19 003.jpg

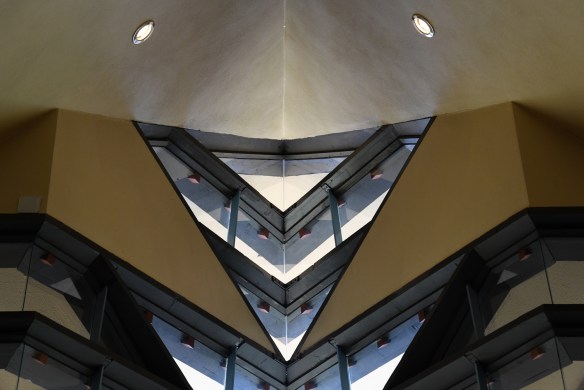
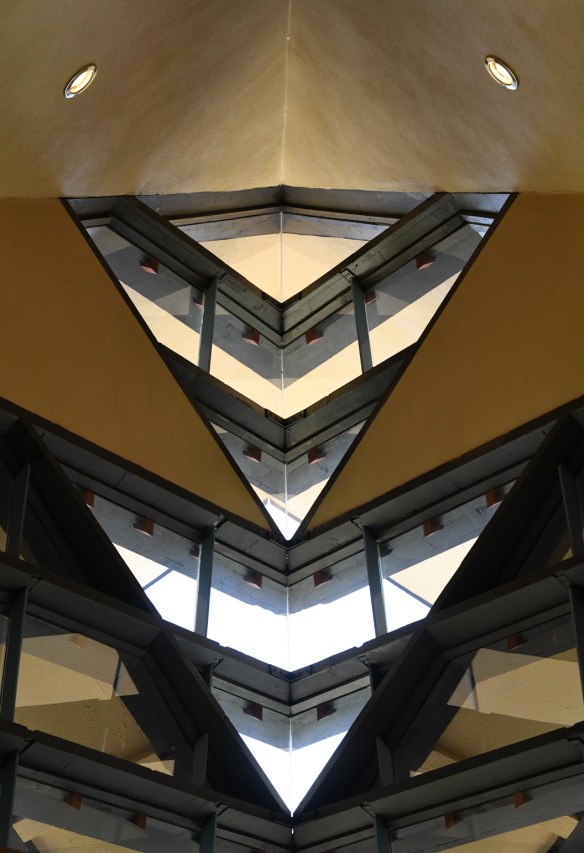
I have photographed the Unitarian Meeting House in Madison many times. This visit I saw these views of the church. I hope to see the new copper roof by the time of my scheduled fall visits:
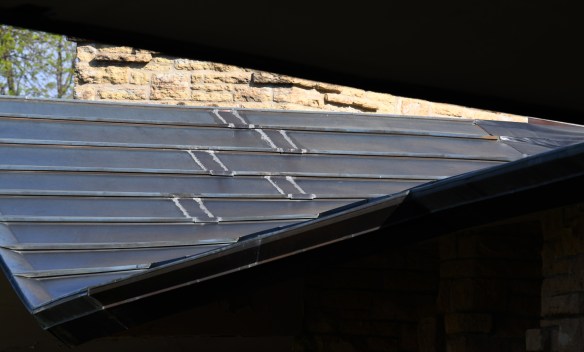
Unitarian Meeting House 5.15.19 004.jpg

Unitarian Meeting House 5.15.19 011.jpg

Unitarian Meeting House 5.15.19 012.jpg

Unitarian Meeting House 5.15.19 019.jpg

Unitarian Meeting House 5.15.19 015.jpg

Unitarian Meeting House 5.15.19 013.jpg

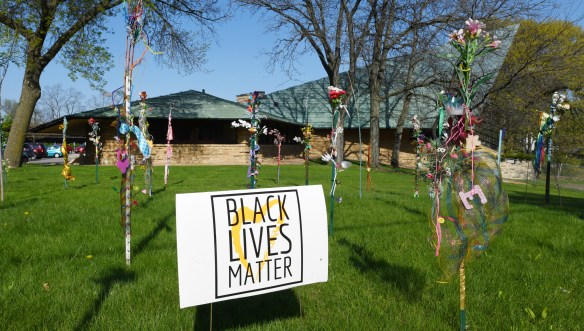
I also saw a picture which spoke to the church’s statement of what Unitarianism is about, a collection of May poles amidst a “Black Lives Matter” sign. No matter what one’s beliefs, this is what the church believes, which is why the church exists, which is why there was a building for Frank Lloyd Wright to design:
Unitarian Meeting House 5.15.19 002.jpg

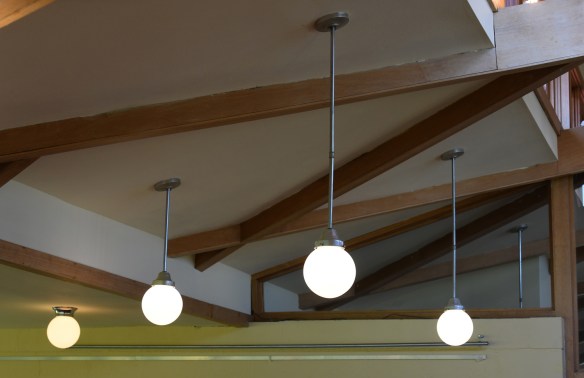
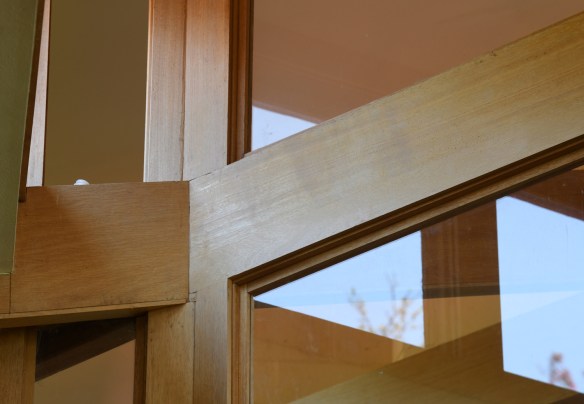
I have enjoyed photographing one of Wright’s smaller commissions, the Wyoming Valley School. This is what I saw differently this time:
Wyoming Valley School 5.15.19 001.jpg

Wyoming Valley School 5.15.19 004.jpg

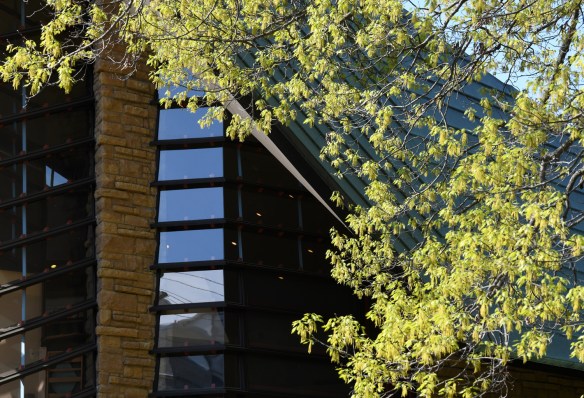
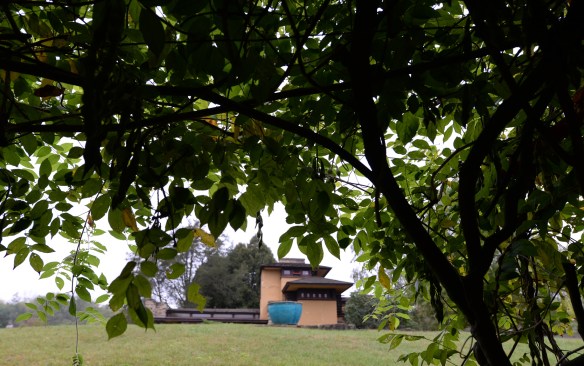
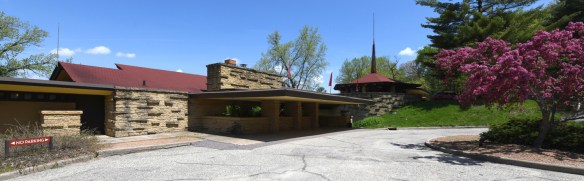
At Riverview Terrace (the Visitors Center at Taliesin), I was struck by the colors on a tree in the driveway:
Riverview Terrace 5.15.19 001.jpg

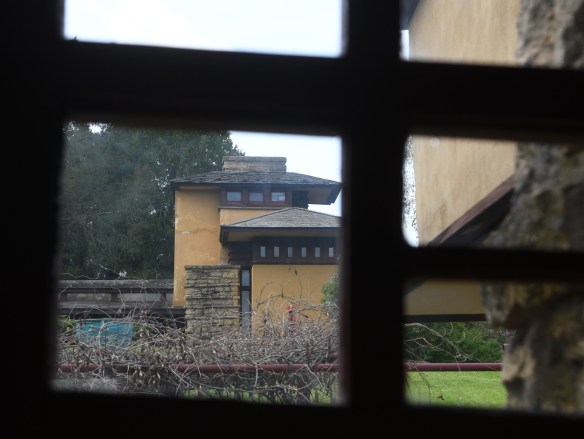
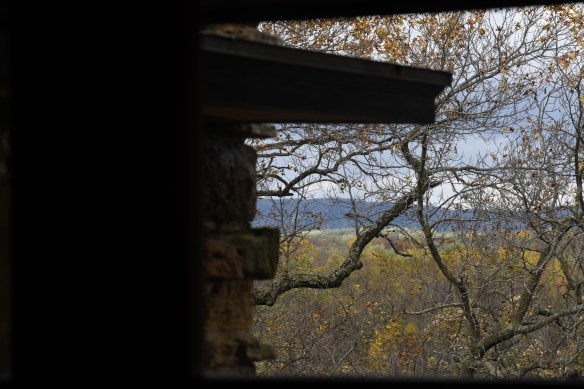
Then, of course, there was Taliesin. One of the guests asked why there are no art glass windows in the house. Cate Boldt (our superb docent) explained that Wright had no reason to shield the house for privacy and art glass windows would have blocked the views of his beloved land. What did Wright see?
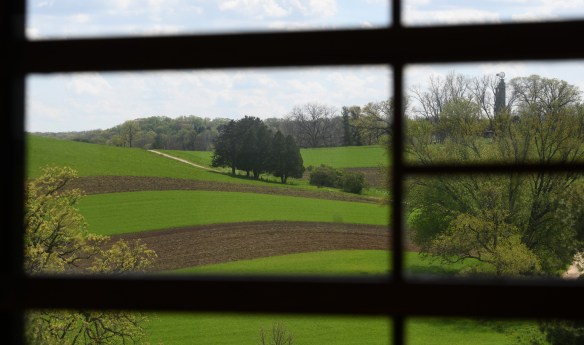
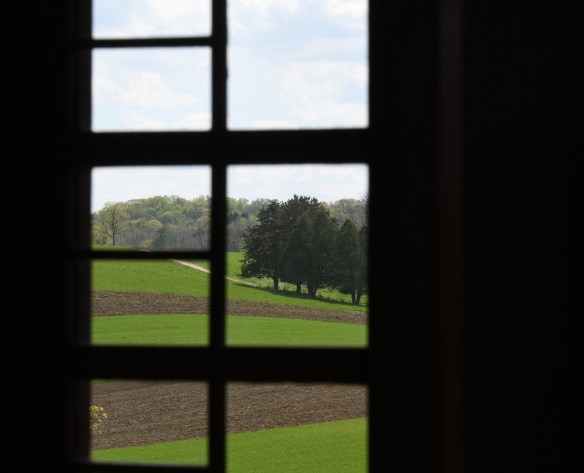
Taliesin 5.15.19 001.jpg

Taliesin 5.15.19 003.jpg

Taliesin 5.15.19 004.jpgTaliesin 5.15.19 009.jpg

Windows looking out from the guest room were uncovered in December, 2017:
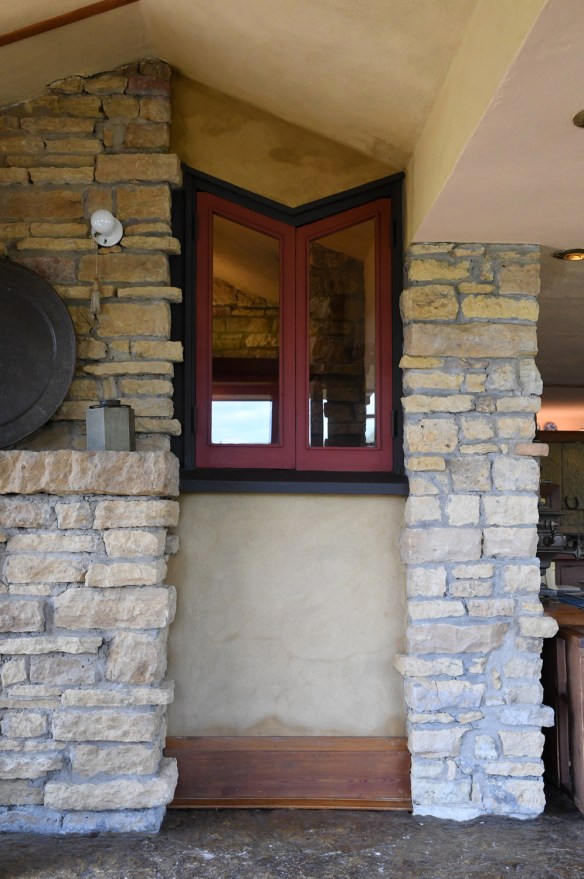
Taliesin Guest Room Windows 5.15.19 002.jpg

Taliesin Guest Room Windows 5.15.19 004.jpg

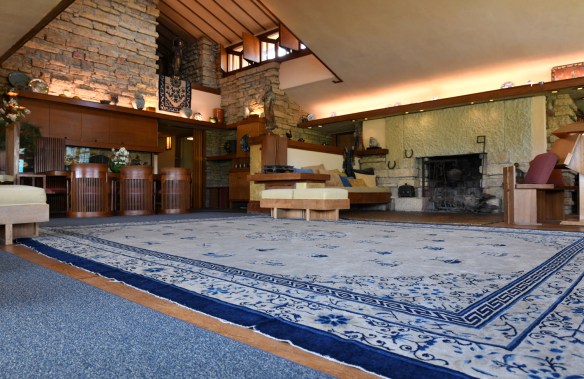
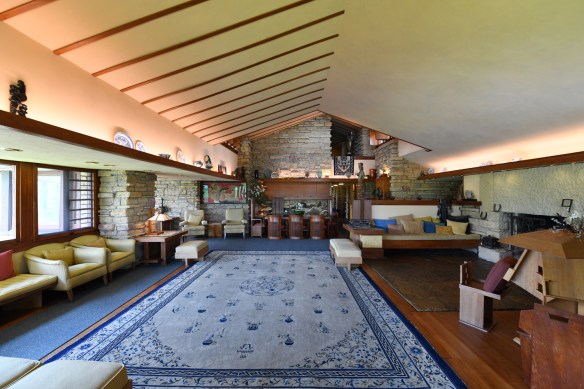
The “Hoffman rug” in the living room has been taken out:
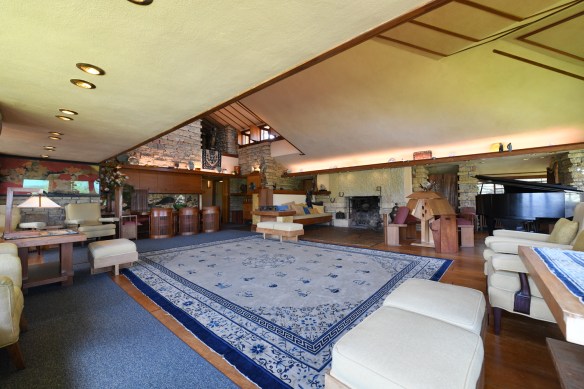
Taliesin Living Room 5.15.19 002.jpg

Taliesin Living Room 5.15.19 004.jpg

Taliesin Living Room 5.15.19 007.jpg

Taliesin Living Room 5.15.19 011.jpg

The Romeo and Juliet Windmill and Tanyderi:
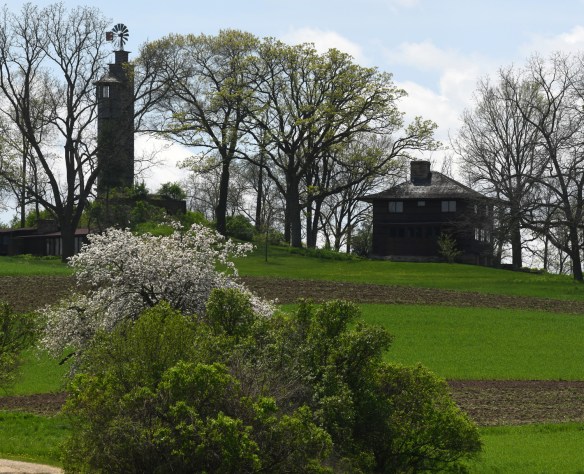
Taliesin Romeo and Juliet and Tanyderi 5.15.19.jpg

And, then, finally, this was the first time I saw the drafting room at Hillside Home and School without students, which meant I could go into the room and take pictures:
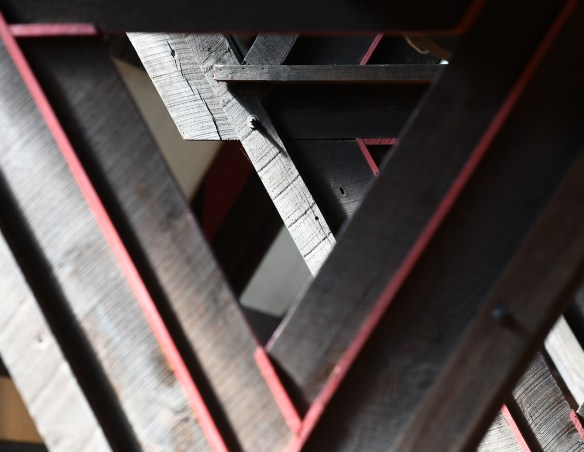
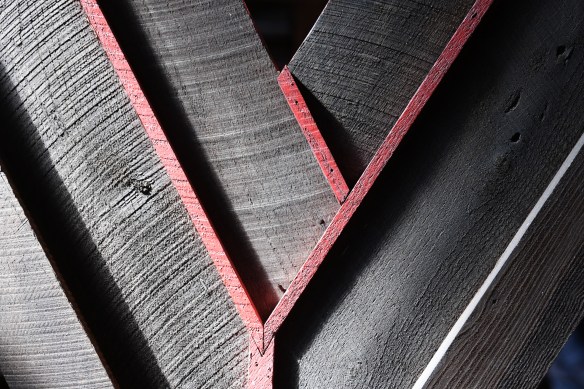
Hillside Drafting Room 5.15.19 003.jpg

Hillside Drafting Room 5.15.19 002.jpg

The tour I accompany for three days for Road Scholar is: https://www.roadscholar.org/find-an-adventure/22976/architectural-masterworks-of-frank-lloyd-wright


A Fall Afternoon at Taliesin

All photos (c) Mark Hertzberg 2018

Wednesday, October 10, 2018…the light and fall colors were magical after a morning of rain.Romeo and Juliet 2018 .jpgRomeo and Juliet Windmill

Midway.jpgMidway Barn, viewed from in front of Hillside Home and School
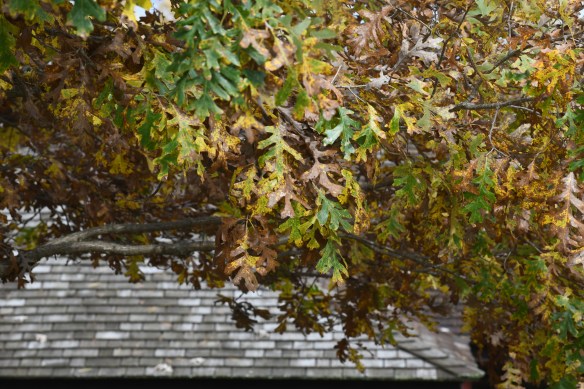
Taliesin fall 4.jpgThis and following photos: Taliesin III
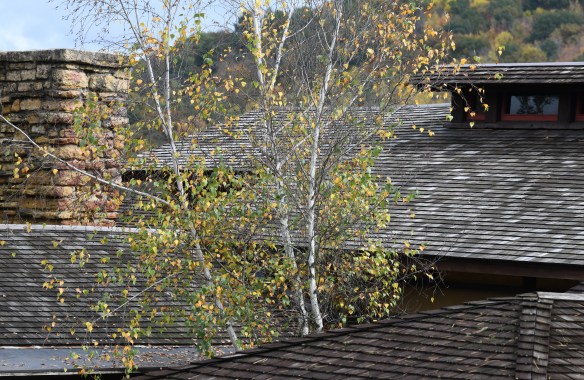
Taliesin fall 3.jpg

Taliesin fall 2.jpg

Taliesin Fall 2.jpg

DSC_2587.jpgDSC_2597.jpg

DSC_0512.jpg

DSC_0514.jpg

DSC_0507.jpg

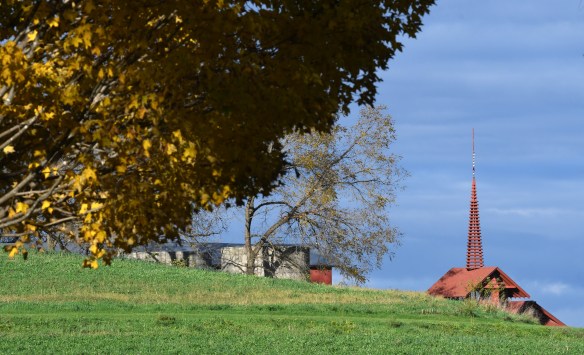
Unity Chapel viewed from Taliesin:

Unity Chapel 2018 001.jpg

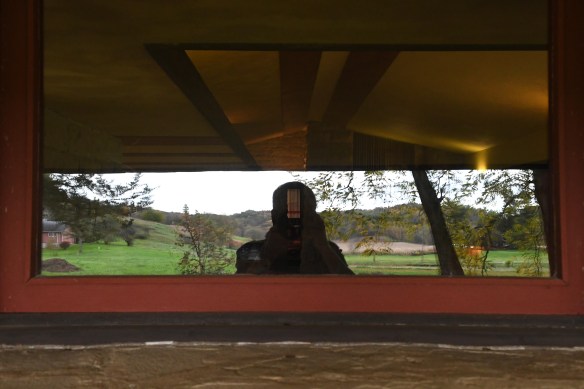
A “selfie” at Hillside Theater:

DSC_2653.jpg

Stuart Graff at Taliesin

All photos (c) 2018 Mark Hertzberg

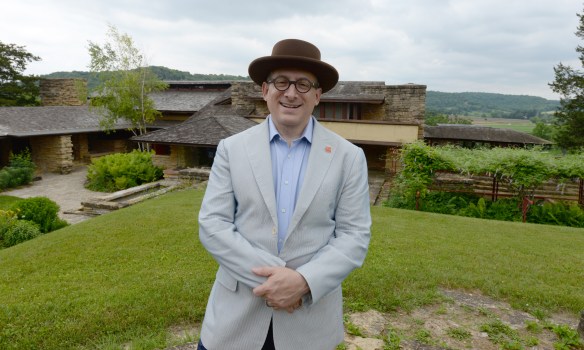
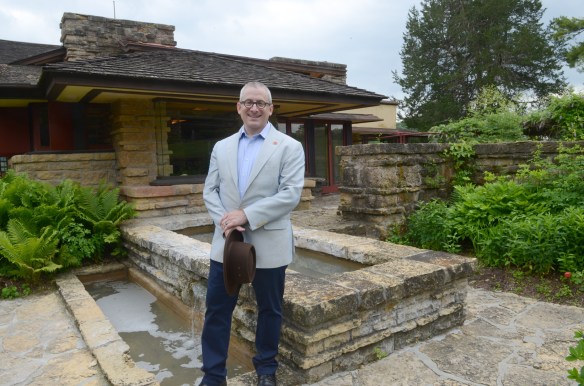
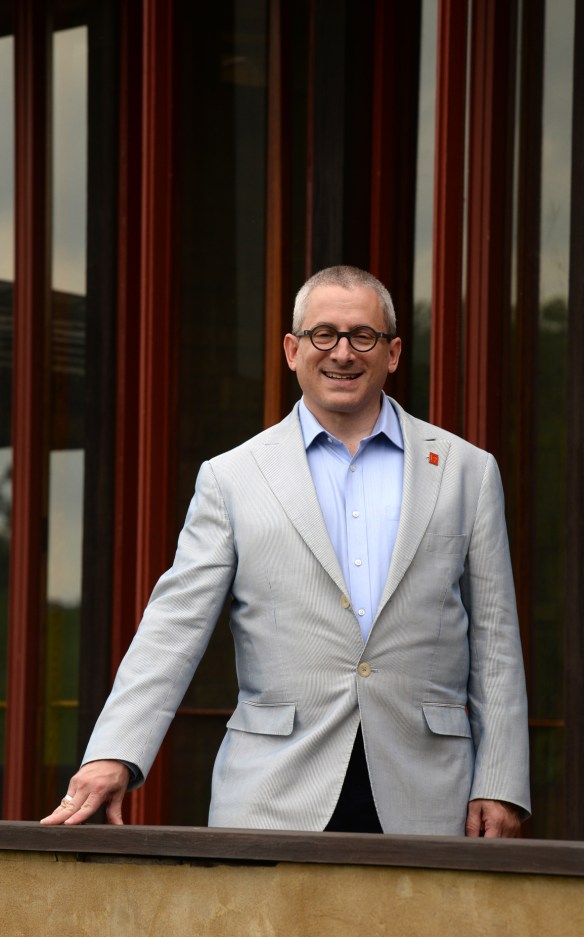
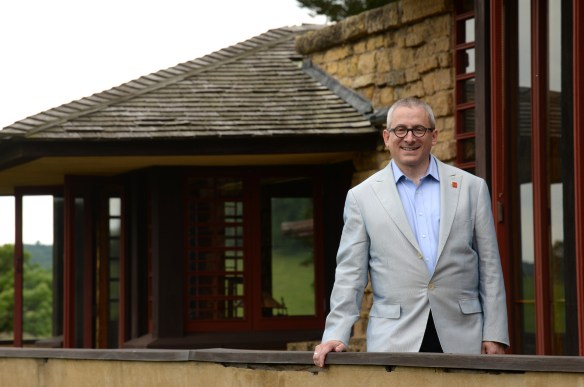
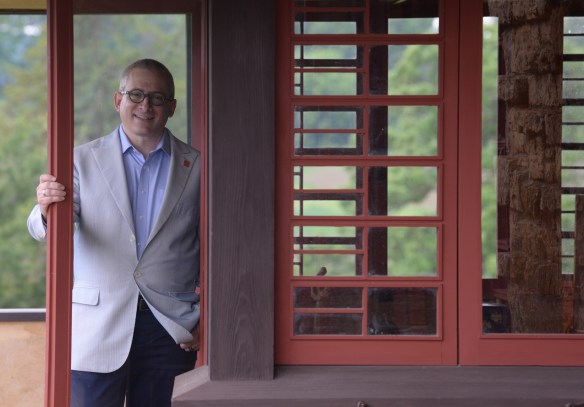
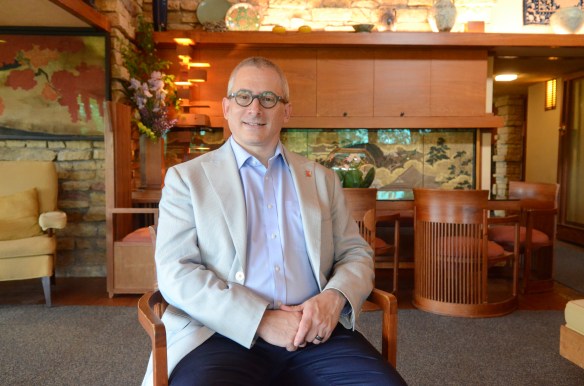
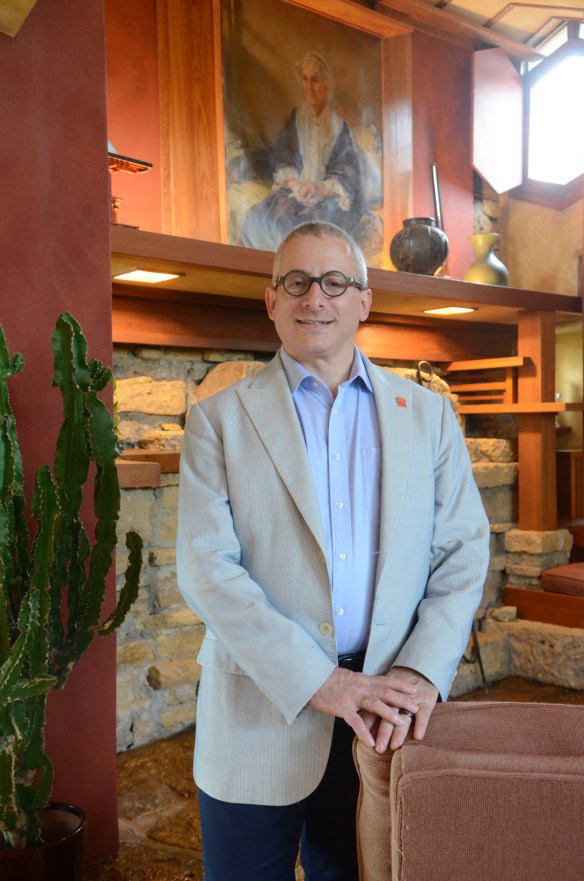
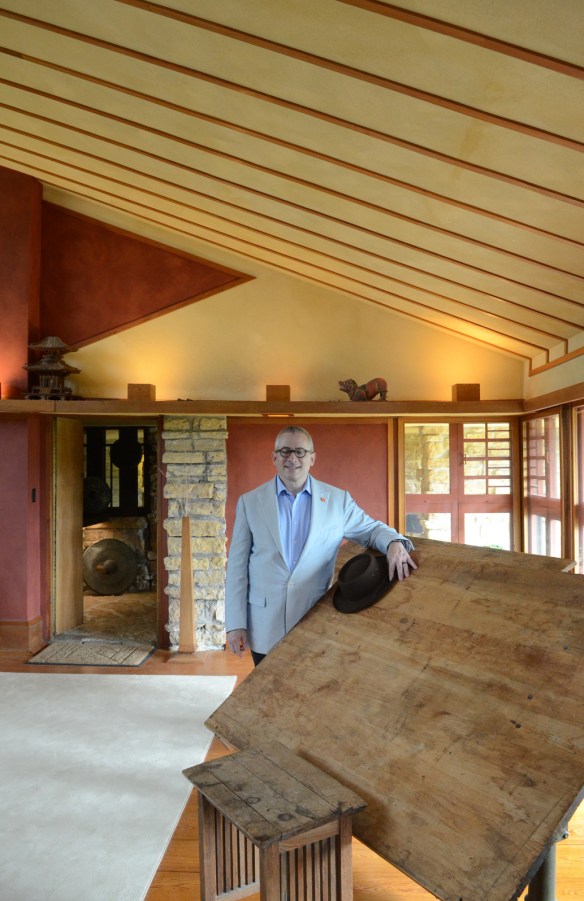
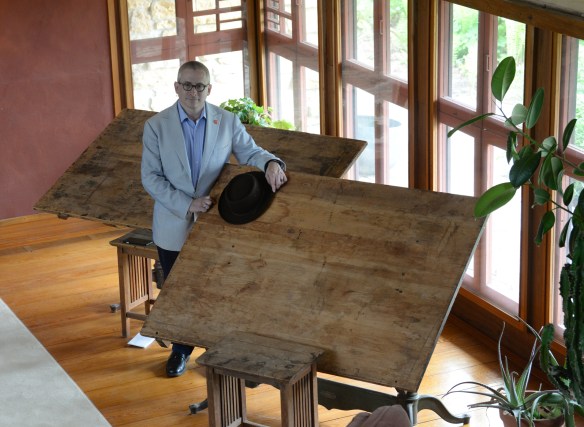
Most of my blog posts have photos of buildings, designed by Frank Lloyd Wright, to be sure. This is a different kind of post. In June Jeff Goodman, Director of Marketing and Communication of the Frank Lloyd Wright Foundation, assigned me to photograph Stuart Graff, the President and CEO of the Foundation, at Taliesin. I had two hours to decide how and where to photograph Stuart in the context of Wright’s home and studio in Spring Green. Stuart chose to wear the hat that has been recently fashioned in the style of Wright’s famous porkpie hat for some of the photos. Here are some of the results, presented in the order in which they were taken. Enjoy the photos, and let us know your favorite one(s) in the comments!

LR Stuart Graff Taliesin 6.9.18 Hertzberg 036.jpg

LR Stuart Graff Taliesin 6.9.18 Hertzberg 041.jpg

LR Stuart Graff Taliesin 6.9.18 Hertzberg 051.jpg

LR Stuart Graff Taliesin 6.9.18 Hertzberg 064.jpg

LR Stuart Graff Taliesin 6.9.18 Hertzberg 067.jpg

LR Stuart Graff Taliesin 6.9.18 Hertzberg 071.jpg

LR Stuart Graff Taliesin 6.9.18 Hertzberg 073.jpg

LR Stuart Graff Taliesin 6.9.18 Hertzberg 080.jpg

LR Stuart Graff Taliesin 6.9.18 Hertzberg 086.jpg

LR Stuart Graff Taliesin 6.9.18 Hertzberg 101.jpg

LR Stuart Graff Taliesin 6.9.18 Hertzberg 130.jpg

LR Stuart Graff Taliesin 6.9.18 Hertzberg 136.jpg

Tour Guests at Taliesin

(c) Mark Hertzberg 2018

Taliesin Tour .jpeg

June 9, 2018 – Photographed through the windows of the original drafting room.

Reflecting on Wright at Taliesin

Photos (c) Mark Hertzberg 2018

LR Wright Birthday 2018 001.jpg

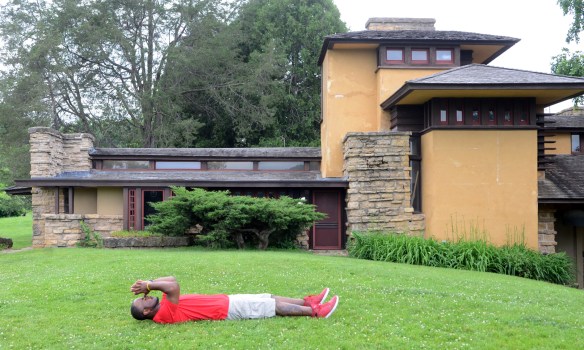
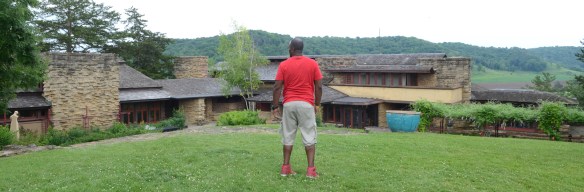
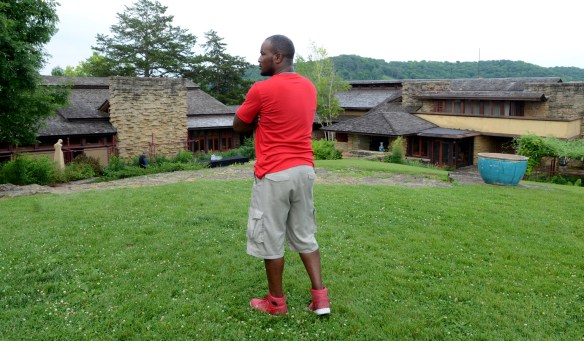
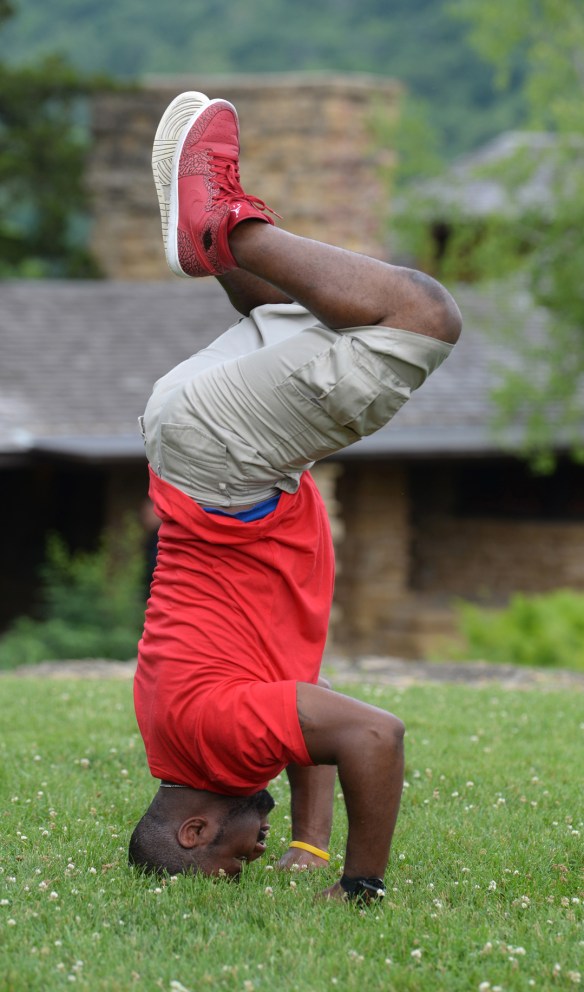
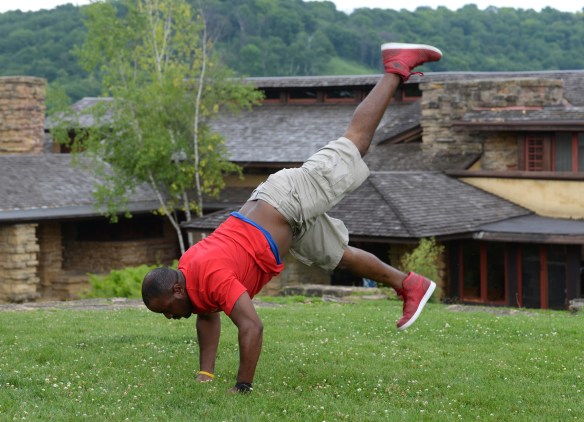
Much has been written about Frank Lloyd Wright’s reasons for building Taliesin after his return from Europe with Mamah Borthwick (Cheney). Perhaps Jamaal Allmond summed it up succinctly – without necessarily knowing the details of the turmoil in Wright’s life in 1911 – when I saw him at Taliesin Saturday several hours before the annual Wright birthday celebration. His answer when I asked him what I had just photographed him doing: “I was relaxing my soul.” Allmond, a first time visitor to Taliesin, is from Scottsdale, Arizona. He was visiting friends who are at Taliesin.

LR Wright Birthday 2018 004.jpg

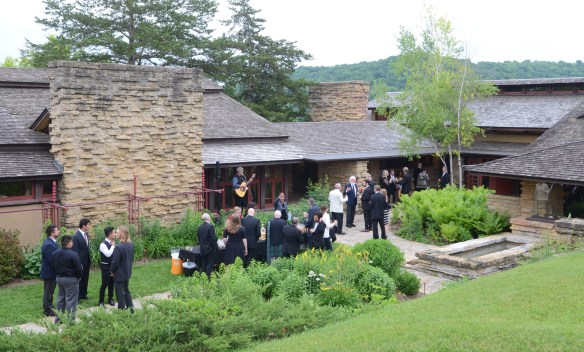
Now, onto the annual celebration of Wright’s birthday at Taliesin, hosted by the Frank Lloyd Wright Foundation, the School of Architecture at Taliesin, and Taliesin Preservation. Our hosts were the ever-ebuillent Minerva Montooth, Carrie Rodamaker, and Stuart Graff. There are more photos of Allmond “relaxing his soul” at the end of this post.

LR Wright Birthday 2018 017.jpg

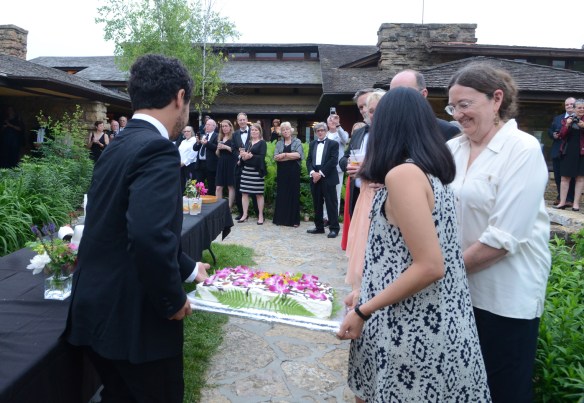
LR Wright Birthday 2018 048.jpgThe birthday cake is presented.

LR Wright Birthday 2018 018.jpgMinerva Montooth greets guests at her home…Taliesin.
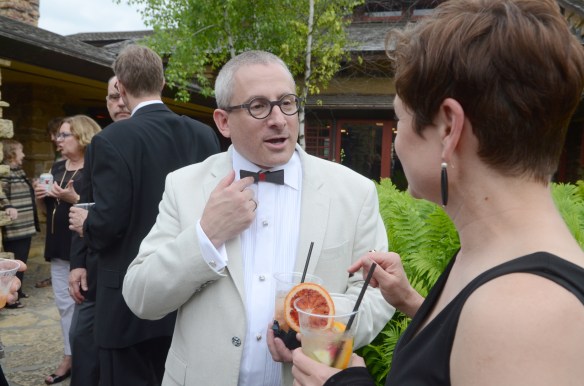
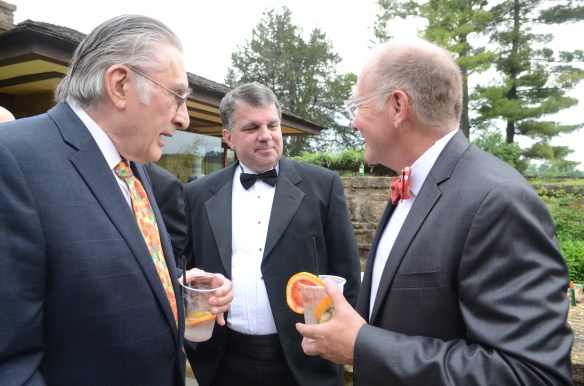
LR Wright Birthday 2018 026.jpgStuart Graff, president and CEO of the Frank Lloyd Wright Foundation, describes his concrete (really!) bowtie to guests.Wright Birthday 2018 024.jpgJack Holzhueter, left, Mike Lilek (Frank Lloyd Wright’s Burnham Block, Inc.,) and Steve Sikora (Malcolm Willey House)
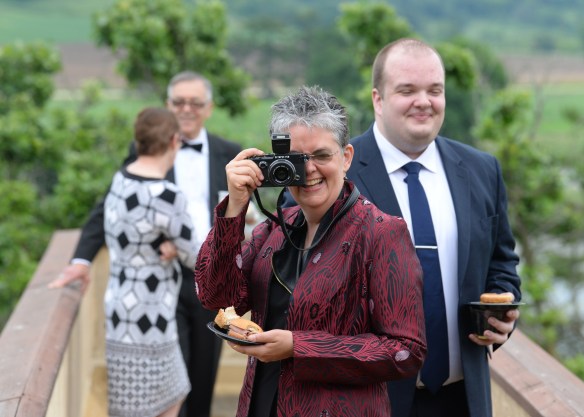
LR Wright Birthday 2018 035.jpgThe tables are turned on the photographer.
LR Wright Birthday 2018 003.jpg

LR Wright Birthday 2018 012.jpg

LR Wright Birthday 2018 008.jpg

Randy Henning’s Latest Book

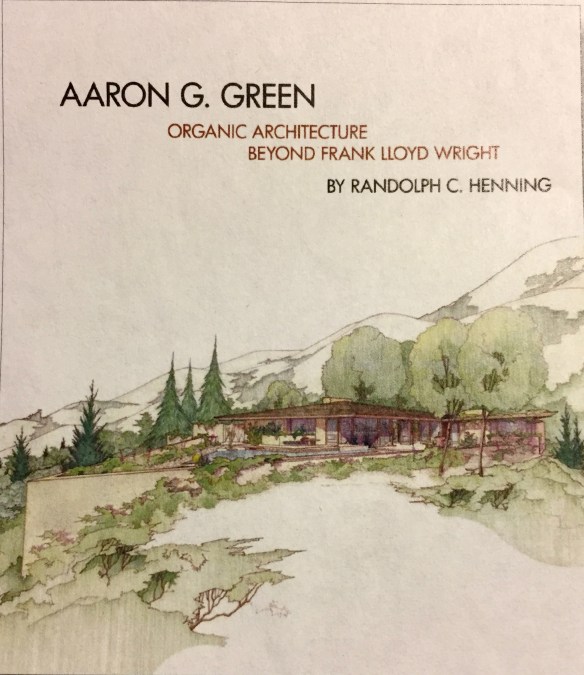
Randolph C. Henning is a prolific author as well as being an architect.  He knows I am swimming in material for my Penwern book so I can’t do a proper book review, but I must call attention to his latest book, this one about Aaron G. Green, a member of the Taliesin Fellowship in the 1940s and then Wright’s West Coast representative. Aaron Green.jpg

The book is handsome. The book is extensive. The book is heavy (almost seven pounds!). Most important, the book is comprehensive…I would expect nothing less from Randy. His previous books include: “At Taliesin: Newspaper Columns by Frank Lloyd Wright and the Taliesin Fellowship, 1934 – 1937” (1992); “Frank Lloyd Wright’s Taliesin: Illustrated by Vintage Postcards” (with Kathryn Smith, 2011); and “The Architecture of Alfred Browning Parker: Miami’s Maverick Modernist” (also 2011).

The book is available on-line, but first try to support your local bookseller and see if he/she can get it for you.

Randy was one of the founding members at OAD, the Organic Architecture and Design Archives, Inc. with Eric O’Malley and William Blair Scott: http://www.oadarchives.com


Wright on the Fly

(c) Mark Hertzberg 2017

Some of my favorite Wright photos were shot on the fly this week as I accompanied a Wright adventure sponsored by Road Scholar and the Jewish Community Center of Chicago as their Wright resource person in Racine, Milwaukee, Madison, and Spring Green. I sometimes shoot pictures more deliberately, with an appointment to photograph. This week’s photos were shot on the fly, during group tours. I posted some Wednesday. Here are photos from today. The first two are at Wyoming Valley School, the last two at Taliesin.

Wyoming Valley School 2017 023.jpg

Wyoming Valley School 2017 024.jpg

Taliesin 10.6.17 003.jpg

Taliesin 10.6.17 001.jpg

The trip ended this evening. What will my next Wright adventure be?

Photographing Wright

Photos (c) Mark Hertzberg 2017

I have been accompanying a Road Scholar architecture tour in Racine, Milwaukee, Madison, and Spring Green. Below are some photos I’ve shot during the tour, as well as some photos from a shoot at SC Johnson Tuesday:

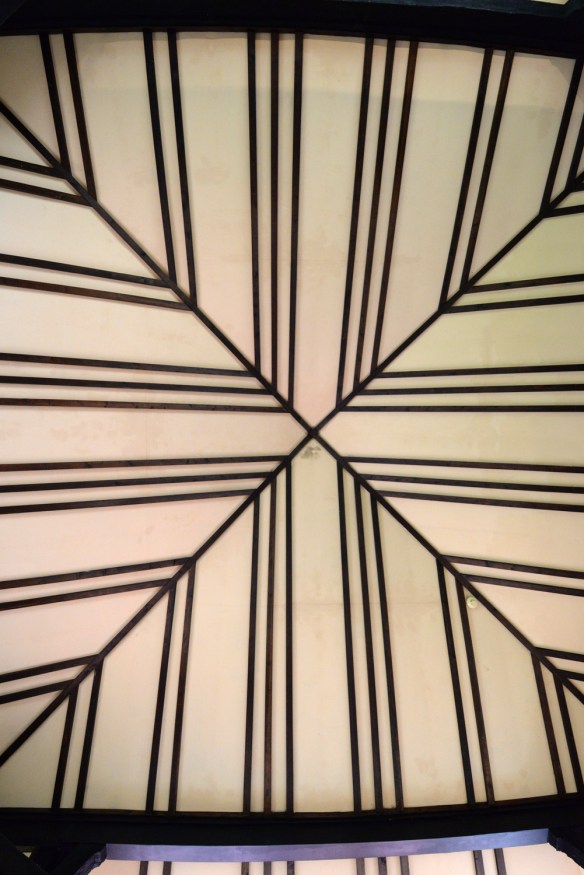
The ceiling in the entry way of Wyoming Valley School, Spring Green:Wyoming Valley 2 LR.jpg

Classroom window mitre at Wyoming Valley School:Wyoming Valley LR 1.jpg

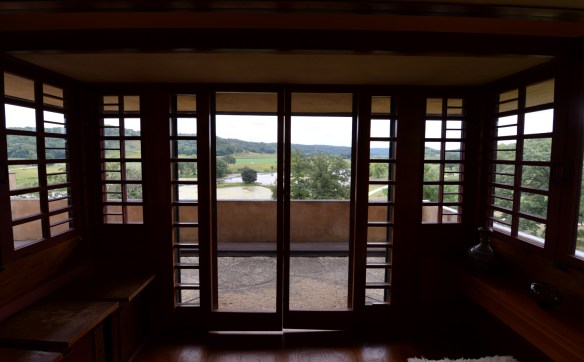
View of the Wisconsin River from Riverview Terrace Restaurant:

Riverview LR 1.jpg

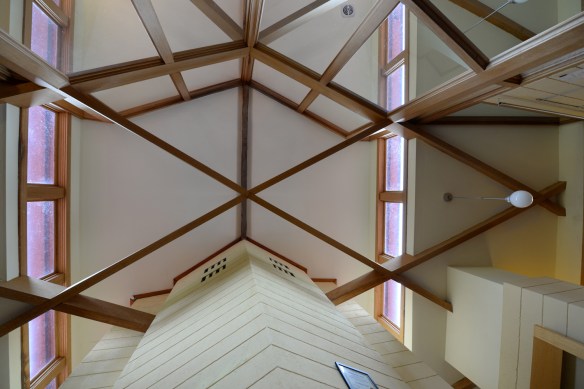
The Ceiling in the Assembly Room of Hillside Home School, Spring Green:

Hillside LR.jpg

Taliesin, Spring Green:

Taliesin LR.jpgTaliesin 2 LR.jpg

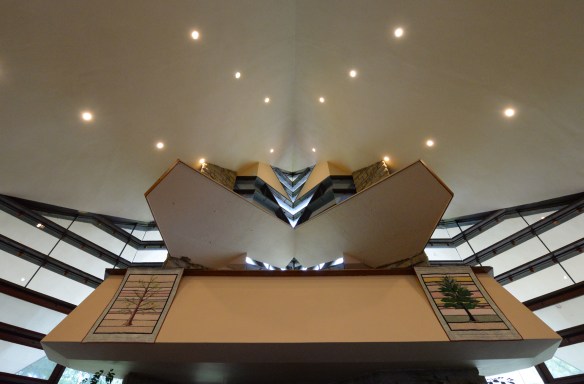
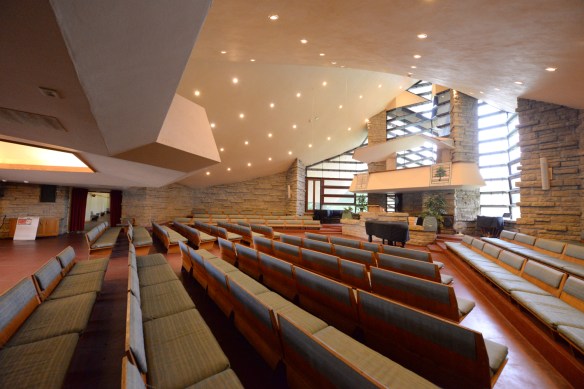
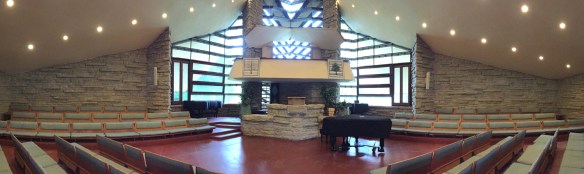
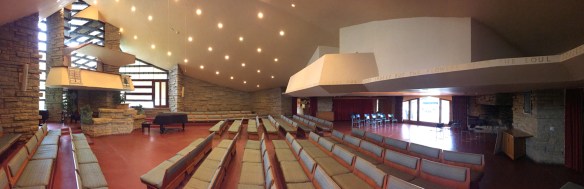
Unitarian Meeting House, Madison

Unitarian 2 LR.jpgUnitarian LR.jpgUnitarian Pano 1 LR.jpgUnitarian Pano 2 LR.jpg

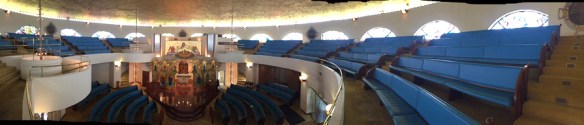
Annunciation Greek Orthodox Church, Wauwatosa:

Annunication Pano LR.jpg

Wingpsread (H.F. Johnson Jr. Home), Wind Point:

Wingpsread LR 2.jpgWingpsread LR.jpg

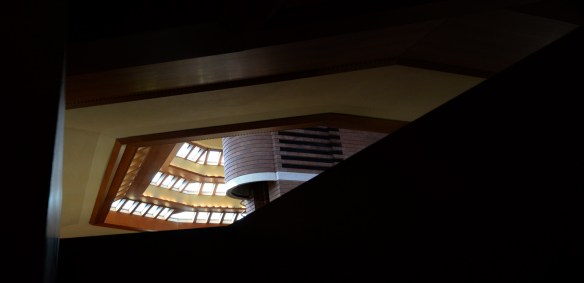
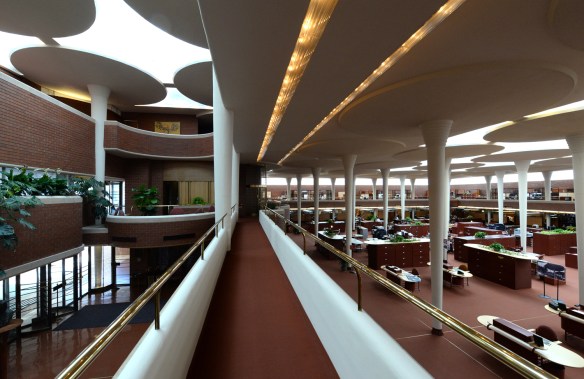
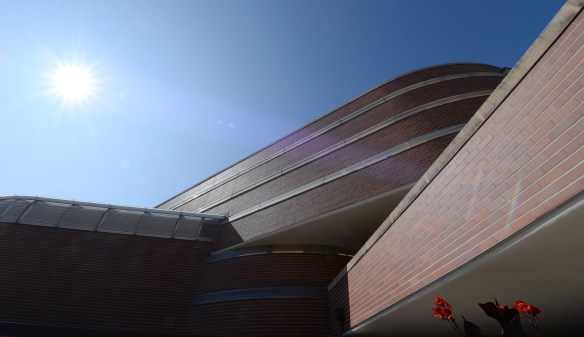
SC Johnson Administration Building, Racine:

SCJ LR.jpgSCJ 5 LR.jpgSCJ 3 LR.jpgSCJ 6 LR.jpgSCJ 2 LR.jpgSCJ 4 LR.jpg

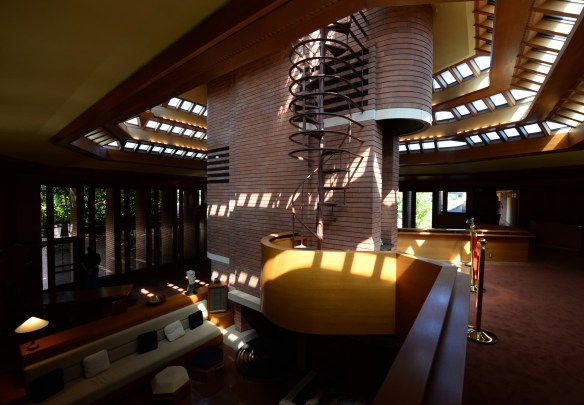
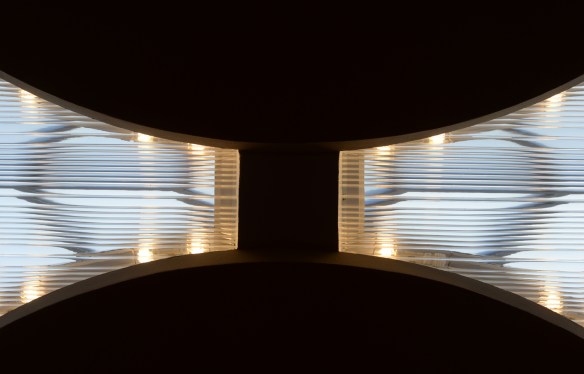
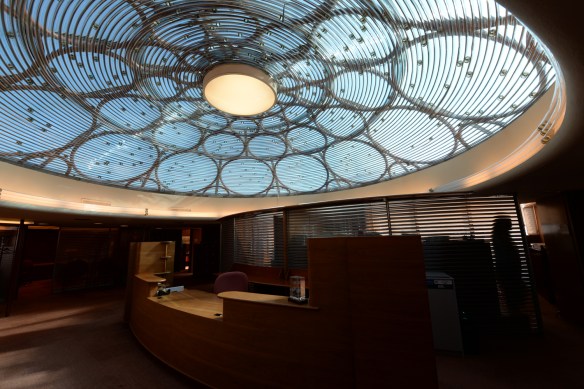
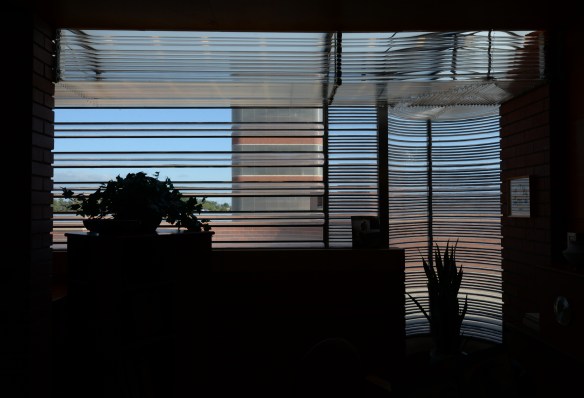
And, finally, one that did not work out…I needed a photo to illustrate Wright’s use of light in the Great Workroom…I did not want the typical documentary photo. I borrowed a fisheye lens from Nikon. I have given it a trial run with some people via email, and they have given it a thumbs down. I am inclined to agree with them. But I had to try it. Here is what that miss looks like:Skylights 9.5.17.jpg

Spring Green Restaurant – Historic Photos

(c) Mark Hertzberg, 2017, with all photos (c) Robert Hartmann, 2017

Robert Hartmann’s passions when he was growing up included Frank Lloyd Wright’s architecture and photography. The result? Thirty historic photos by him of the construction of Wright’s Spring Green Restaurant, the building now known as the Frank Lloyd Wright Visitor Center. It houses the Taliesin Bookstore and Riverview Terrace Cafe. The building also serves as the starting point for all tours of Taliesin.

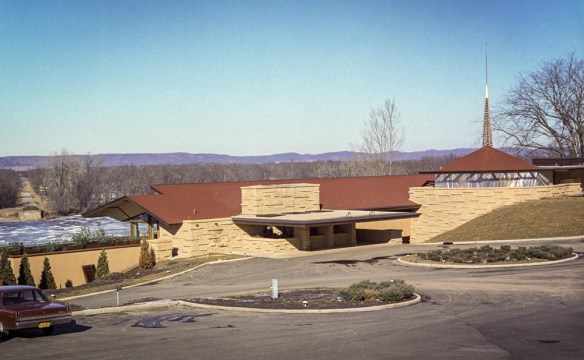
Riverview Terrace-Spring Green restaurant-3-.jpgA vintage color photo from winter, 1967, of the recently completed Spring Green Restaurant. Hartmann notes that the original location of the old Wisconsin River bridge abuttment can be seen in the upper left of the photo. The pavilion which is still wrapped in plastic sheets, right, originally served as the sales and marketing office of the Wisconsin River Development Corporation headed by Racine businessman Willard Keland.

The building overlooks the Wisconsin River. Wright first designed an auto showroom, restaurant and home for Glen and Ruth Richardson for the site in 1943. His next proposal for the site, ten years later, was for a bridge-like restaurant. Construction had started when Wright died in 1959. Taliesin Associated Architects completed his design and construction in 1967 as part of a Wisconsin River Development Corporation plan from the late Willard Keland (of Wright’s Keland House in Racine).

Hartmann became interested in Wright’s work when he was just eight years old and saw Wright’s newly completed SC Johnson Research Tower in Racine in 1950. Six years later he borrowed his father’s Argus model C-3 35mm camera (which he notes, he never returned). He was working on his Master’s degree in Environmental Design at the University of Wisconsin in 1967. It was an opportunity for Hartmann to follow the progress of the construction of a Wright design. He thought, “It appeared that Wright’s Broadacre City was actually being built.”

An accomplished photographer, Hartmann often drove the half hour to Spring Green to document the construction in his compact gray Sunbeam Imp. He recalls, “Getting to The Spring Green Restaurant was as rewarding as reaching my destination. Driving west on Highway 14 took me through the wonderful small towns of Cross Plains, Black Earth, Mazomanie, Arena and Spring Green. These were the places that Wright had passed through so many times in his lifetime and have now become immortalized by way of mention in the many books and articles by and about Wright.”Riverview Terrace-Spring Green restaurant-4-1060899.jpgThis summer 1967 photo,with scaffolding still in place, captures The Spring Green restaurant as windows and exterior trim are nearing completion.
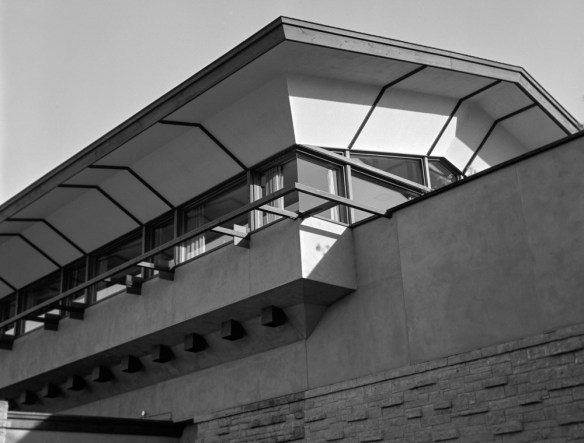
Riverview Terrace-Spring Green restaurant-5-5.jpgThis detail view shows the gable roof and original open terrace shortly after Wright’s building was completed. The open terrace on the right was later enclosed and covered with a flat roof by Taliesin Associated Architects, the successor firm to Frank Lloyd Wright.

The young graduate student – he was 25 –  carefully filed his three dozen color and black and white negatives and Polaroid instant photos of the construction, and moved onto a career as an architectural and industrial designer. He opened his own practice in Racine in 1980. The negatives would remain unprinted until this year.

Hartmann never lost his passion for Wright’s work. He is a former board member and past president of Frank Lloyd Wright Wisconsin (Wright in Wisconsin). This past spring Hartmann learned that Erik Flesch, director of development for Taliesin Preservation, Inc., was looking for ways to help celebrate the 50th anniversary of the structure. Turning to the notebook with his negatives, Hartmann told Flesch about his archival photos. They arranged for 24 framed prints of the construction and an early renovation to be exhibited at the visitor center through the end of the year.

Riverview Terrace-Spring Green restaurant-2-22.jpgHartmann is a meticulous craftsman. Although he shot each photo in perhaps 1/125th of a second, he spent an estimated 1200 hours digitizing and making archival ink jet prints for the exhibition. The prints are 11″x14″ matted and framed to 16”x20”.
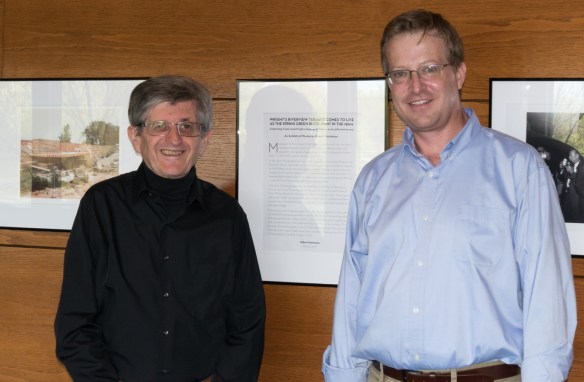
Spring Green Hartmann Flesch LR.jpgHartmann, left, and Flesch review the installation of Hartmann’s photos.
Lady Bird Johnson, President Lyndon B. Johnson’s wife, attended the dedication on September 22, 1967. A free public celebration of the 50th anniversary of the dedication will be held Friday September 22 be from 5:00 to 7:00 p.m. with limited food service and a cash bar. A centerpiece of the anniversary celebration is the on-going exhibit of Hartmann’s photos which he never printed until this year.


Tan-y-Deri Porch Restored

(c) Mark Hertzberg 2017

Tan-y-Deri 2017 002.jpg

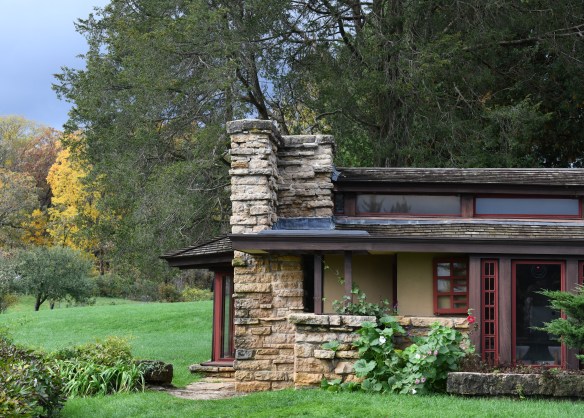
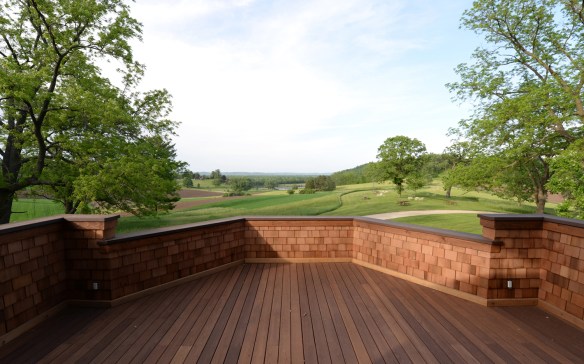
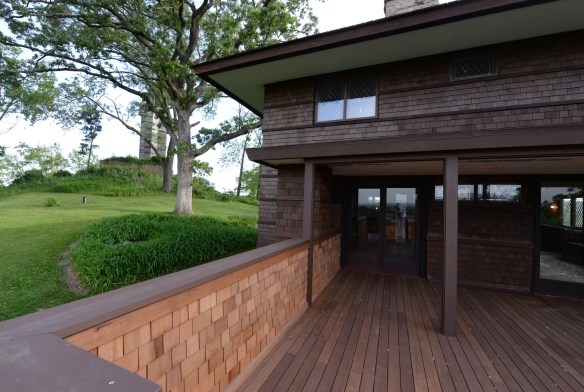

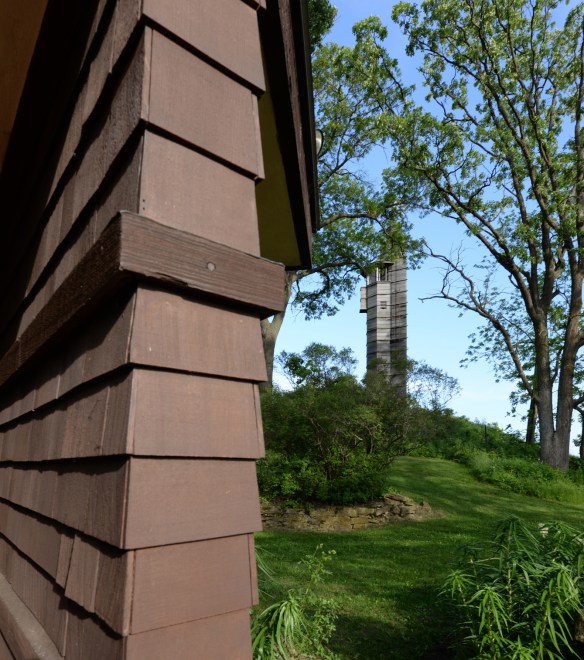
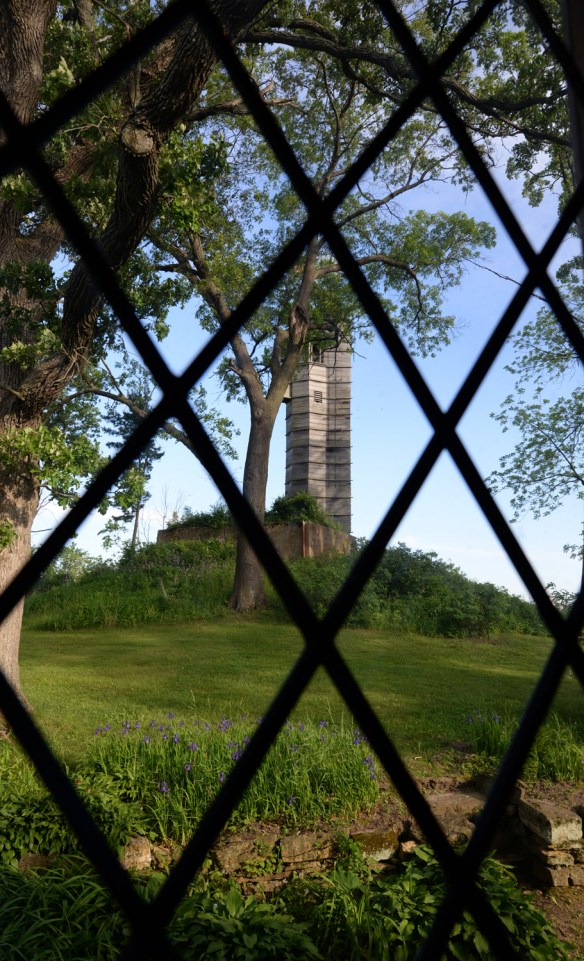
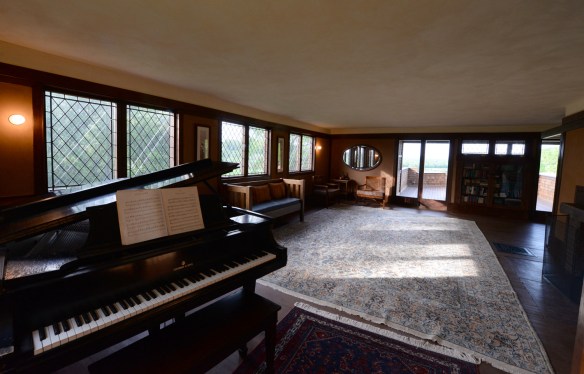
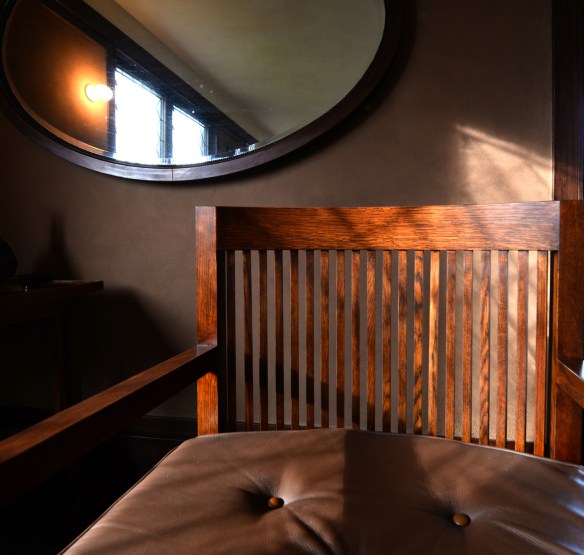
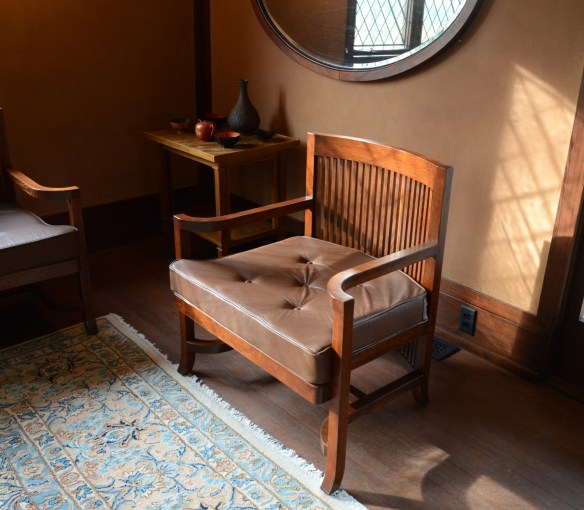
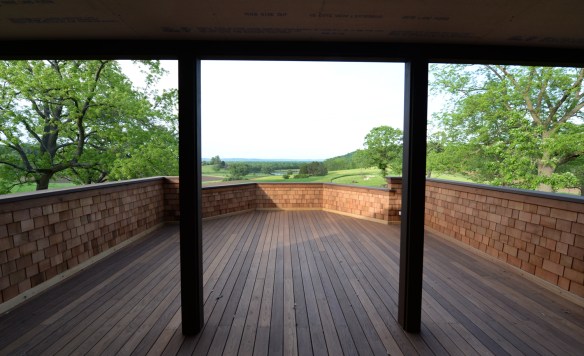
Completion of the multi-year comprehensive restoration of Tan-y-Deri was celebrated last Friday with a ribbon-cutting ceremony as a start to Taliesin’s celebration of Frank Lloyd Wright’s 150th birthday. The three organizations charged with maintaining the legacy of Frank Lloyd Wright at Taliesin celebrated their collaboration on this project: Taliesin Preservation, the Frank Lloyd Wright Foundation, and the School of Architecture at Taliesin. The porch, perhaps better referred to as a terrace since it is only accessible from the interior, was the final piece of the project. It has been reconstructed to how it looked between 1939 – 1956. I had an opportunity Saturday to photograph the first floor of the house before the Wright birthday dinner. The Romeo and Juliet Windmill is nearby, and is in some photos. The early evening light, at the end a rainy day, was particularly welcome and lovely that day. We had driven to Taliesin under cloudy skies, and I had been pessimistic about having good light for photos.

Tan-y-Deri 2017 011.jpg

Tan-y-Deri 2017 012.jpg

Tan-y-Deri 2017 014.jpg

Tan-y-Deri 2017 015.jpg

Wright designed the house in 1907 for Jane and Andrew Porter, his sister and brother-in-law, four years before designing Taliesin. The name of the house is Welsh for “under the oaks.” Andrew Porter was then the business manager for the nearby Hillside Home and School, run by Wright’s aunts. Tan-y-Deri 2017 010.jpgTan-y-Deri 2017 017.jpg

Tan-y-Deri 2017 021.jpgTan-y-Deri 2017 029.jpg

Tan-y-Deri 2017 030.jpg

Tan-y-Deri 2017 033.jpg

Tan-y-Deri 2017 032.jpg

Tan-y-Deri 2017 025.jpg

Tan-y-Deri 2017 027.jpg