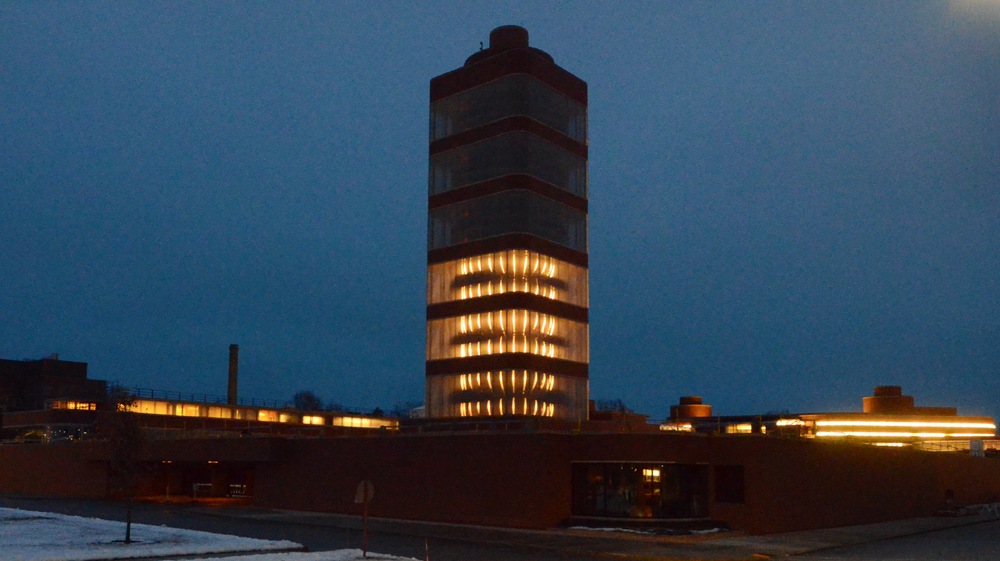
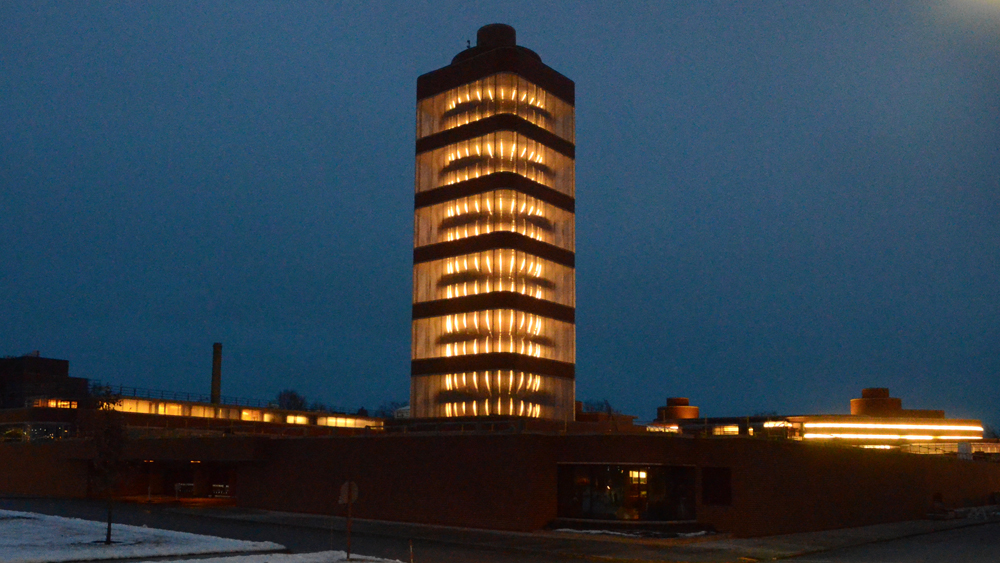
SCJ Tower Relit!

Photos by Mark Hertzberg for SC Johnson (c)

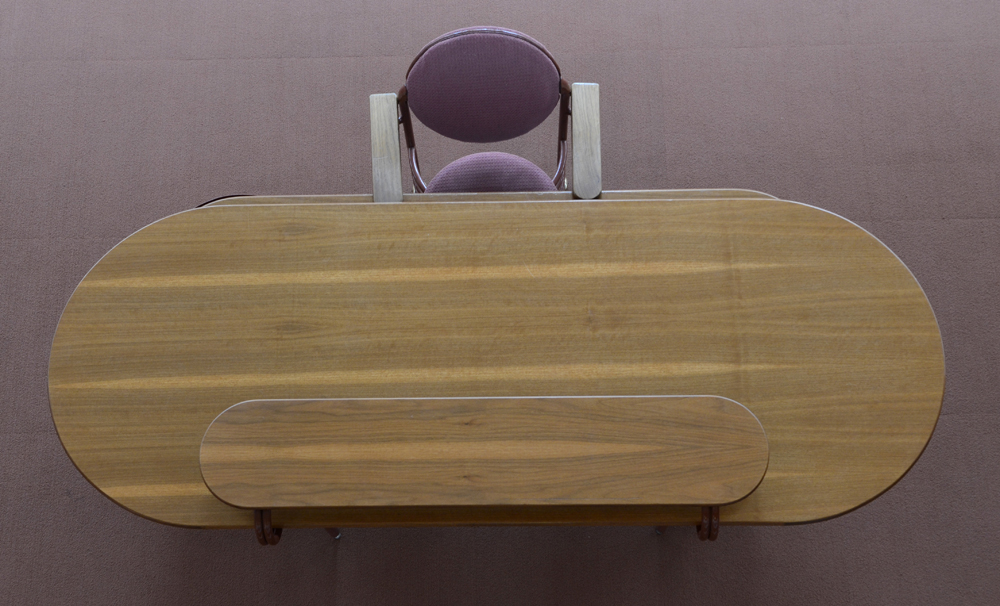
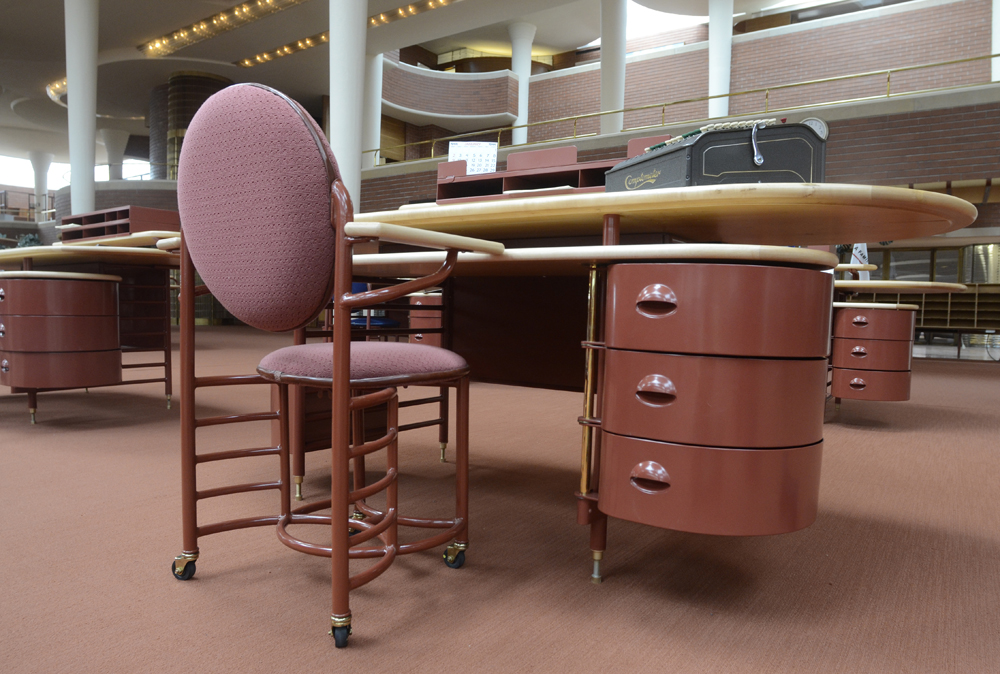
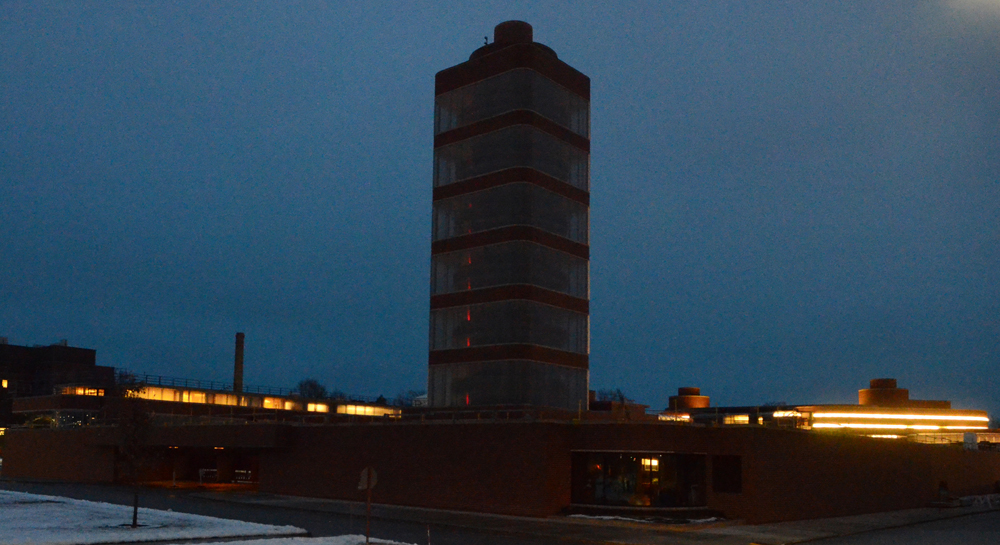
The Frank Lloyd Wright-designed SC Johnson Research Tower in Racine, Wis. is relit Saturday evening December 21, 2013 with Wright’s original interior lighting scheme, to mark Winter Solstice. The Tower, which opened in 1950 and closed in 1982, will reopen for tours of two floors next spring. This marks the first time that Wright’s original interior lighting design – updated with energy efficient lights – has been seen for several decades. The interior will now be lit every evening.

Image

Image

Image

Image

Tafel House saved?

(c) Mark Hertzberg

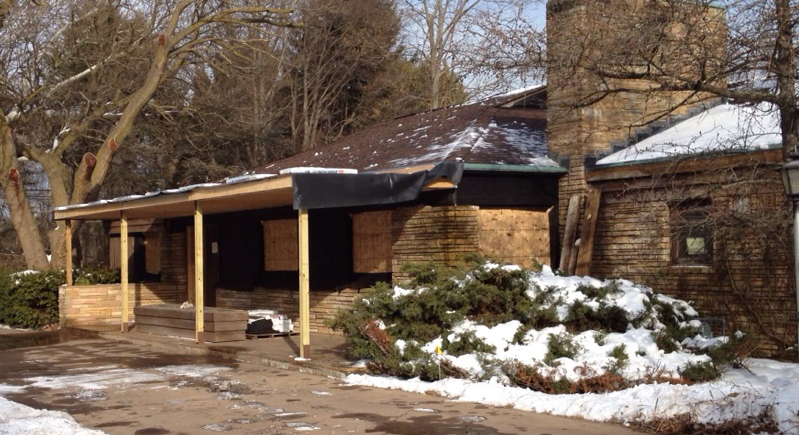
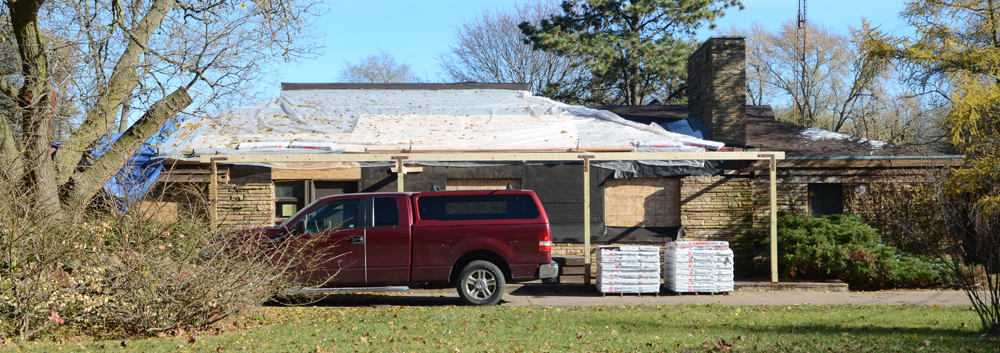
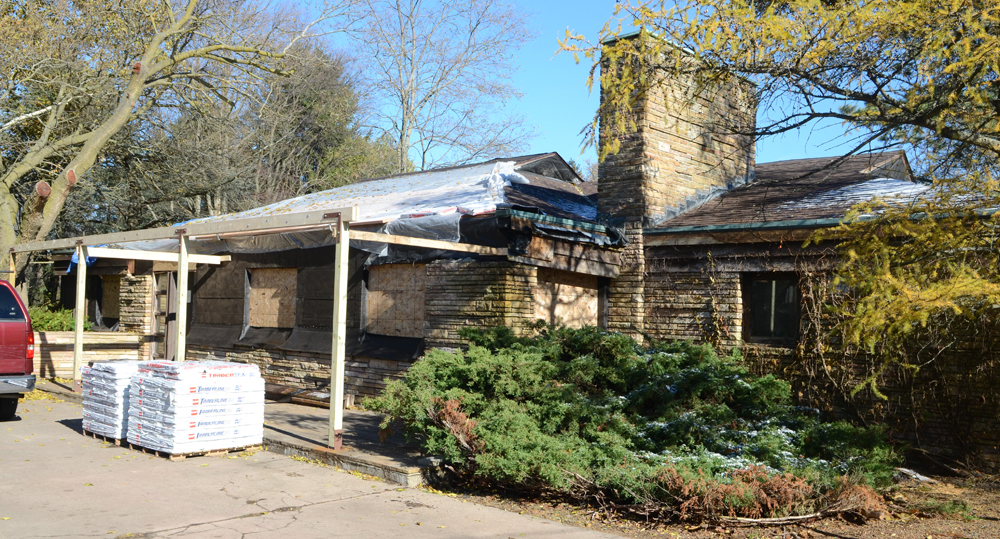
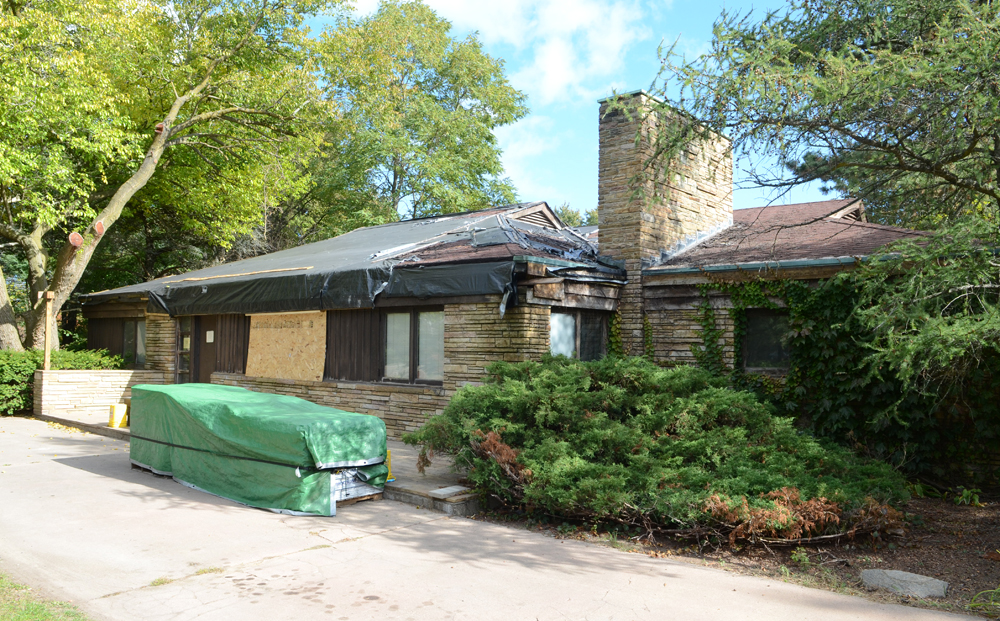
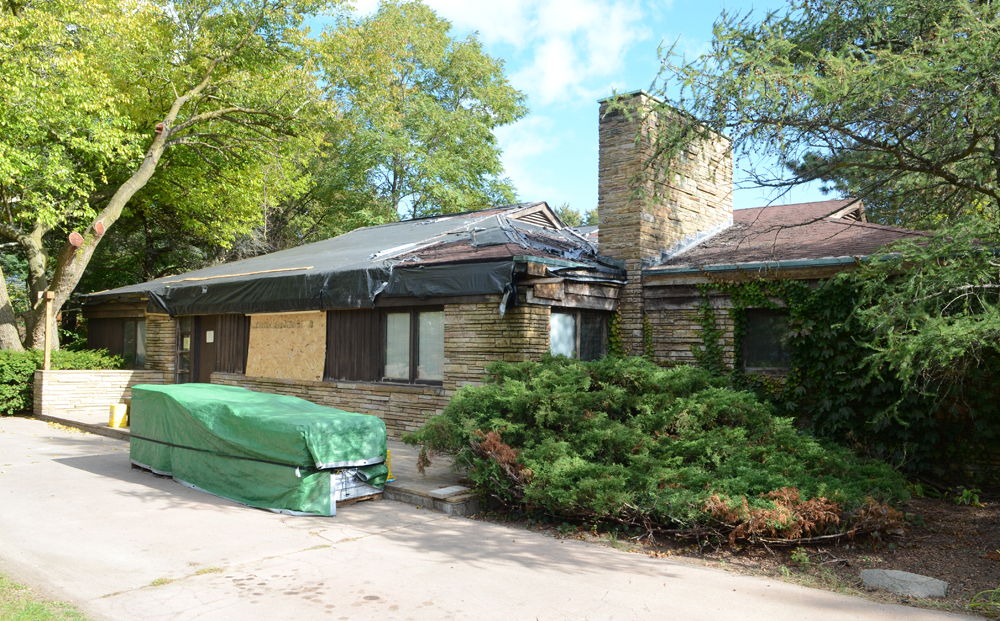
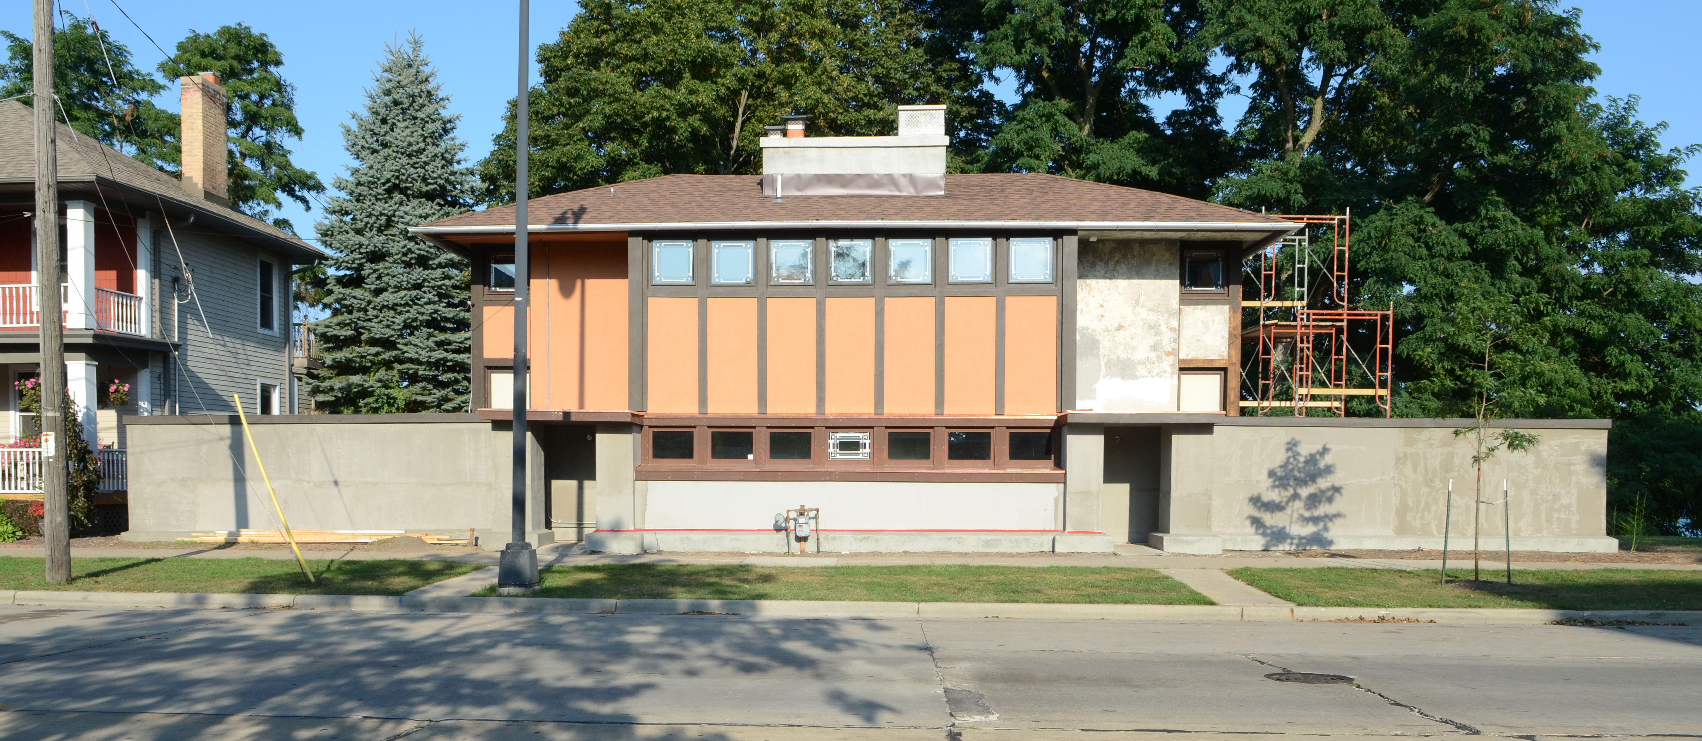
It looks likely that Edgar Tafel’s Carl and Marie Albert House in Wind Point (near Racine), Wisconsin will be saved. Another court hearing is scheduled for Friday afternoon, December 20. I regrettably cannot be there, so I will look for a newspaper update. One of the sticking points in the long dispute was the unsightly temporary covering on the roof. The roof has been redone. The exterior photos were shot this afternoon.

Albert 12.18 a

Albert 12.18. b

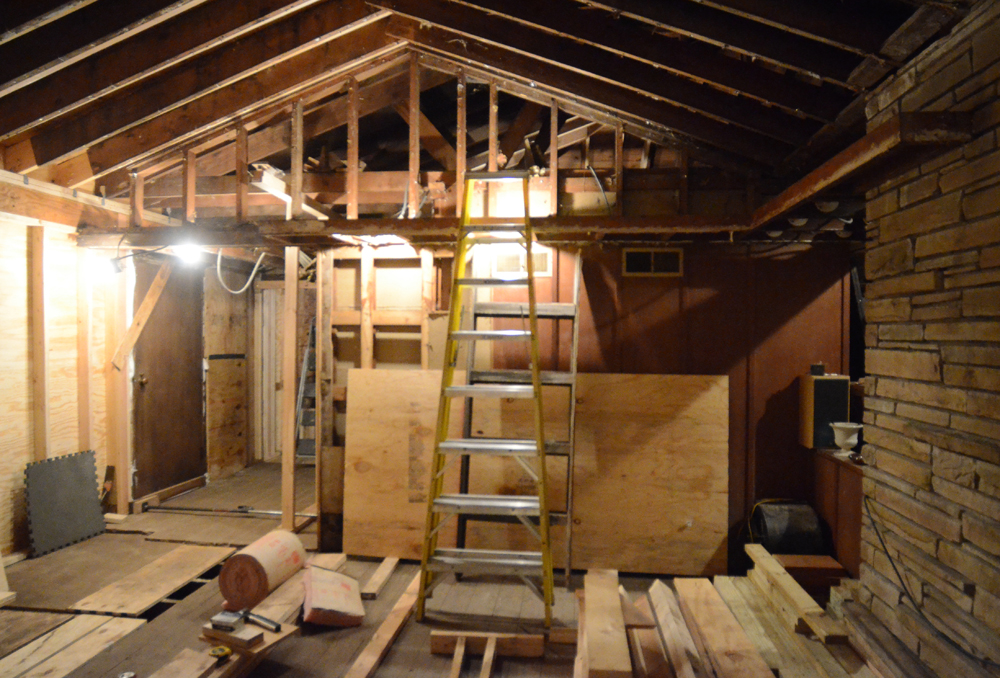
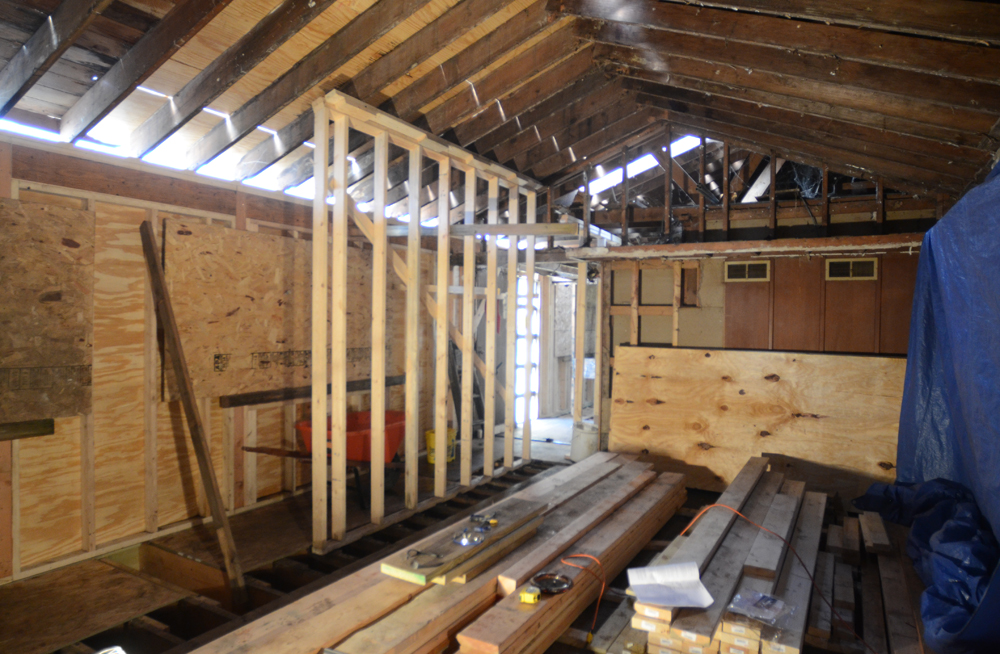
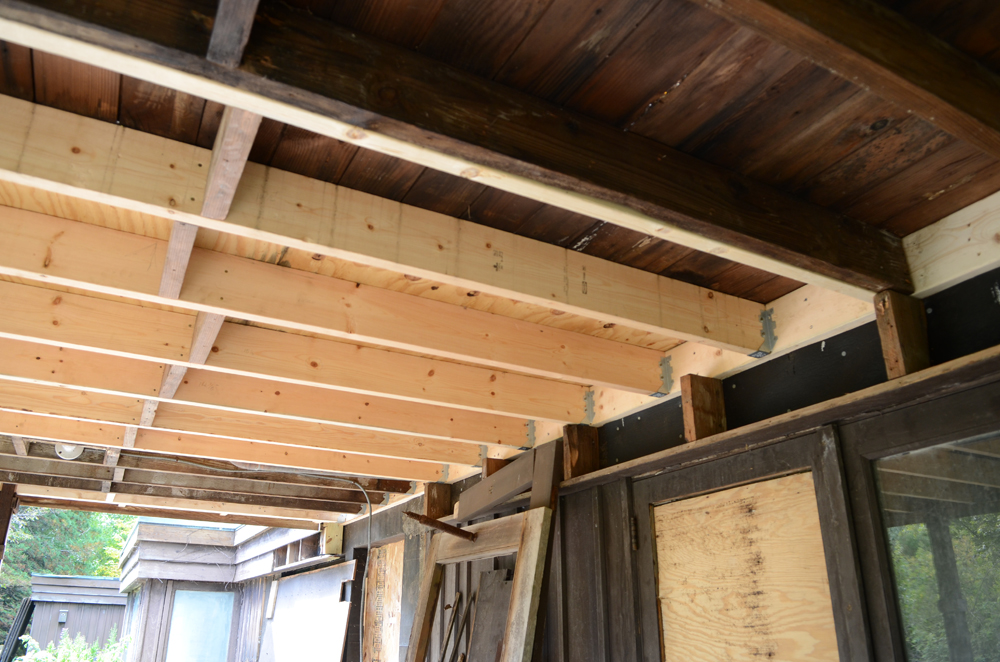
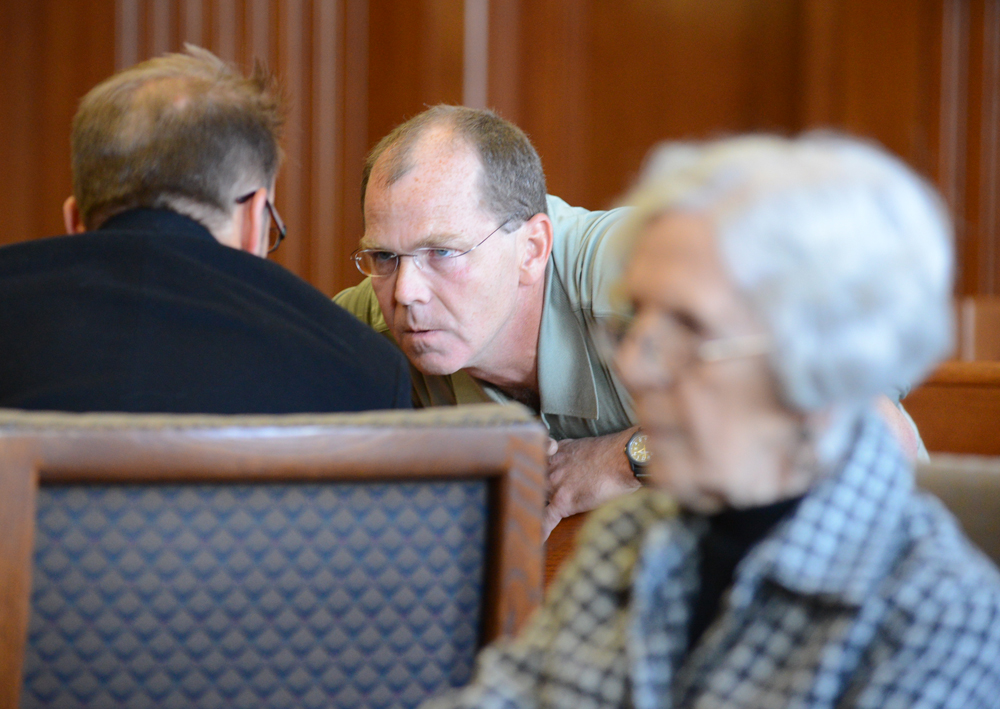
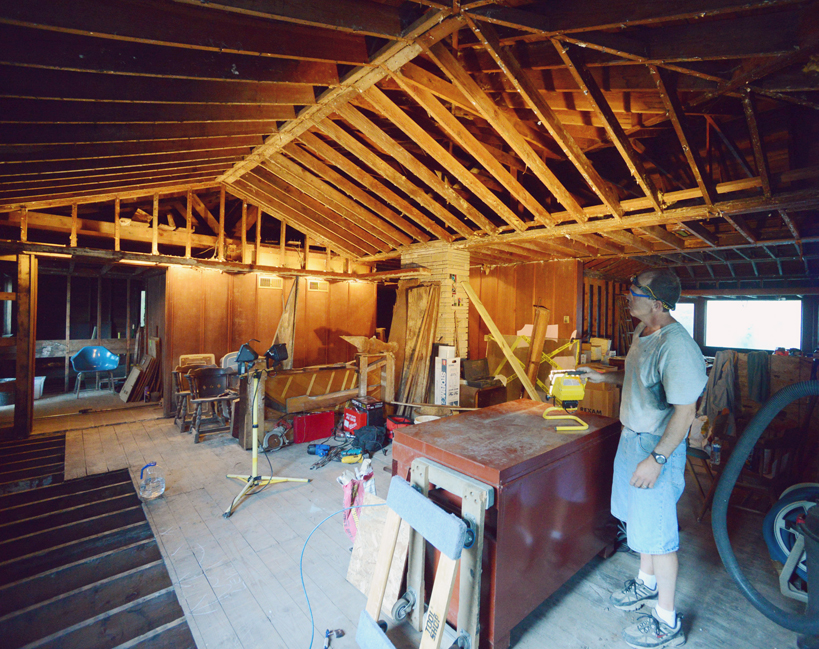
There is still a lot of work to be done inside. Judge John Jude wanted electrical and plumbing work completed by the 20th. Although the electrical work has not been finished, Linden Schulz, one of the owner’s sons, told me today that the village building inspector seemed satisfied with the progress in the house during an inspection yesterday. Schulz  is optimistic that the hearing will go well. The two interior photos were shot Saturday.

Albert 12.14 a

Albert 12.14. b

Wright’s furniture at SC Johnson

Image

SC Johnson has filed a federal lawsuit in New York against the famed auction house Sotheby’s and a California man, seeking the return of a Frank Lloyd Wright-designed desk and office chair. Both pieces, valued at a combined estimate of $480,000 to $720,000, were slated for the auction block on Wednesday. But SC Johnson filed suit on Tuesday in U.S. District Court in the Southern District of New York seeking to block those items from being auctioned off to the highest bidder. Instead, according to the lawsuit, the Racine-based company wants the items back, claiming it is the rightful owner of all such furniture. The (Racine) Journal Times asked me to write a story for their readers about the background of the furniture.

Story and photos (c) Mark Hertzberg

Jack Ramsey (general manger of SC Johnson)…called up one day and said “we’ve got this crazy architect over here doing our building…do you want to come over and talk with him about furniture?” – David D. Hunting, founder of Steelcase, Inc.

SC Johnson was weeks away from breaking ground on a new office building by J. Mandor Matson, a Racine architect, in July, 1936 when Ramsey was persuaded to meet with Frank Lloyd Wright. Matson had designed what Wright described as a “fancy crematorium.”

Ramsey penned a memorable note to H.F. Johnson Jr., the company president after the meeting. Wright was the architect who understood what the company wanted in its new offices, “gosh he could tell us what we were after when we couldn’t explain it ourselves.”

Johnson met with Wright. He recalled that they quarreled all day, agreeing only on their choice of car, the streamlined Lincoln Zephyr, but he dismissed Matson the next day.

Buildings had souls for Wright. For SC Johnson, he designed what has been called a “corporate cathedral,” a streamlined building. Wright did not leave the task of furnishing his buildings to what he called “interior desecrators.” He wrote, “It is impossible to consider the building as one thing and the furnishings as another.”

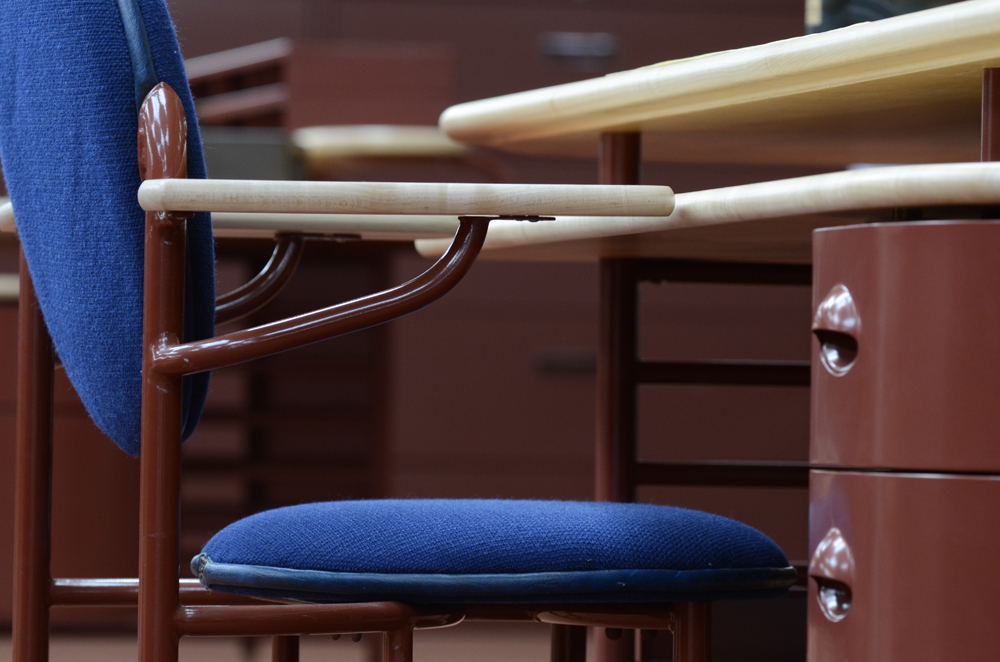
Wright designed forty different pieces of streamlined furniture for the building. Conventional desks were rectangular, but the curves and horizontal planes of the Johnson desks evoke the lines of the building. Drawers swung out, rather than pulling out. The backs of the chairs swiveled for ergonomic comfort. The original chairs famously had three legs. They were rebuilt with four legs after people complained that they tipped over too easily.

Image

 This was not ordinary office furniture. The message was that this was not a place to do ordinary work. Wright’s Johnson office furniture design was so notable that the desks and chairs are now in museum collections.

Calling the furniture “a living artifact,” Kelly Semrau, Senior Vice President at SC Johnson, writes “We share this philosophy (Wright considering the building and furnishings as a whole), and believe it is our responsibility to guard and protect not just the building, but also the furniture…It’s a part of our legacy; our family story.”

Image

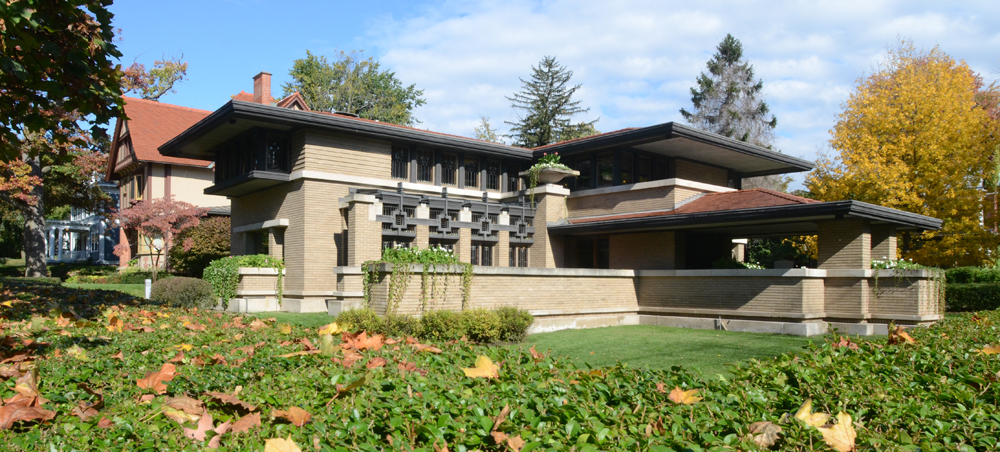
 Steelcase bought and restored the Meyer May House near their headquarters in Grand Rapids, Michigan, as a way to thank Wright for the SC Johnson commission which came during the Great Depression.

Image

Another reprieve for Tafel house

Photos and text (c) Mark Hertzberg

Edgar Tafel’s Carl and Marie Albert House got another reprieve from a raze order Wednesday in court in Racine. Joan Schulz had walked out of the house about seven years ago to care for a grandchild. The house deteriorated as it sat empty and neglected, eventually under a failed roof. The Village of Wind Point declared the house uninhabitable, and sought a raze order.

Image

Image

Much of the front portion of the Albert House roof is still covered with plastic tarp Tuesday November 12, but Schulz’s attorney, Peter Ludwig, and structural engineer told Judge John Jude that 75% of the roof has been repaired.

Image

A temporary bracing, left of center, shows the extent of structural work that had to be done before the roof could be replaced.

Although the Schulzes have not met court deadlines to complete the roof repair, Judge Jude decided Wednesday to let repairs continue, rather than order the house razed, provided that the roof, structural repairs, electrical and plumbing work are completed by December 20. He appointed Larry Ruka, the structural engineer hired by the Schulz family, as construction manager. Work had been supervised until then by Linden Schulz, one of Joan Schulz’ sons. Jude said he would manage the project with Ruka.

Image

Joan Schulz consults with her attorney, Peter Ludwig, before the court hearing Wednesday

Image

Village president Pete Christensen, right, consults with village attorney Ed Bruner during the hearing. Bruner asserted that “Speaking on behalf of 1800 Wind Point residents, when I drove past the house today, it looked worse than it did in may at initial hearing.” Ruka disagreed, as he did when Bruner asked, “From the village point of view, what it looks like now, frankly, looks abandoned, does it not?” Bruner referred to the plywood covering the windows openings, among other things. He was told the windows had to be removed to complete structural repairs.

Image

Bruner questions Ruka about data in the cost estimate provided by Linden Schulz

Image

Linden Schulz, right, and Joan Schulz listen as Ludwig questions Ruka.

Image

Image

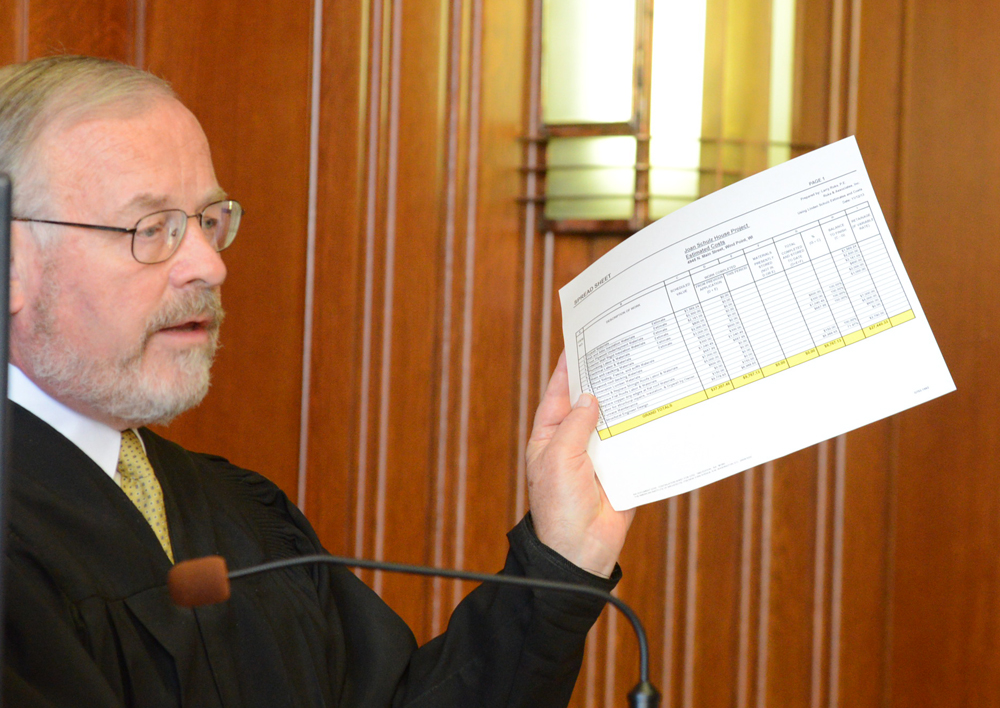
Holding Schulz’ cost estimates, Judge Jude appoints Ruka as construction manager of the project.

Image

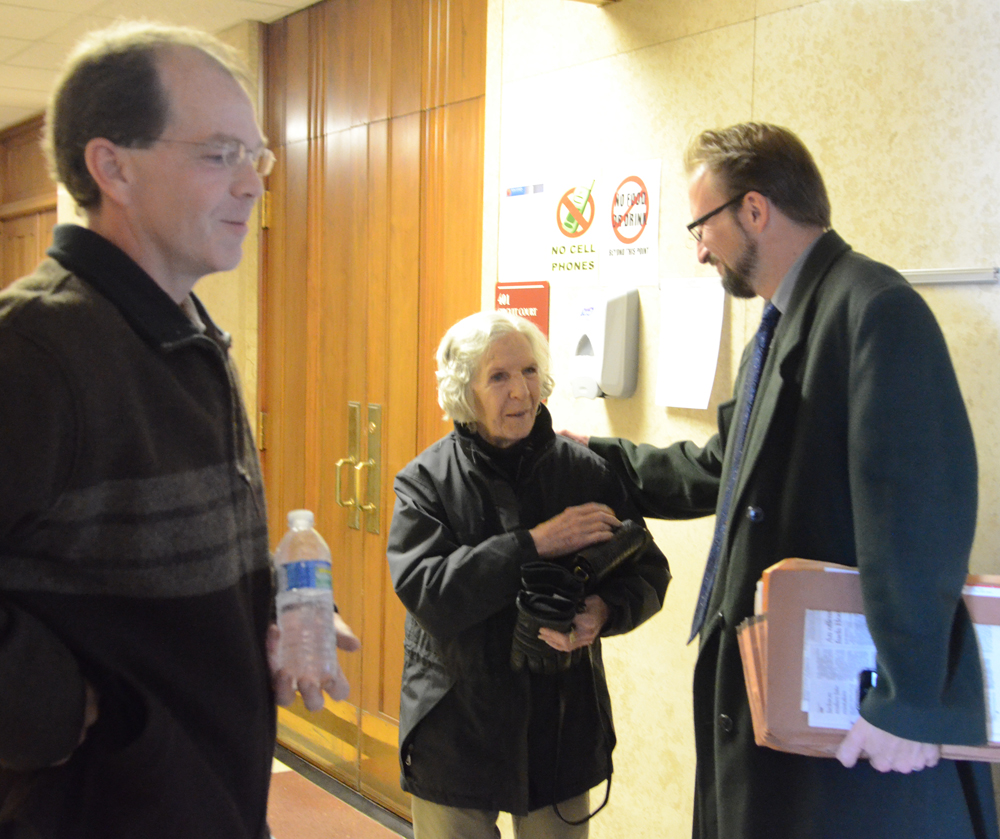
Ludwig reassures Joan Schulz as they leave the courtroom.

Judge Jude was concerned about having the roof completed by October 30, before the onset of winter. Although the roof is not quite finished, and there was a bit of snow Monday, warm temperatures are forecast into next week. Ruka expects that the roof will be finished in a few days.

Tafel house: two week reprieve

(c) Mark Hertzberg

 Image

The Carl and Marie Albert House, which was designed by Edgar Tafel, got a reprieve from a possible raze order when today’s court status hearing was postponed until November 13.

Judge John Jude had indicated in September that he wanted a new roof on the house by today’s court hearing, to ensure the work would be done before winter. Although significant structural progress has apparently been made, roof work has not begun.

Linden Schulz, the son of Joan Schulz, the homeowner, has a signed contract from a roofing contractor. He wrote me today in an email that he expects the roofers to begin work next Tuesday. He anticipates they will be done by the 13th. “That (the completed roof) is the primary thing the judge wanted to see,” says Ed Bruner, attorney for the Village of Wind Point. Both sides in the dispute agreed to reschedule today’s hearing.

Bruner would not predict if the house will definitely be saved if the roof work is done by the 13th. “The ball is in the judge’s court. It’s up to him. He asked for other things, such as estimates on costs from an engineer. Right now our priority is getting the roof done, because winter’s approaching. Hopefully it is going to be done by the next hearing.”

Tafel House Update: Court Hearing Wednesday

Photos and text (c) Mark Hertzberg

Image


   Racine County Circuit Court Judge John Jude has scheduled a status hearing about Edgar Tafel’s Carl and Marie Albert House for Wednesday afternoon. In September he indicated that the house should be re-roofed by October 30. While Linden Schulz, the son of the owner of the house, tells me that significant work has been done on the rear of the house and is being done on the front, he is still waiting for roofers.

Image

Image 

    Judge Jude and Edward Bruner, the village attorney, were concerned about having the roof replaced before the first snowfall. We should learn at the court hearing why the roofing work is not completed. We should also know whether or not the judge is satisfied with the work that has been done on the house, or whether he decides to issue a raze order because the roof replacement has not begun yet, as of this morning.

Tafel House: Raze order stayed until October 30

(c) Mark Hertzberg


Judge John S. Jude continued his stay of the raze order for Edgar Tafel’s Carl Albert House in Wind Point (Racine), Wis., after a two-hour evidentiary hearing in Racine County Circuit Court Friday September 13, 2013. 

Image


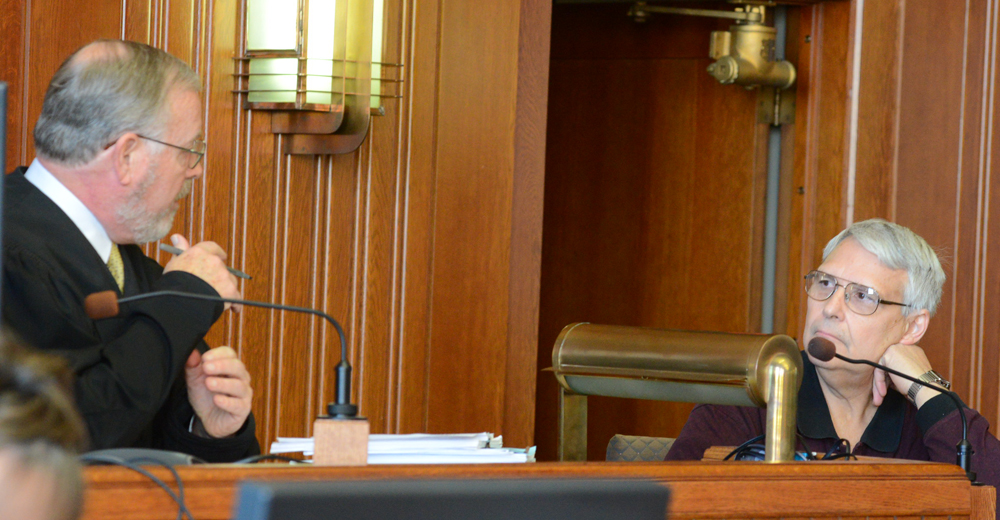
Linden Schulz, the son of Joan Schulz, who owns the house, was closely questioned why he had not met deadlines set at a June court hearing for having a professional structural assessment of the house completed, and having the roof repaired. Judge Jude said, as he ruled, “My goal is to save the house, but I still have great reservations whether it is feasible.” The next court hearing was scheduled for October 30. Judge Jude will likely order the house razed then if  structural repairs have not been completed, and if the house has not been re-roofed. 

Image

Joan Schulz, right, listens to testimony as her attorney Peter Ludwig, left, consults with her son, Linden Schulz. 

Image

Ed Bruner, representing the Village of Wind Point, asks Linden Schulz why he has not complied with provisions of a previous court order.

Image

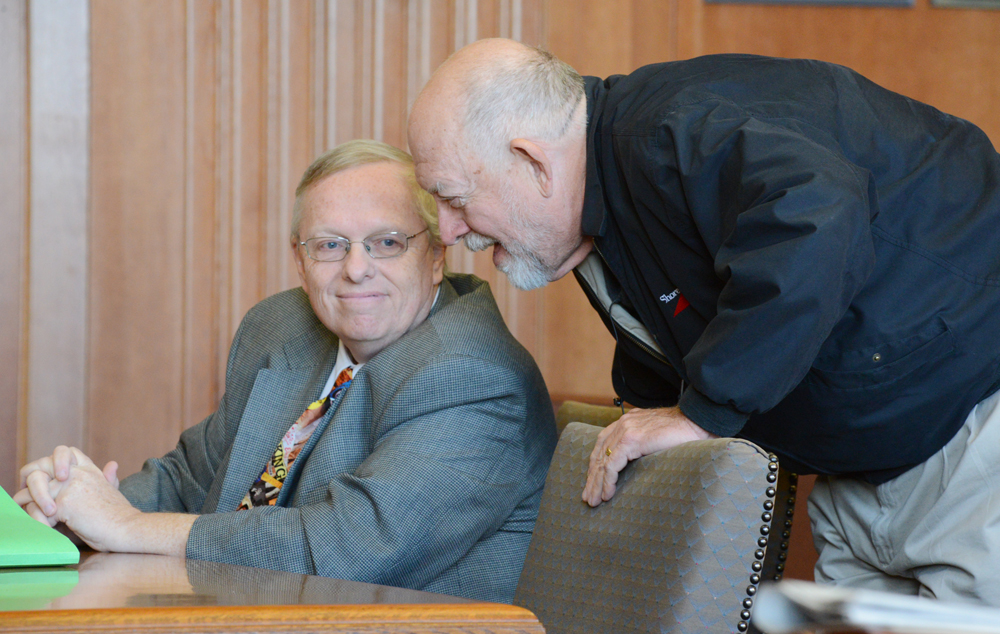
Attorneys Ed Bruner, representing the Village of Wind Point, left, and Peter Ludwig, representing the Schulz family, meet after the conclusion of the hearing. 

Tafel house threatened, court hearing Friday

Text and photos by Mark Hertzberg (c) For The Journal Times
Image

The fate of an historic house at 4945 N. Main Street may be determined at a hearing in Judge John Jude’s courtroom Friday afternoon. At issue is whether or not the house is too badly damaged to restore.

 Carl Albert House DSC_7995.JPG DSC_7996.JPG DSC_7997.JPG DSC_799

The cypress and limestone house was designed by Edgar Tafel in 1948 for Carl and Marie Albert. It has recently been judged eligible for nomination to the National Register of Historic Places.
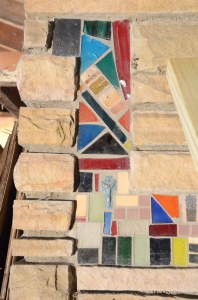
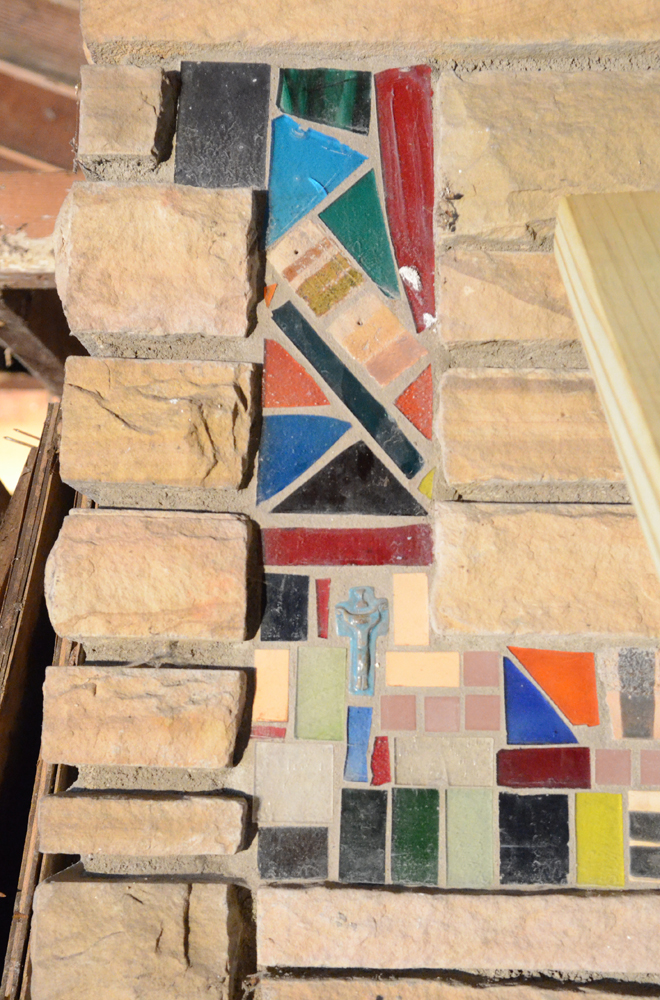
This colorful mosaic is on a pillar in the living room.

This colorful mosaic is on a pillar in the living room.

Tafel was one of Frank Lloyd Wright’s original Taliesin Fellowship apprentices. The house was overlooked in published inventories of Tafel’s Racine work, which includes six other homes. Tafel had supervised construction of Wright’s SC Johnson Administration Building, Wingspread, and part of Fallingwater before leaving Taliesin after nine years, in 1941. He died in 2011 at age 98.
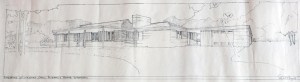
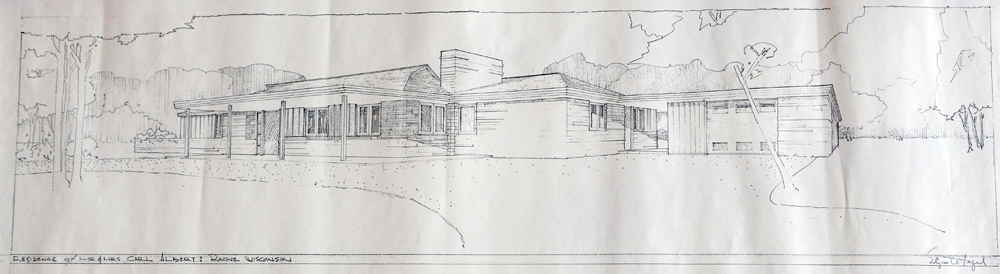
This is Edgar Tafel's perspective drawing of the house.

This is Edgar Tafel’s perspective drawing of the house.
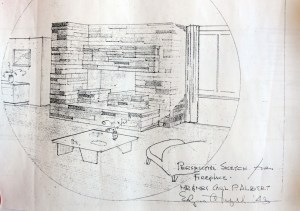
Carl Albert House 068a LR

Dr. Gilbert and Joan Schulz bought the house in 1972. He died six months later. She left the house about six years ago to help care for her grandchildren. It has suffered significant water damage since being unoccupied. She and her sons, Linden and Nathan Schulz, insist the house can be repaired.

The disagreement is between the Village of Wind Point and the Schulz family. “The village is putting the cart before the horse,” according to Peter Ludwig, the Schulzes’ attorney.

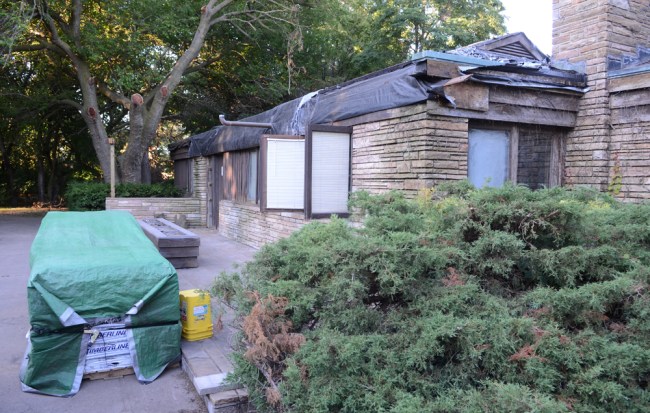
The damaged roof of the house has been covered by a plastic tarp. The village declared the house “uninhabitable” in December, 2011, and the water service was shut off. The village also labeled the house a “public nuisance.” Mrs. Schulz staved off several raze orders. In February, Ed Bruner, the village attorney, said the village had run out of patience. “There’s been a determination made by the building inspector that the cost to repair the house far exceeds 50% of its value, so that’s the problem.”

After hearings in May and June Judge Jude ordered water service be restored. He ordered the village to issue building permits, so the Schulzes could make exterior structural repairs and repair the roof by Labor Day. Jude also ordered the Schulzes to submit a construction plan, timetable, and a professional structural assessment, to the court by July 31.

The construction plan and timetable have been submitted to the court, and the structural assessment is being prepared, according to Linden Schulz.  The roof has not been repaired, because village building inspector Lee Greivell will not issue a permit, without the structural assessment. Greivell referred questions to Bruner.

Friday, Bruner said permits will not be issued without a report certifying that the house can support a new roof, “As long as you can establish that the house is in sufficient shape that a roof can go on there, we are happy to provide a permit. But we will not just issue a permit to do that. It would be a dereliction of duties if he (Greivell) did. It doesn’t make sense to put a roof on something that is not structurally sound. If that report exists, I don’t understand why they have not shared that with us. That would get the whole process moving.”

The Schulzes’ engineer, Larry Ruka, agrees that the house needs major repairs, but says, “It’s all repairable.” He adds that he has never been required to provide proof of the soundness of a building before getting “dozens, no hundreds” of building permits in his career, as the village is now insisting.

“Therein lies the rub,” says Ludwig. “In talking with Ruka, his indication is that there is often unsoundness in a home before repairs begin, for example after a serious fire. In that case, the purpose of doing work is to correct unsoundness.” He quotes Ruka, “Give us a permit, and we will repair the structural unsoundness. And then you’ll determine the structural soundness after the work has been done.”

Houses with black plastic tarps covering the roof are not common in Wind Point. Nathan Schulz looks beyond the damage and speaks with passion about the home he grew up in, “It’s not a cookie cutter McMansion. It’s a piece of art work. It doesn’t deserve to be destroyed. The whole city loses, if it’s destroyed.”

Hardy House – New tour, and a look back after a year of restoration

(c) Mark Hertzberg – For The Journal Times

Image

A year is generally not a significant time in the history of a 110-year old house. However, this past year has been perhaps the most important, if not dramatic, year in the history of the Frank Lloyd Wright house at 1319 Main Street. Thomas P. Hardy, a Racine attorney, moved into the house that Wright designed for him, in 1906. Hardy was 73 when he lost his beloved home, first at sheriff’s auction in 1937, and then by order of the Wisconsin Supreme Court in 1938. The house has had six owners since then. The newest steward of the house, Eugene Szymczak, bought it a year ago from Jim and Margaret Yoghourtjian, who owned it since 1968. Szymczak undertook a full restoration of the house. Some of the work, including replacing aging wood and refinishing the house in its original colors inside and out, is relatively routine. Other work required solutions unique to the house. An example was the placement of four floor-to-ceiling columns in the sub-basement to stabilize the Main Street side of the house.

Interest in the house has increased greatly recently, according to the craftsmen working on it, as passersby see the finish color of terra cotta applied. Szymczak reflects on the past year, and says, “I am happy to see that many people enjoy seeing the house come back to its original intent of being part of nature and an inspiration.” The Hardy House will be open for a rare tour during Preservation Racine’s annual fall house tour Sunday September 29. For more information: http://www.preservationracine.org/tour2013.html
Copy and paste to your browser for a link to a photo gallery of the year of restoration:

http://journaltimes.com/photos-hardy-house-restoration/collection_09906d5c-1944-11e3-8732-001a4bcf887a.html#0A

Hardy House finish color revealed

(c) Mark Hertzberg

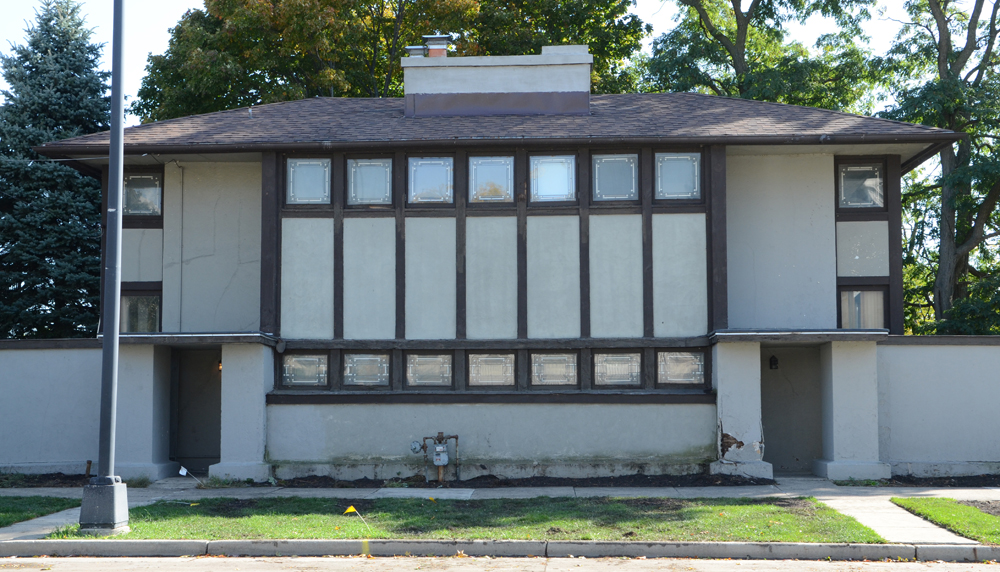
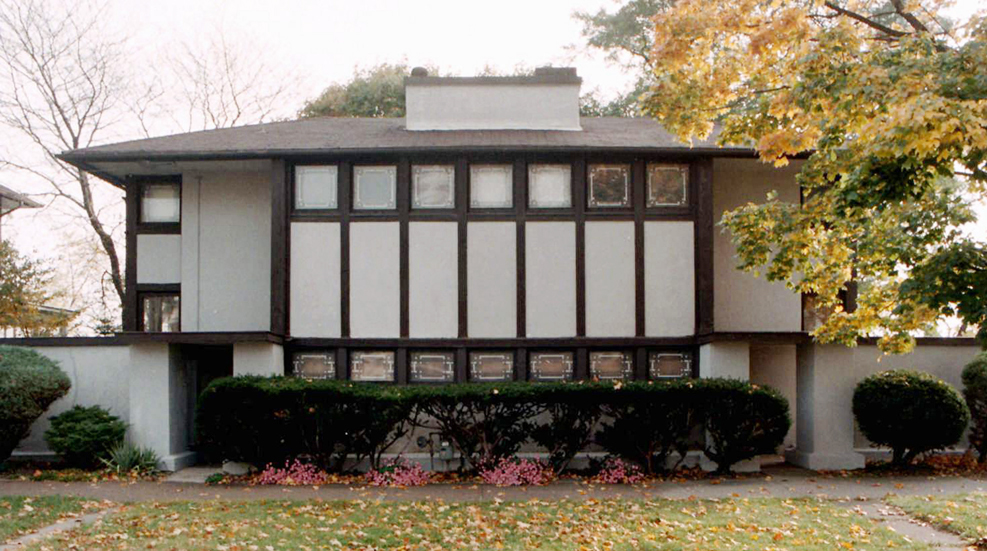
The package is being gift wrapped, if you will, and we now know what color the restored Thomas P. Hardy House will be. The house, which Gene Szymczak bought last September, is being restored. While some aspects of the house have been updated, Gene wanted to find the original color of the house. The stucco was painted gray when Gene bought it, as seen in this photo taken in the mid 1990s:

Image

The stucco and wood had weathered and deteriorated since that photo was taken. The next photo shows the house last fall, after the bushes had been removed. The crack in the pillar of the entryway, right, was caused by a worker:

Image

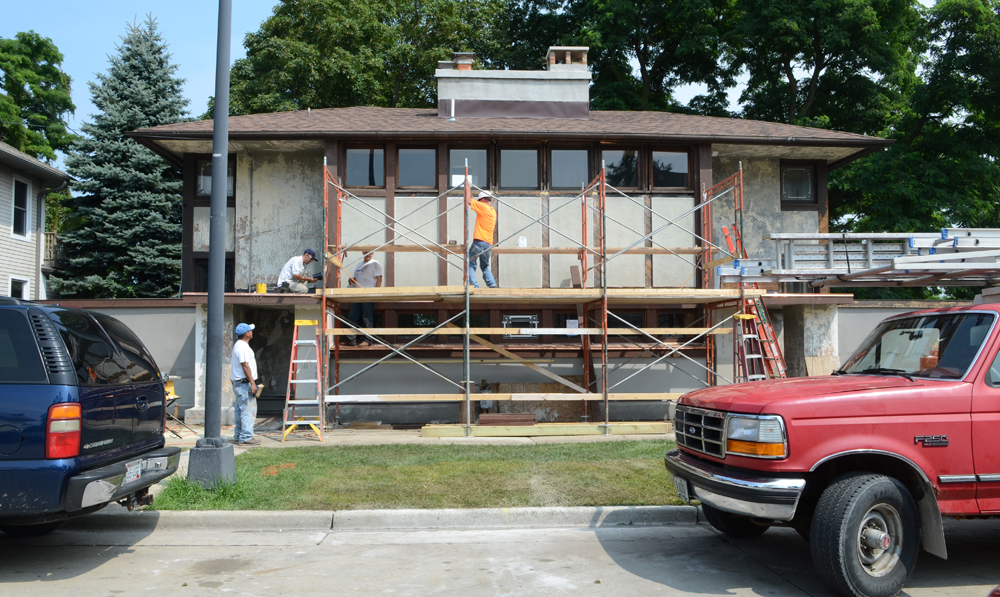
The next picture was taken just 10 days ago:

Image

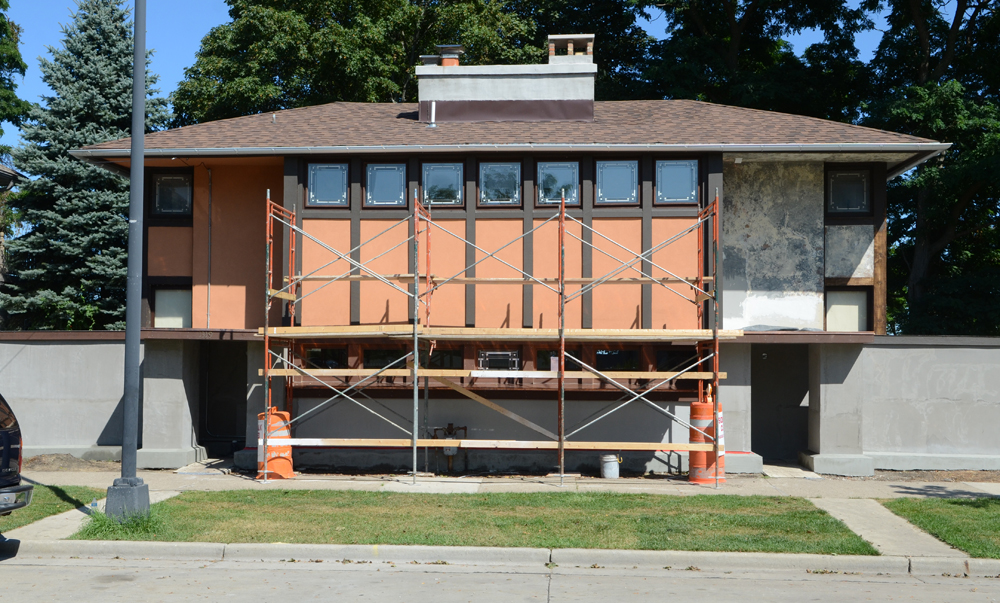
Next, we see the layers of paint uncovered by painter Dennis Bishop, on the back of the house:

Image

And, the final color…drum roll…terra cotta, like Wright’s Gardener’s Cottage at the Darwin D. Martin House. The color is the final coat of the meticulous stucco repair by Paul Lemke of Top Notch Plastering of Racine, and his nephew, Sean Doyle:

Image