Photos © Mark Hertzberg (2022)
I had to edit 34,575 Frank Lloyd Wright building images (or 185.62 GB) down to 30 photos for an exhibit.
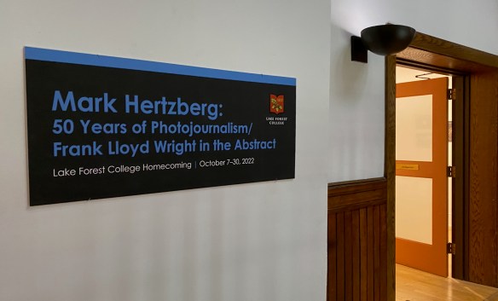

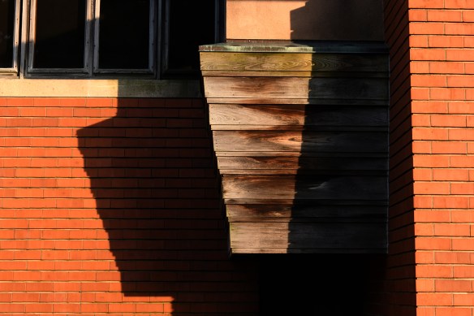
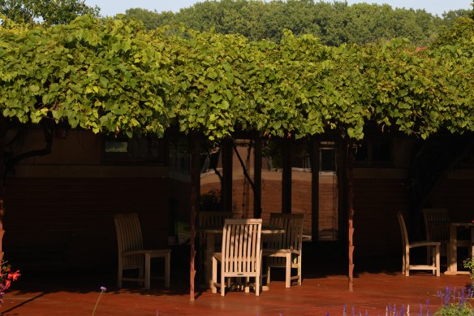
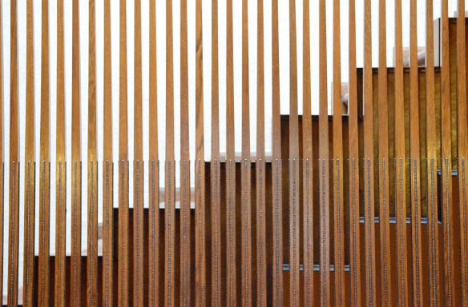
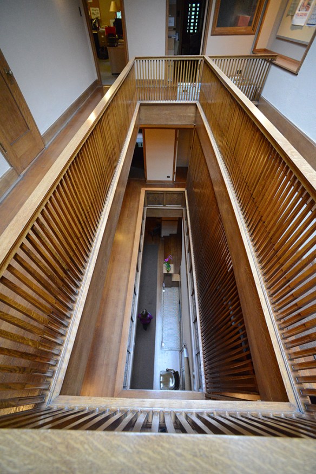
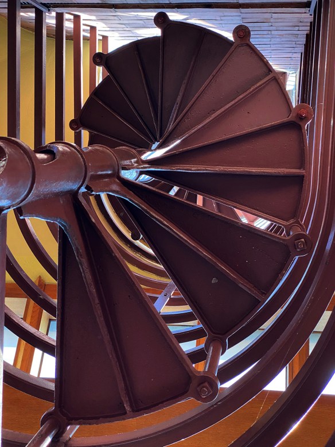
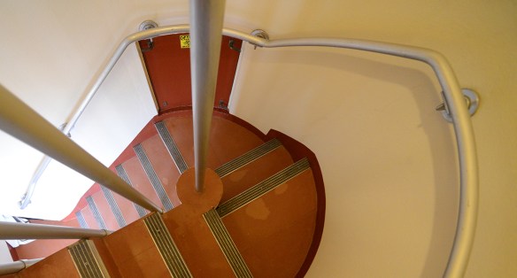
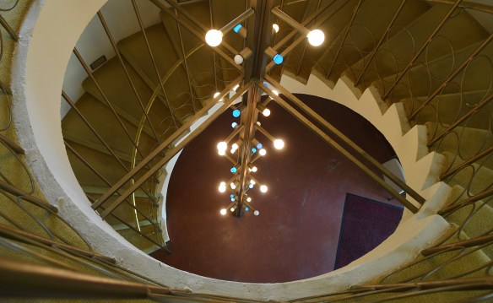
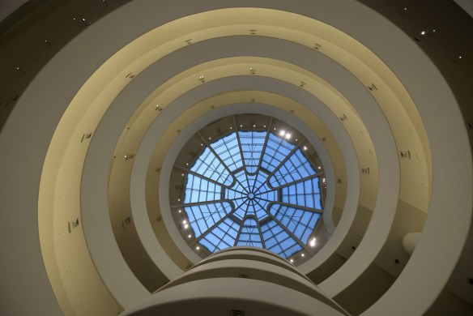
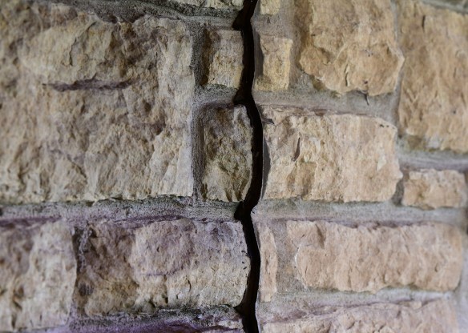
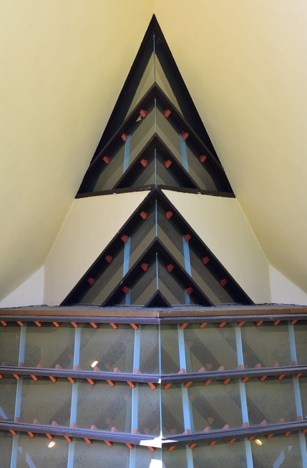
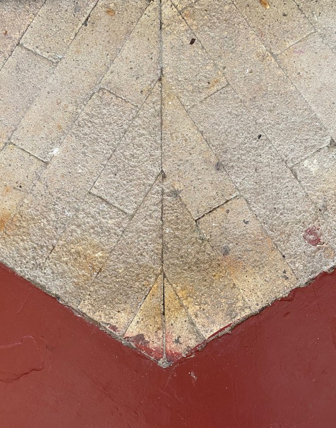
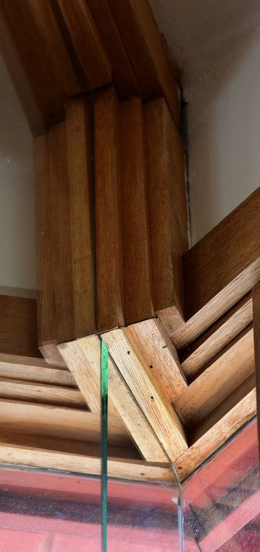
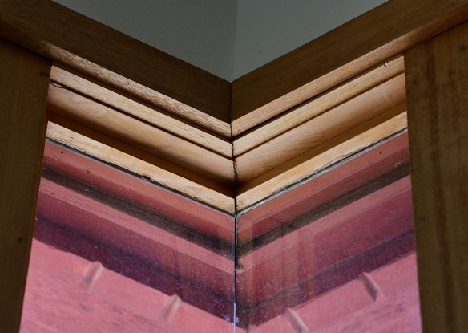
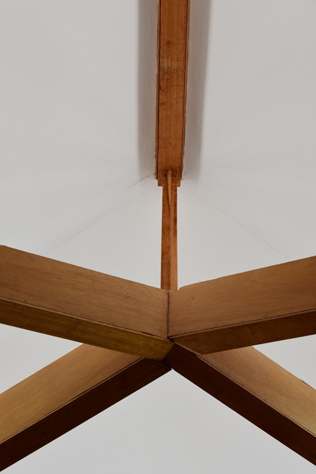
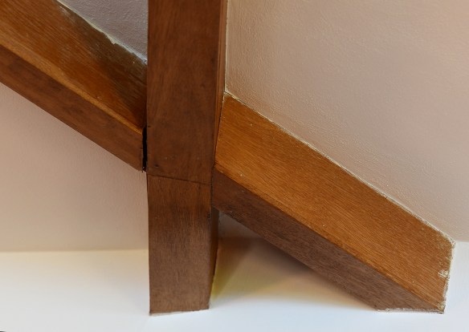
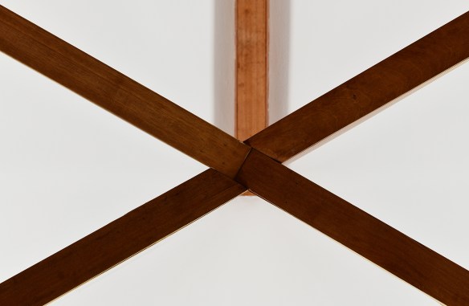
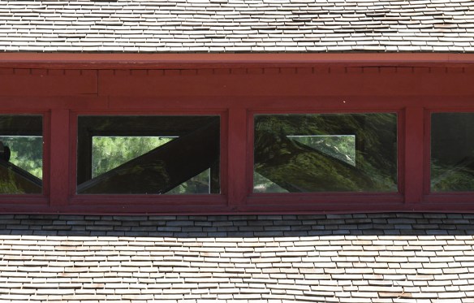
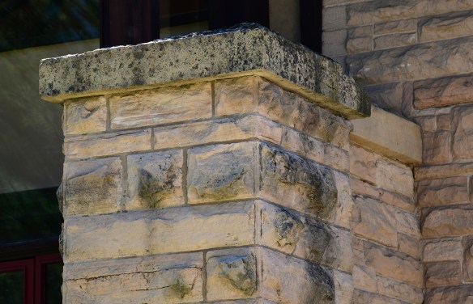
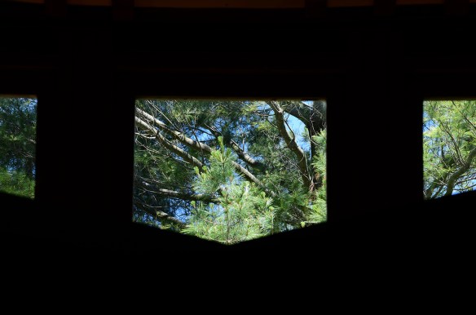
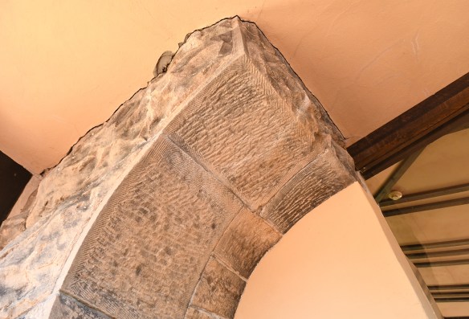
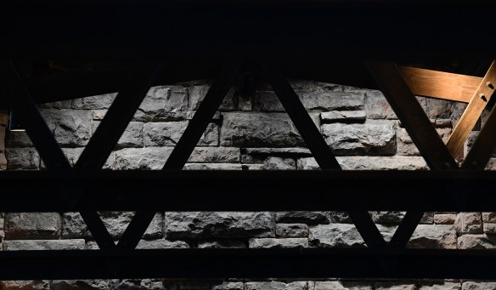
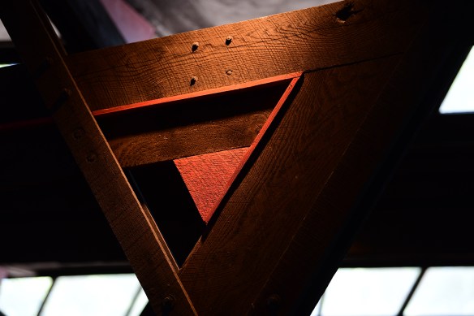
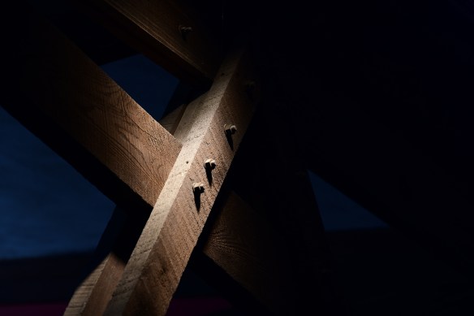
Here’s the backstory: Lake Forest (Illinois) College, my alma mater, honored me with two concurrent exhibits this month for my 50th anniversary Homecoming. Rebecca Goldberg, Lecturer in Art and Director of the Gallery in the Romanesque Durand Art Institute building, initially asked me just to include a handful of my Frank Lloyd Wright work in an exhibit of my career in photojournalism. I found it hard to edit the Wright work down to just four or so photos. Fortunately there was enough space in two galleries to mount two separate exhibits, each with 30 prints. I decided to pick mostly abstract interpretations of Wright’s work than show perhaps predictable building photos. My selection is below, in alphabetical order of the commissions:
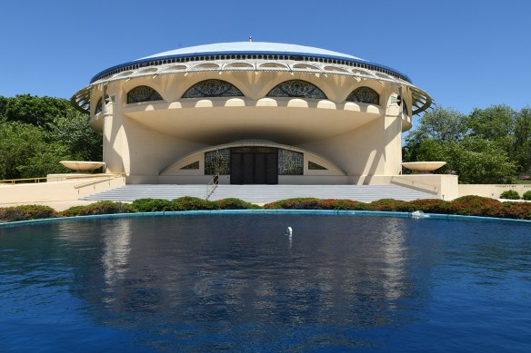
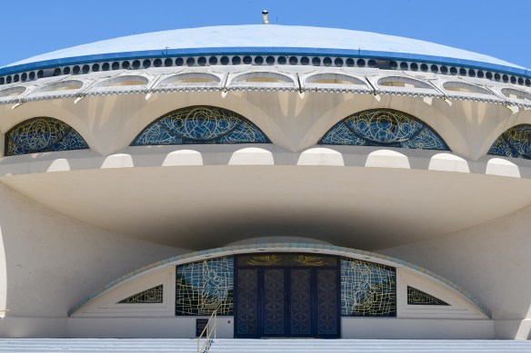
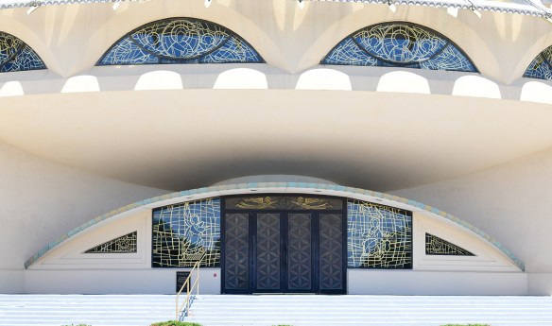
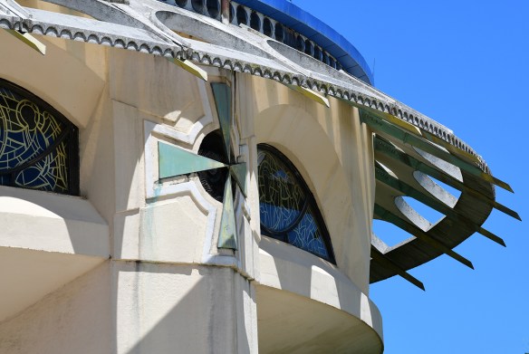
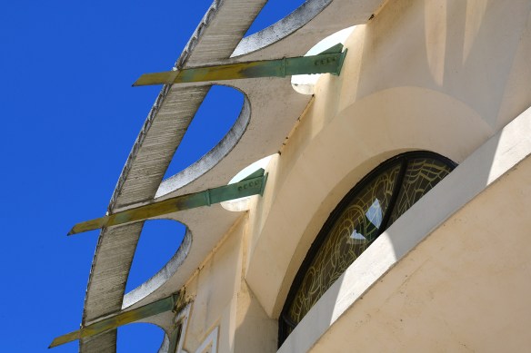
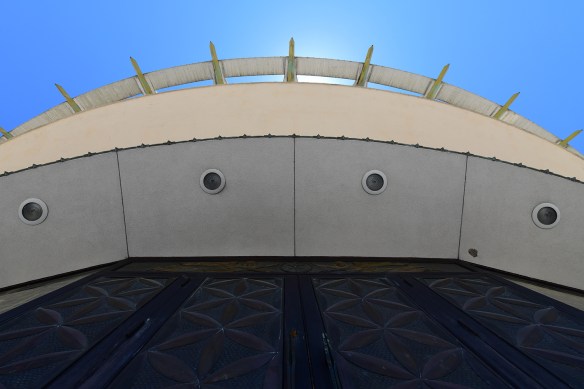
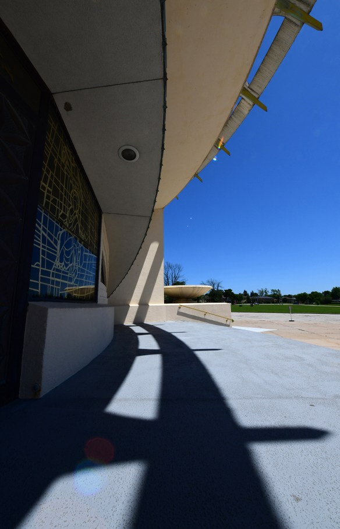
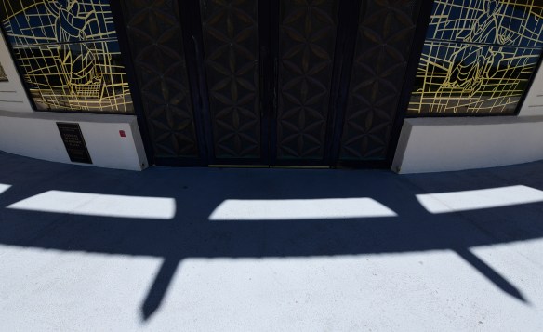
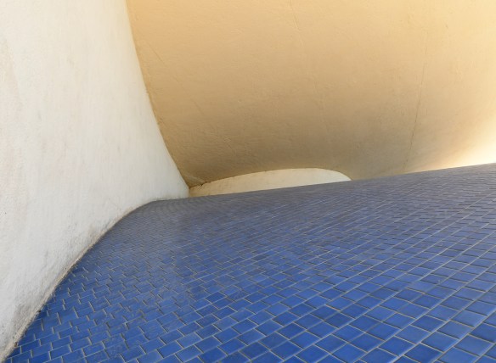
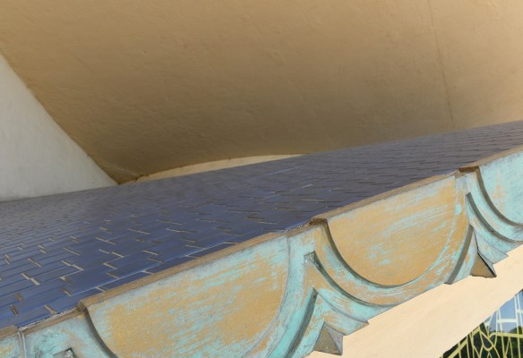
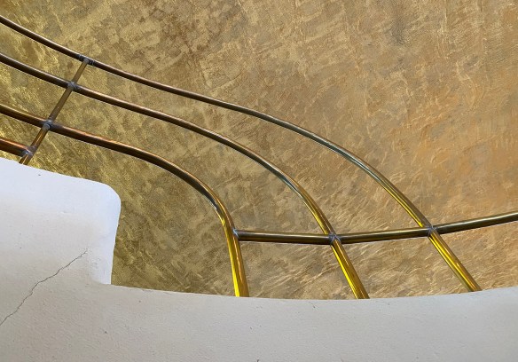
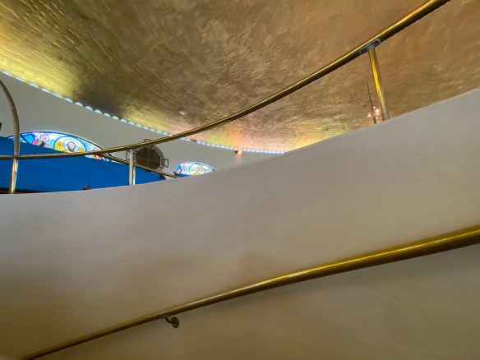
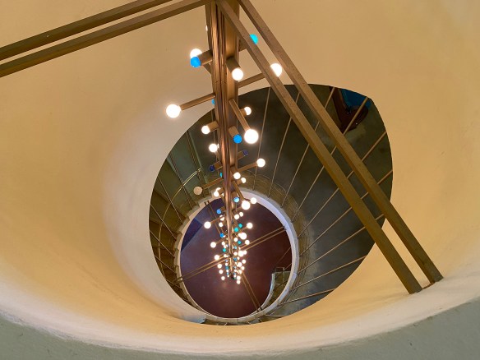
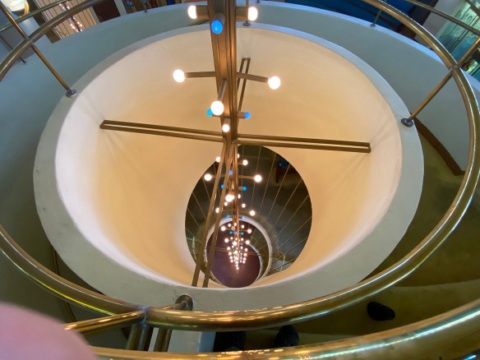
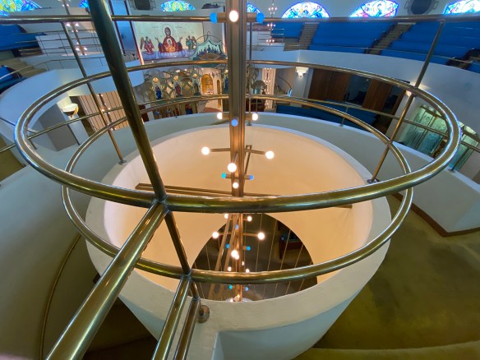
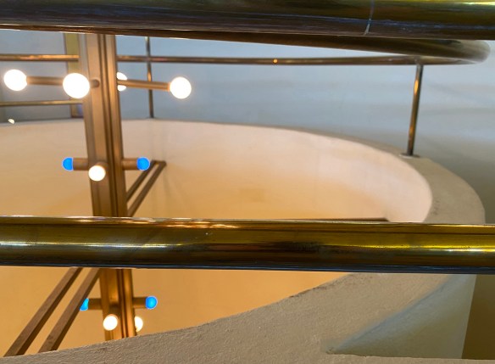
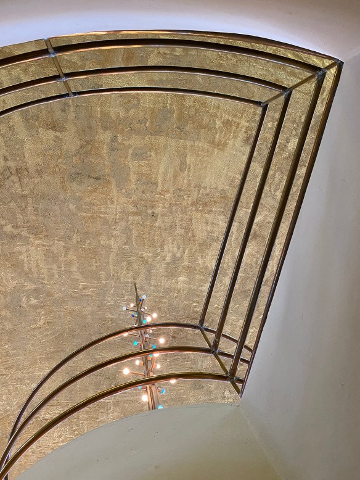
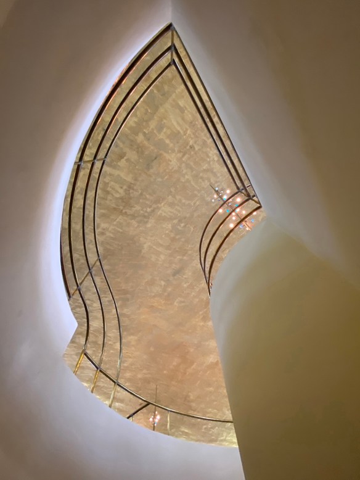
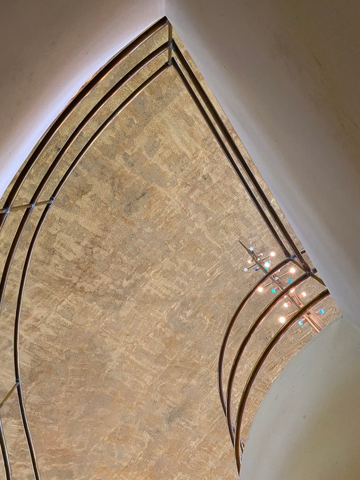
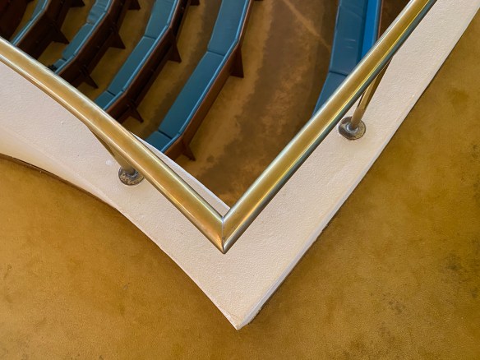
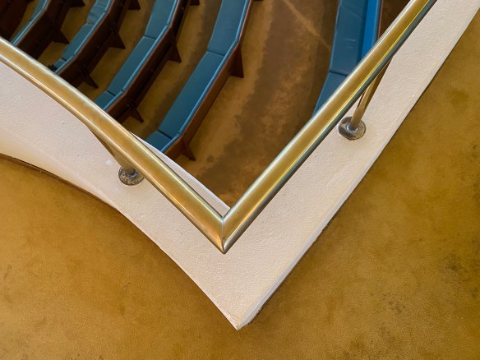 Annunciation Greek Orthodox Church, Wauwatosa, Wisconsin, 1956
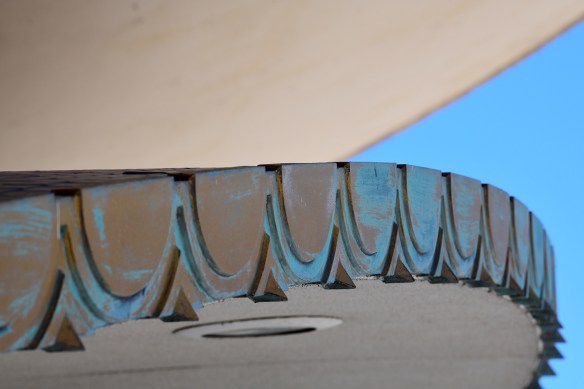
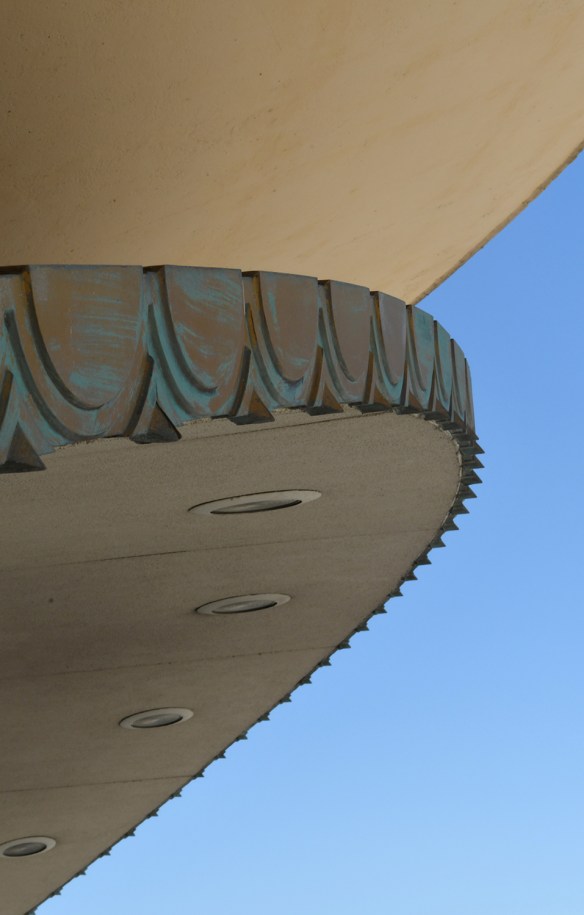
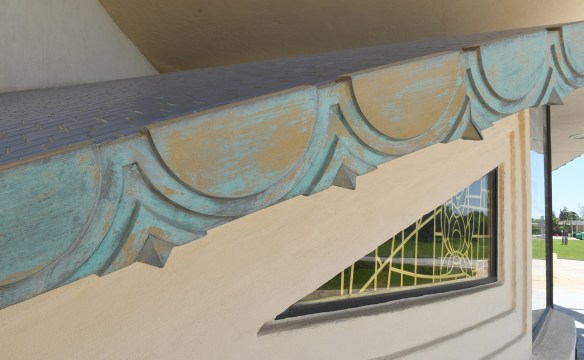
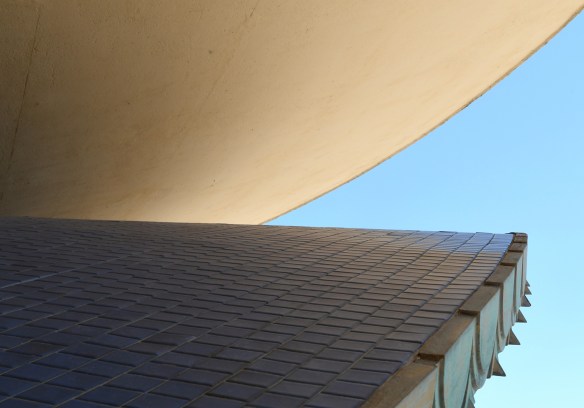
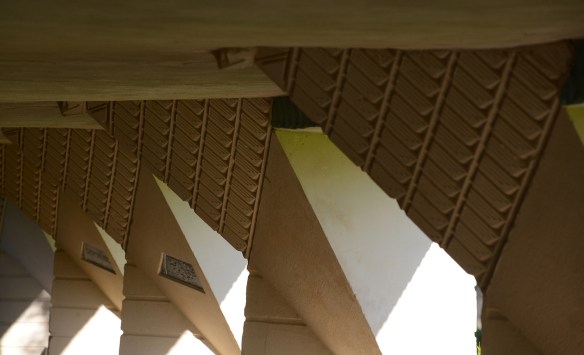 Florida Southern College, Lakeland, Florida, 1938
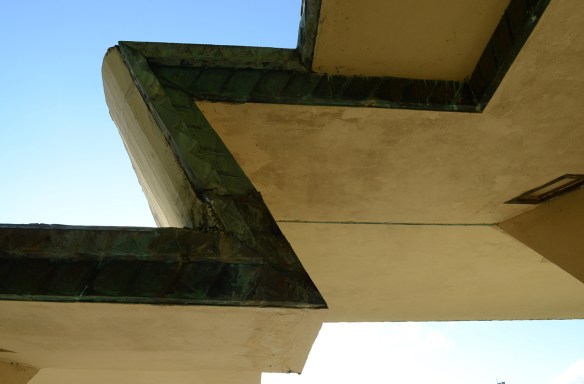 Florida Southern College, Lakeland, Florida, 1938
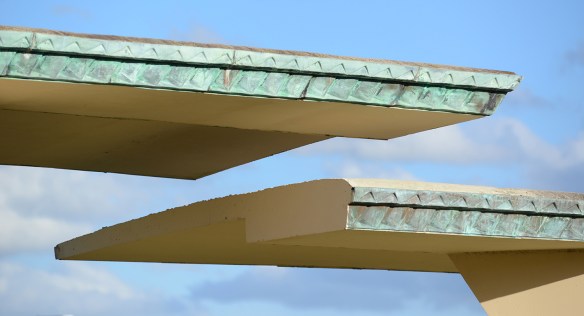 Florida Southern College, Lakeland, Florida, 1938
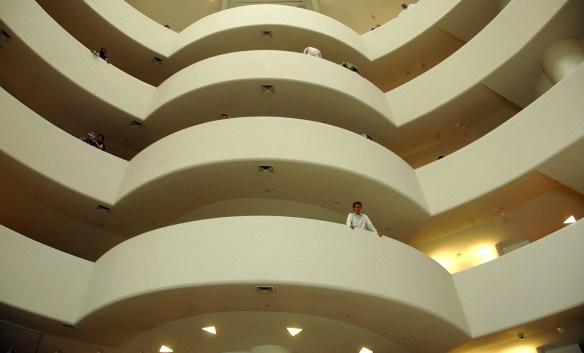
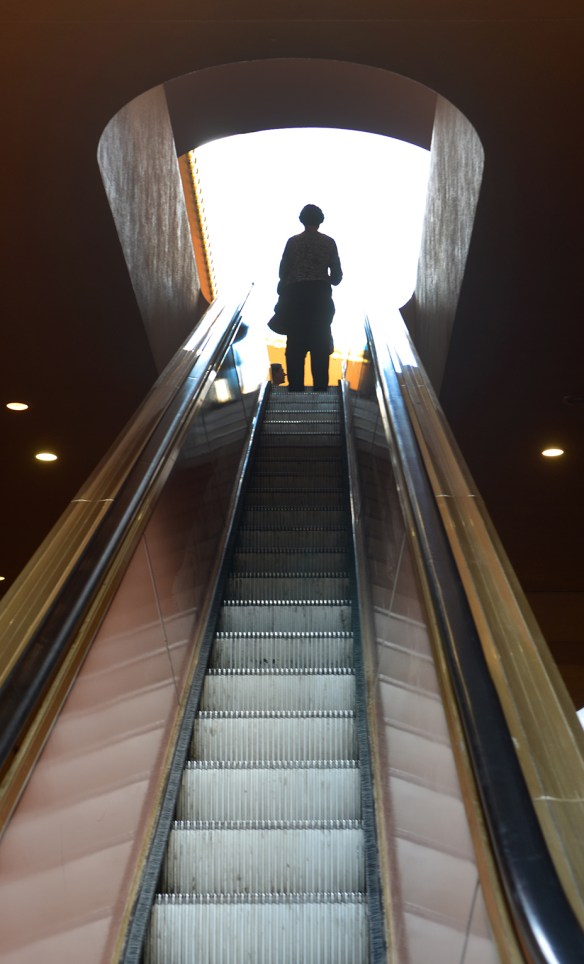
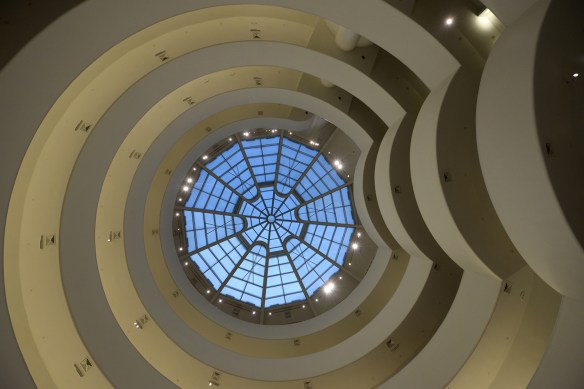 Guggenheim Museum, New York City, 1943
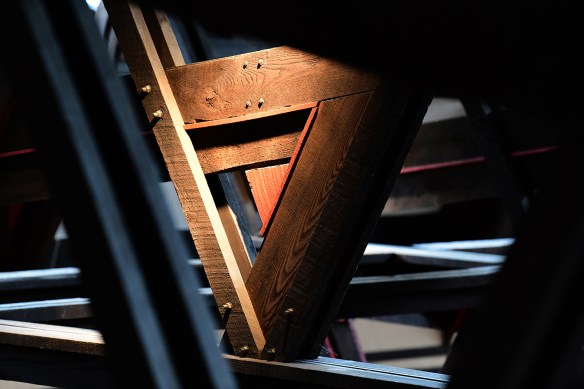 Hillside Drafting Room, Taliesin, Spring Green, Wisconsin, 1933
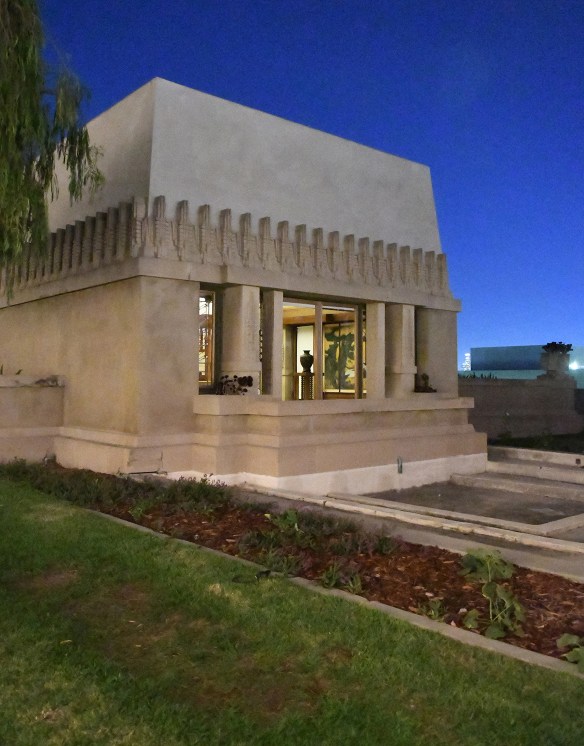 Hollyhock House, Los Angeles, 1919
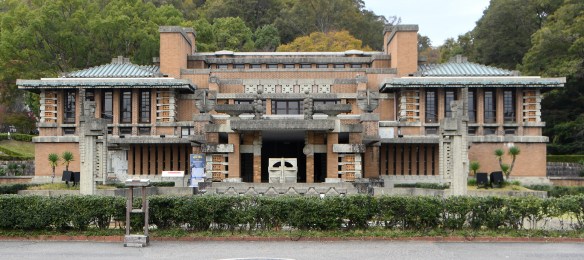 Imperial Hotel entry way, Tokyo, 1915, as rebuilt at Meiji Mura near Nagoya, Japan
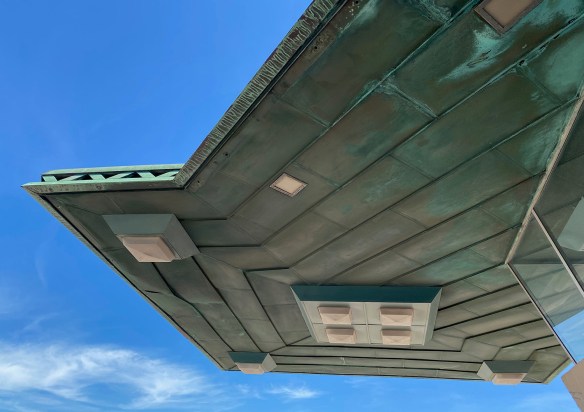 Lindholm Service Station, Cloquet, Minnesota, 1956
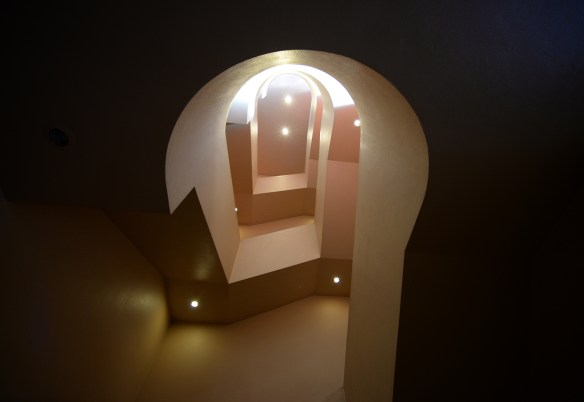
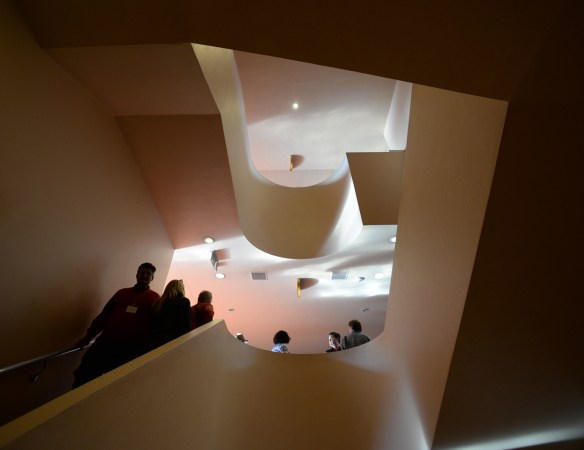
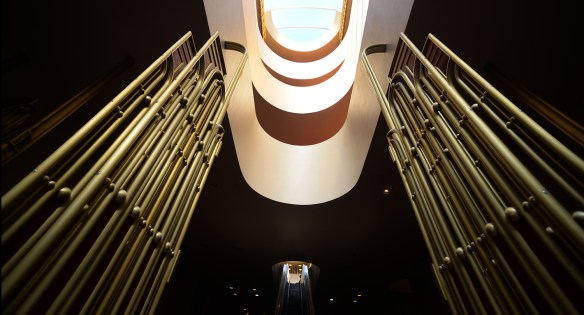 Marin County Civic Center, San Rafael, California, 1957
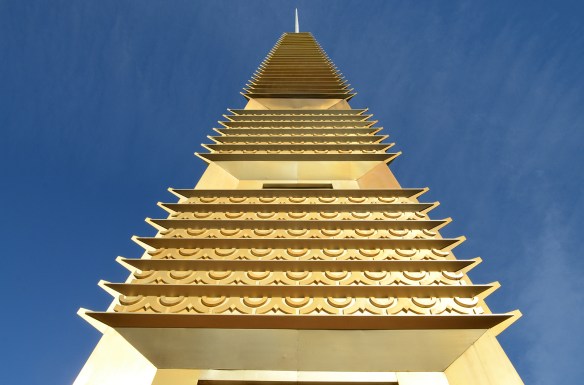 Marin County Civic Center, San Rafael, California, 1957
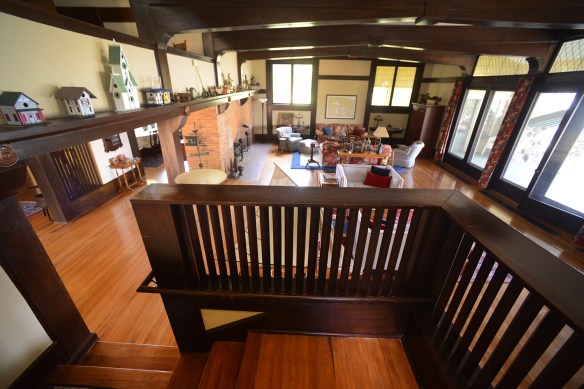
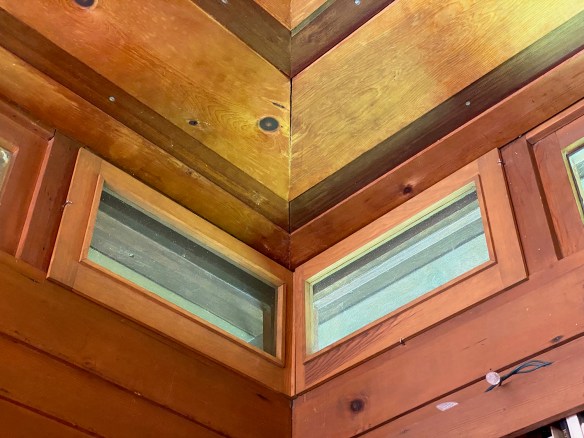
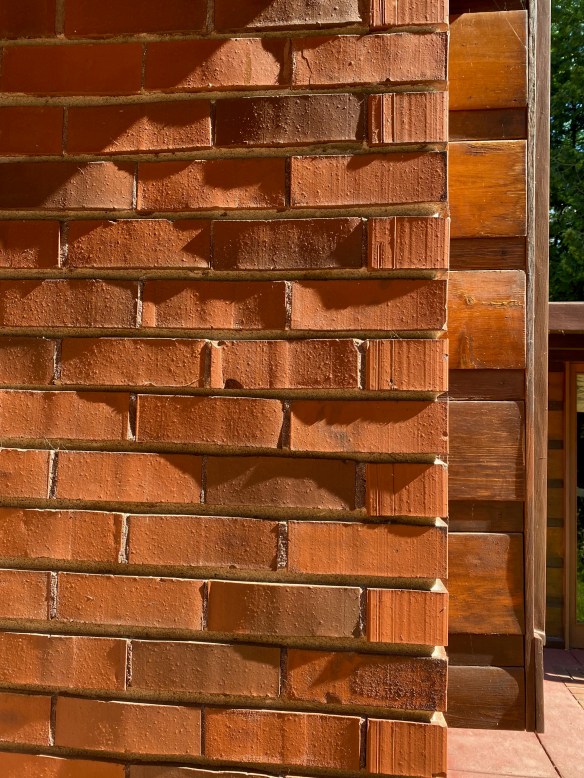
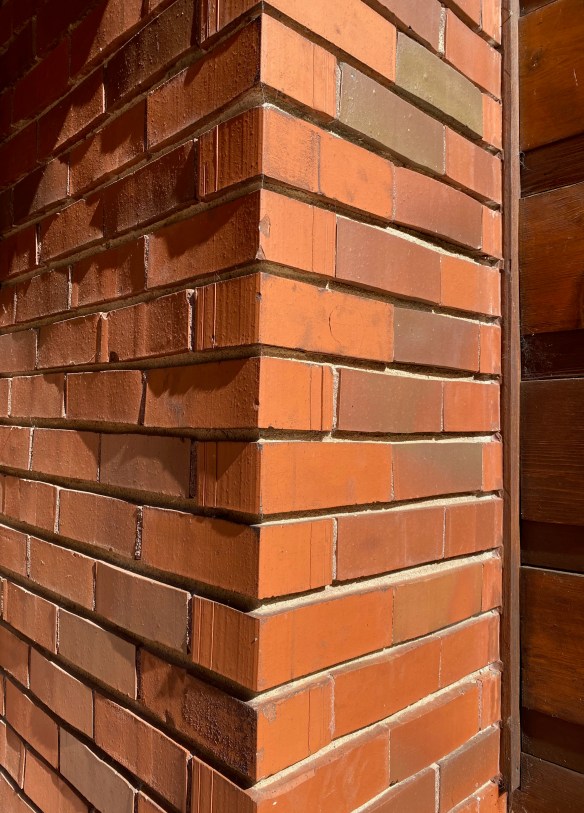
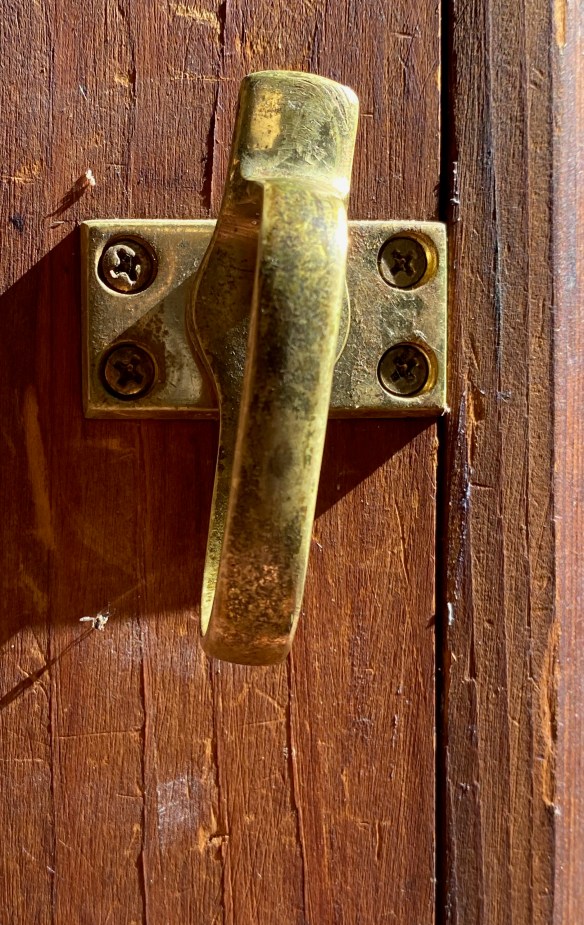
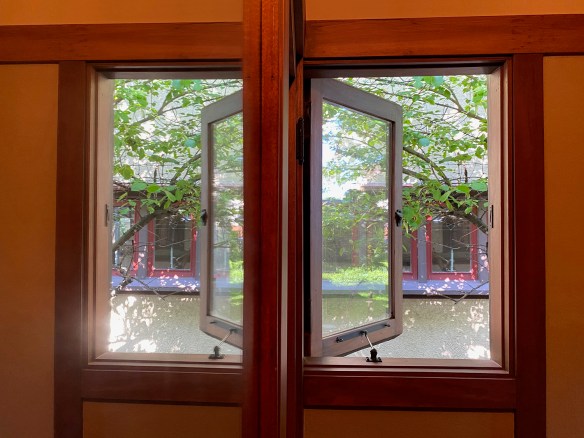
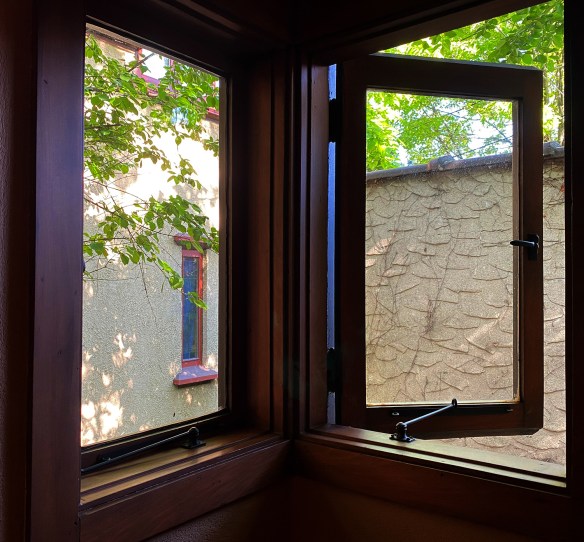
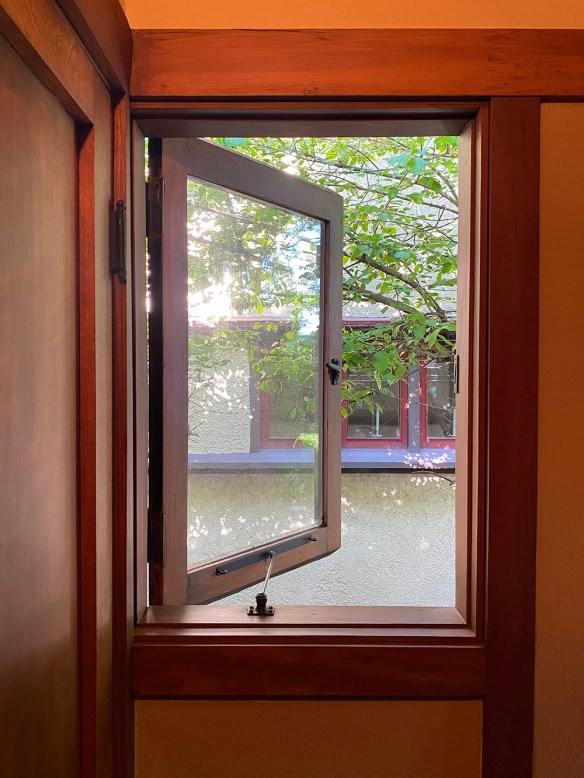
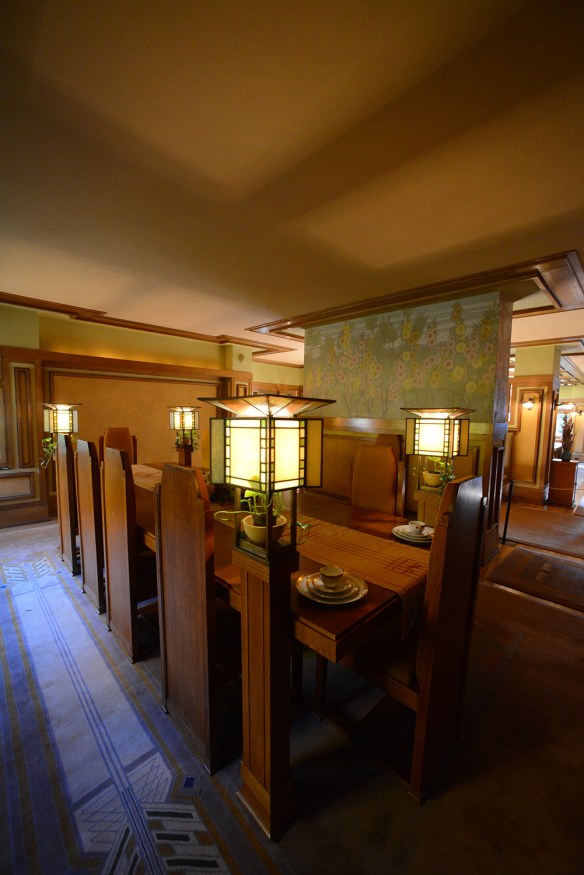 Meyer May House, Grand Rapids, Michigan, 1908
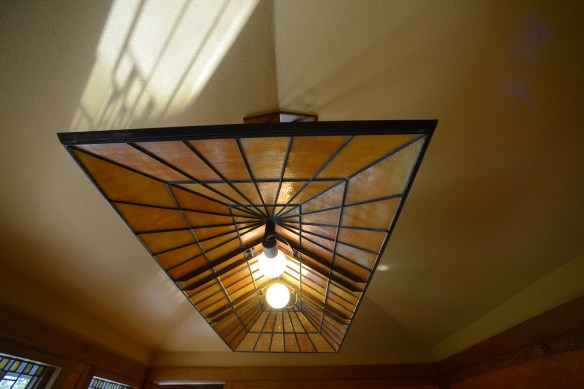 Meyer May House, Grand Rapids, Michigan, 1908
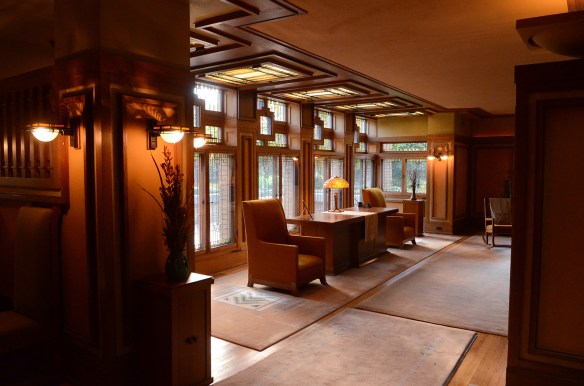 Meyer May House, Grand Rapids, Michigan, 1908
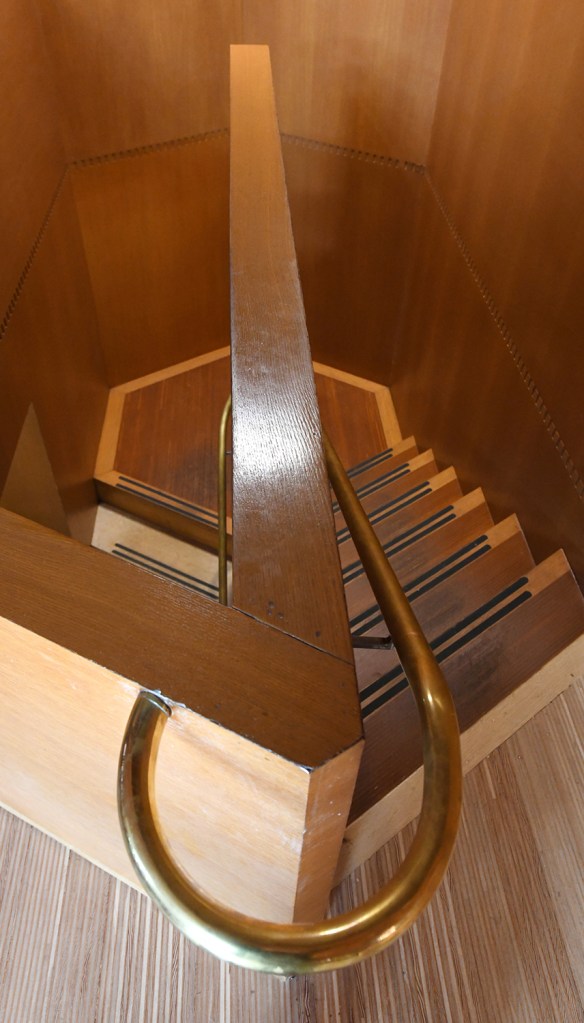
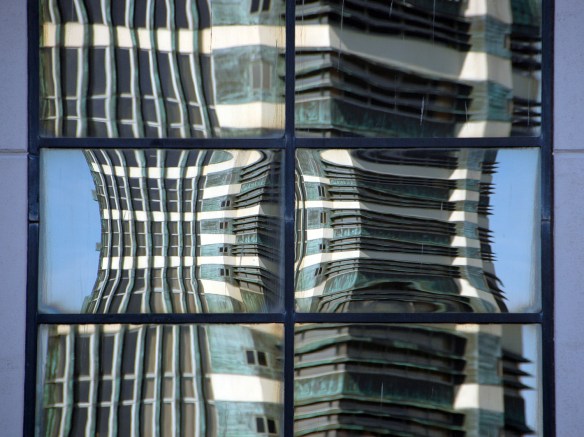 Price Tower, Bartlesville, Oklahoma, 1952
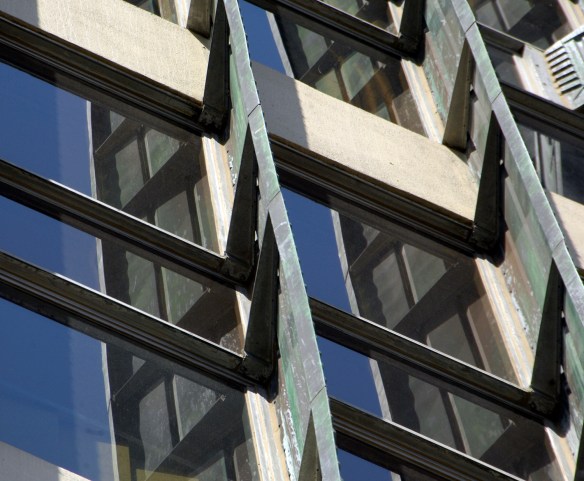 Price Tower, Bartlesville, Oklahoma, 1952
 Price Tower, Bartlesville, Oklahoma, 1952
 Romeo and Juliet Windmill, Taliesin, Spring Green, Wisconsin, 1898
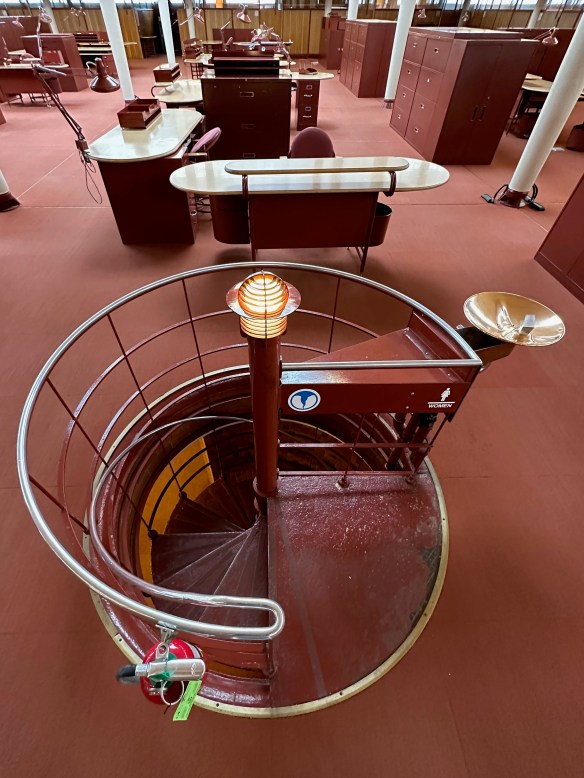
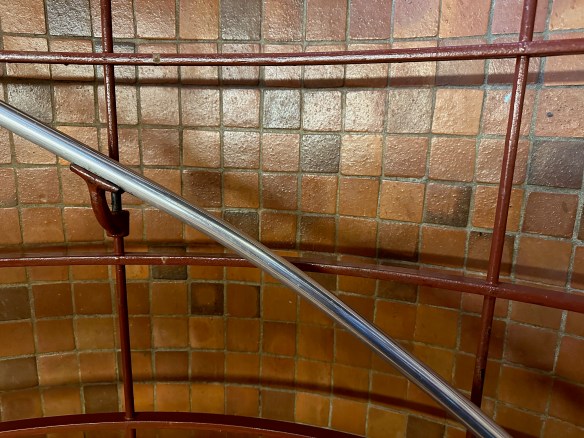
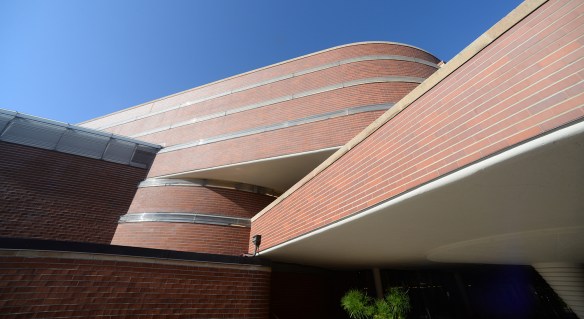 SC Johnson Administration Building, Racine, Wisconsin, 1936
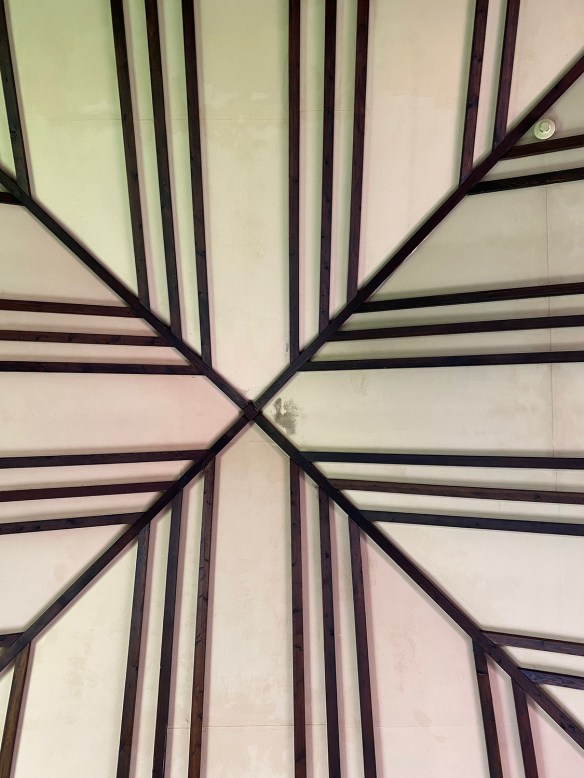
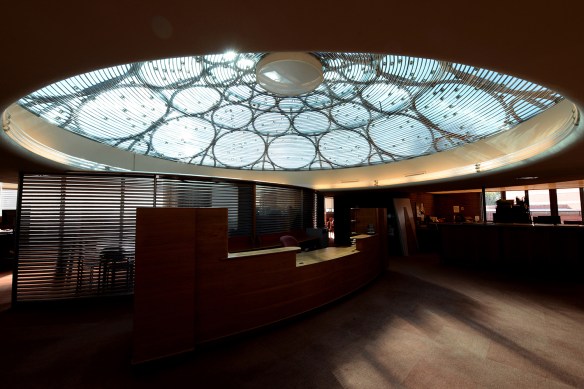 SC Johnson Administration Building, Racine, Wisconsin, 1936
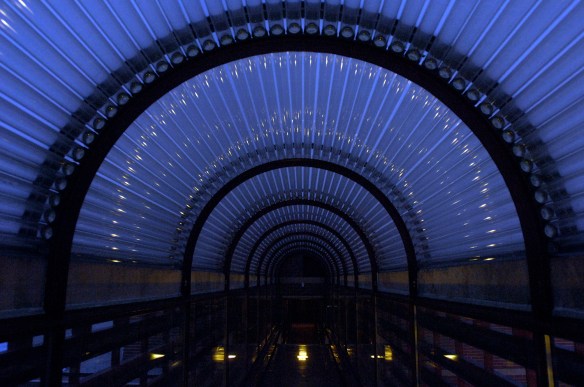
SC Johnson Administration Building, Racine, Wisconsin, 1936
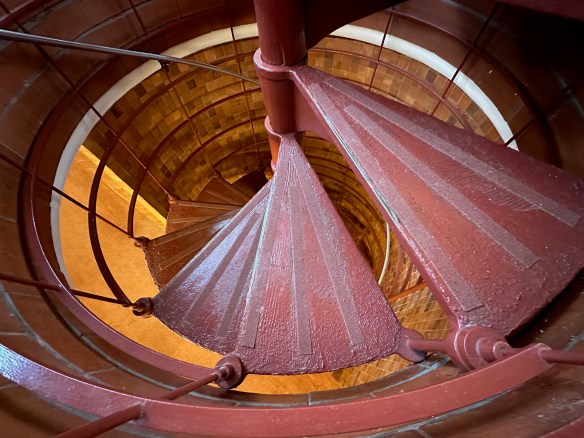
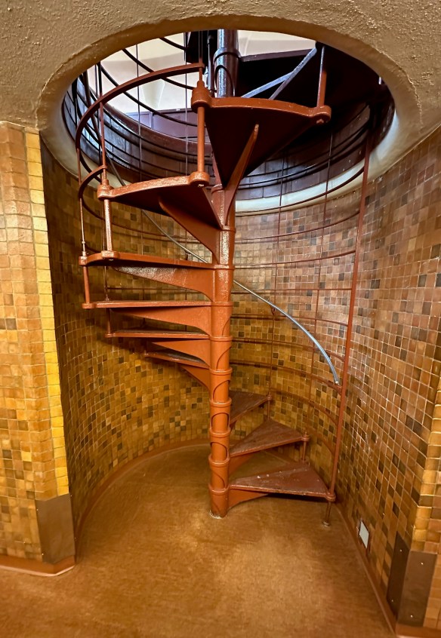
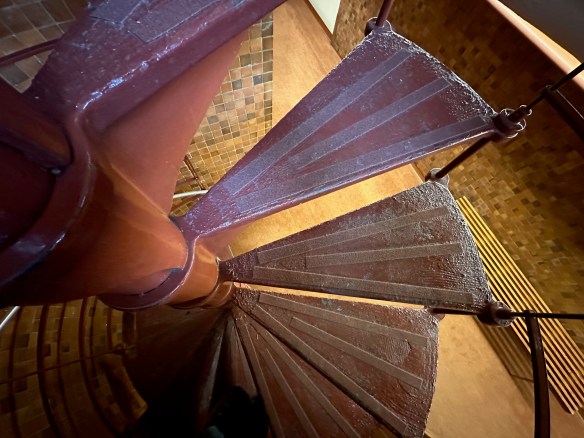
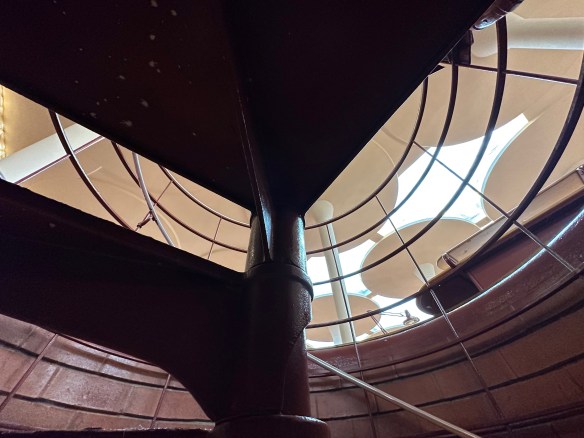
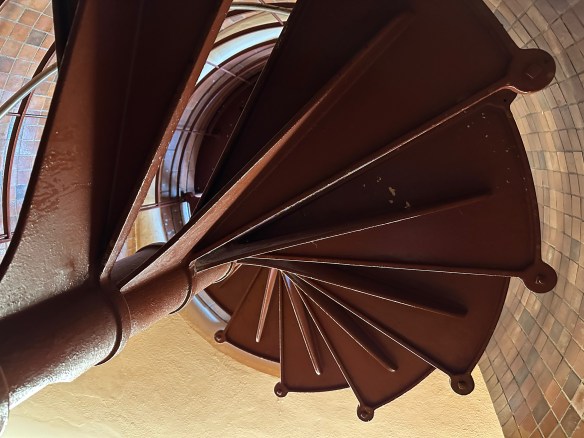
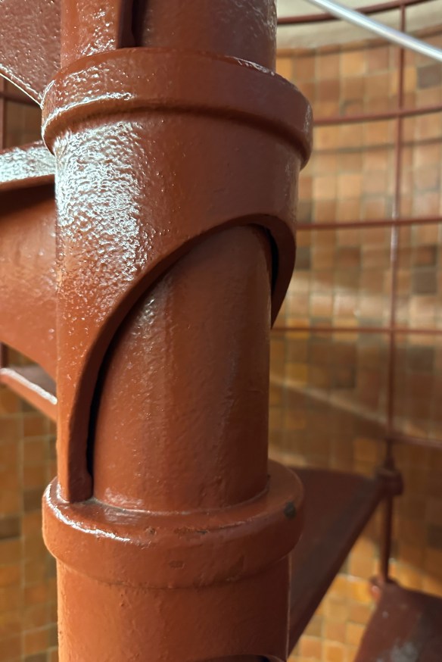
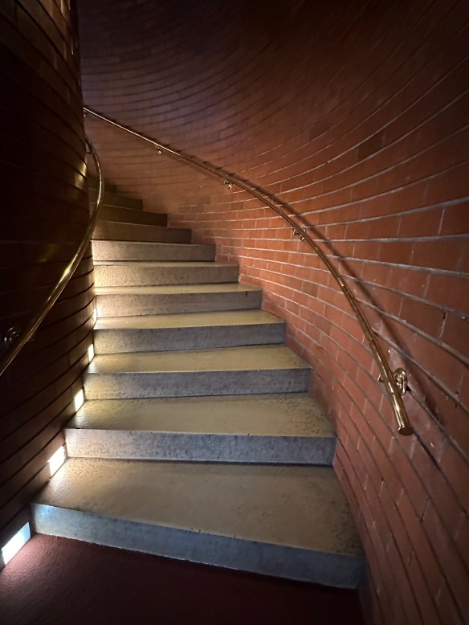
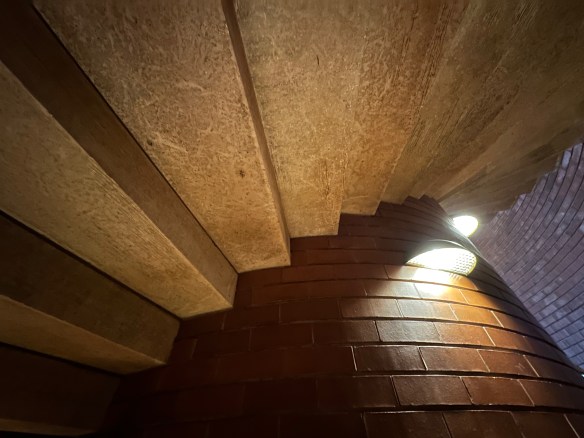
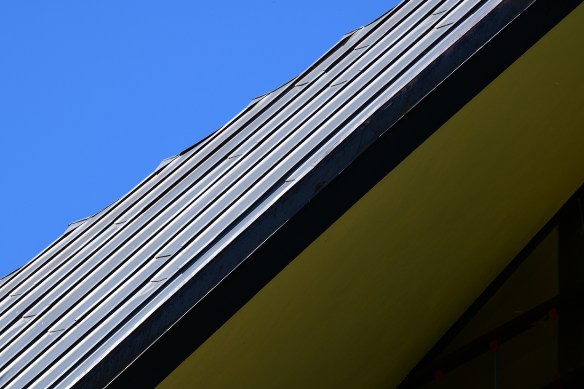
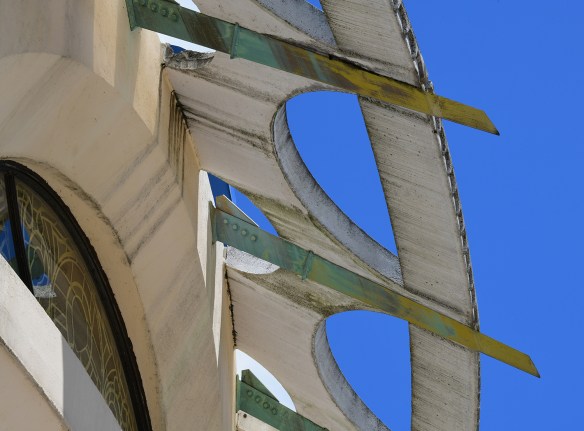
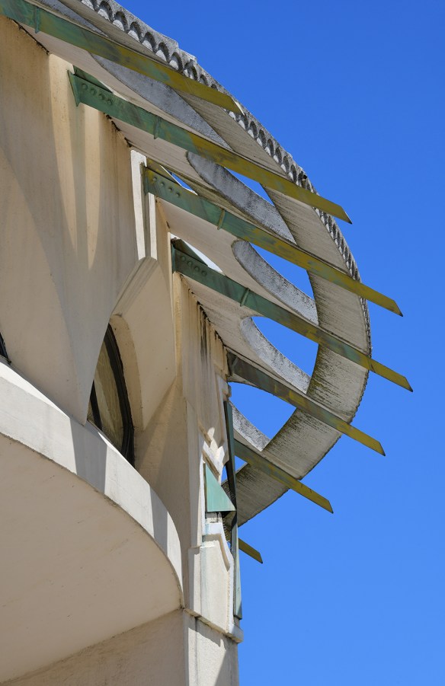
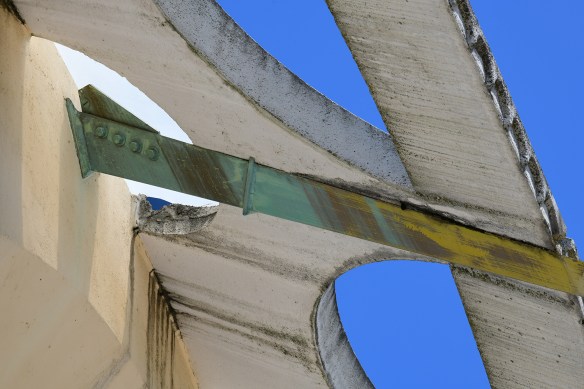
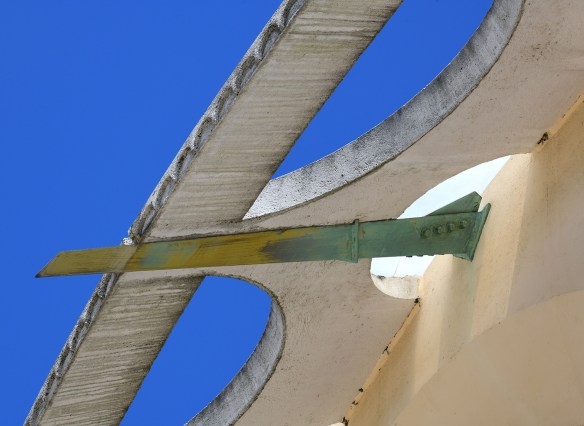
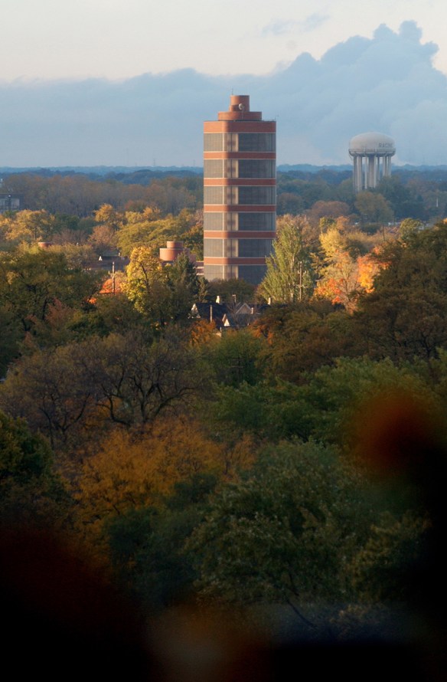 SC Johnson Research Tower, Racine, Wisconsin, 1943/44
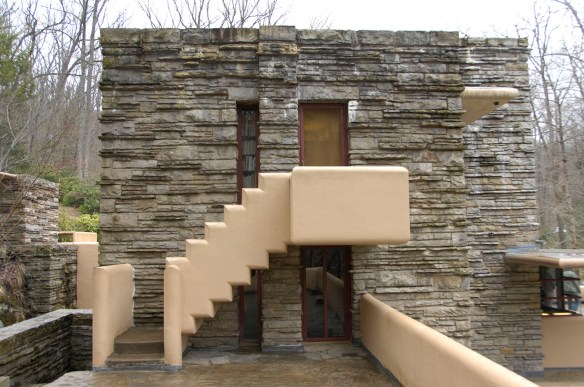
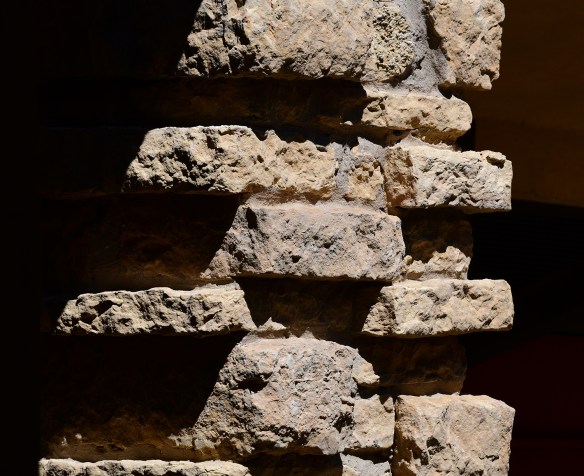
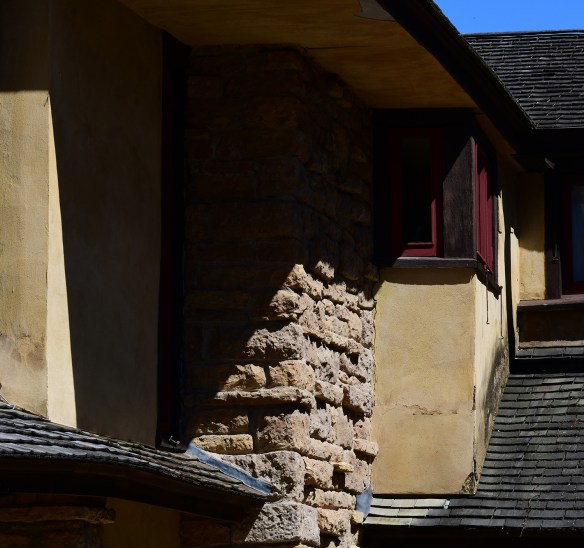
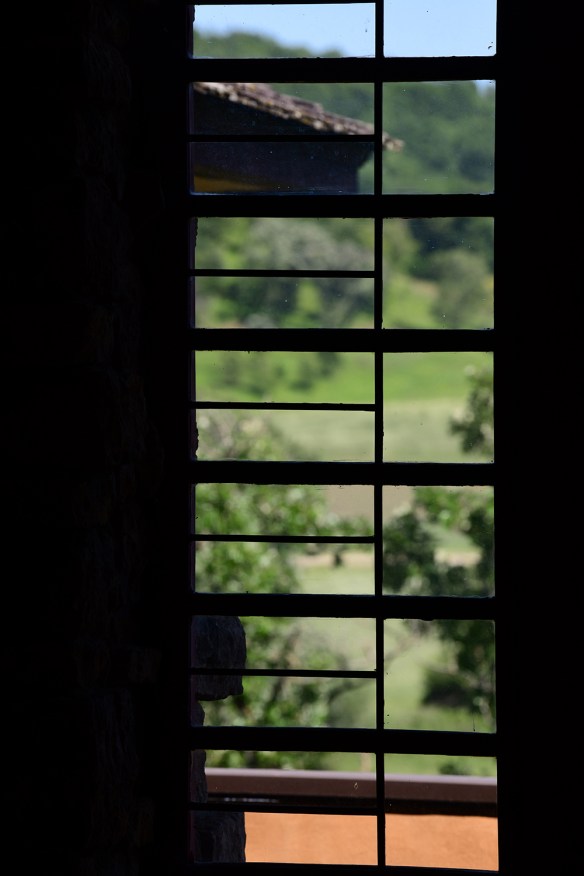
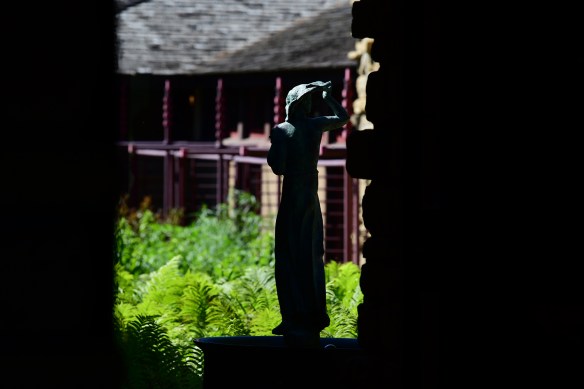
 Taliesin, Spring Green, Wisconsin, 1911, 1925
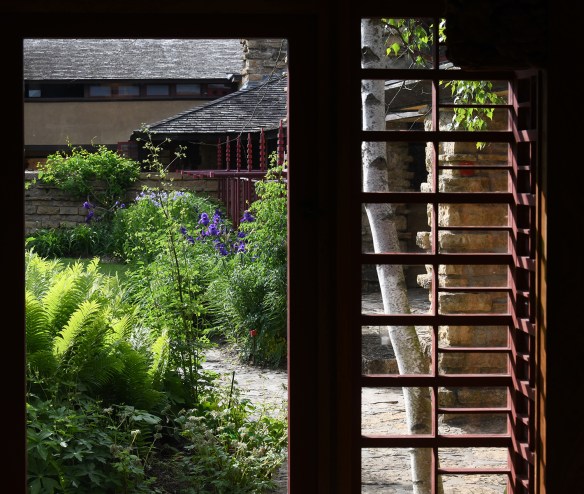 Taliesin, Spring Green, Wisconsin, 1911, 1925
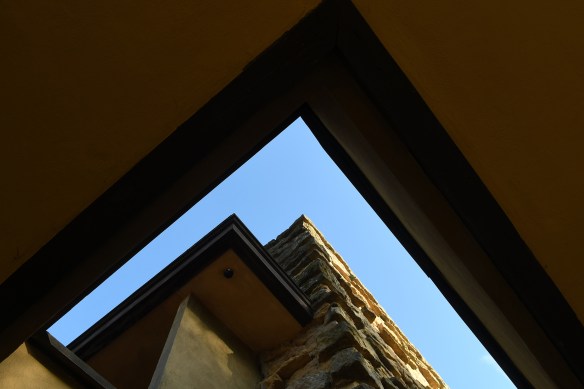 Taliesin, Spring Green, Wisconsin, 1911, 1925
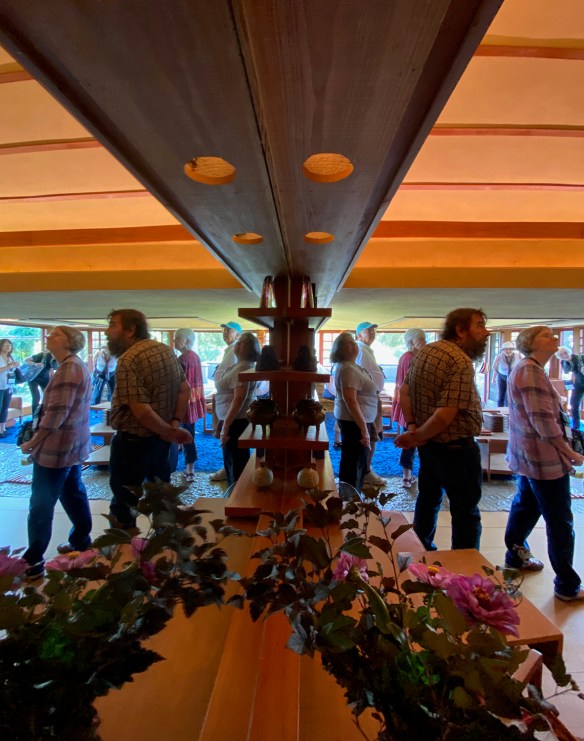 Taliesin, Spring Green, Wisconsin, 1911, 1925

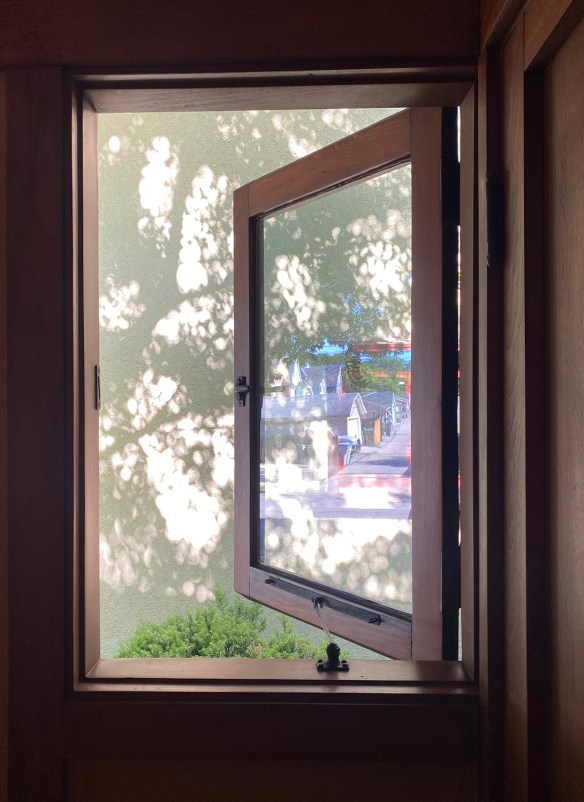
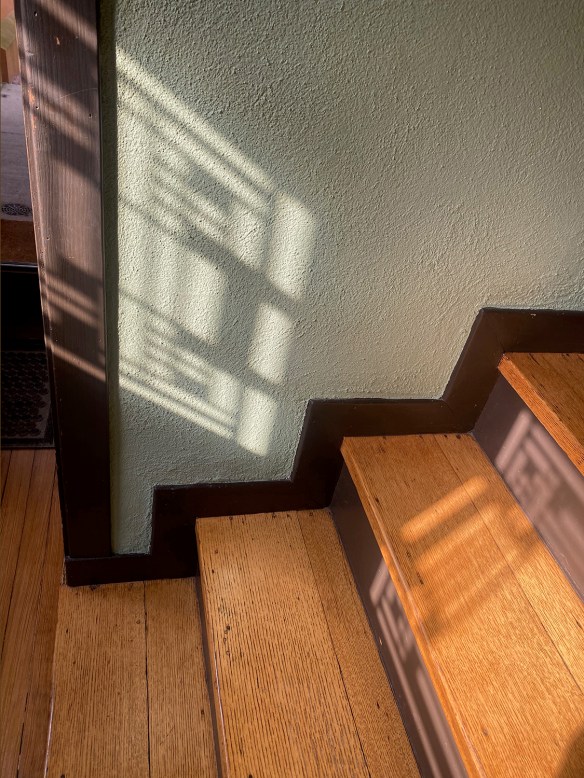 Thomas P. Hardy House, Racine, Wisconsin, 1904/05
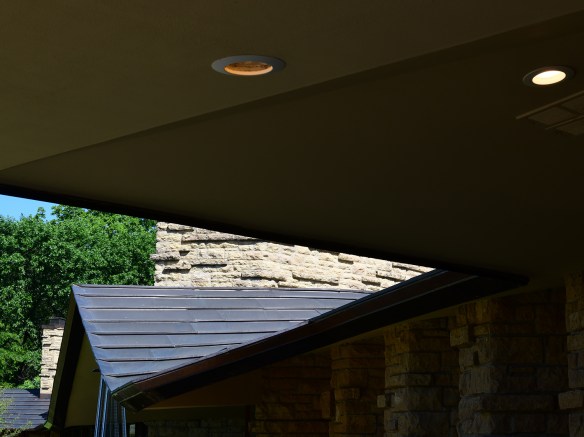
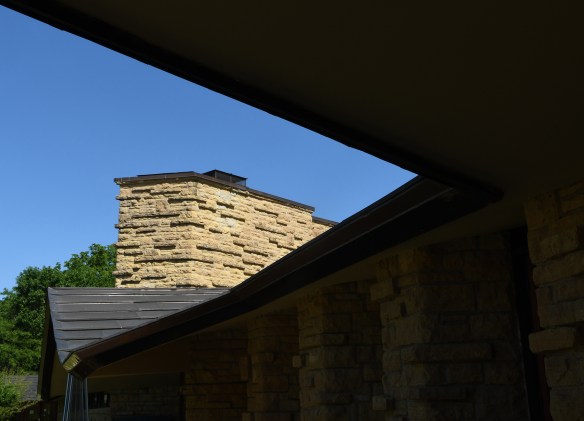
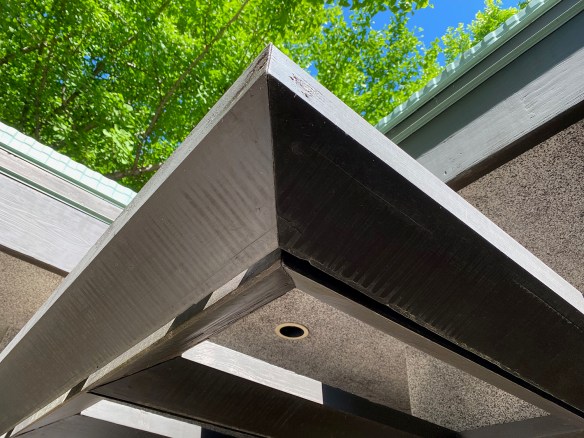
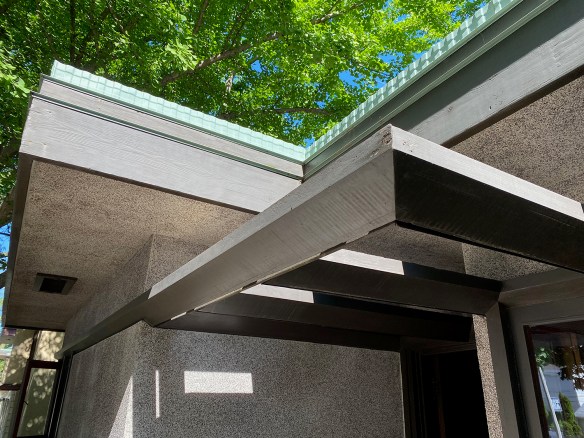
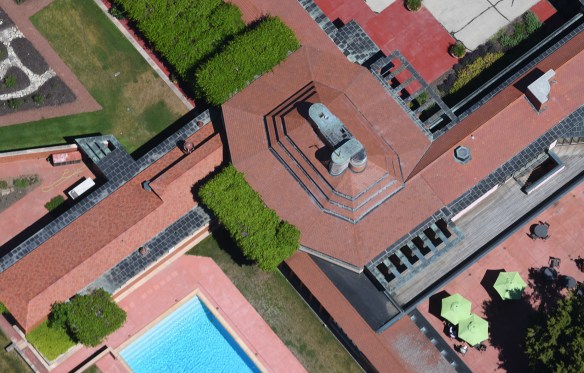 Wingspread, Wind Point, Wisconsin, 1937
 Wingspread, Wind Point, Wisconsin, 1937
Now, as for those 34,575 images…if I had time to go through them, a good chunk could be deleted. But who has time to do that?
Hours for the gallery…the show runs through October 30:
https://www.lakeforest.edu/academics/majors-and-minors/art-and-art-history/art-galleries
Keep scrolling down for previous posts on the website…

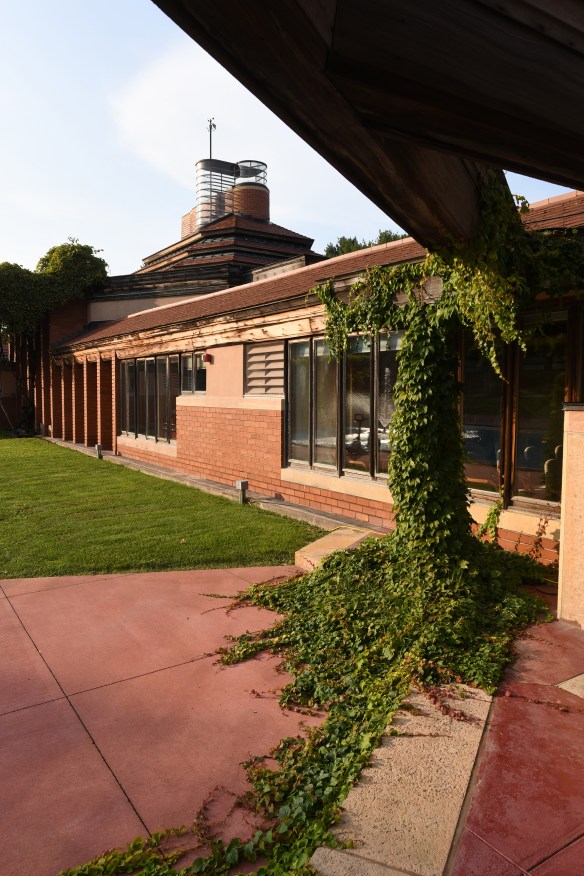









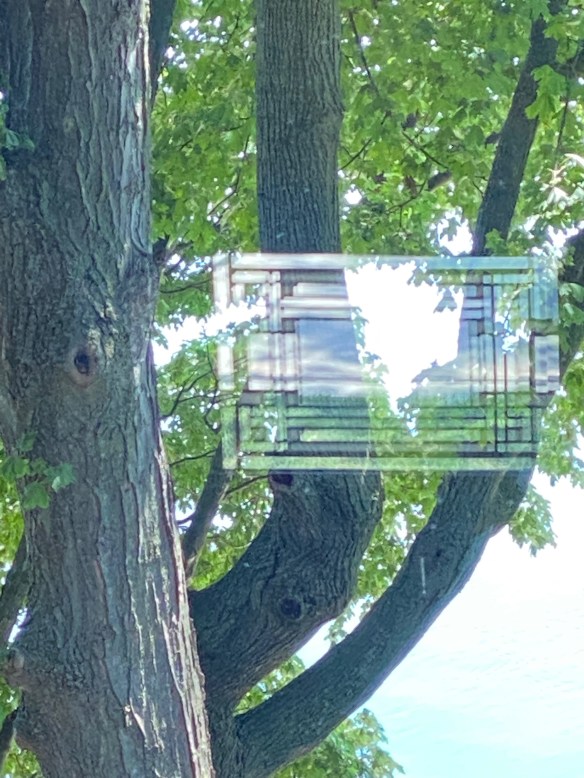
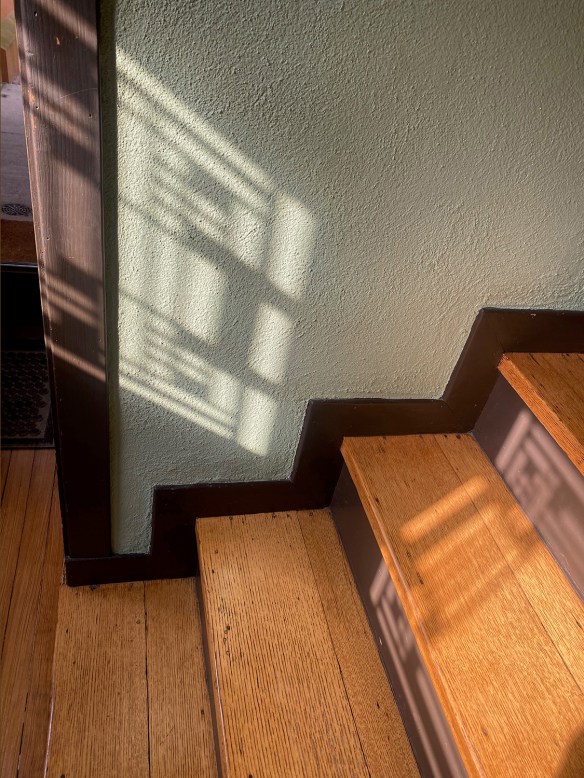
 Saturday’s afternoon sun projected the pattern of the entry hall windows onto the walls. Robert McCarter writes that the floor plan of the house is articulated in the windows.
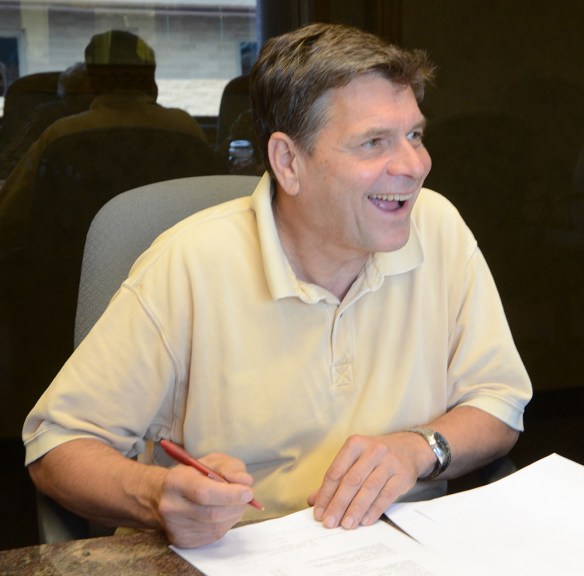 Gene signs papers transferring stewardship of the house to him, September 17, 2012.

 This photo of Anne’s 14th birthday party at the Frank Lloyd Wright-designed dining room ensemble (which was lost after her parents sold the house) was in the Racine newspaper in 1946. She is holding the cake at the head of the table.
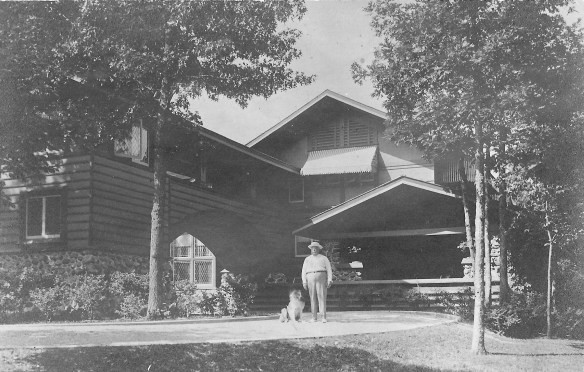 This is the only known photo of Jones at Penwern. He is thought to be about 65 years old when it was taken, around 1923. Courtesy Sue and John Major
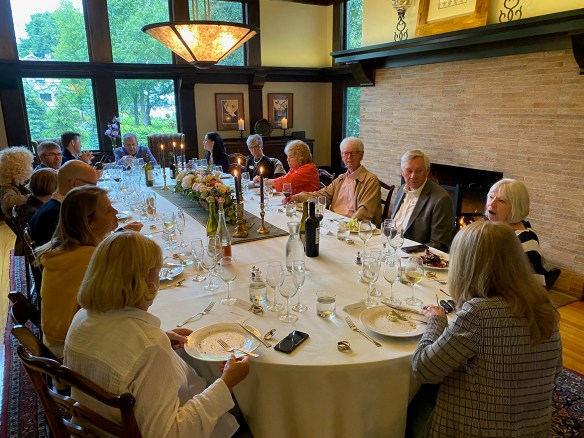
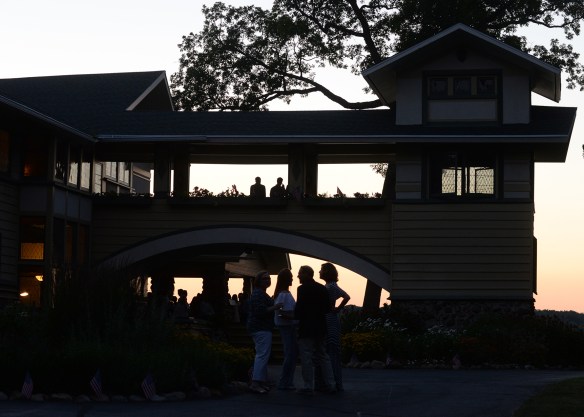 Sue and John Major host a party every July 4.
 Burr Robbins, in white suit, often hosted business clients. He and his wife, Peg, became the second stewards of Penwern in 1939. Courtesy Ross Robbins
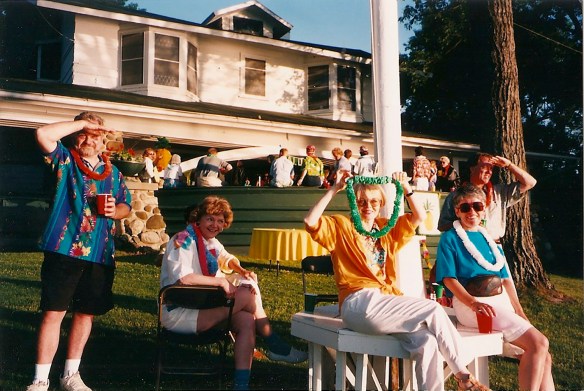 John O’Shea hosted an “Aloha! Party” in 1994 when he sold Penwern to the Majors. Photo courtesy of John O’Shea.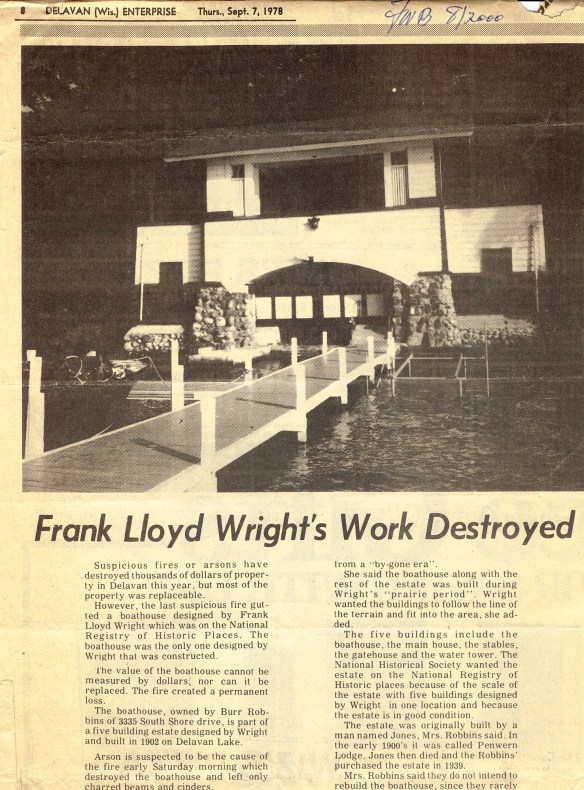
 This is how the foundation of the boathouse looked until 2005. Courtesy Bill Orkild
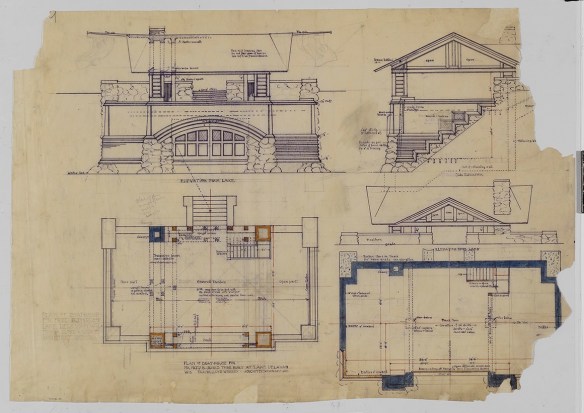 This is the sheet of drawings that Bill Orkild and architects had to work from. © 2022 Frank Lloyd Wright Foundation, Scottsdale, AZ. The Frank Lloyd Wright Foundation Archives (The Museum of Modern Art / Avery Architectural & Fine Arts Library, Columbia University, New York)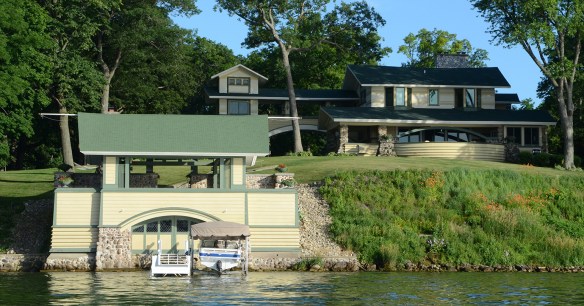
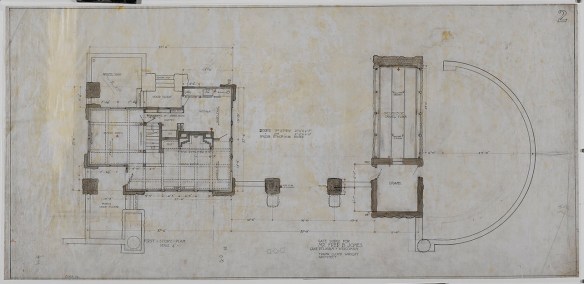 © 2022 Frank Lloyd Wright Foundation, Scottsdale, AZ. The Frank Lloyd Wright Foundation Archives (The Museum of Modern Art / Avery Architectural & Fine Arts Library, Columbia University, New York)
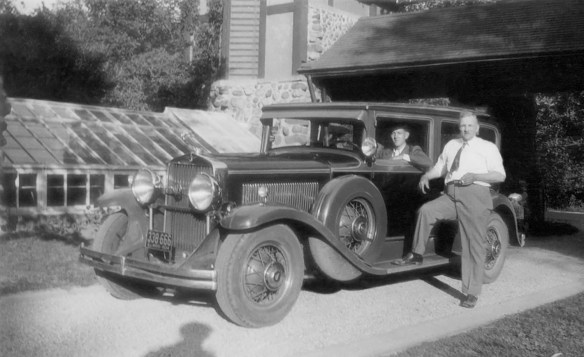 Members of the caretakers’ family are shown near the greenhouse, in a photo taken ca. 1935. Photo courtesy of Betty Schacht.
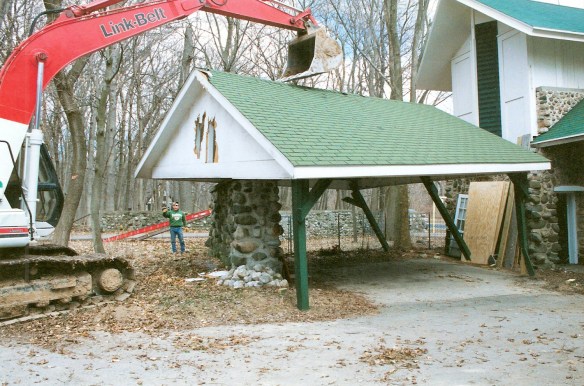 Photo courtesy of Bill Orkild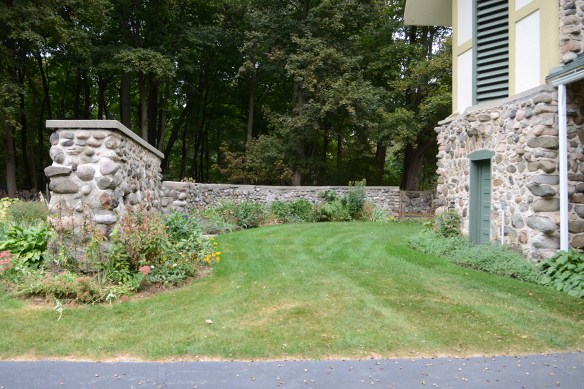


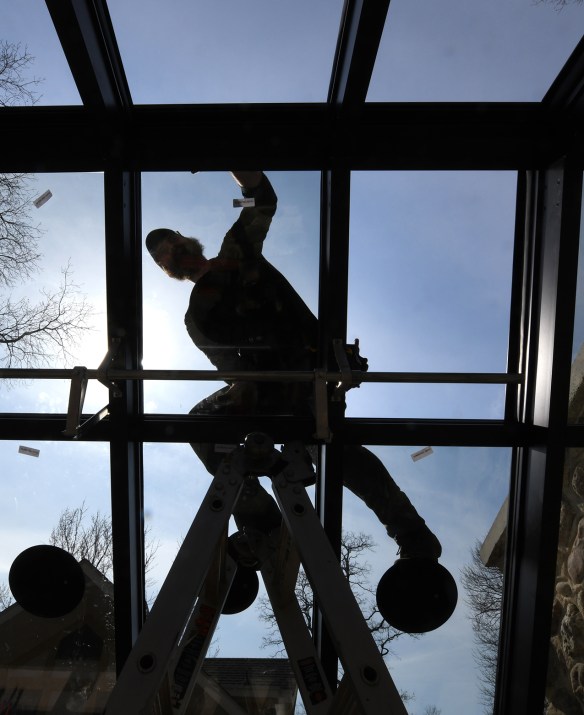
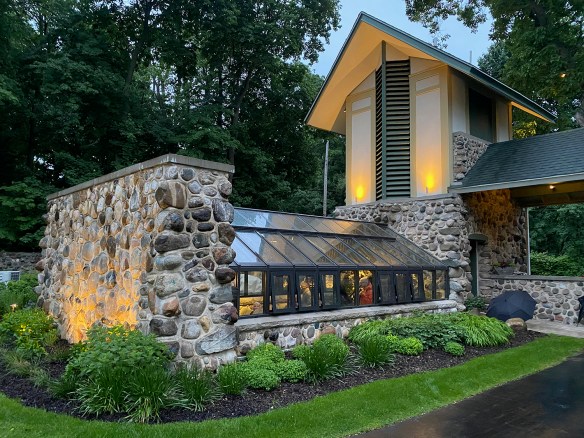
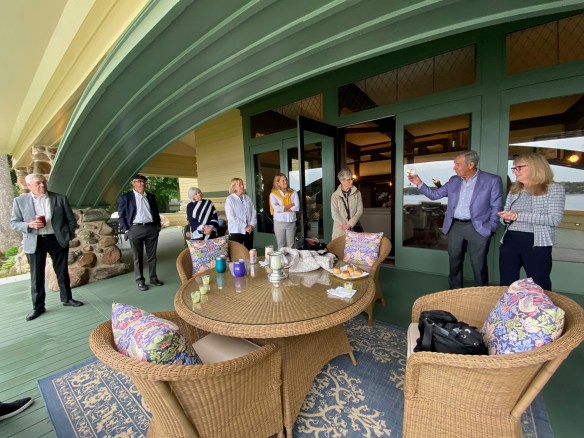
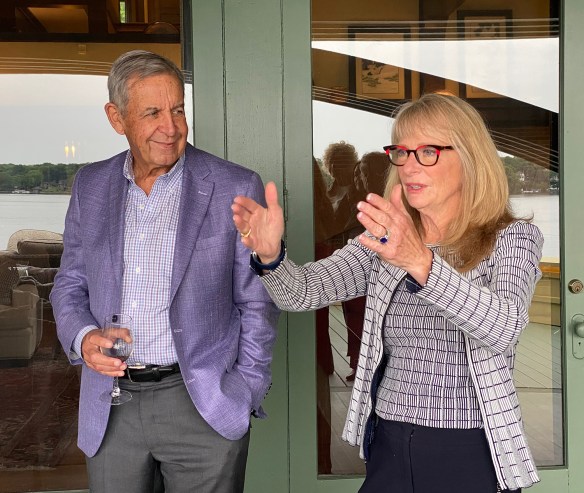
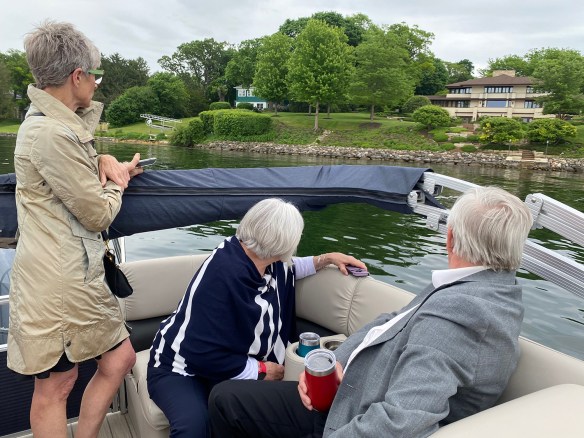 Kimberly Valentine, Frank Lloyd Wright Foundation, left; Debi and Ted Muntz, Loveness House, Stillwater, Minnesota.
 Barbara Gordon, Executive Director, Frank Lloyd Wright Building Conservancy, left; Paul May and Heidi Ruehle (Ruehle is Executive Director Unity Temple Restoration Foundation); Chuck Henderson, Walker House, Carmel-by-the-Sea, California; Steve and Debra Poe, William E. Martin House, Oak Park.
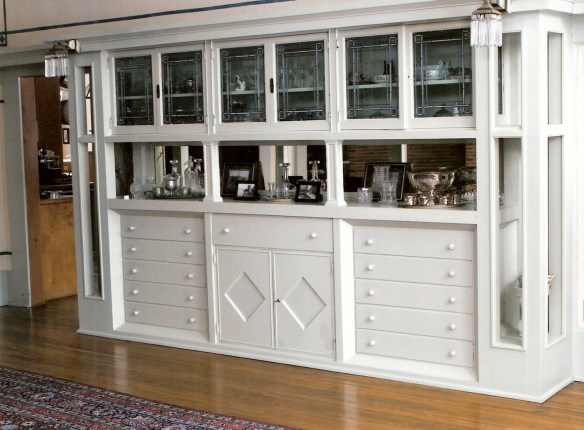 Courtesy Bill Orkild
 Courtesy Bill Orkild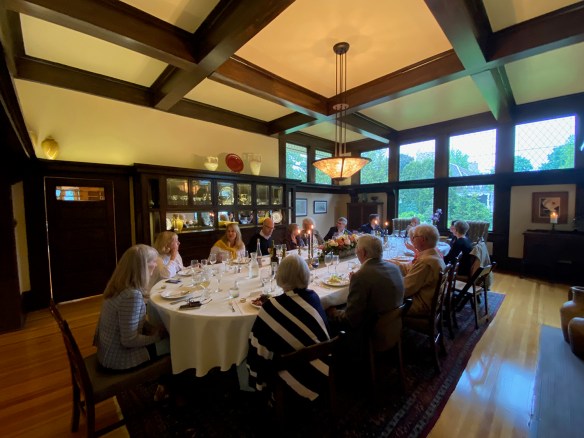


















 Wright in Racine